
16330 Fairview Drive North Stormont, Ontario K0C 1C0

3 Bedroom
3 Bathroom
1,500 - 2,000 sqft
Fireplace
Wall Unit
Forced Air
$328,500
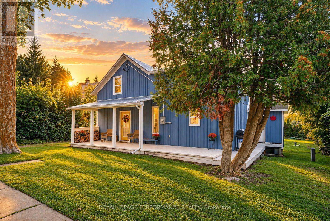
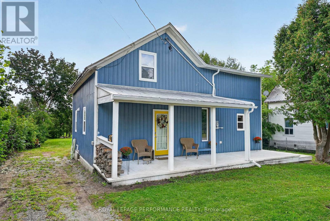
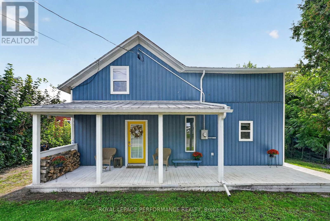
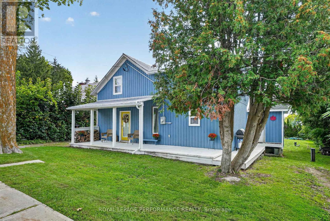
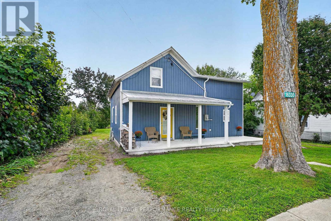
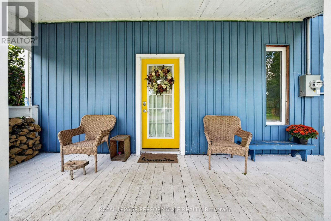
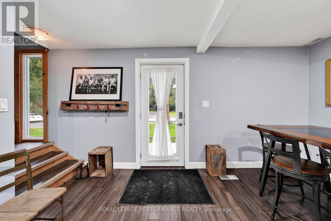
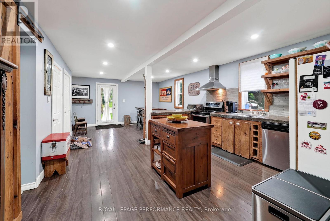
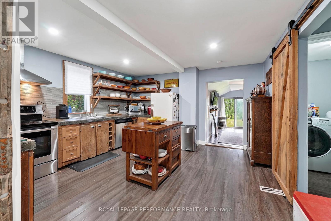
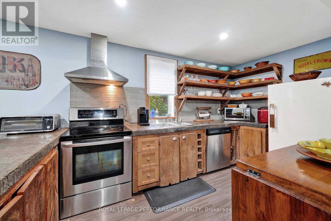
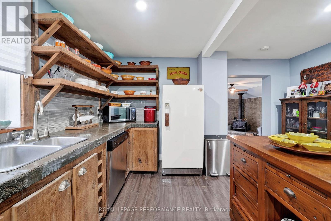
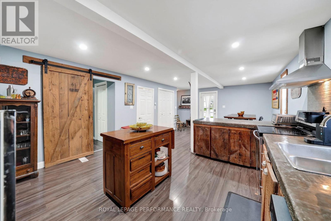
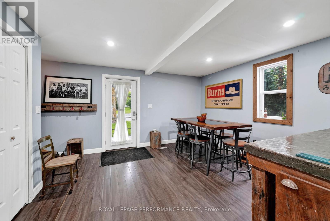
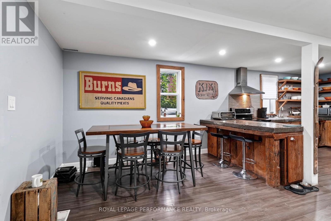
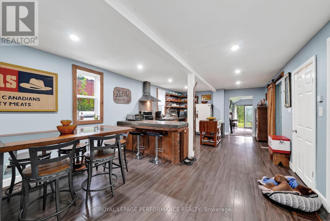
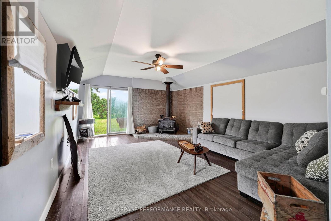
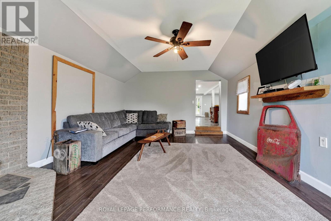
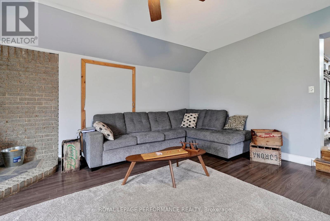
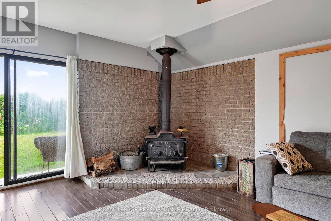
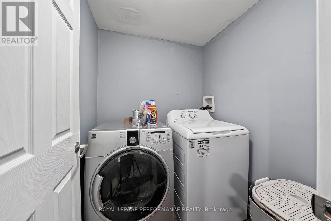
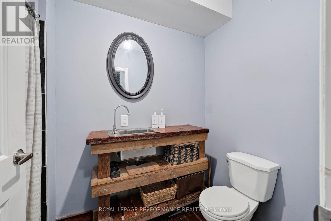
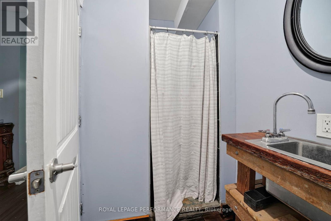
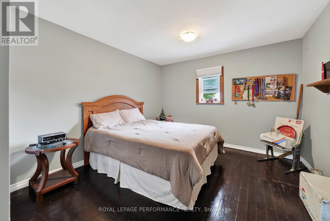
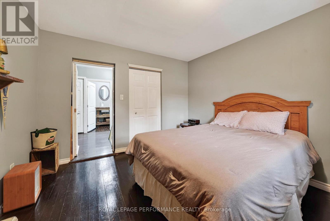
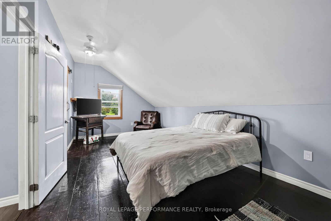
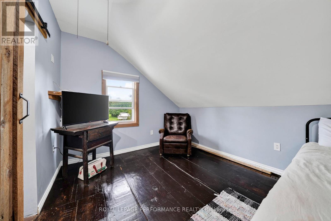
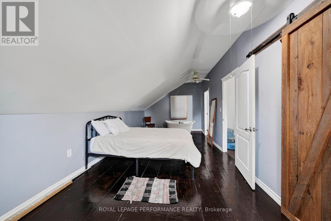
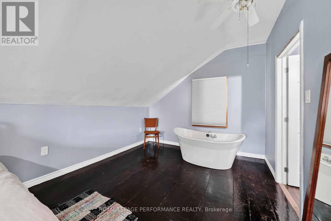
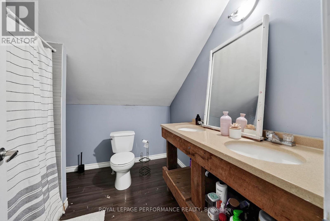
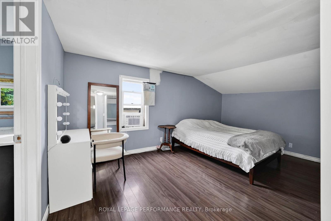
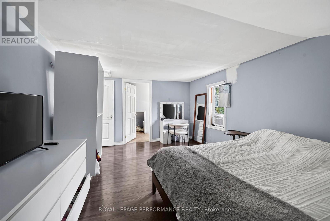
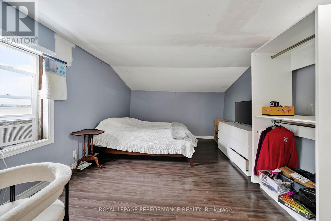
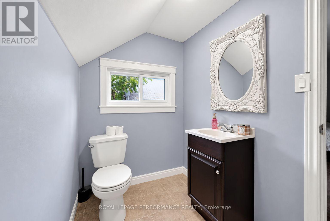
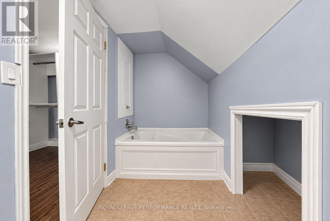
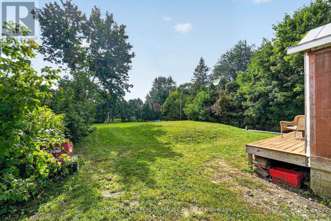
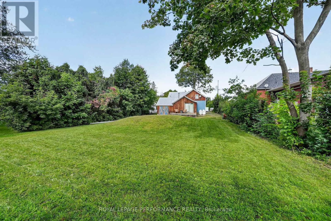
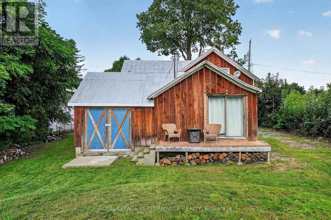
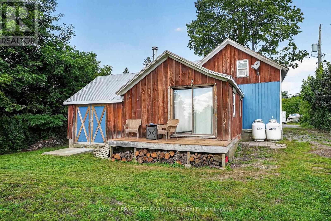
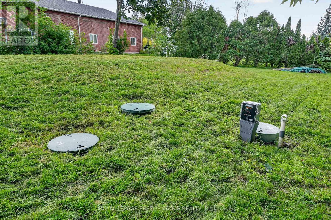
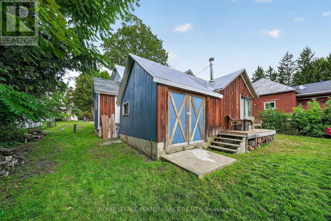
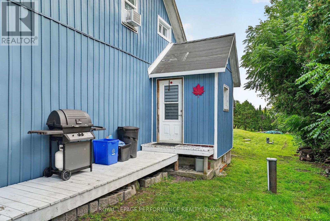
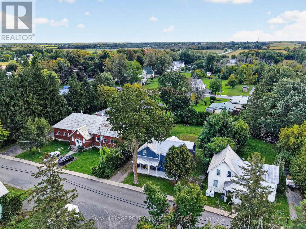
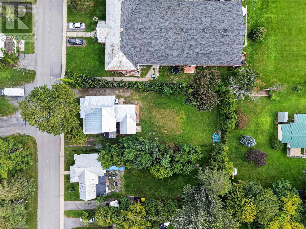
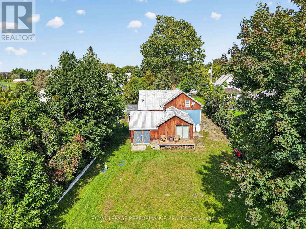
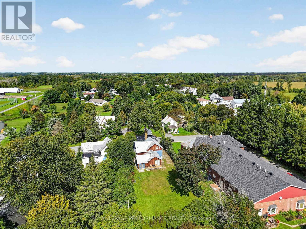
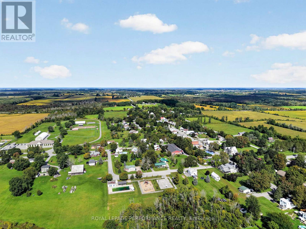
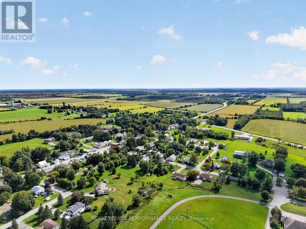
Set in the quaint village of Avonmore, this charming 3 bedroom century home blends timeless character with updated rustic modern farmhouse style finishes. A welcoming covered front porch sets the tone before stepping inside to a warm and inviting layout. The dining area flows into the kitchen, featuring a breakfast island, stainless steel dishwasher, stove and hood fan. The spacious family room is anchored by a cozy corner wood stove, creating the perfect gathering space. The main level also offers a bedroom, convenient laundry area and a 3 piece bathroom with shower.Upstairs, you'll find two additional bedrooms, including a spacious primary retreat complete with a soaker tub, walk-in closet and private 3 piece ensuite with tiled shower. An additional 3 piece guest bathroom adds extra convenience to the second level. Outside, enjoy a deep lot with plenty of room for gardening, recreation and outdoor living, along with an attached garden shed for added storage. Recent improvements include a new septic system installed in 2025, plus a water treatment system. Enjoy small-town living with the school, church, park and community pool, store and restaurant all within walking distance, while remaining within an easy commute of Cornwall and Ottawa. A wonderful combination of century-home charm, modern comfort and village convenience. *Some photos have been virtually staged. As per Seller direction allow 24 hour irrevocable on offers (id:15069)
Property Details
| MLS® Number | X13824978 |
| Property Type | Single Family |
| Community Name | 712 - North Stormont (Roxborough) Twp |
| Amenities Near By | Park, Place Of Worship, Schools |
| Features | Sump Pump |
| Parking Space Total | 2 |
| Structure | Deck, Porch, Shed |
Building
| Bathroom Total | 3 |
| Bedrooms Above Ground | 3 |
| Bedrooms Total | 3 |
| Amenities | Fireplace(s) |
| Appliances | Water Treatment, Water Heater, Dishwasher, Stove |
| Basement Development | Unfinished |
| Basement Type | N/a (unfinished) |
| Construction Style Attachment | Detached |
| Cooling Type | Wall Unit |
| Exterior Finish | Wood, Vinyl Siding |
| Fireplace Present | Yes |
| Fireplace Total | 1 |
| Foundation Type | Concrete, Stone |
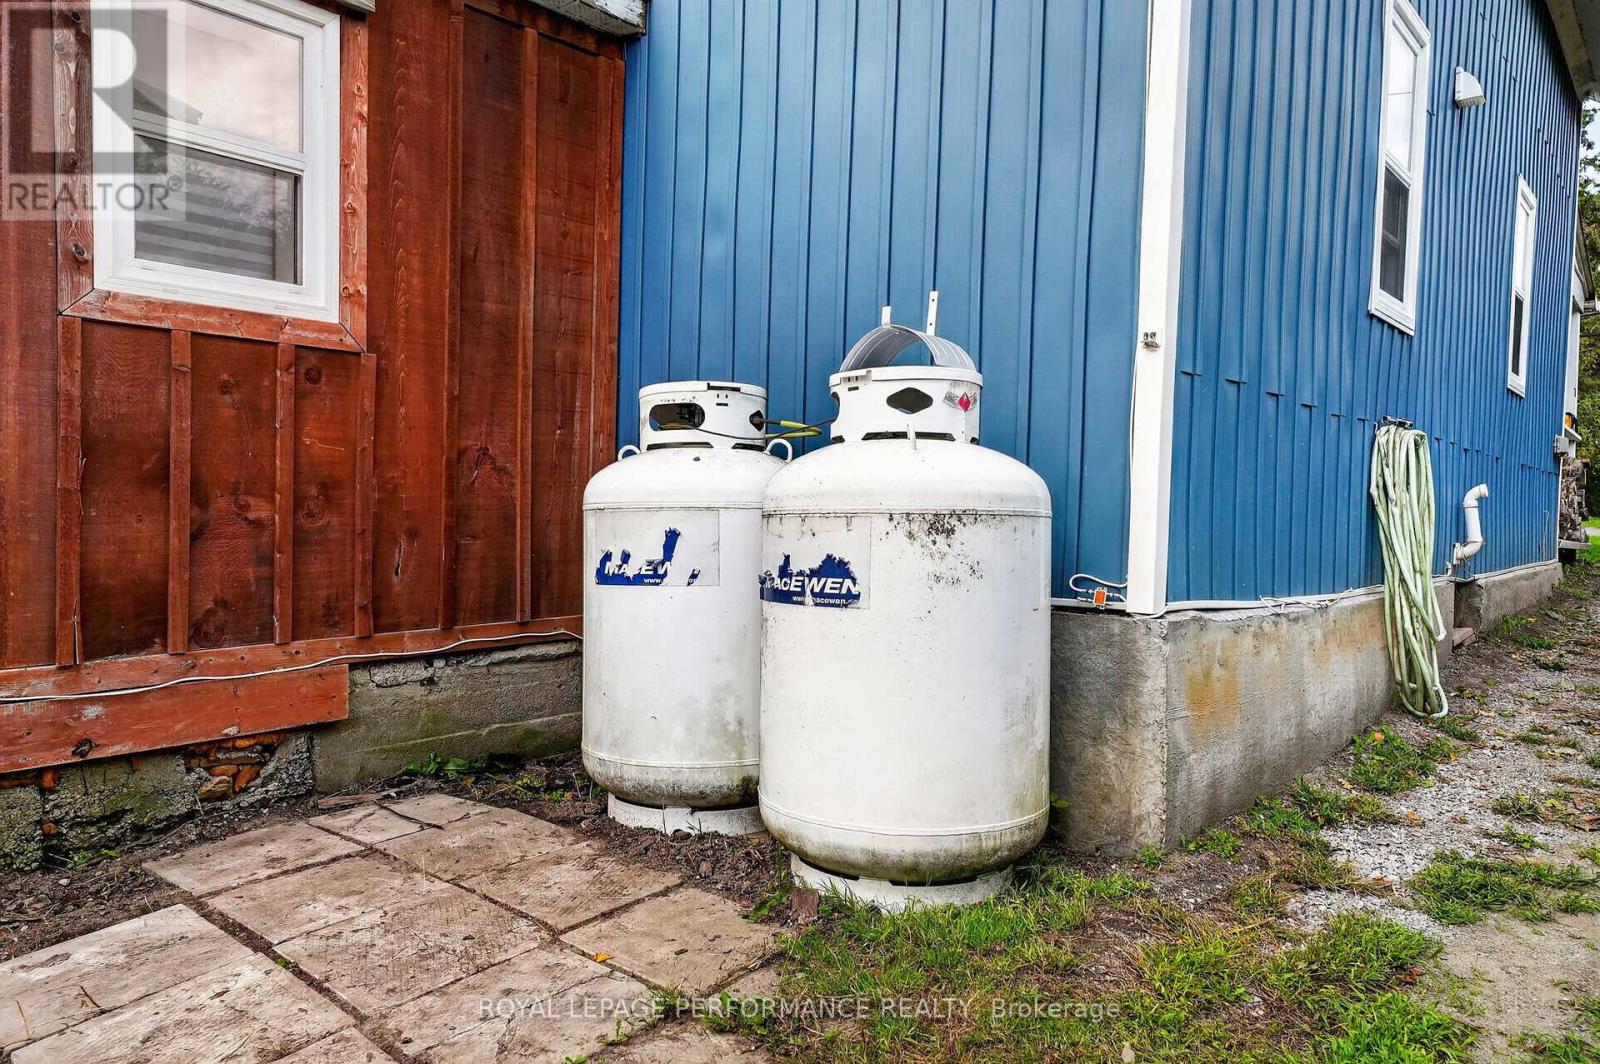
| Heating Fuel | Propane |
| Heating Type | Forced Air |
| Stories Total | 2 |
| Size Interior | 1,500 - 2,000 Sqft |
| Type | House |
| Utility Water | Drilled Well |
Parking
| No Garage |
Land
| Acreage | No |
| Land Amenities | Park, Place Of Worship, Schools |
| Sewer | Septic System |
| Size Depth | 165 Ft |
| Size Frontage | 66 Ft |
| Size Irregular | 66 X 165 Ft |
| Size Total Text | 66 X 165 Ft |
Rooms
| Level | Type | Length | Width | Dimensions |
|---|---|---|---|---|
| Main Level | Kitchen | 4.24 m | 4.96 m | 4.24 m x 4.96 m |
| Main Level | Dining Room | 4.24 m | 3.18 m | 4.24 m x 3.18 m |
| Main Level | Living Room | 4.03 m | 5.98 m | 4.03 m x 5.98 m |
| Main Level | Laundry Room | 1.68 m | 1.44 m | 1.68 m x 1.44 m |
| Main Level | Bedroom | 3.76 m | 3.69 m | 3.76 m x 3.69 m |
| Upper Level | Primary Bedroom | 3.34 m | 7.69 m | 3.34 m x 7.69 m |
| Upper Level | Bedroom | 3.75 m | 5.3 m | 3.75 m x 5.3 m |
Contact Us
Contact us for more information

This REALTOR.ca listing content is owned and licensed by REALTOR® members of The Canadian Real Estate Association
The trademarks REALTOR®, REALTORS®, and the REALTOR® logo are controlled by The Canadian Real Estate Association (CREA) and identify real estate professionals who are members of CREA. The trademarks MLS®, Multiple Listing Service® and the associated logos are owned by The Canadian Real Estate Association (CREA) and identify the quality of services provided by real estate professionals who are members of CREA. The trademark DDF® is owned by The Canadian Real Estate Association (CREA) and identifies CREA's Data Distribution Facility (DDF®)
September 24 2026 07:00:08
Cornwall & District Real Estate Board
Royal LePage Performance Realty