
163 Patricia Street Lively, Ontario P3Y 1A1
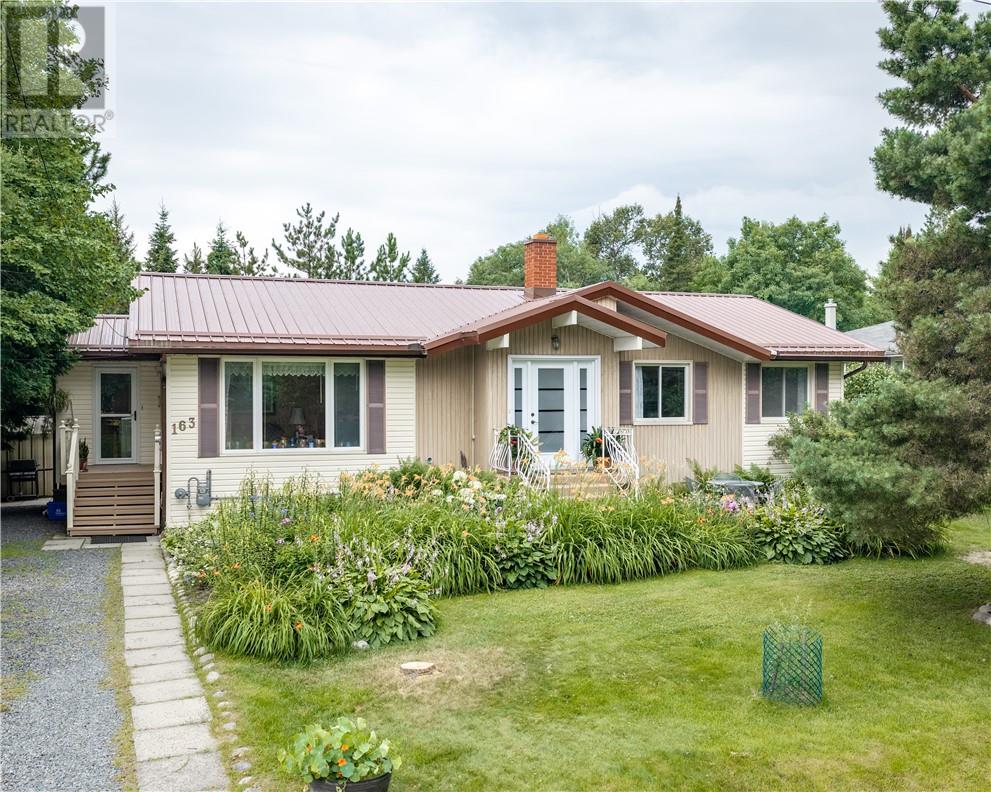

4 Bedroom
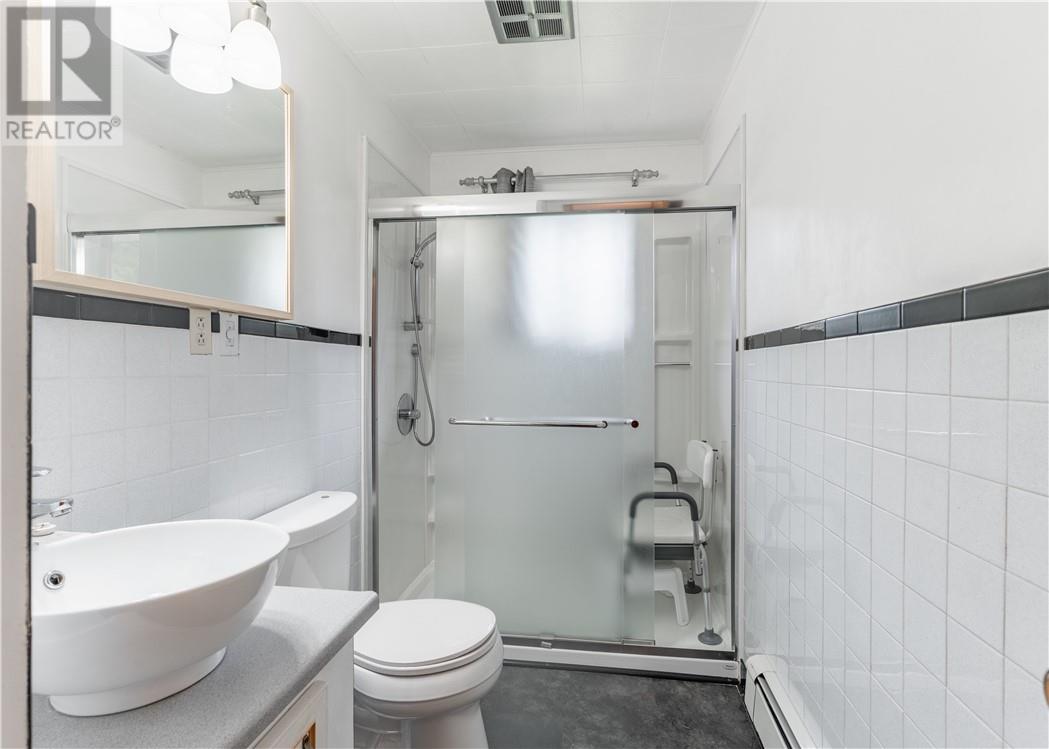
2 Bathroom
Bungalow
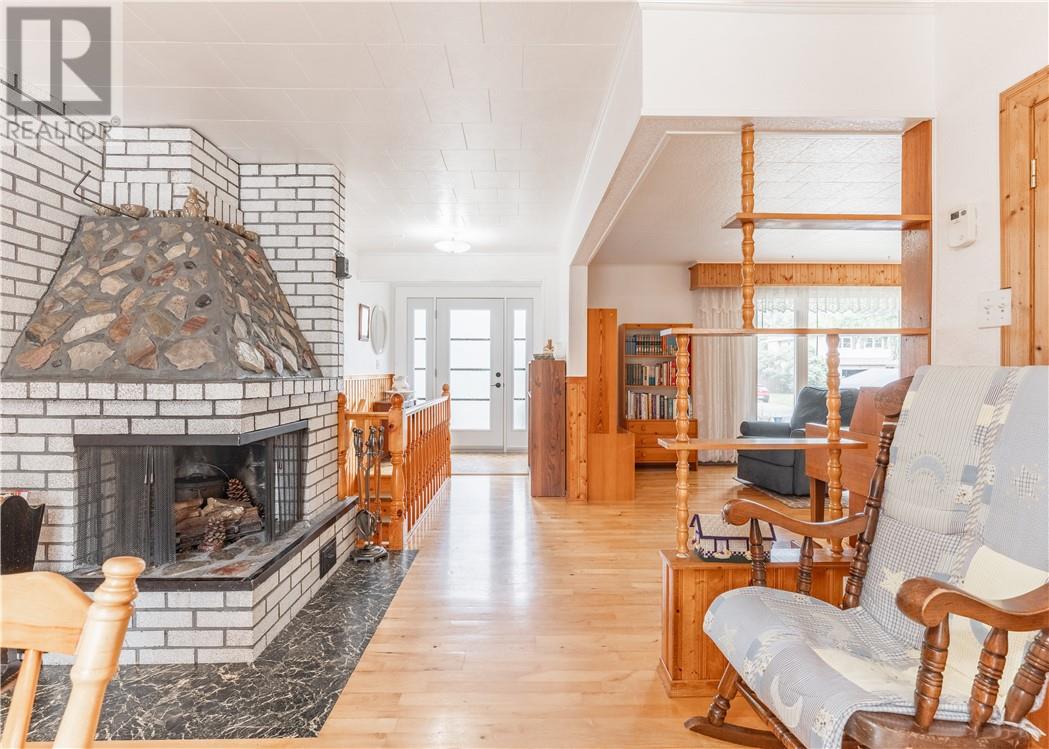
Fireplace
Window Air Conditioner
Boiler
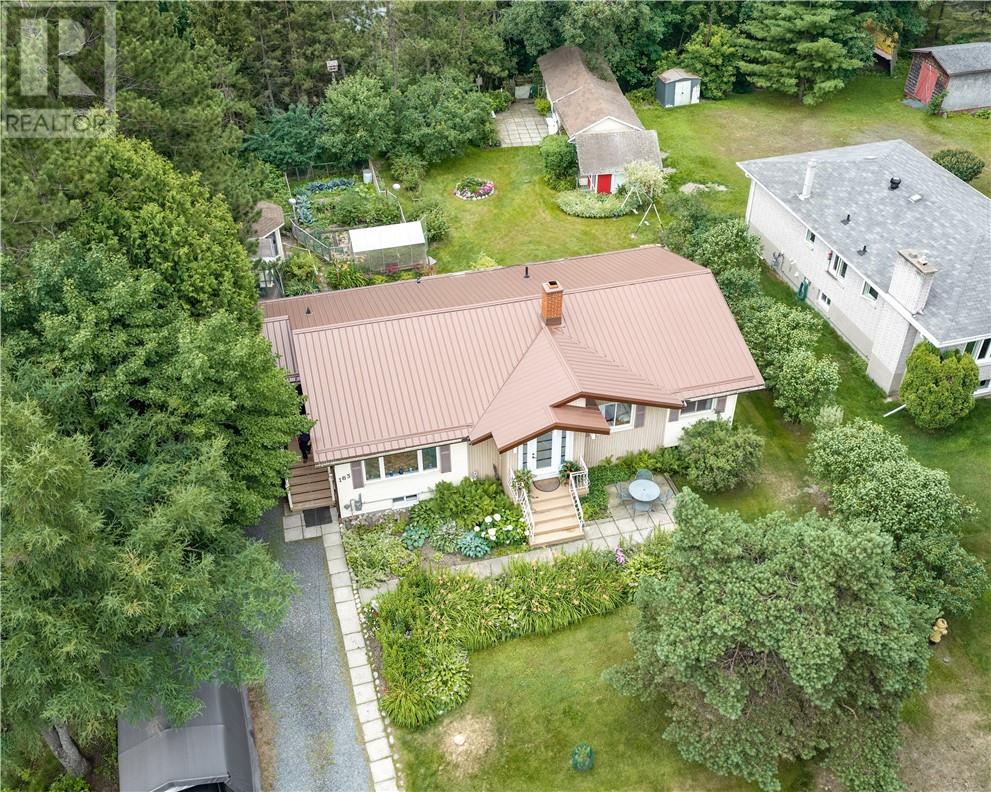
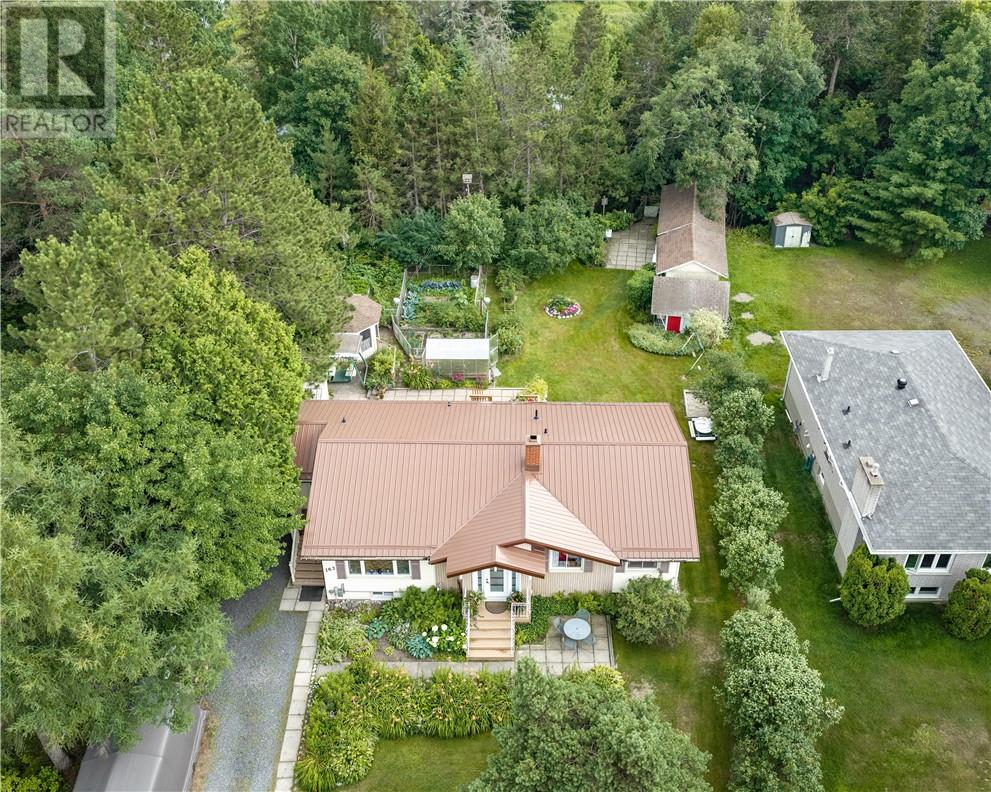
Acreage
$475,000
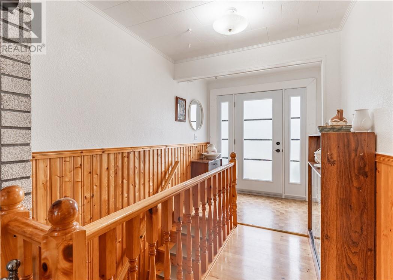
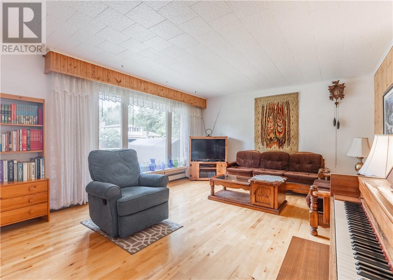
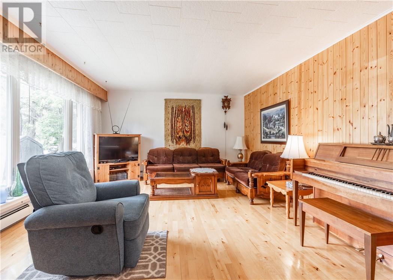
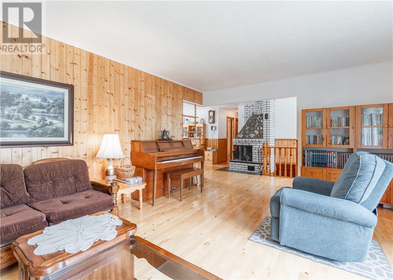
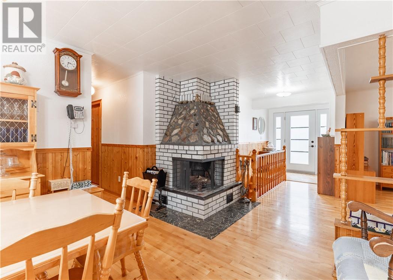
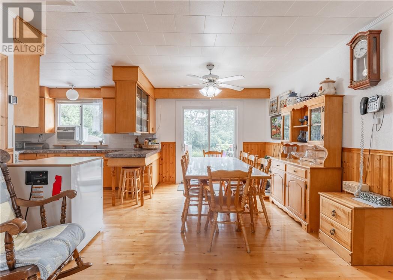
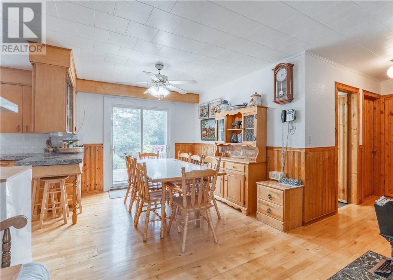
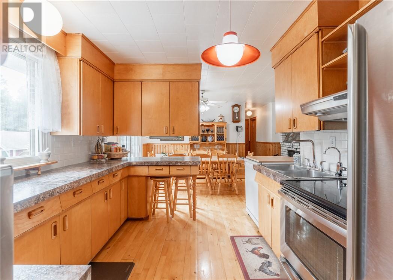
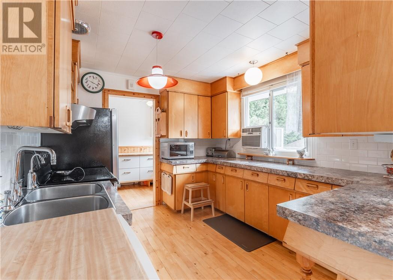
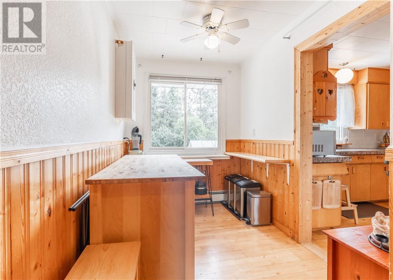
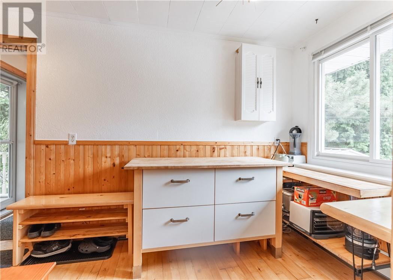
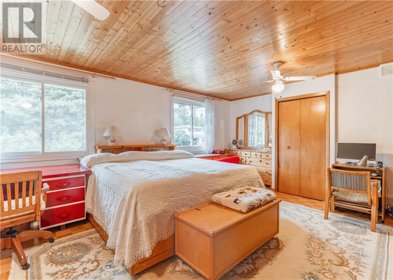
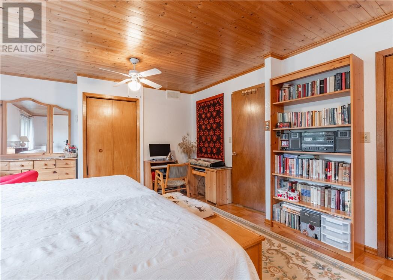
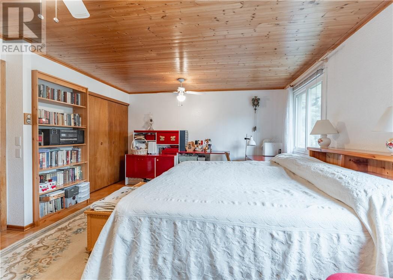
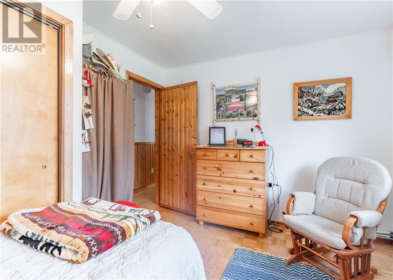
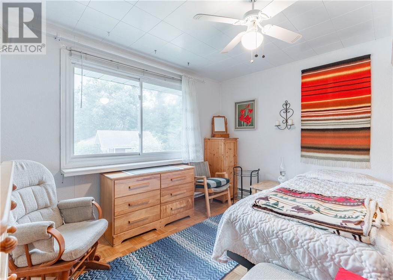
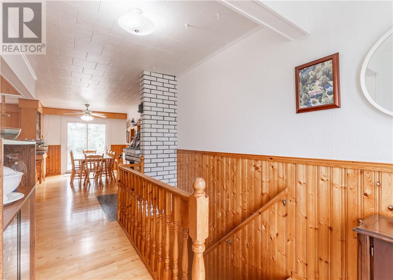
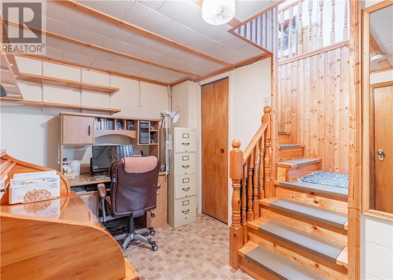
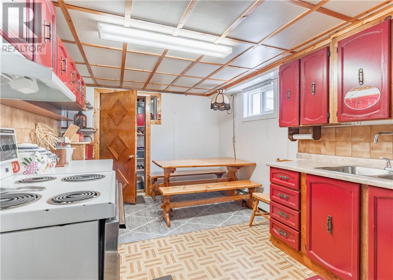
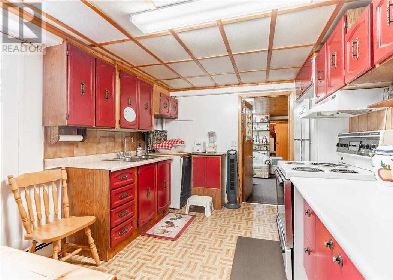
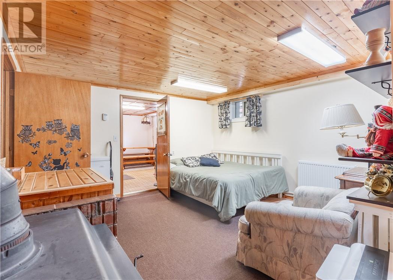
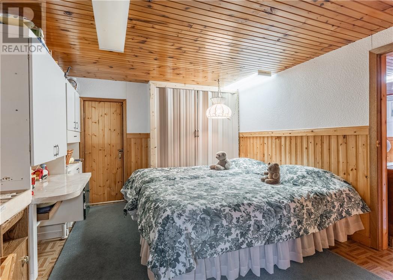
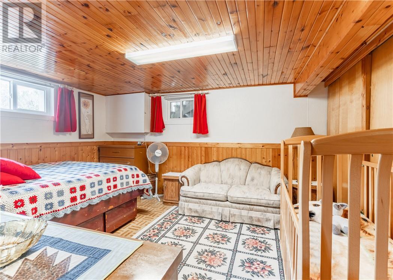
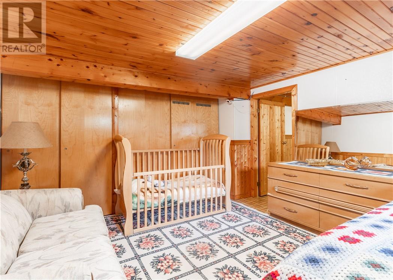
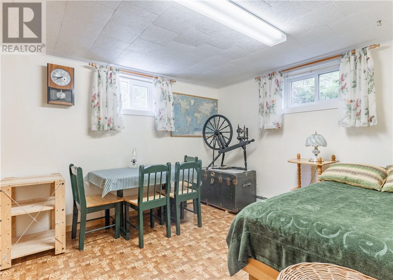
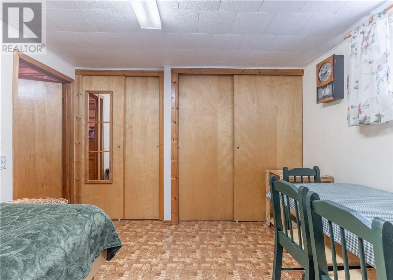
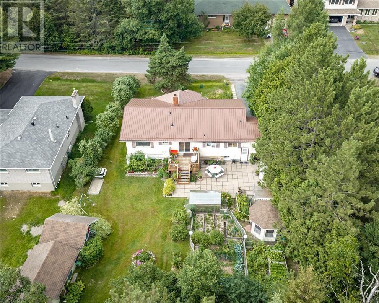
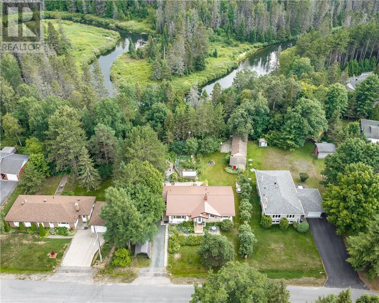
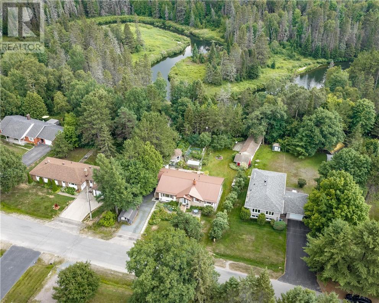
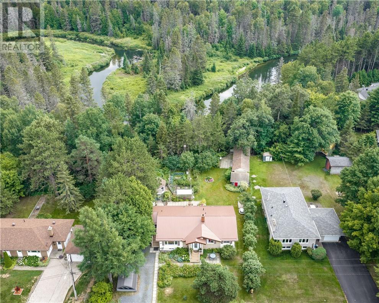
Welcome to 163 Patricia Street, a charming home with a cottage feel nestled in the heart of Lively. Surrounded by mature trees and backing onto a peaceful creek, this property offers a private, nature-inspired setting while remaining close to schools, parks, and all of Lively's amenities. This one owner home has been lovingly cared for and maintained. The beautifully landscaped backyard is a true gardener's dream, providing the perfect space to relax, entertain, or cultivate your own outdoor oasis. Inside, the home is warm and inviting, with plenty of character and the added versatility of an in-law suite with a separate entrance—ideal for extended family, guests, or potential rental income. A durable metal roof adds lasting value and peace of mind, making this unique property as practical as it is charming. Whether you're looking for a family home, multi-generational living, or an investment opportunity, 163 Patricia Street is a rare find in one of Lively's most desirable central locations. Book your private showing today! (id:15069)
Open House
This property has open houses!
August
2
Sunday
Starts at:
2:00 pm
Ends at:4:00 pm
Property Details
| MLS® Number | 2129495 |
| Property Type | Single Family |
| Neigbourhood | Mikkola |
| Equipment Type | None |
| Rental Equipment Type | None |
Building
| Bathroom Total | 2 |
| Bedrooms Total | 4 |
| Architectural Style | Bungalow |
| Basement Type | Full |
| Cooling Type | Window Air Conditioner |
| Exterior Finish | Vinyl Siding |
| Fireplace Fuel | Wood,wood |
| Fireplace Present | Yes |
| Fireplace Total | 2 |
| Fireplace Type | Woodstove,woodstove |
| Flooring Type | Hardwood |
| Foundation Type | Concrete |
| Heating Type | Boiler |
| Roof Material | Metal |
| Roof Style | Unknown |
| Stories Total | 1 |
| Type | House |
| Utility Water | Municipal Water |
Parking
| Gravel |
Land
| Acreage | Yes |
| Sewer | Municipal Sewage System |
| Size Frontage | 73 Ft |
| Size Irregular | 221 |
| Size Total | 221.0000|10,890 - 21,799 Sqft (1/4 - 1/2 Ac) |
| Size Total Text | 221.0000|10,890 - 21,799 Sqft (1/4 - 1/2 Ac) |
| Zoning Description | R1-5 |
Rooms
| Level | Type | Length | Width | Dimensions |
|---|---|---|---|---|
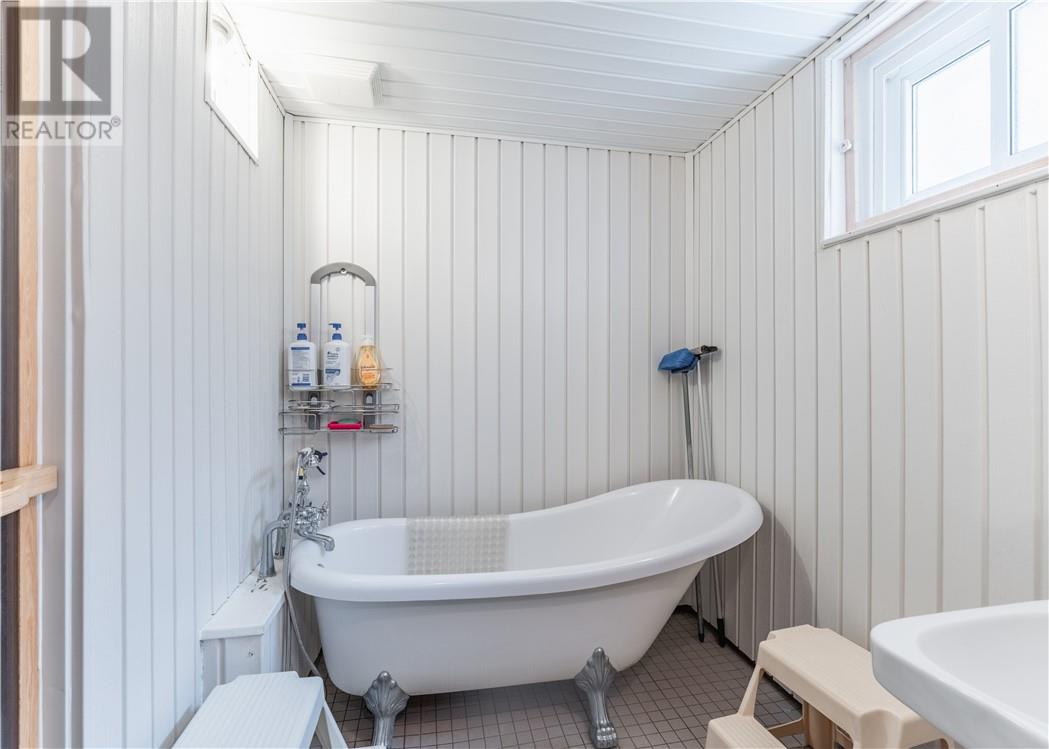
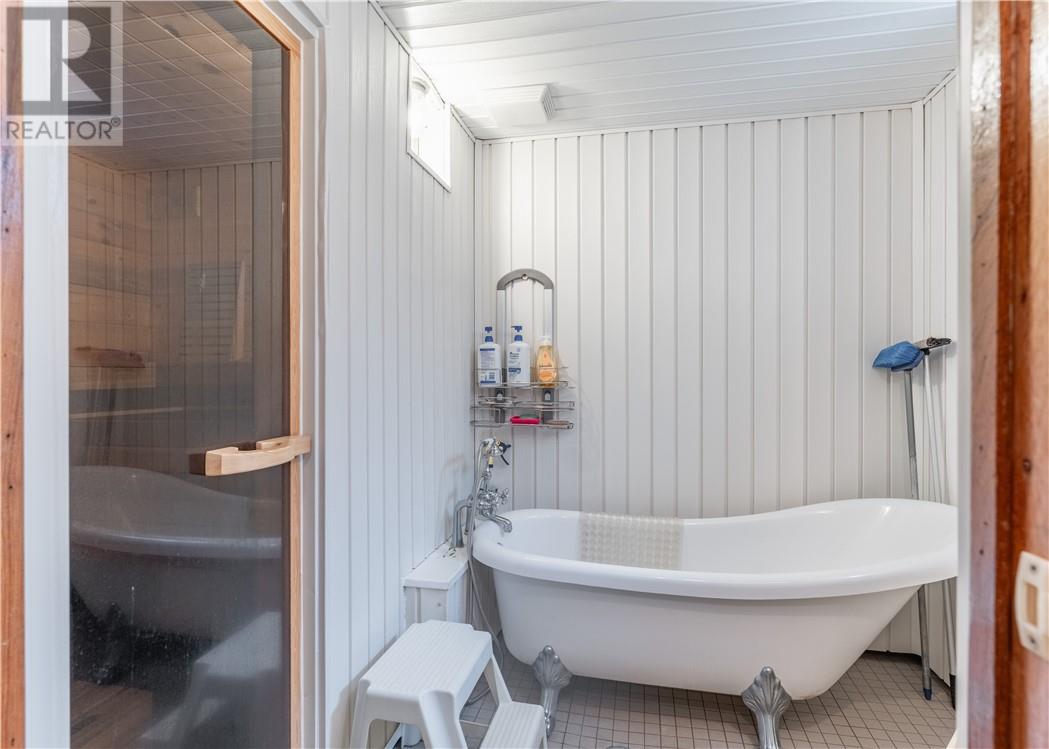
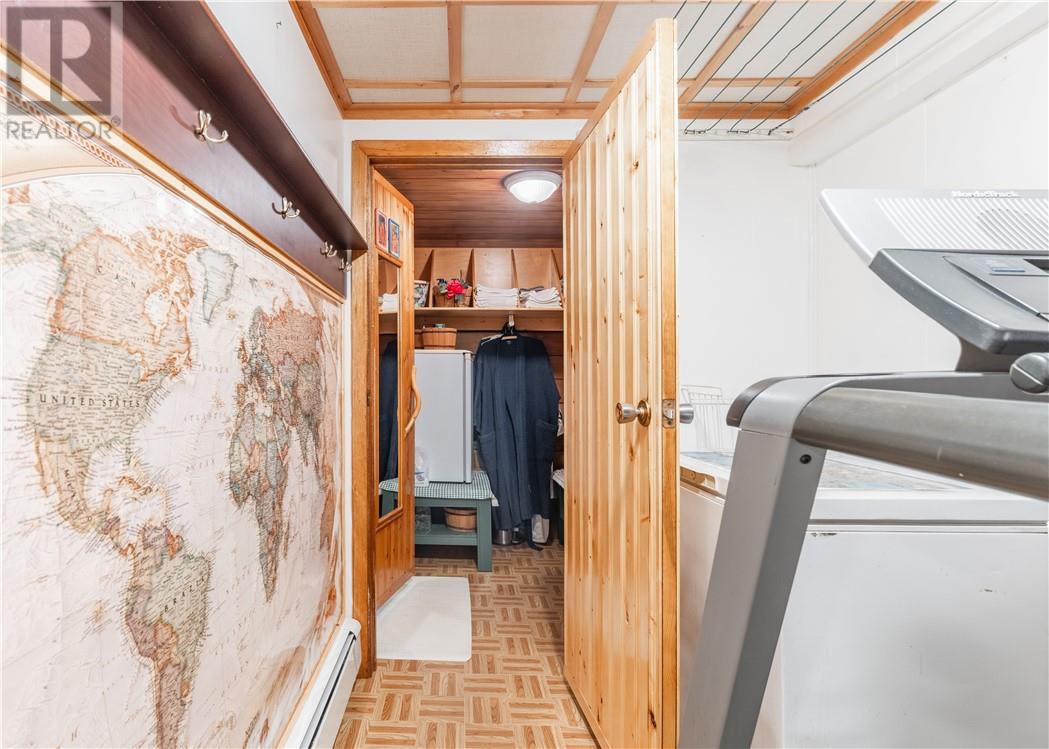
| Lower Level | Sauna | 6.06 x 11.09 | ||
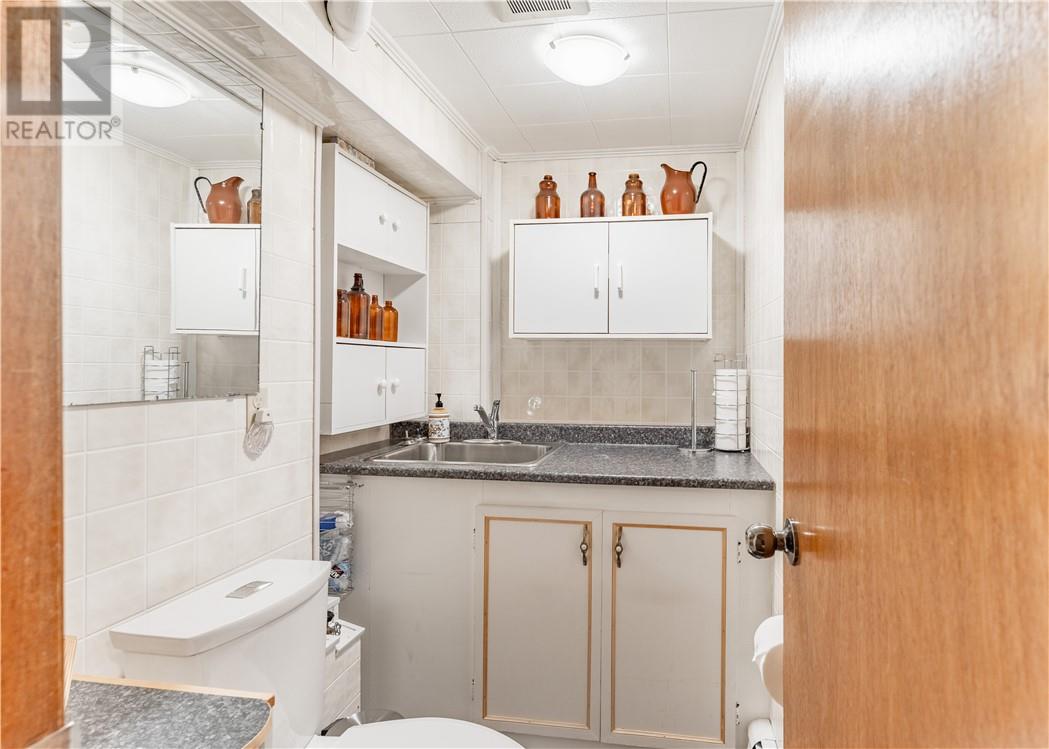
| Lower Level | Bathroom | 6.10 x 5 | ||
| Lower Level | Den | 10.08 x 11 | ||
| Lower Level | Bedroom | 11.05 x 14.02 | ||
| Lower Level | Kitchen | 14.01 x 9.02 | ||
| Lower Level | Living Room | 14.04 x 12.06 | ||
| Lower Level | Bedroom | 10.04 x 10.08 | ||
| Lower Level | Den | 7.08 x 10.07 | ||
| Main Level | Bathroom | 9.11 x 4.11 | ||
| Main Level | Primary Bedroom | 13.07 x 19.03 | ||
| Main Level | Bedroom | 9.11 x 12.03 | ||
| Main Level | Living Room/dining Room | 23.08 x 13.07 | ||
| Main Level | Dining Room | 9.07 x 13.10 | ||
| Main Level | Kitchen | 9.08 x 10.05 | ||
| Main Level | Other | 13.01 x 6.04 | ||
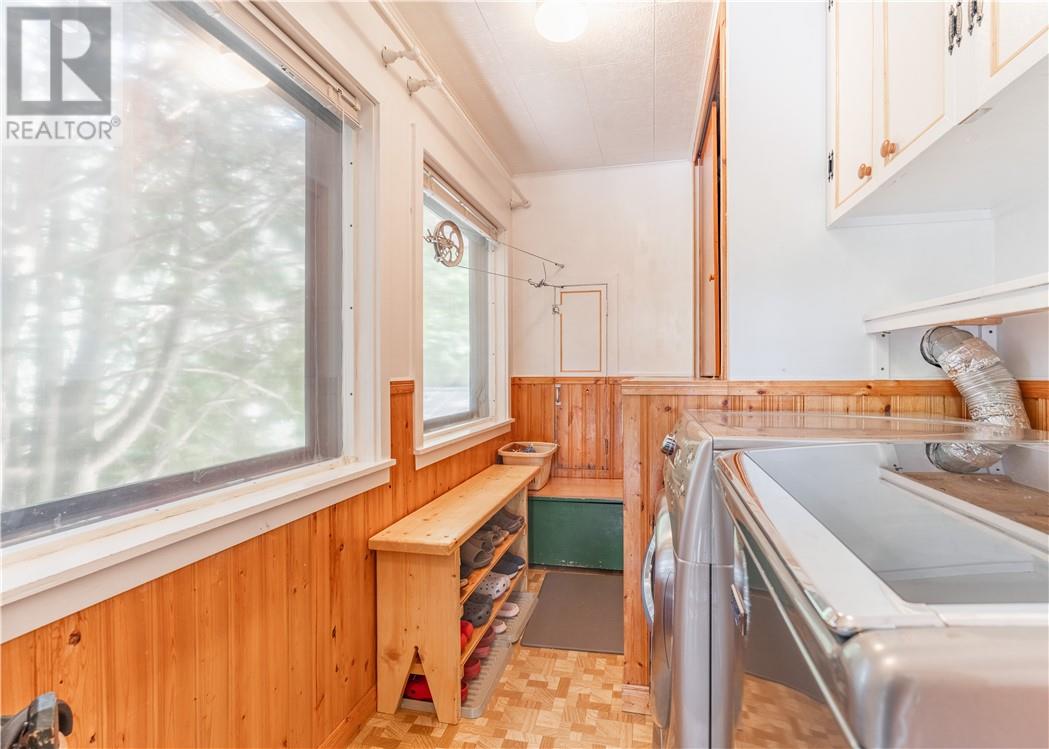
| Main Level | Laundry Room | 12.09 x 6.01 |
https://www.realtor.ca/real-estate/30090518/163-patricia-street-lively
Contact Us
Contact us for more information

This REALTOR.ca listing content is owned and licensed by REALTOR® members of The Canadian Real Estate Association
The trademarks REALTOR®, REALTORS®, and the REALTOR® logo are controlled by The Canadian Real Estate Association (CREA) and identify real estate professionals who are members of CREA. The trademarks MLS®, Multiple Listing Service® and the associated logos are owned by The Canadian Real Estate Association (CREA) and identify the quality of services provided by real estate professionals who are members of CREA. The trademark DDF® is owned by The Canadian Real Estate Association (CREA) and identifies CREA's Data Distribution Facility (DDF®)
July 29 2026 03:29:12
Sudbury Real Estate Board
Exp Realty, Brokerage