
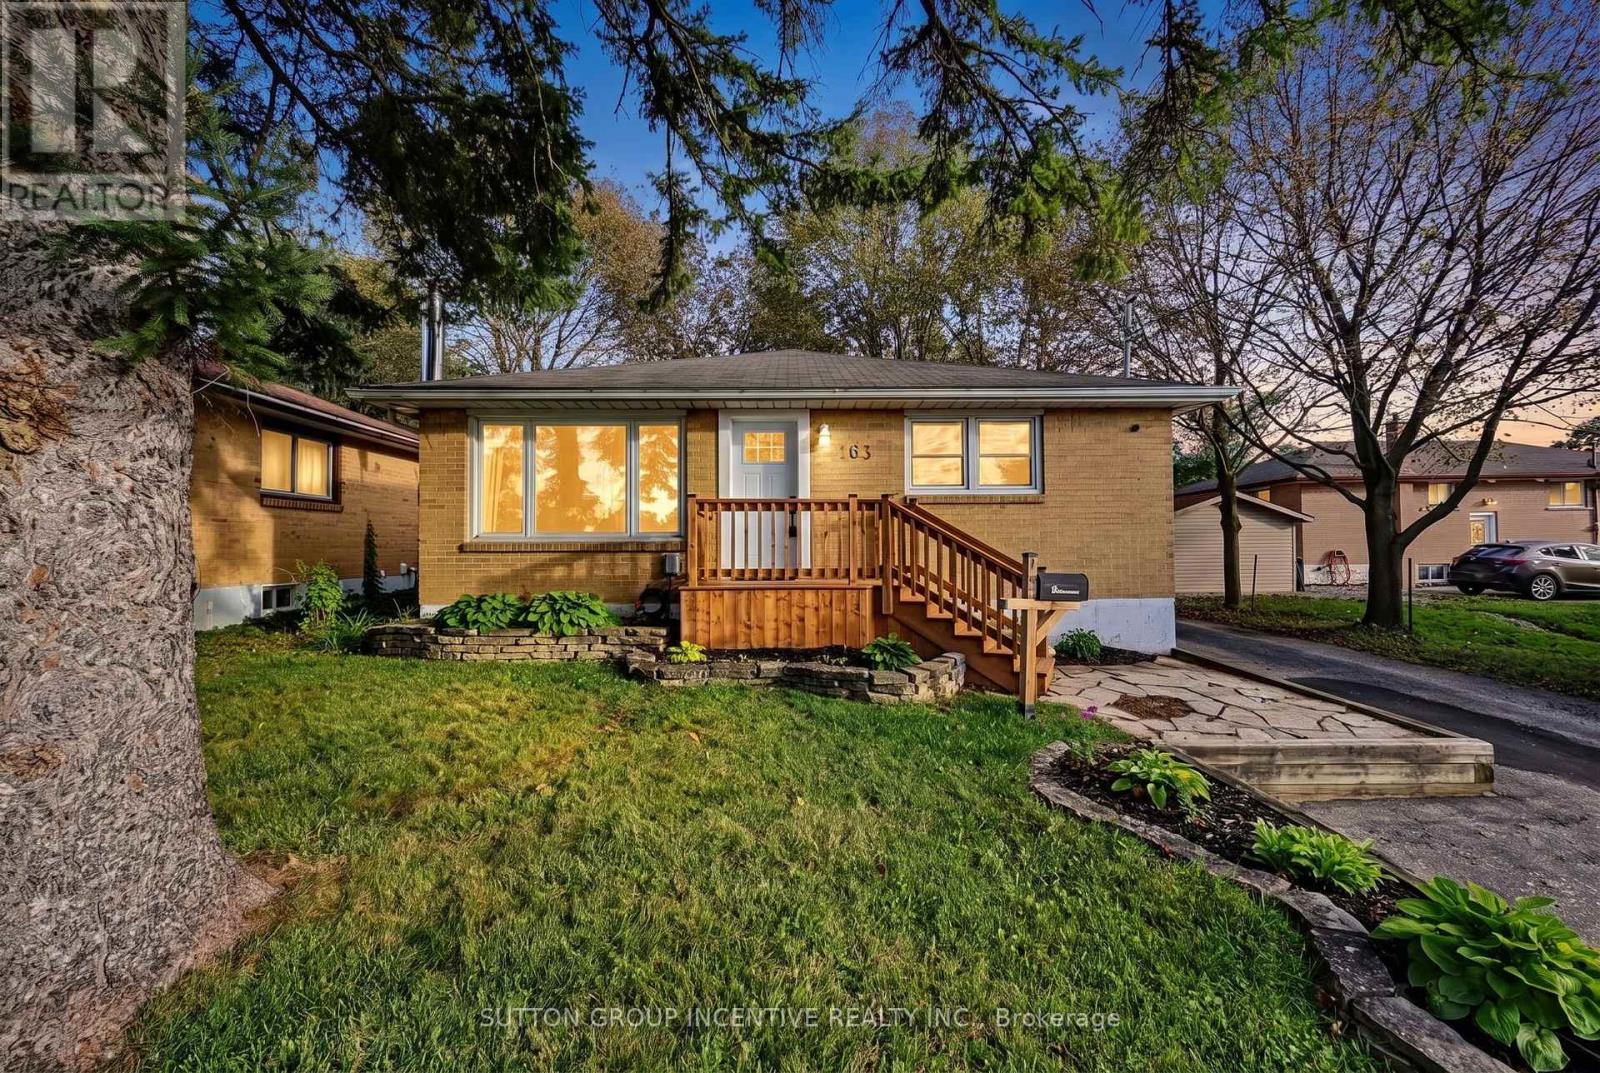
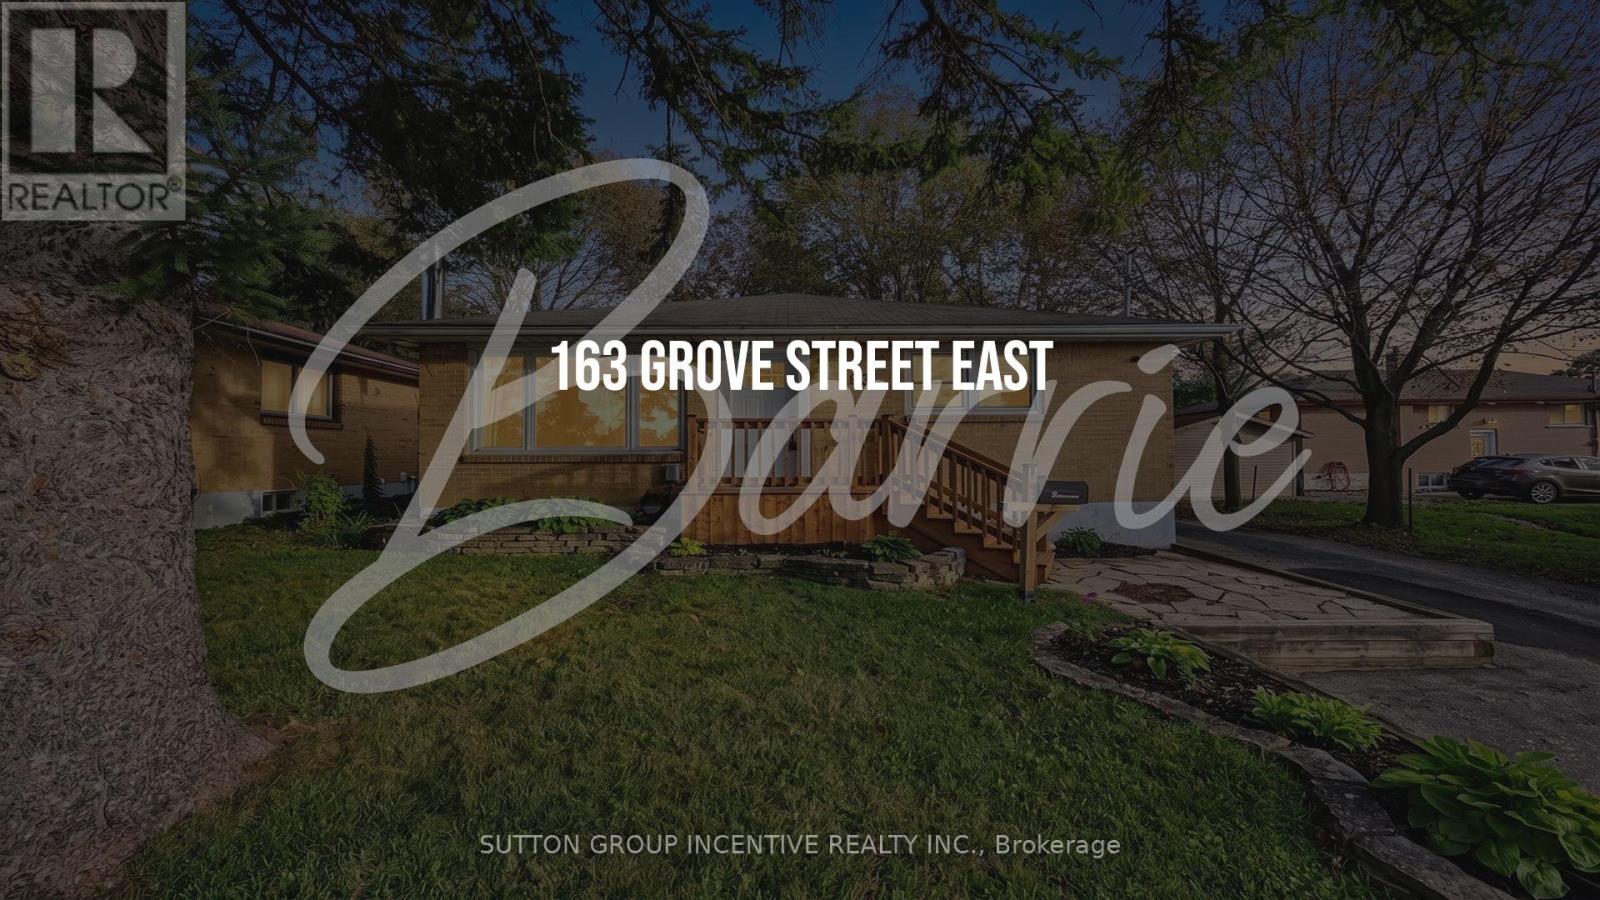
163 Grove Street E Barrie, Ontario L4M 2P6

3 Bedroom
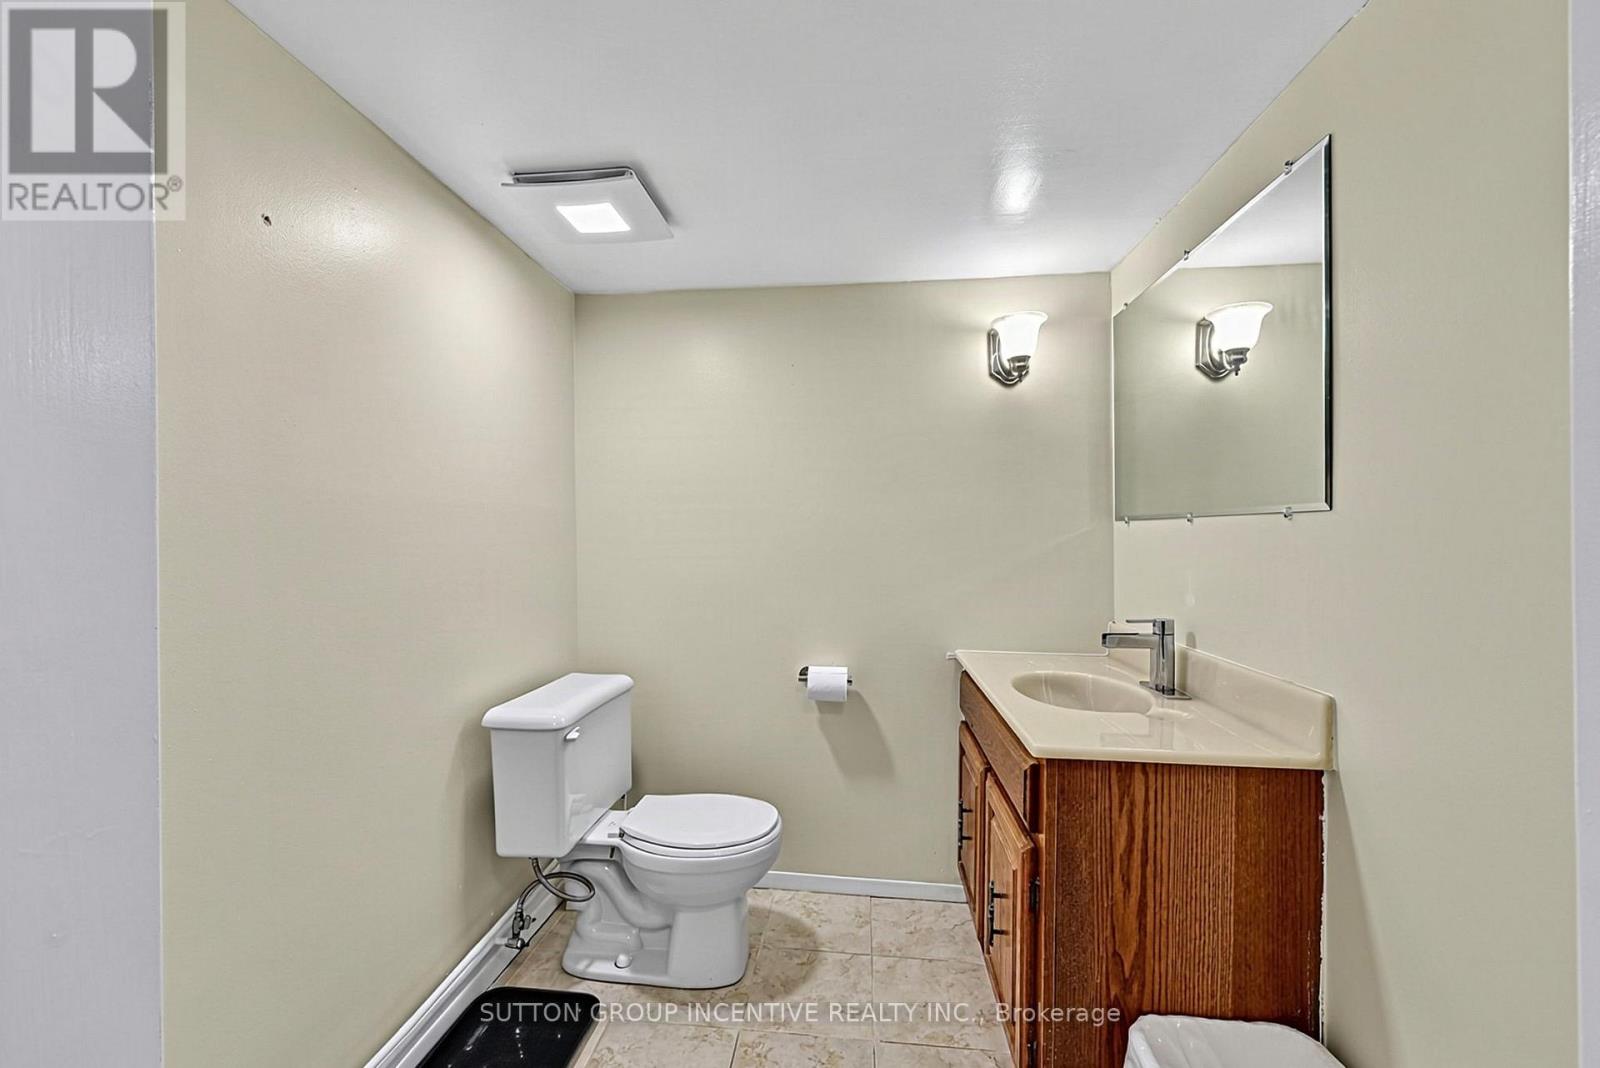
2 Bathroom
700 - 1,100 sqft
Bungalow
Fireplace
Central Air Conditioning
Forced Air
$635,000
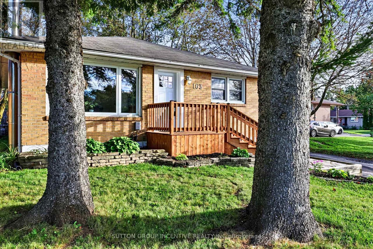
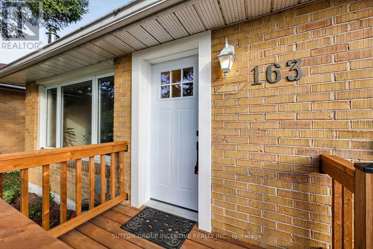
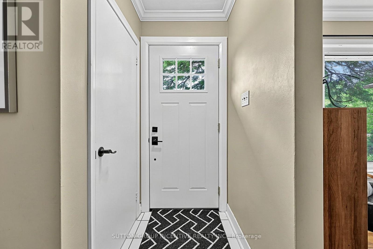
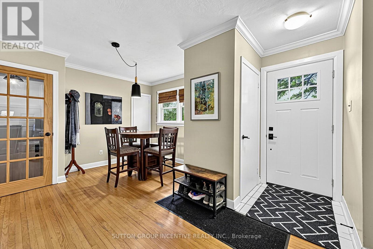
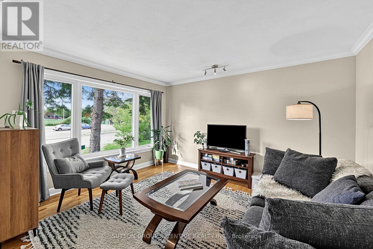
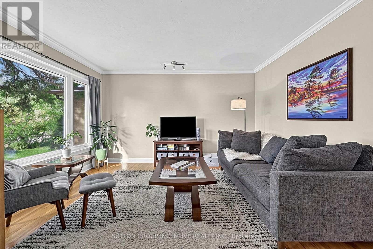
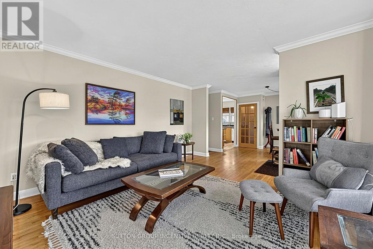
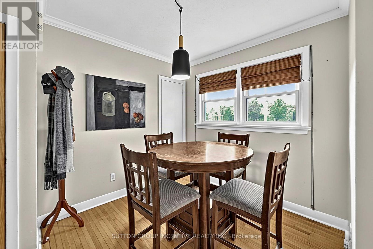
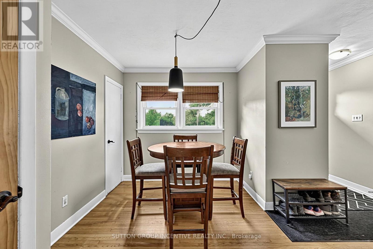
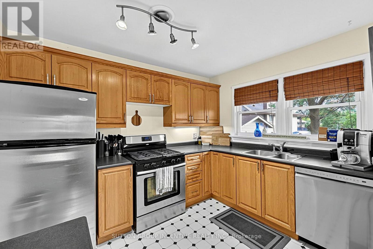
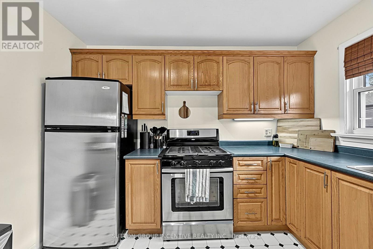
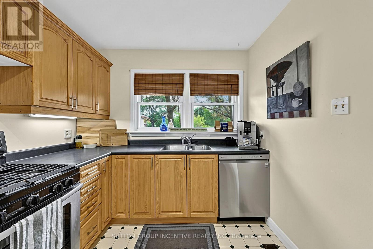
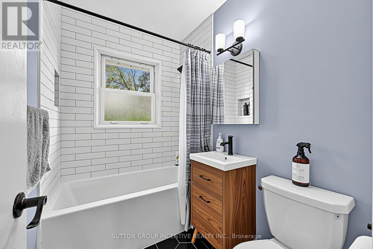
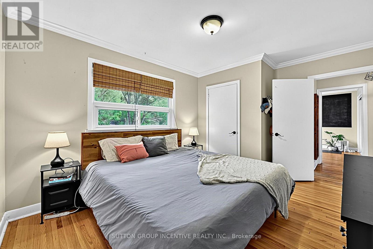
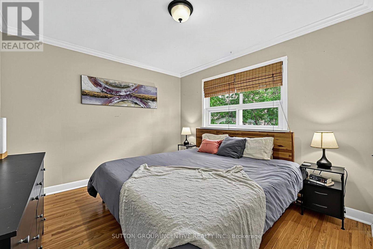
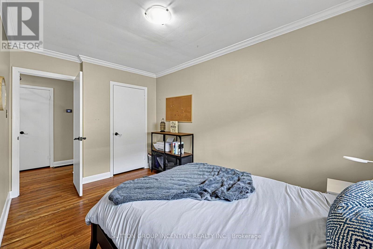
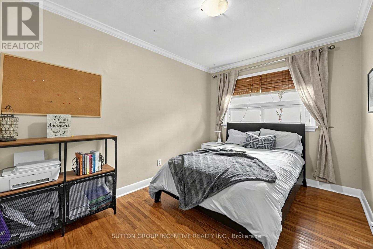
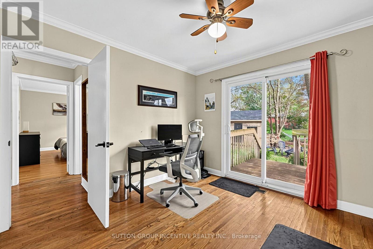
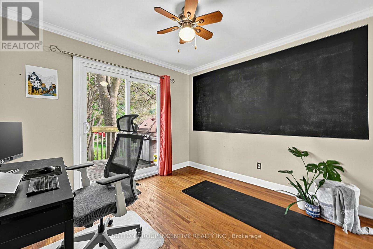
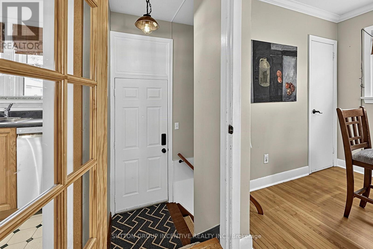
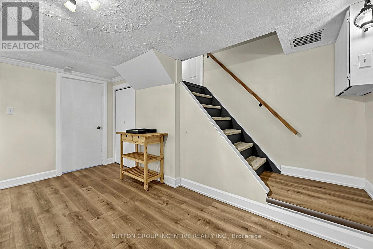
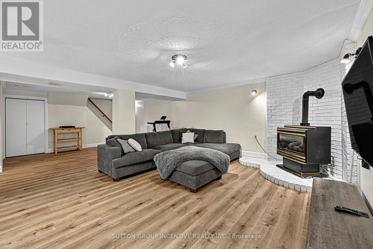
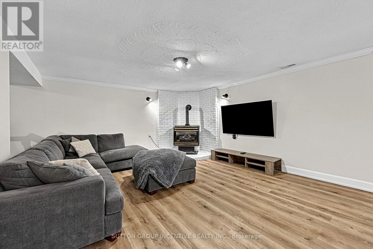
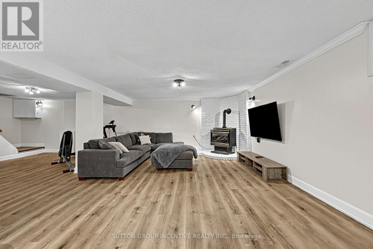
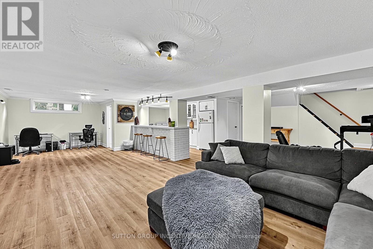
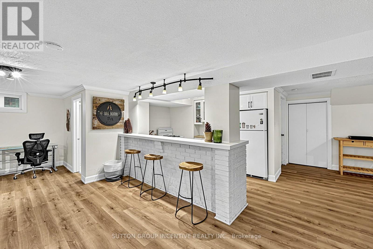
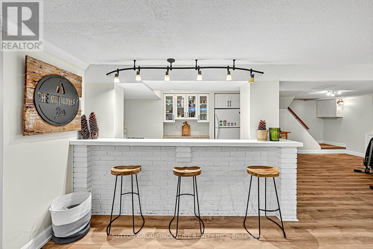
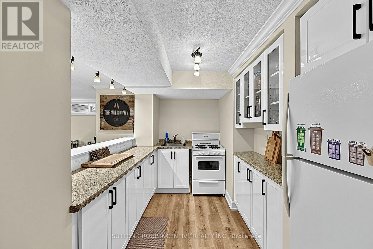
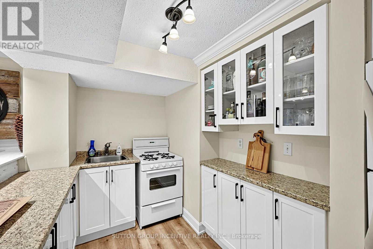
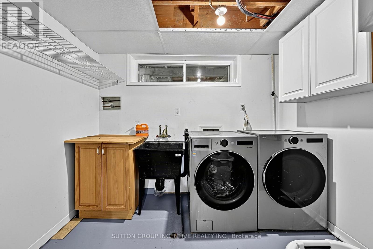
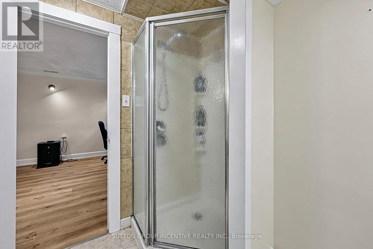
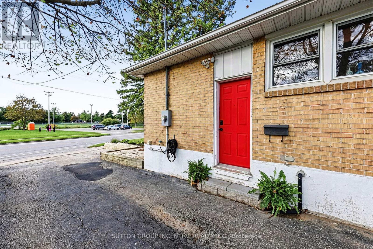
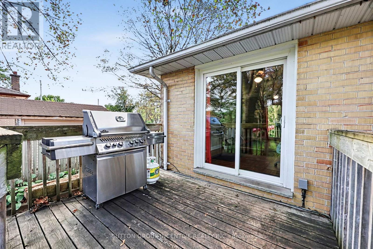
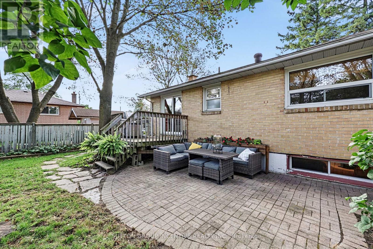
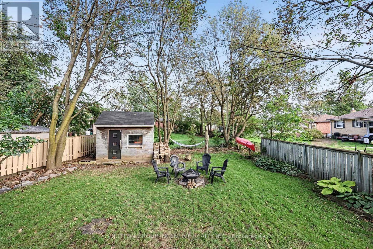
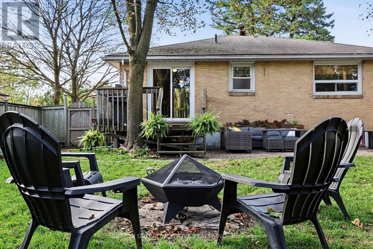
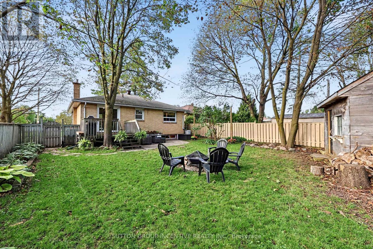
Bold Bright & Beautiful Move In Ready Fully Detached Three Bed, Two Bath, Home on Fifty Foot Lot Across from MacMorrison Park with Separate Entrance, Finished Basement, Second Kitchen & Bath, Renovated Rec Room (2026) with Gas Fireplace, New Decks, New Doors, Newer Furnace (2022) Newer Air Conditioner (2022) Newer Sump Pump (2025) New Washer & Dryer (2024) Newer Dishwasher (2022) Professionally Reno'd Main Floor Bath (2021) Professionally Waterproofed (2026) Landscaped Front & Back Yard (Fully Fenced) with Big Trees, Oversized Garden Shed, Fire Pit, Deck & Patio. Book Your Private Viewing Today! (id:15069)
Property Details
| MLS® Number | S13805746 |
| Property Type | Single Family |
| Community Name | Wellington |
| Amenities Near By | Hospital |
| Equipment Type | Water Heater |
| Features | Carpet Free, Sump Pump |
| Parking Space Total | 3 |
| Rental Equipment Type | Water Heater |
| Structure | Shed |
Building
| Bathroom Total | 2 |
| Bedrooms Above Ground | 3 |
| Bedrooms Total | 3 |
| Age | 51 To 99 Years |
| Amenities | Fireplace(s), Separate Electricity Meters |
| Appliances | Water Heater, Water Meter, Dishwasher, Dryer, Stove, Washer, Refrigerator |
| Architectural Style | Bungalow |
| Basement Development | Finished |
| Basement Features | Separate Entrance |
| Basement Type | N/a, N/a (finished), Full |
| Construction Style Attachment | Detached |
| Cooling Type | Central Air Conditioning |
| Exterior Finish | Brick |
| Fireplace Present | Yes |
| Fireplace Total | 1 |
| Foundation Type | Poured Concrete |
| Heating Fuel | Natural Gas |
| Heating Type | Forced Air |
| Stories Total | 1 |
| Size Interior | 700 - 1,100 Sqft |
| Type | House |
| Utility Water | Municipal Water |
Parking
| No Garage |
Land
| Acreage | No |
| Fence Type | Fully Fenced |
| Land Amenities | Hospital |
| Sewer | Sanitary Sewer |
| Size Depth | 120 Ft |
| Size Frontage | 50 Ft |
| Size Irregular | 50 X 120 Ft ; 49.30 X 119.63 Ft X 43.6 X 119.55 Ft |
| Size Total Text | 50 X 120 Ft ; 49.30 X 119.63 Ft X 43.6 X 119.55 Ft|under 1/2 Acre |
| Zoning Description | Residential |
Rooms
| Level | Type | Length | Width | Dimensions |
|---|---|---|---|---|
| Basement | Recreational, Games Room | 4.24 m | 9.98 m | 4.24 m x 9.98 m |
| Lower Level | Games Room | 4.54 m | 3.65 m | 4.54 m x 3.65 m |
| Lower Level | Laundry Room | 2.86 m | 2.18 m | 2.86 m x 2.18 m |
| Lower Level | Bathroom | 2.62 m | 2.18 m | 2.62 m x 2.18 m |
| Lower Level | Kitchen | 3.12 m | 2.38 m | 3.12 m x 2.38 m |
| Main Level | Kitchen | 3.25 m | 2.51 m | 3.25 m x 2.51 m |
| Main Level | Living Room | 4.19 m | 4.74 m | 4.19 m x 4.74 m |
| Main Level | Dining Room | 3.5 m | 2.31 m | 3.5 m x 2.31 m |
| Main Level | Primary Bedroom | 3.12 m | 3.2 m | 3.12 m x 3.2 m |
| Main Level | Bedroom | 3.93 m | 2.64 m | 3.93 m x 2.64 m |
| Main Level | Bedroom | 3.17 m | 3.14 m | 3.17 m x 3.14 m |
| Main Level | Bathroom | 1.59 m | 2.03 m | 1.59 m x 2.03 m |
Utilities
| Cable | Installed |
| Electricity | Installed |
| Sewer | Installed |
https://www.realtor.ca/real-estate/30302789/163-grove-street-e-barrie-wellington-wellington
Contact Us
Contact us for more information

This REALTOR.ca listing content is owned and licensed by REALTOR® members of The Canadian Real Estate Association
The trademarks REALTOR®, REALTORS®, and the REALTOR® logo are controlled by The Canadian Real Estate Association (CREA) and identify real estate professionals who are members of CREA. The trademarks MLS®, Multiple Listing Service® and the associated logos are owned by The Canadian Real Estate Association (CREA) and identify the quality of services provided by real estate professionals who are members of CREA. The trademark DDF® is owned by The Canadian Real Estate Association (CREA) and identifies CREA's Data Distribution Facility (DDF®)
September 28 2026 04:32:07
Toronto Regional Real Estate Board
Sutton Group Incentive Realty Inc.