
1626 Talbot Road Kingsville, Ontario N0P 2G0

3 Bedroom
2 Bathroom
Ranch
Central Air Conditioning
Forced Air, Furnace
Landscaped
$539,900
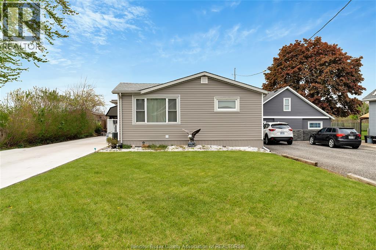
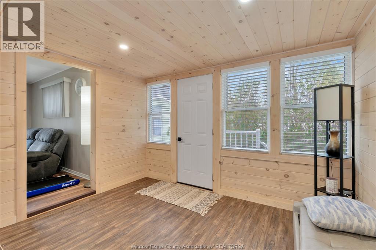
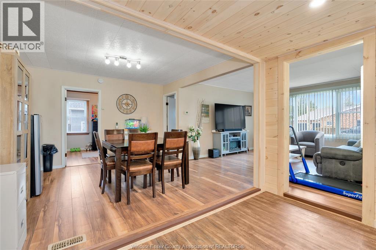
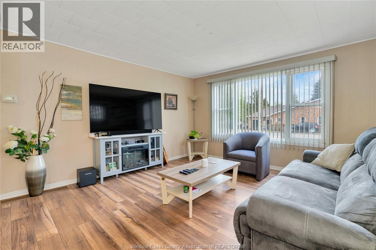
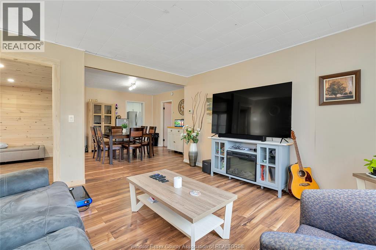
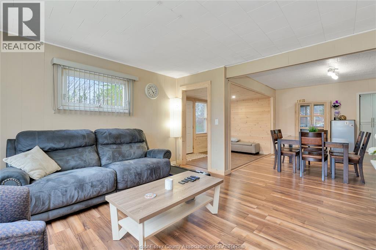
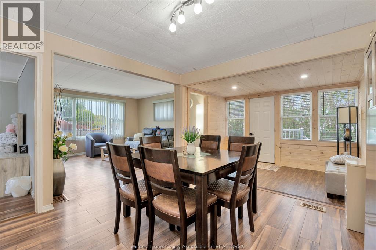
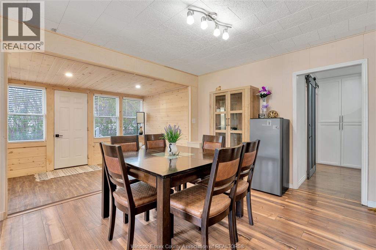
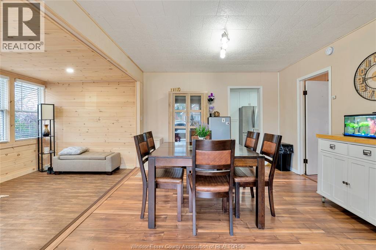
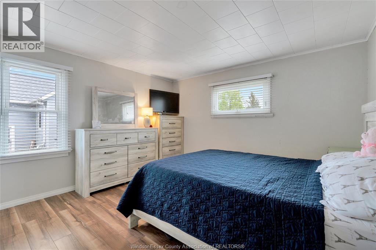
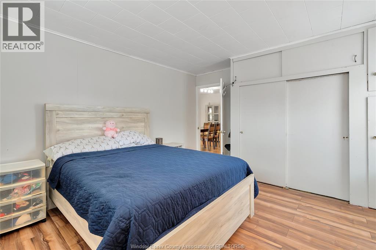
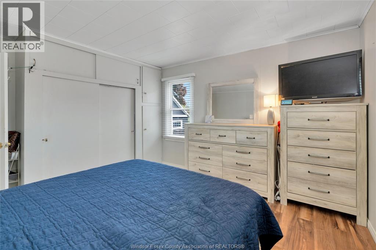
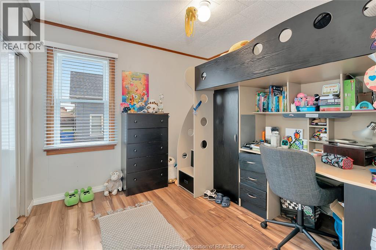
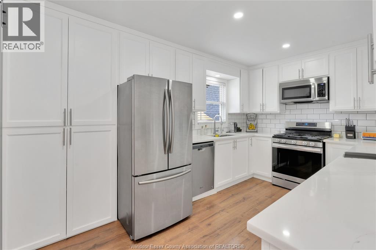
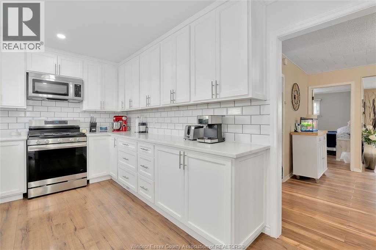
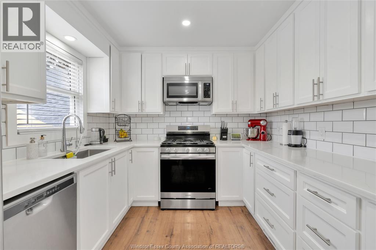
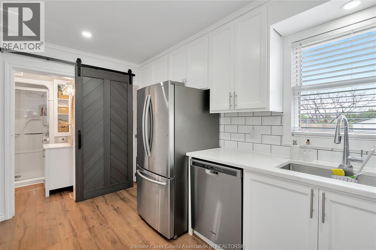
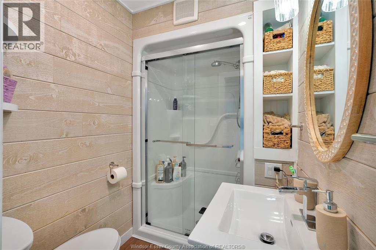
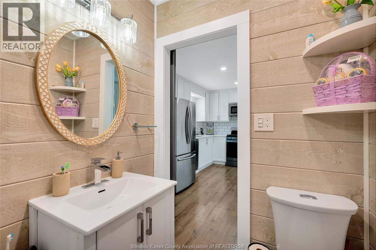
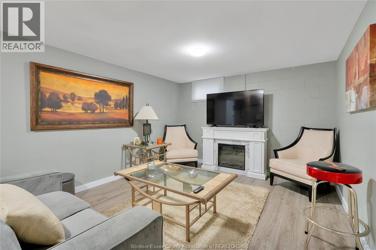
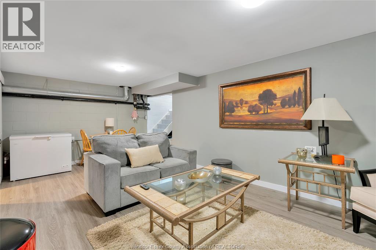
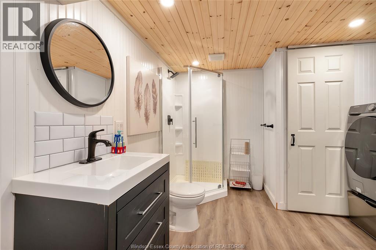
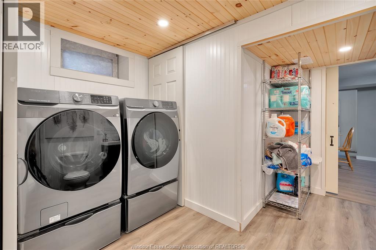
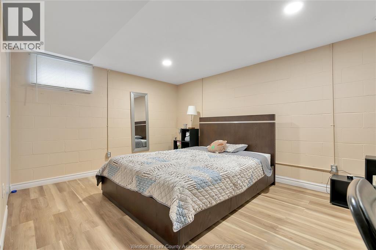
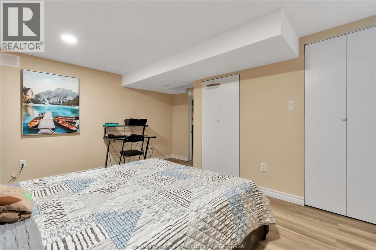
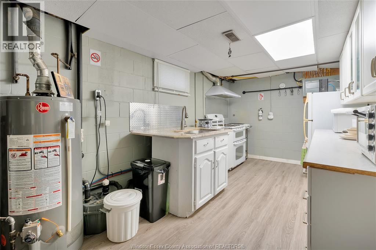
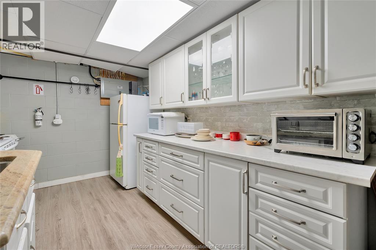
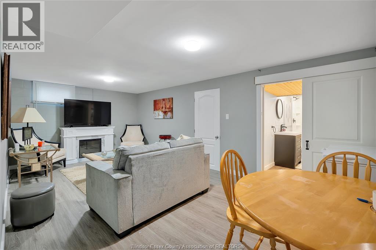
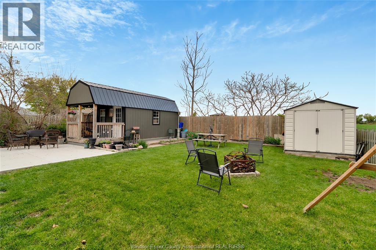
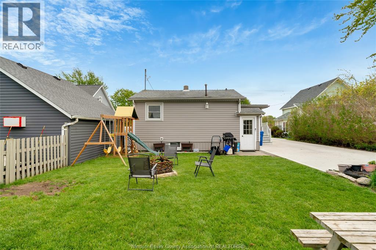
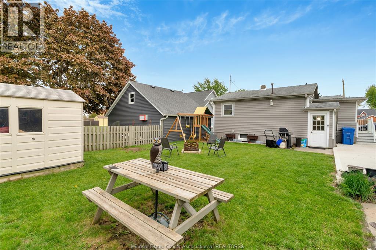
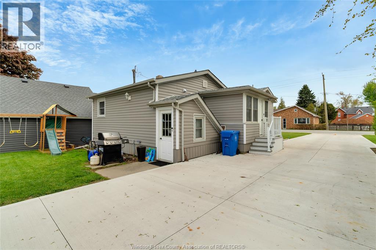
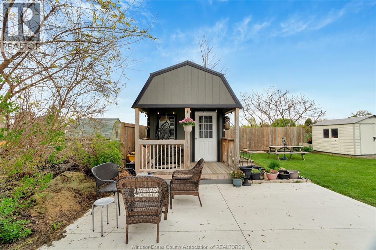
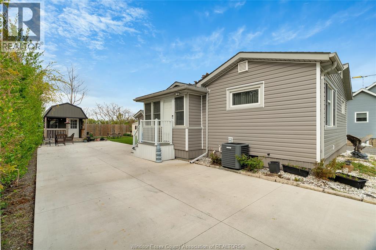
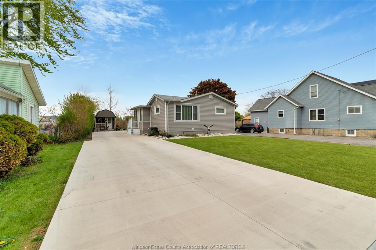
Welcome to 1626 Talbot Road, a charming ranch located right between Leamington and Kingsville, giving you easy access to the best of both towns. This home offers 2+1 bedrooms, 2 full baths, upgraded bathrooms, and an updated main floor kitchen. The lower level adds excellent functionality with a full second kitchen, quality appliances, additional living space, and a third bedroom - a great setup for families needing extra room or multi-generational potential. Outside features include a long newly paved driveway and a recently built backyard shed with a steel roof for durable storage. Close to schools, shopping, restaurants, and everyday amenities in both nearby communities, this is a fantastic opportunity in a convenient county location. (id:15069)
Property Details
| MLS® Number | 26010733 |
| Property Type | Single Family |
| Features | Finished Driveway, Front Driveway |
Building
| Bathroom Total | 2 |
| Bedrooms Above Ground | 2 |
| Bedrooms Below Ground | 1 |
| Bedrooms Total | 3 |
| Appliances | Dishwasher, Microwave, Microwave Range Hood Combo, Two Stoves, Two Refrigerators |
| Architectural Style | Ranch |
| Construction Style Attachment | Detached |
| Cooling Type | Central Air Conditioning |
| Exterior Finish | Aluminum/vinyl |
| Flooring Type | Ceramic/porcelain, Cushion/lino/vinyl |
| Foundation Type | Block |
| Heating Fuel | Natural Gas |
| Heating Type | Forced Air, Furnace |
| Stories Total | 1 |
| Type | House |
Land
| Acreage | No |
| Landscape Features | Landscaped |
| Size Irregular | 50.22 X 132.59 / 0.153 Ac |
| Size Total Text | 50.22 X 132.59 / 0.153 Ac|0-0.25 Acre |
| Zoning Description | R3 |
Rooms
| Level | Type | Length | Width | Dimensions |
|---|---|---|---|---|
| Basement | Kitchen | Measurements not available | ||
| Basement | Laundry Room | Measurements not available | ||
| Basement | Family Room | Measurements not available | ||
| Main Level | 3pc Bathroom | Measurements not available | ||
| Main Level | 3pc Bathroom | Measurements not available | ||
| Main Level | Bedroom | Measurements not available | ||
| Main Level | Bedroom | Measurements not available | ||
| Main Level | Kitchen | Measurements not available | ||
| Main Level | Dining Room | Measurements not available | ||
| Main Level | Living Room | Measurements not available | ||
| Main Level | Foyer | Measurements not available |
https://www.realtor.ca/real-estate/29732561/1626-talbot-road-kingsville
Contact Us
Contact us for more information

This REALTOR.ca listing content is owned and licensed by REALTOR® members of The Canadian Real Estate Association
The trademarks REALTOR®, REALTORS®, and the REALTOR® logo are controlled by The Canadian Real Estate Association (CREA) and identify real estate professionals who are members of CREA. The trademarks MLS®, Multiple Listing Service® and the associated logos are owned by The Canadian Real Estate Association (CREA) and identify the quality of services provided by real estate professionals who are members of CREA. The trademark DDF® is owned by The Canadian Real Estate Association (CREA) and identifies CREA's Data Distribution Facility (DDF®)
July 12 2026 07:14:24
Windsor-Essex County Association of REALTORS®
RE/MAX Preferred Realty Ltd. - 588