
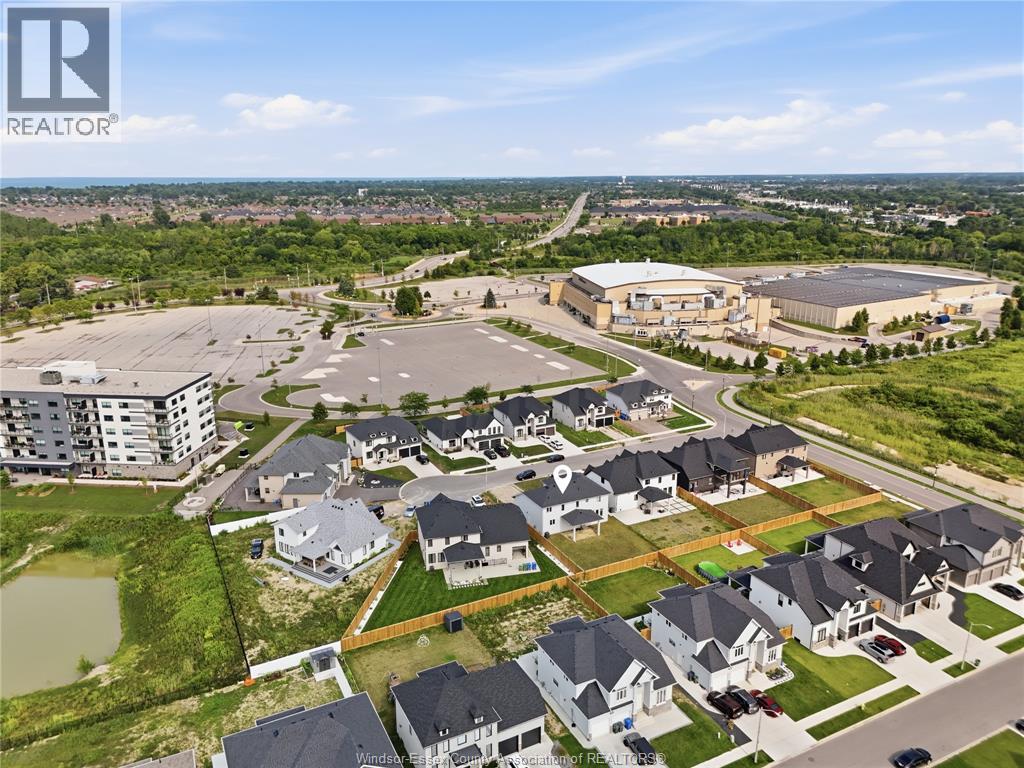
1625 Kerr Court Windsor, Ontario N8S 0B1

4 Bedroom
3 Bathroom
Fireplace
Central Air Conditioning
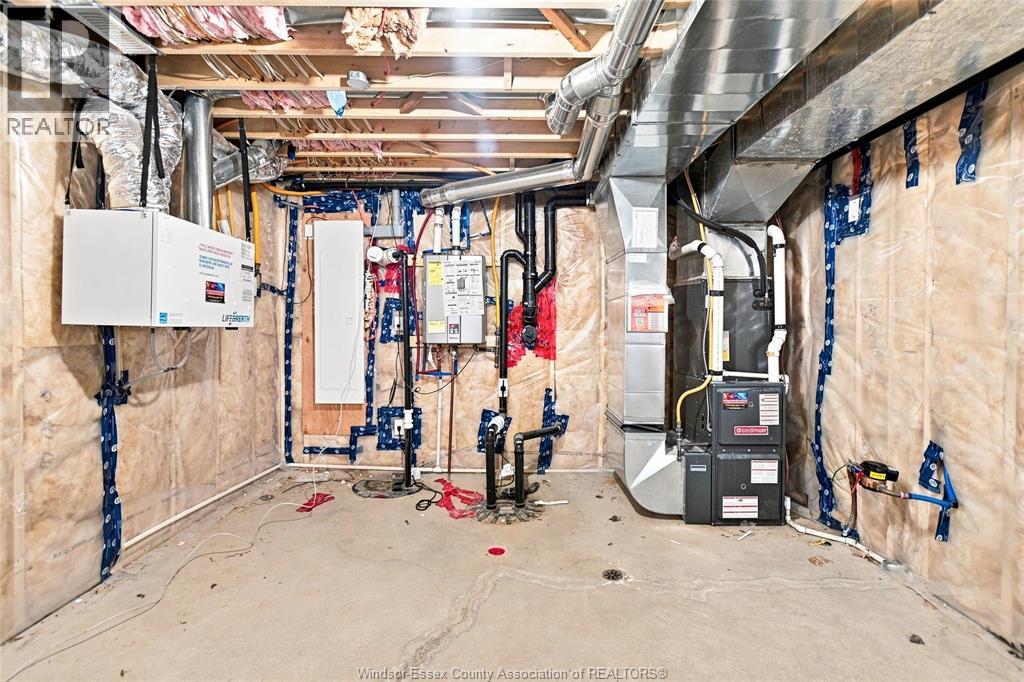
Furnace
$799,900
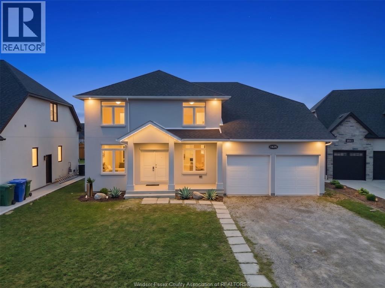
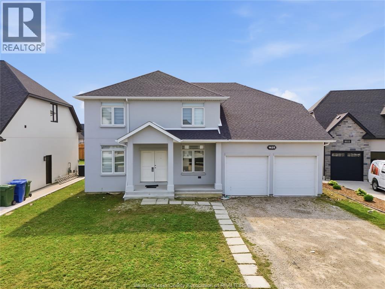
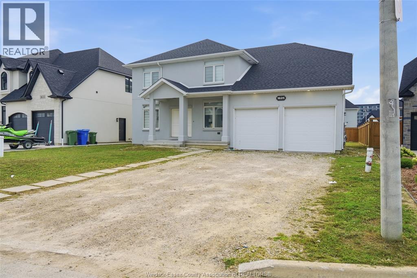
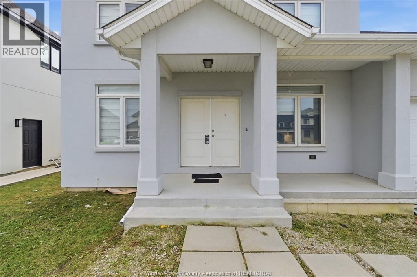
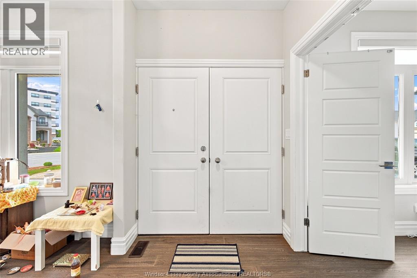
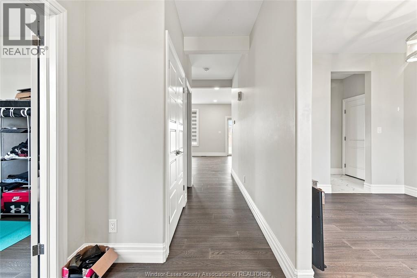
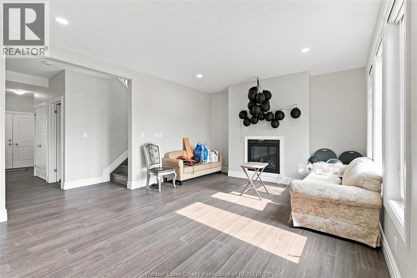
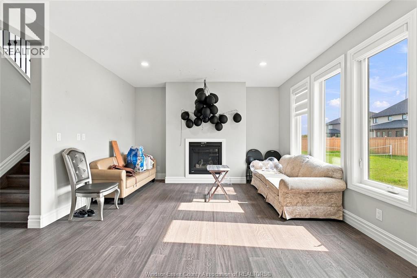
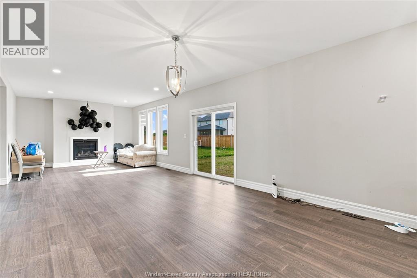
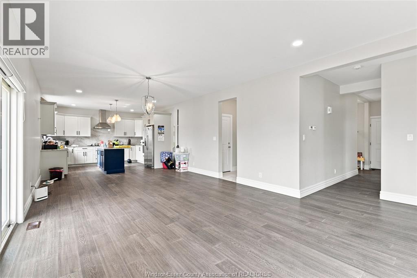
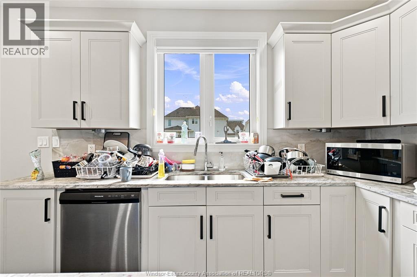
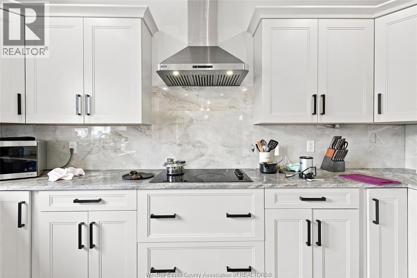
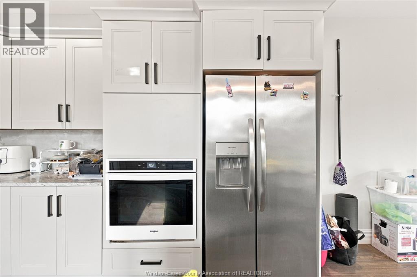
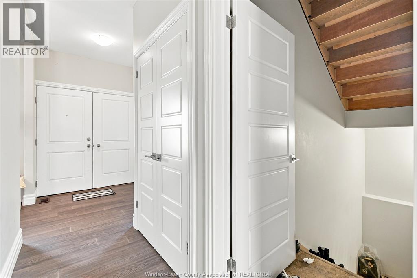
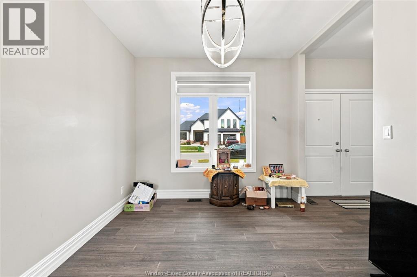
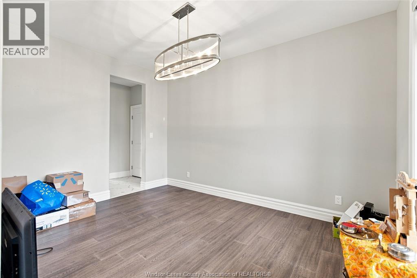
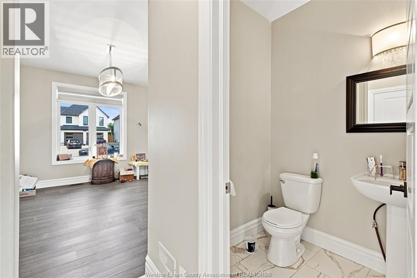
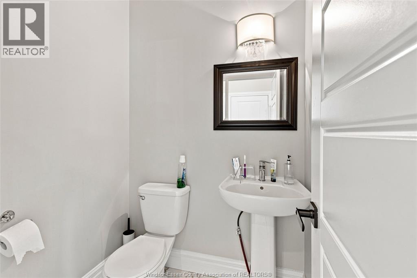
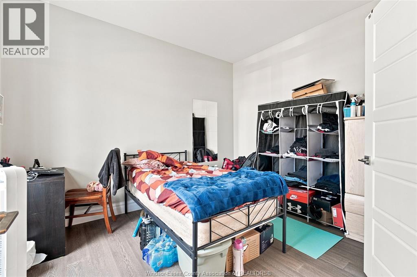
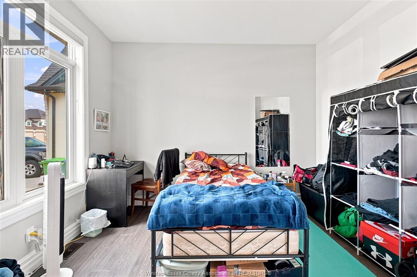
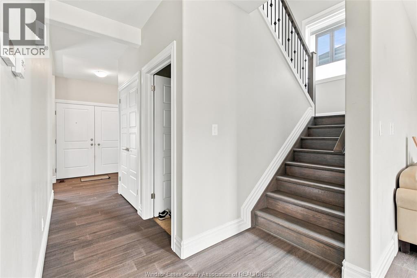
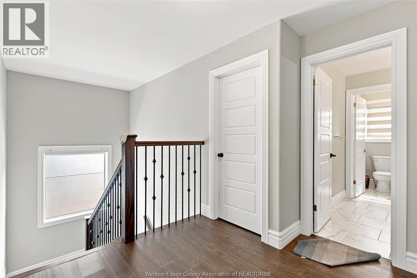
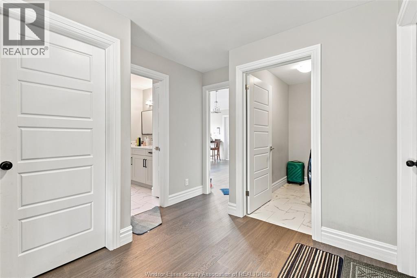
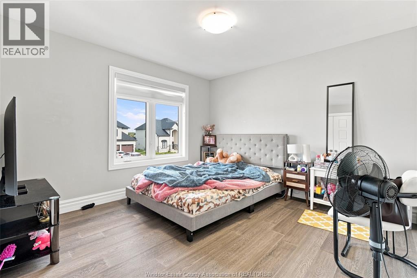
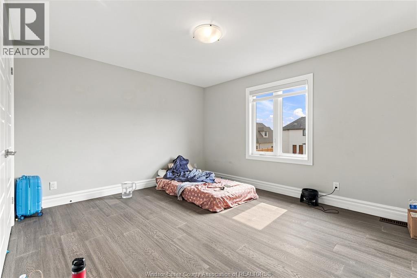
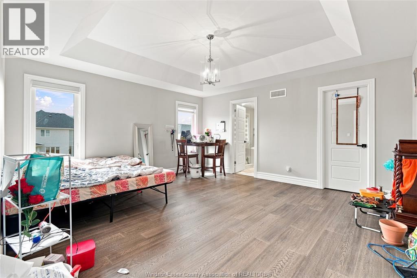
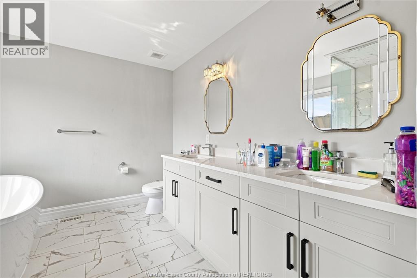
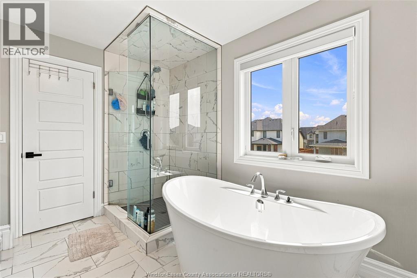
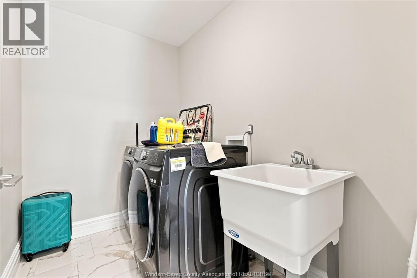
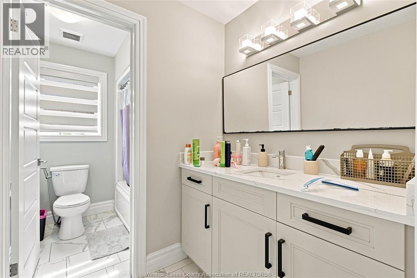
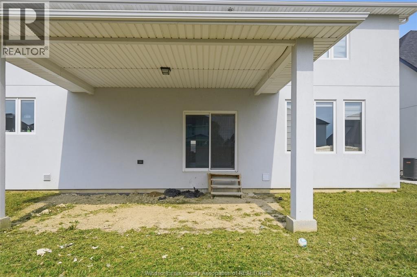
Welcome to Dream home in Windsor—where modern design meets family comfort. This elegant 4-bedroom, 2.5-bath home features a bright open-concept layout with 9-ft ceilings, granite countertops, stainless steel appliances, and a spacious walk-in pantry. The upper level offers a luxurious primary suite with a 5-piece ensuite and walk-in closet, plus three generously sized bedrooms—each with walk-in closets—and a shared 5-piece bath. Enjoy thoughtful upgrades including laminate flooring, pot lights, a gas fireplace, and convenient second-floor laundry. (id:15069)
Property Details
| MLS® Number | 26020976 |
| Property Type | Single Family |
| Features | Paved Driveway |
Building
| Bathroom Total | 3 |
| Bedrooms Above Ground | 4 |
| Bedrooms Total | 4 |
| Appliances | Dishwasher, Dryer, Refrigerator, Stove, Washer |
| Constructed Date | 2022 |
| Construction Style Attachment | Detached |
| Cooling Type | Central Air Conditioning |
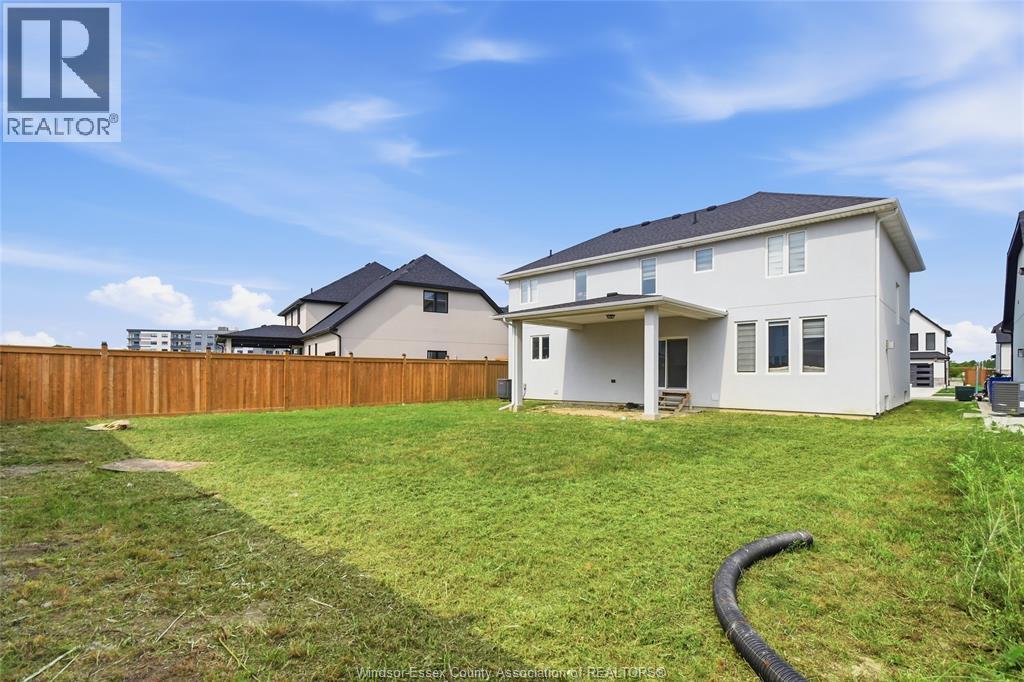
| Exterior Finish | Concrete/stucco |
| Fireplace Fuel | Gas |
| Fireplace Present | Yes |
| Fireplace Type | Conventional |
| Flooring Type | Ceramic/porcelain, Hardwood |
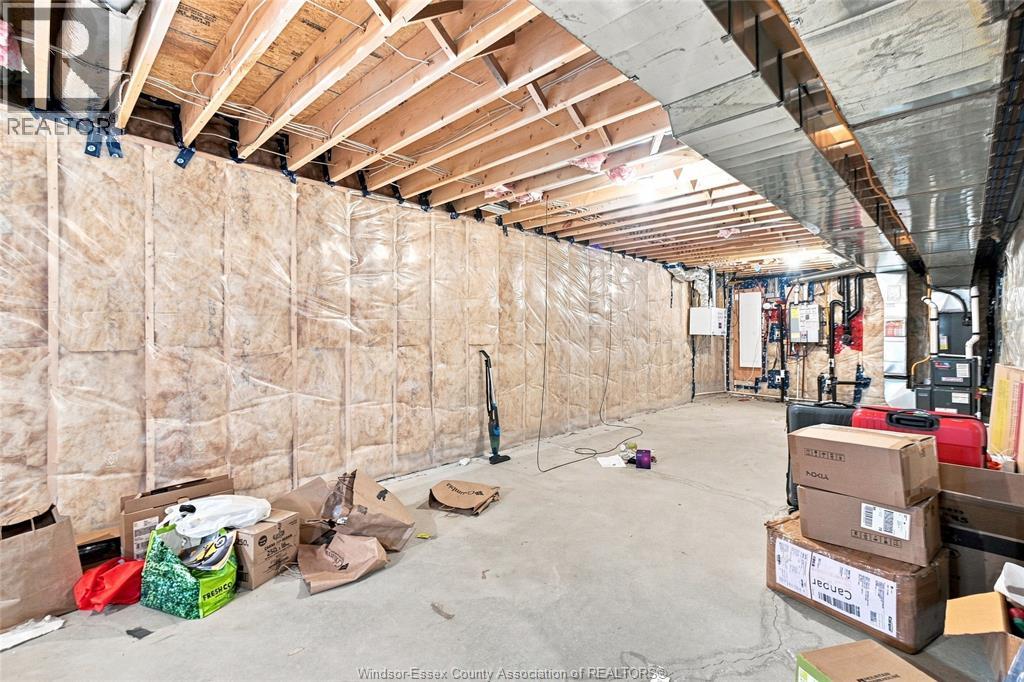
| Foundation Type | Concrete |
| Half Bath Total | 1 |
| Heating Fuel | Natural Gas |
| Heating Type | Furnace |
| Stories Total | 2 |
| Type | House |
Parking
| Garage |
Land
| Acreage | No |
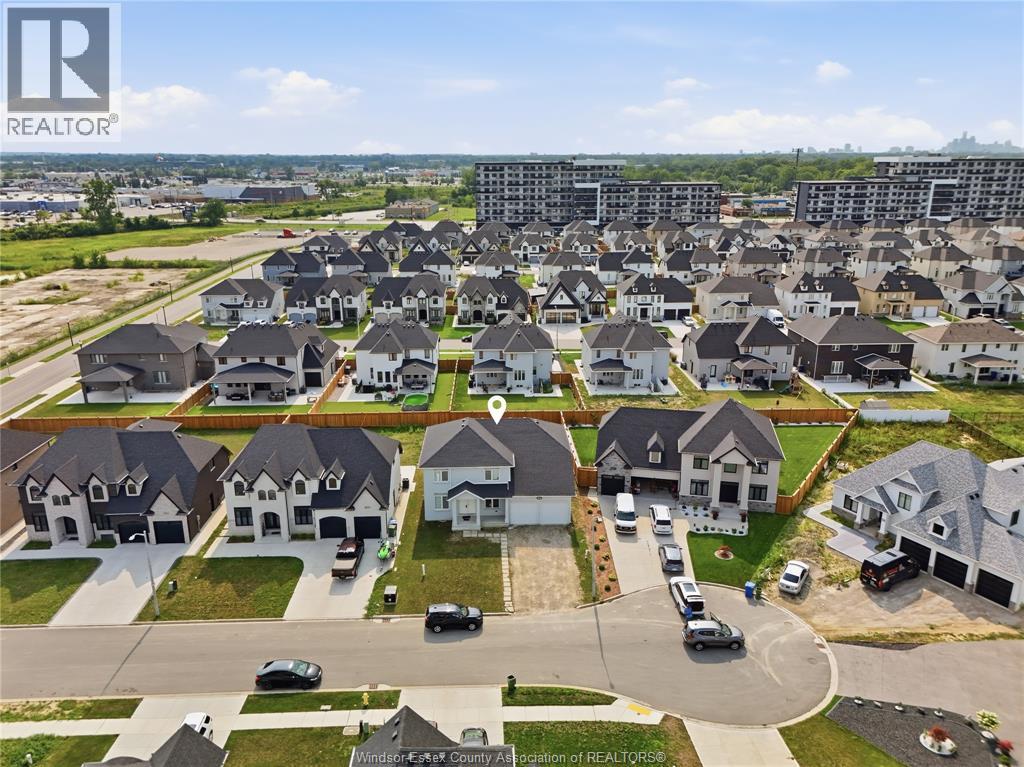
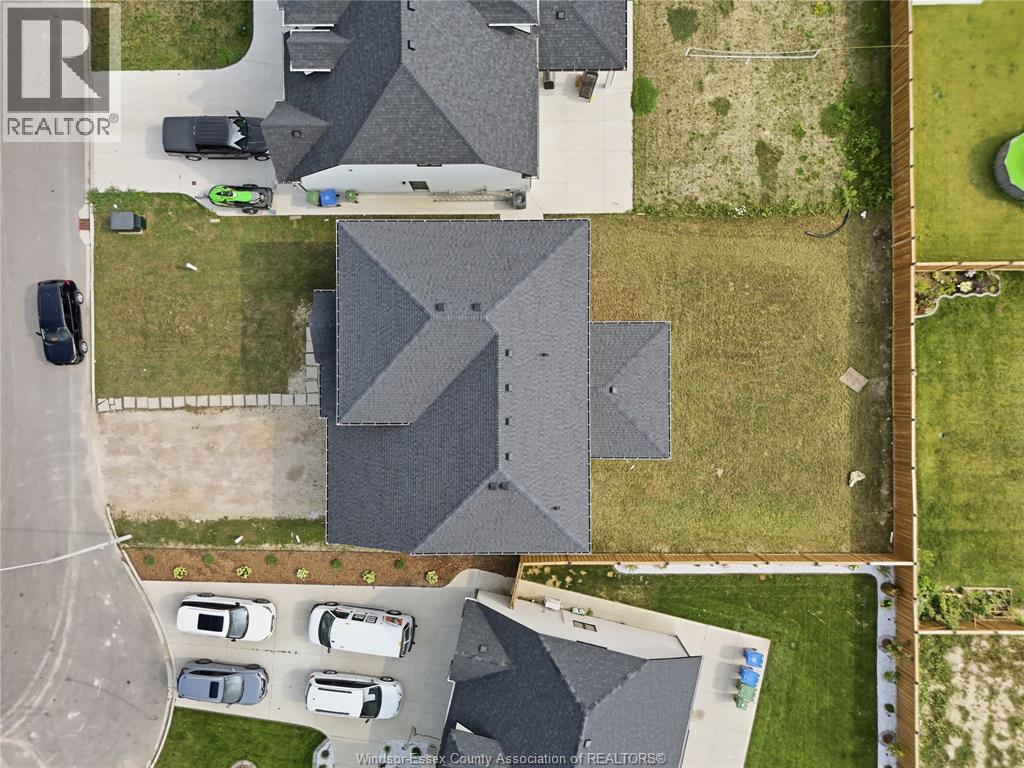
| Size Irregular | 55.22 X 124 / 0.167 Ac |
| Size Total Text | 55.22 X 124 / 0.167 Ac|0-0.25 Acre |
| Zoning Description | Rd1.1 |
Rooms
| Level | Type | Length | Width | Dimensions |
|---|---|---|---|---|
| Second Level | 3pc Bathroom | Measurements not available | ||
| Second Level | 5pc Ensuite Bath | Measurements not available | ||
| Second Level | Bedroom | Measurements not available | ||
| Second Level | Bedroom | Measurements not available | ||
| Second Level | Bedroom | Measurements not available | ||
| Second Level | Bedroom | Measurements not available | ||
| Main Level | 2pc Bathroom | Measurements not available | ||
| Main Level | Laundry Room | Measurements not available | ||
| Main Level | Office | Measurements not available | ||
| Main Level | Living Room/fireplace | Measurements not available | ||
| Main Level | Kitchen | Measurements not available |
https://www.realtor.ca/real-estate/30204957/1625-kerr-court-windsor
Contact Us
Contact us for more information

This REALTOR.ca listing content is owned and licensed by REALTOR® members of The Canadian Real Estate Association
The trademarks REALTOR®, REALTORS®, and the REALTOR® logo are controlled by The Canadian Real Estate Association (CREA) and identify real estate professionals who are members of CREA. The trademarks MLS®, Multiple Listing Service® and the associated logos are owned by The Canadian Real Estate Association (CREA) and identify the quality of services provided by real estate professionals who are members of CREA. The trademark DDF® is owned by The Canadian Real Estate Association (CREA) and identifies CREA's Data Distribution Facility (DDF®)
August 27 2026 06:04:18
Windsor-Essex County Association of REALTORS®
Deerbrook Realty Inc.