
1624 Tilton Line Wheatley, Ontario N0P 2P0

3 Bedroom
1 Bathroom
Bungalow
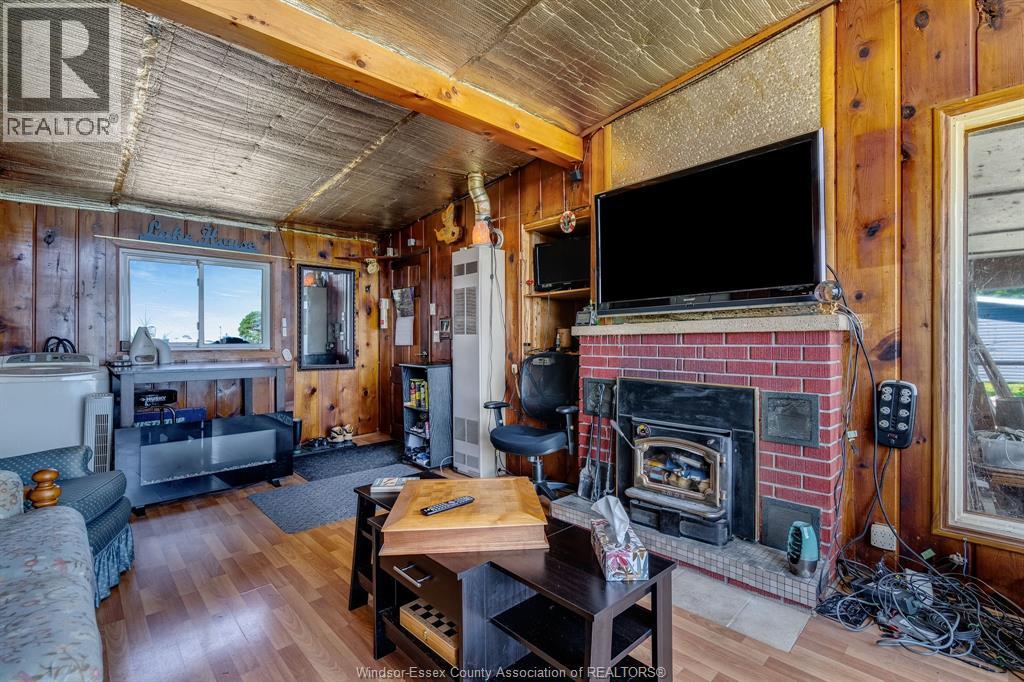
Fireplace
Furnace
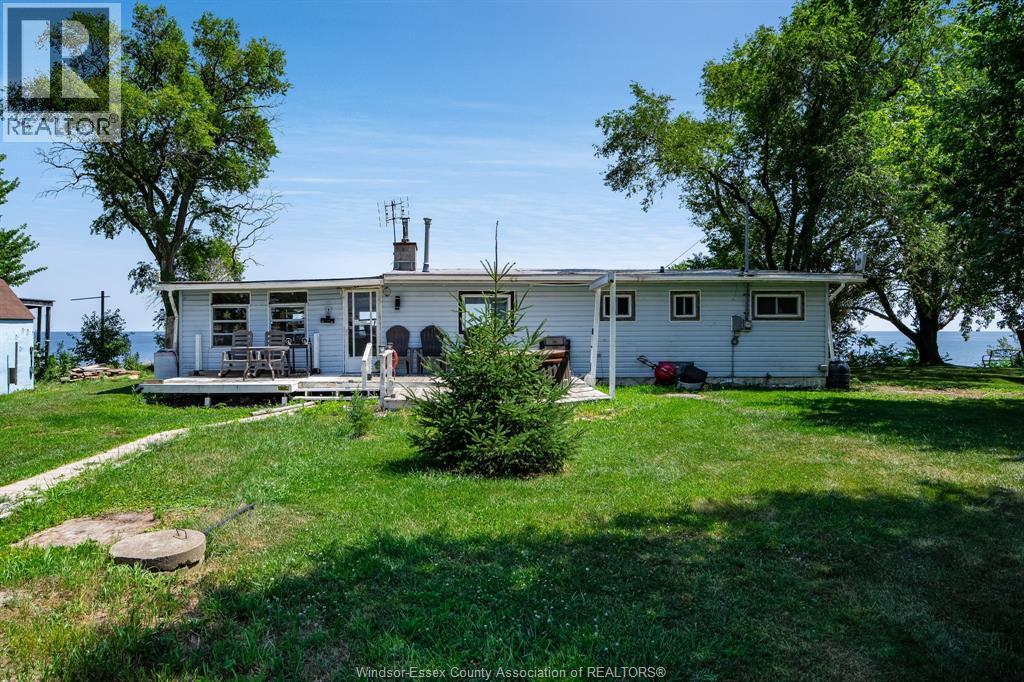
Waterfront
$179,900
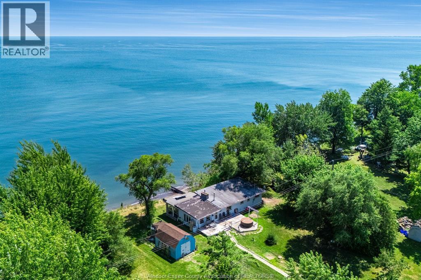
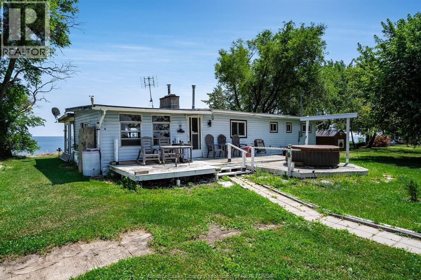
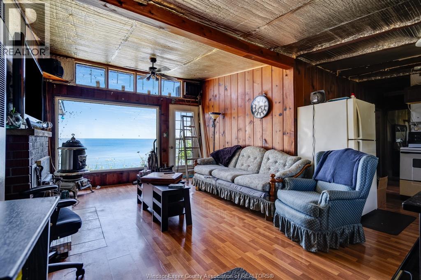
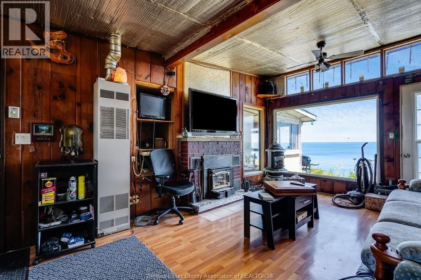
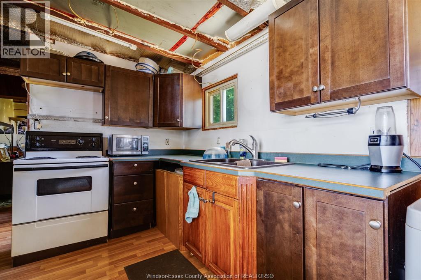
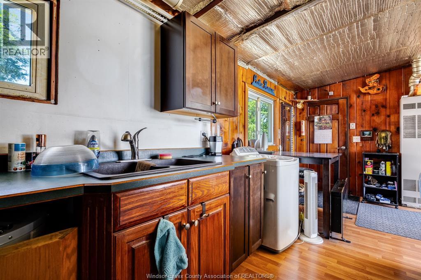
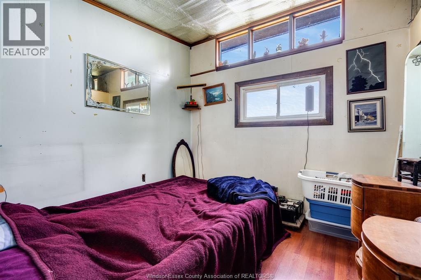
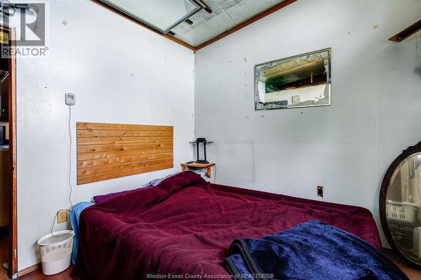
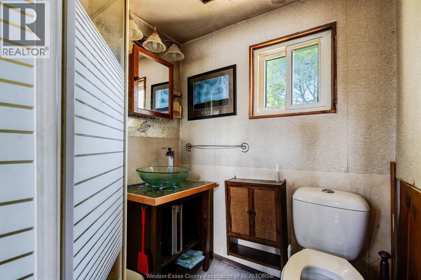
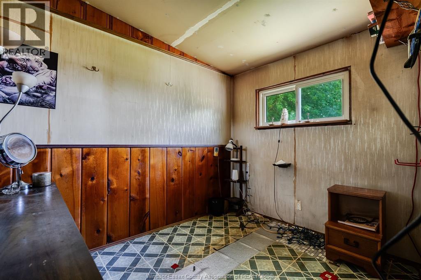
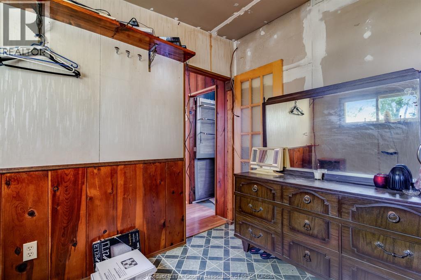
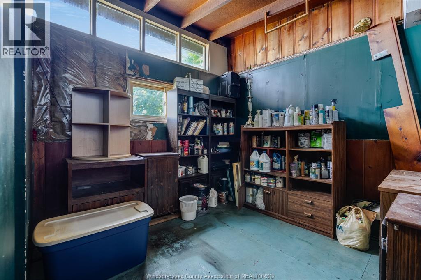
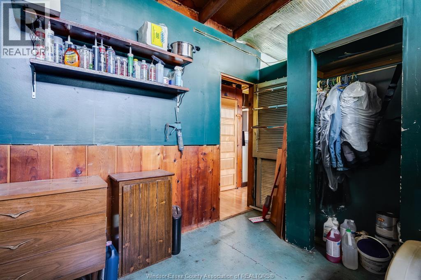
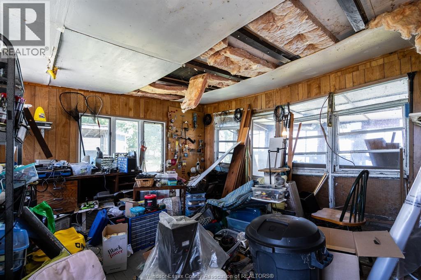
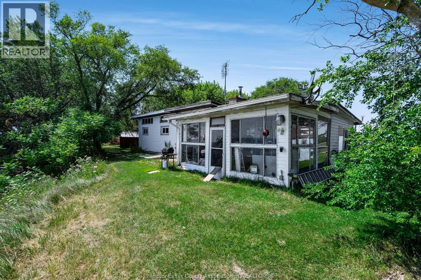
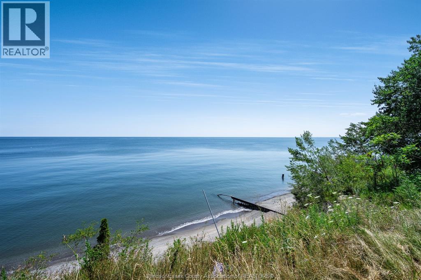
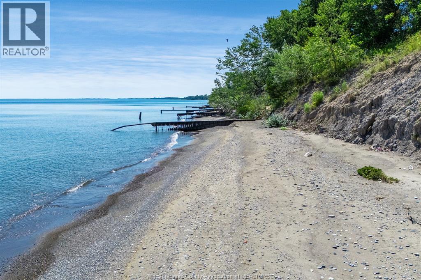
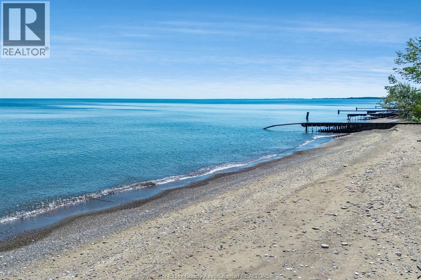
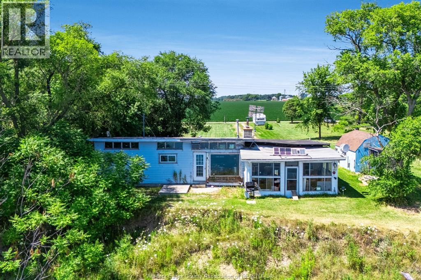
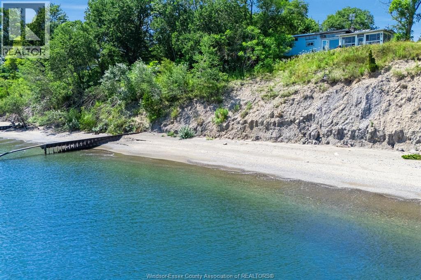
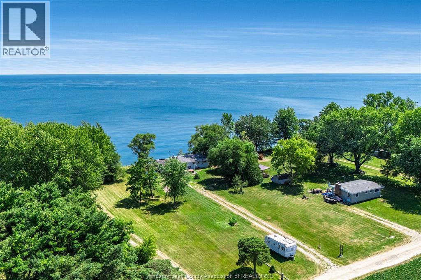
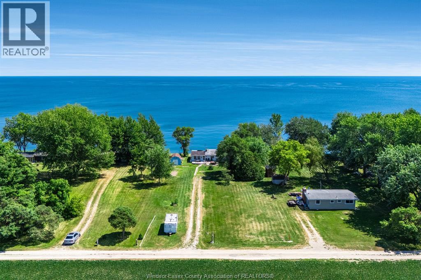
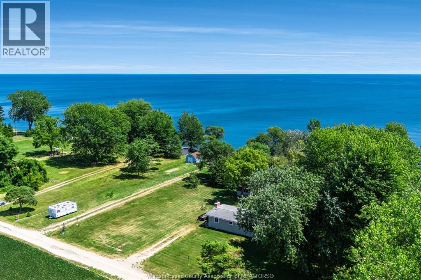
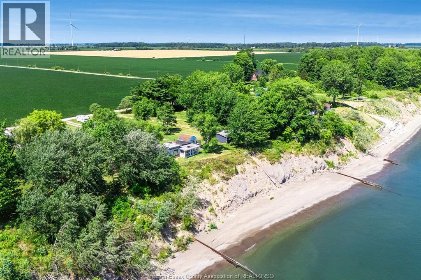
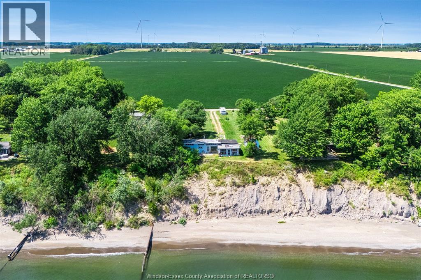
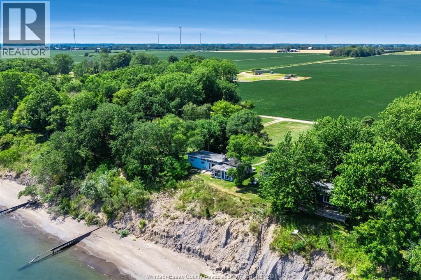
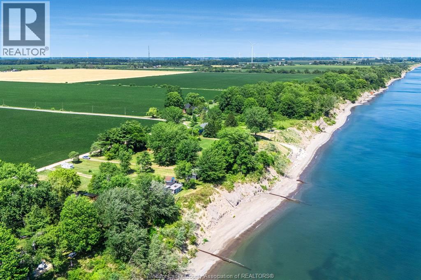
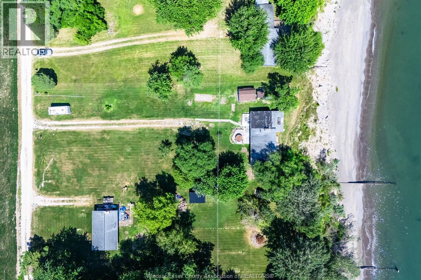
Looking for an affordable waterfront project with incredible water views and endless potential? This year-round waterfront home offers stunning elevated lake views in a peaceful natural setting. Featuring 3 bedrooms, a 3-piece bath, septic system in place, plus appliances included. While there is no direct beach access, the property offers beautiful year-round water views and a rare opportunity for renovators, investors, or buyers looking to create their own waterfront getaway. Located on a private road with approximately $300/year road maintenance fees. Buyers to complete their own due diligence regarding renovations, permits, zoning, shoreline regulations, and any requirements or approvals from the municipality and Lower Thames Conservation Authority. Propane wall furnace. (id:15069)
Property Details
| MLS® Number | 26018467 |
| Property Type | Single Family |
| Features | Front Driveway, Gravel Driveway, Single Driveway |
| Water Front Type | Waterfront |
Building
| Bathroom Total | 1 |
| Bedrooms Above Ground | 3 |
| Bedrooms Total | 3 |
| Appliances | Refrigerator, Stove, Washer, Window Air Conditioner |
| Architectural Style | Bungalow |
| Constructed Date | 1958 |
| Construction Style Attachment | Detached |
| Exterior Finish | Aluminum/vinyl |
| Fireplace Fuel | Electric |
| Fireplace Present | Yes |
| Fireplace Type | Insert |
| Flooring Type | Laminate, Cushion/lino/vinyl |
| Foundation Type | Block, Wood |
| Heating Fuel | Electric, Propane |
| Heating Type | Furnace |
| Stories Total | 1 |
| Type | House |
Land
| Acreage | No |
| Size Irregular | 100 X 359 / 0.827 Ac |
| Size Total Text | 100 X 359 / 0.827 Ac|0.50- 1.00 Acre |
| Zoning Description | Res / R3h |
Rooms
| Level | Type | Length | Width | Dimensions |
|---|---|---|---|---|
| Main Level | 3pc Bathroom | Measurements not available | ||
| Main Level | Laundry Room | Measurements not available | ||
| Main Level | Storage | Measurements not available | ||
| Main Level | Sunroom | Measurements not available | ||
| Main Level | Living Room/dining Room | Measurements not available | ||
| Main Level | Kitchen | Measurements not available | ||
| Main Level | Bedroom | Measurements not available | ||
| Main Level | Bedroom | Measurements not available | ||
| Main Level | Bedroom | Measurements not available |
https://www.realtor.ca/real-estate/30099640/1624-tilton-line-wheatley
Contact Us
Contact us for more information

This REALTOR.ca listing content is owned and licensed by REALTOR® members of The Canadian Real Estate Association
The trademarks REALTOR®, REALTORS®, and the REALTOR® logo are controlled by The Canadian Real Estate Association (CREA) and identify real estate professionals who are members of CREA. The trademarks MLS®, Multiple Listing Service® and the associated logos are owned by The Canadian Real Estate Association (CREA) and identify the quality of services provided by real estate professionals who are members of CREA. The trademark DDF® is owned by The Canadian Real Estate Association (CREA) and identifies CREA's Data Distribution Facility (DDF®)
July 31 2026 01:56:19
Windsor-Essex County Association of REALTORS®
Century 21 Local Home Team Realty Inc.