
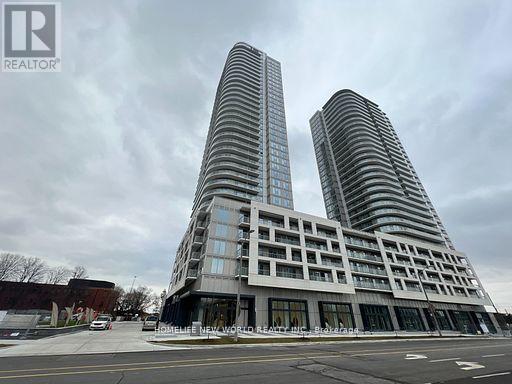
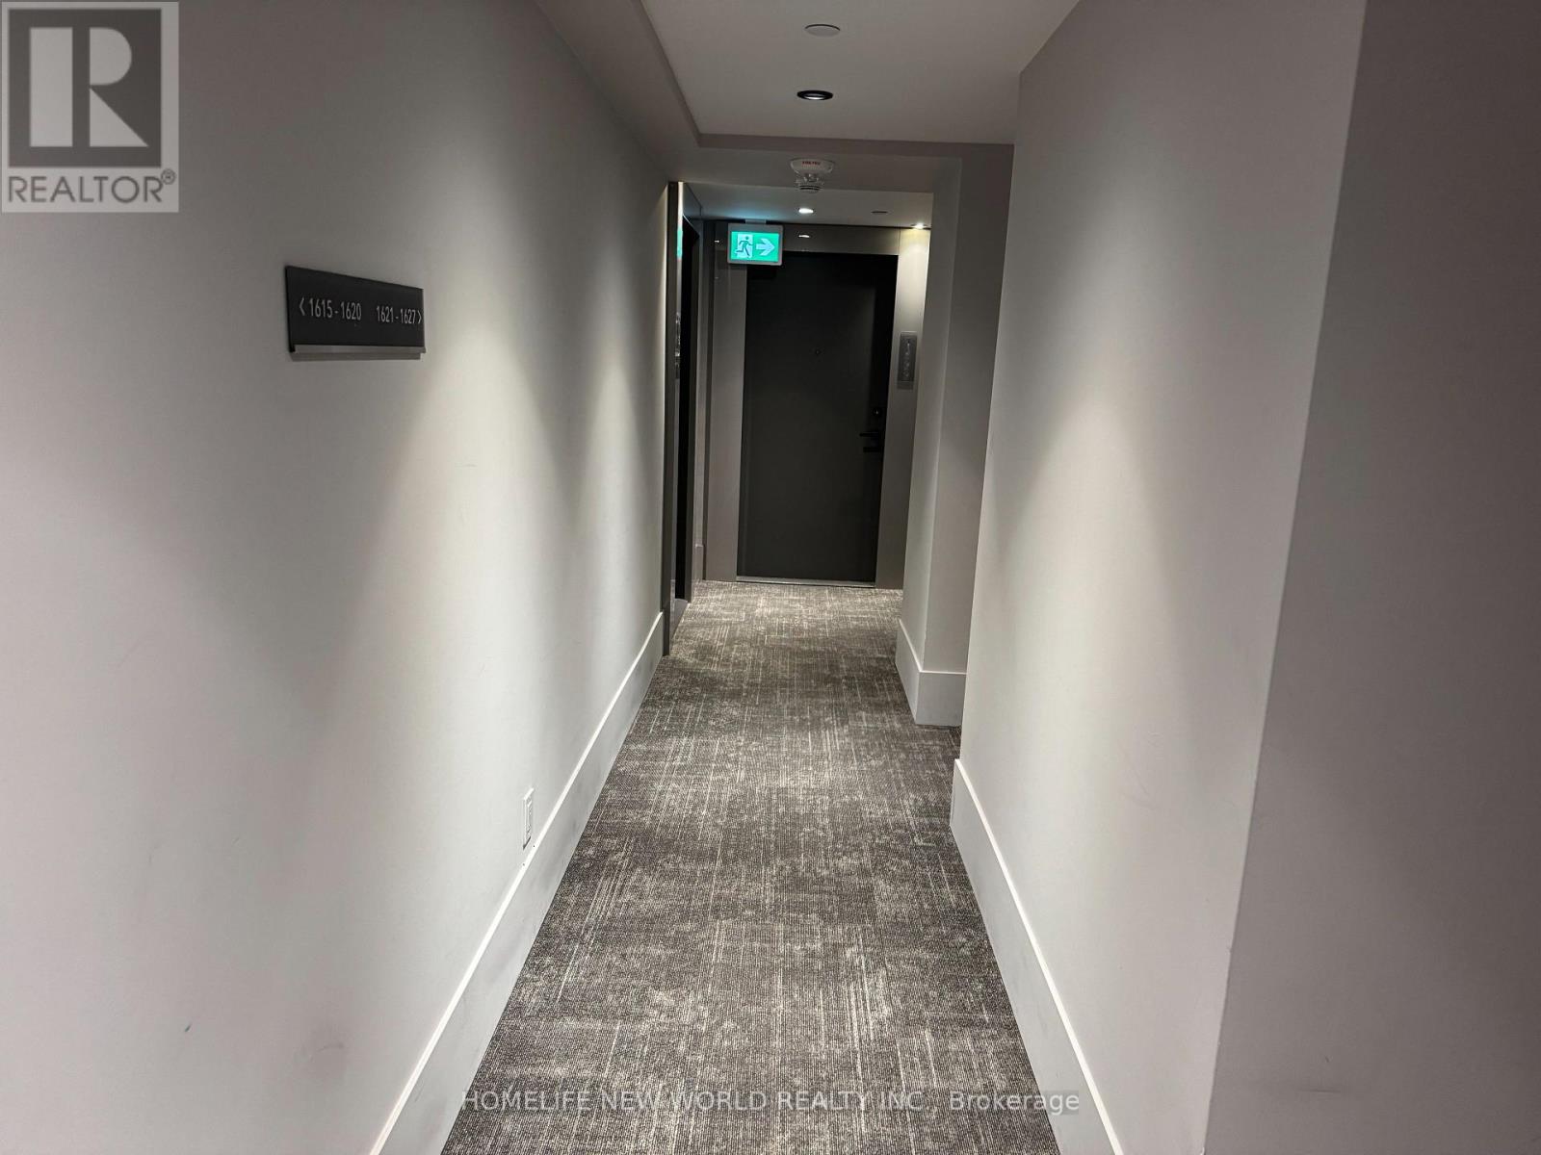
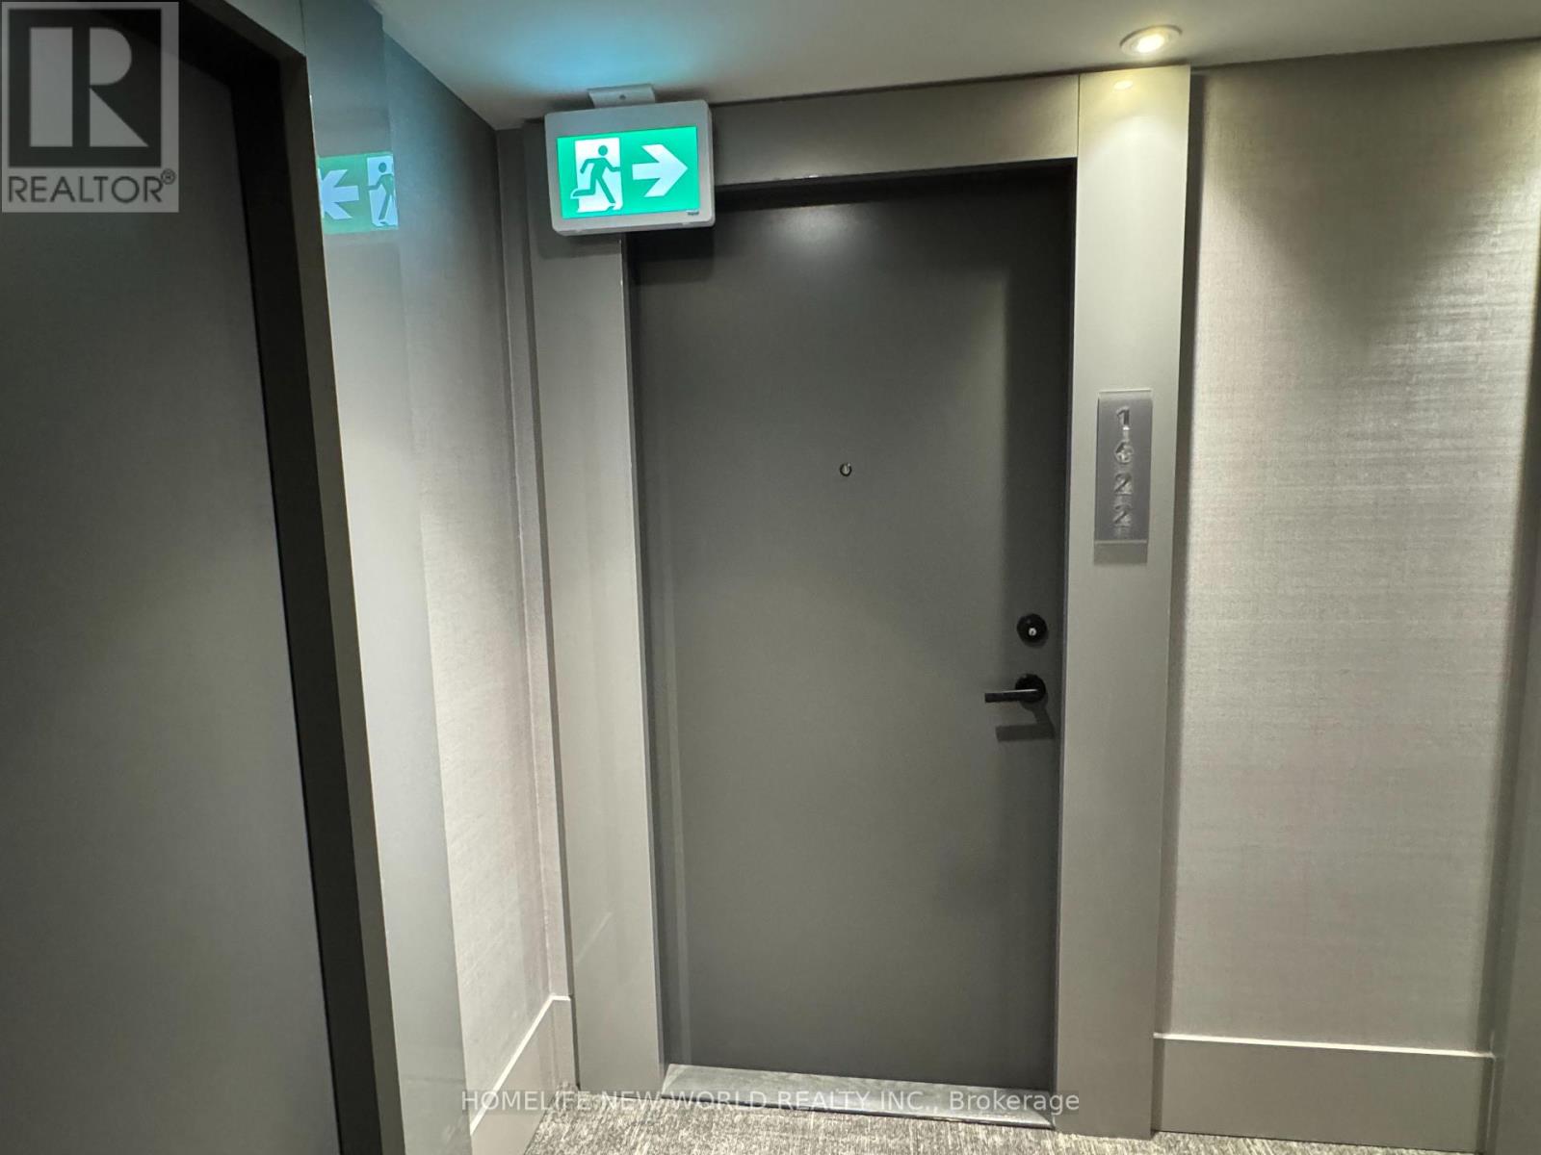
1622 - 2031 Kennedy Road Toronto, Ontario M1T 0B9

2 Bedroom
2 Bathroom
700 - 799 sqft
Central Air Conditioning
Forced Air
$539,000Maintenance, Common Area Maintenance, Heat, Insurance, Parking
$620.36 Monthly
Maintenance, Common Area Maintenance, Heat, Insurance, Parking
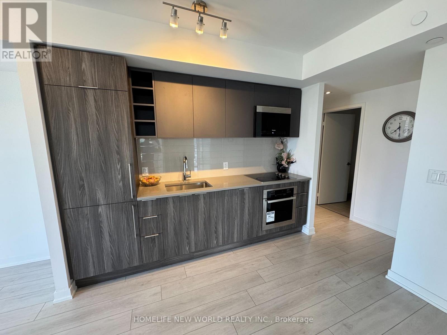
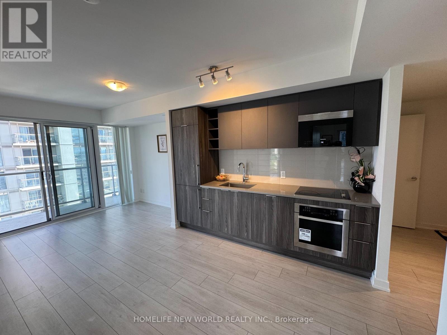
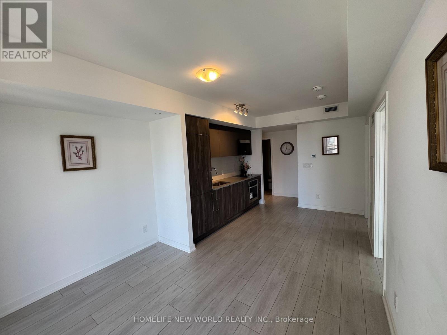
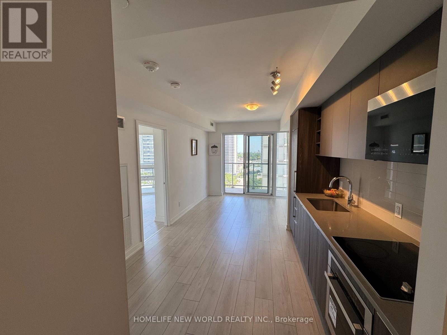
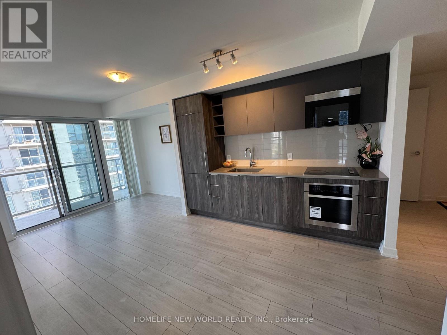
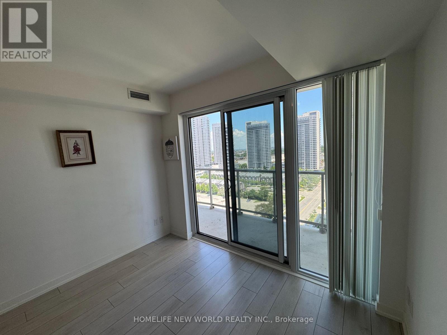
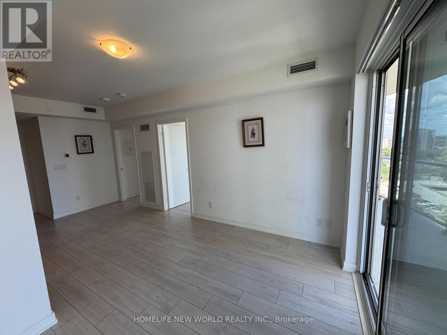
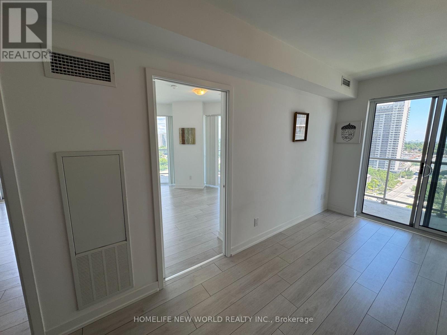
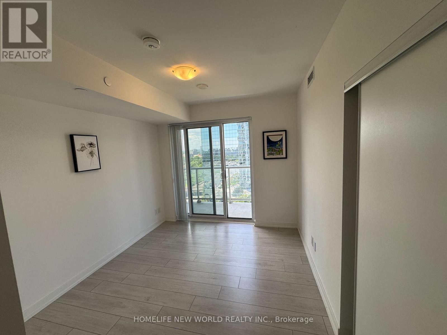
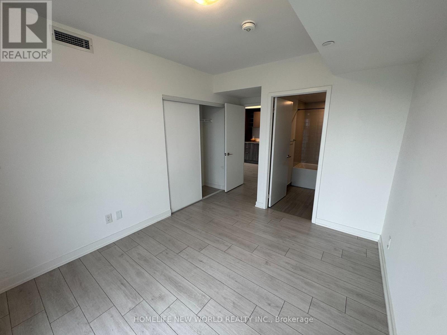
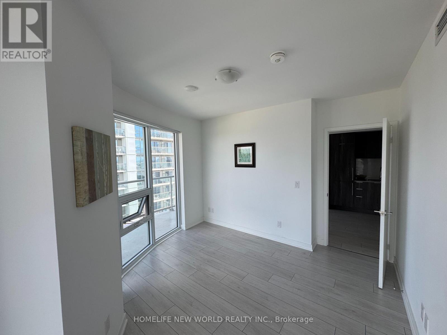
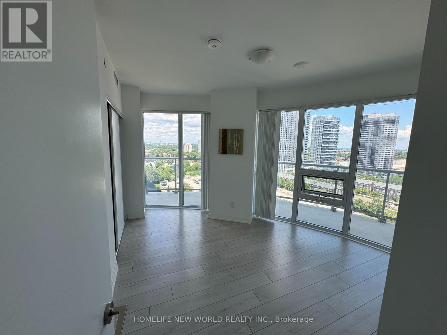
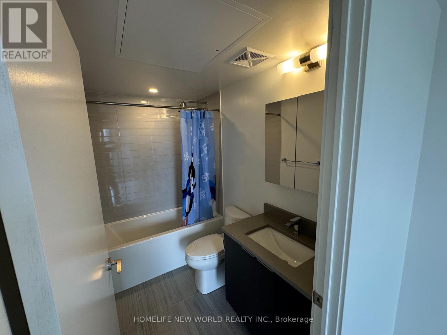
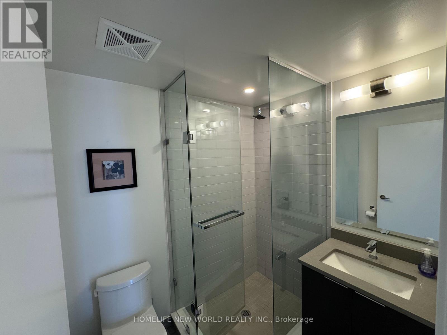
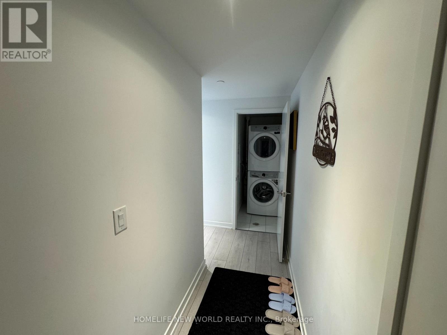
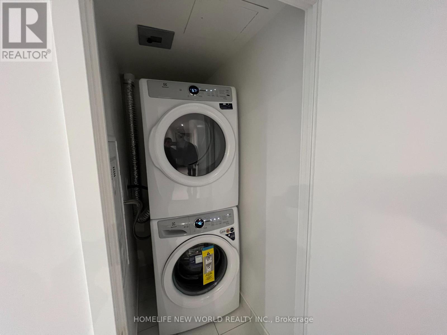
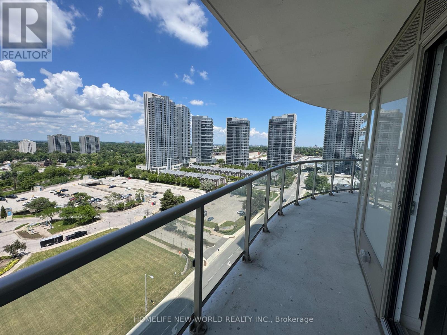
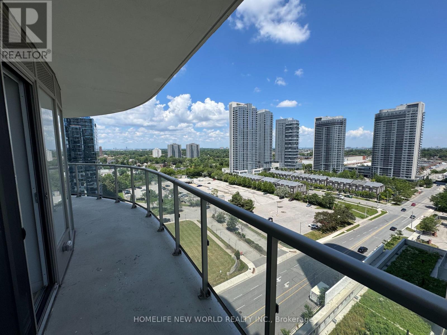
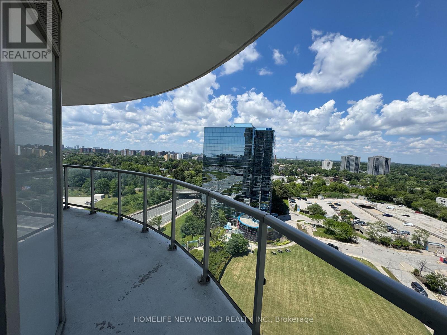
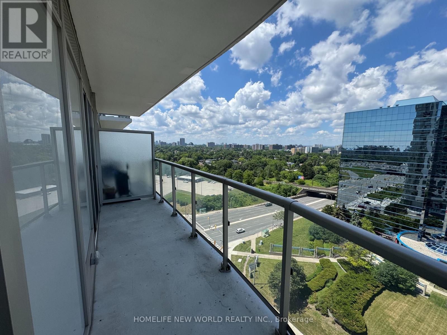
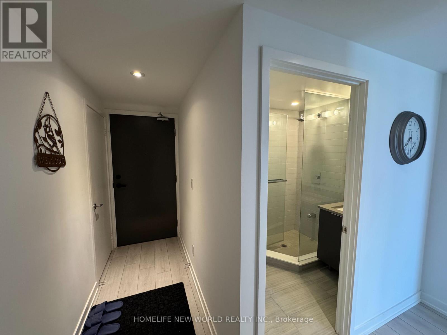
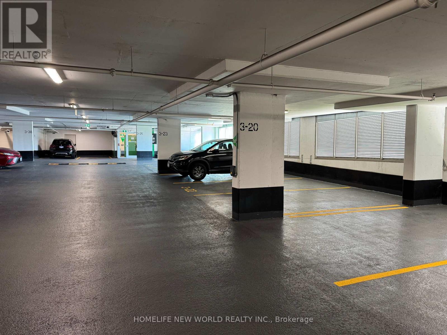
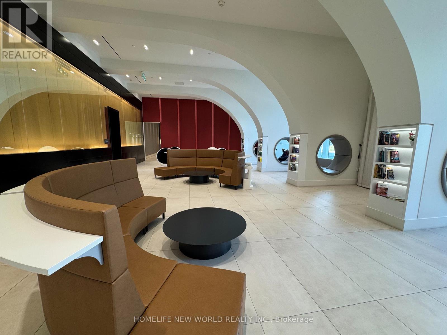
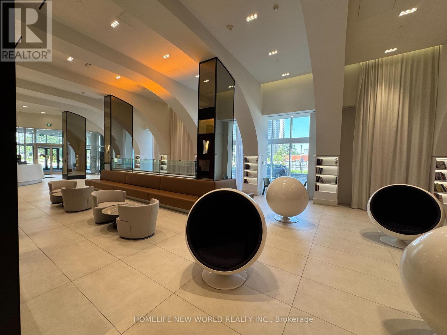
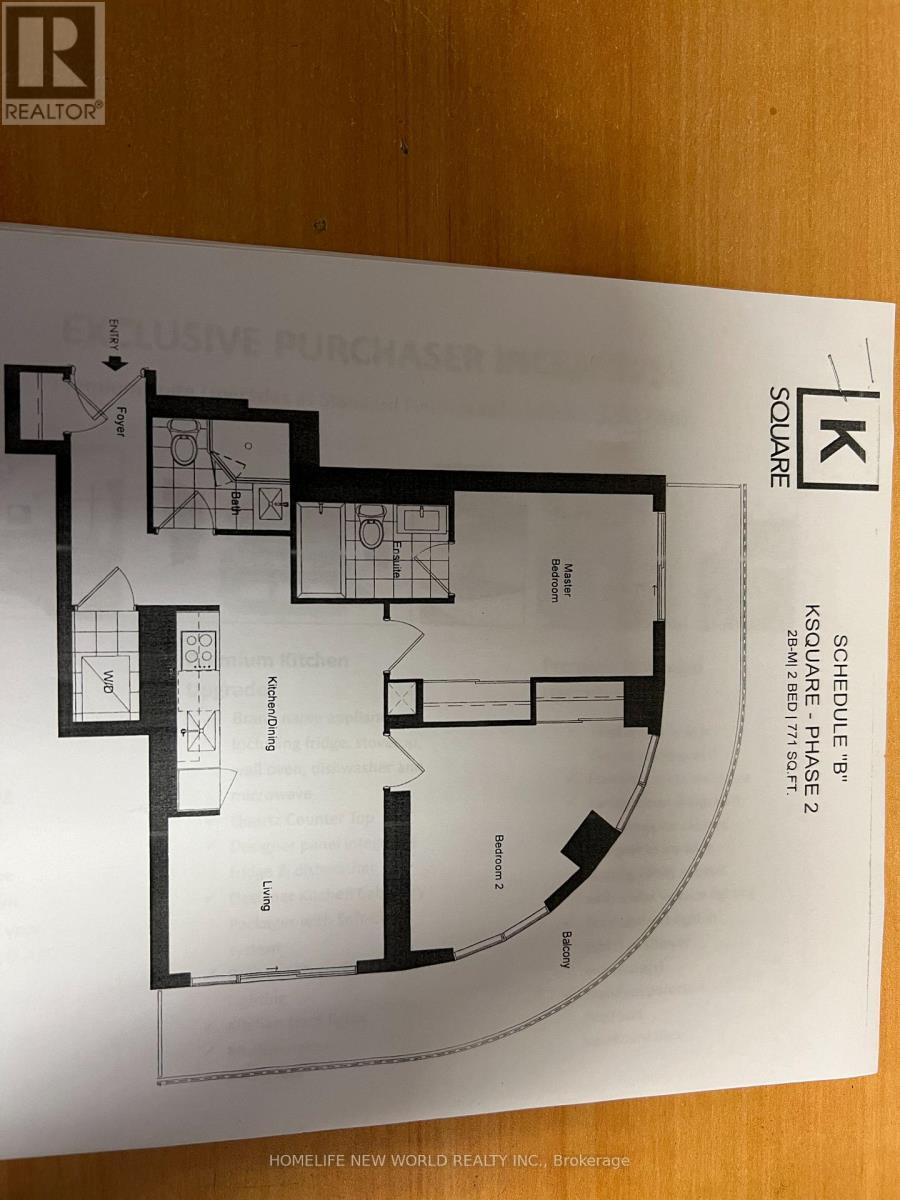
$620.36 MonthlyBright & spacious vacant 2 Bedrooms & 2 Bathrooms 771 Sqft + huge balcony with wrap-around views luxury condo located in the heart of Scarborough @ Kennedy & 401. 1 Parking on the 3rd floor up near the elevator & 1 locker. Open concept modern kitchen with built-in Stainless steel appliances and quartz counter top with tiled backsplash. Abundance of natural light with living space extending to large balcony. Walk out to the wrap around balcony from the living room or from the main bedroom. Laminate floors throughout. Smooth ceiling painted white throughout. Premium upgraded bathrooms with one standup shower and one tub. Full sized washer and dryer. Walking distance to TTC and shopping plazas. Convenient transit to University of Toronto Scarborough Campus, Seneca and Centennial Colleges & Scarborough Town Center. Building amenities includes 24 Hours Concierge, Party Room, Gym, Guest suites, kids area, yoga studio & outdoor patio. Ready to move-in condition. (id:15069)
Property Details
| MLS® Number | E13551842 |
| Property Type | Single Family |
| Neigbourhood | Dorset Park |
| Community Name | Agincourt South-Malvern West |
| Amenities Near By | Public Transit |
| Community Features | Pets Allowed With Restrictions |
| Features | Balcony, Carpet Free |
| Parking Space Total | 1 |
Building
| Bathroom Total | 2 |
| Bedrooms Above Ground | 2 |
| Bedrooms Total | 2 |
| Age | 0 To 5 Years |
| Amenities | Exercise Centre, Recreation Centre, Security/concierge, Party Room, Storage - Locker |
| Appliances | Cooktop, Dishwasher, Dryer, Freezer, Oven, Range, Washer, Refrigerator |
| Basement Type | None |
| Cooling Type | Central Air Conditioning |
| Exterior Finish | Concrete |
| Heating Fuel | Natural Gas |
| Heating Type | Forced Air |
| Size Interior | 700 - 799 Sqft |
| Type | Apartment |
Parking
| Other | |
| Garage |
Land
| Acreage | No |
| Land Amenities | Public Transit |
Contact Us
Contact us for more information

This REALTOR.ca listing content is owned and licensed by REALTOR® members of The Canadian Real Estate Association
The trademarks REALTOR®, REALTORS®, and the REALTOR® logo are controlled by The Canadian Real Estate Association (CREA) and identify real estate professionals who are members of CREA. The trademarks MLS®, Multiple Listing Service® and the associated logos are owned by The Canadian Real Estate Association (CREA) and identify the quality of services provided by real estate professionals who are members of CREA. The trademark DDF® is owned by The Canadian Real Estate Association (CREA) and identifies CREA's Data Distribution Facility (DDF®)
July 10 2026 11:55:43
Toronto Regional Real Estate Board
Homelife New World Realty Inc.