
162 Munger Avenue West Harrow, Ontario N0R 1G0

3 Bedroom
1 Bathroom
Central Air Conditioning
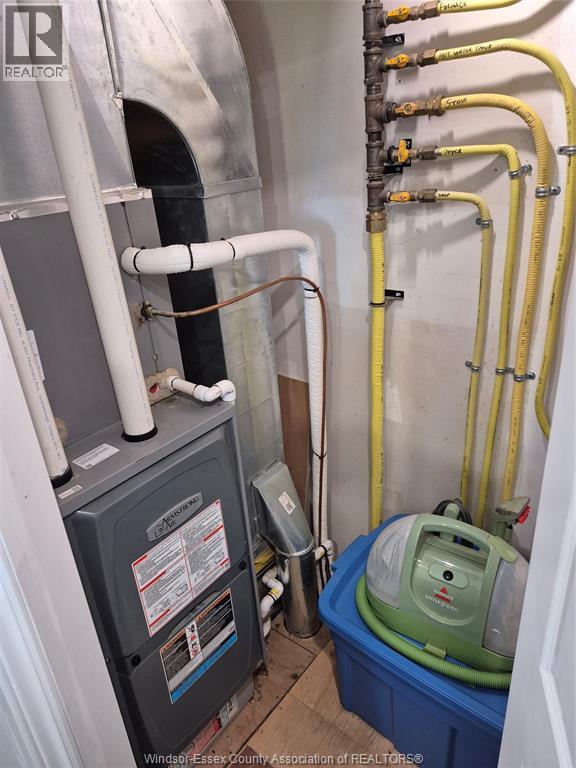
Forced Air, Furnace
Landscaped
$349,900
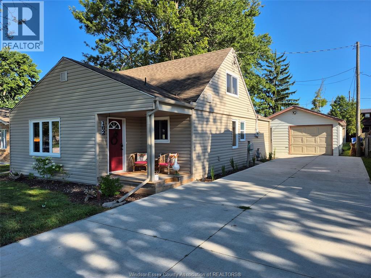
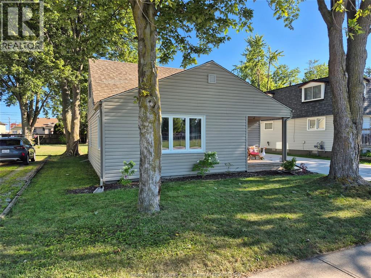
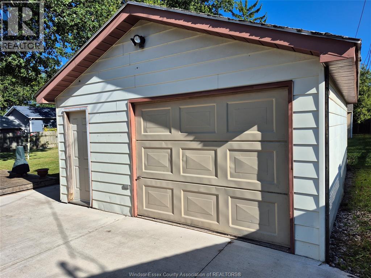
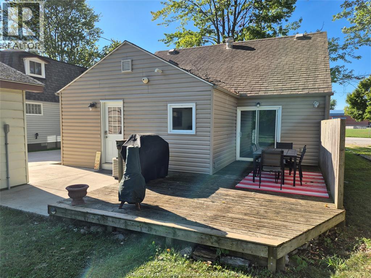
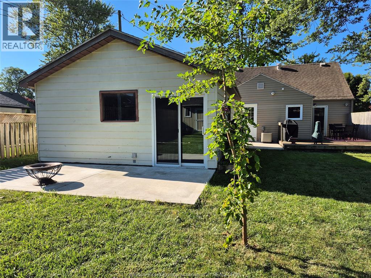
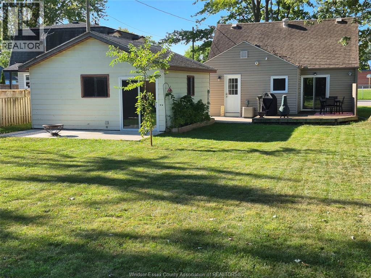
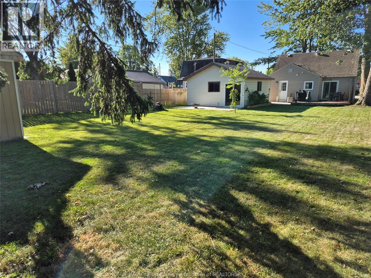
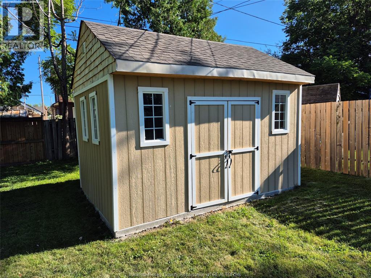
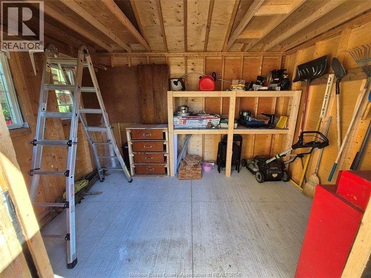
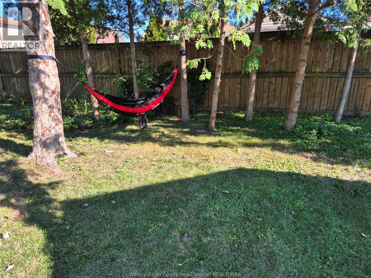
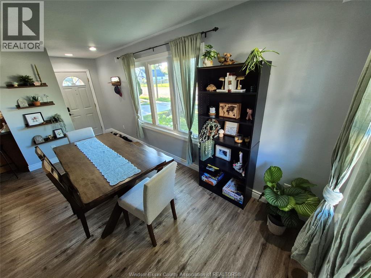
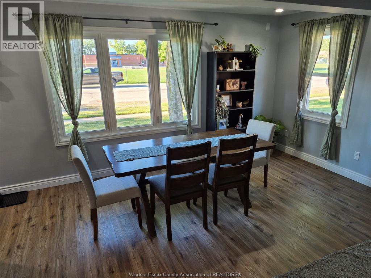
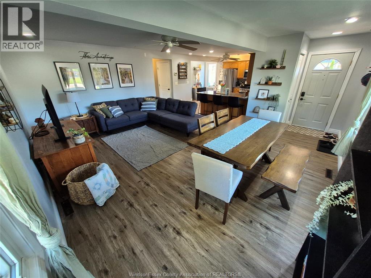
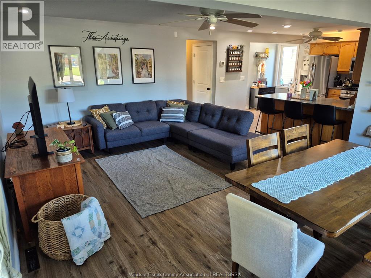
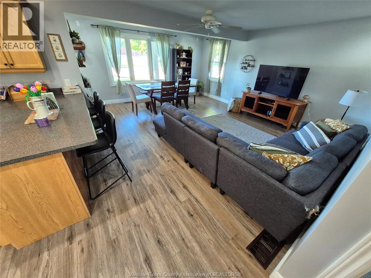
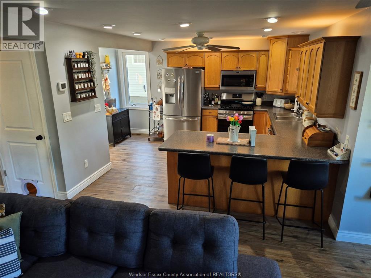
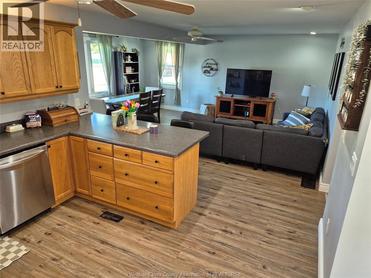
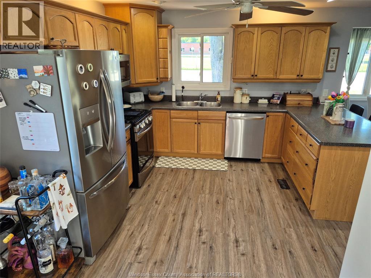
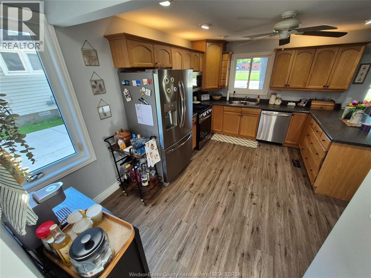
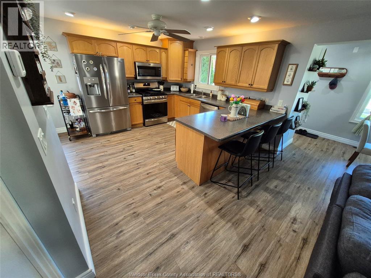
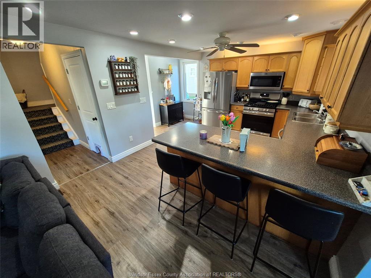
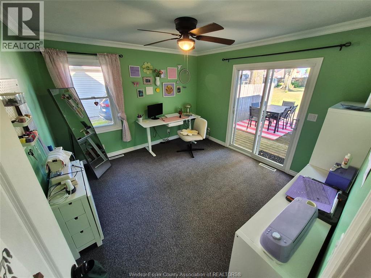
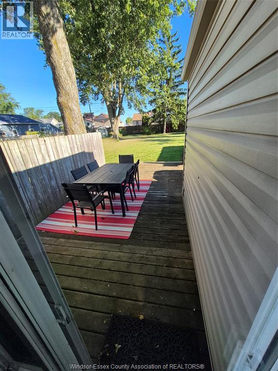
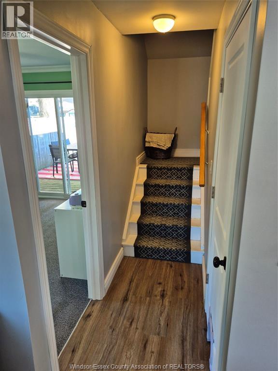
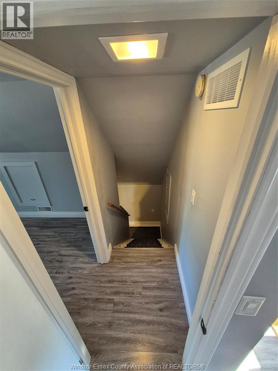
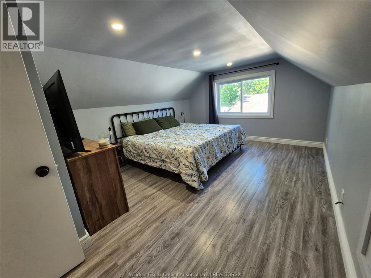
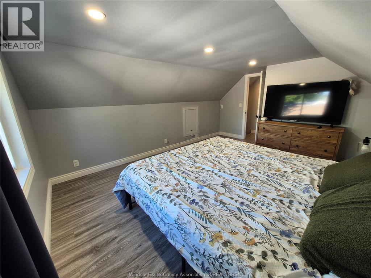
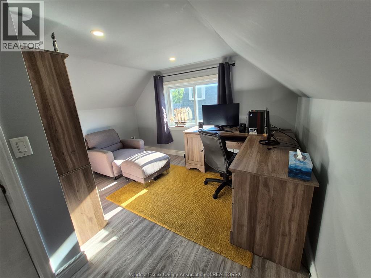
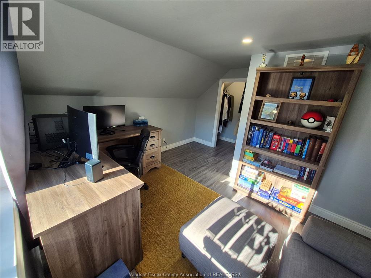
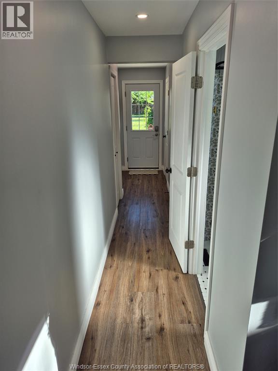
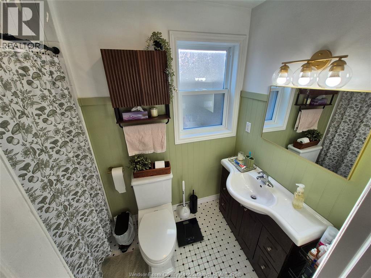
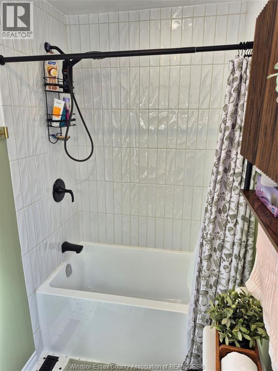
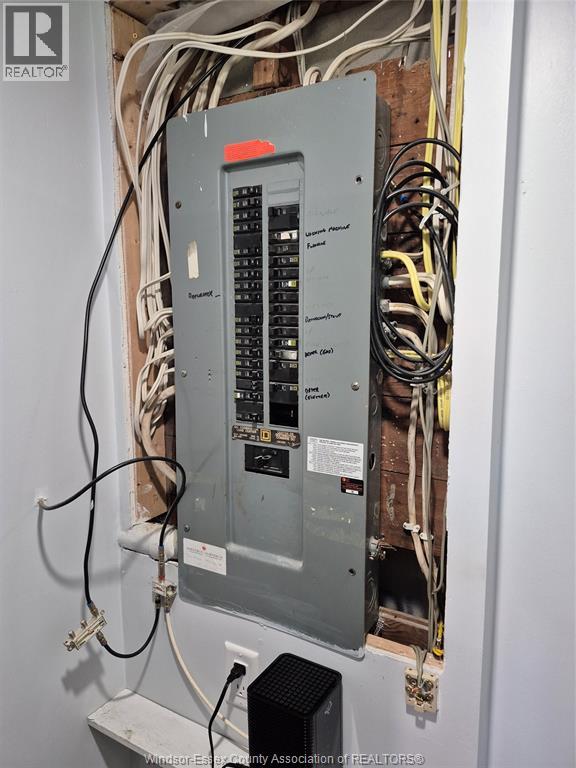
This charming, tastefully updated home features 3 bedrooms, a fully renovated bathroom in 2024, large u-shaped oak kitchen in the last 5 years w/stainless steel appliances, plus many more updates. Further renovations in the past 5 years are insulation, drywall, doors, trim, flooring, concrete driveway, siding, and landscaping. Roof shingles approx. 8-9 years of age. Home has a 200 amp. hydro breaker service and the garage has a 60 amp hydro service and gas line with 10 feet of extra cement at rear for future hot-tub area, plus sliding patio door installed in 2024. Large deep lot w/10' x 14' storage shed built in 2025. Great locations in the heart of Harrow with many walking trails throughout the Town. You will love the small town feel, but with all the convenience of Shoppers Drug Mart, Sanford and Son Supermarket, Godfathers & O.G. Pizza, Georgie's Local Eatery, Subway, Tim Hortons and more! Great parks, school, places of worship, and Home to the Annual Harrow Fair (172nd) Sept. 3rd - 6th, 2026 with big time events and big name musical performers. Come on to Harrow and take a look at this great home, you're going to love them both! (id:15069)
Property Details
| MLS® Number | 26020916 |
| Property Type | Single Family |
| Features | Double Width Or More Driveway, Concrete Driveway, Finished Driveway, Front Driveway |
Building
| Bathroom Total | 1 |
| Bedrooms Above Ground | 3 |
| Bedrooms Total | 3 |
| Appliances | Dishwasher, Dryer, Microwave Range Hood Combo, Refrigerator, Stove, Washer |
| Constructed Date | 1948 |
| Construction Style Attachment | Detached |
| Cooling Type | Central Air Conditioning |
| Exterior Finish | Aluminum/vinyl |
| Flooring Type | Ceramic/porcelain, Laminate |
| Foundation Type | Block |
| Heating Fuel | Natural Gas |
| Heating Type | Forced Air, Furnace |
| Stories Total | 2 |
| Type | House |
Parking
| Detached Garage | |
| Garage |
Land
| Acreage | No |
| Landscape Features | Landscaped |
| Size Irregular | 50 X 176 / 0.204 Ac |
| Size Total Text | 50 X 176 / 0.204 Ac|0-0.25 Acre |
| Zoning Description | Res |
Rooms
| Level | Type | Length | Width | Dimensions |
|---|---|---|---|---|
| Second Level | Bedroom | Measurements not available | ||
| Second Level | Primary Bedroom | Measurements not available | ||
| Main Level | 4pc Bathroom | Measurements not available | ||
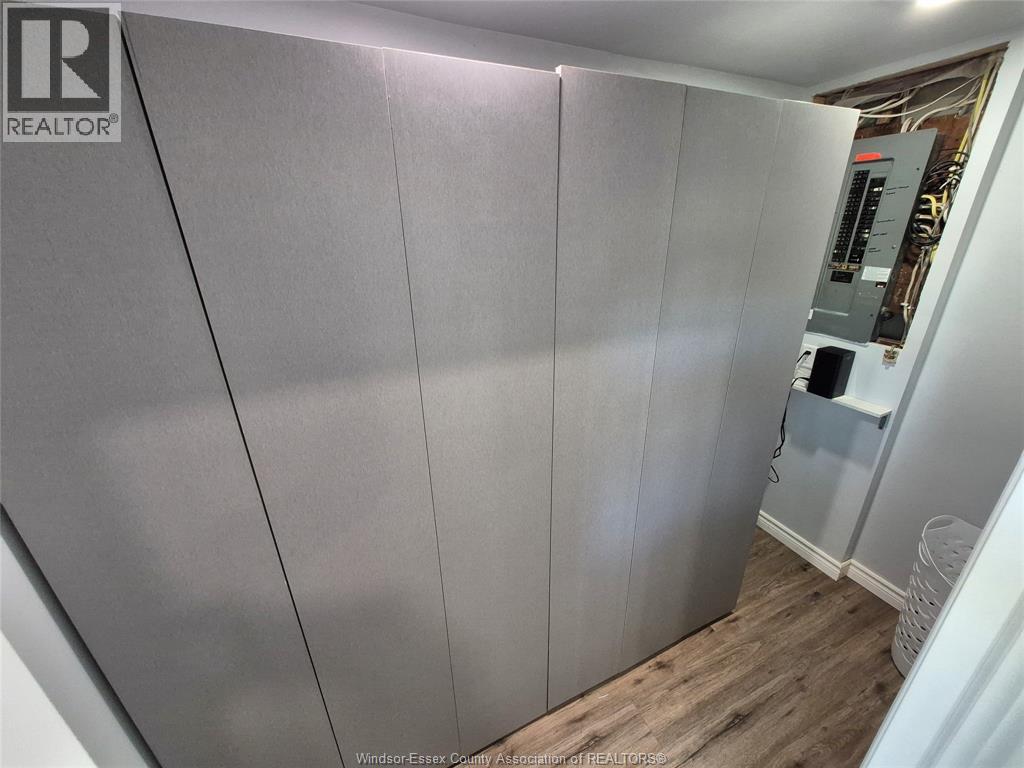
| Main Level | Storage | Measurements not available | ||
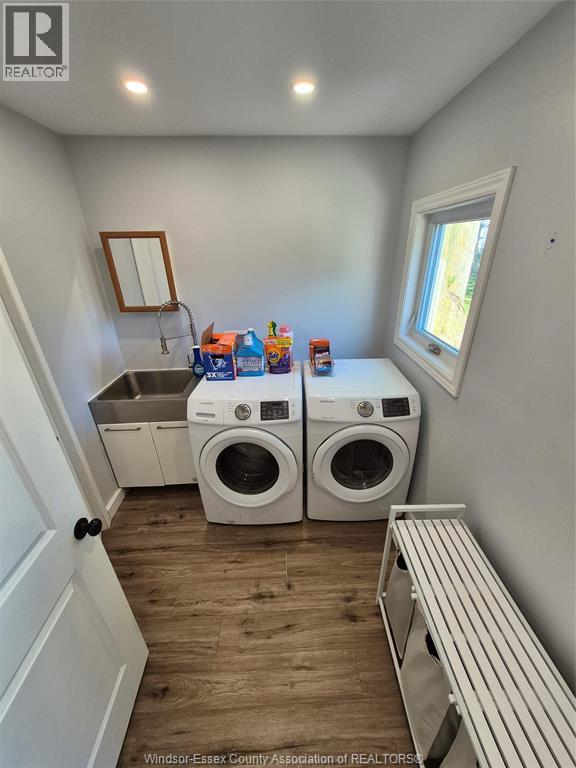
| Main Level | Laundry Room | Measurements not available | ||
| Main Level | Bedroom | Measurements not available | ||
| Main Level | Kitchen | Measurements not available | ||
| Main Level | Living Room/dining Room | Measurements not available | ||
| Main Level | Foyer | Measurements not available |
https://www.realtor.ca/real-estate/30208559/162-munger-avenue-west-harrow
Contact Us
Contact us for more information

This REALTOR.ca listing content is owned and licensed by REALTOR® members of The Canadian Real Estate Association
The trademarks REALTOR®, REALTORS®, and the REALTOR® logo are controlled by The Canadian Real Estate Association (CREA) and identify real estate professionals who are members of CREA. The trademarks MLS®, Multiple Listing Service® and the associated logos are owned by The Canadian Real Estate Association (CREA) and identify the quality of services provided by real estate professionals who are members of CREA. The trademark DDF® is owned by The Canadian Real Estate Association (CREA) and identifies CREA's Data Distribution Facility (DDF®)
August 28 2026 07:13:57
Windsor-Essex County Association of REALTORS®
Royal LePage Binder Real Estate