
162 Holmes Crescent Milton, Ontario L9T 0V9

4 Bedroom
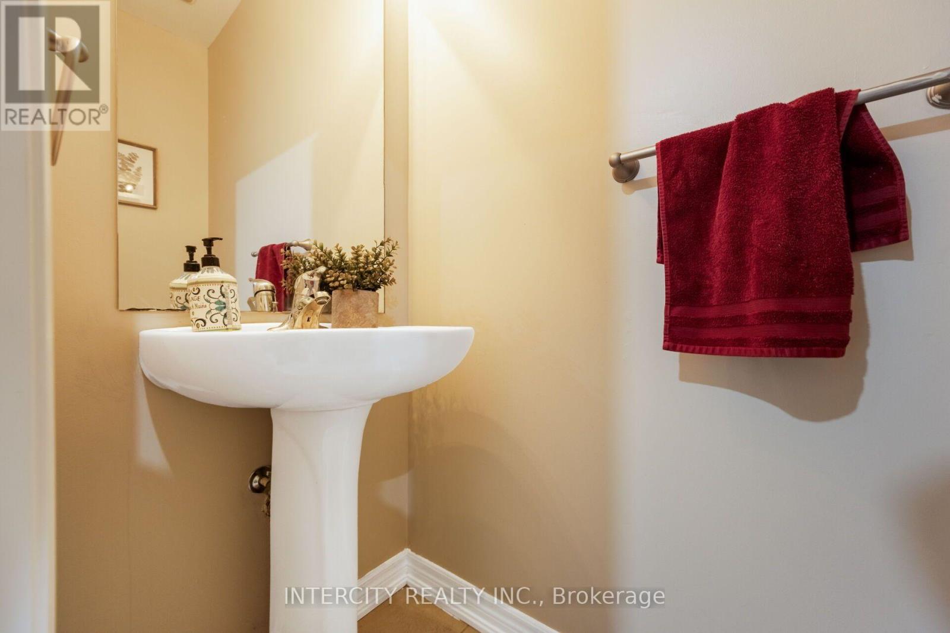
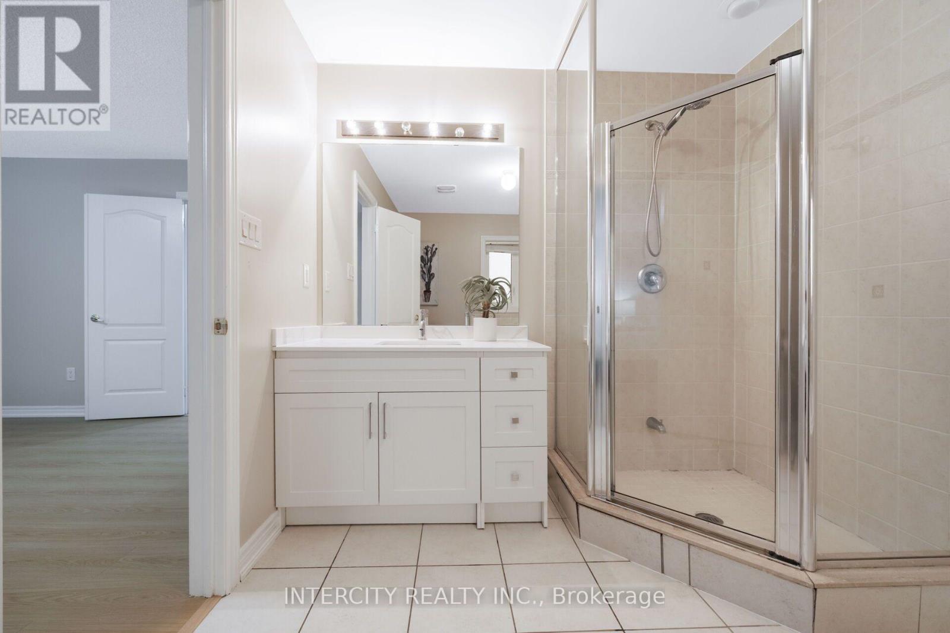
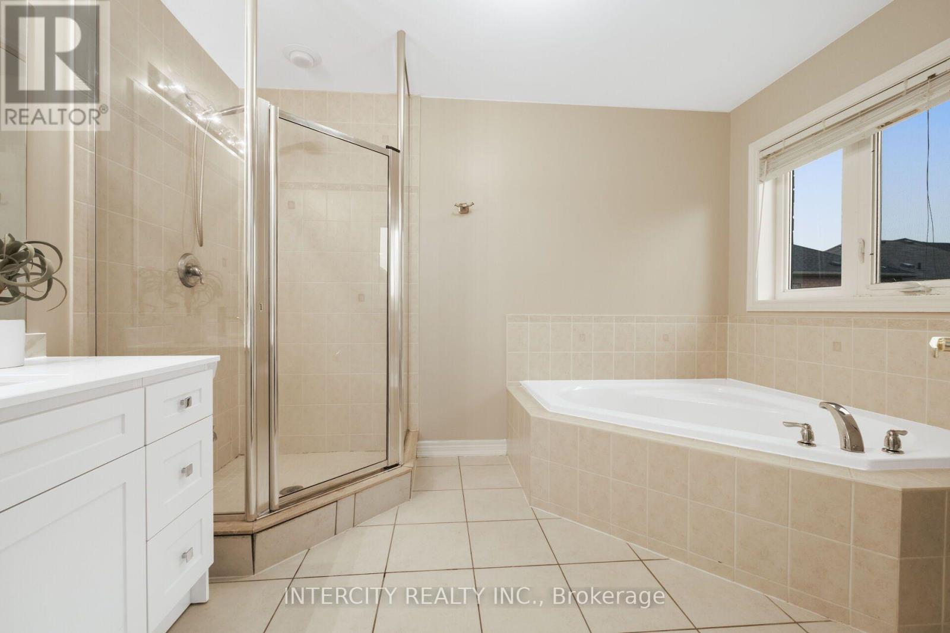
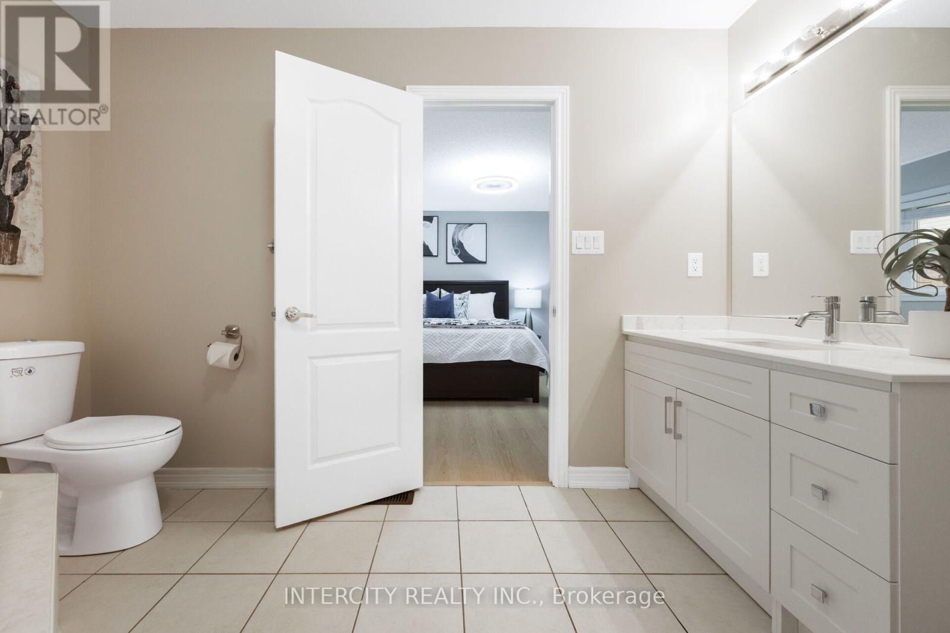
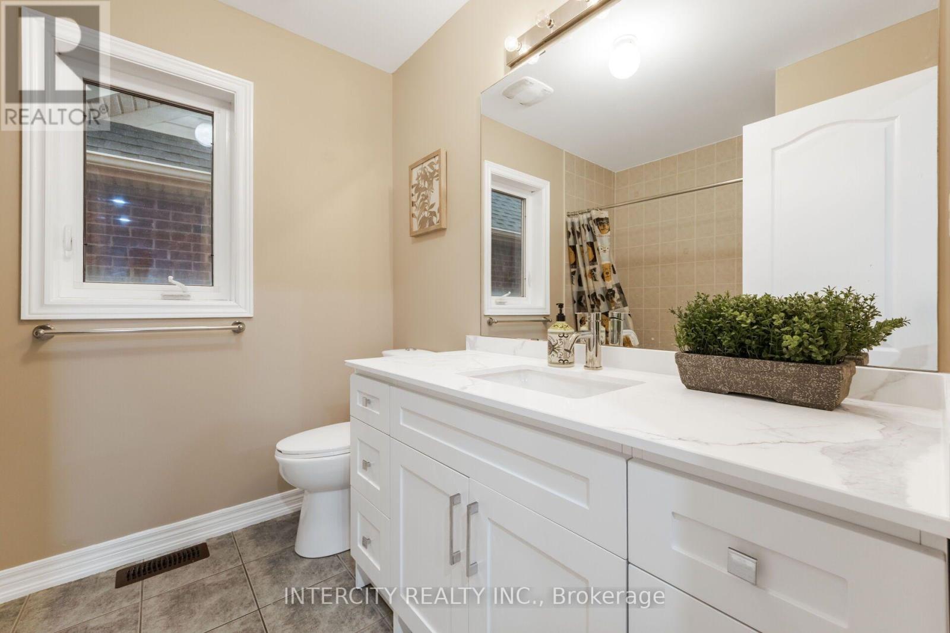
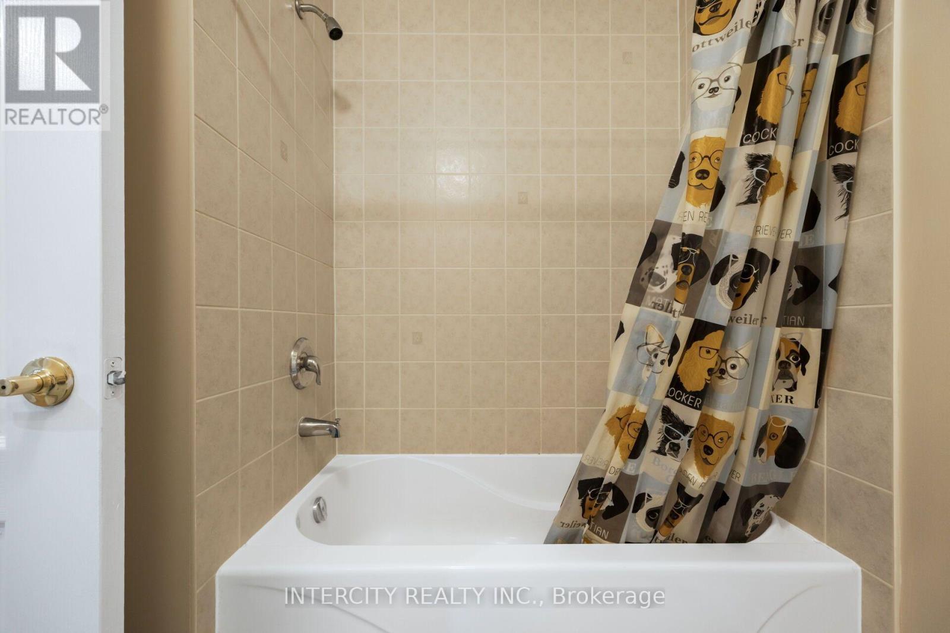
4 Bathroom
1,500 - 2,000 sqft
Fireplace
Central Air Conditioning
Forced Air
$949,900
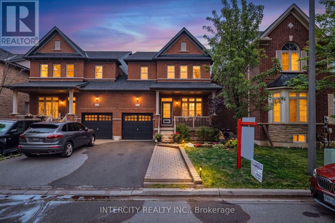
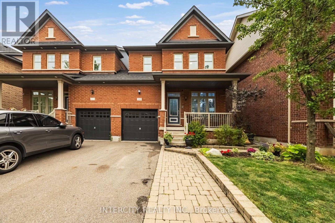
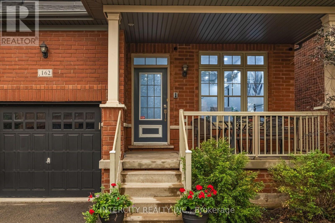
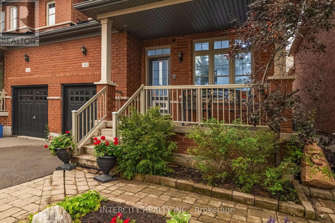
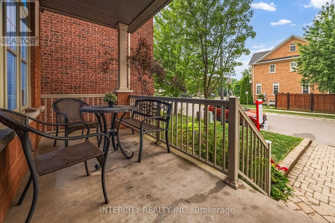
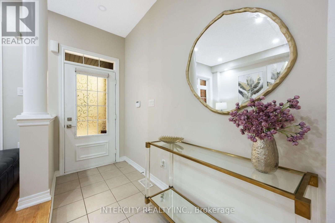
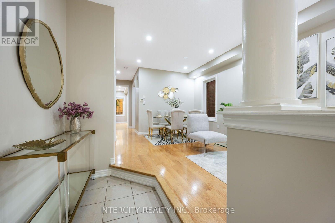
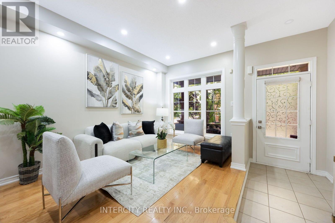
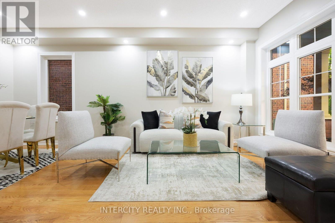
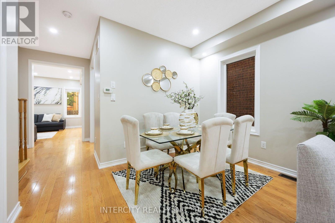
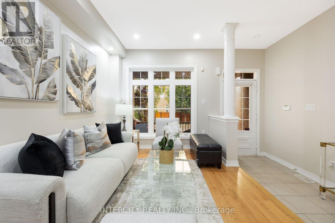
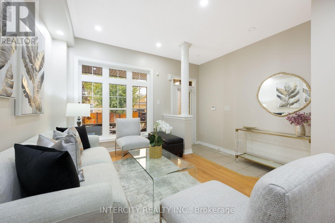
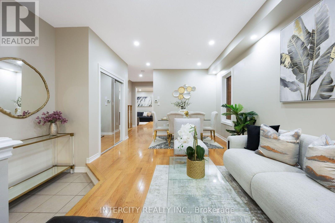
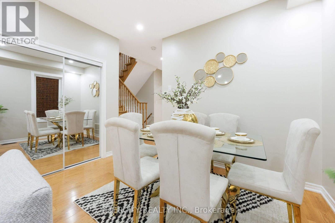
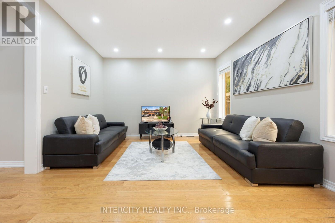
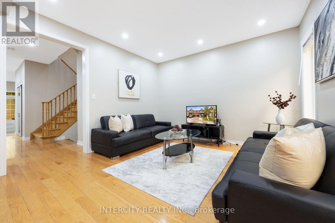
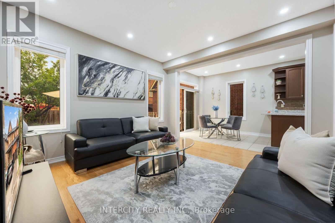
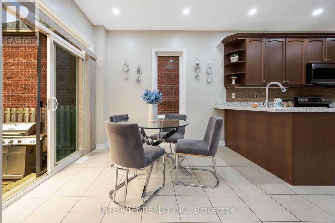
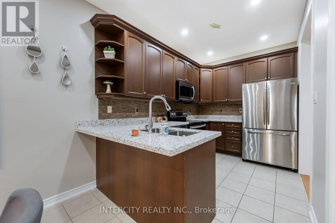
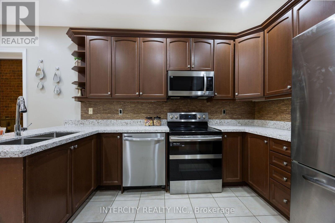
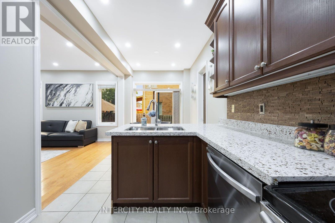
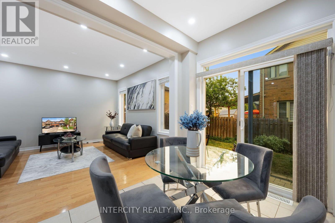
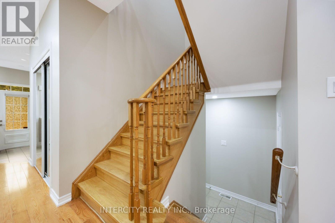
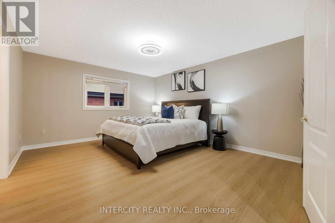
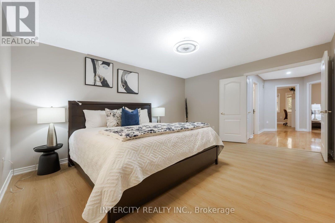
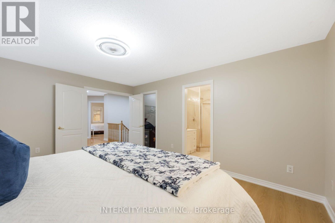
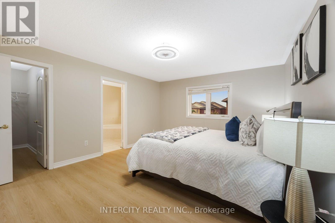
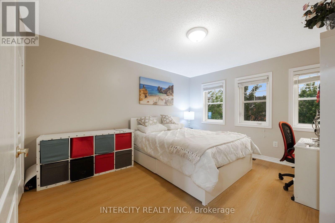
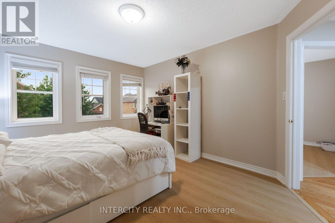
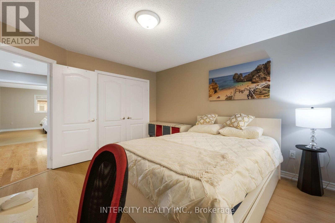
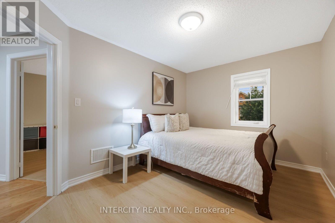
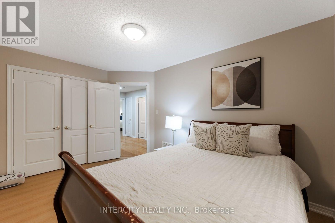
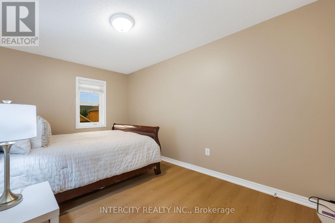
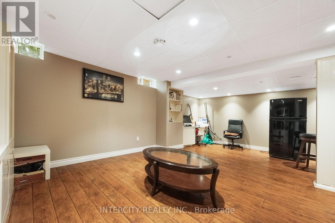
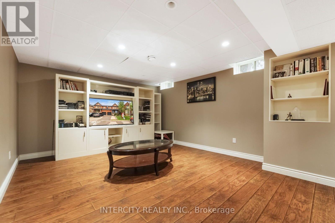
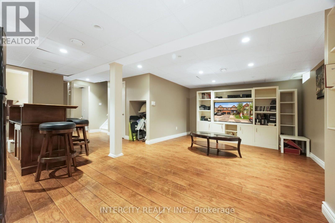
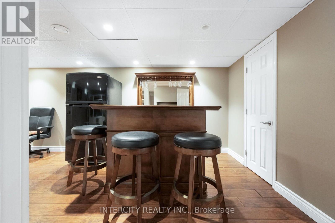
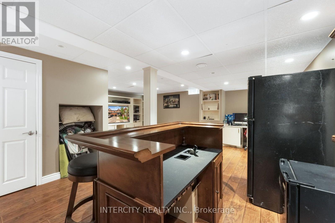
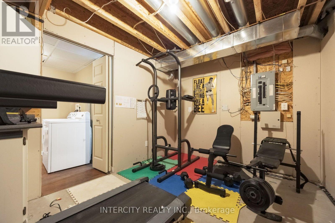
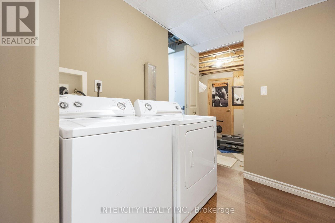
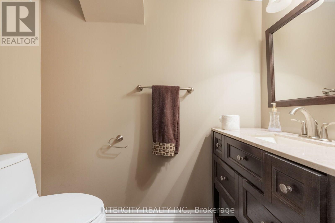
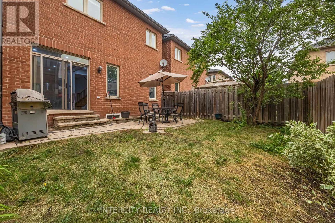
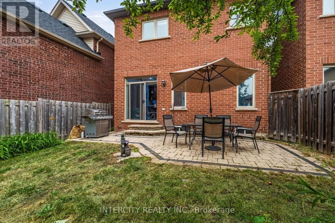
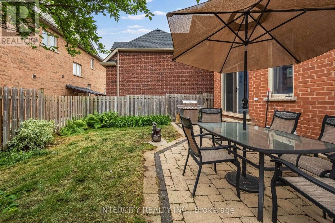
Welcome to this rare opportunity in the heart of Milton! This beautifully maintained 3-bedroom semi-detached home, linked only at the garage, offers the privacy and feel of a detached home. Boasting over 1,850 sq. ft. of above-grade living space, this home features 9-foot ceilings, rich hardwood flooring, an elegant oak staircase, and a bright open-concept layout designed for modern family living. The spacious upper level features generously sized bedrooms, including a primary suite with a walk-in closet designed for comfortable family living. It has a finished basement that adds exceptional living space with a stylish wet bar, a full bathroom, a dedicated home gym, and a spacious recreation room-perfect for entertaining and relaxing. Enjoy the convenience of no sidewalk and an extra-long driveway with parking for up to four vehicles. The roof was replaced two years ago, offering added peace of mind. Ideally situated in one of Milton's top communities, this home is minutes from Milton District Hospital, Milton GO Station, top-rated schools, shopping, parks, restaurants, and major recreation facilities. Commuters will value the quick access to Hwy 401 and Hwy 407.Located approximately 5 minutes from the Mattamy National Cycling Centre-Canada's only Olympic-standard velodrome, this location offers outstanding long-term value and convenience. The finished basement provides excellent flexibility for recreation, extended family living, a home office, or future rental possibilities .Outdoor enthusiasts will appreciate being only 10 minutes from the breathtaking Niagara Escarpment, with renowned destinations such as Rattlesnake Point and Hilton Falls offering year-round hiking, cycling, nature trails, and spectacular scenic views. This exceptional, move-in-ready home combines comfort, convenience, lifestyle, and outstanding value in one of Milton's most sought-after neighbourhoods. Don't miss this incredible opportunity to make it your new home! (id:15069)
Property Details
| MLS® Number | W13573238 |
| Property Type | Single Family |
| Community Name | 1036 - SC Scott |
| Amenities Near By | Hospital, Park, Public Transit, Schools |
| Equipment Type | Water Heater |
| Features | Flat Site |
| Parking Space Total | 3 |
| Rental Equipment Type | Water Heater |
Building
| Bathroom Total | 4 |
| Bedrooms Above Ground | 3 |
| Bedrooms Below Ground | 1 |
| Bedrooms Total | 4 |
| Amenities | Fireplace(s) |
| Appliances | Dryer, Washer, Window Coverings |
| Basement Development | Finished |
| Basement Type | N/a (finished) |
| Construction Style Attachment | Semi-detached |
| Cooling Type | Central Air Conditioning |
| Exterior Finish | Brick |
| Fire Protection | Smoke Detectors |
| Fireplace Present | Yes |
| Foundation Type | Concrete |
| Half Bath Total | 1 |
| Heating Fuel | Natural Gas |
| Heating Type | Forced Air |
| Stories Total | 2 |
| Size Interior | 1,500 - 2,000 Sqft |
| Type | House |
| Utility Water | Municipal Water |
Parking
| Garage |
Land
| Acreage | No |
| Land Amenities | Hospital, Park, Public Transit, Schools |
| Sewer | Sanitary Sewer |
| Size Depth | 88.72 M |
| Size Frontage | 30.07 M |
| Size Irregular | 30.1 X 88.7 M |
| Size Total Text | 30.1 X 88.7 M |
Rooms
| Level | Type | Length | Width | Dimensions |
|---|---|---|---|---|
| Second Level | Primary Bedroom | 4.24 m | 3.93 m | 4.24 m x 3.93 m |
| Second Level | Bedroom 2 | 4.2 m | 3.03 m | 4.2 m x 3.03 m |
| Second Level | Bedroom 3 | 3.64 m | 3.45 m | 3.64 m x 3.45 m |
| Main Level | Living Room | 8.02 m | 3.05 m | 8.02 m x 3.05 m |
| Main Level | Dining Room | 8.02 m | 3.45 m | 8.02 m x 3.45 m |
| Main Level | Eating Area | 3.59 m | 3.35 m | 3.59 m x 3.35 m |
| Main Level | Kitchen | 3.04 m | 3.45 m | 3.04 m x 3.45 m |
| Main Level | Family Room | 4.2 m | 3.4 m | 4.2 m x 3.4 m |
Utilities
| Cable | Available |
| Electricity | Installed |
| Sewer | Installed |
https://www.realtor.ca/real-estate/30043976/162-holmes-crescent-milton-sc-scott-1036-sc-scott
Contact Us
Contact us for more information

This REALTOR.ca listing content is owned and licensed by REALTOR® members of The Canadian Real Estate Association
The trademarks REALTOR®, REALTORS®, and the REALTOR® logo are controlled by The Canadian Real Estate Association (CREA) and identify real estate professionals who are members of CREA. The trademarks MLS®, Multiple Listing Service® and the associated logos are owned by The Canadian Real Estate Association (CREA) and identify the quality of services provided by real estate professionals who are members of CREA. The trademark DDF® is owned by The Canadian Real Estate Association (CREA) and identifies CREA's Data Distribution Facility (DDF®)
July 16 2026 08:07:28
Toronto Regional Real Estate Board
Intercity Realty Inc.