
162 Credit Lane Richmond Hill, Ontario L4E 1G9

4 Bedroom
4 Bathroom
2,000 - 2,500 sqft
Fireplace
Central Air Conditioning
Forced Air
$1,200,000Maintenance, Parcel of Tied Land
$248 Monthly
Maintenance, Parcel of Tied Land
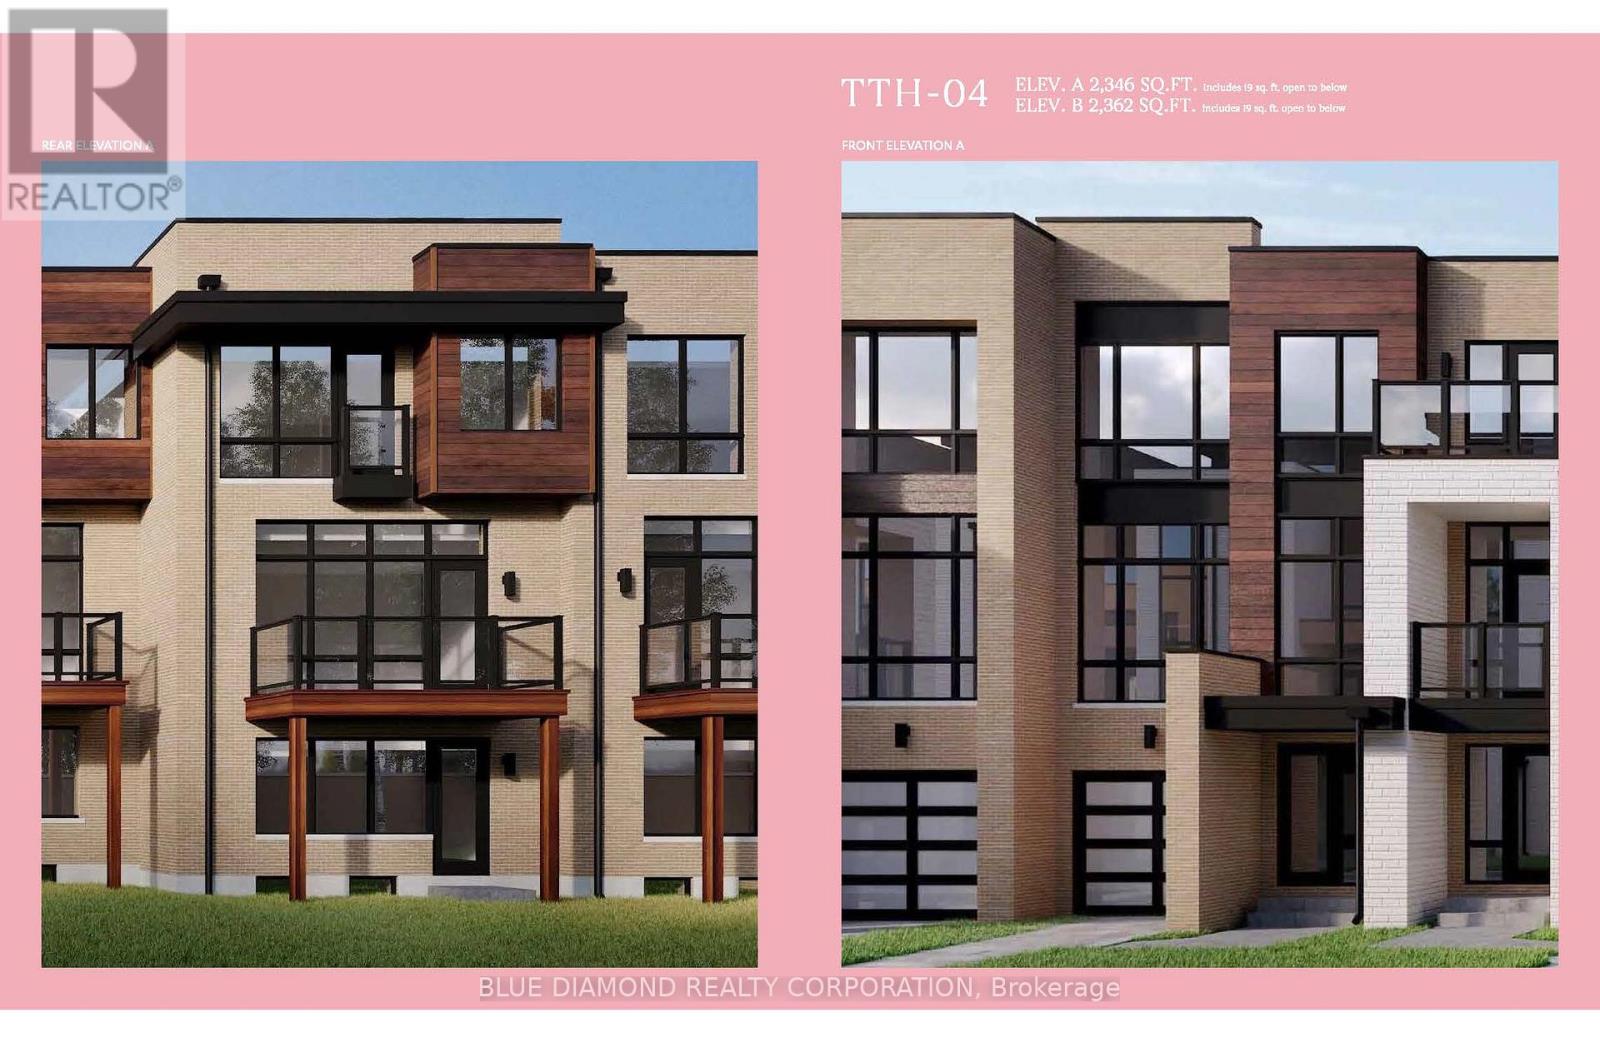
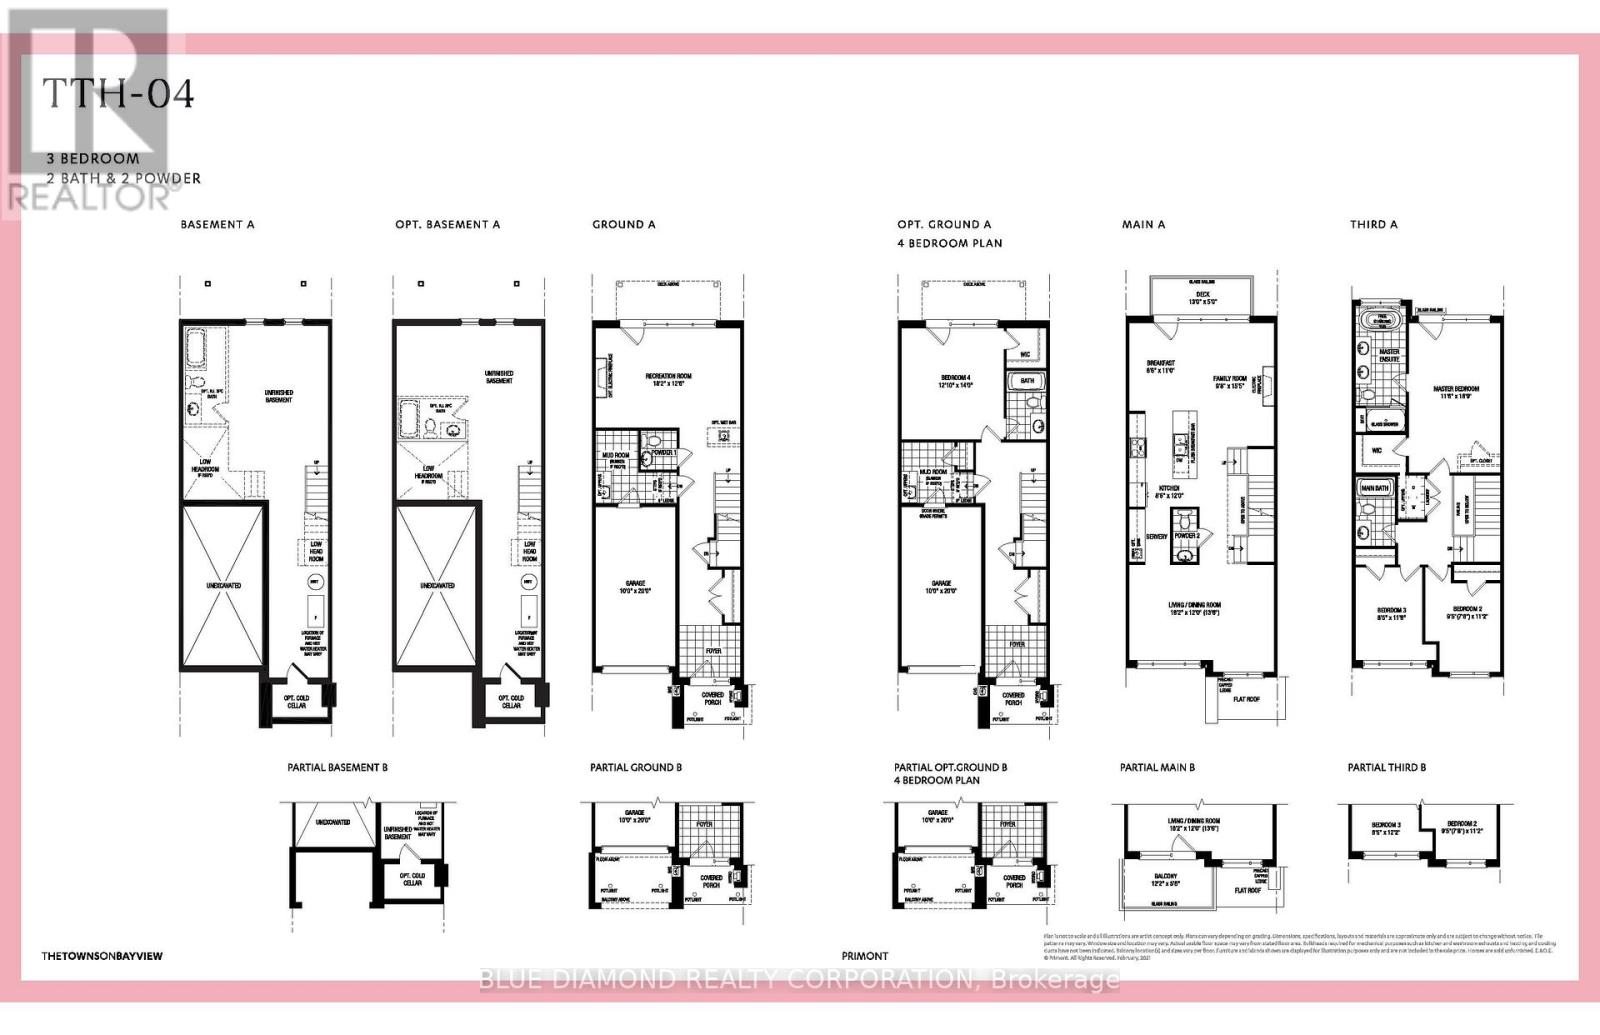
$248 MonthlyWelcome to the Towns on Bayview and the serenity of ravine living. This spacious home backs onto private, lush greenery within an exclusive enclave of upscale homes. Unique features include ground floor bedroom with full 4 pc bath and w/o to backyard, elegant kitchen with expansive chef's island, stylish backsplash & ready with water line, gas line. This new home built by esteemed home builder Primont Homes includes a full Tarion Warranty for added comfort. Location, quality, and upscale living awaits. Book your private tour today! Listing price includes expanded HST rebate. (id:15069)
Property Details
| MLS® Number | N13521420 |
| Property Type | Single Family |
| Community Name | Jefferson |
| Features | In-law Suite |
| Parking Space Total | 2 |
Building
| Bathroom Total | 4 |
| Bedrooms Above Ground | 4 |
| Bedrooms Total | 4 |
| Age | New Building |
| Basement Development | Unfinished |
| Basement Type | N/a (unfinished) |
| Construction Style Attachment | Attached |
| Cooling Type | Central Air Conditioning |
| Exterior Finish | Brick |
| Fireplace Present | Yes |
| Fireplace Total | 1 |
| Flooring Type | Hardwood |
| Foundation Type | Concrete |
| Half Bath Total | 1 |
| Heating Fuel | Natural Gas |
| Heating Type | Forced Air |
| Stories Total | 3 |
| Size Interior | 2,000 - 2,500 Sqft |
| Type | Row / Townhouse |
| Utility Water | Municipal Water |
Parking
| Garage |
Land
| Acreage | No |
| Sewer | Sanitary Sewer |
| Size Depth | 86 Ft ,8 In |
| Size Frontage | 19 Ft |
| Size Irregular | 19 X 86.7 Ft |
| Size Total Text | 19 X 86.7 Ft |
Rooms
| Level | Type | Length | Width | Dimensions |
|---|---|---|---|---|
| Third Level | Primary Bedroom | 3.5 m | 5.71 m | 3.5 m x 5.71 m |
| Third Level | Bedroom 2 | 2.86 m | 3.4 m | 2.86 m x 3.4 m |
| Third Level | Bedroom 3 | 2.56 m | 3.55 m | 2.56 m x 3.55 m |
| Main Level | Living Room | 5.53 m | 3.65 m | 5.53 m x 3.65 m |
| Main Level | Kitchen | 2.59 m | 3.65 m | 2.59 m x 3.65 m |
| Main Level | Eating Area | 2.59 m | 3.35 m | 2.59 m x 3.35 m |
| Main Level | Family Room | 2.94 m | 4.69 m | 2.94 m x 4.69 m |
| Ground Level | Bedroom 4 | 3.91 m | 4.26 m | 3.91 m x 4.26 m |
https://www.realtor.ca/real-estate/29988020/162-credit-lane-richmond-hill-jefferson-jefferson
Contact Us
Contact us for more information

This REALTOR.ca listing content is owned and licensed by REALTOR® members of The Canadian Real Estate Association
The trademarks REALTOR®, REALTORS®, and the REALTOR® logo are controlled by The Canadian Real Estate Association (CREA) and identify real estate professionals who are members of CREA. The trademarks MLS®, Multiple Listing Service® and the associated logos are owned by The Canadian Real Estate Association (CREA) and identify the quality of services provided by real estate professionals who are members of CREA. The trademark DDF® is owned by The Canadian Real Estate Association (CREA) and identifies CREA's Data Distribution Facility (DDF®)
July 03 2026 10:30:12
Toronto Regional Real Estate Board
Blue Diamond Realty Corporation, RE/MAX West Realty Inc.