
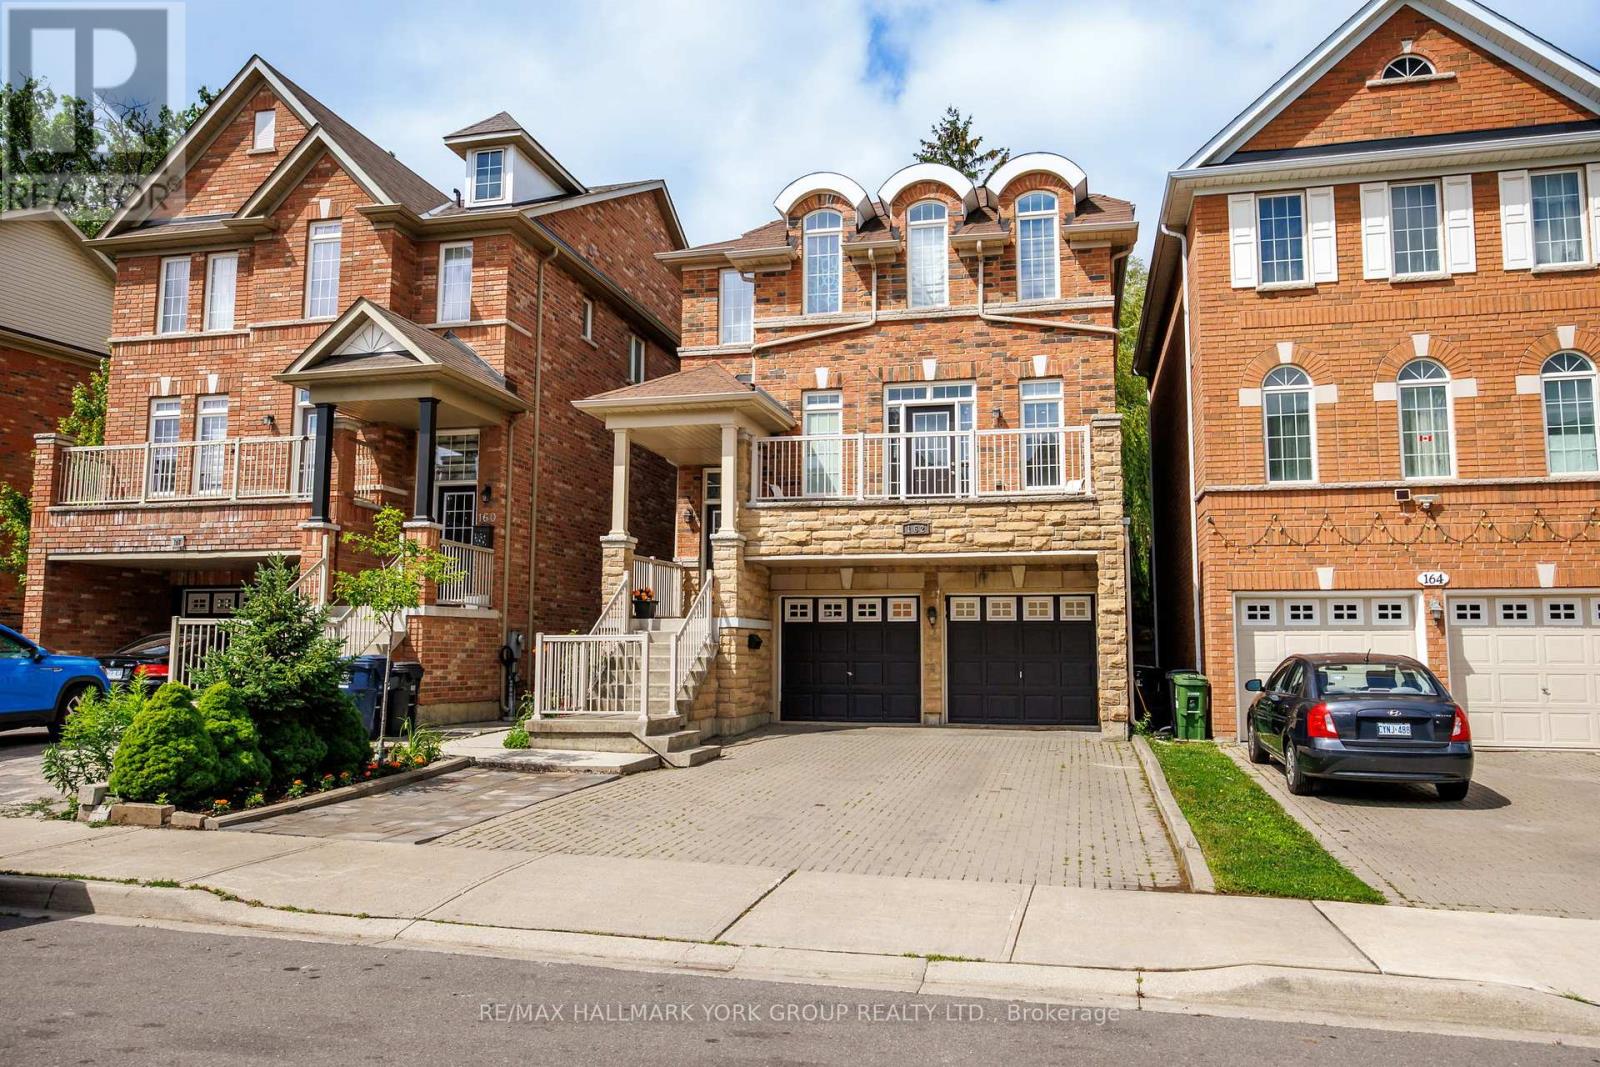
162 Bob Yuill Drive Toronto, Ontario M9M 0B1
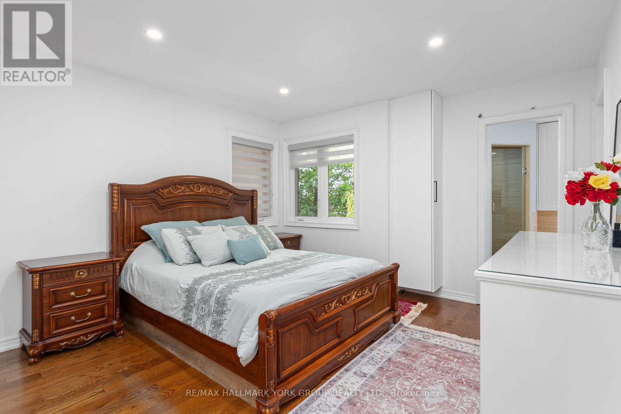
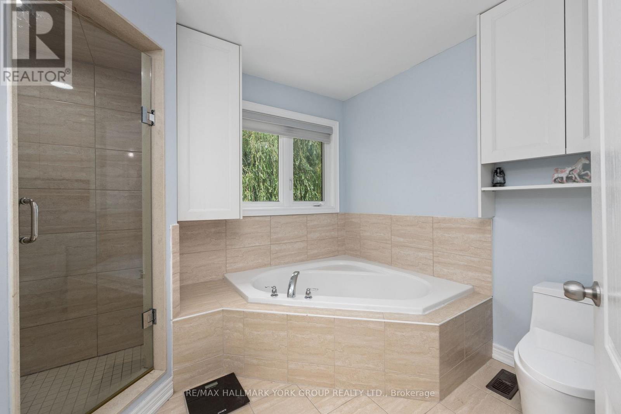
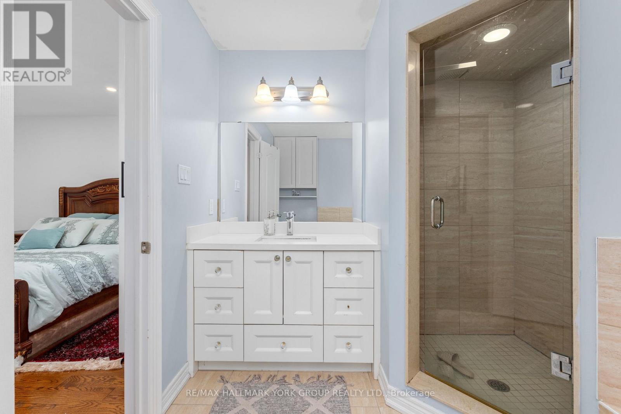
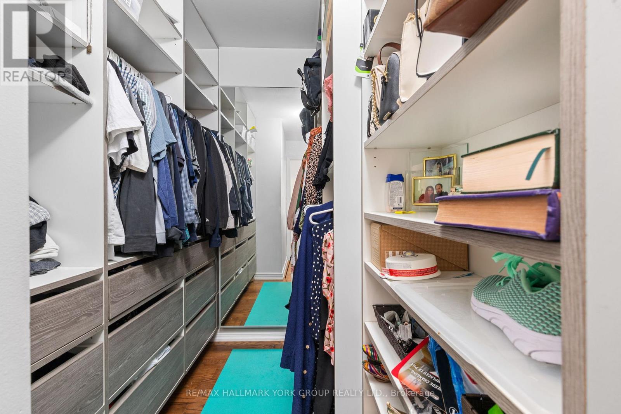
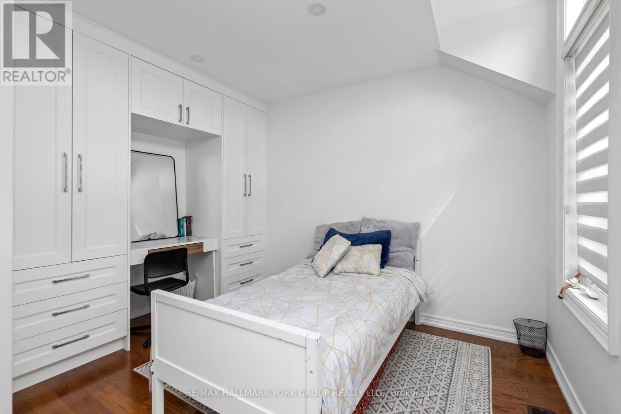
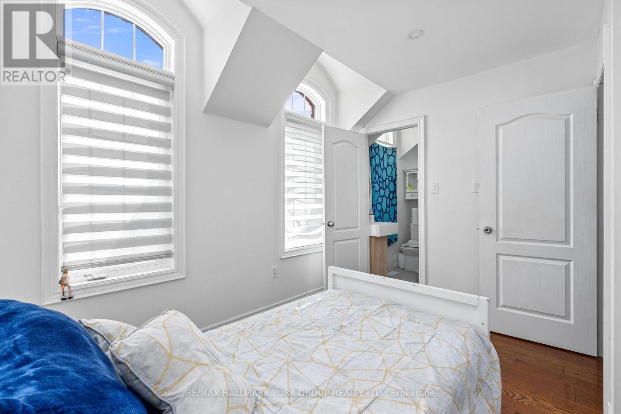
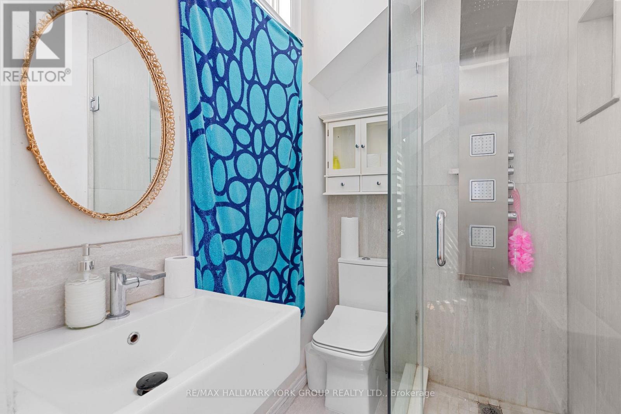
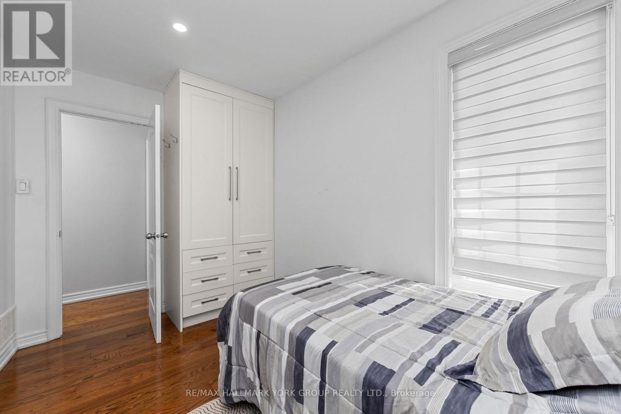
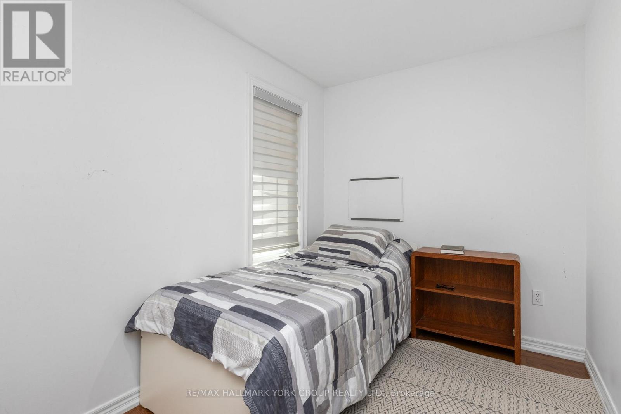
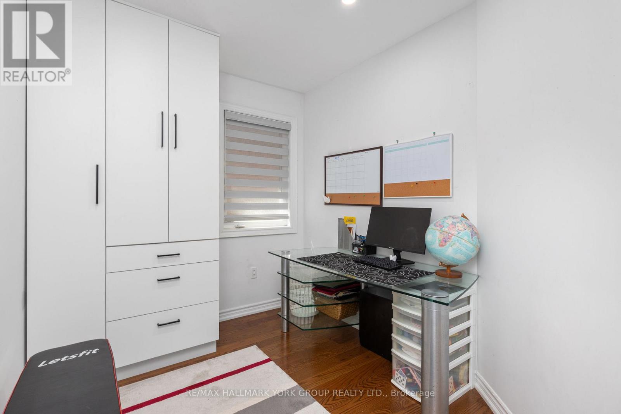
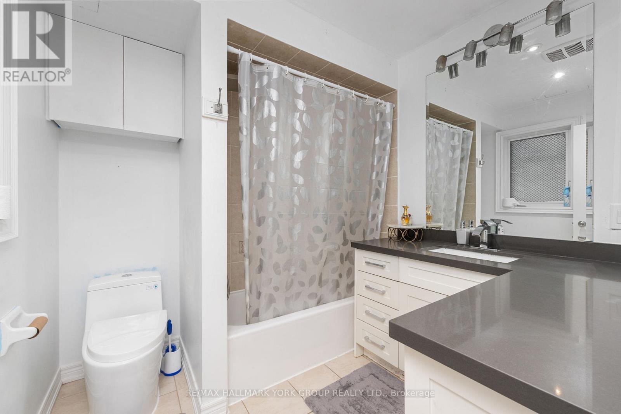
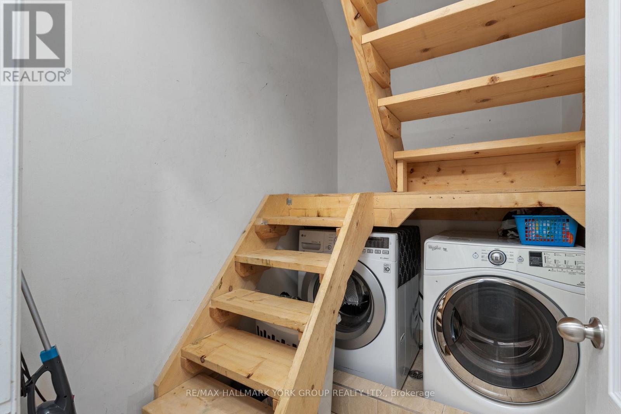
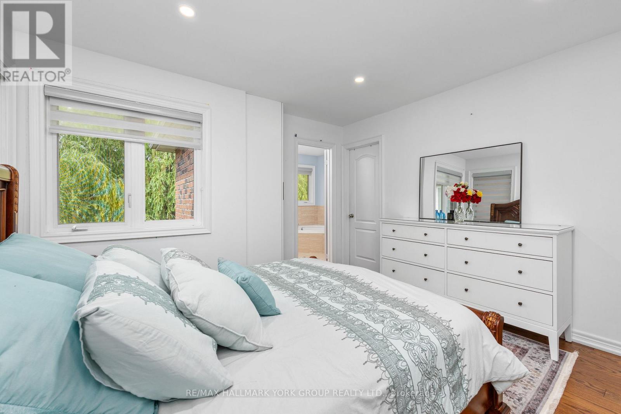
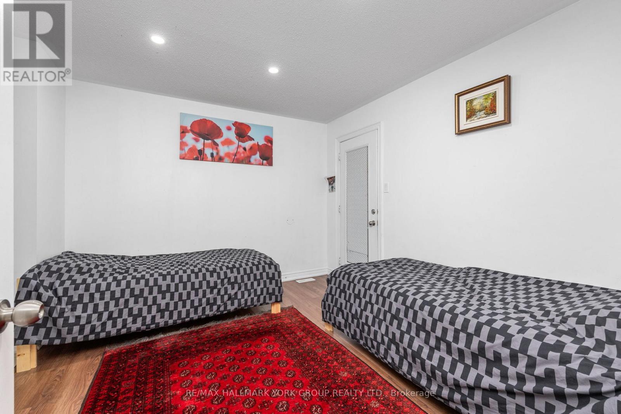

6 Bedroom
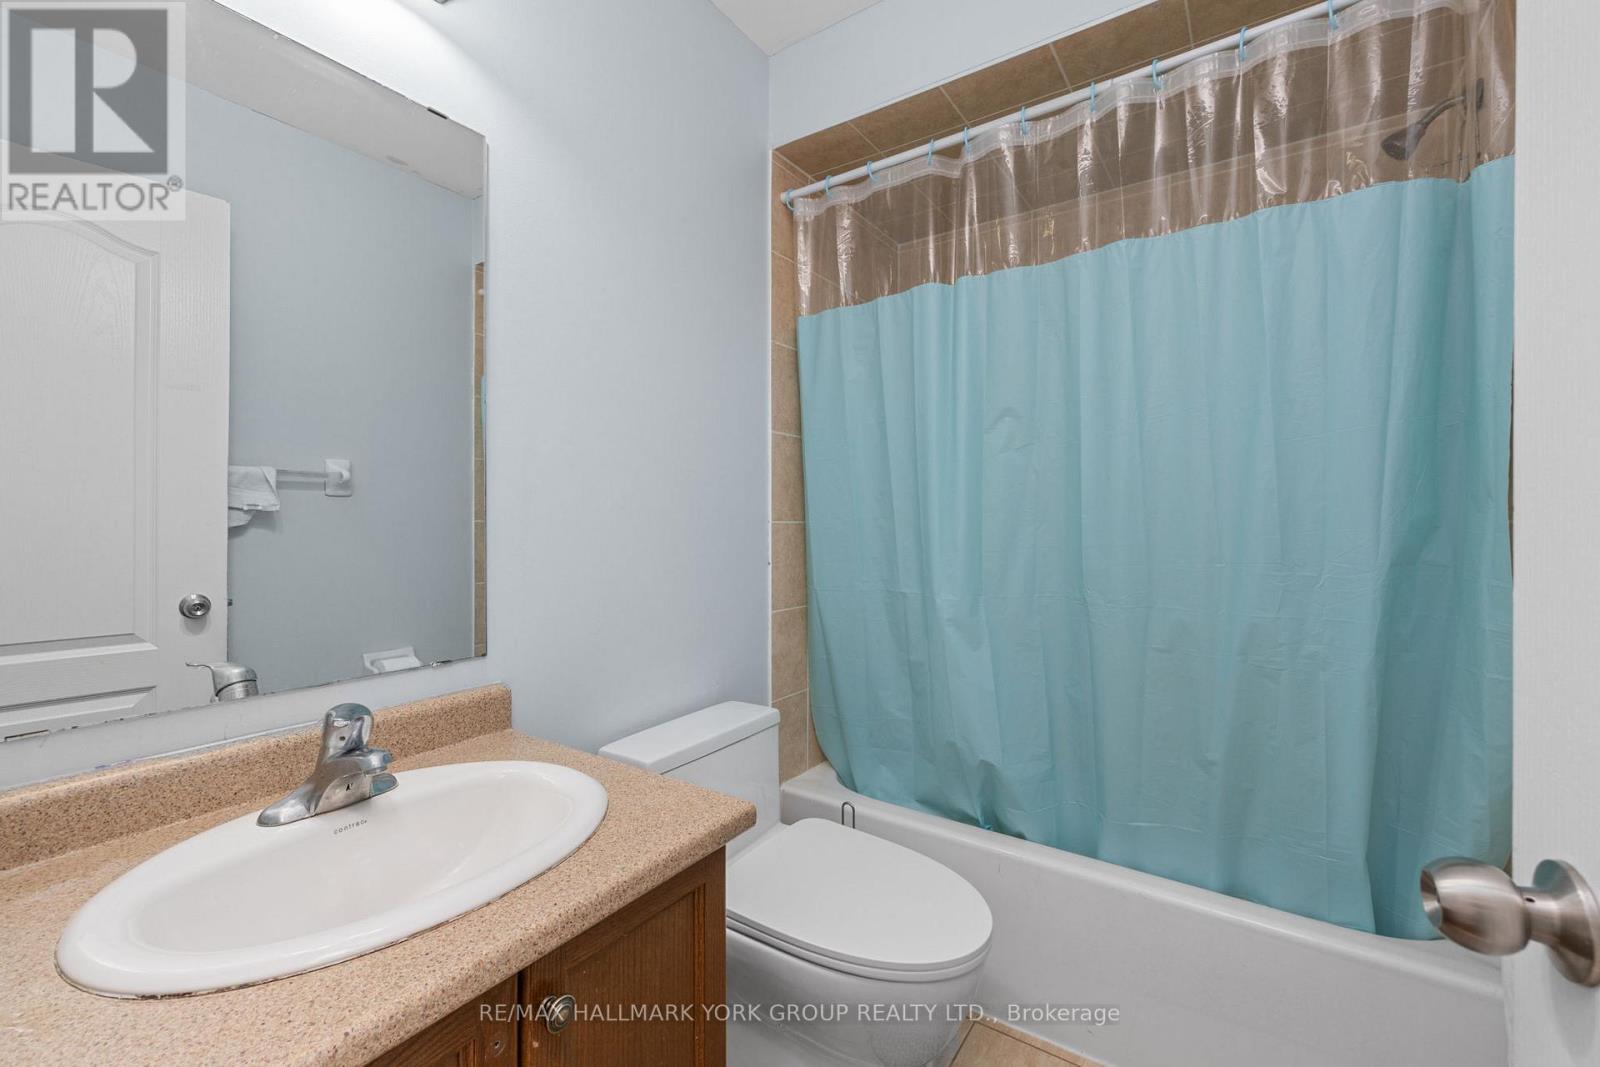
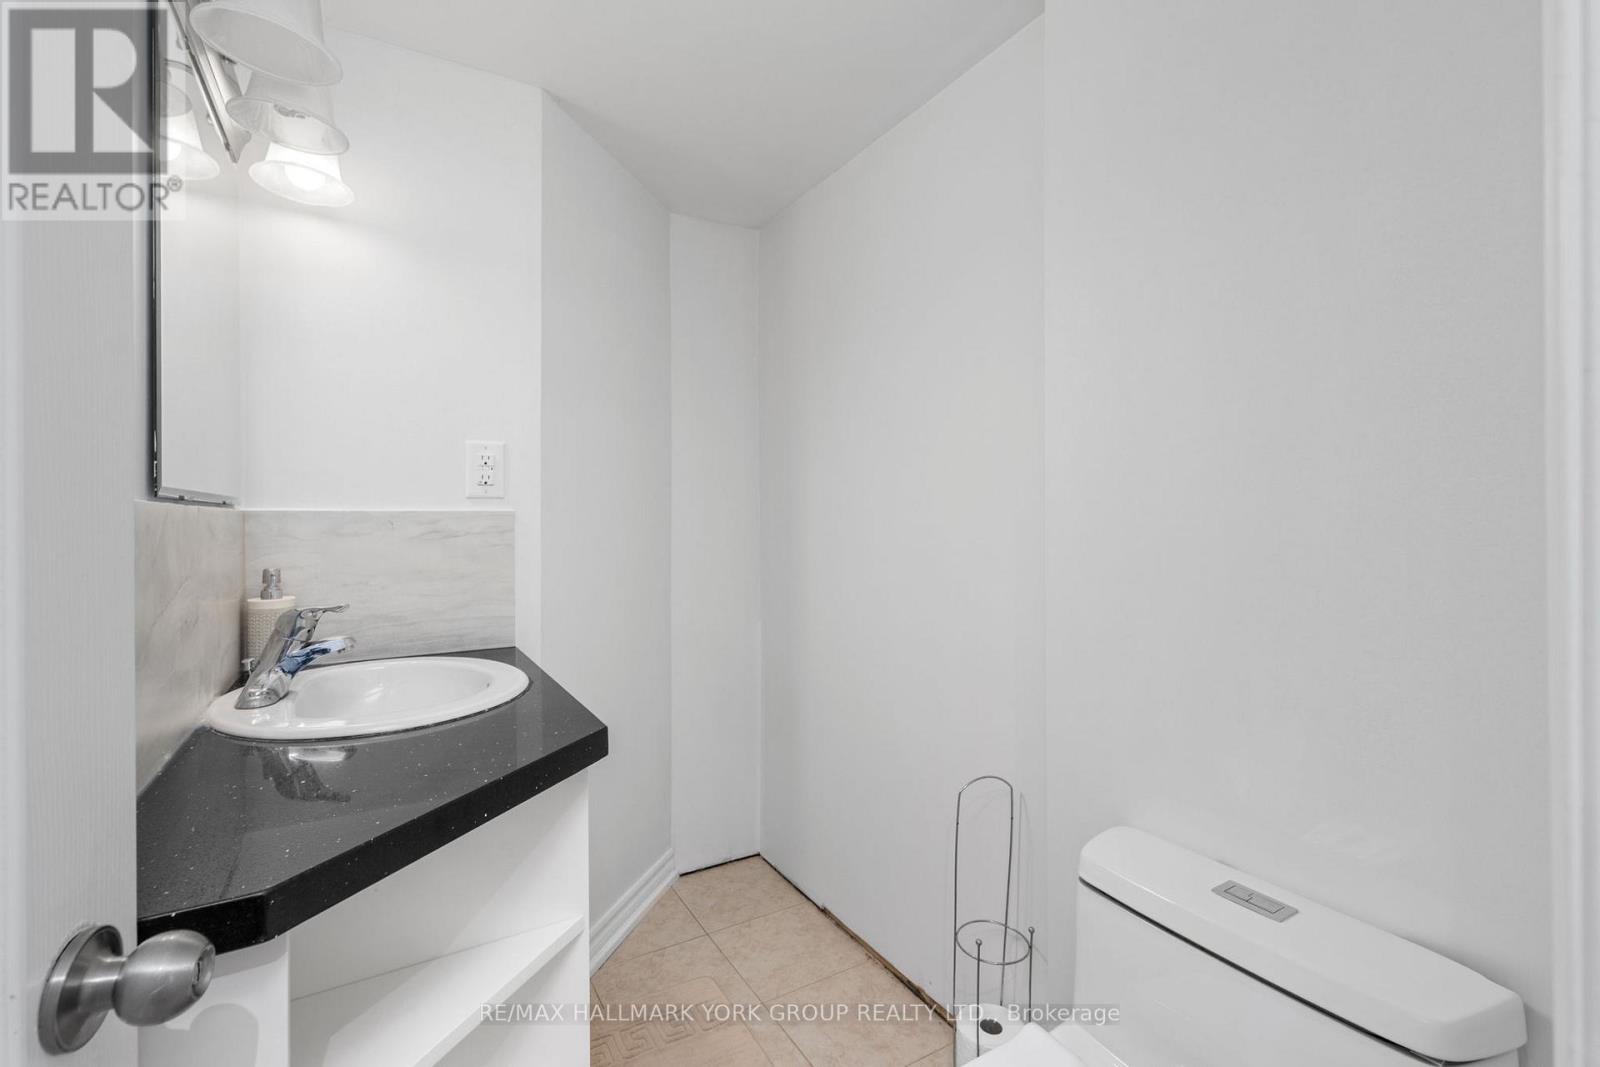
15 Bathroom
1,500 - 2,000 sqft
Fireplace
Central Air Conditioning
Forced Air
$999,000
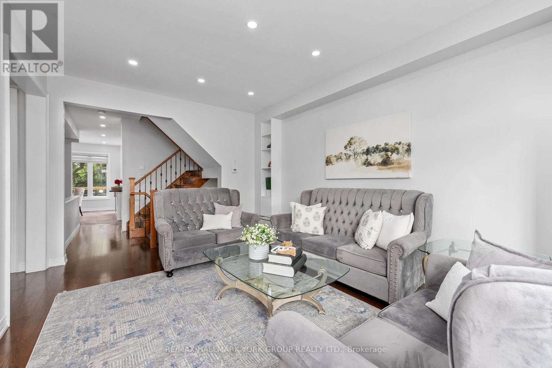
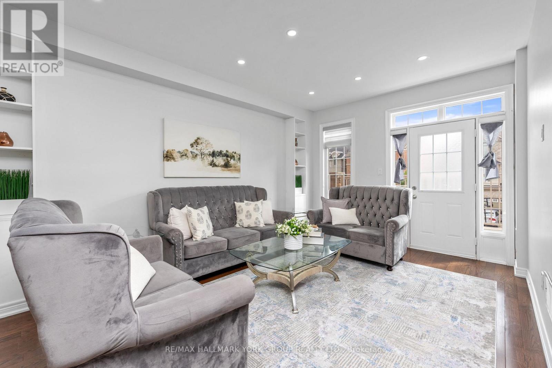
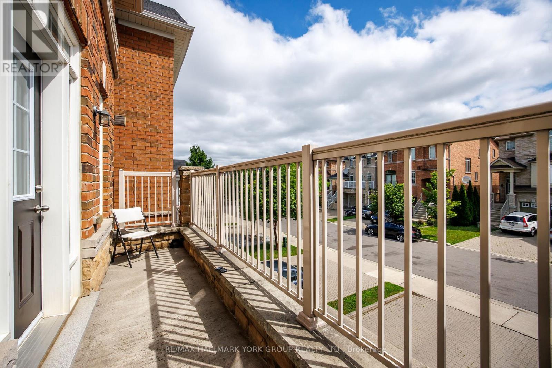
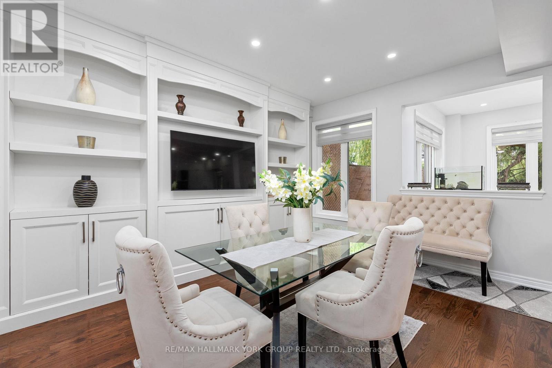
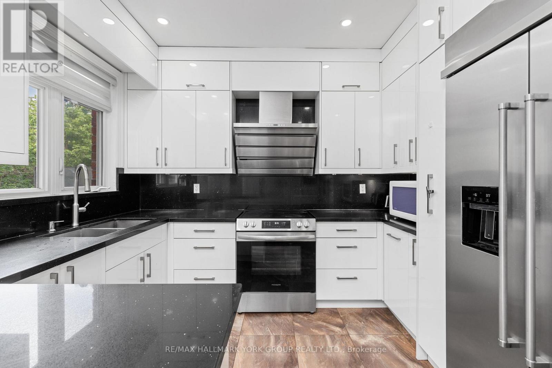
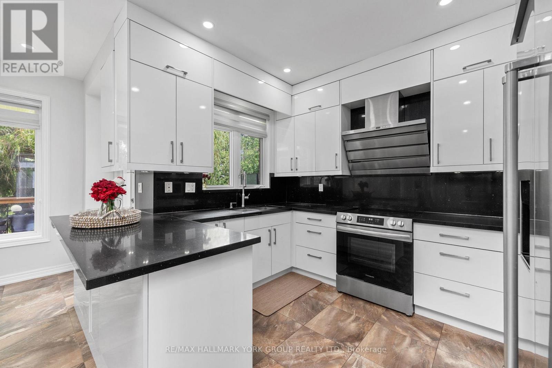
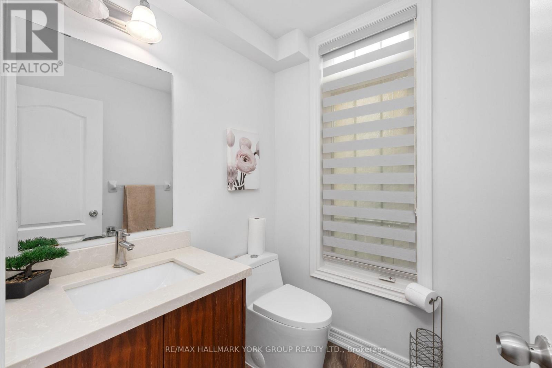
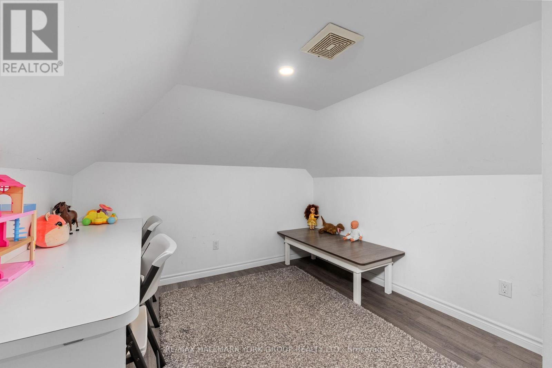
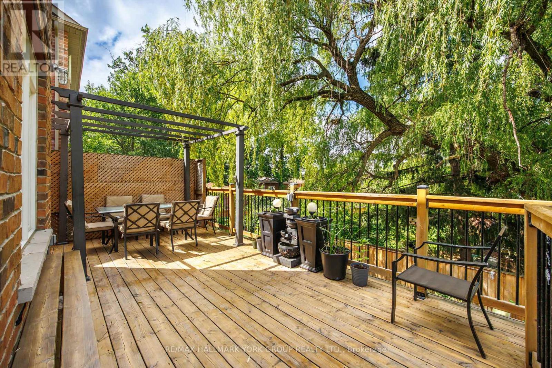
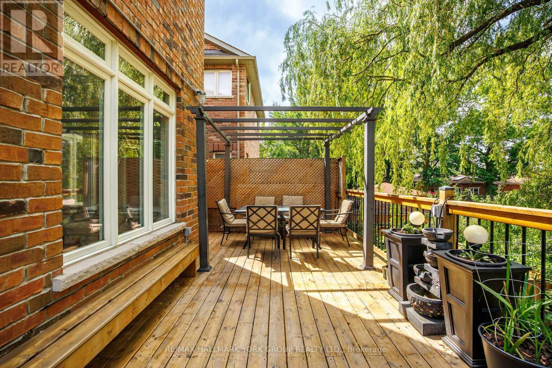
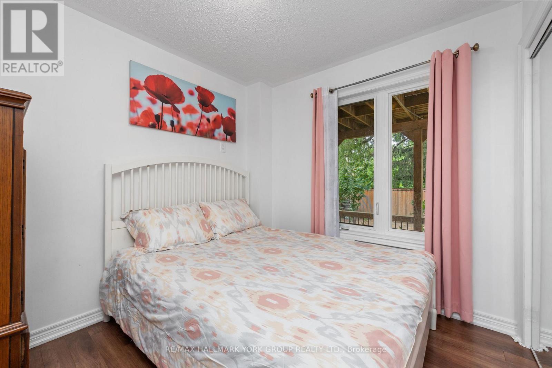
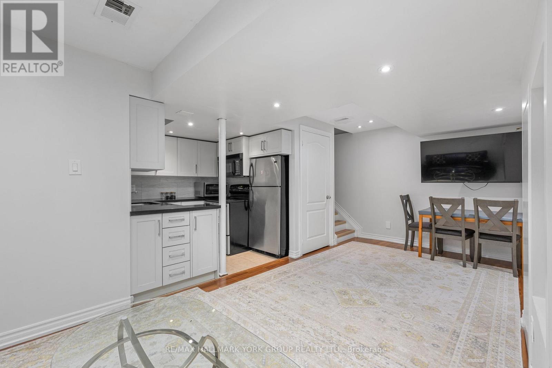
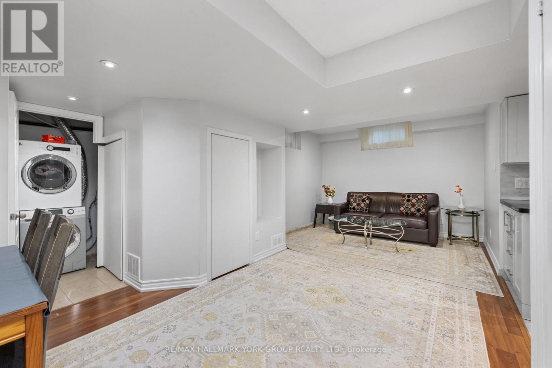
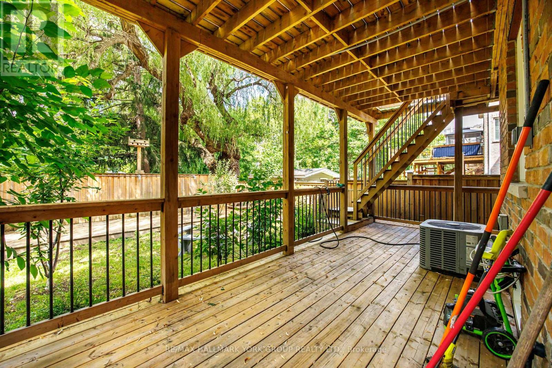
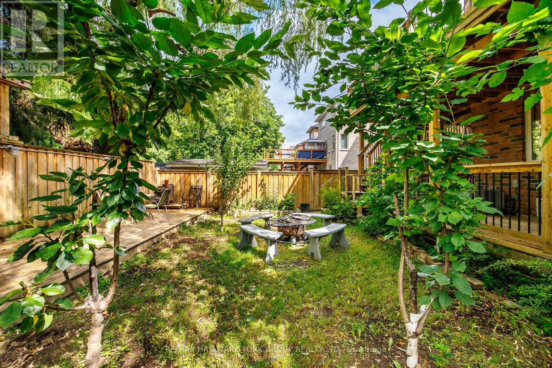
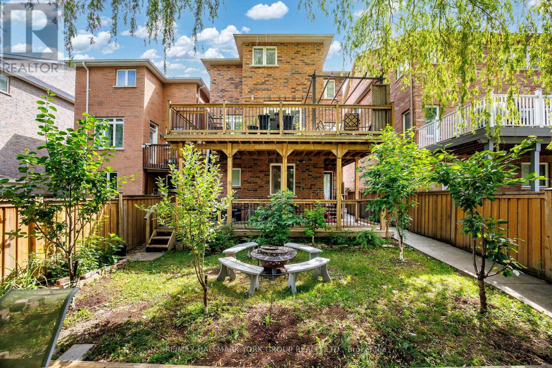
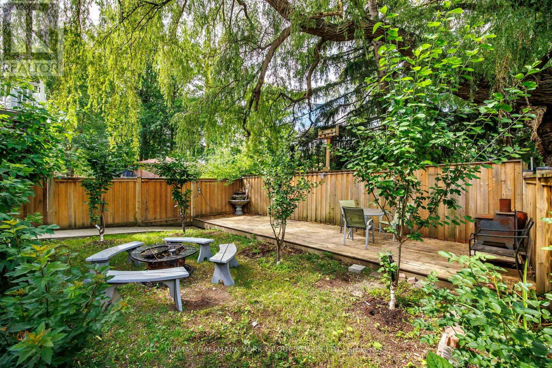
Welcome to 162 Bob Yuill Drive, North York-a rare opportunity offering exceptional space, flexibility, and future potential.First time on the market, this beautifully maintained, move-in-ready home features 4 bedrooms upstairs, 2 more in the bright walk-out basement, plus a versatile loft ideal for a bedroom, office, playroom, or private retreat.Perfect for large or multi-generational families, the two-level walk-out basement with 2 full bathrooms offers excellent in-law suite or rental potential. For investors, the flexible layout and multiple living areas create an attractive opportunity for strong rental income and potential positive cash flow.Spacious, versatile, and investment-friendly-this is a home you don't want to miss. (id:15069)
Open House
This property has open houses!
September
12
Saturday
Starts at:
2:00 pm
Ends at:4:00 pm
September
15
Tuesday
Starts at:
2:00 pm
Ends at:4:00 pm
Property Details
| MLS® Number | W13736164 |
| Property Type | Single Family |
| Neigbourhood | Pelmo Park-Humberlea |
| Community Name | Humbermede |
| Parking Space Total | 6 |
Building
| Bathroom Total | 15 |
| Bedrooms Above Ground | 4 |
| Bedrooms Below Ground | 2 |
| Bedrooms Total | 6 |
| Age | 6 To 15 Years |
| Appliances | Dishwasher, Dryer, Hood Fan, Two Stoves, Two Washers, Window Coverings, Refrigerator |
| Basement Development | Finished |
| Basement Features | Walk Out |
| Basement Type | N/a (finished) |
| Construction Style Attachment | Detached |
| Cooling Type | Central Air Conditioning |
| Exterior Finish | Brick |
| Fireplace Present | Yes |
| Foundation Type | Concrete |
| Half Bath Total | 6 |
| Heating Fuel | Electric |
| Heating Type | Forced Air |
| Stories Total | 2 |
| Size Interior | 1,500 - 2,000 Sqft |
| Type | House |
| Utility Water | Municipal Water |
Parking
| Attached Garage | |
| Garage |
Land
| Acreage | No |
| Sewer | Septic System |
| Size Depth | 31.6 M |
| Size Frontage | 9.75 M |
| Size Irregular | 9.8 X 31.6 M |
| Size Total Text | 9.8 X 31.6 M |
Utilities
| Cable | Available |
| Electricity | Installed |
| Sewer | Installed |
https://www.realtor.ca/real-estate/30224707/162-bob-yuill-drive-toronto-humbermede-humbermede
Contact Us
Contact us for more information

This REALTOR.ca listing content is owned and licensed by REALTOR® members of The Canadian Real Estate Association
The trademarks REALTOR®, REALTORS®, and the REALTOR® logo are controlled by The Canadian Real Estate Association (CREA) and identify real estate professionals who are members of CREA. The trademarks MLS®, Multiple Listing Service® and the associated logos are owned by The Canadian Real Estate Association (CREA) and identify the quality of services provided by real estate professionals who are members of CREA. The trademark DDF® is owned by The Canadian Real Estate Association (CREA) and identifies CREA's Data Distribution Facility (DDF®)
September 04 2026 06:36:18
Toronto Regional Real Estate Board
RE/MAX Hallmark York Group Realty Ltd.