
1619 Centreville Road Stone Mills, Ontario K0K 1N0

3 Bedroom
1 Bathroom
700 - 1,100 sqft
Bungalow
Fireplace
None
Forced Air
$479,000
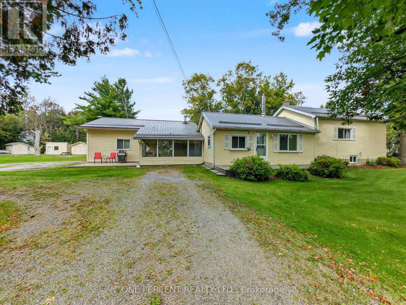
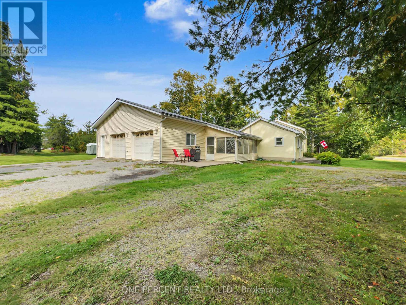
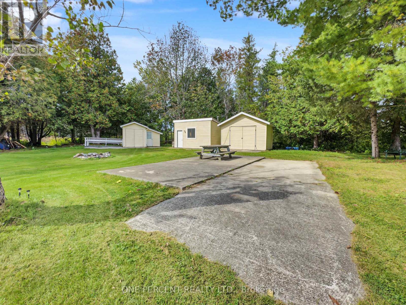
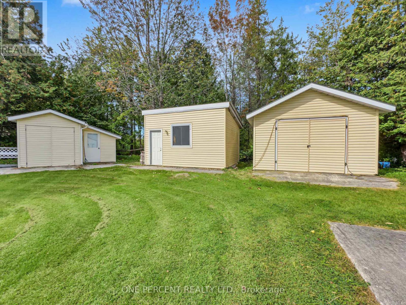
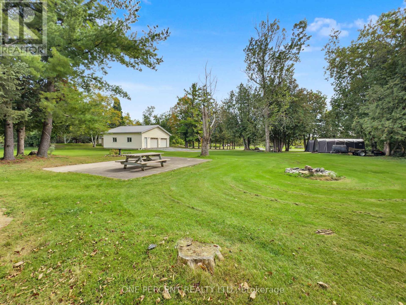
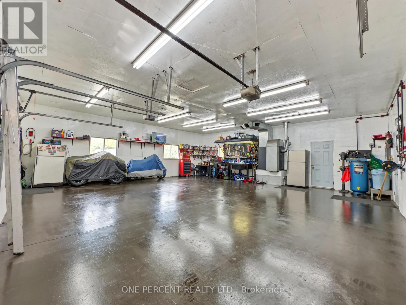
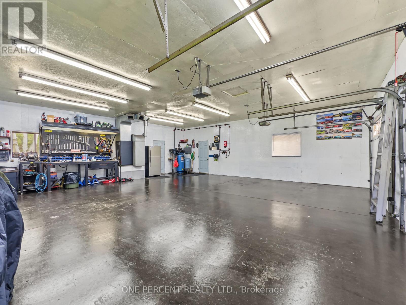
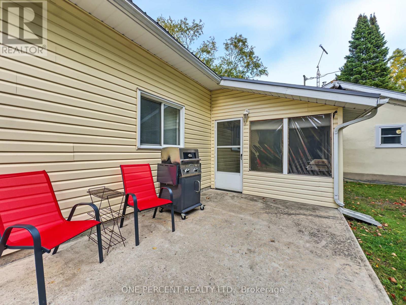
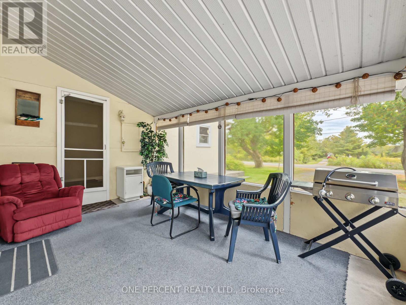
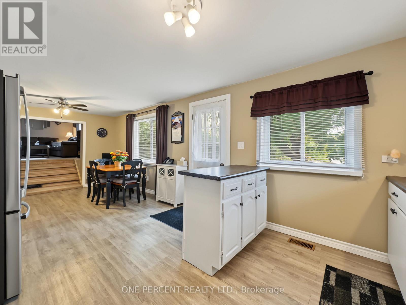
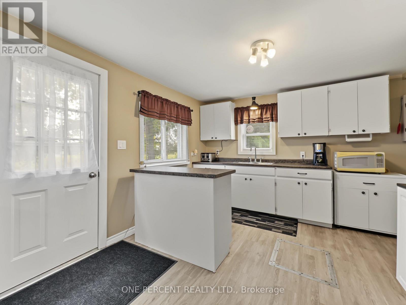
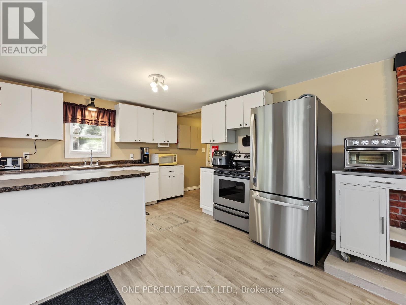
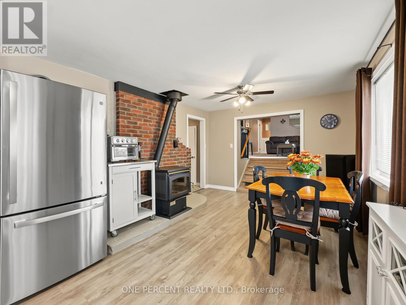
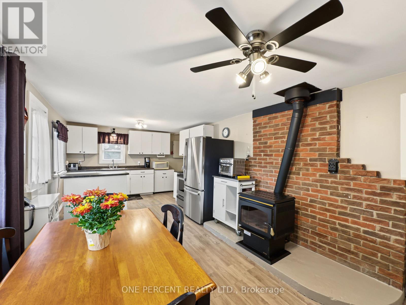
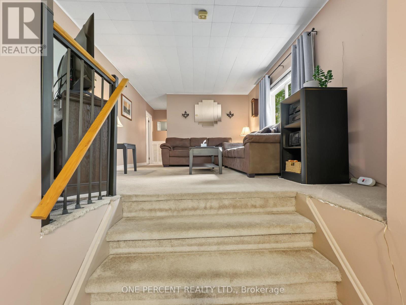
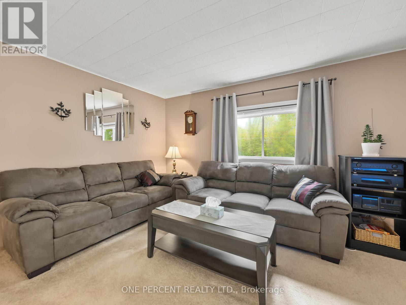
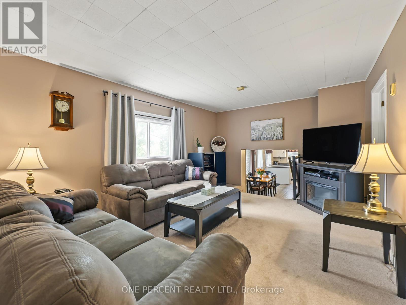
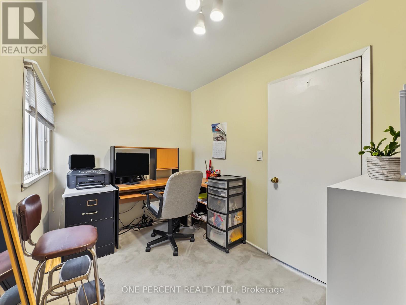
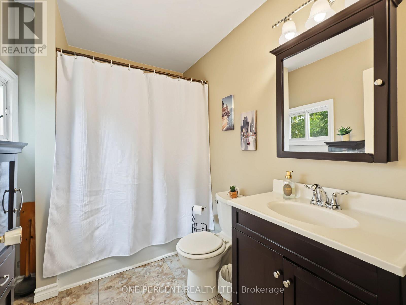
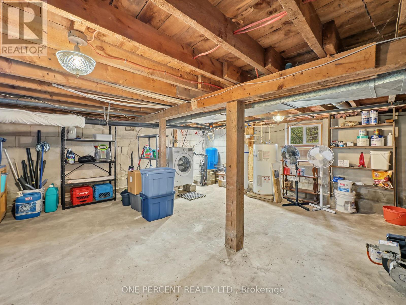
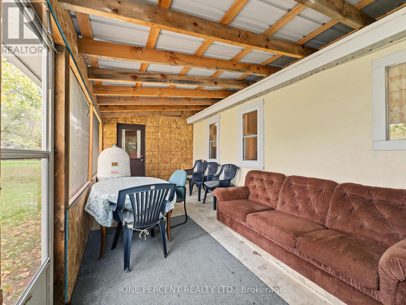
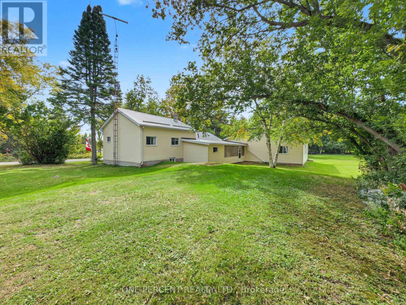
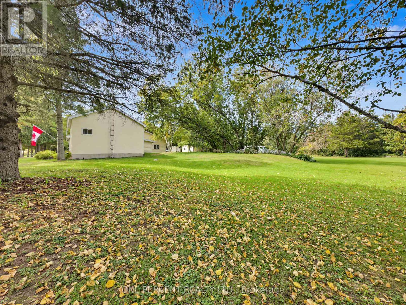
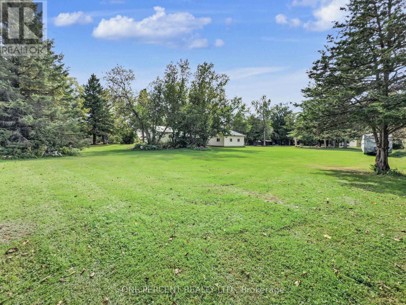
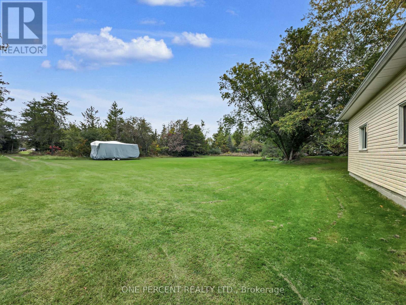
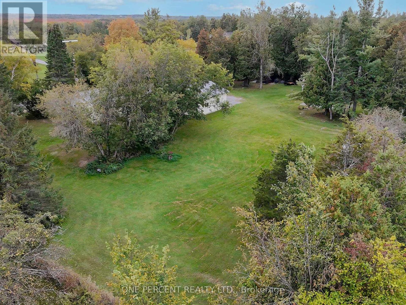
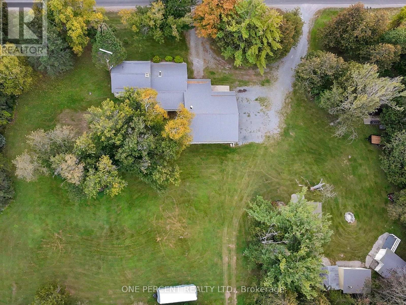
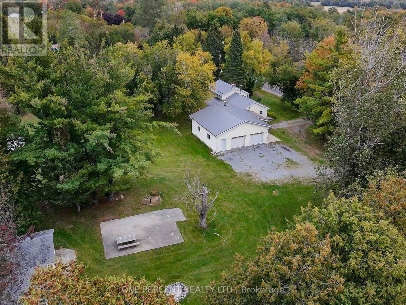
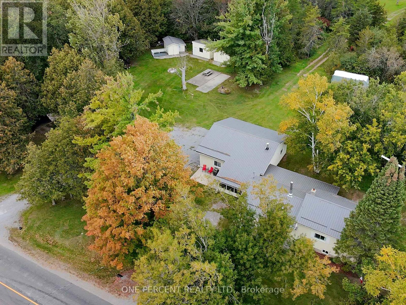
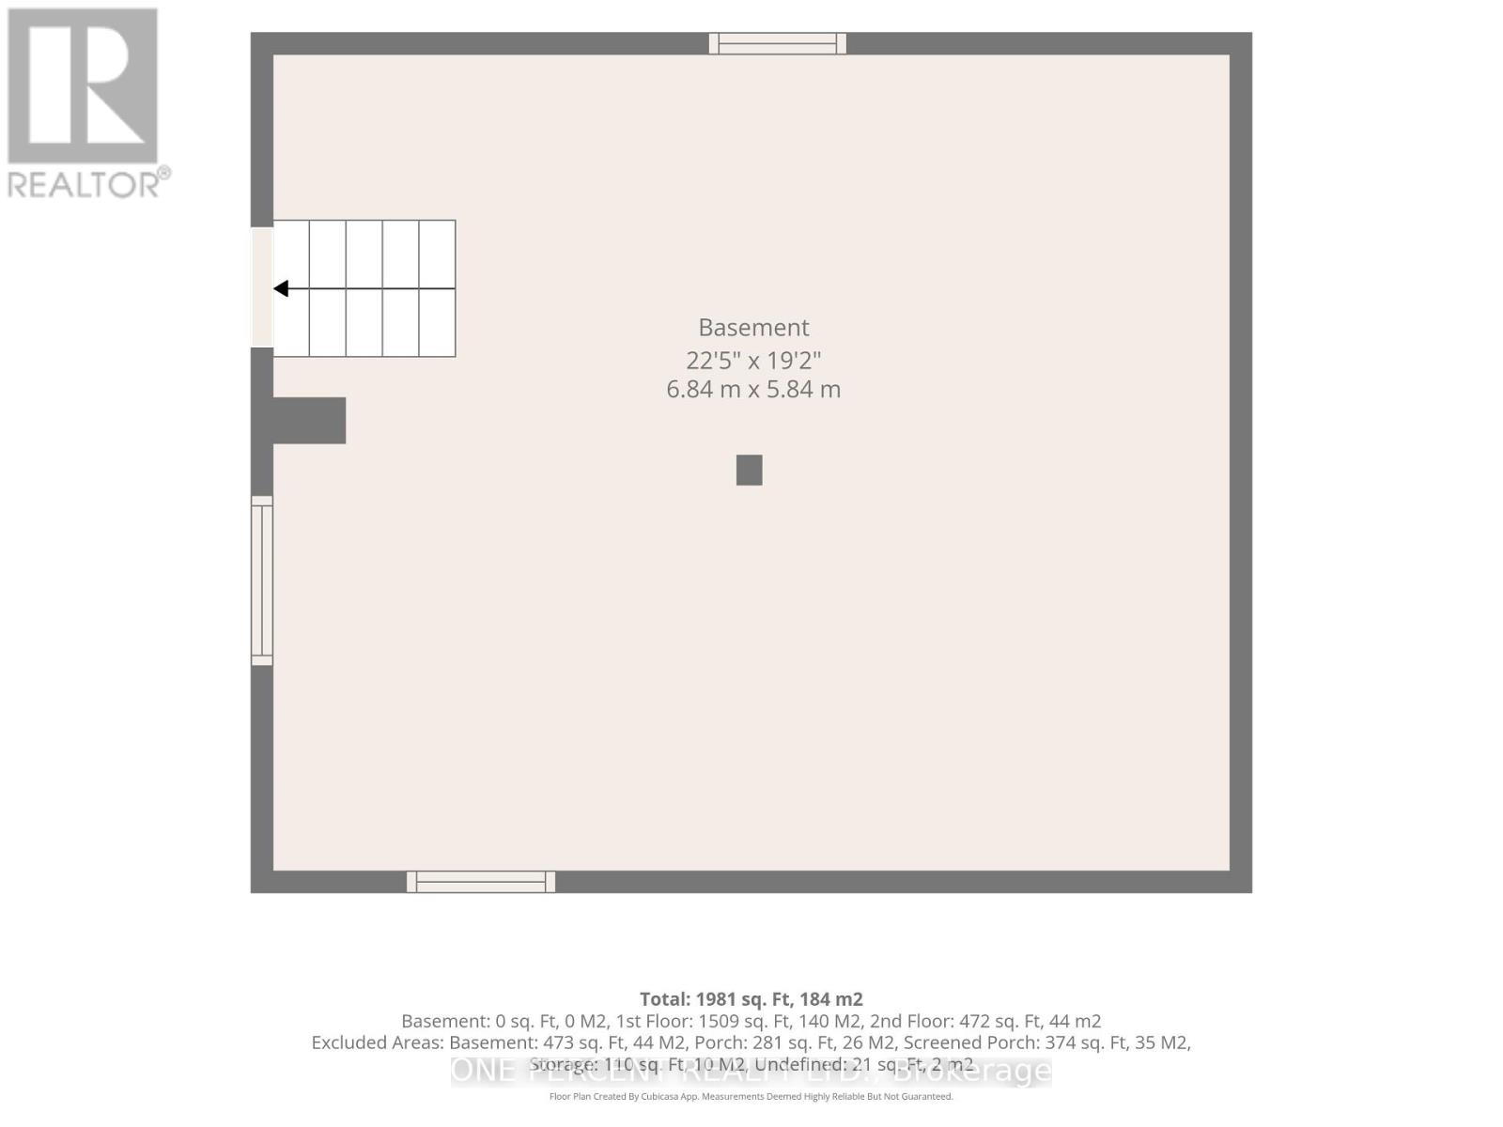
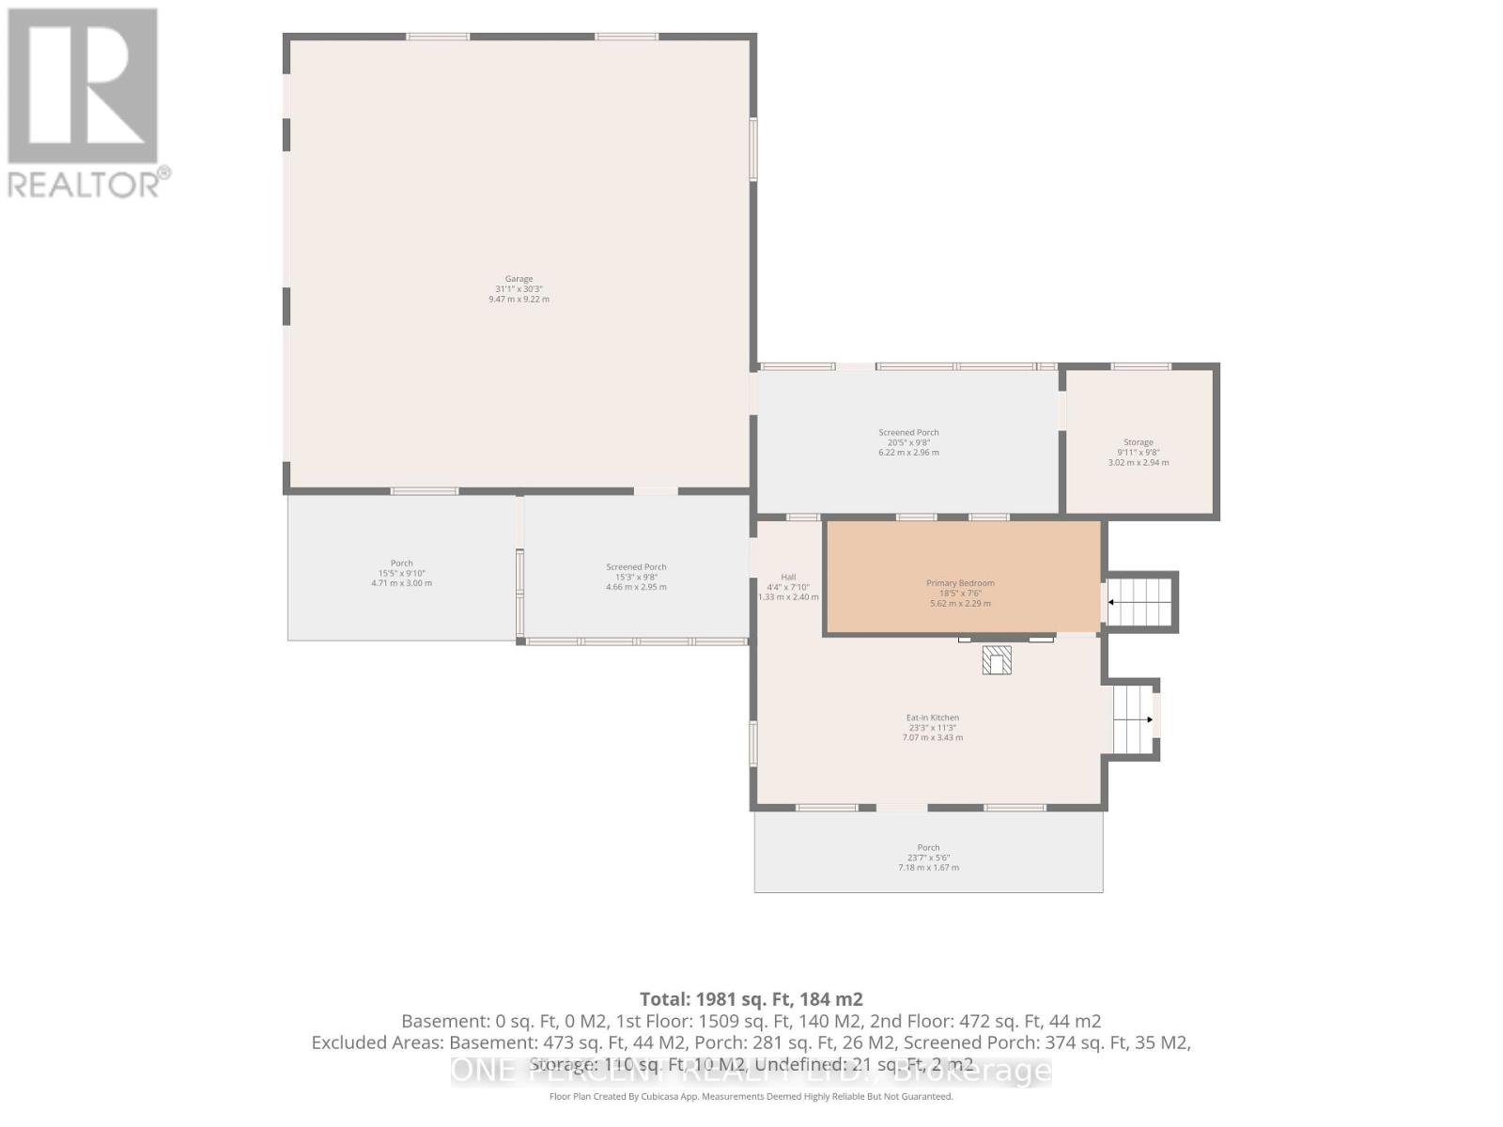
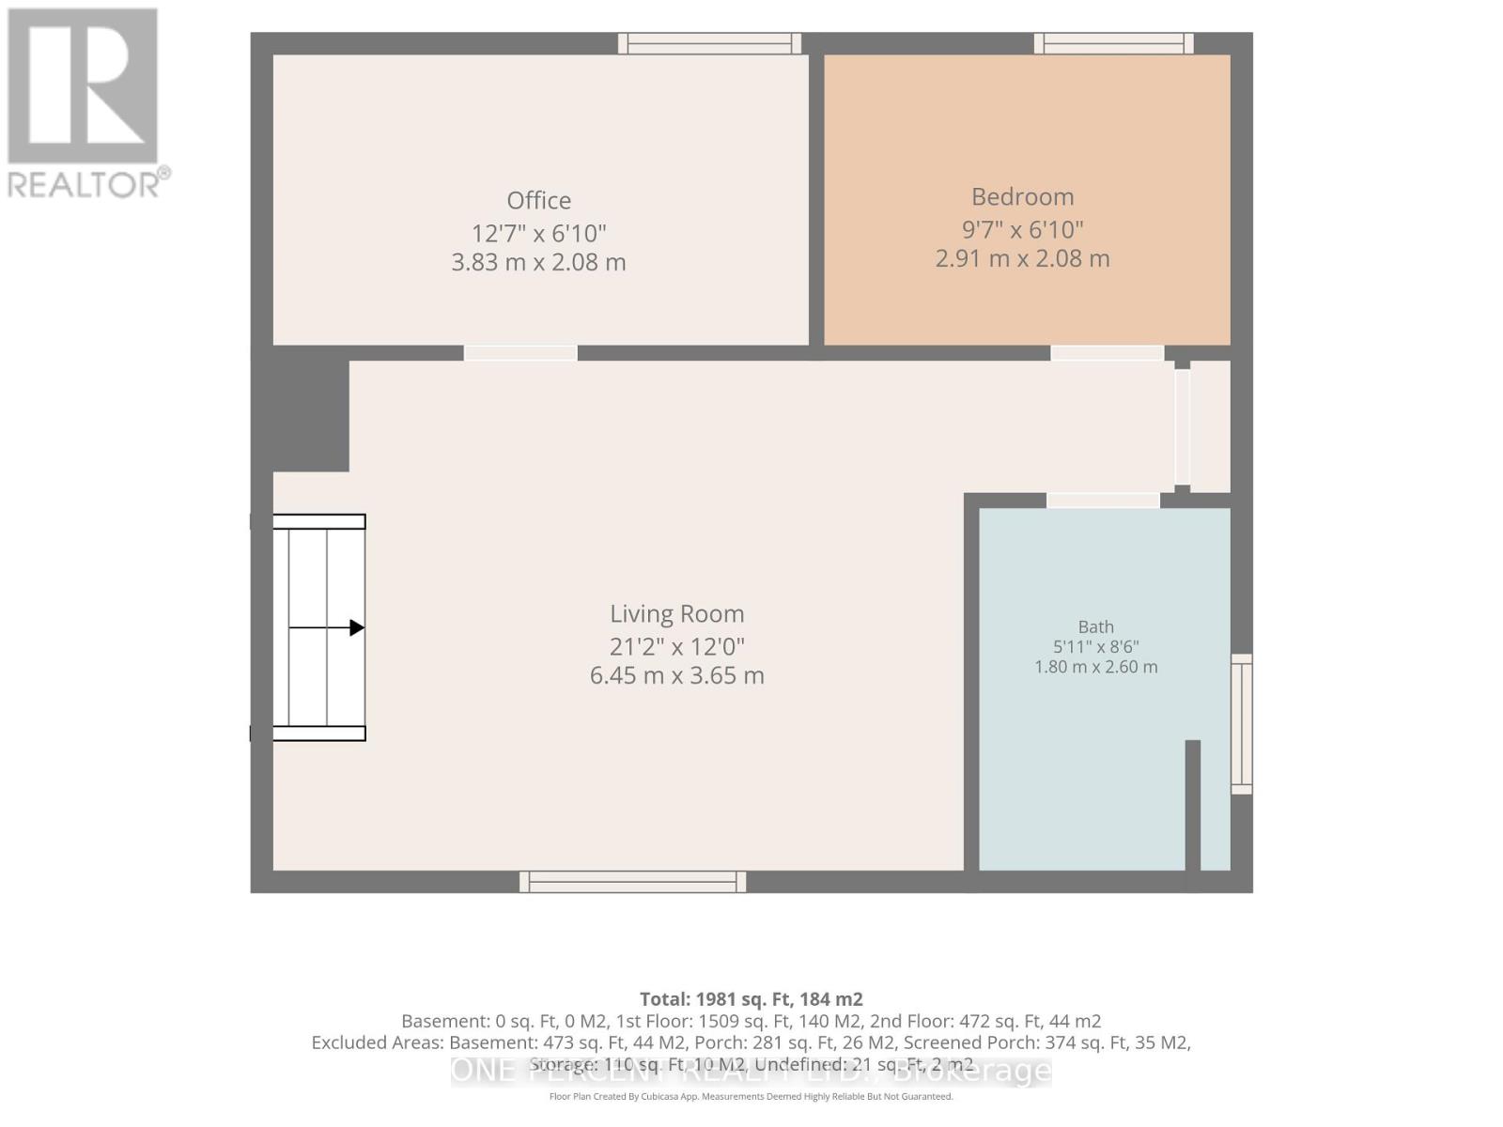
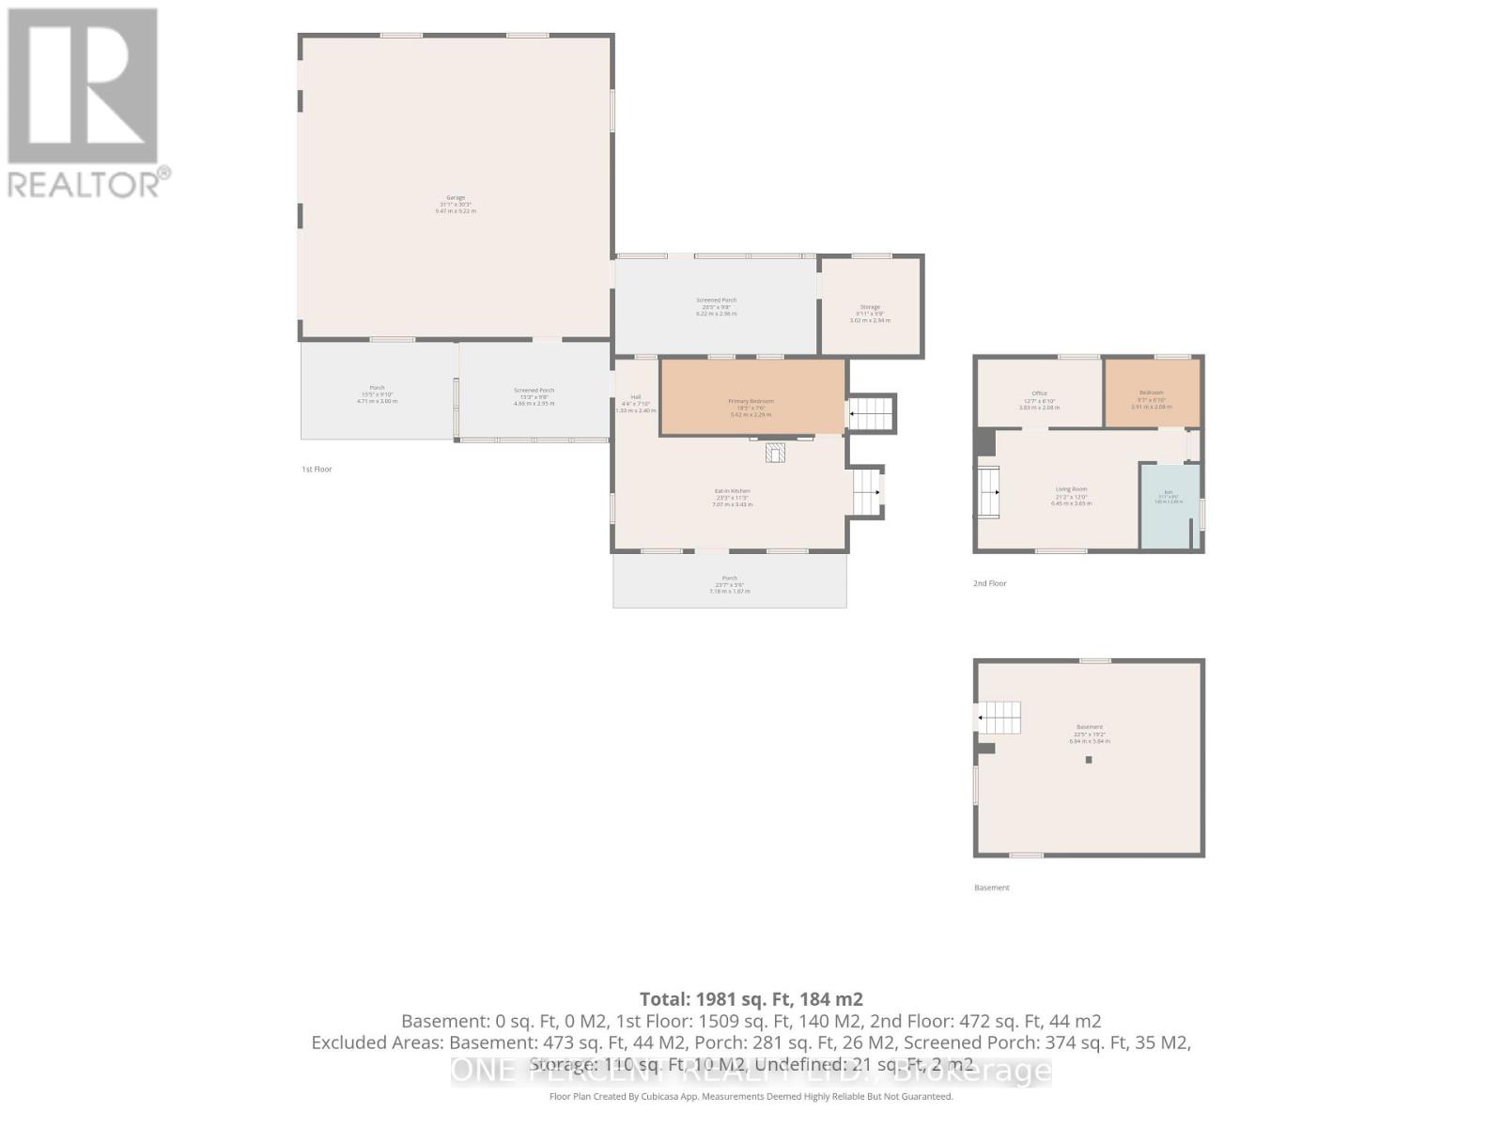
Welcome to 1619 Centreville Road, where this 1.25 acre property offers plenty of outdoor space, storage and room for your hobbies. The home features a practical layout with a living room, three bedrooms, a kitchen, two covered porch areas and a bathroom. Heating is provided by oil, with an owned hot water tank and water softener (quote to switch heating to heat pump available). Outside, the loop driveway offers convenient entry and exit while providing lots of parking. Enjoy your outdoor time with a firepit, plenty of space for games and a pad perfect for putting a camper on. The 32' x 32' heated and fully insulated garage/shop is a true gem and has been extremely well cared for. It provides plenty of room for vehicles, recreational equipment and storage. Additional storage includes a large shed for snowmobiles and other equipment, as well as a smaller warming shack with a wood stove. The home has a steel roof which remains in excellent condition. Enjoy country living while having Bell Fibe internet and the convenience of being just 15 minutes from the 401. This home might just be the one for you! (id:15069)
Property Details
| MLS® Number | X13847106 |
| Property Type | Single Family |
| Community Name | 63 - Stone Mills |
| Equipment Type | None |
| Features | Wooded Area, Open Space, Flat Site |
| Parking Space Total | 12 |
| Rental Equipment Type | None |
Building
| Bathroom Total | 1 |
| Bedrooms Above Ground | 3 |
| Bedrooms Total | 3 |
| Age | 51 To 99 Years |
| Amenities | Fireplace(s) |
| Appliances | Water Heater, Water Softener, Dryer, Stove, Washer, Refrigerator |
| Architectural Style | Bungalow |
| Basement Development | Unfinished |
| Basement Type | N/a (unfinished), Partial, Crawl Space |
| Construction Style Attachment | Detached |
| Cooling Type | None |
| Exterior Finish | Vinyl Siding, Stucco |
| Fireplace Present | Yes |
| Fireplace Total | 1 |
| Foundation Type | Block |
| Heating Fuel | Oil |
| Heating Type | Forced Air |
| Stories Total | 1 |
| Size Interior | 700 - 1,100 Sqft |
| Type | House |
| Utility Water | Drilled Well |
Parking
| Garage |
Land
| Acreage | No |
| Sewer | Septic System |
| Size Depth | 197 Ft ,6 In |
| Size Frontage | 278 Ft ,3 In |
| Size Irregular | 278.3 X 197.5 Ft |
| Size Total Text | 278.3 X 197.5 Ft |
| Zoning Description | Ru |
Rooms
| Level | Type | Length | Width | Dimensions |
|---|---|---|---|---|
| Main Level | Kitchen | 7.07 m | 3.43 m | 7.07 m x 3.43 m |
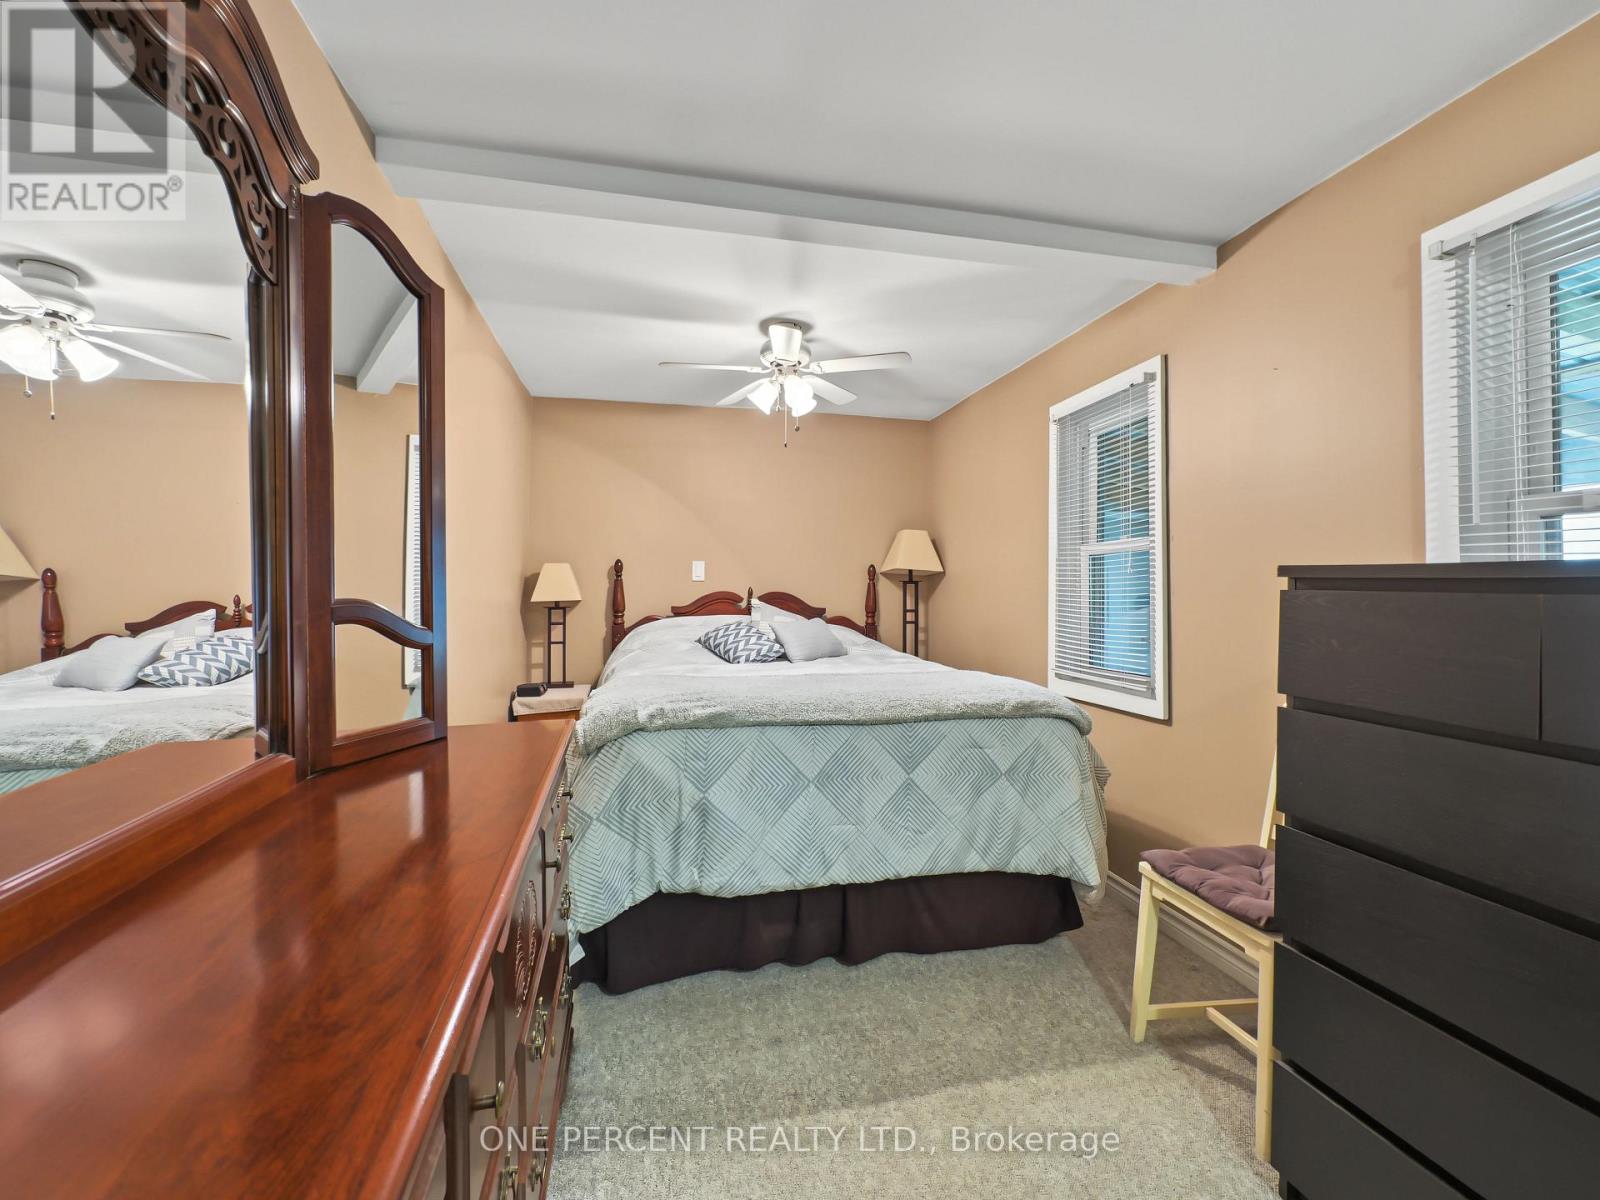
| Main Level | Primary Bedroom | 5.62 m | 2.29 m | 5.62 m x 2.29 m |
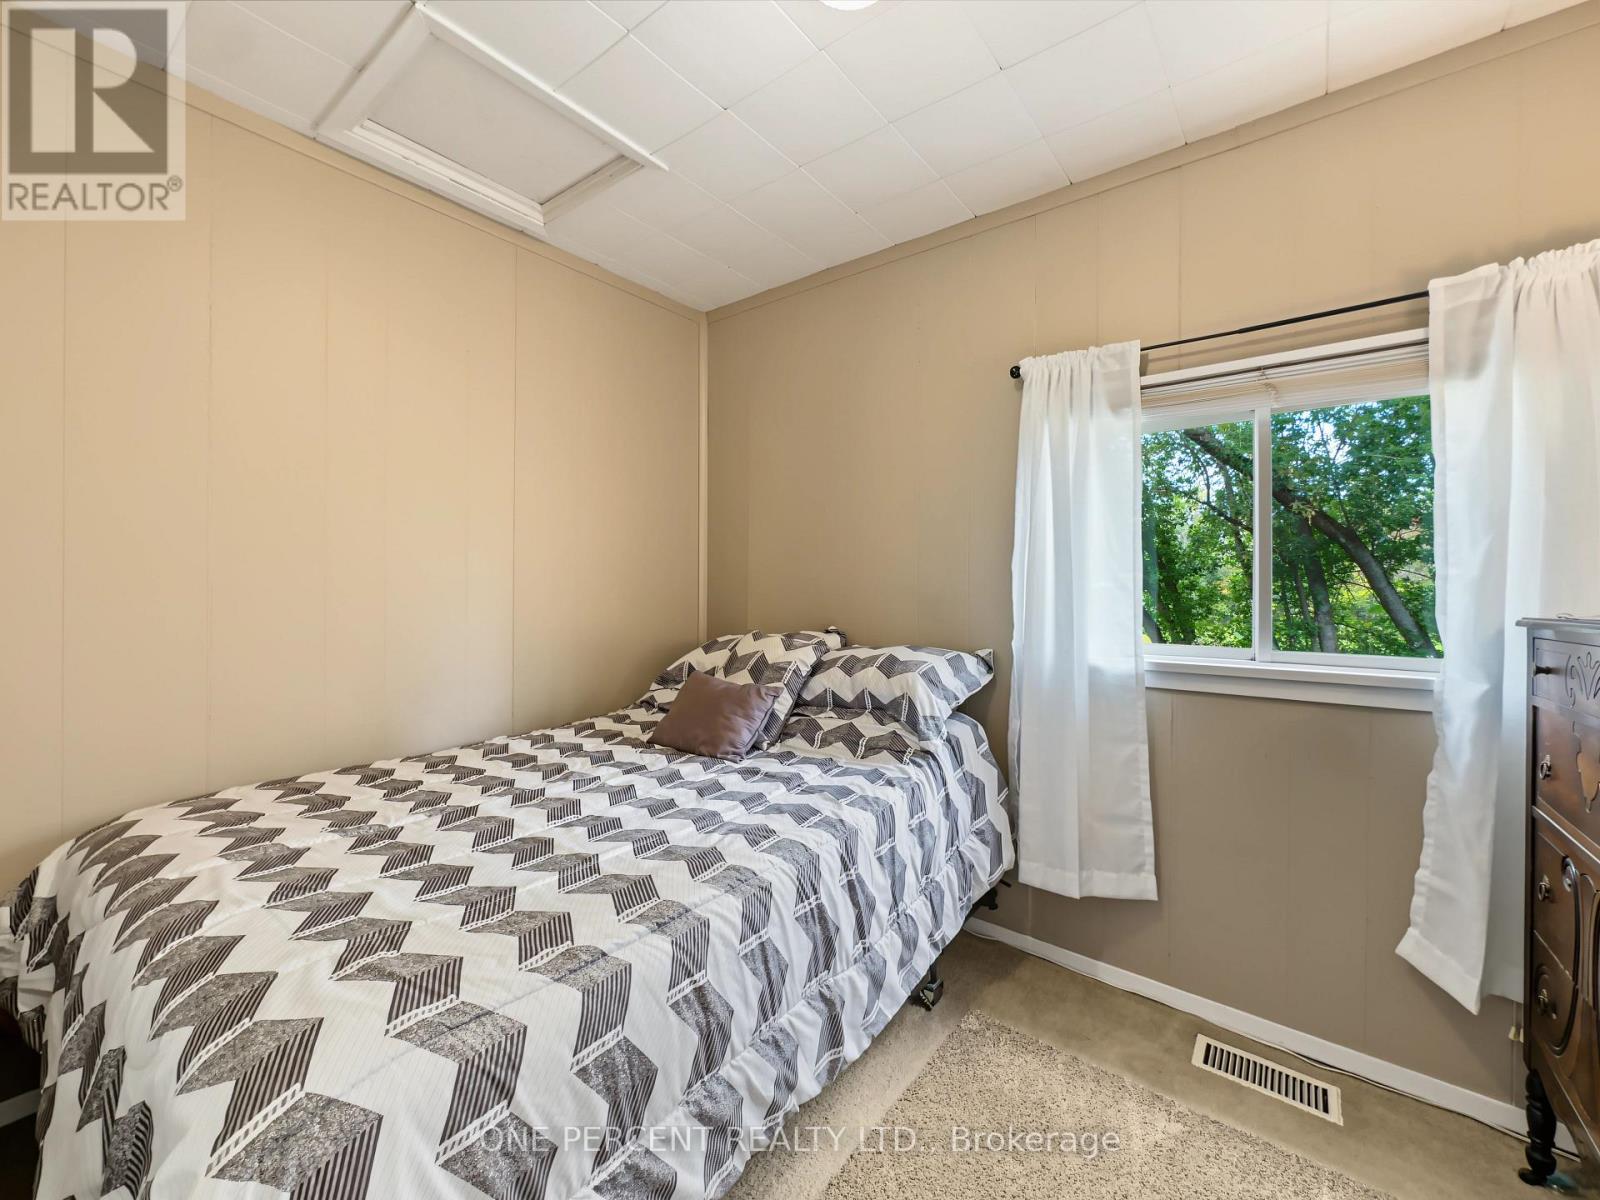
| Main Level | Bedroom | 3.83 m | 2.08 m | 3.83 m x 2.08 m |
| Main Level | Living Room | 3.65 m | 6.45 m | 3.65 m x 6.45 m |
| Main Level | Bathroom | 1.8 m | 2.6 m | 1.8 m x 2.6 m |
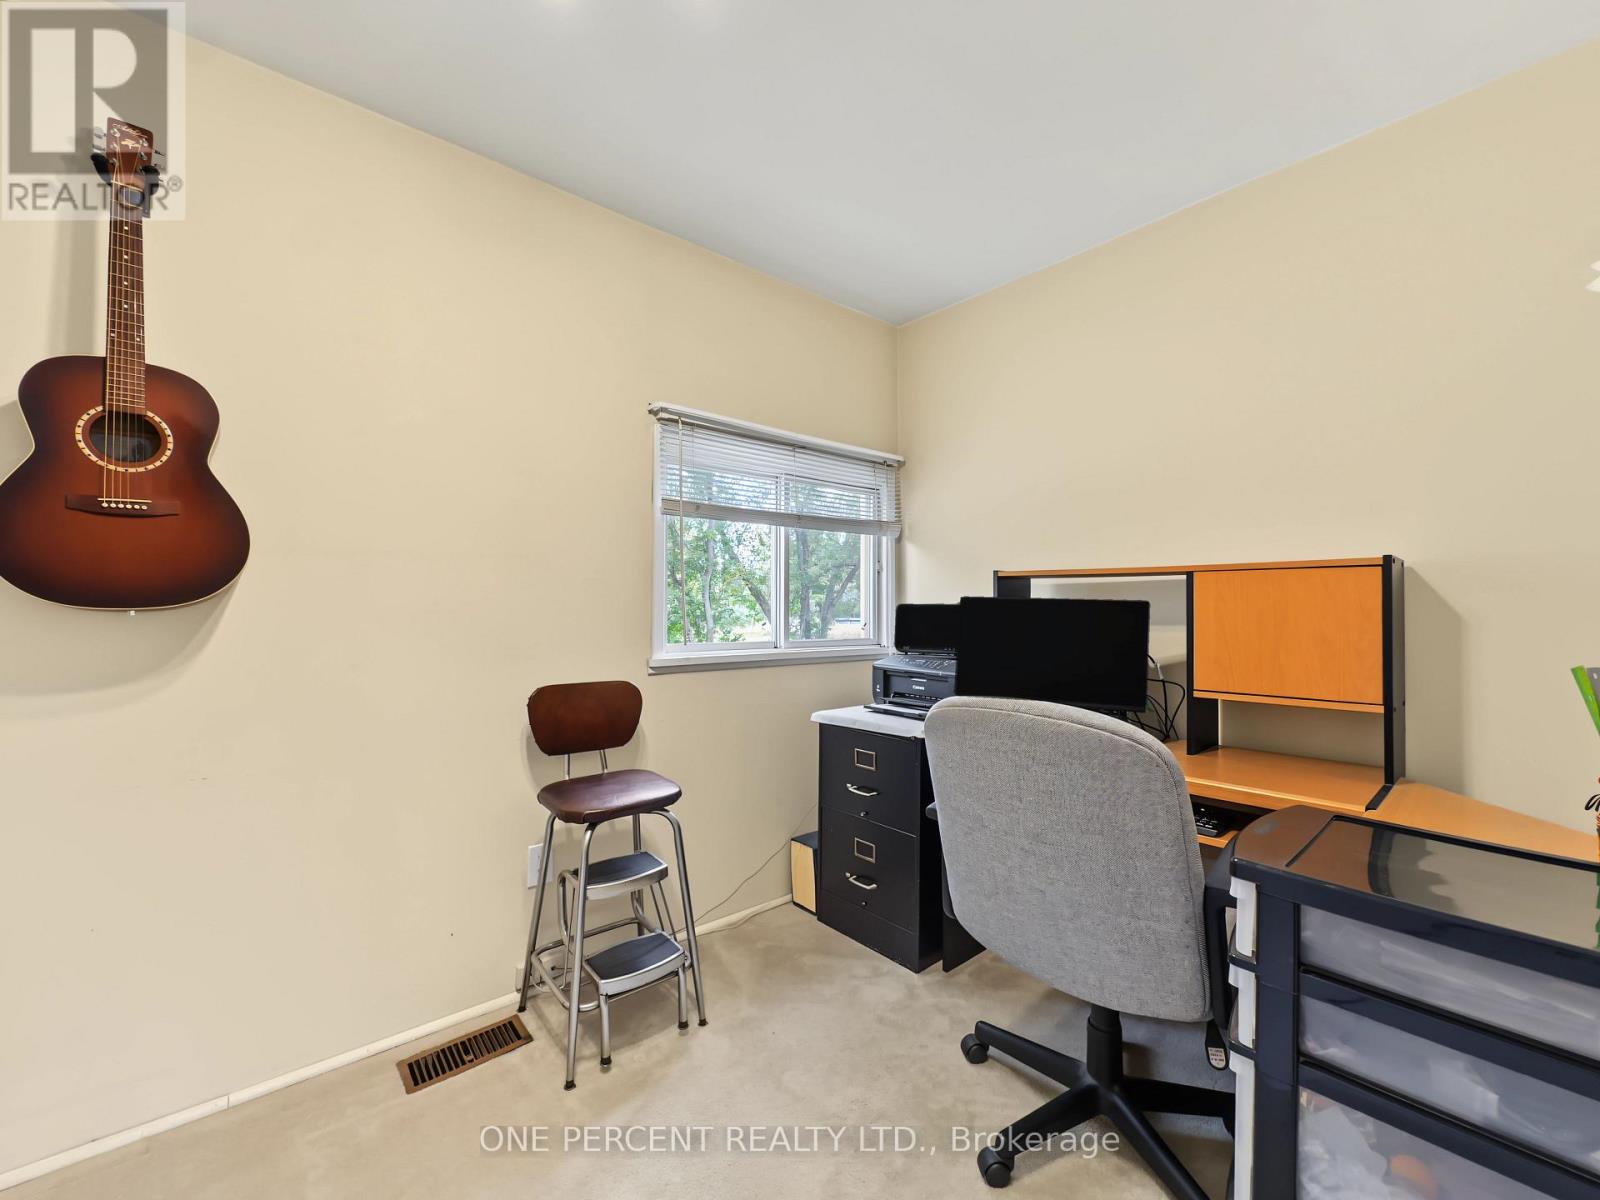
| Main Level | Bedroom | 2.91 m | 2.08 m | 2.91 m x 2.08 m |
Utilities
| Electricity | Installed |
Contact Us
Contact us for more information

This REALTOR.ca listing content is owned and licensed by REALTOR® members of The Canadian Real Estate Association
The trademarks REALTOR®, REALTORS®, and the REALTOR® logo are controlled by The Canadian Real Estate Association (CREA) and identify real estate professionals who are members of CREA. The trademarks MLS®, Multiple Listing Service® and the associated logos are owned by The Canadian Real Estate Association (CREA) and identify the quality of services provided by real estate professionals who are members of CREA. The trademark DDF® is owned by The Canadian Real Estate Association (CREA) and identifies CREA's Data Distribution Facility (DDF®)
October 01 2026 02:11:11
Toronto Regional Real Estate Board
One Percent Realty Ltd.