
16175 Jane Street King, Ontario L7B 0G3

5 Bedroom
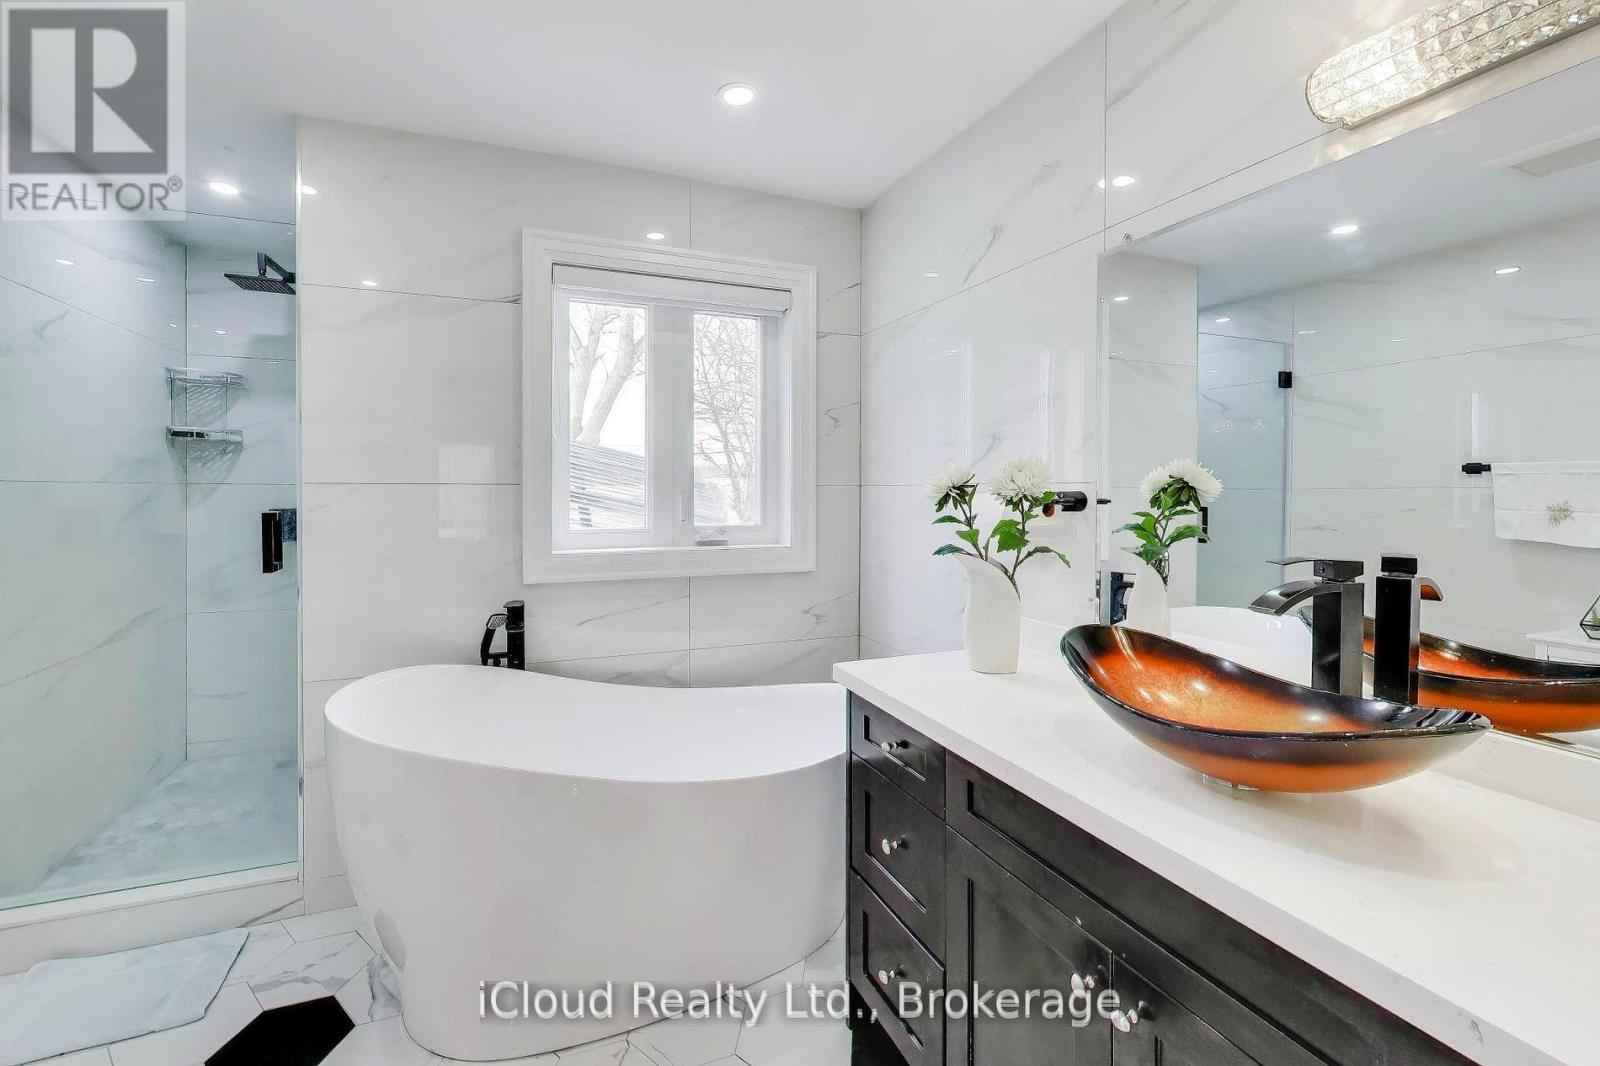
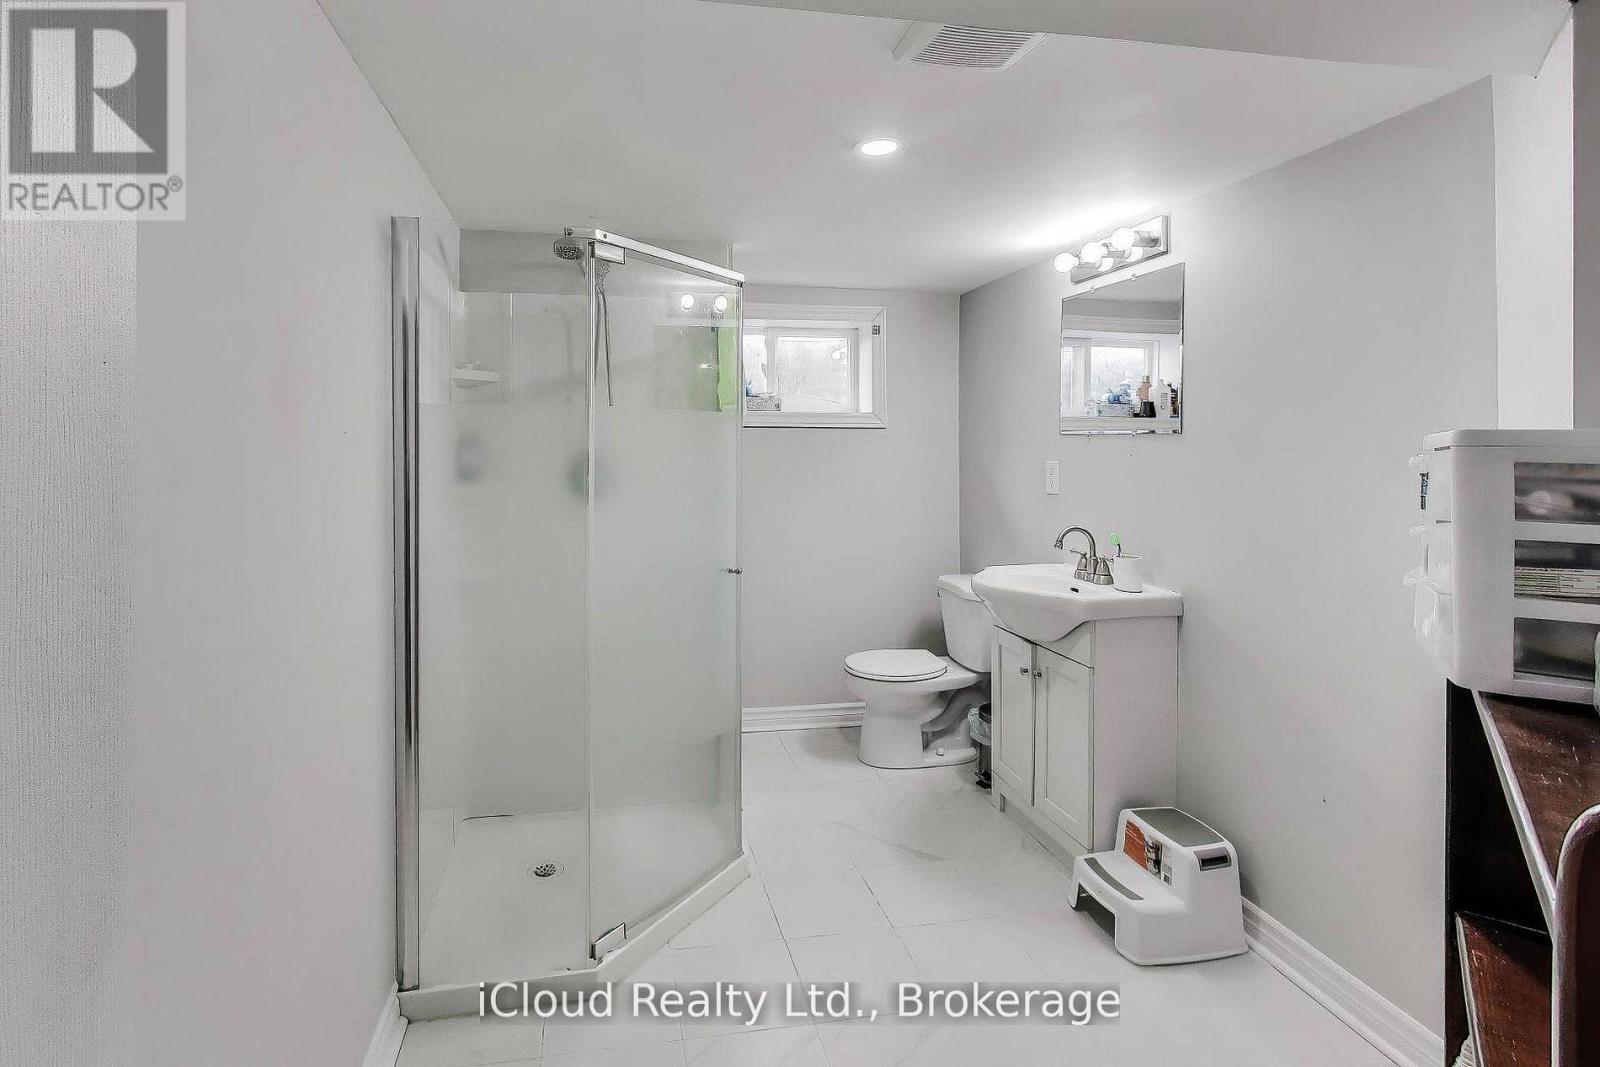
4 Bathroom
2,000 - 2,500 sqft
Fireplace
Central Air Conditioning, Ventilation System
Forced Air
$1,249,900
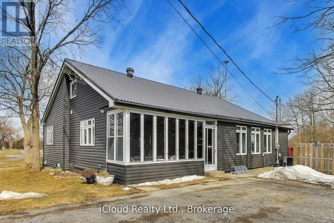
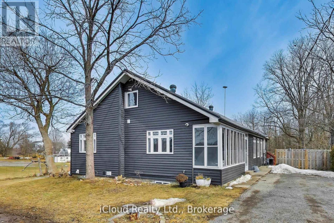
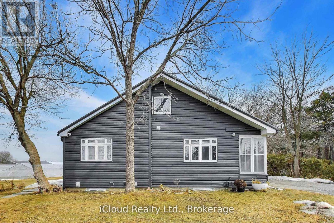
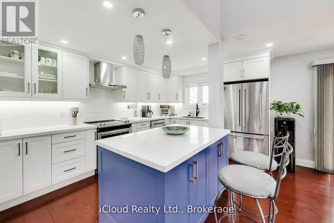
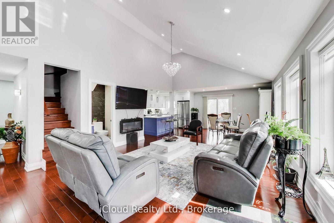
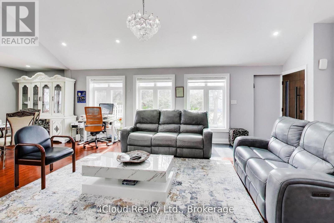
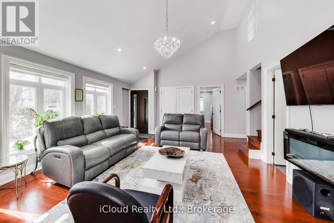
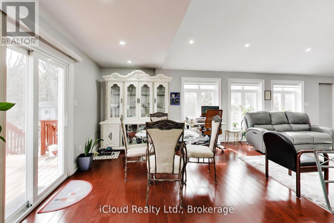
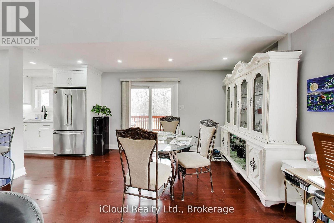
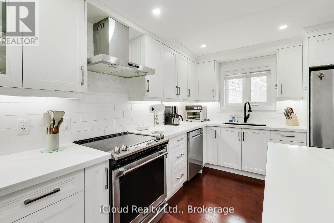
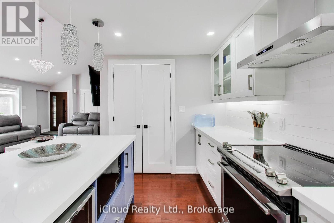
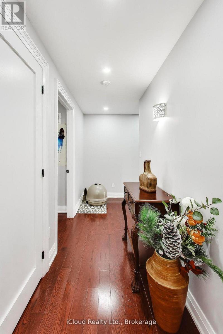
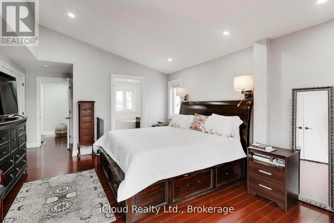
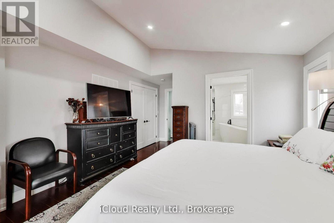
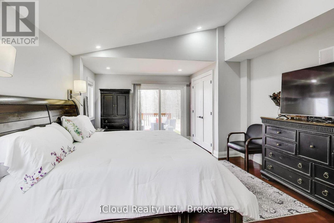
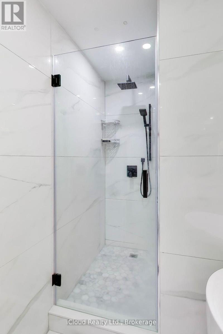
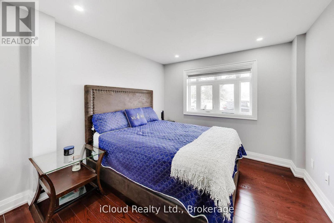
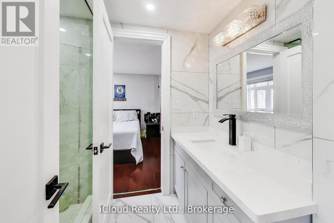
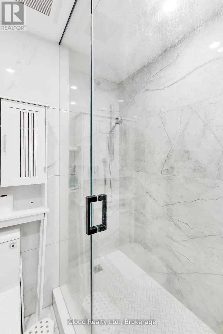
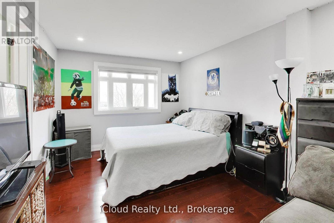
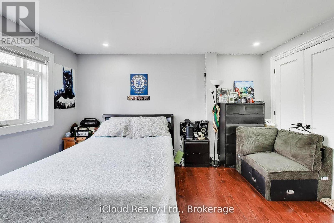
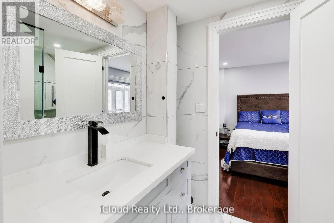
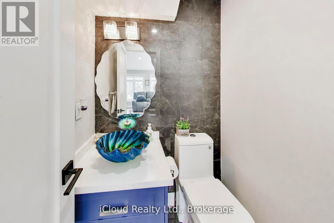
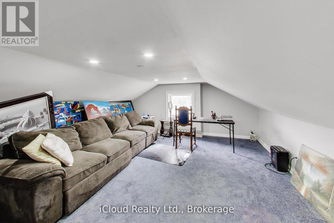
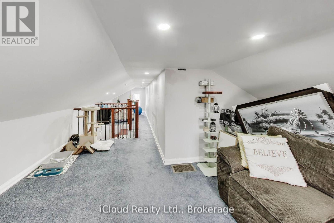
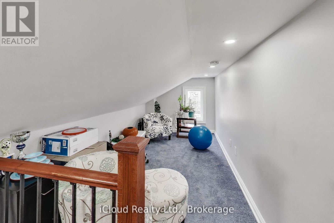
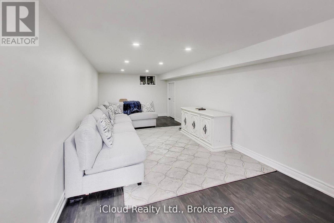
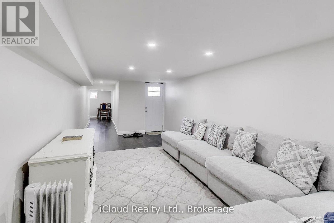
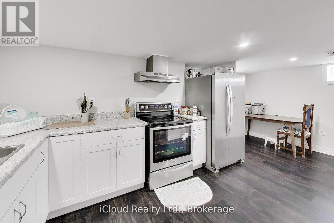
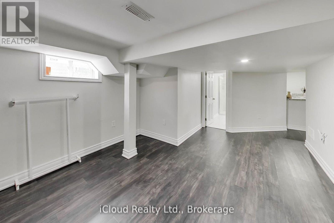
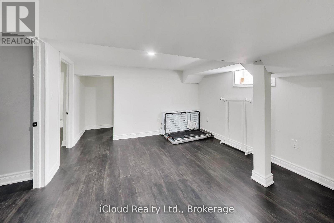
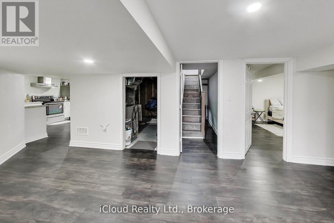
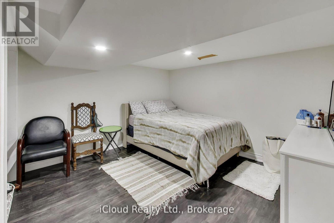
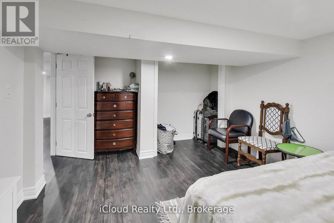
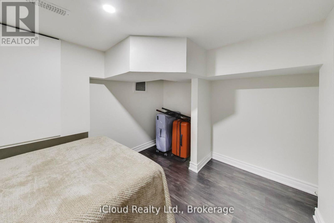
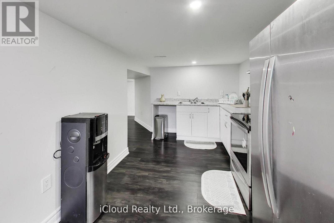
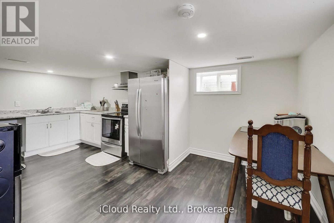
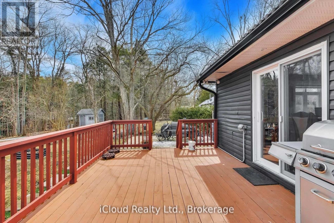
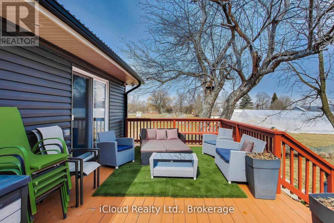
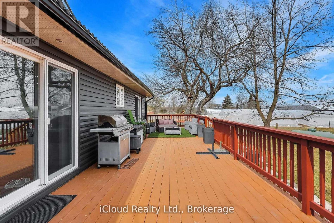
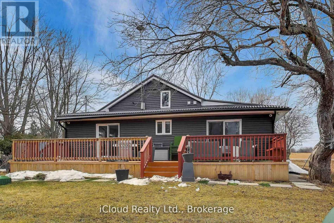
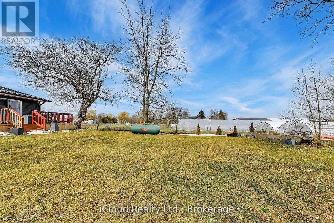
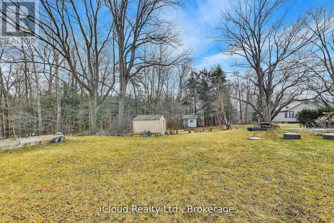
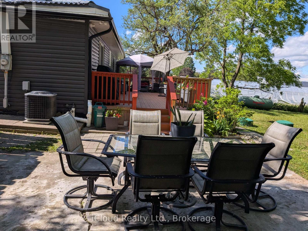
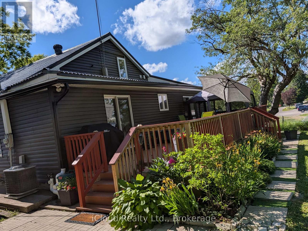
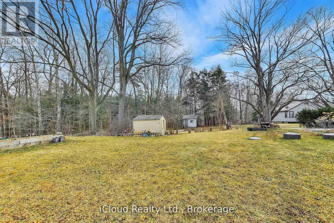
Buyer's Dream! Completely Reno' d From Top To Bottom (2020). New Siding, Windows, Floors, Doors, Plumbing & Electrical. Professional Finish Thru/Out. Main Floor Boasts Modern Bright Open Concept Kitchen, Dining & Living Rooms. Layout Functional With Exquistite Hardwood Floors, Pot Lights, Stylish Quartz Countertops, Walk-In Pantry & S/S Appliances. Spacious Master, Elegant Ensuite & Dbble Closets, Wlk/Out To Massive Deck For Morning Coffee. Luxurious 4 Pc Jack & Jill Bath Shared By Bed Rms 2 & 3. Upper Level Offers Versatile Finished Areas That Can Serve As Family Room, Office Or Both. Lower level Offers Spacious Fully Water Proofed Basement Apartment W/Separate Entrance, Ideal For In-Laws Or Larger Family. This 70 x 247 Premium Lot With 8-10 Parking Spaces & Huge Back Deck Is great For Hosting & Entertainment. Priced Right...A Must See!! (id:15069)
Property Details
| MLS® Number | N13150480 |
| Property Type | Single Family |
| Community Name | Rural King |
| Easement | Unknown |
| Equipment Type | Water Heater |
| Features | Flat Site, Sump Pump, In-law Suite |
| Parking Space Total | 8 |
| Rental Equipment Type | Water Heater |
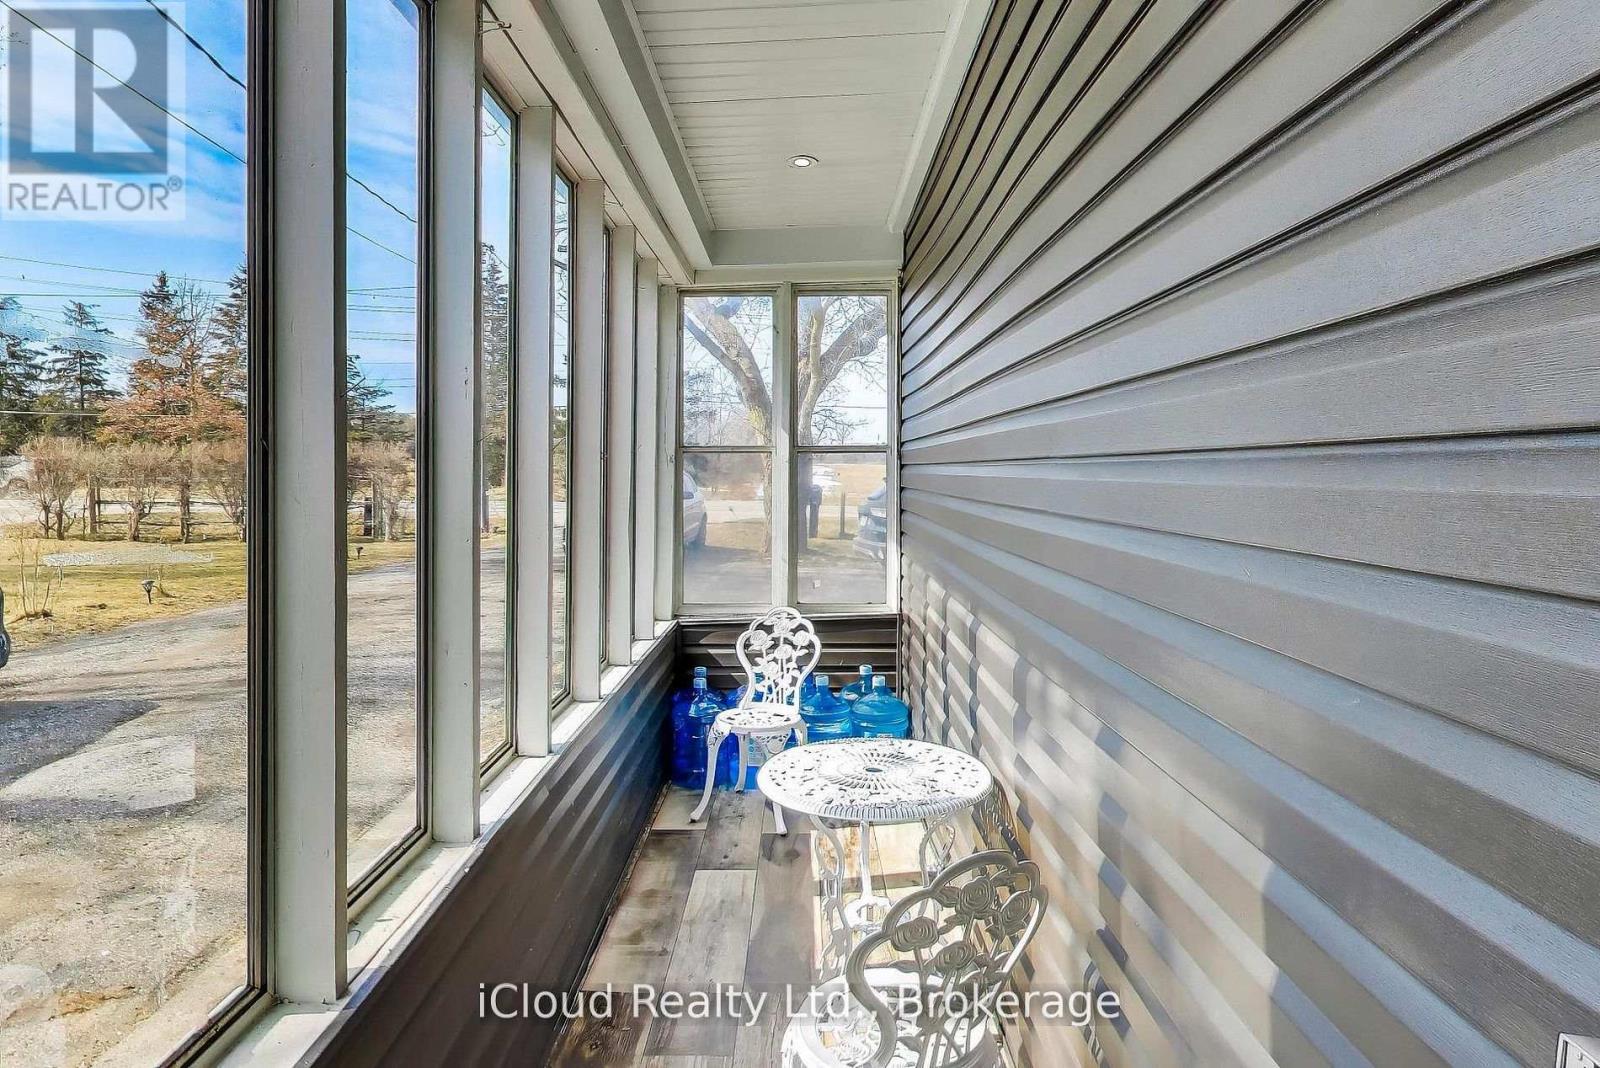
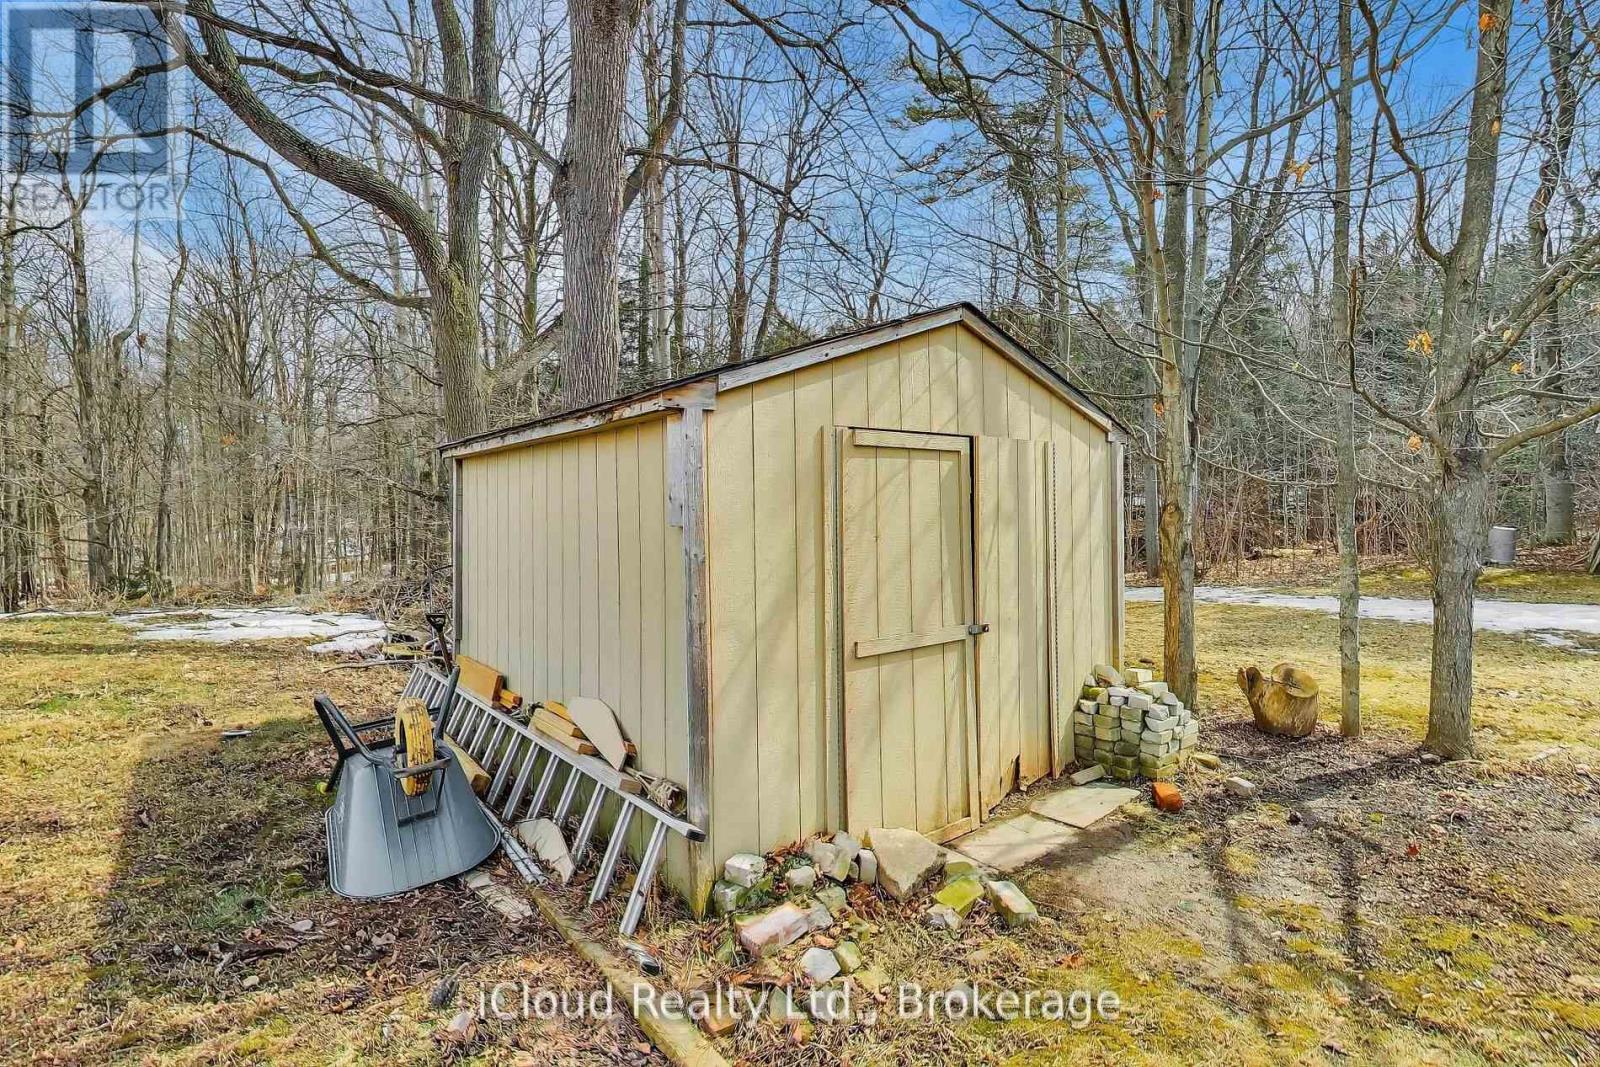
| Structure | Porch, Shed |
Building
| Bathroom Total | 4 |
| Bedrooms Above Ground | 3 |
| Bedrooms Below Ground | 2 |
| Bedrooms Total | 5 |
| Age | 51 To 99 Years |
| Amenities | Fireplace(s) |
| Appliances | Water Heater, Dishwasher, Dryer, Stove, Washer, Window Coverings, Refrigerator |
| Basement Features | Apartment In Basement, Separate Entrance |
| Basement Type | N/a, N/a |
| Construction Status | Insulation Upgraded |
| Construction Style Attachment | Detached |
| Cooling Type | Central Air Conditioning, Ventilation System |
| Exterior Finish | Vinyl Siding |
| Fire Protection | Smoke Detectors |
| Fireplace Present | Yes |
| Flooring Type | Hardwood, Laminate, Carpeted |
| Foundation Type | Concrete |
| Half Bath Total | 1 |
| Heating Fuel | Propane |
| Heating Type | Forced Air |
| Stories Total | 2 |
| Size Interior | 2,000 - 2,500 Sqft |
| Type | House |
Parking
| No Garage |
Land
| Acreage | No |
| Fence Type | Fully Fenced |
| Sewer | Septic System |
| Size Depth | 247 Ft ,6 In |
| Size Frontage | 70 Ft |
| Size Irregular | 70 X 247.5 Ft |
| Size Total Text | 70 X 247.5 Ft |
Rooms
| Level | Type | Length | Width | Dimensions |
|---|---|---|---|---|
| Basement | Bedroom 2 | 3.6 m | 3 m | 3.6 m x 3 m |
| Basement | Kitchen | 3.7 m | 2.4 m | 3.7 m x 2.4 m |
| Basement | Living Room | 3 m | 7.1 m | 3 m x 7.1 m |
| Basement | Dining Room | 1.9 m | 2.8 m | 1.9 m x 2.8 m |
| Basement | Office | 2.2 m | 3.8 m | 2.2 m x 3.8 m |
| Basement | Bedroom | 3.5 m | 3.5 m | 3.5 m x 3.5 m |
| Main Level | Living Room | 5.6 m | 4.6 m | 5.6 m x 4.6 m |
| Main Level | Kitchen | 3.2 m | 4.2 m | 3.2 m x 4.2 m |
| Main Level | Dining Room | 4.1 m | 3.4 m | 4.1 m x 3.4 m |
| Main Level | Bedroom | 4.1 m | 4.9 m | 4.1 m x 4.9 m |
| Main Level | Bedroom 2 | 3.1 m | 4.2 m | 3.1 m x 4.2 m |
| Main Level | Bedroom 3 | 3.1 m | 3.1 m | 3.1 m x 3.1 m |
| Main Level | Laundry Room | 1.7 m | 1.6 m | 1.7 m x 1.6 m |
| Upper Level | Family Room | 5.2 m | 6.6 m | 5.2 m x 6.6 m |
Utilities
| Electricity | Installed |
| Cable | Available |
| Wireless | Available |
https://www.realtor.ca/real-estate/29778027/16175-jane-street-king-rural-king
Contact Us
Contact us for more information

This REALTOR.ca listing content is owned and licensed by REALTOR® members of The Canadian Real Estate Association
The trademarks REALTOR®, REALTORS®, and the REALTOR® logo are controlled by The Canadian Real Estate Association (CREA) and identify real estate professionals who are members of CREA. The trademarks MLS®, Multiple Listing Service® and the associated logos are owned by The Canadian Real Estate Association (CREA) and identify the quality of services provided by real estate professionals who are members of CREA. The trademark DDF® is owned by The Canadian Real Estate Association (CREA) and identifies CREA's Data Distribution Facility (DDF®)
June 21 2026 12:06:04
Toronto Regional Real Estate Board
Icloud Realty Ltd.