
1614 - 150 East Liberty Street Toronto, Ontario M6K 3R5

2 Bedroom
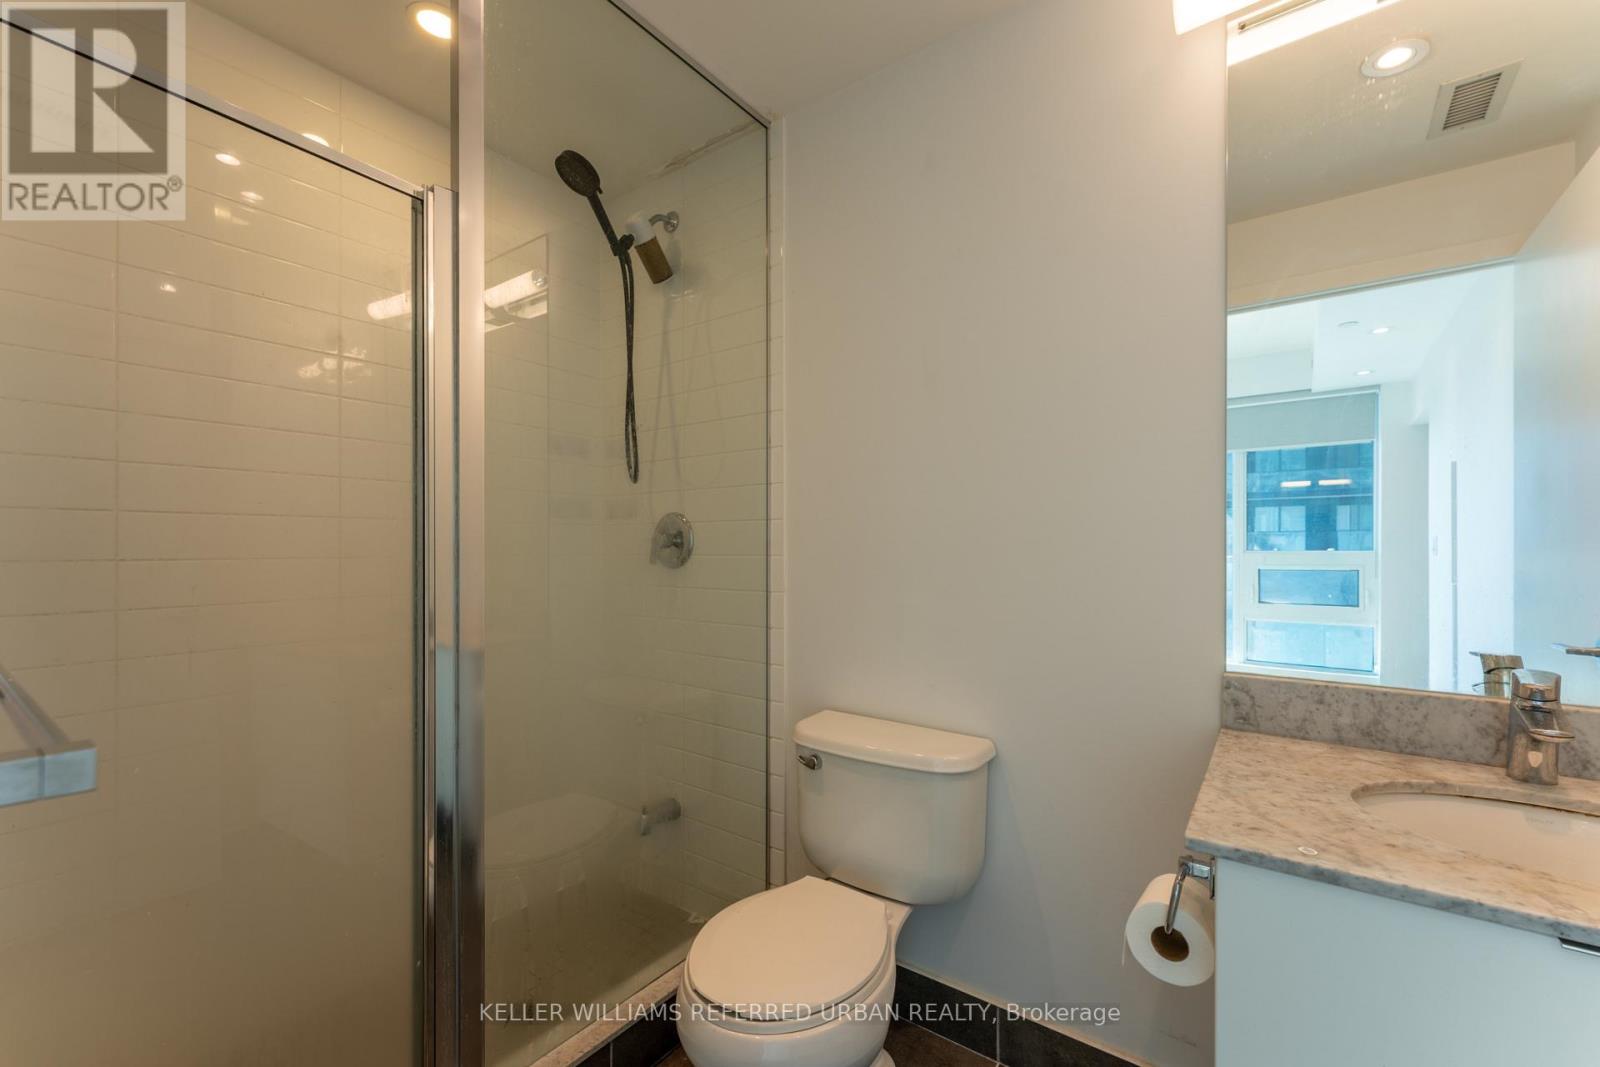
2 Bathroom
600 - 699 sqft
Central Air Conditioning
Forced Air
$599,900Maintenance, Heat, Water, Common Area Maintenance, Parking, Insurance
$678.45 Monthly
Maintenance, Heat, Water, Common Area Maintenance, Parking, Insurance
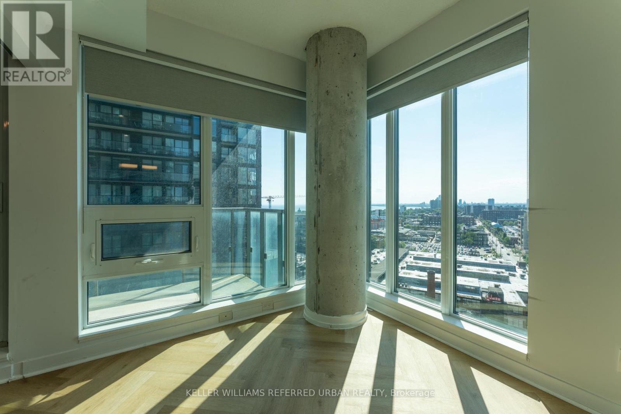
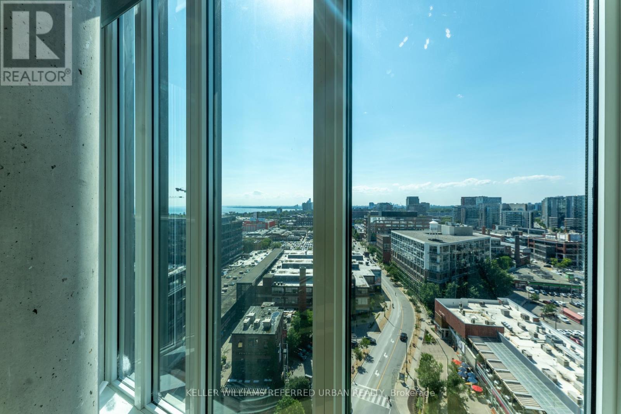
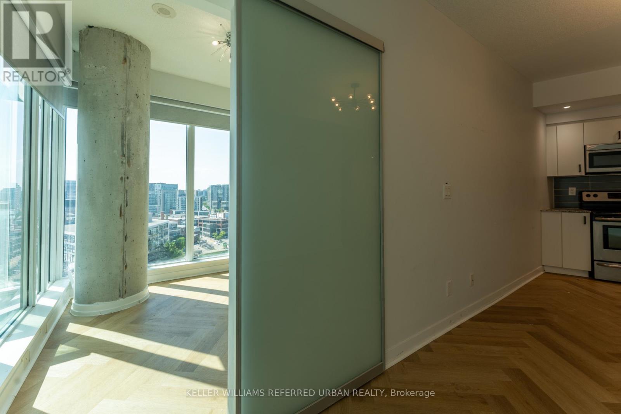
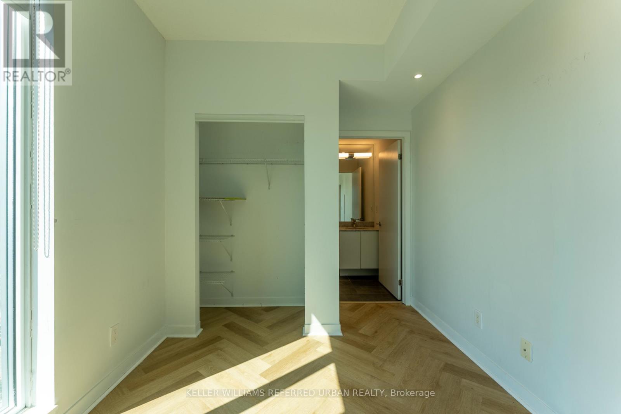
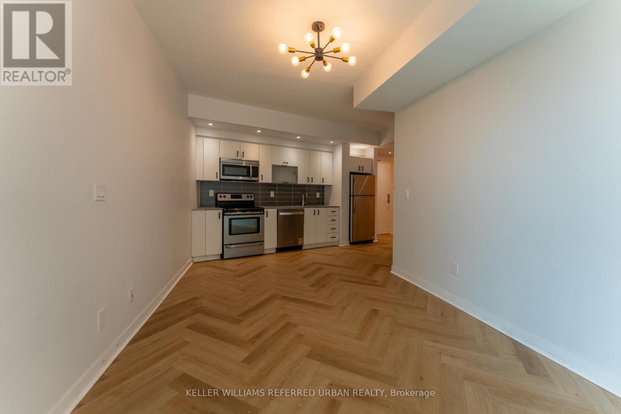
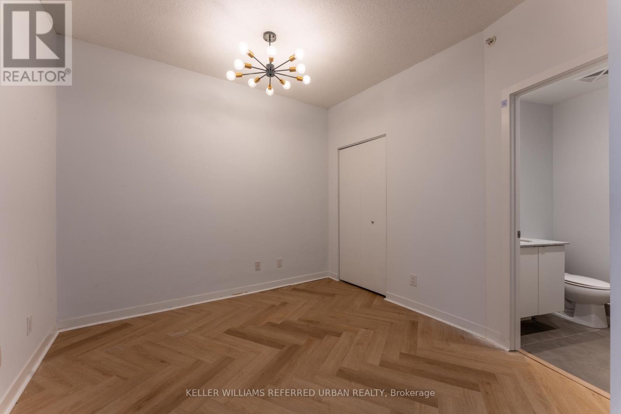
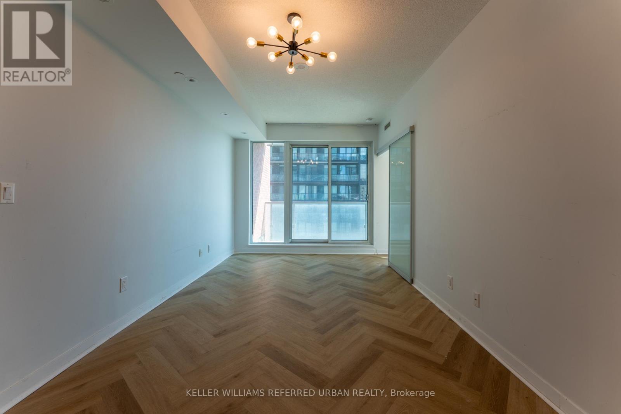
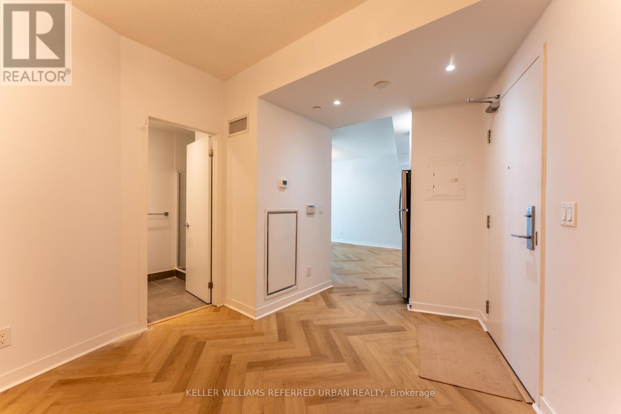
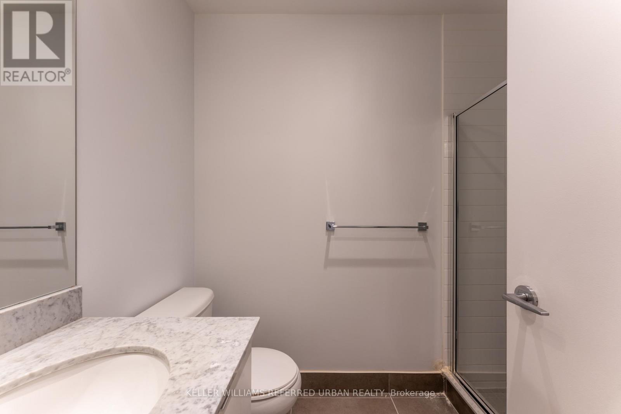
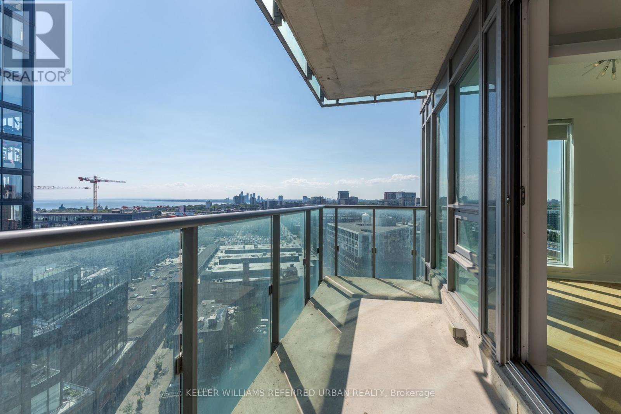
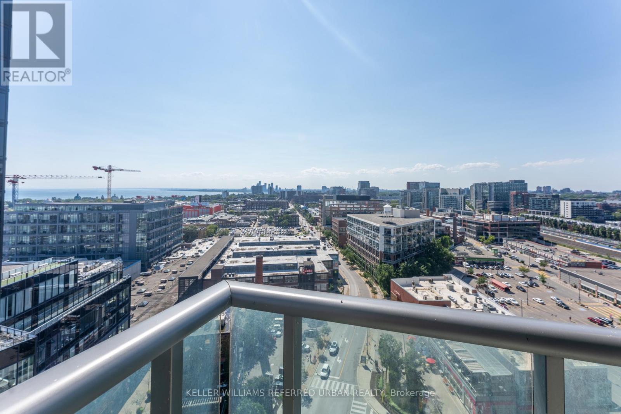
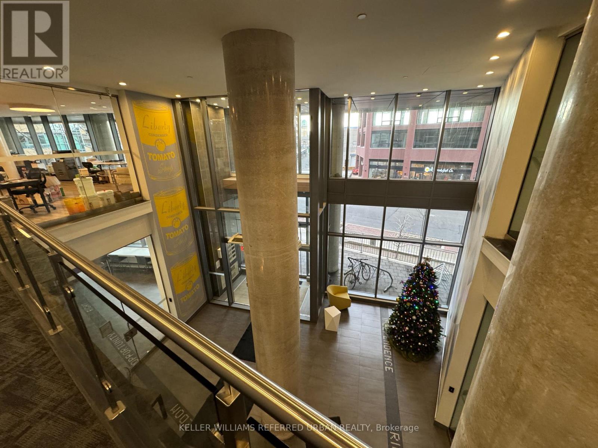
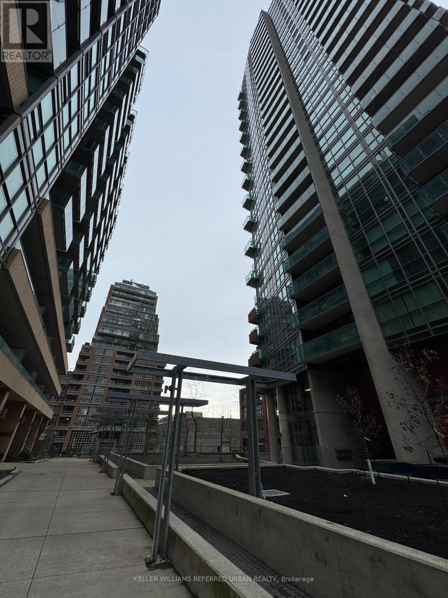
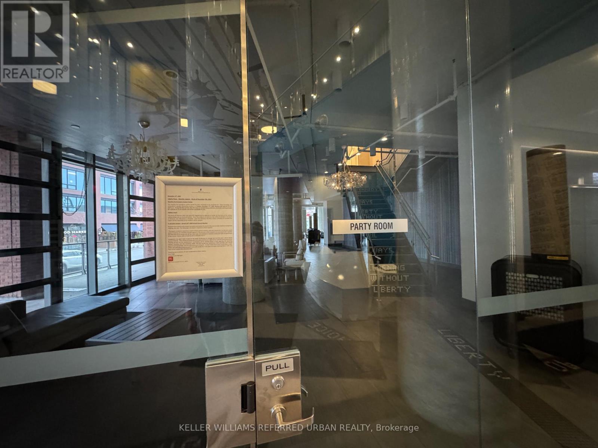
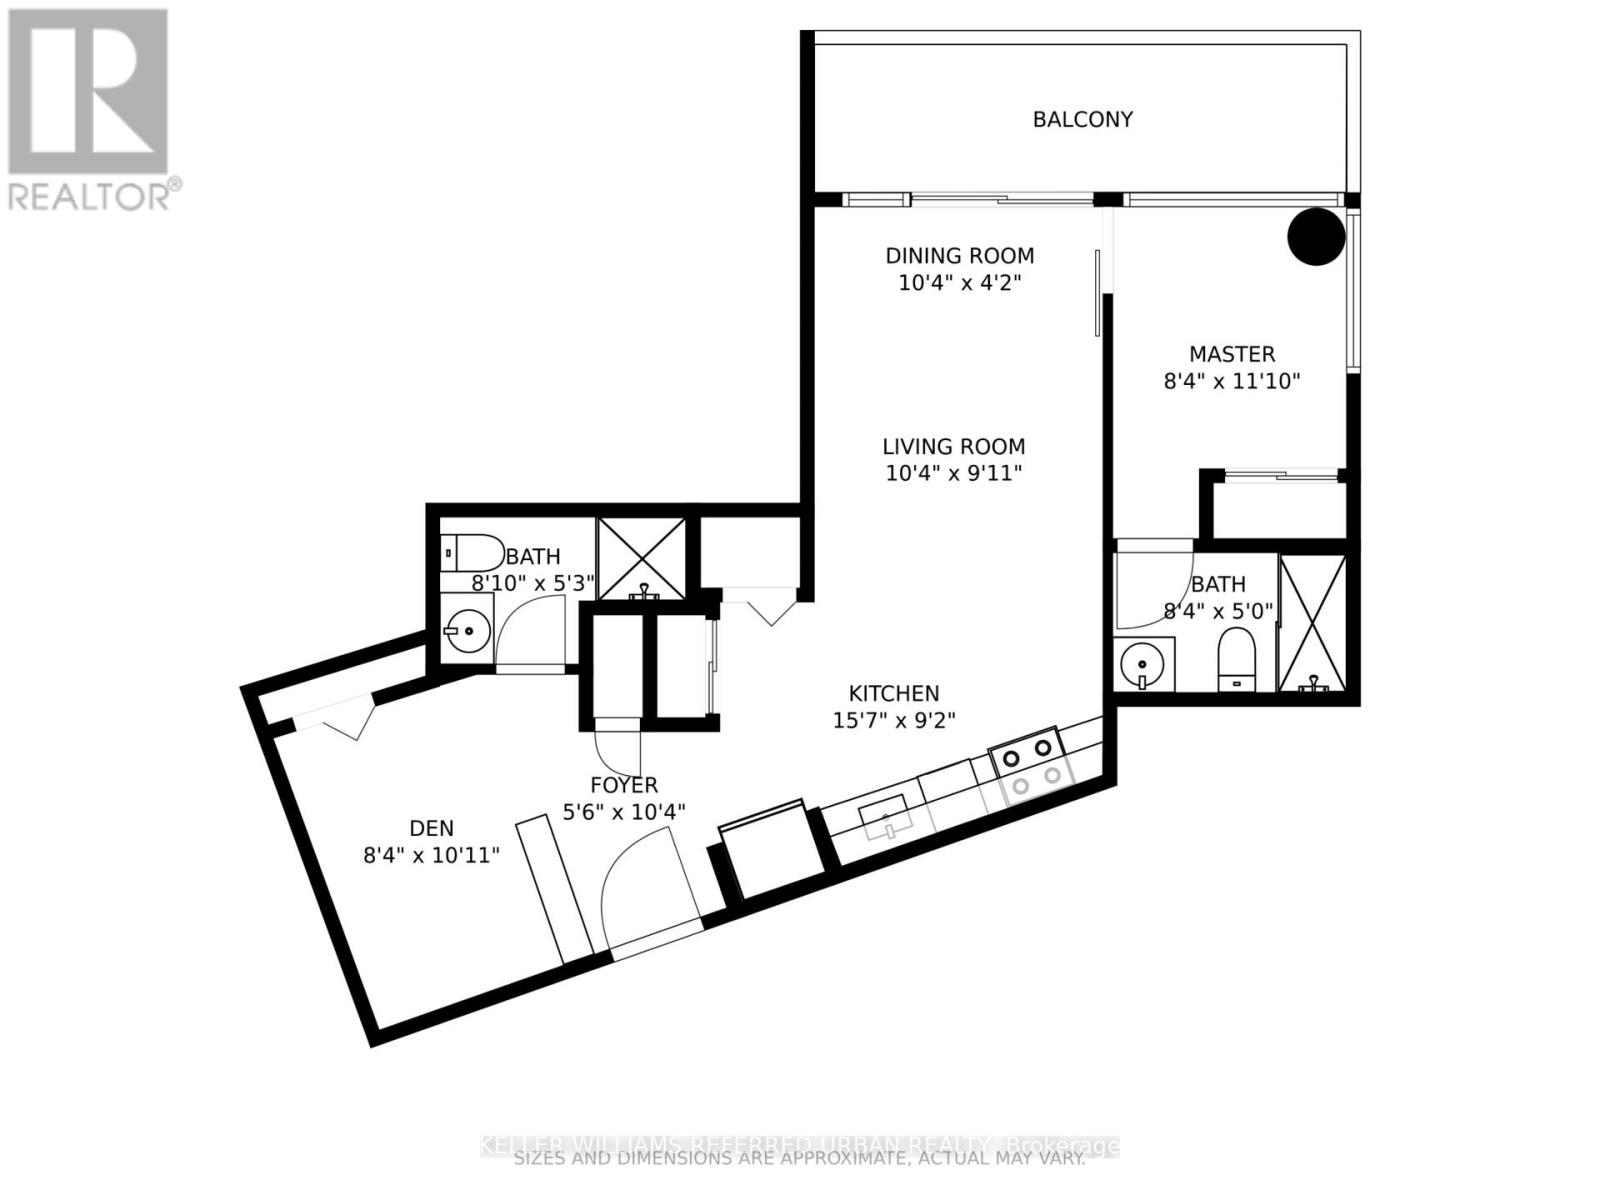
$678.45 MonthlyWelcome to Liberty Place in the heart of vibrant Liberty Village! This bright, premium 673 sq ft corner unit features a highly functional 1-bedroom plus den layout and 2 full bathrooms. Enjoy spectacular, sun-drenched south views of the city skyline and the waterfront. The modern kitchen flows seamlessly into the living space, while the spacious den is perfectly sized to serve as a home office or a comfortable guest bedroom. The primary bedroom features its own private ensuite bathroom. World-class building amenities include a gym, yoga studio, sauna, party room, and media rooms. Unbeatable location within walking distance to top-tier restaurants, groceries, pharmacies, parks, and TTC transit routes. Complete with 1 parking space and 1 storage locker included. Move-in ready urban living! (id:15069)
Property Details
| MLS® Number | C13647056 |
| Property Type | Single Family |
| Community Name | Niagara |
| Amenities Near By | Park, Public Transit |
| Community Features | Pets Allowed With Restrictions |
| Features | Balcony |
| Parking Space Total | 1 |
Building
| Bathroom Total | 2 |
| Bedrooms Above Ground | 1 |
| Bedrooms Below Ground | 1 |
| Bedrooms Total | 2 |
| Amenities | Visitor Parking, Security/concierge, Exercise Centre, Party Room, Sauna, Storage - Locker |
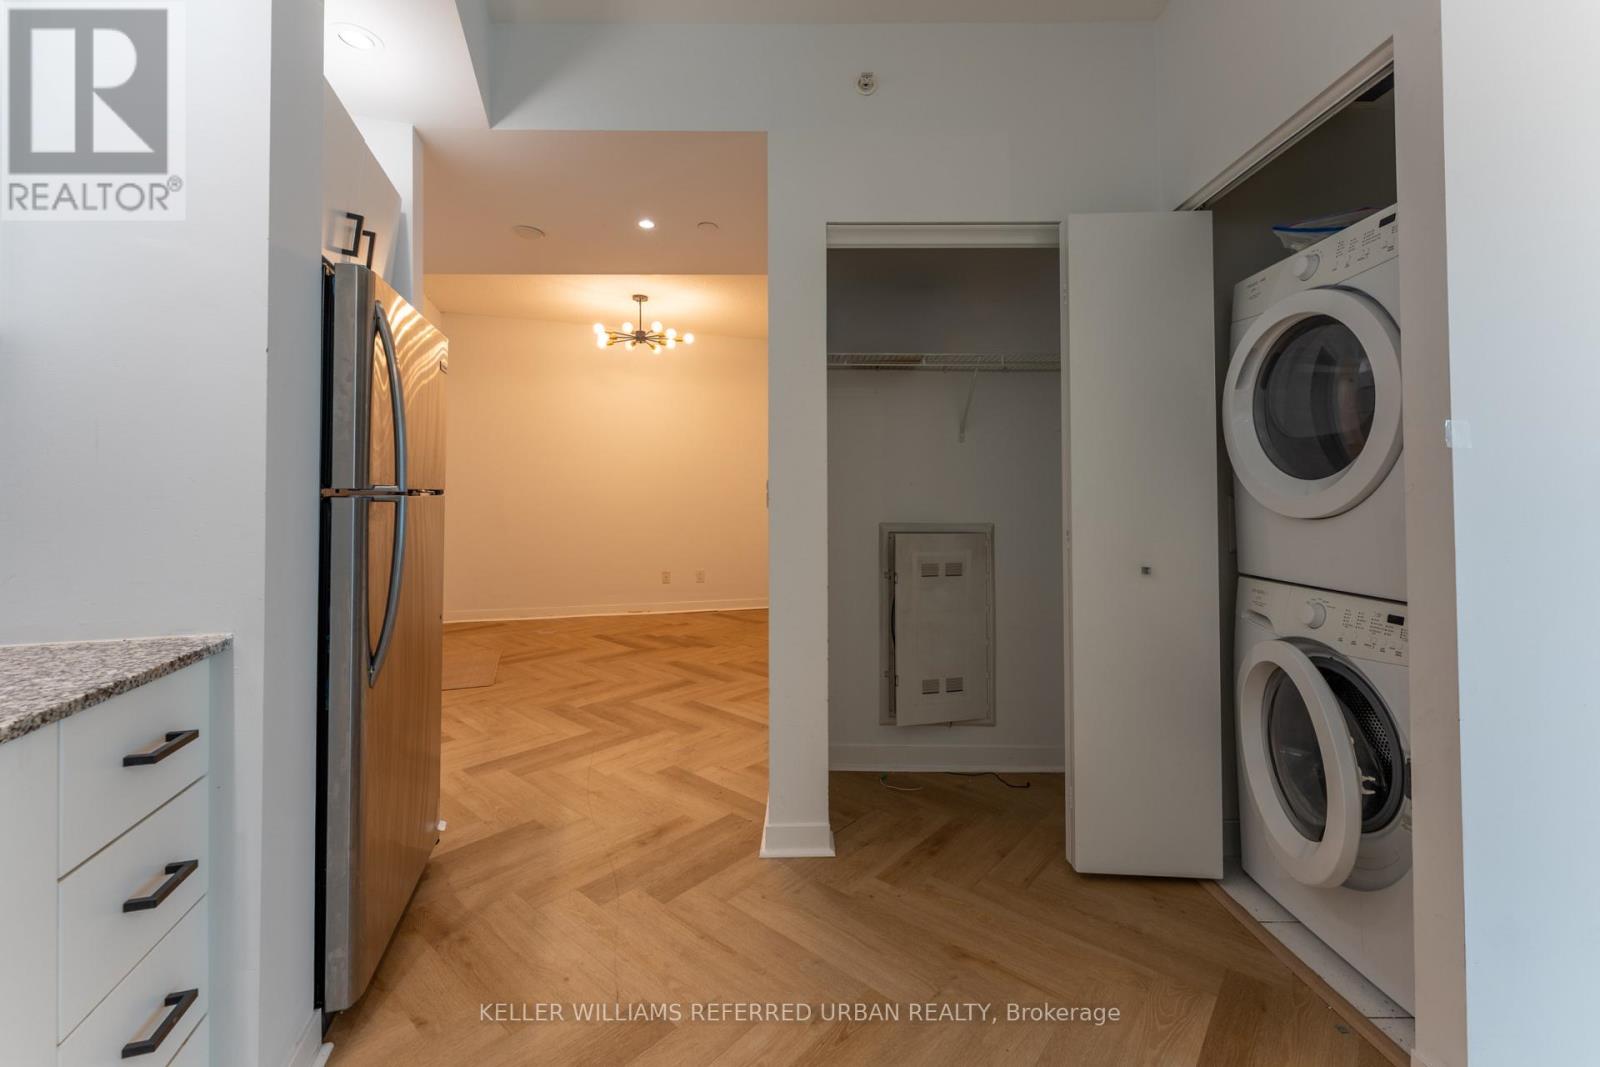
| Appliances | Dishwasher, Dryer, Hood Fan, Stove, Washer, Window Coverings, Refrigerator |
| Basement Type | None |
| Cooling Type | Central Air Conditioning |
| Exterior Finish | Brick |
| Flooring Type | Laminate |
| Heating Fuel | Natural Gas |
| Heating Type | Forced Air |
| Size Interior | 600 - 699 Sqft |
| Type | Apartment |
Parking
| Underground | |
| Garage |
Land
| Acreage | No |
| Land Amenities | Park, Public Transit |
Rooms
| Level | Type | Length | Width | Dimensions |
|---|---|---|---|---|
| Flat | Living Room | 3.15 m | 3.02 m | 3.15 m x 3.02 m |
| Flat | Dining Room | 3.15 m | 1.27 m | 3.15 m x 1.27 m |
| Flat | Kitchen | 4.74 m | 2.78 m | 4.74 m x 2.78 m |
| Flat | Primary Bedroom | 3.6 m | 2.53 m | 3.6 m x 2.53 m |
| Flat | Den | 3.33 m | 2.53 m | 3.33 m x 2.53 m |
| Flat | Bathroom | 2.69 m | 3 m | 2.69 m x 3 m |
https://www.realtor.ca/real-estate/30124423/1614-150-east-liberty-street-toronto-niagara-niagara
Contact Us
Contact us for more information

This REALTOR.ca listing content is owned and licensed by REALTOR® members of The Canadian Real Estate Association
The trademarks REALTOR®, REALTORS®, and the REALTOR® logo are controlled by The Canadian Real Estate Association (CREA) and identify real estate professionals who are members of CREA. The trademarks MLS®, Multiple Listing Service® and the associated logos are owned by The Canadian Real Estate Association (CREA) and identify the quality of services provided by real estate professionals who are members of CREA. The trademark DDF® is owned by The Canadian Real Estate Association (CREA) and identifies CREA's Data Distribution Facility (DDF®)
August 07 2026 03:26:09
Toronto Regional Real Estate Board
Keller Williams Referred Urban Realty