
1611 Hwy 11/71 Alberton, Ontario P9A 3M2

2 Bedroom
2 Bathroom
1,100 - 1,500 sqft
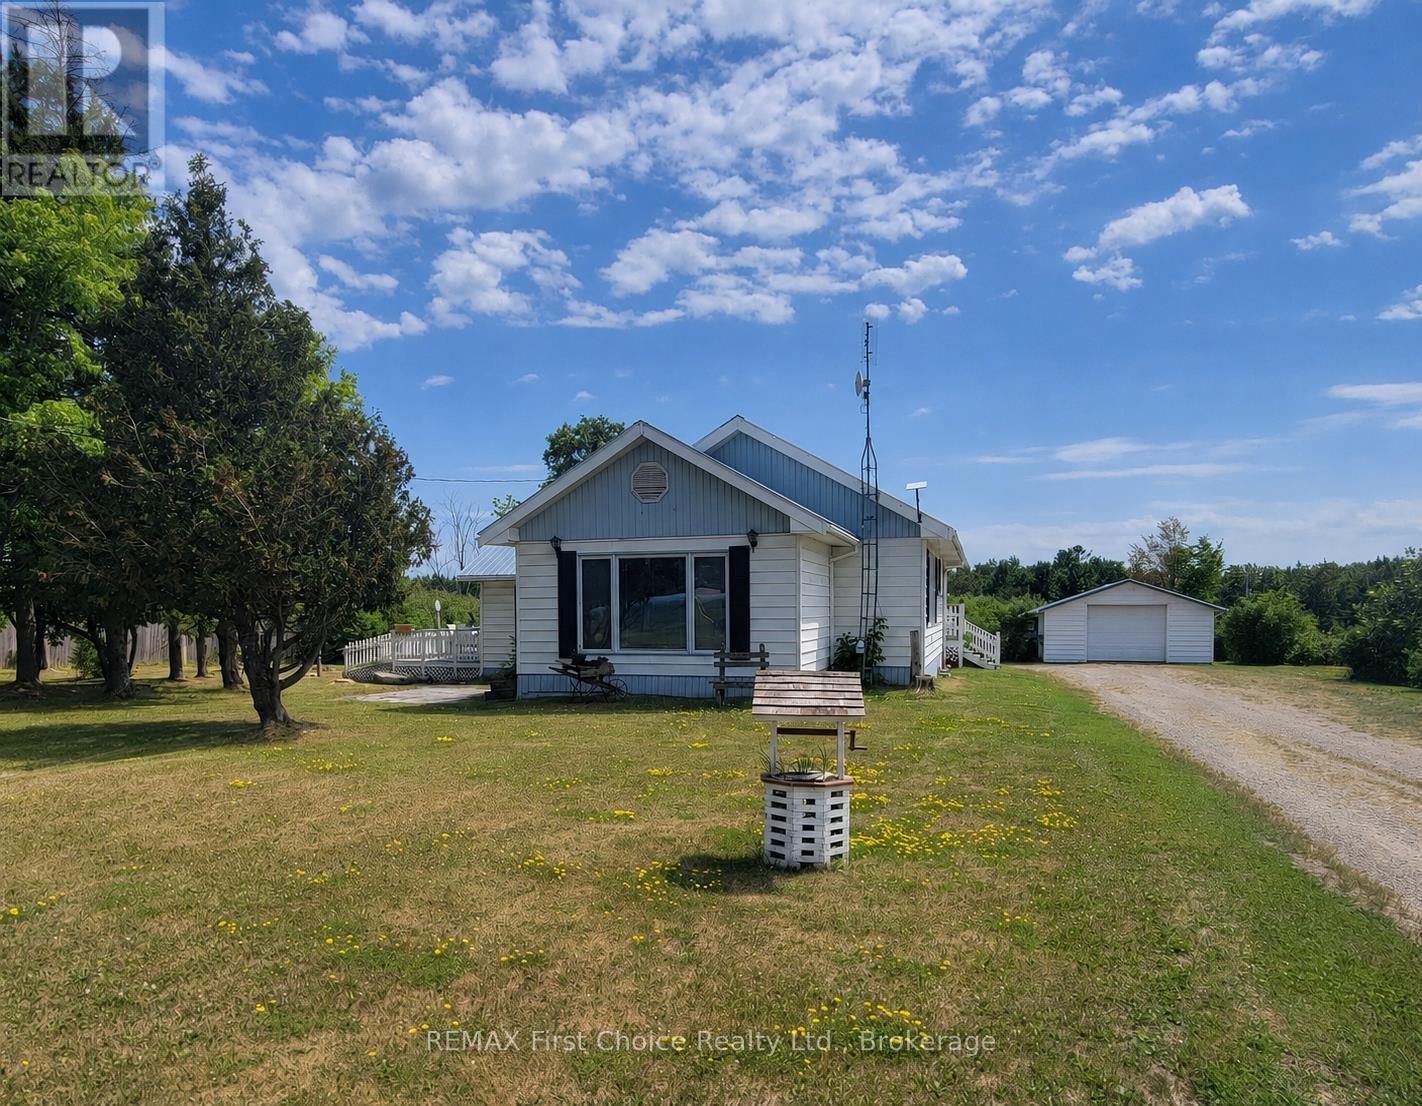
Bungalow
Central Air Conditioning
Heat Pump, Forced Air
$275,000
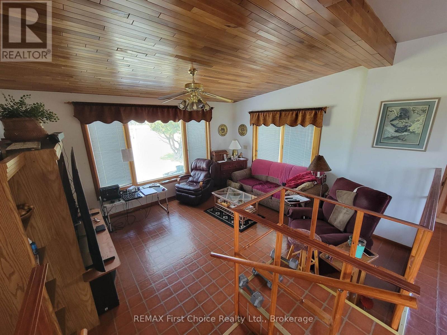
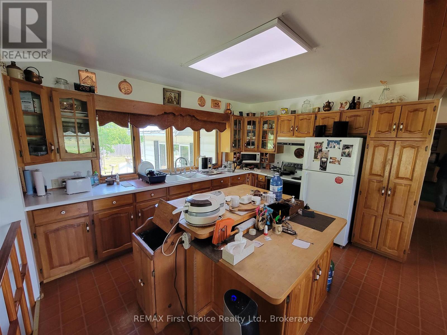
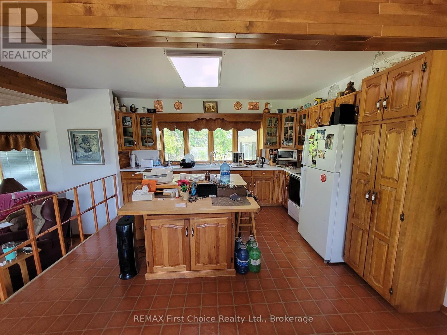
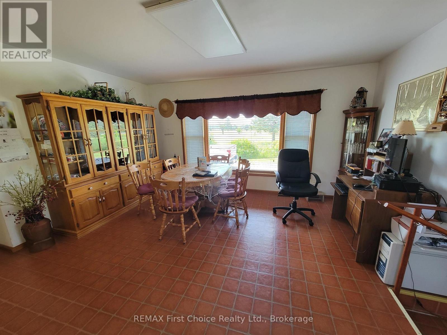
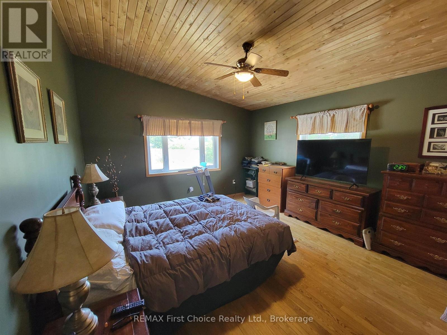
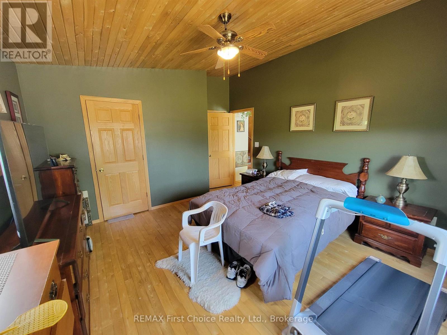
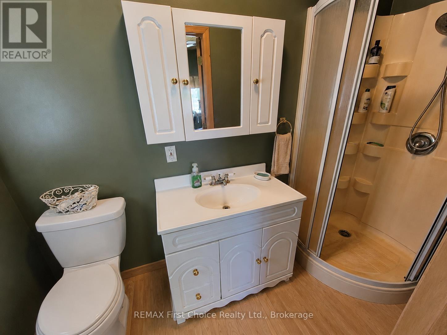
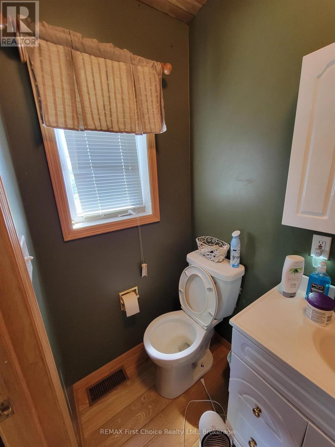
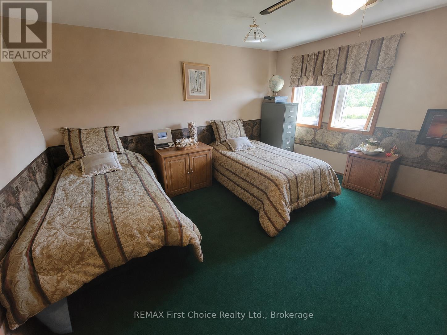
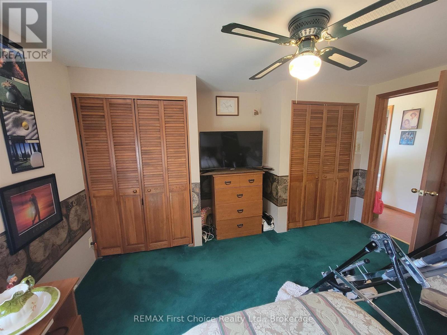
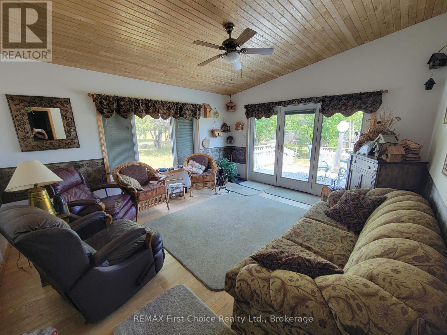
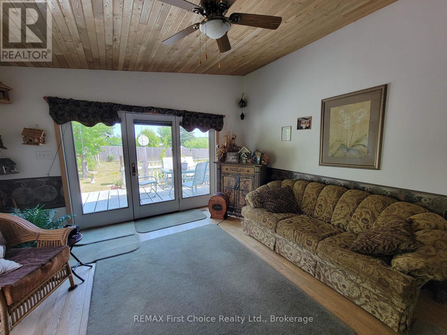
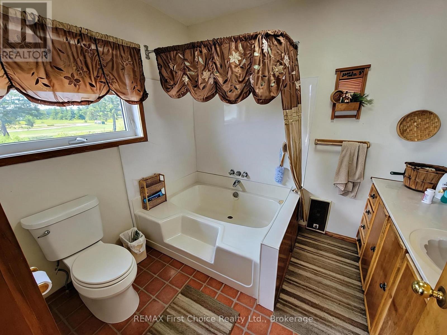
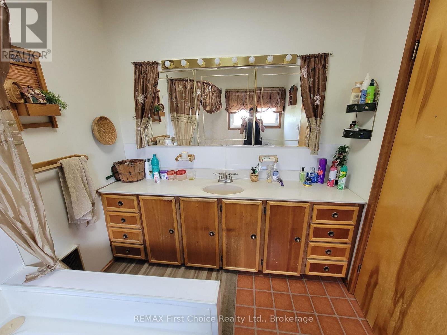
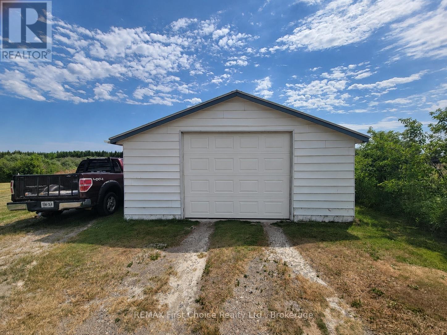
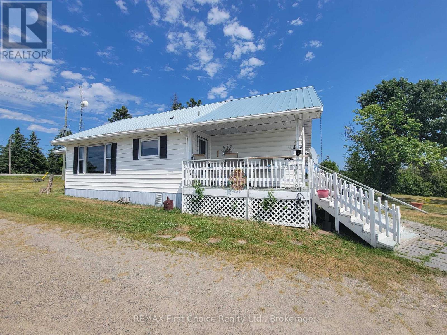
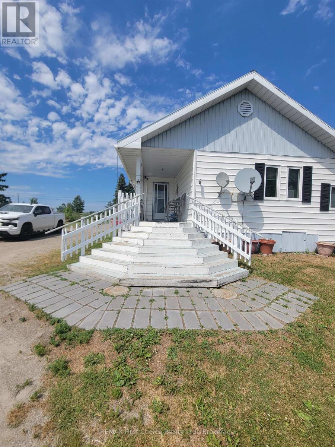
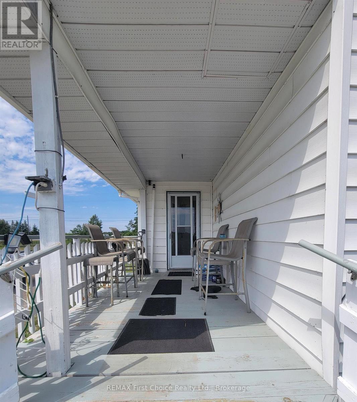
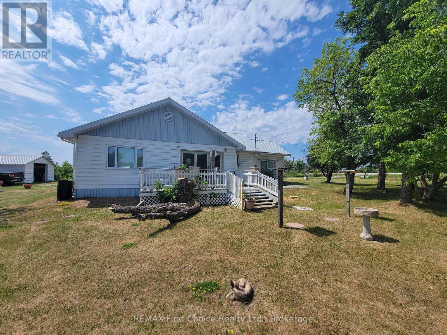
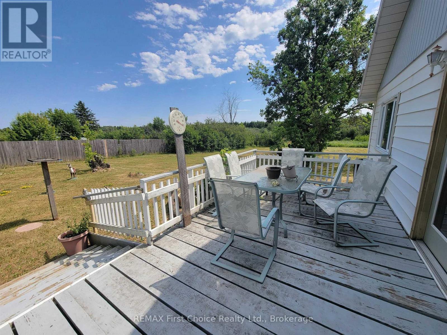
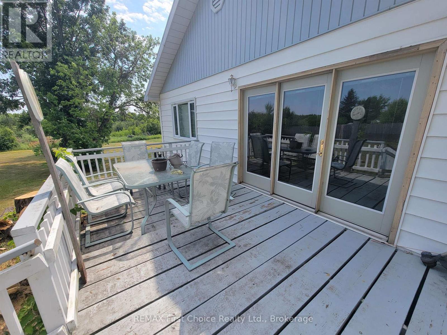
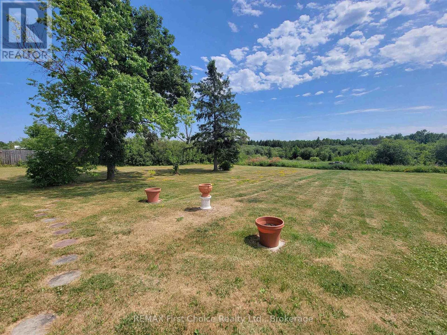
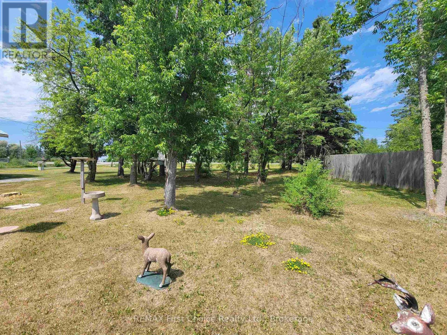
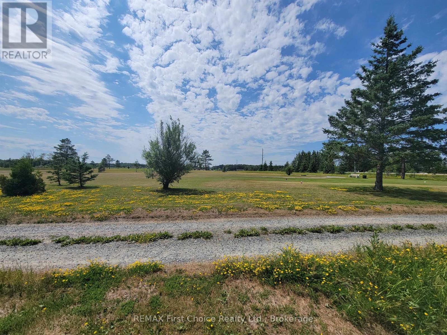
Enjoy peaceful rural living just 10 minutes from Fort Frances in this well-maintained 2-bedroom, 2-bathroom home offering the convenience of one-level living. The bright, open-concept layout is filled with natural light and showcases beautiful wood ceiling finishes that add warmth and character throughout. The spacious primary bedroom features a private ensuite, while the second bedroom offers double closets for ample storage. Relax year-round in the inviting sunroom with patio doors leading to a private deck surrounded by mature trees?perfect for entertaining or enjoying the peaceful setting. Efficient electric forced-air heating and cooling with a heat pump provides year-round comfort with the convenience of just one utility bill. The detached single-car garage includes a lean-to for additional storage. Ideally located next to the golf course, this property offers the perfect blend of comfort, convenience, and country living. Schedule you viewing today!! (id:15069)
Property Details
| MLS® Number | X13582860 |
| Property Type | Single Family |
| Community Name | TB-406 |
| Communication Type | High Speed Internet |
| Structure | Deck |
Building
| Bathroom Total | 2 |
| Bedrooms Above Ground | 2 |
| Bedrooms Total | 2 |
| Appliances | Water Purifier, Water Softener, Dryer, Stove, Washer, Window Coverings, Refrigerator |
| Architectural Style | Bungalow |
| Basement Type | Crawl Space |
| Construction Style Attachment | Detached |
| Cooling Type | Central Air Conditioning |
| Exterior Finish | Vinyl Siding |
| Foundation Type | Poured Concrete |
| Heating Fuel | Electric |
| Heating Type | Heat Pump, Forced Air |
| Stories Total | 1 |
| Size Interior | 1,100 - 1,500 Sqft |
| Type | House |
Parking
| Garage |
Land
| Access Type | Public Road |
| Acreage | No |
| Sewer | Septic System |
| Size Depth | 286 Ft ,8 In |
| Size Frontage | 140 Ft ,7 In |
| Size Irregular | 140.6 X 286.7 Ft |
| Size Total Text | 140.6 X 286.7 Ft|1/2 - 1.99 Acres |
Rooms
| Level | Type | Length | Width | Dimensions |
|---|---|---|---|---|
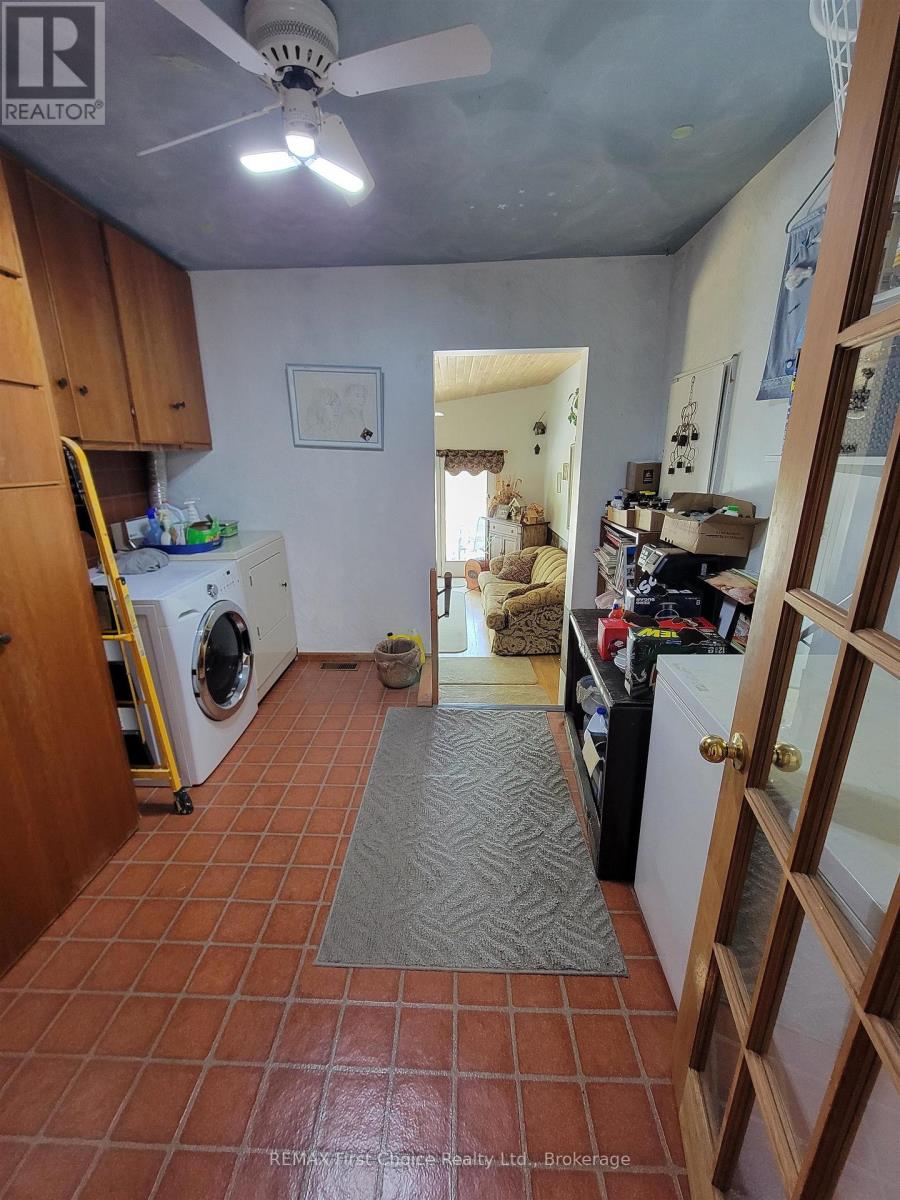
| Main Level | Laundry Room | 3.04 m | 3.08 m | 3.04 m x 3.08 m |
| Main Level | Bathroom | Measurements not available | ||
| Main Level | Sunroom | 4.17 m | 4.48 m | 4.17 m x 4.48 m |
| Main Level | Other | Measurements not available | ||
| Main Level | Living Room | 3.96 m | 4.26 m | 3.96 m x 4.26 m |
| Main Level | Primary Bedroom | 3.96 m | 3.99 m | 3.96 m x 3.99 m |
| Main Level | Kitchen | 2.74 m | 3.96 m | 2.74 m x 3.96 m |
| Main Level | Dining Room | 4.87 m | 5.48 m | 4.87 m x 5.48 m |
| Main Level | Bedroom 2 | 4.17 m | 4.32 m | 4.17 m x 4.32 m |
Utilities
| Electricity Connected | Connected |
| Telephone | Nearby |
https://www.realtor.ca/real-estate/30054386/1611-hwy-1171-alberton-tb-406-tb-406
Contact Us
Contact us for more information

This REALTOR.ca listing content is owned and licensed by REALTOR® members of The Canadian Real Estate Association
The trademarks REALTOR®, REALTORS®, and the REALTOR® logo are controlled by The Canadian Real Estate Association (CREA) and identify real estate professionals who are members of CREA. The trademarks MLS®, Multiple Listing Service® and the associated logos are owned by The Canadian Real Estate Association (CREA) and identify the quality of services provided by real estate professionals who are members of CREA. The trademark DDF® is owned by The Canadian Real Estate Association (CREA) and identifies CREA's Data Distribution Facility (DDF®)
September 24 2026 05:24:14
Thunder Bay Real Estate Board
RE/MAX First Choice Realty Ltd.