
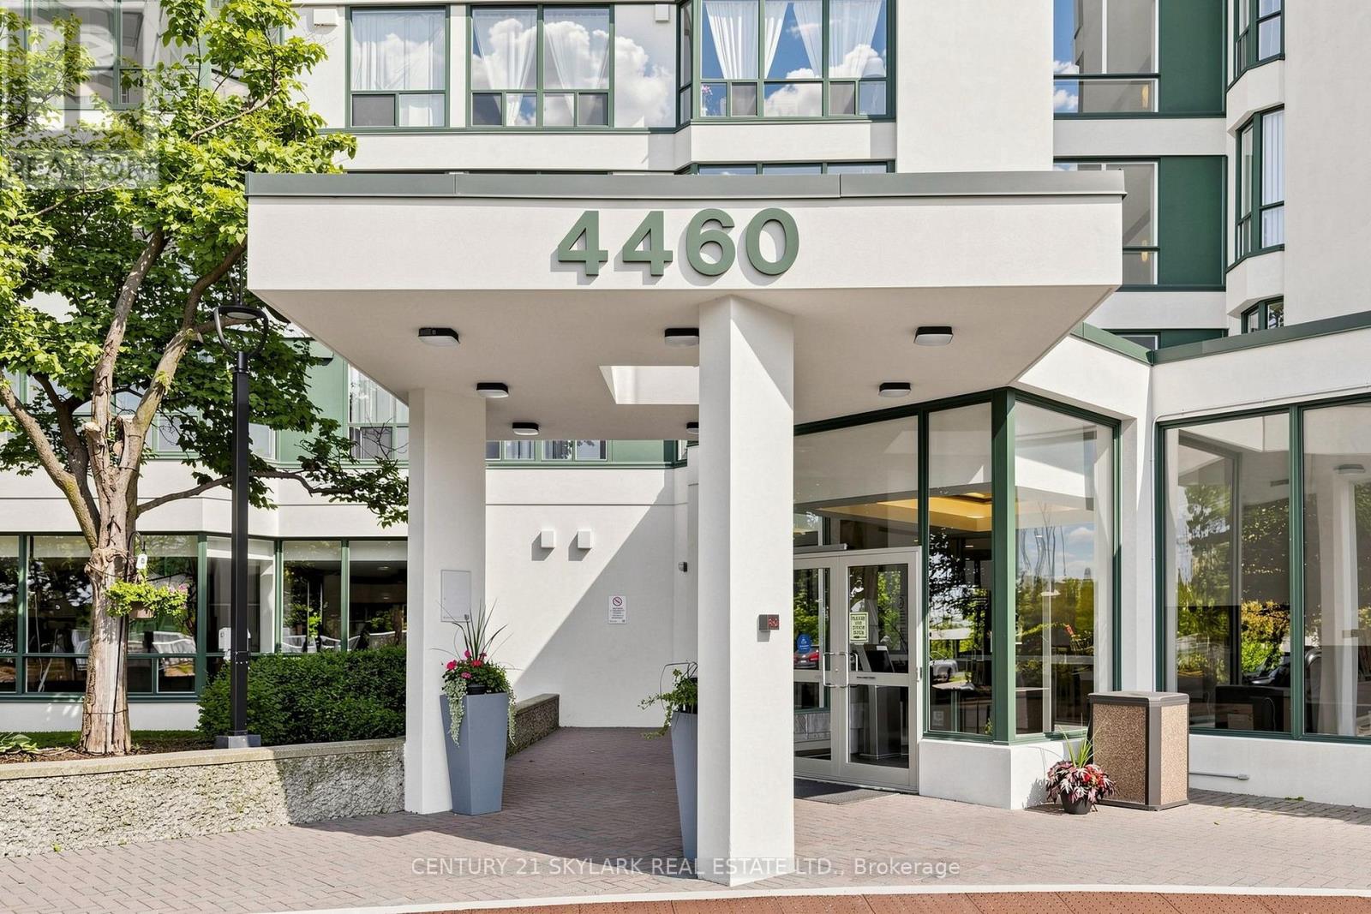
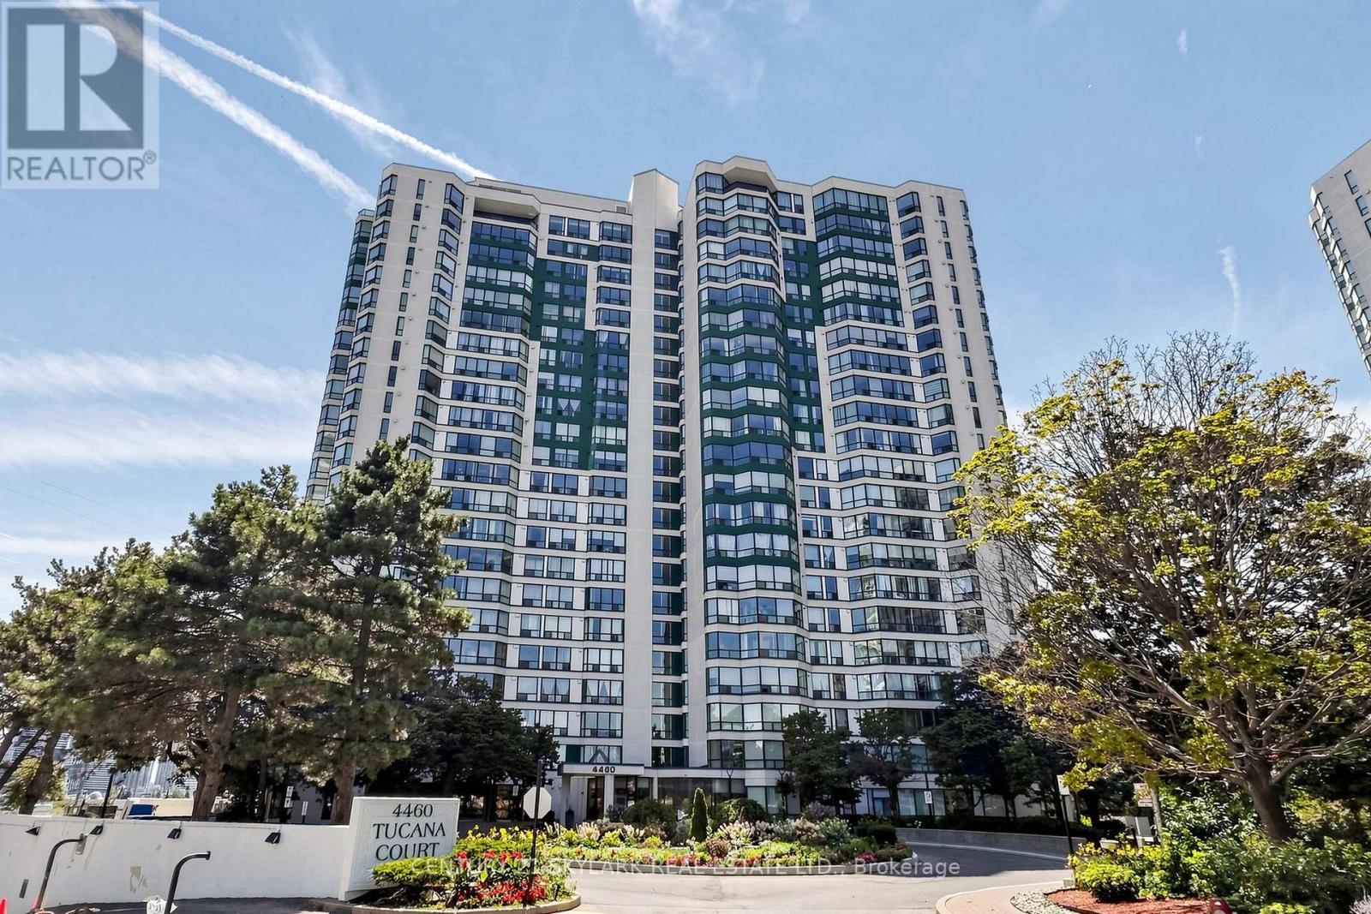
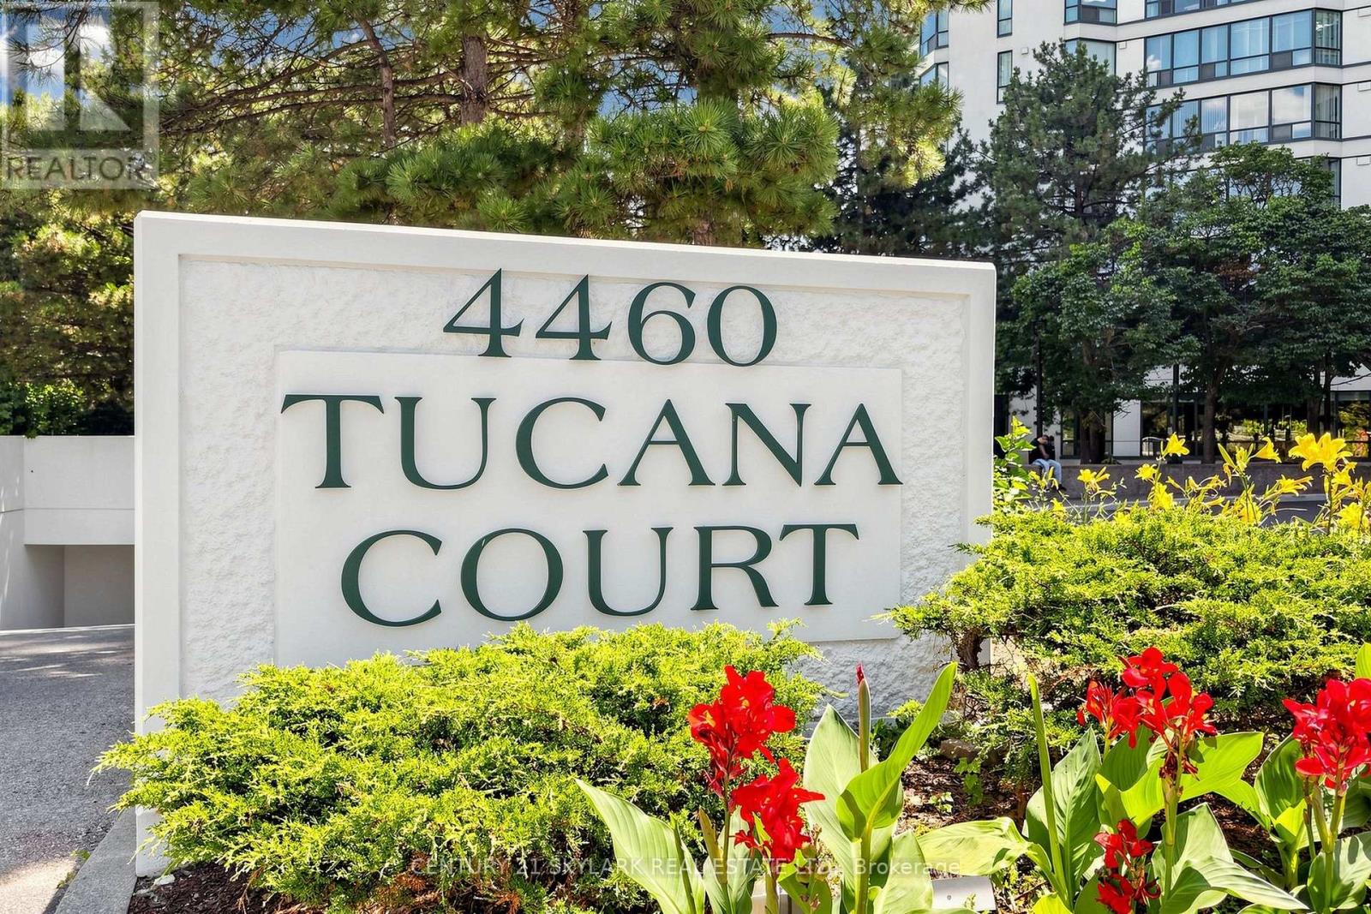
1611 - 4460 Tucana Court Mississauga, Ontario L5R 3K9

3 Bedroom
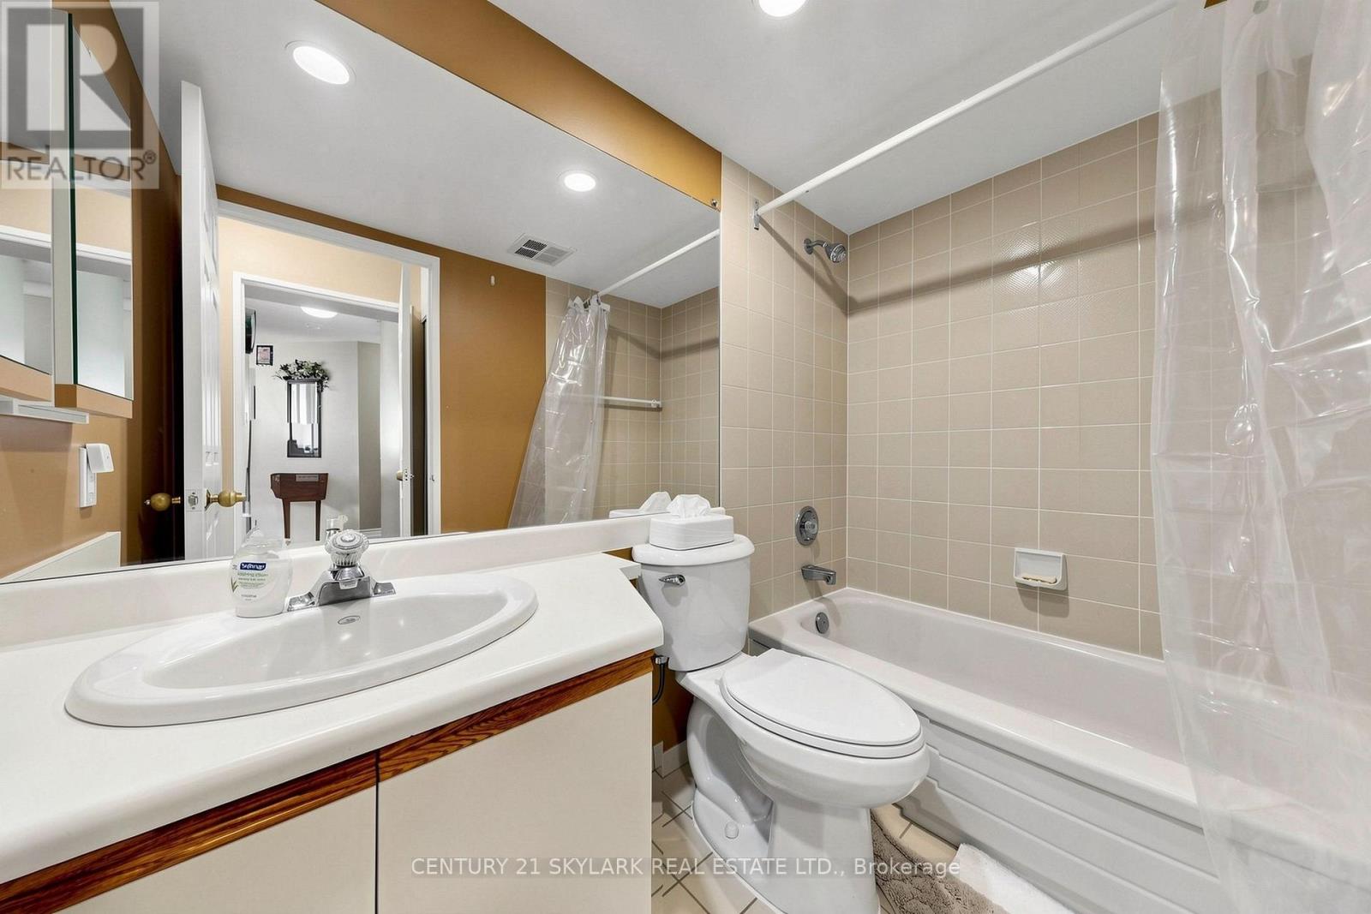
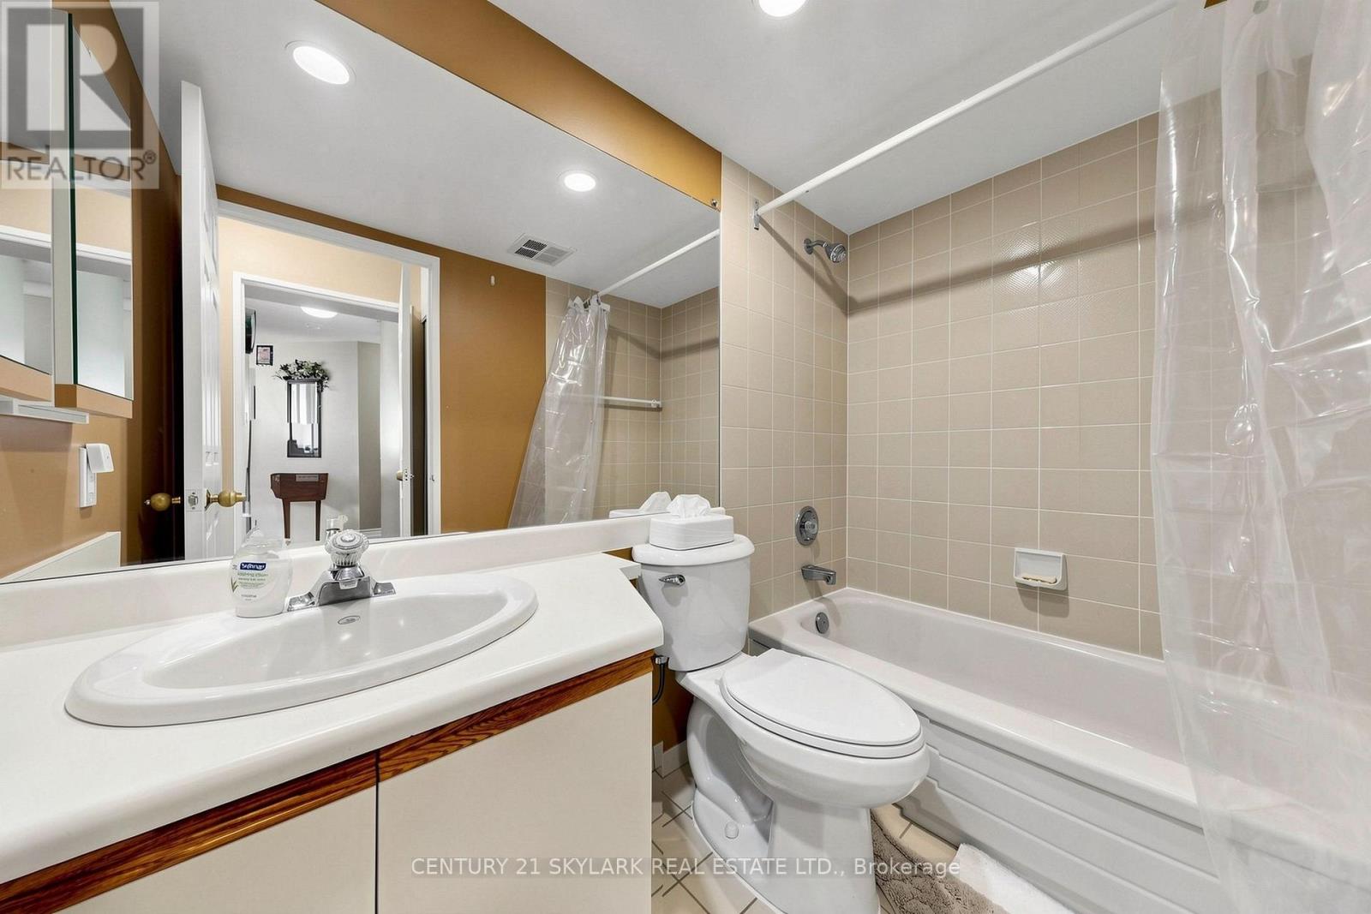
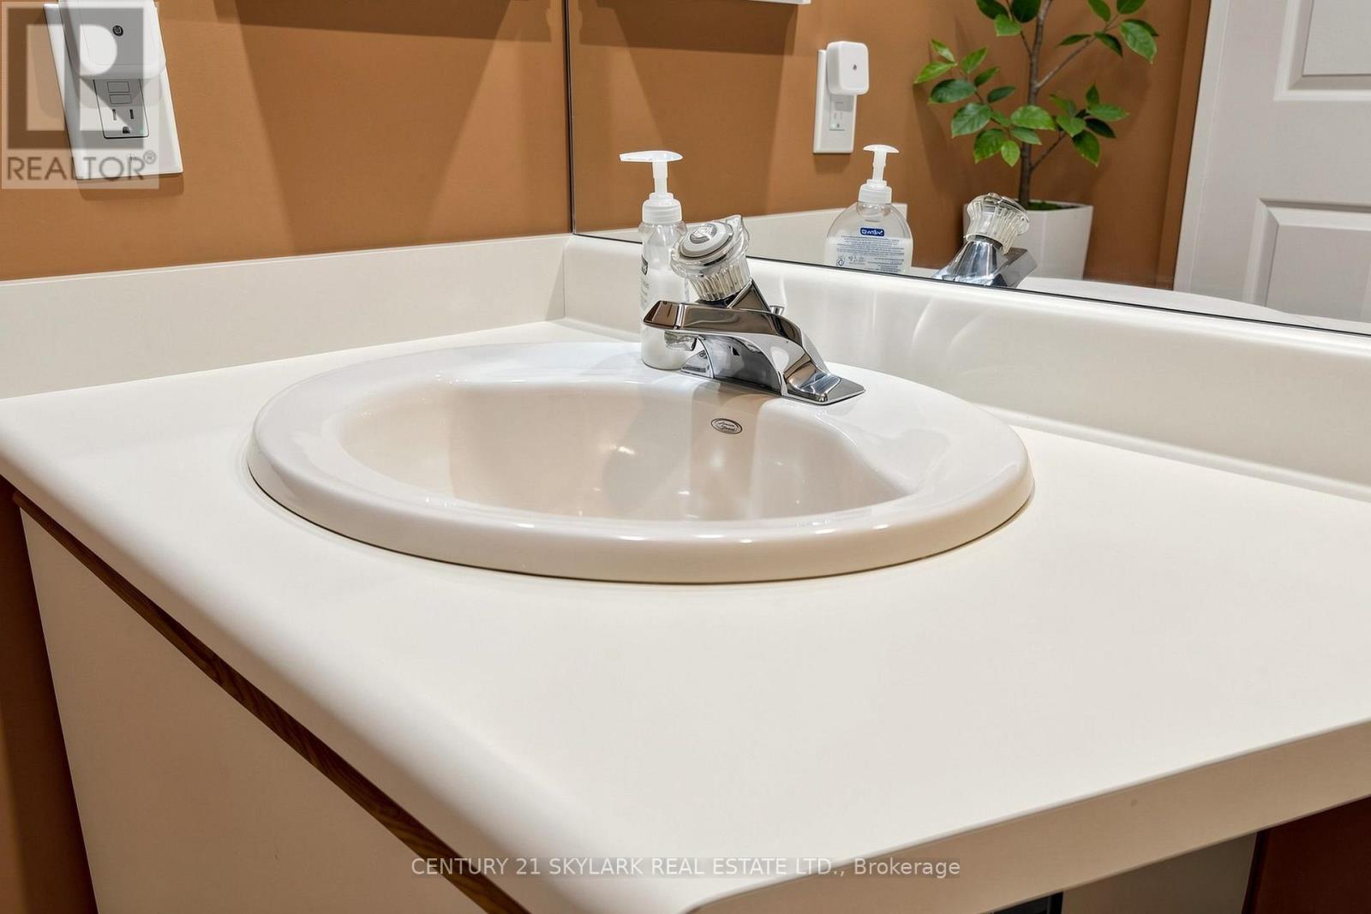
2 Bathroom
900 - 999 sqft
Central Air Conditioning
Forced Air
$499,999Maintenance, Heat, Common Area Maintenance, Insurance, Water, Parking
$972.89 Monthly
Maintenance, Heat, Common Area Maintenance, Insurance, Water, Parking
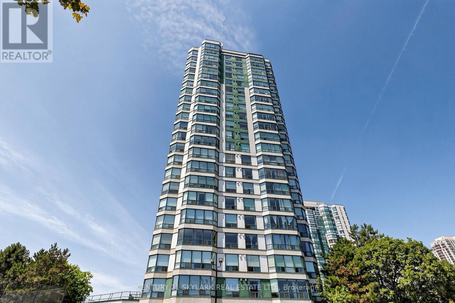
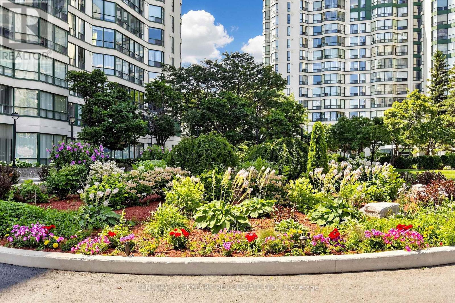
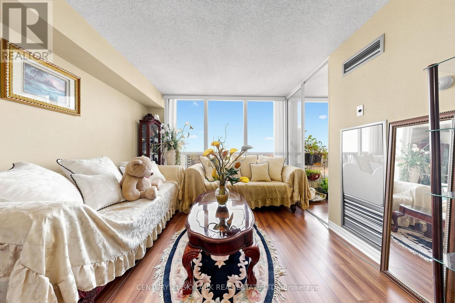
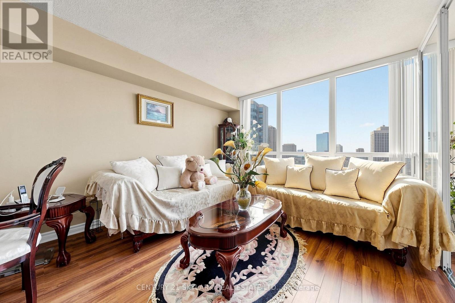
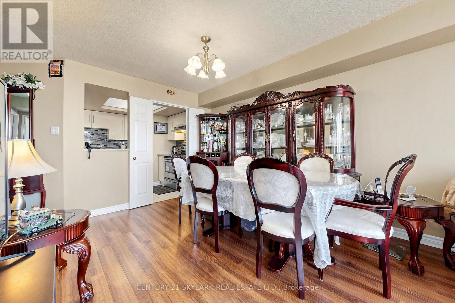
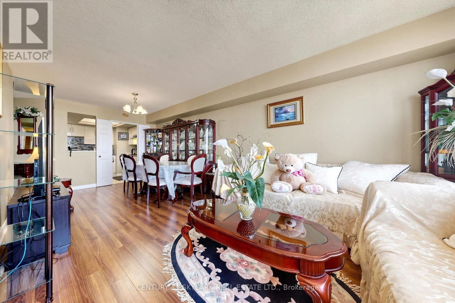
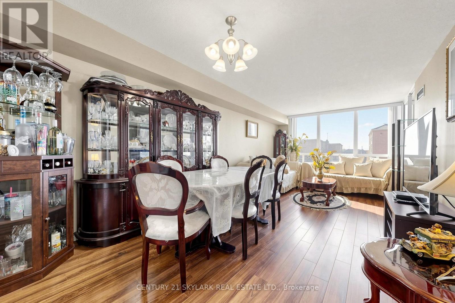
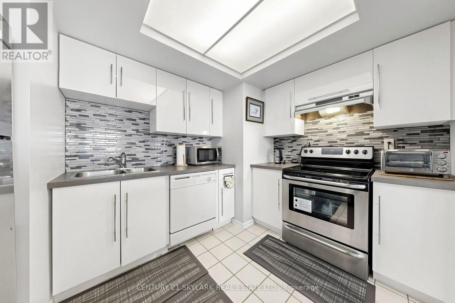
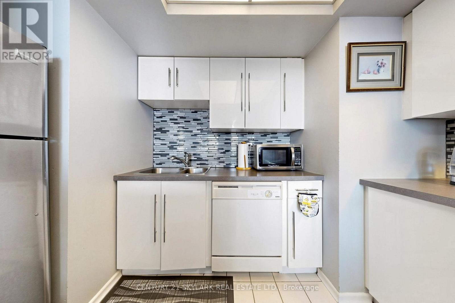
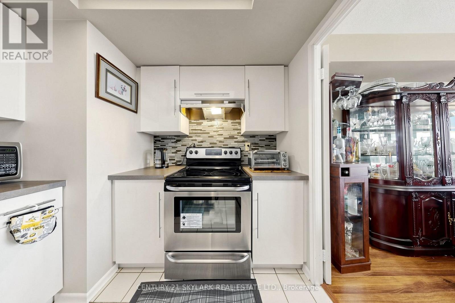
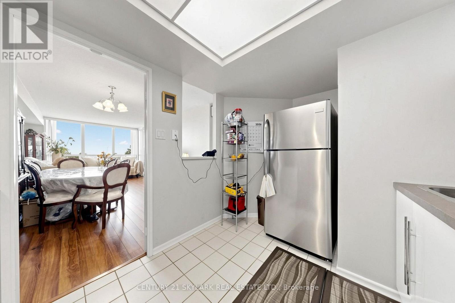
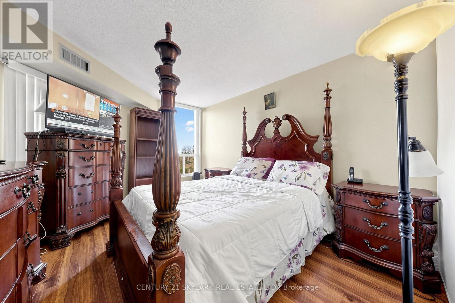
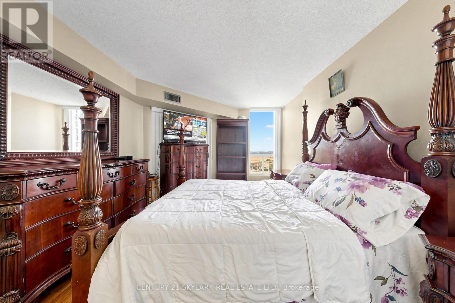
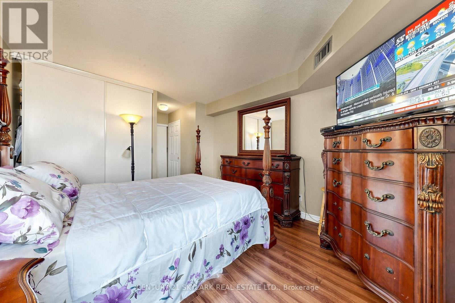
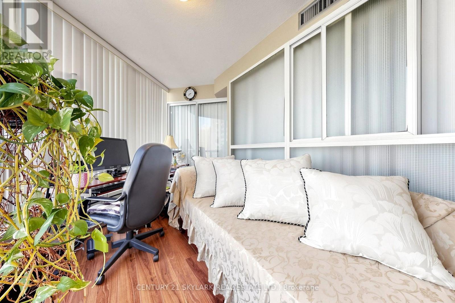
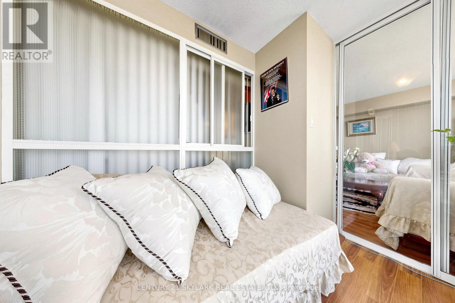
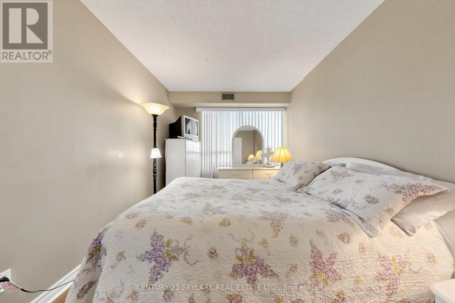
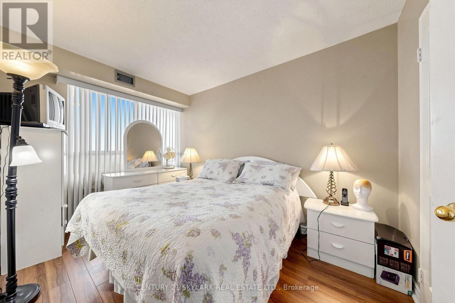
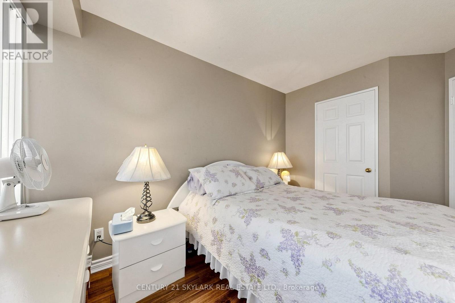
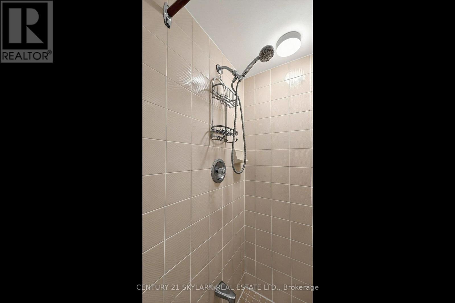
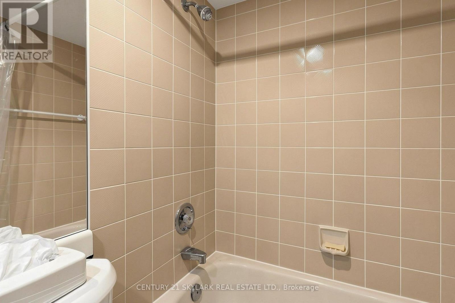
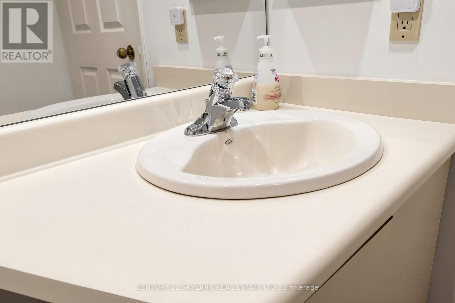
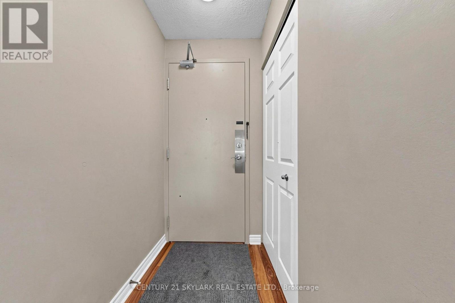
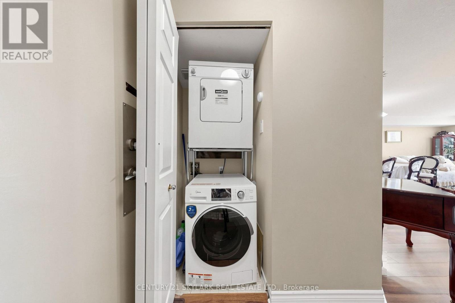
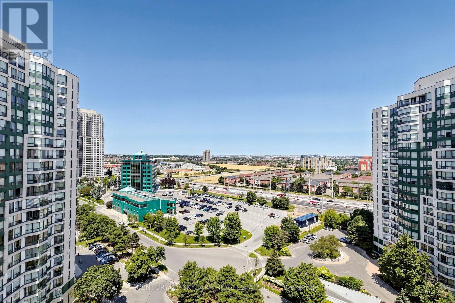
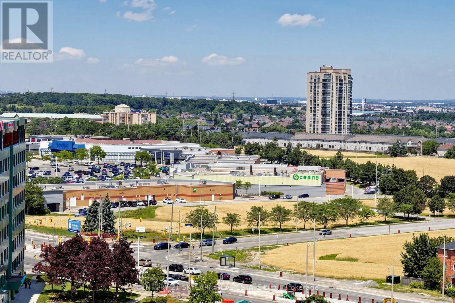
$972.89 MonthlyWelcome to this bright and spacious 2 + Den, 2 Bathroom condo offering approximately 900 sq ft. of well-designed living space in the heart of Mississauga. This sun-filled unit features a functional open-concept living and dining area with large windows that fill the home with natural light. The Versatile den/solarium is perfect as a home office, reading nook, play area or additional living space. The spacious primary bedroom features a walk-in closet and a private 4-piece ensuite. The second bedroom is generously sized, making this an ideal home for families, first-time buyers, downsizers or investors. A rare bonus is the ** 3 parking spaces**, including ** 1 tandem parking space (fits 2 vehicles)** plus 1 separate parking space ** . Conveniently located just minutes from square One Shopping, parks, schools, public transit, and major highways. A fantastic opportunity in a high sought-after location. (id:15069)
Property Details
| MLS® Number | W13606026 |
| Property Type | Single Family |
| Community Name | Hurontario |
| Community Features | Pets Allowed With Restrictions |
| Features | Carpet Free |
| Parking Space Total | 3 |
| Structure | Squash & Raquet Court |
Building
| Bathroom Total | 2 |
| Bedrooms Above Ground | 2 |
| Bedrooms Below Ground | 1 |
| Bedrooms Total | 3 |
| Age | 31 To 50 Years |
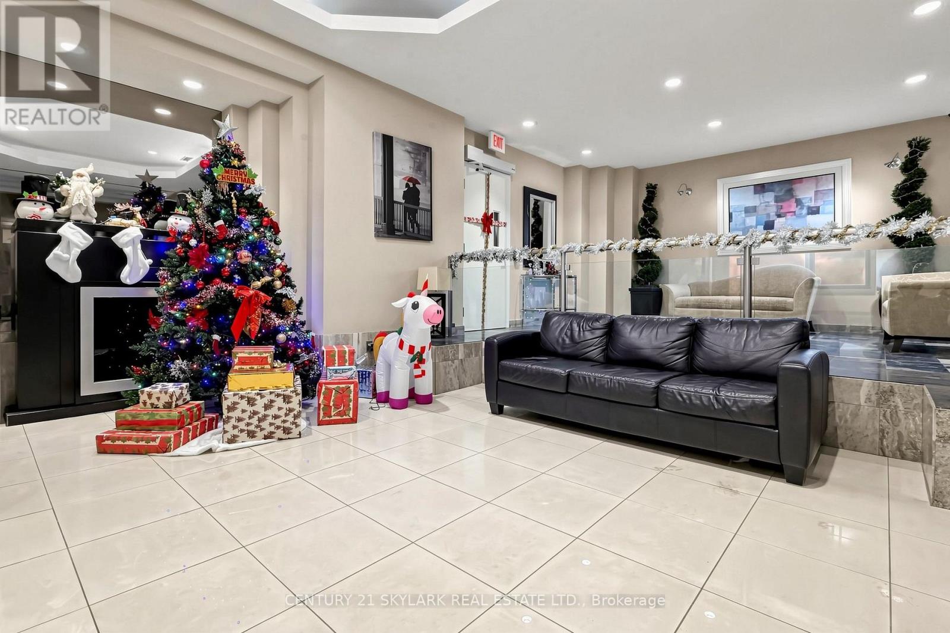
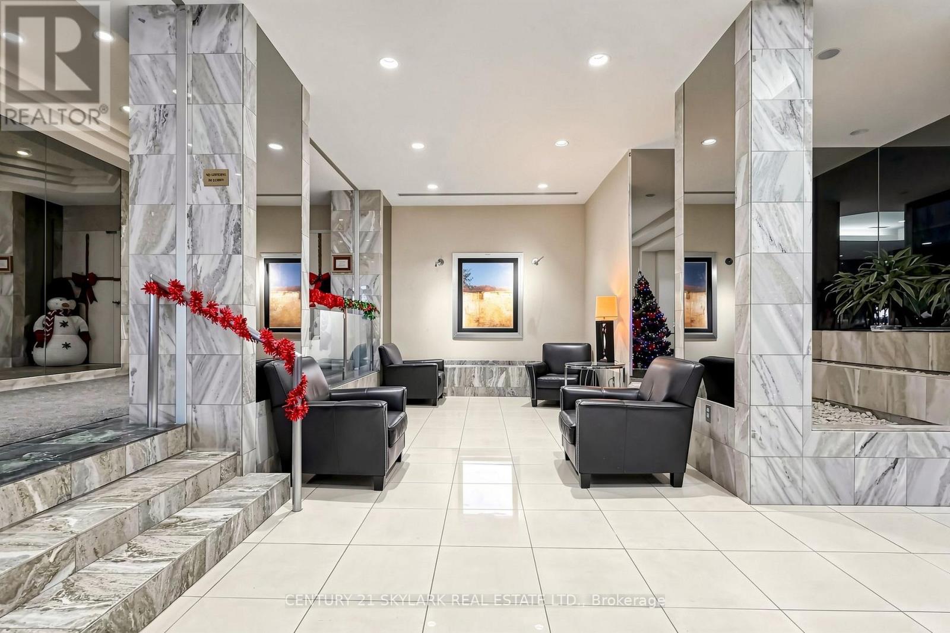
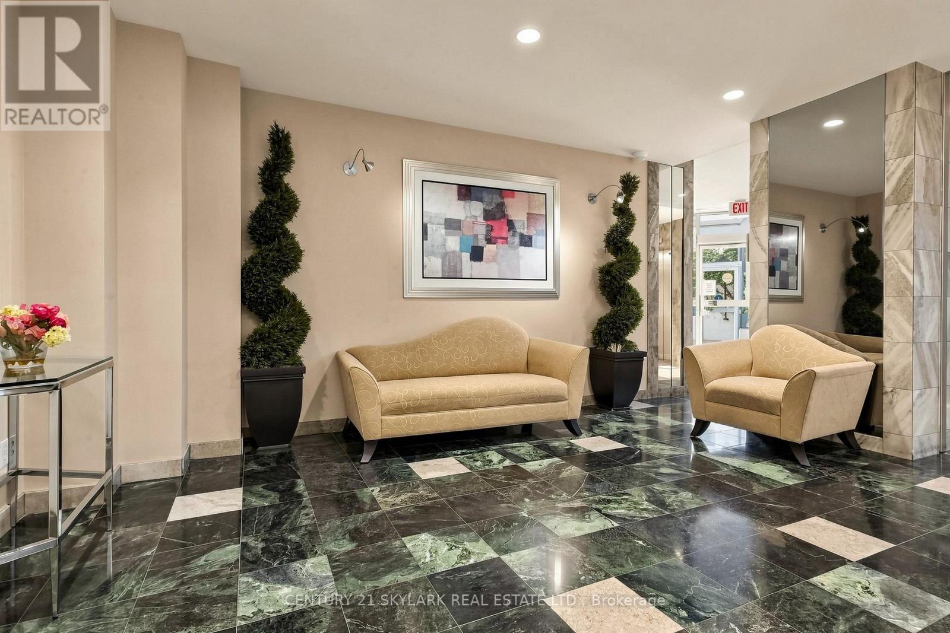
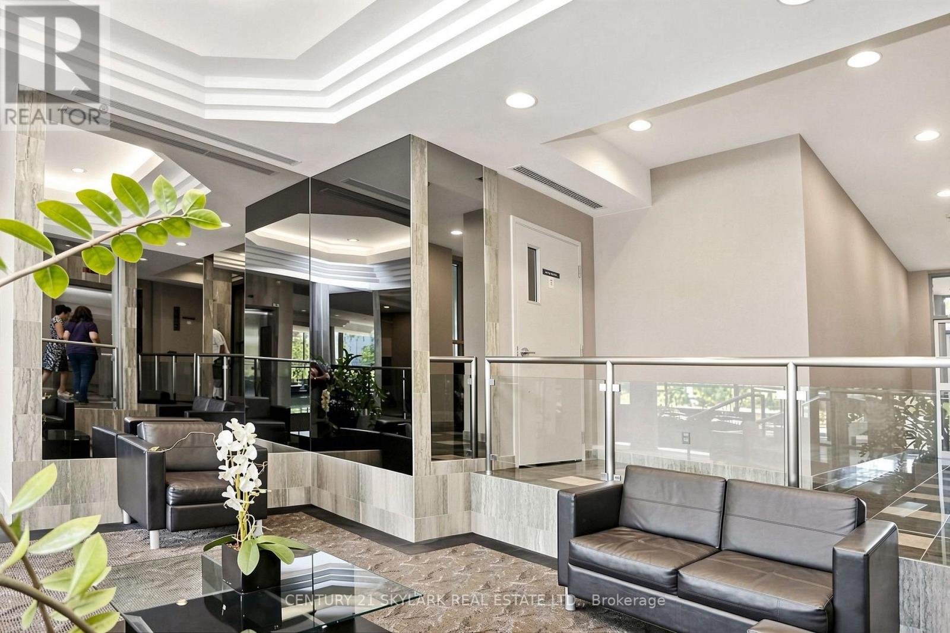
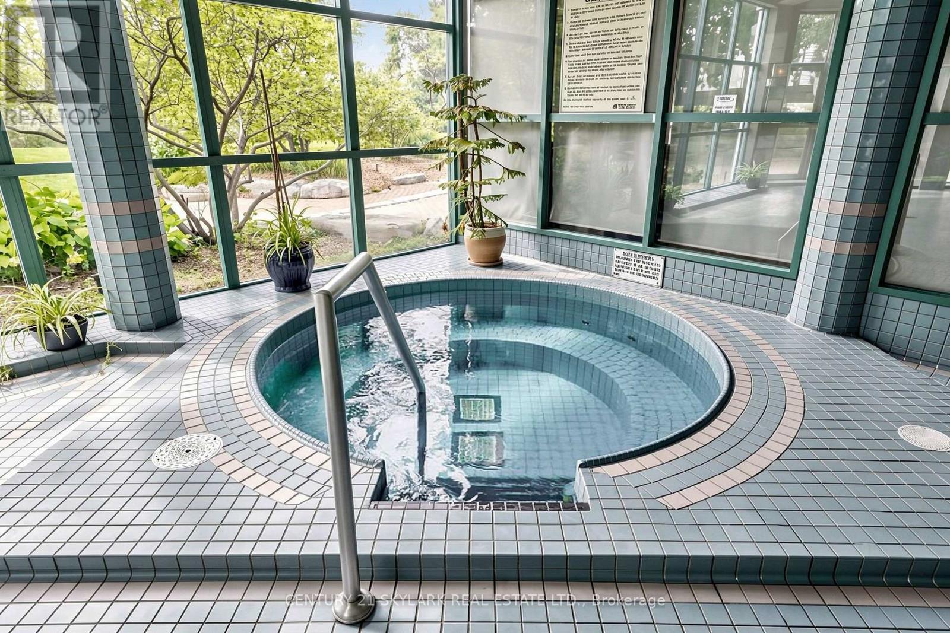
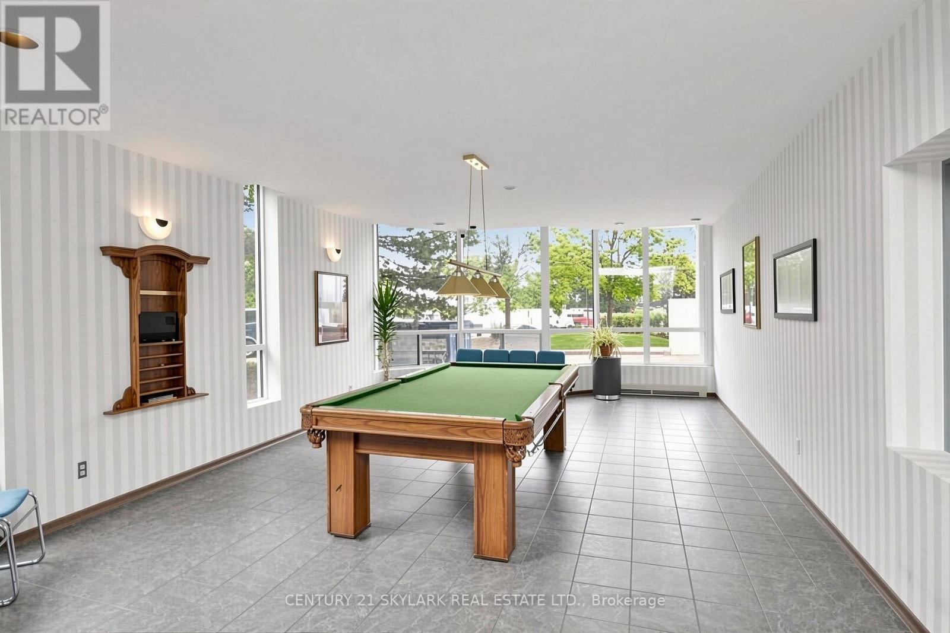
| Amenities | Exercise Centre, Party Room, Sauna, Visitor Parking, Storage - Locker, Security/concierge |
| Basement Type | None |
| Cooling Type | Central Air Conditioning |
| Exterior Finish | Brick |
| Fire Protection | Security System |
| Flooring Type | Hardwood, Tile |
| Heating Fuel | Natural Gas |
| Heating Type | Forced Air |
| Size Interior | 900 - 999 Sqft |
| Type | Apartment |
Parking
| Underground | |
| Garage |
Land
| Acreage | No |
Rooms
| Level | Type | Length | Width | Dimensions |
|---|---|---|---|---|
| Flat | Primary Bedroom | 4.33 m | 3.35 m | 4.33 m x 3.35 m |
| Flat | Bedroom 2 | 3.96 m | 2.67 m | 3.96 m x 2.67 m |
| Flat | Solarium | 3.66 m | 2.13 m | 3.66 m x 2.13 m |
| Flat | Living Room | 6.05 m | 3.35 m | 6.05 m x 3.35 m |
| Flat | Kitchen | 3.5 m | 2.44 m | 3.5 m x 2.44 m |
| Flat | Dining Room | 6.05 m | 3.35 m | 6.05 m x 3.35 m |
https://www.realtor.ca/real-estate/30079751/1611-4460-tucana-court-mississauga-hurontario-hurontario
Contact Us
Contact us for more information

This REALTOR.ca listing content is owned and licensed by REALTOR® members of The Canadian Real Estate Association
The trademarks REALTOR®, REALTORS®, and the REALTOR® logo are controlled by The Canadian Real Estate Association (CREA) and identify real estate professionals who are members of CREA. The trademarks MLS®, Multiple Listing Service® and the associated logos are owned by The Canadian Real Estate Association (CREA) and identify the quality of services provided by real estate professionals who are members of CREA. The trademark DDF® is owned by The Canadian Real Estate Association (CREA) and identifies CREA's Data Distribution Facility (DDF®)
July 25 2026 07:05:47
Toronto Regional Real Estate Board
Century 21 Skylark Real Estate Ltd.