
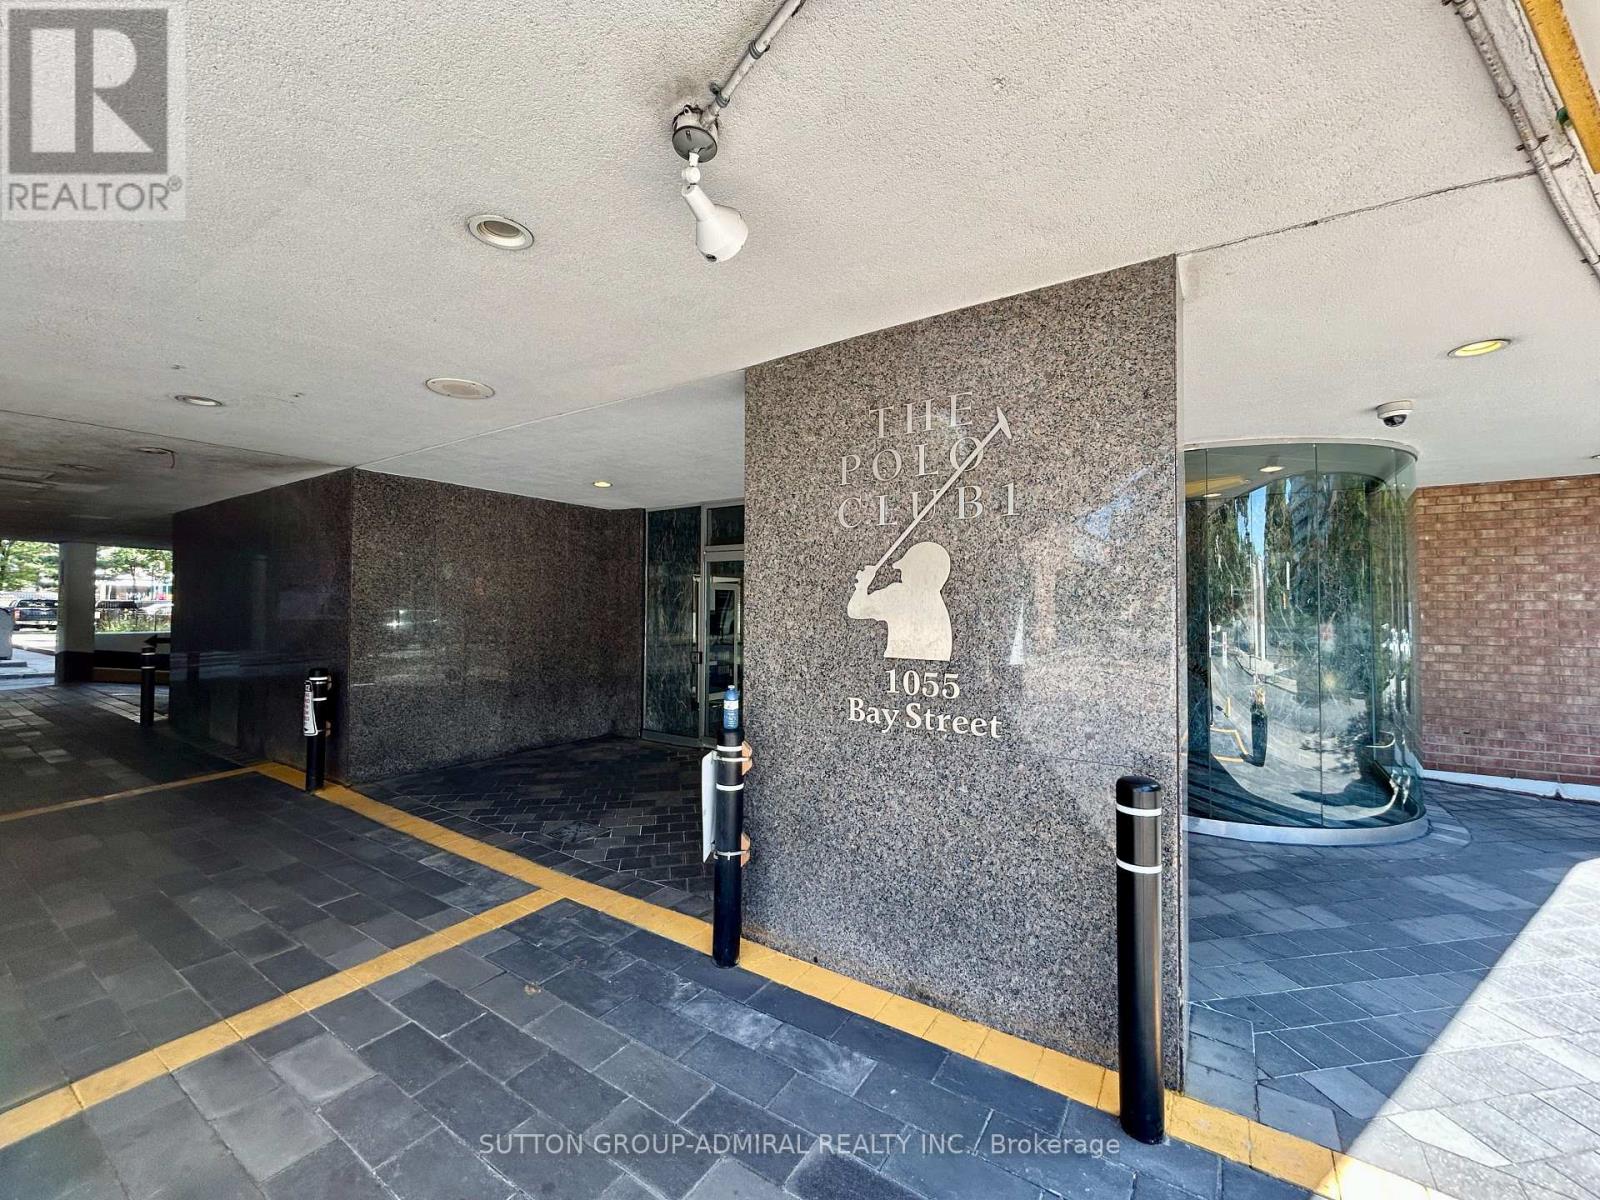
1611 - 1055 Bay Street Toronto, Ontario M5S 3A3

2 Bedroom
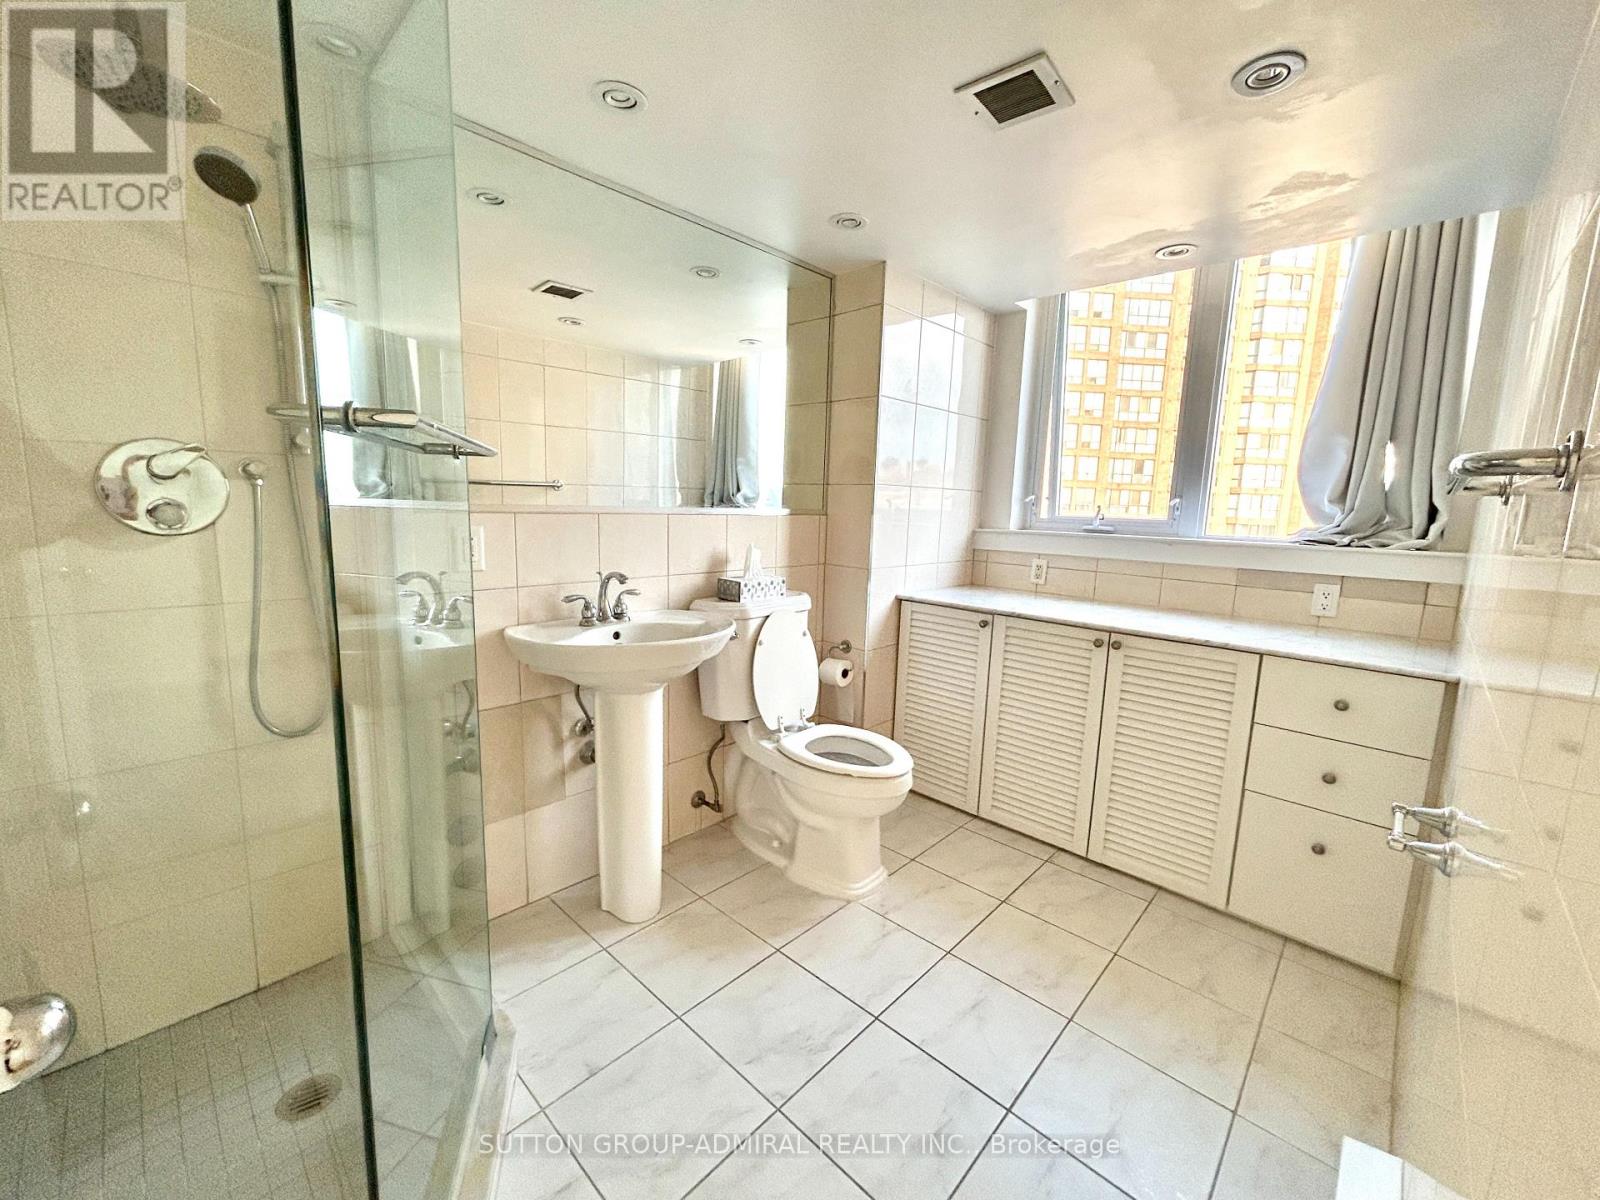
1 Bathroom
700 - 799 sqft
Central Air Conditioning
Forced Air
$519,900Maintenance, Heat, Electricity, Common Area Maintenance, Water, Insurance
$829.07 Monthly
Maintenance, Heat, Electricity, Common Area Maintenance, Water, Insurance
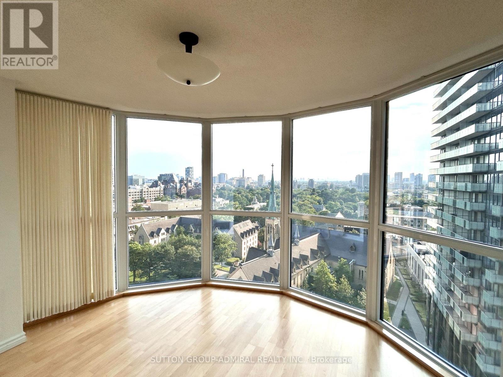
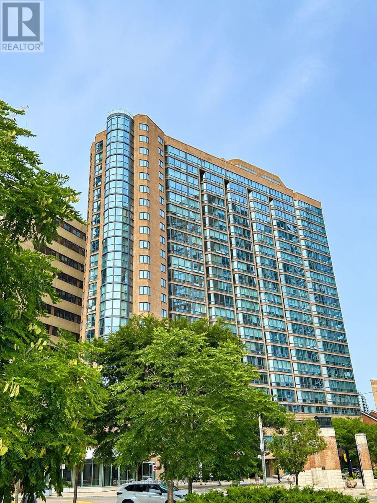
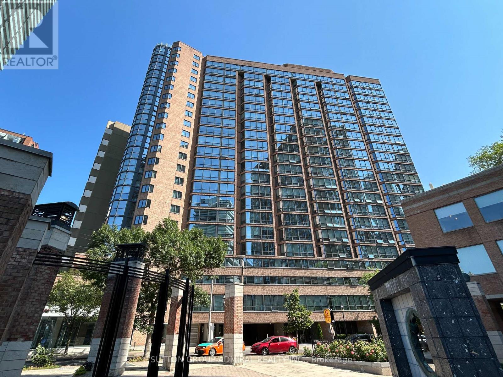
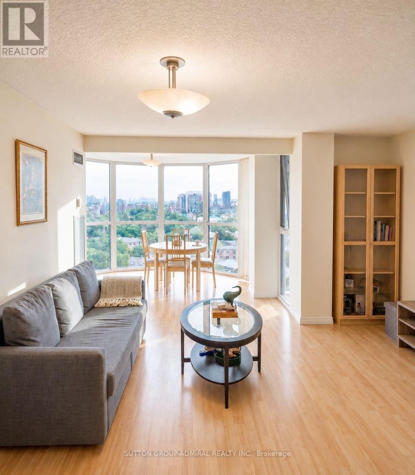
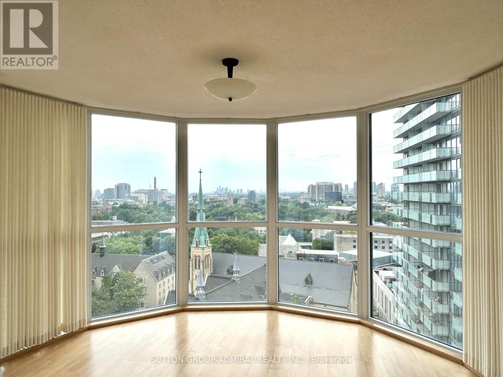
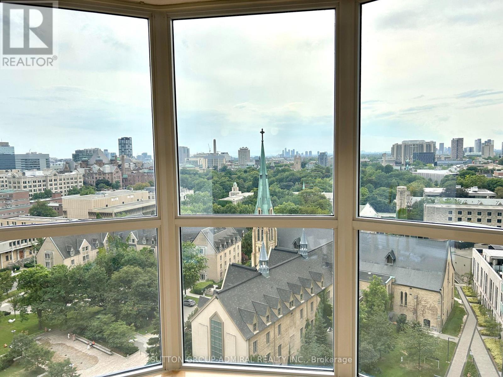
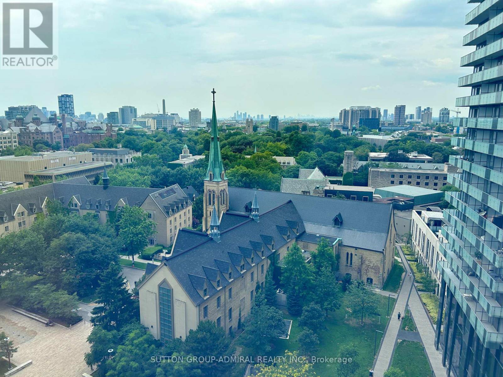
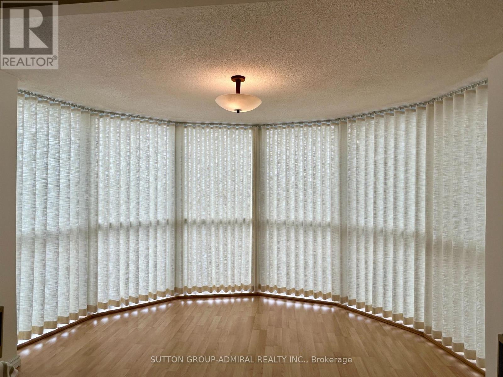
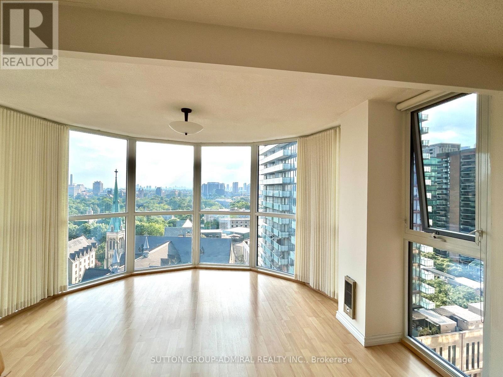
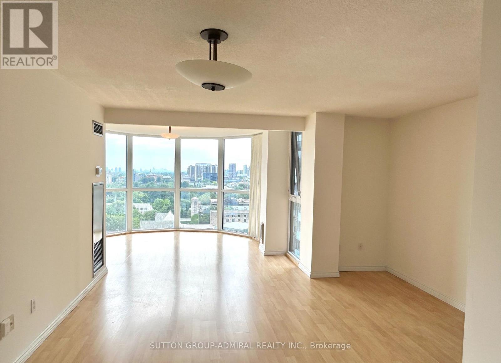
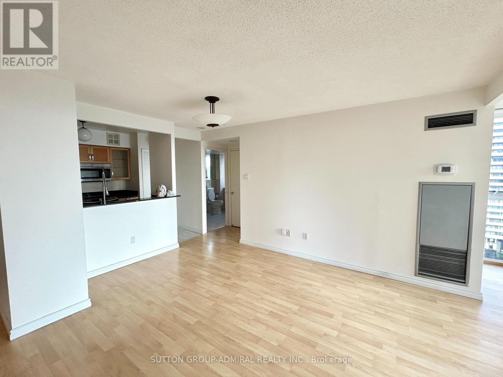
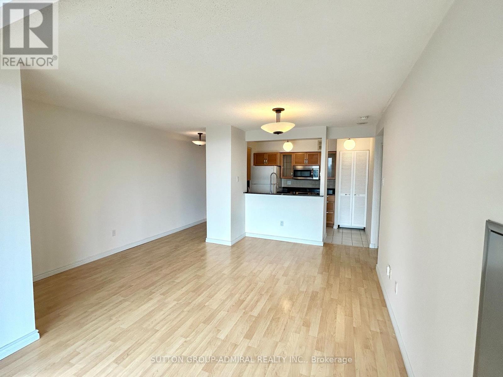
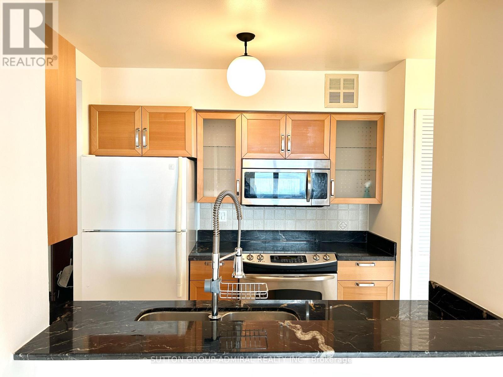
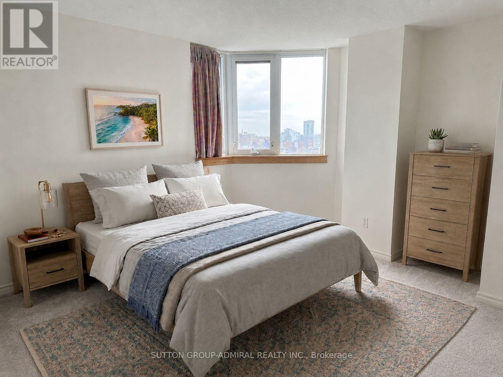
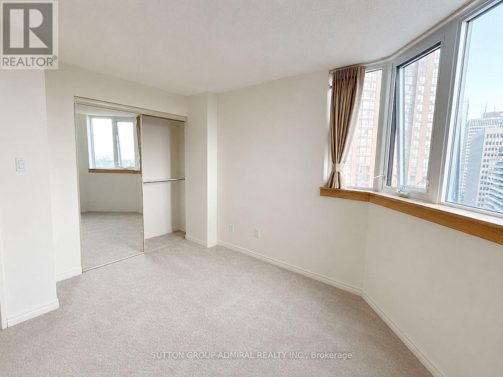
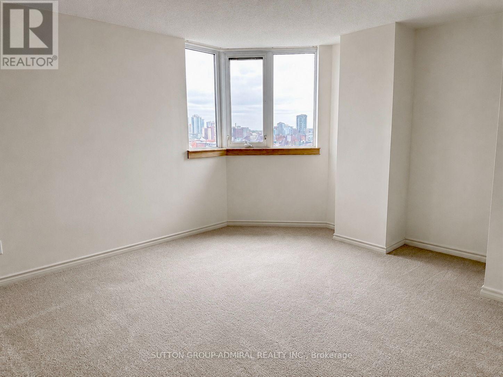
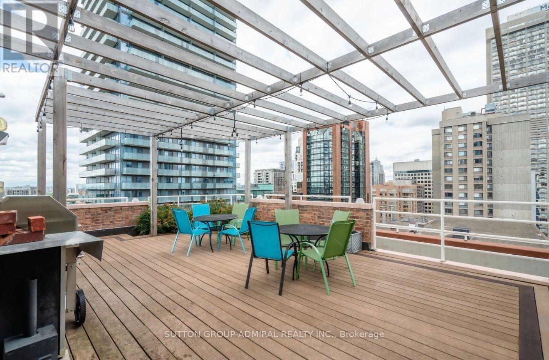
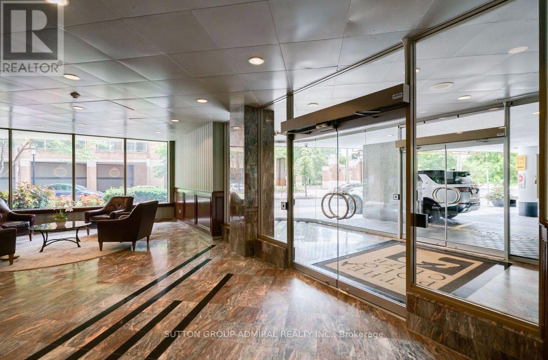
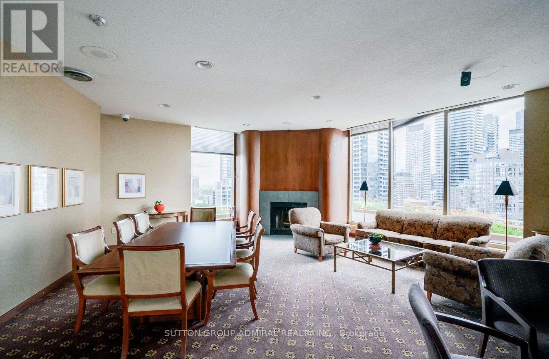
$829.07 MonthlyBreath-Taking Sw Exposure O/L Queens Park Circle, Victoria College Campus Of U Of T, & Lake Ontario, Solarium Is 180 Degrees Of Curved Glass Allowing For Lots Of Light & Beautiful Sunsets. Open Concept 1 Bedroom Plus Den Suite Of 770 Sf In Tridel Built Polo I Condo Building. Mainteness Fee Includes All Utilities, Locker & Parking. Well maintained Building and unit. Newly Renovated Exterior Windows and upgraded Ventilation System in the Building in Recent Years. Steps From Ttc Bus Stop And Subway Station, U Of T, Bloor Street And Yorkville. Owned Underground Parking And Locker. (id:15069)
Property Details
| MLS® Number | C13614640 |
| Property Type | Single Family |
| Community Name | Bay Street Corridor |
| Community Features | Pets Allowed With Restrictions |
| Features | Balcony |
| Parking Space Total | 1 |
| Structure | Squash & Raquet Court |
| View Type | City View |
Building
| Bathroom Total | 1 |
| Bedrooms Above Ground | 1 |
| Bedrooms Below Ground | 1 |
| Bedrooms Total | 2 |
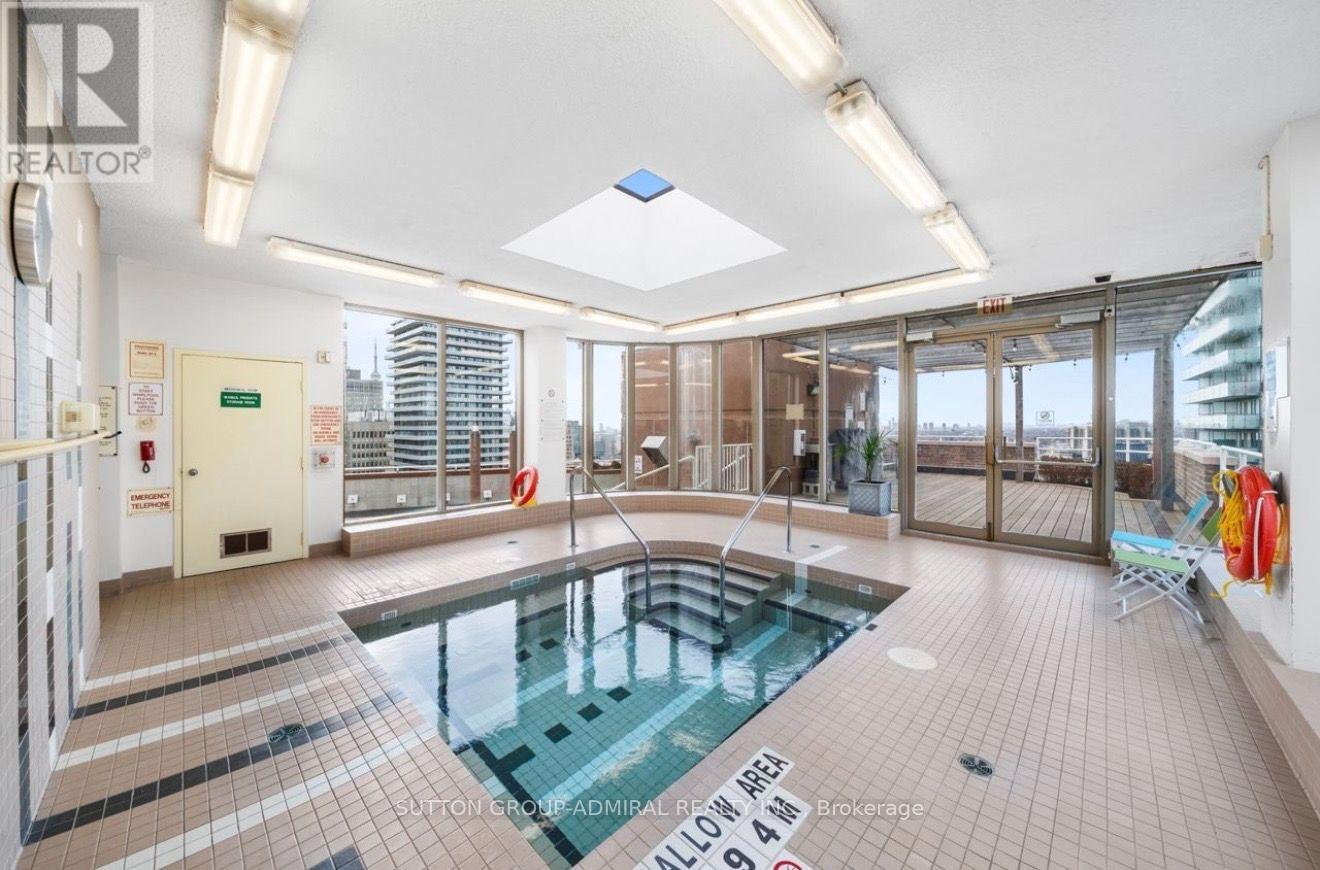
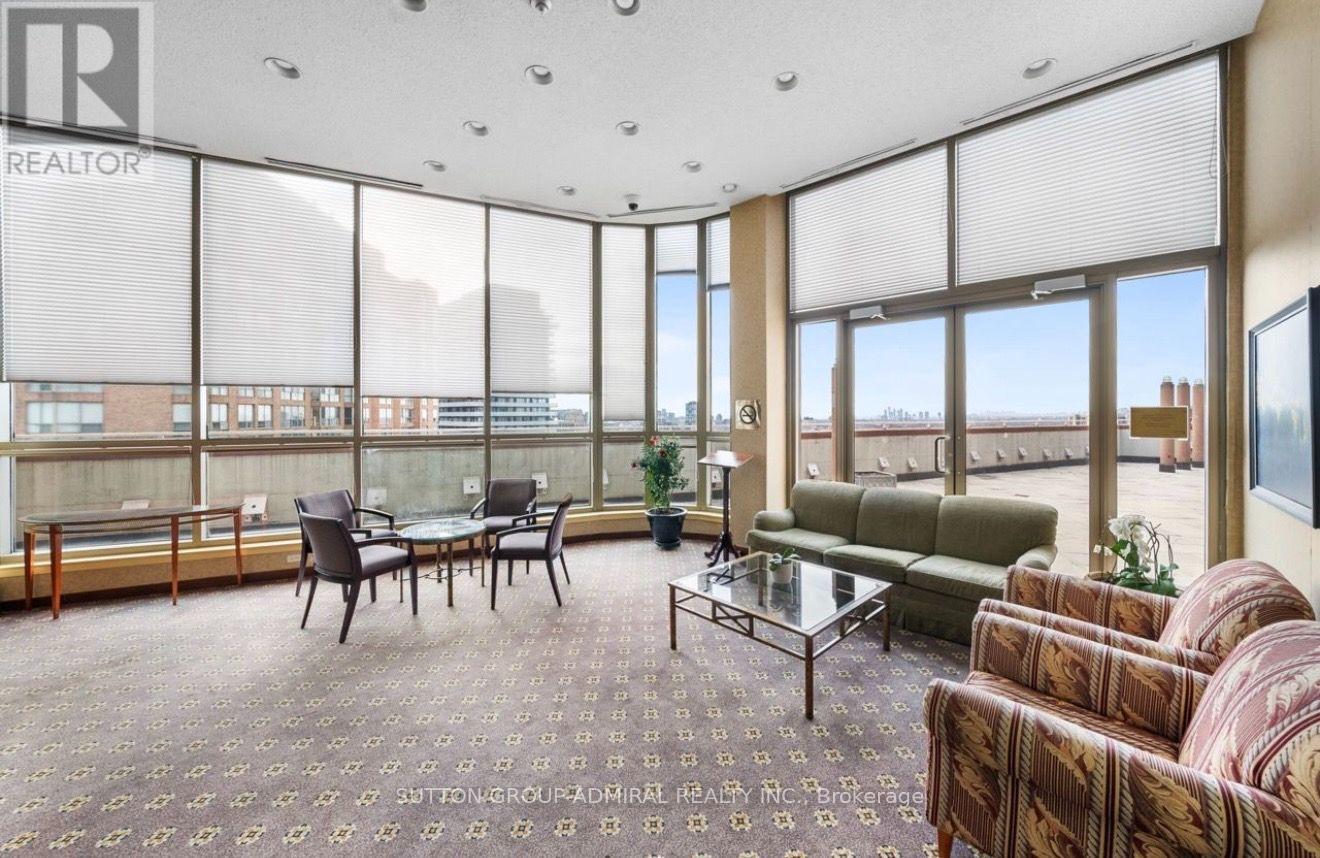
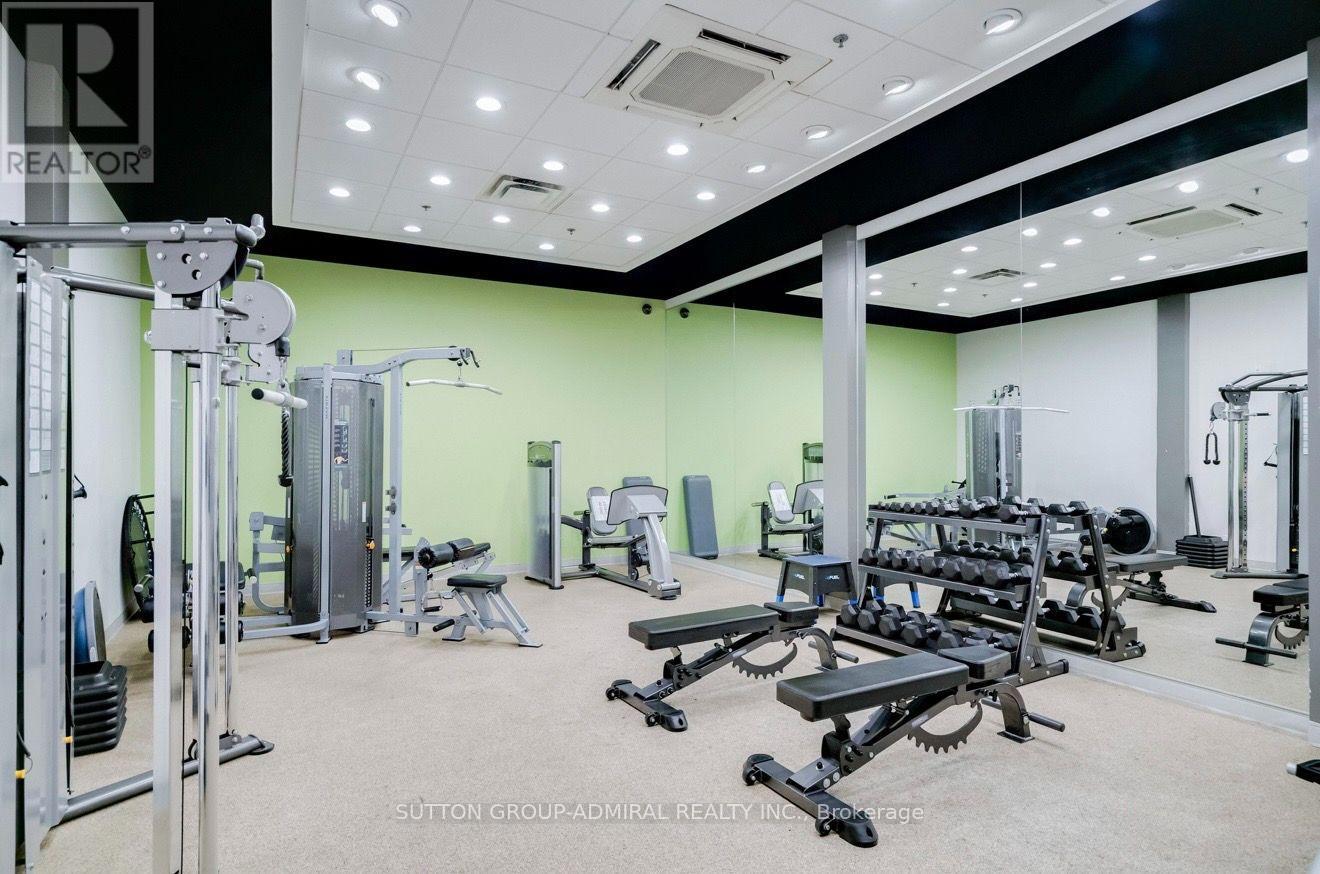
| Amenities | Security/concierge, Exercise Centre, Sauna, Storage - Locker |
| Appliances | Garage Door Opener Remote(s) |
| Basement Type | None |
| Cooling Type | Central Air Conditioning |
| Exterior Finish | Brick |
| Fire Protection | Security System |
| Flooring Type | Hardwood, Marble, Carpeted |
| Heating Fuel | Natural Gas |
| Heating Type | Forced Air |
| Size Interior | 700 - 799 Sqft |
| Type | Apartment |
Parking
| Underground | |
| Garage |
Land
| Acreage | No |
Rooms
| Level | Type | Length | Width | Dimensions |
|---|---|---|---|---|
| Flat | Foyer | 1 m | 3.5 m | 1 m x 3.5 m |
| Flat | Kitchen | 3.04 m | 2.46 m | 3.04 m x 2.46 m |
| Flat | Living Room | 4.35 m | 4.03 m | 4.35 m x 4.03 m |
| Flat | Dining Room | 4.35 m | 4.03 m | 4.35 m x 4.03 m |
| Flat | Bedroom | 3.15 m | 2.23 m | 3.15 m x 2.23 m |
| Flat | Solarium | 3.72 m | 3.52 m | 3.72 m x 3.52 m |
Contact Us
Contact us for more information

This REALTOR.ca listing content is owned and licensed by REALTOR® members of The Canadian Real Estate Association
The trademarks REALTOR®, REALTORS®, and the REALTOR® logo are controlled by The Canadian Real Estate Association (CREA) and identify real estate professionals who are members of CREA. The trademarks MLS®, Multiple Listing Service® and the associated logos are owned by The Canadian Real Estate Association (CREA) and identify the quality of services provided by real estate professionals who are members of CREA. The trademark DDF® is owned by The Canadian Real Estate Association (CREA) and identifies CREA's Data Distribution Facility (DDF®)
July 30 2026 04:00:24
Toronto Regional Real Estate Board
Sutton Group-Admiral Realty Inc.