
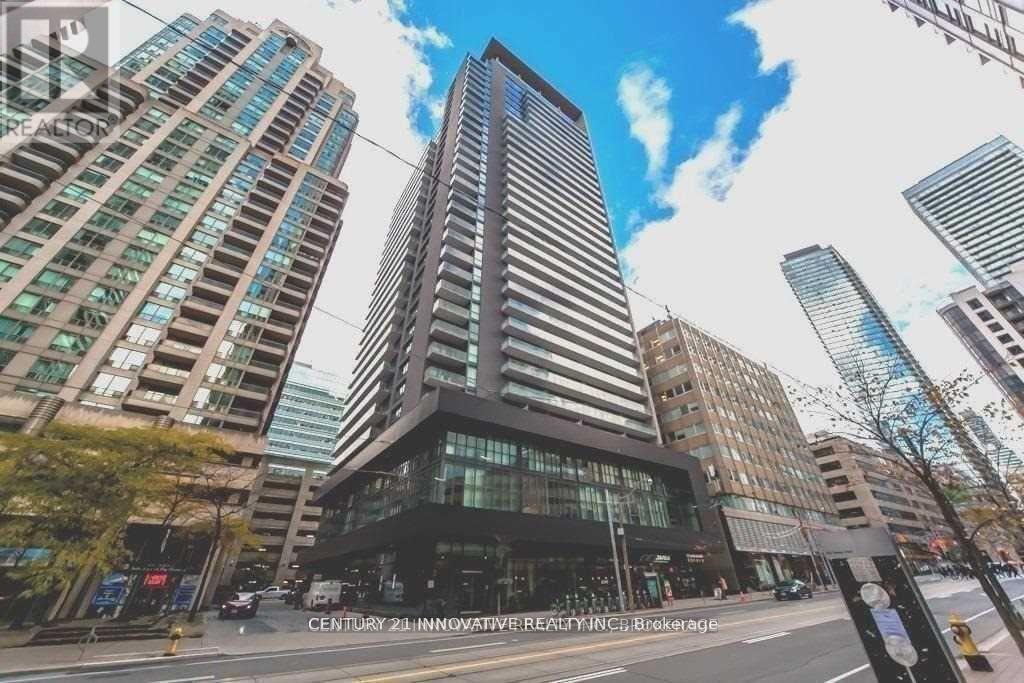
1610 - 770 Bay Street Toronto, Ontario M5G 1N6

2 Bedroom
2 Bathroom
900 - 999 sqft
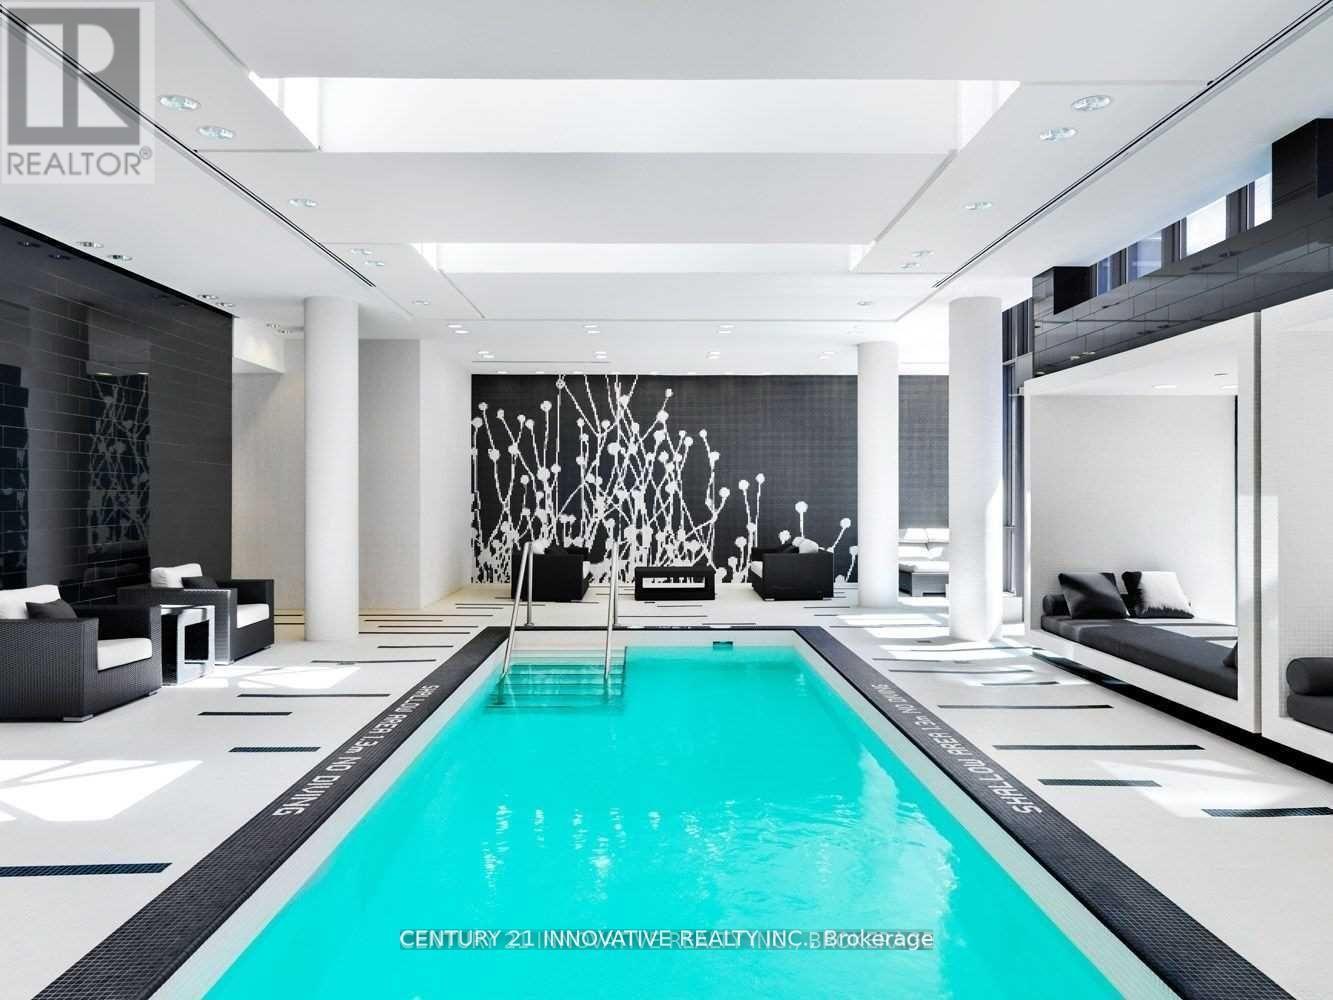
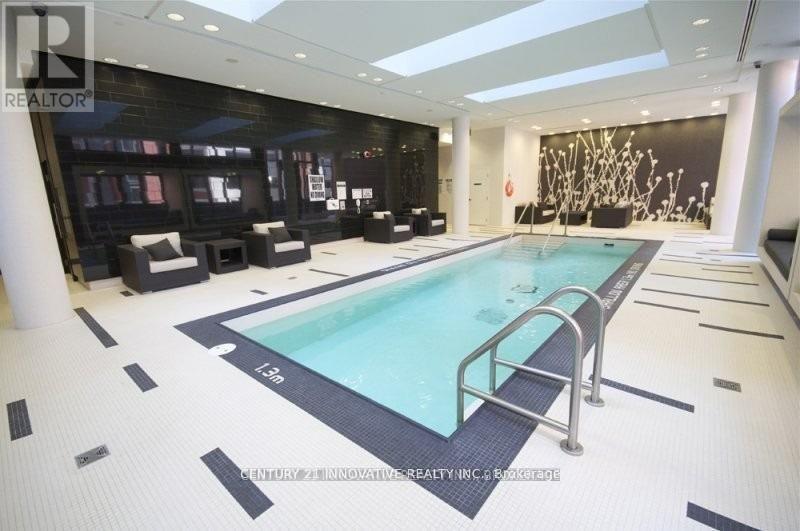
Indoor Pool
Central Air Conditioning
Forced Air
$699,000Maintenance, Common Area Maintenance, Heat, Insurance, Water
$779.06 Monthly
Maintenance, Common Area Maintenance, Heat, Insurance, Water
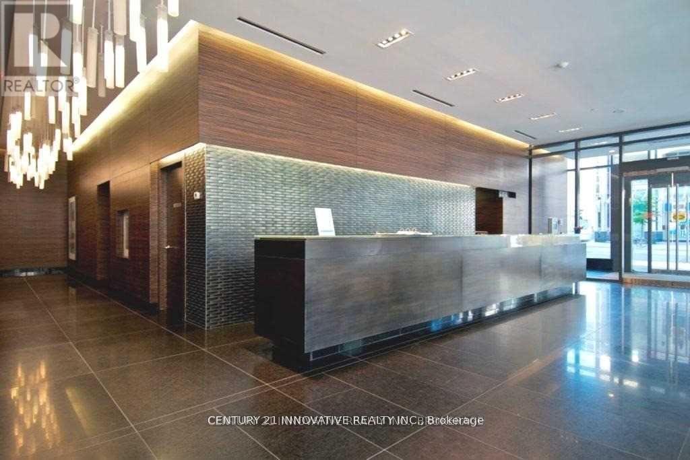
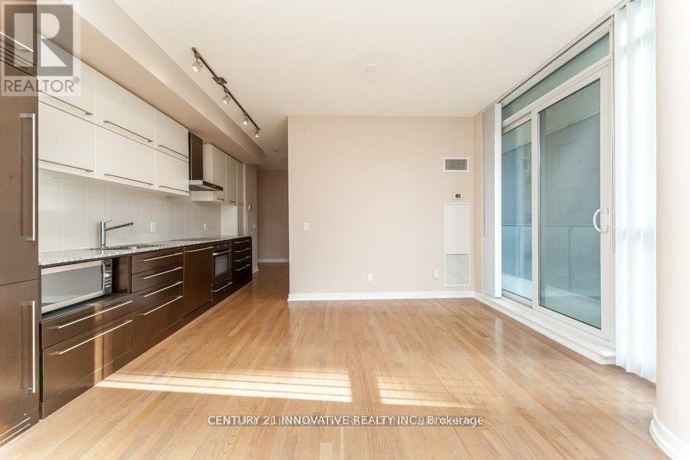
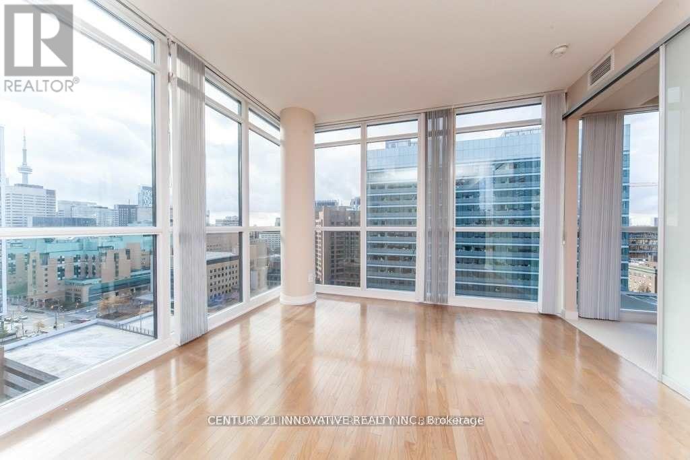
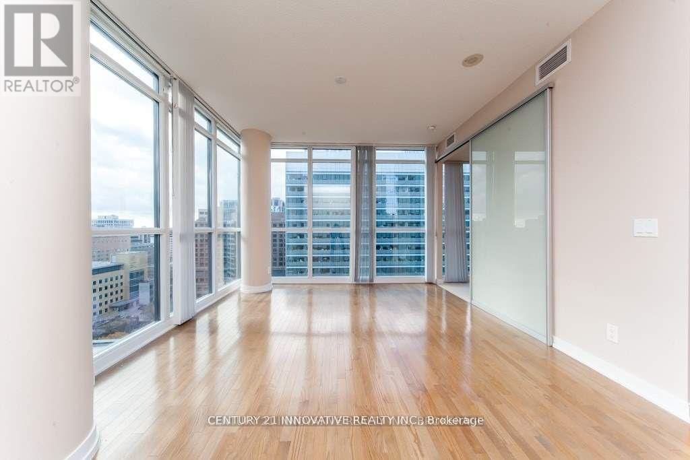
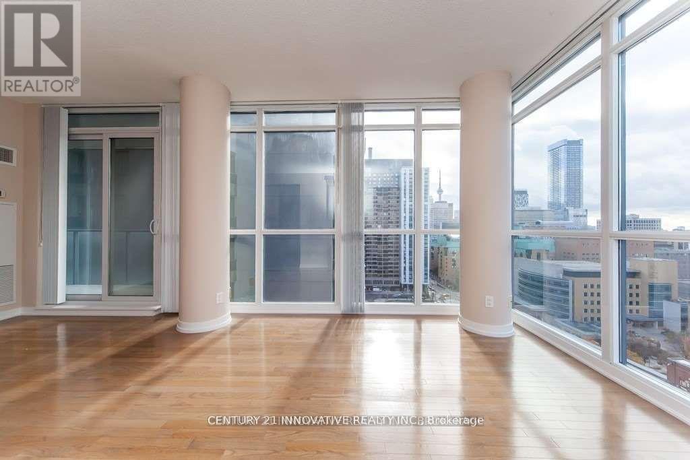
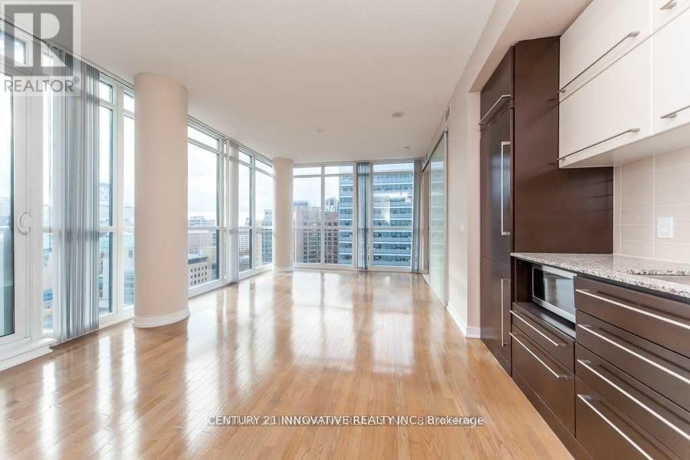
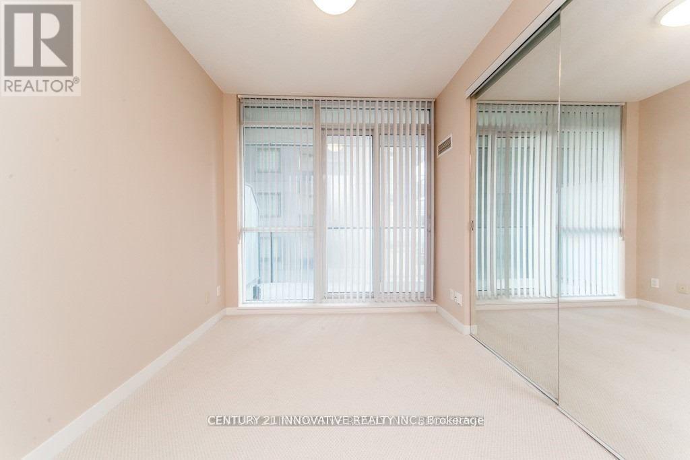
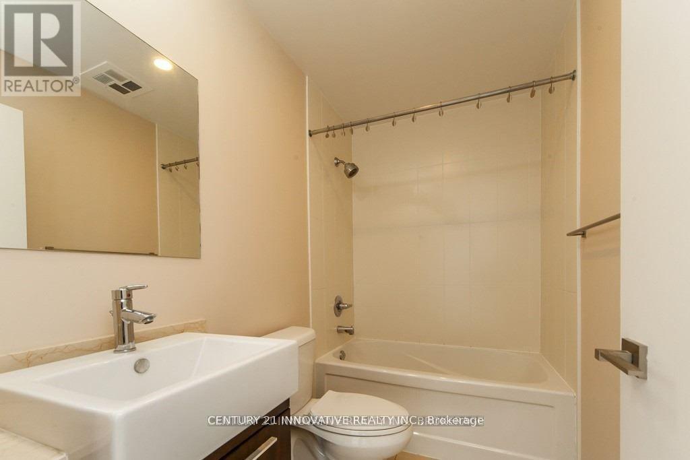
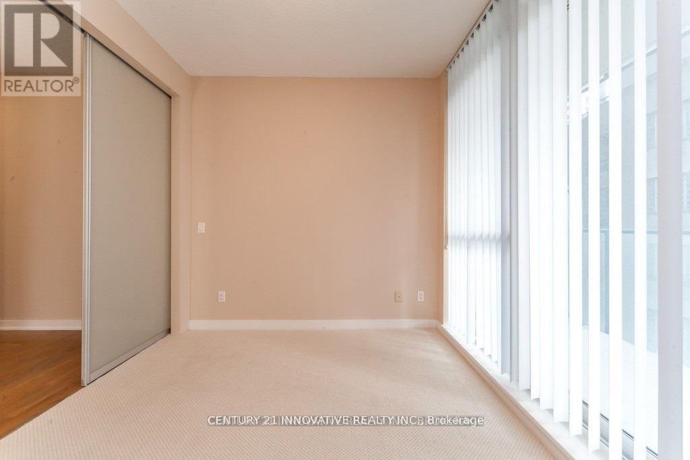
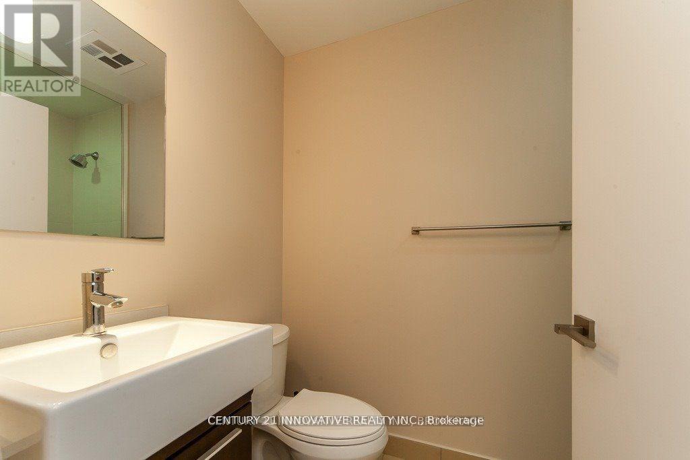
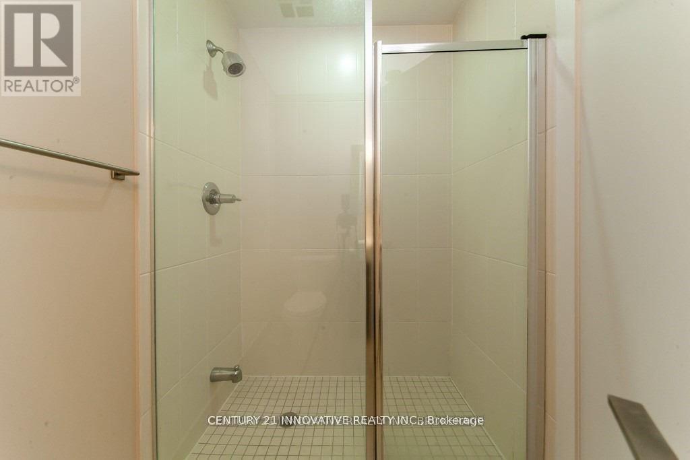
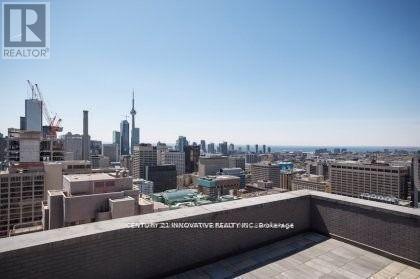
$779.06 MonthlyLocated in the prime core of Downtown Toronto at Bay and College, this exceptionally stylish and clean 2-bedroom, 2-bathroom corner unit condo offers,sun-filled living space. Highlighted by 9-foot ceilings and expansive floor-to-ceiling windows, the suite showcases striking North and West views. The refined interior features sleek engineered flooring throughout the main living areas, alongside luxurious vanity tops in both bathrooms. Enjoy 5-star building amenities including a 24-hour concierge, fitness centre, indoor pool, theatre, party room, and a scenic rooftop terrace with BBQs-all steps from the subway, PATH network, major hospitals, U of T, TMU, Yorkville, and the Eaton Centre, Mny more (id:15069)
Property Details
| MLS® Number | C13737506 |
| Property Type | Single Family |
| Community Name | Bay Street Corridor |
| Amenities Near By | Park, Public Transit |
| Community Features | Pets Allowed With Restrictions |
| Features | Balcony |
| Parking Space Total | 1 |
| Pool Type | Indoor Pool |
Building
| Bathroom Total | 2 |
| Bedrooms Above Ground | 2 |
| Bedrooms Total | 2 |
| Age | 11 To 15 Years |
| Amenities | Recreation Centre, Exercise Centre, Sauna |
| Appliances | Range, Dishwasher, Dryer, Stove, Washer, Window Coverings, Refrigerator |
| Basement Type | None |
| Cooling Type | Central Air Conditioning |
| Flooring Type | Hardwood, Carpeted |
| Heating Fuel | Natural Gas |
| Heating Type | Forced Air |
| Size Interior | 900 - 999 Sqft |
| Type | Apartment |
Parking
| Underground | |
| Garage |
Land
| Acreage | No |
| Land Amenities | Park, Public Transit |
Rooms
| Level | Type | Length | Width | Dimensions |
|---|---|---|---|---|
| Ground Level | Living Room | 6.21 m | 4.41 m | 6.21 m x 4.41 m |
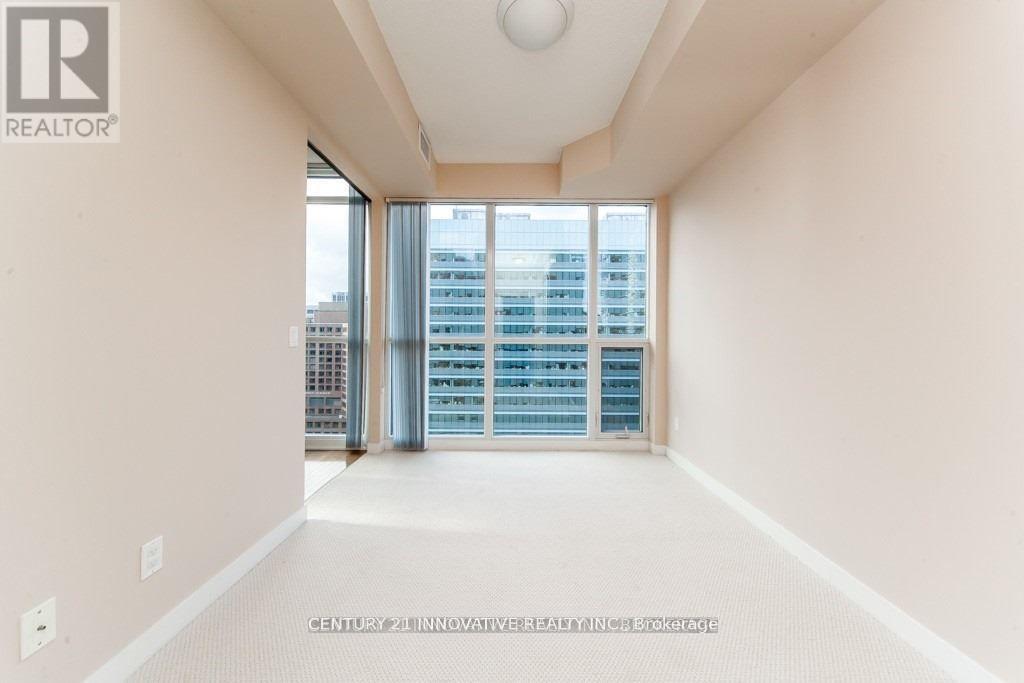
| Ground Level | Primary Bedroom | 4.96 m | 2.73 m | 4.96 m x 2.73 m |
| Ground Level | Dining Room | 6.21 m | 4.39 m | 6.21 m x 4.39 m |
| Ground Level | Kitchen | 4.52 m | 1.61 m | 4.52 m x 1.61 m |
| Ground Level | Bedroom 2 | 3.07 m | 2.74 m | 3.07 m x 2.74 m |
Contact Us
Contact us for more information

This REALTOR.ca listing content is owned and licensed by REALTOR® members of The Canadian Real Estate Association
The trademarks REALTOR®, REALTORS®, and the REALTOR® logo are controlled by The Canadian Real Estate Association (CREA) and identify real estate professionals who are members of CREA. The trademarks MLS®, Multiple Listing Service® and the associated logos are owned by The Canadian Real Estate Association (CREA) and identify the quality of services provided by real estate professionals who are members of CREA. The trademark DDF® is owned by The Canadian Real Estate Association (CREA) and identifies CREA's Data Distribution Facility (DDF®)
September 14 2026 11:56:54
Toronto Regional Real Estate Board
Century 21 Innovative Realty Inc.