
161 River Street E Trent Hills, Ontario K0L 1L0

2 Bedroom
2 Bathroom
700 - 1,100 sqft
Bungalow
Central Air Conditioning
Forced Air
$399,900
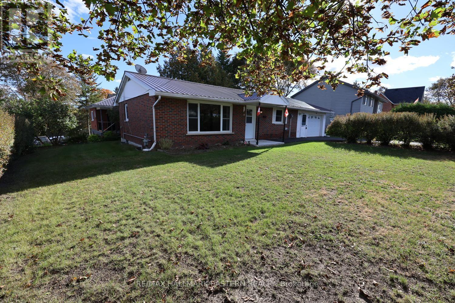
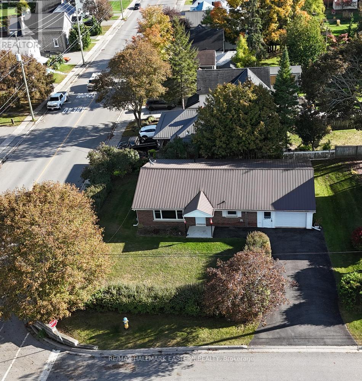
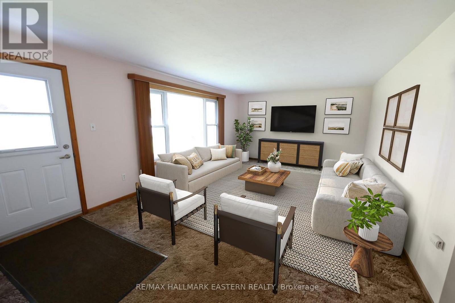
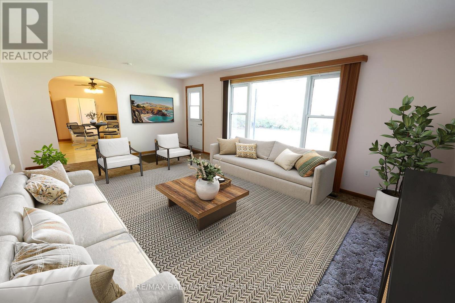
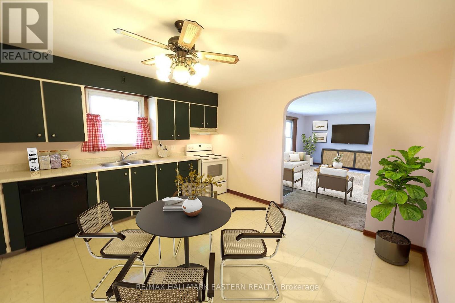
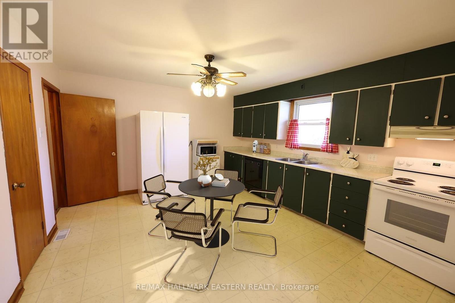
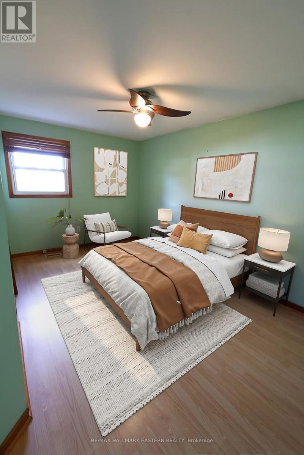
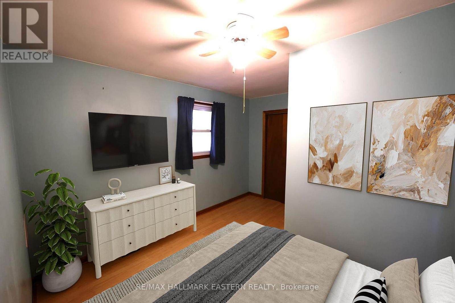
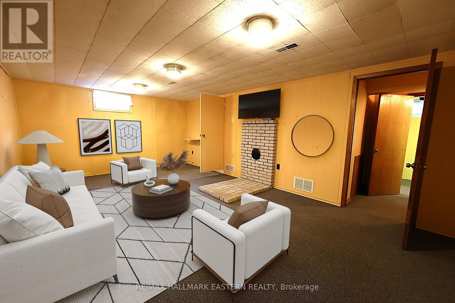
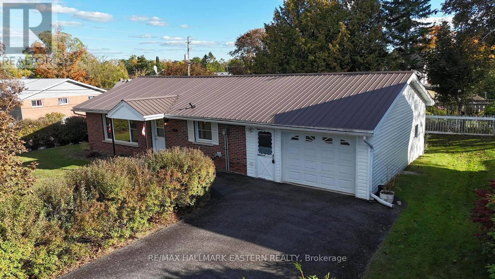
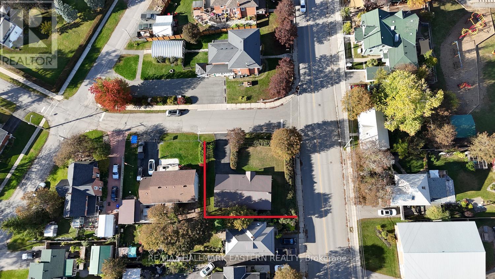
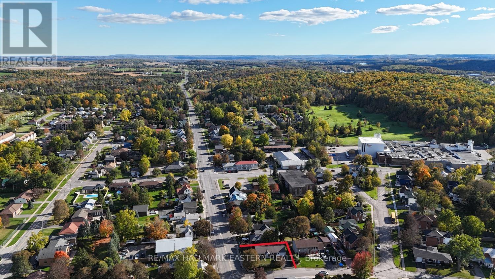
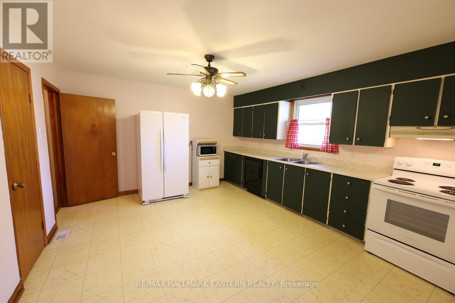
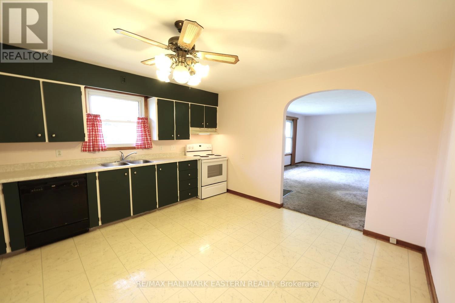
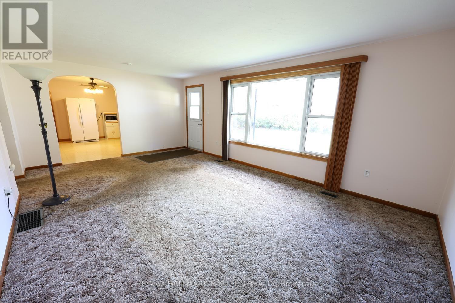
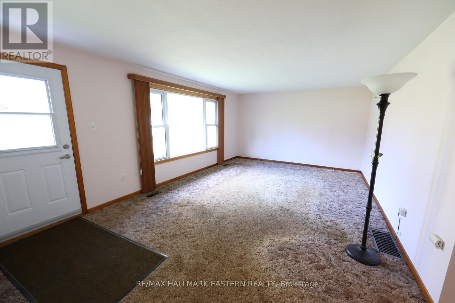
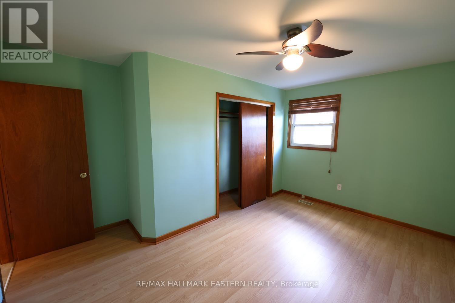
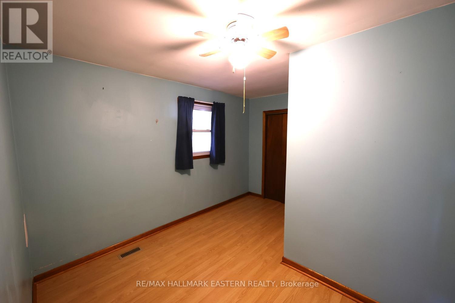
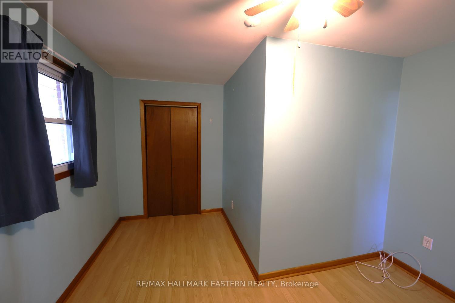
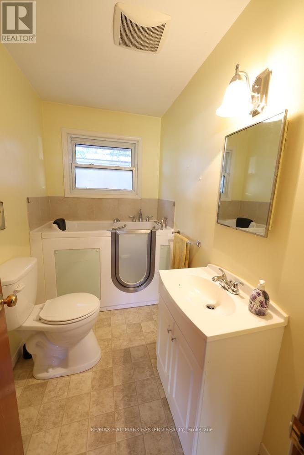
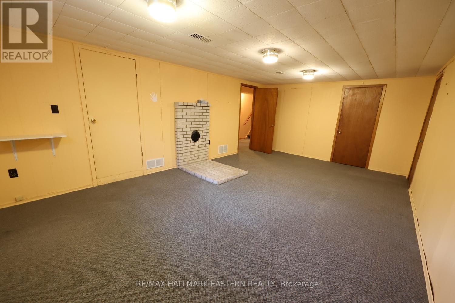
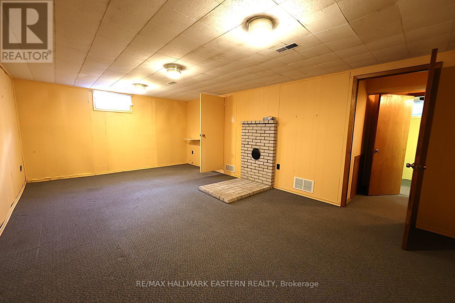
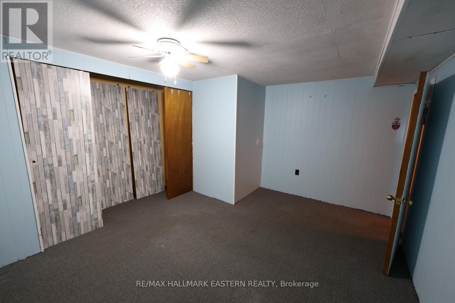
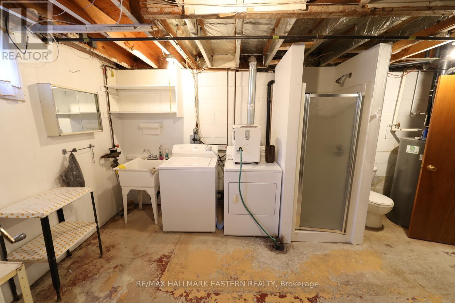
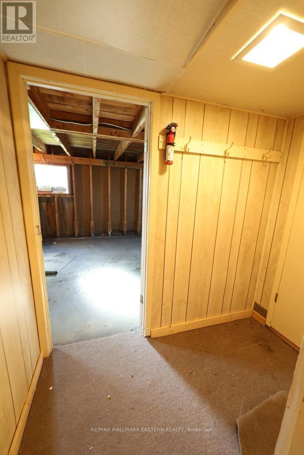
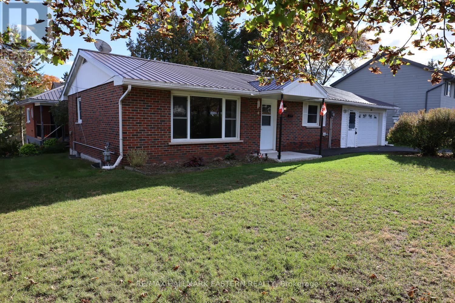
| CAMPBELLFORD | Well-loved and maintained by its current owner since 2004, this affordable brick bungalow is ready for its next chapter. Set on a corner lot in Campbellford, a hedge wraps around the front and side perimeter, creating a sense of privacy while keeping you close to shopping, the hospital, and everyday amenities. Inside, two bedrooms, two baths and a generously sized eat-in kitchen offer a comfortable place to call home, with room around the table for a cup of coffee and good company. The partially finished lower level offers potential for a third bedroom, if required. Some cosmetic updates would bring a fresh look to the interior while allowing you to make it your own. A metal roof (2013), natural gas furnace (2024), and central air (2025) provide peace of mind. Enjoy everything Campbellford has to offer, from fresh treats at Dooher's Bakery and browsing downtown shops to leisurely strolls along the Trent River, scenic walks in Ferris Provincial Park and views from the Ranney Gorge Suspension Bridge. Whether you're starting out or looking to downsize, this cherished home offers an inviting opportunity. Approximately 40 minutes from Peterborough and Belleville, and 50 minutes from Cobourg. (id:15069)
Property Details
| MLS® Number | X13867192 |
| Property Type | Single Family |
| Community Name | Campbellford |
| Parking Space Total | 3 |
Building
| Bathroom Total | 2 |
| Bedrooms Above Ground | 2 |
| Bedrooms Total | 2 |
| Appliances | Water Meter, Dishwasher, Dryer, Stove, Washer, Refrigerator |
| Architectural Style | Bungalow |
| Basement Development | Partially Finished |
| Basement Type | N/a (partially Finished) |
| Construction Style Attachment | Detached |
| Cooling Type | Central Air Conditioning |
| Exterior Finish | Brick, Vinyl Siding |
| Foundation Type | Block |
| Heating Fuel | Natural Gas |
| Heating Type | Forced Air |
| Stories Total | 1 |
| Size Interior | 700 - 1,100 Sqft |
| Type | House |
| Utility Water | Municipal Water |
Parking
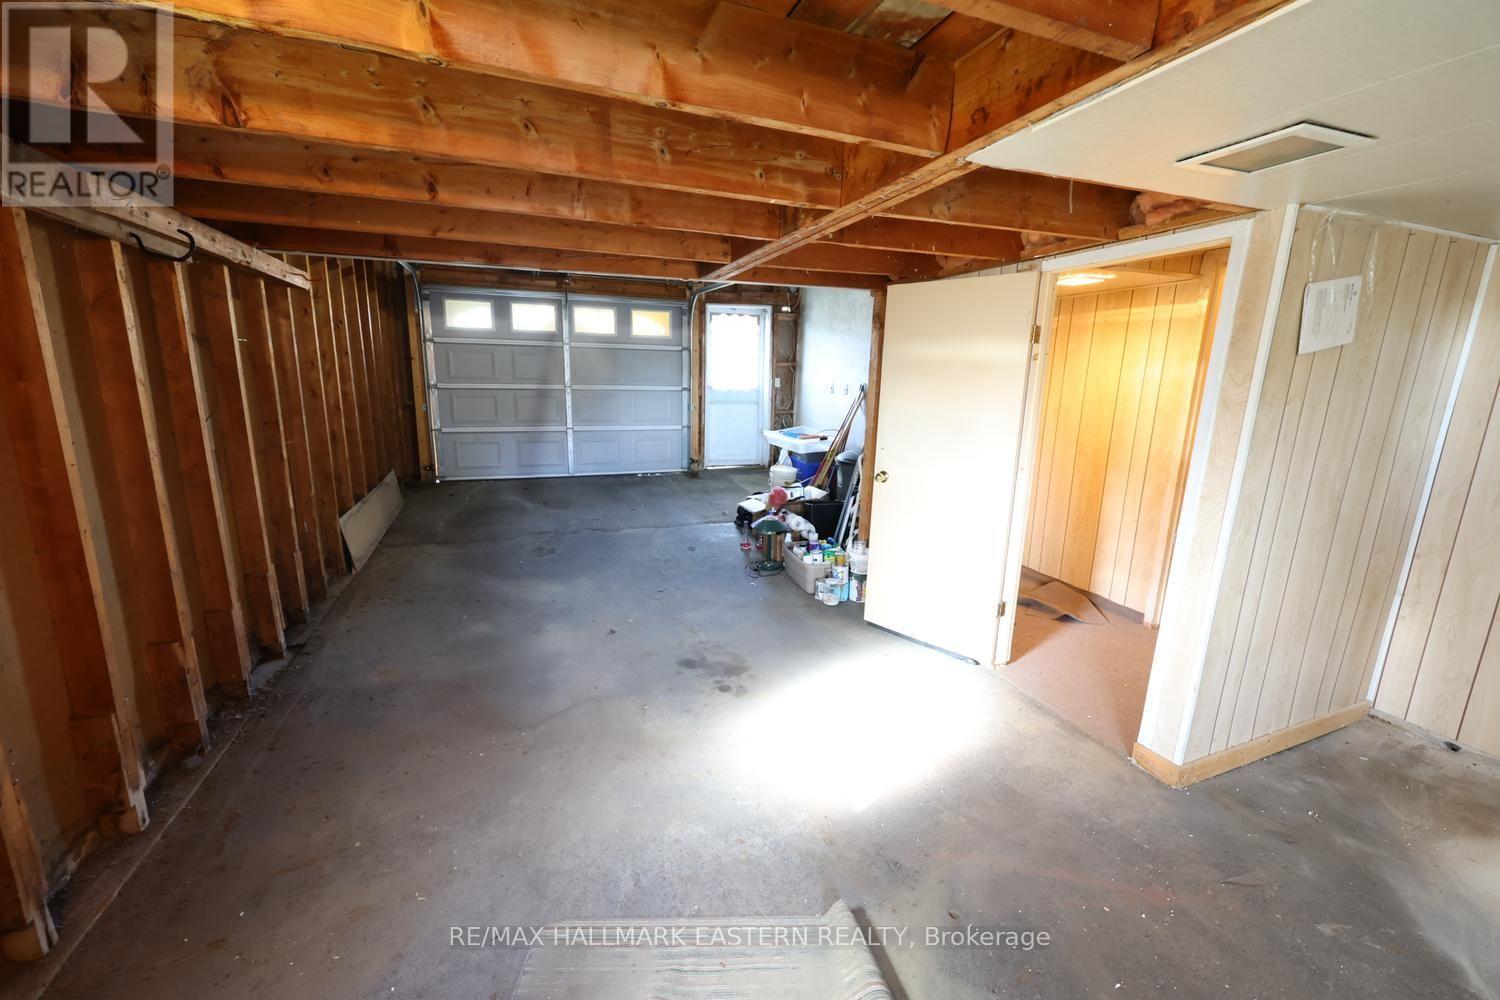
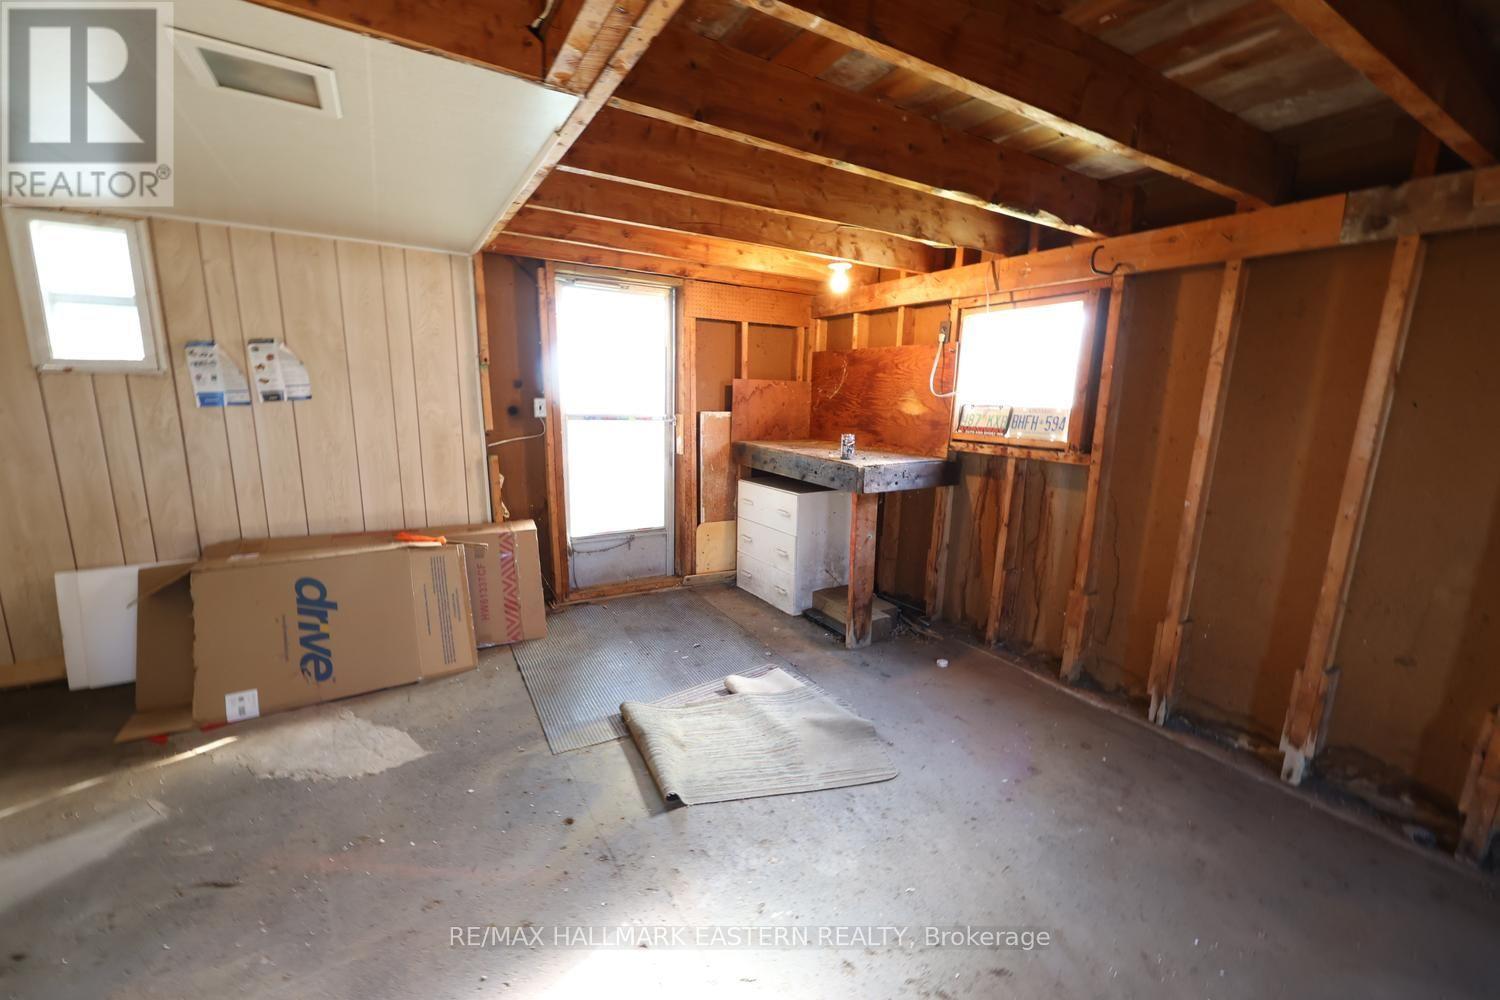
| Attached Garage | |
| Garage |
Land
| Acreage | No |
| Sewer | Sanitary Sewer |
| Size Depth | 66 Ft ,8 In |
| Size Frontage | 82 Ft ,6 In |
| Size Irregular | 82.5 X 66.7 Ft |
| Size Total Text | 82.5 X 66.7 Ft|under 1/2 Acre |
Utilities
| Cable | Available |
| Electricity | Installed |
| Sewer | Installed |
https://www.realtor.ca/real-estate/30370028/161-river-street-e-trent-hills-campbellford-campbellford
Contact Us
Contact us for more information

This REALTOR.ca listing content is owned and licensed by REALTOR® members of The Canadian Real Estate Association
The trademarks REALTOR®, REALTORS®, and the REALTOR® logo are controlled by The Canadian Real Estate Association (CREA) and identify real estate professionals who are members of CREA. The trademarks MLS®, Multiple Listing Service® and the associated logos are owned by The Canadian Real Estate Association (CREA) and identify the quality of services provided by real estate professionals who are members of CREA. The trademark DDF® is owned by The Canadian Real Estate Association (CREA) and identifies CREA's Data Distribution Facility (DDF®)
October 07 2026 12:19:47
Central Lakes Association of REALTORS®
RE/MAX Hallmark Eastern Realty