
1608 Parkwood Drive North Bay, Ontario P1B 4R4

3 Bedroom
2 Bathroom
700 - 1,100 sqft
Fireplace
Central Air Conditioning
Forced Air
$419,900
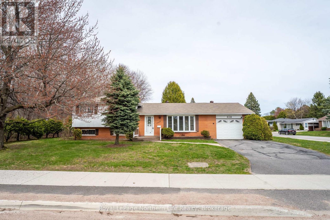
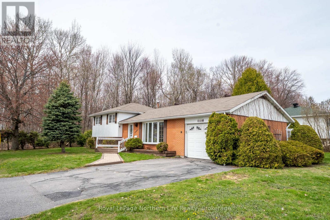
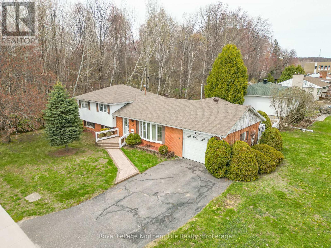
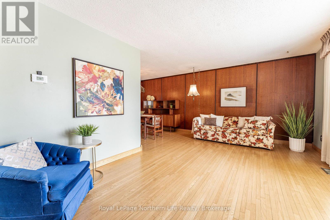
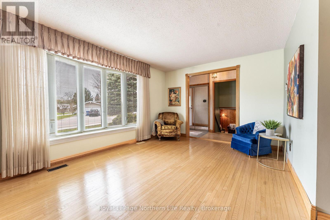
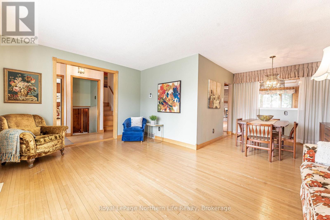
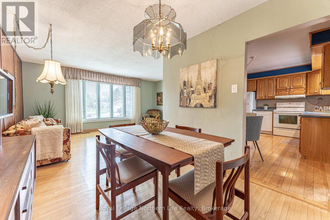
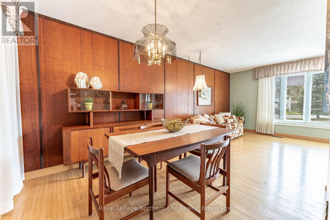
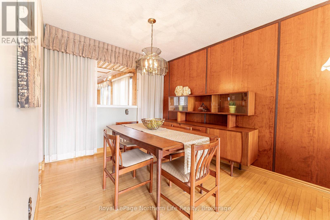
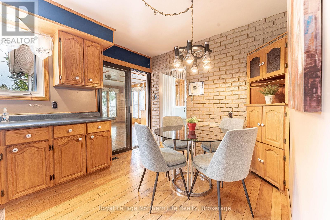
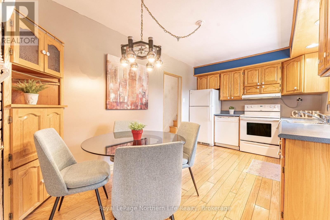
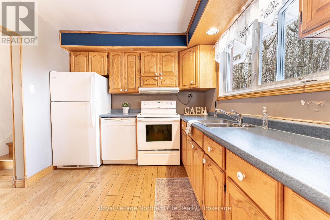
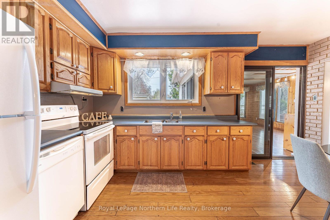
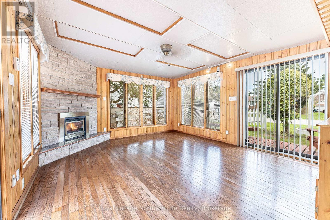
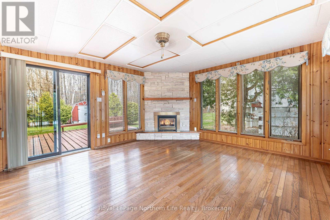
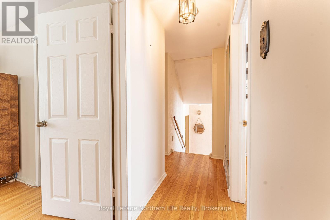
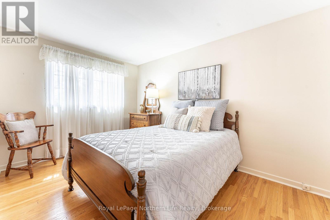
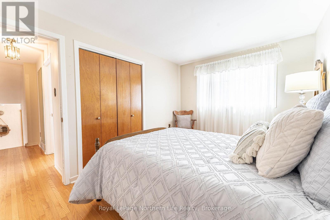
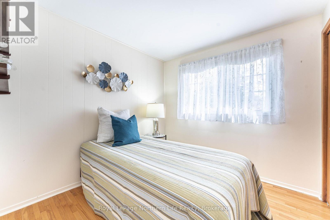
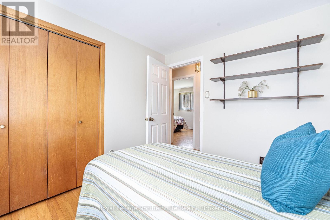
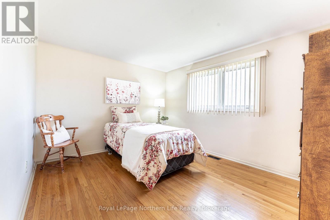
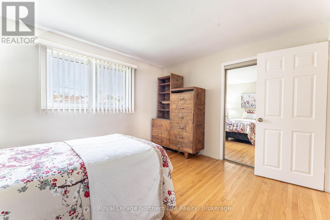
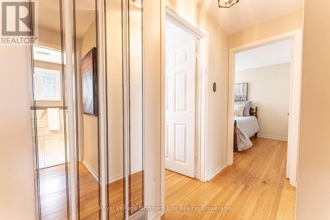
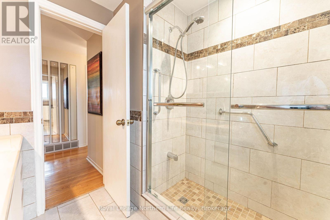
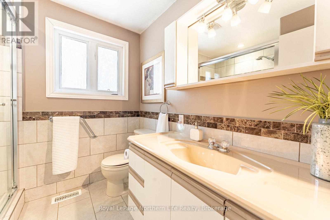
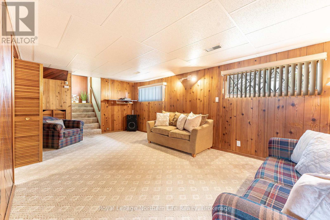
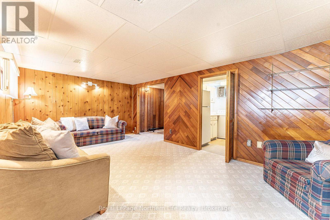
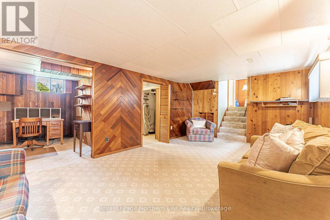
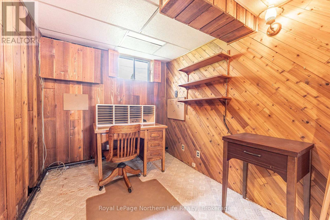
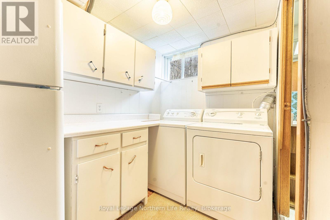
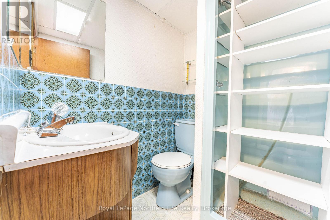
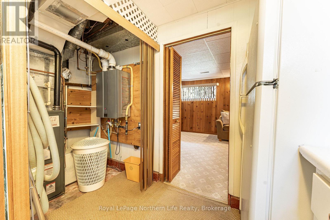
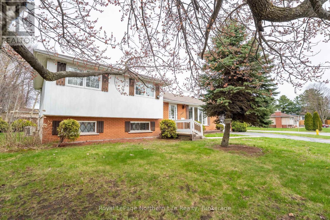
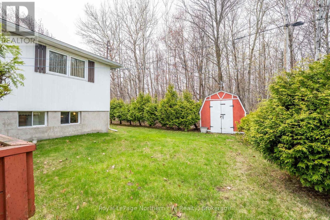
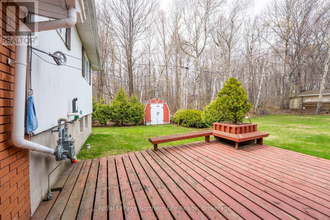
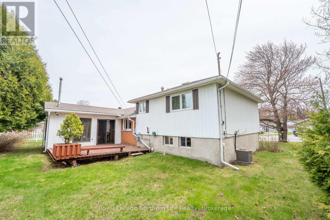
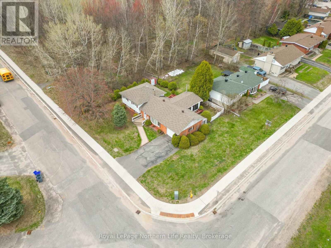
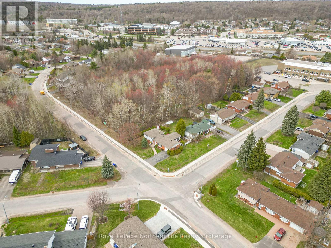
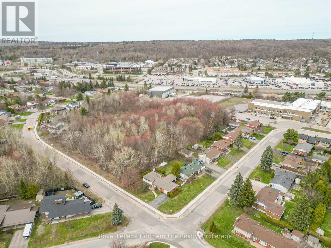
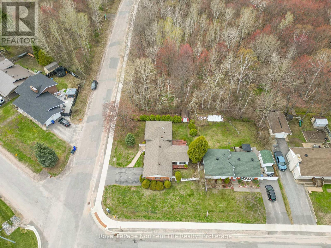
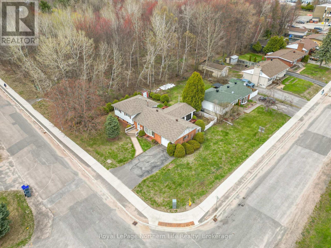
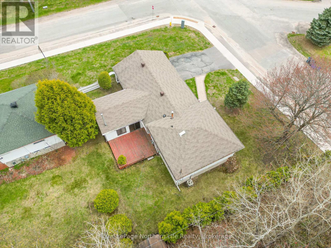
Welcome to 1608 Parkwood Drive - A one-owner home is full of potential and ready for its next chapter! This 3 bedroom, 2 bath side-split circa 1963 is a little gem in the heart of Pinewood. Perfectly situated next door to John Kennedy Memorial Park and just around the corner from Woodland Public Elementary School, this location is all about lifestyle and convenience. Inside, the bright and open main floor features a spacious 3-season sunroom addition complete with a natural gas fireplace, loads of windows, and two patio doors leading to the side and backyard. Upstairs offers 3 bedrooms and an updated 3-piece bath, while the lower level includes a cozy rec room, office nook, laundry area, and an additional 3-piece bath. The attached single-car garage has room for your vehicle plus all the gardening and landscaping essentials. Situated on a corner lot, you are literally steps from the park and school. This Pre-inspected home in a family-friendly neighbourhood is offered at $419,900. (id:15069)
Open House
This property has open houses!
May
30
Saturday
Starts at:
10:00 am
Ends at:12:00 pm
Property Details
| MLS® Number | X13142672 |
| Property Type | Single Family |
| Community Name | West End |
| Amenities Near By | Park, Schools |
| Community Features | School Bus |
| Equipment Type | Water Heater |
| Features | Conservation/green Belt |
| Parking Space Total | 3 |
| Rental Equipment Type | Water Heater |
Building
| Bathroom Total | 2 |
| Bedrooms Above Ground | 3 |
| Bedrooms Total | 3 |
| Age | 51 To 99 Years |
| Amenities | Fireplace(s) |
| Appliances | Water Meter, Water Heater, Dishwasher, Stove, Refrigerator |
| Basement Development | Finished |
| Basement Type | Partial (finished) |
| Construction Style Attachment | Detached |
| Construction Style Split Level | Sidesplit |
| Cooling Type | Central Air Conditioning |
| Exterior Finish | Brick Veneer, Wood |
| Fireplace Present | Yes |
| Foundation Type | Block |
| Heating Fuel | Natural Gas |
| Heating Type | Forced Air |
| Size Interior | 700 - 1,100 Sqft |
| Type | House |
| Utility Water | Municipal Water |
Parking
| Attached Garage | |
| Garage |
Land
| Acreage | No |
| Land Amenities | Park, Schools |
| Sewer | Sanitary Sewer |
| Size Depth | 75 Ft |
| Size Frontage | 100 Ft |
| Size Irregular | 100 X 75 Ft |
| Size Total Text | 100 X 75 Ft |
| Zoning Description | R1 |
Rooms
| Level | Type | Length | Width | Dimensions |
|---|---|---|---|---|
| Second Level | Bedroom | 2.6 m | 2.7 m | 2.6 m x 2.7 m |
| Second Level | Bedroom 2 | 3.8 m | 2.7 m | 3.8 m x 2.7 m |
| Second Level | Bedroom 3 | 3.8 m | 3.1 m | 3.8 m x 3.1 m |
| Second Level | Bathroom | 2.1 m | 2.1 m | 2.1 m x 2.1 m |
| Basement | Laundry Room | 2.8 m | 1.8 m | 2.8 m x 1.8 m |
| Basement | Bathroom | 1.7 m | 1.3 m | 1.7 m x 1.3 m |
| Basement | Recreational, Games Room | 5.9 m | 3.5 m | 5.9 m x 3.5 m |
| Basement | Office | 2.7 m | 2.2 m | 2.7 m x 2.2 m |
| Main Level | Living Room | 5.2 m | 3.4 m | 5.2 m x 3.4 m |
| Main Level | Dining Room | 2.9 m | 2.7 m | 2.9 m x 2.7 m |
| Main Level | Kitchen | 4.5 m | 2.8 m | 4.5 m x 2.8 m |
| Main Level | Sunroom | 4.8 m | 4.3 m | 4.8 m x 4.3 m |
https://www.realtor.ca/real-estate/29769132/1608-parkwood-drive-north-bay-west-end-west-end
Contact Us
Contact us for more information

This REALTOR.ca listing content is owned and licensed by REALTOR® members of The Canadian Real Estate Association
The trademarks REALTOR®, REALTORS®, and the REALTOR® logo are controlled by The Canadian Real Estate Association (CREA) and identify real estate professionals who are members of CREA. The trademarks MLS®, Multiple Listing Service® and the associated logos are owned by The Canadian Real Estate Association (CREA) and identify the quality of services provided by real estate professionals who are members of CREA. The trademark DDF® is owned by The Canadian Real Estate Association (CREA) and identifies CREA's Data Distribution Facility (DDF®)
May 27 2026 07:07:12
North Bay and Area REALTORS® Association
Royal LePage Northern Life Realty, Brokerage