
1607 - 160 Alton Towers Circle Toronto, Ontario M1V 4X8

3 Bedroom
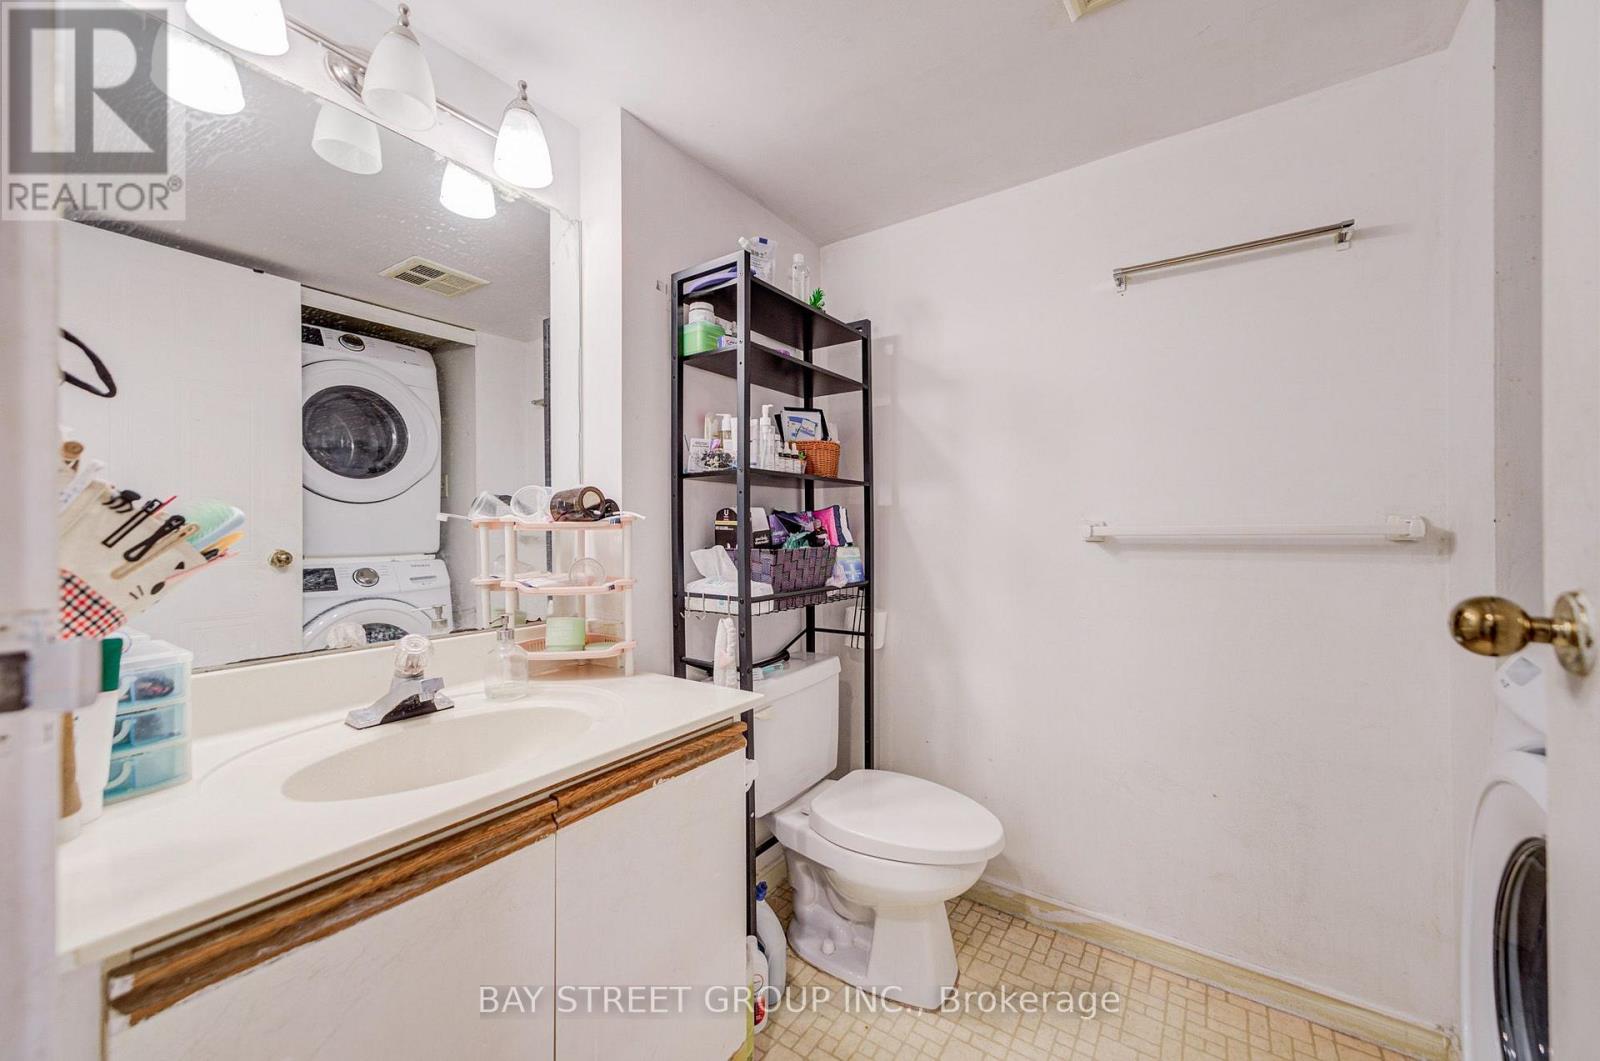
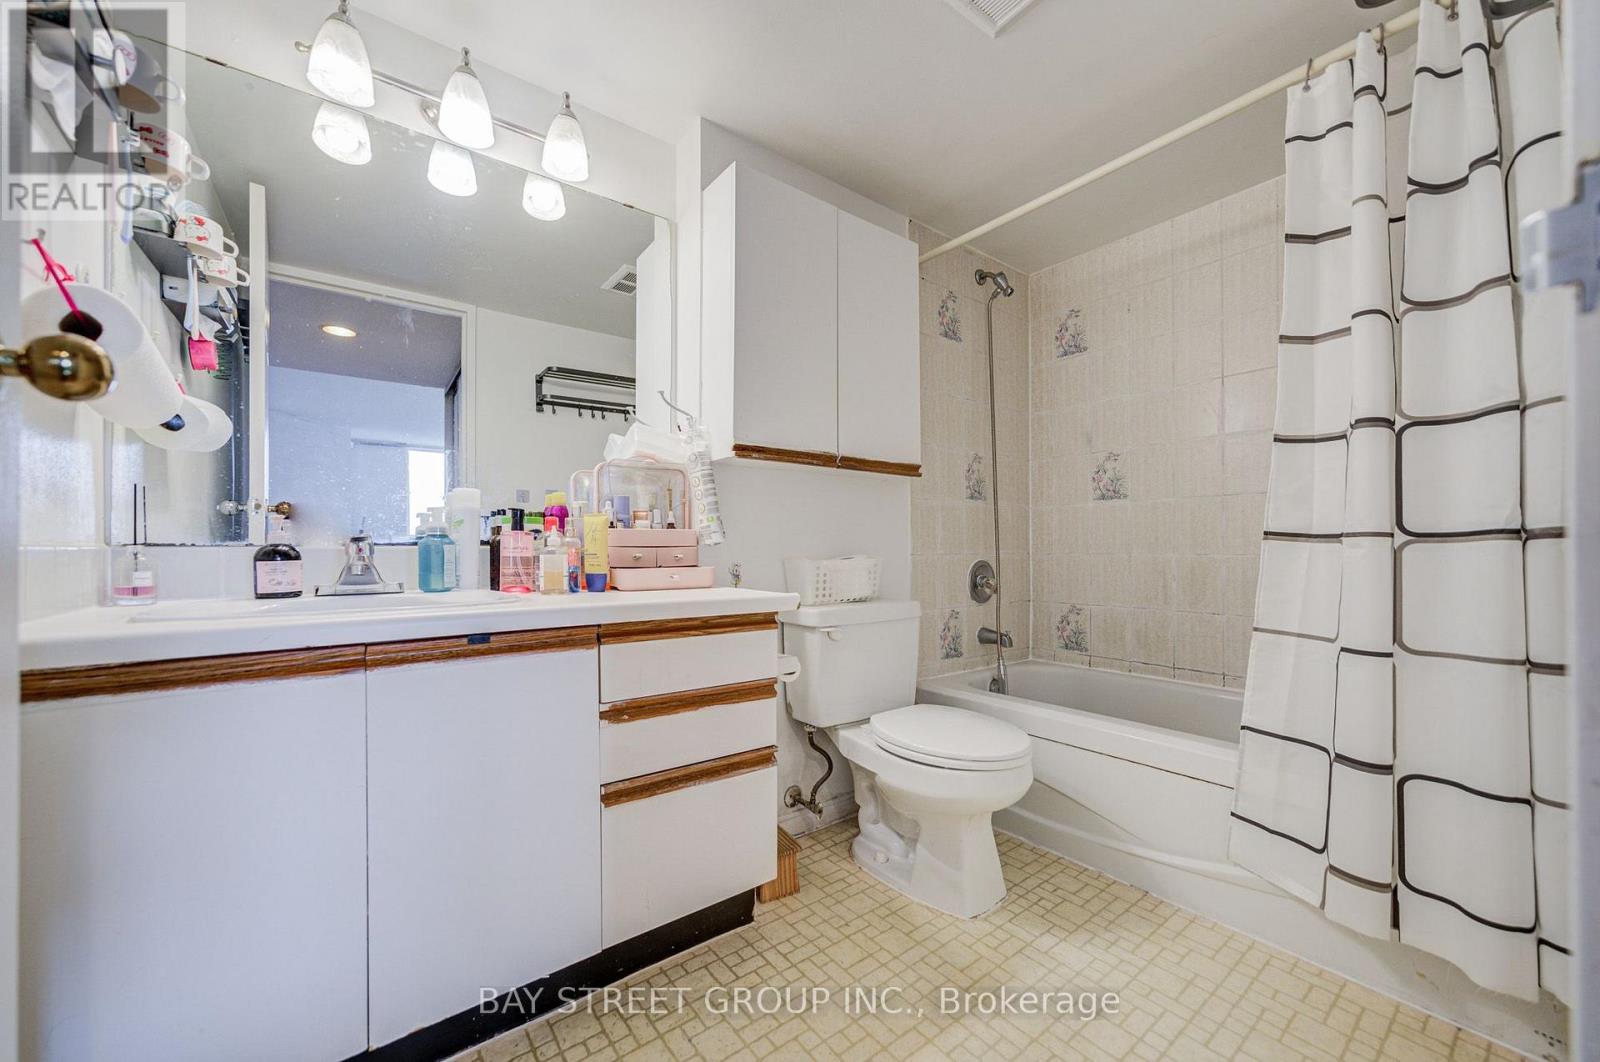
2 Bathroom
1,000 - 1,199 sqft
Central Air Conditioning
Baseboard Heaters
$498,000Maintenance, Water, Insurance, Parking, Common Area Maintenance
$449.69 Monthly
Maintenance, Water, Insurance, Parking, Common Area Maintenance
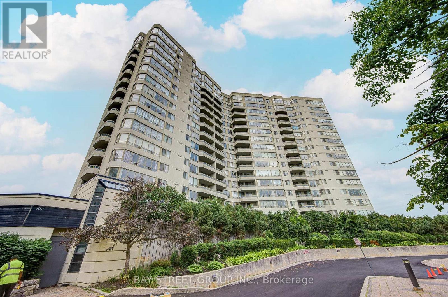
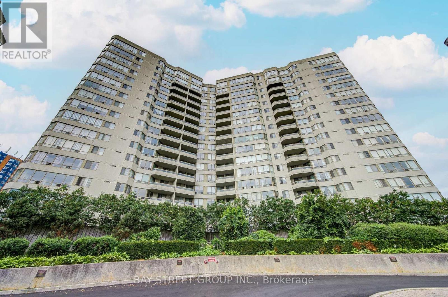
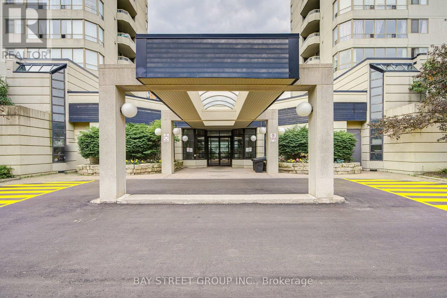
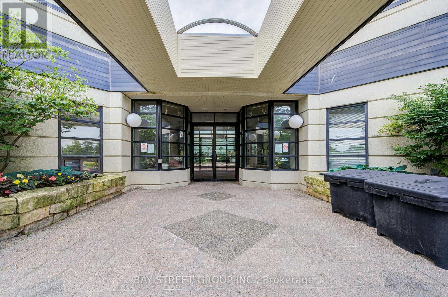
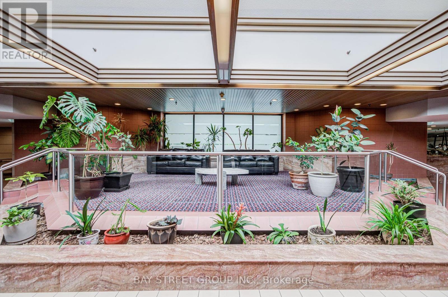
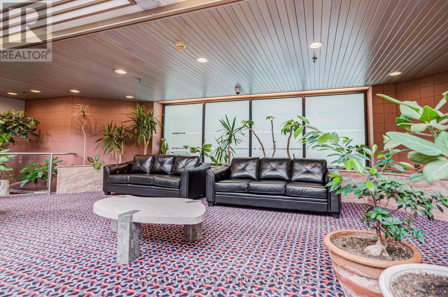
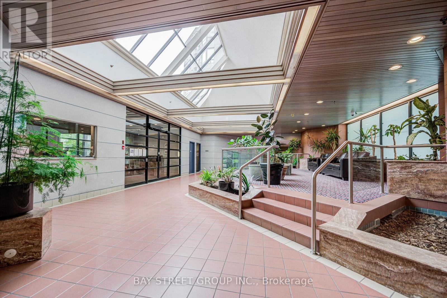
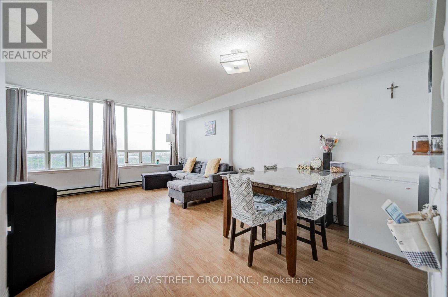
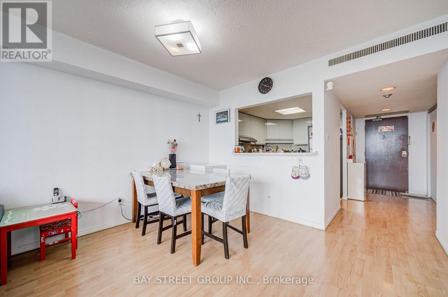
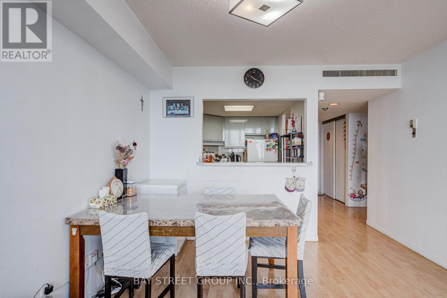
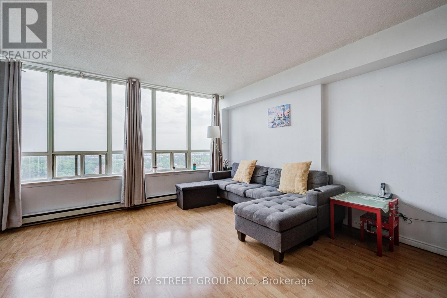
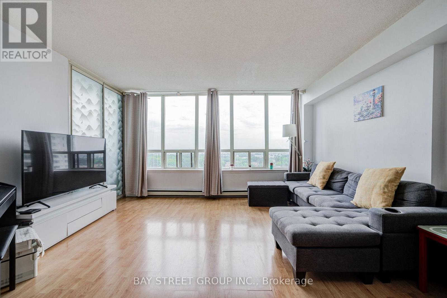
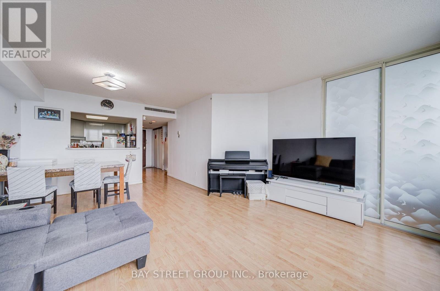
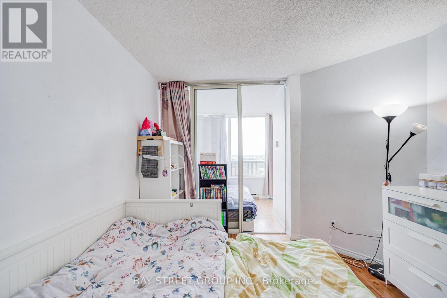
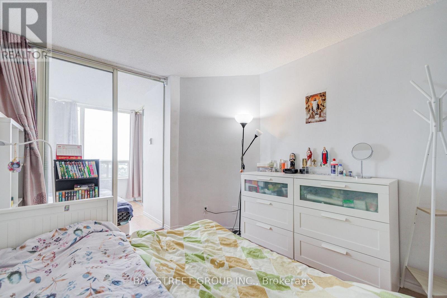
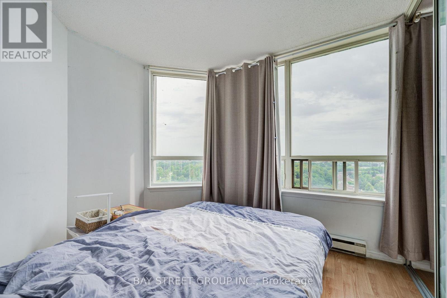
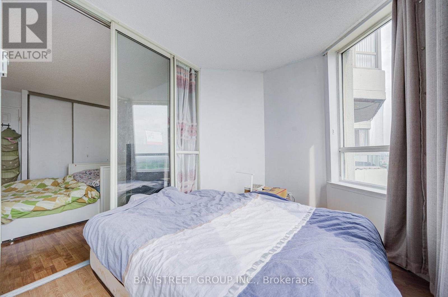
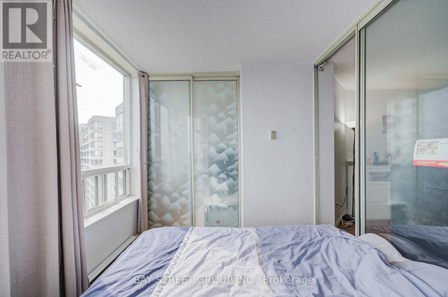
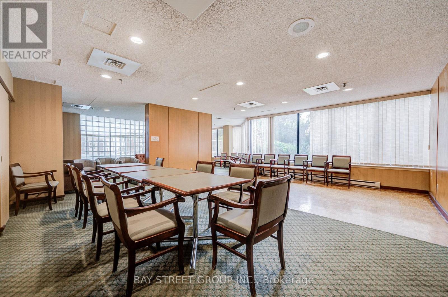
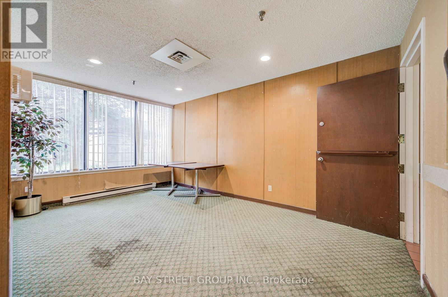
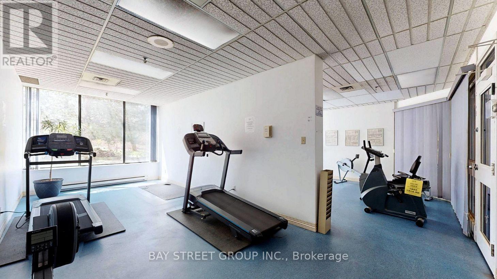
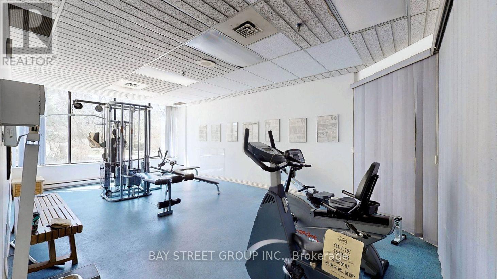
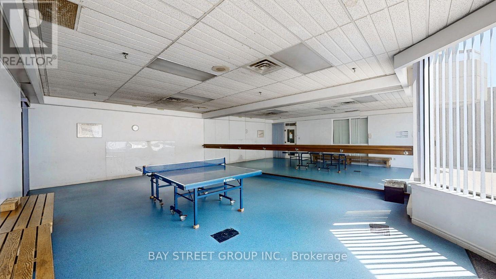
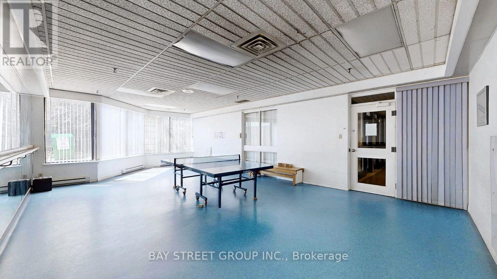
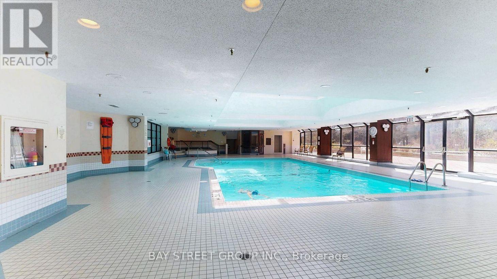
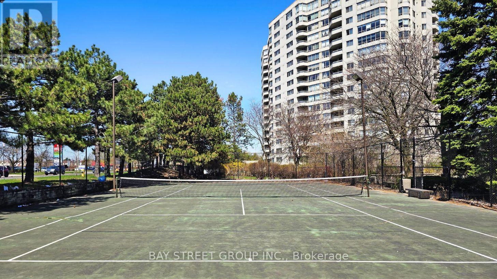
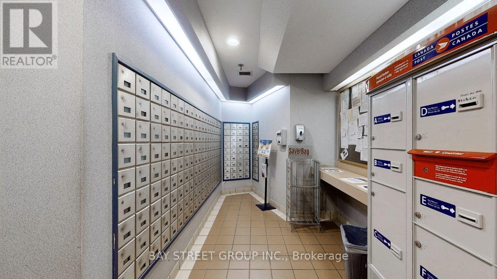
$449.69 MonthlyPrime location with low maintenance fees! Located in the Milliken community of Scarborough, steps to supermarket, bus stop, library, parks and more. High floor with open views, dual-exposure layout bringing natural light in all day - bright, airy living and dining spaces. Generous 2+1 layout - the flexible third room works as a home office, guest room, or space for extended family. Great for larger families who need the extra space and flexibility. Full building amenities: 24-hour concierge, indoor pool, gym, sauna, and party room - comfort and security in one package. Well-priced for the space and location - units like this don't sit long. Reach out to book a showing! (id:15069)
Property Details
| MLS® Number | E13696702 |
| Property Type | Single Family |
| Neigbourhood | Milliken |
| Community Name | Milliken |
| Community Features | Pets Allowed With Restrictions |
| Parking Space Total | 1 |
Building
| Bathroom Total | 2 |
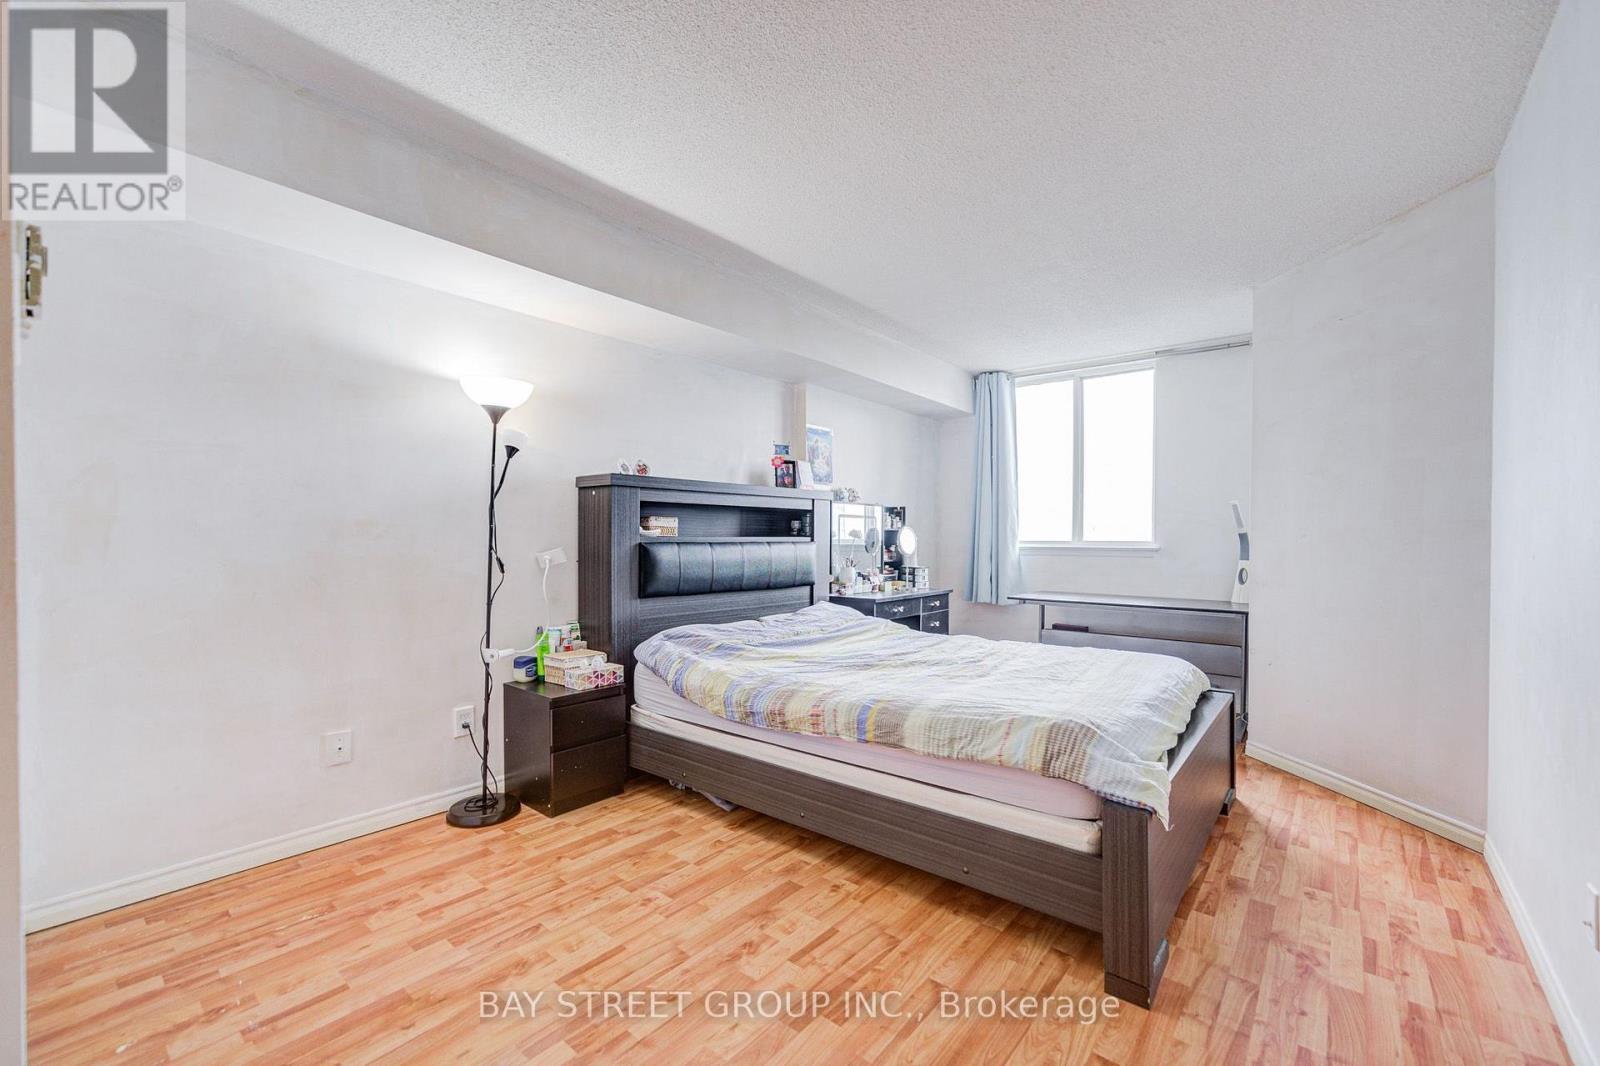
| Bedrooms Above Ground | 2 |
| Bedrooms Below Ground | 1 |
| Bedrooms Total | 3 |
| Basement Type | None |
| Cooling Type | Central Air Conditioning |
| Exterior Finish | Concrete |
| Flooring Type | Laminate, Ceramic |
| Half Bath Total | 1 |
| Heating Fuel | Electric |
| Heating Type | Baseboard Heaters |
| Size Interior | 1,000 - 1,199 Sqft |
| Type | Apartment |
Parking
| Underground | |
| No Garage |
Land
| Acreage | No |
Rooms
| Level | Type | Length | Width | Dimensions |
|---|---|---|---|---|
| Flat | Living Room | 7.76 m | 5.67 m | 7.76 m x 5.67 m |
| Flat | Dining Room | 7.76 m | 5.67 m | 7.76 m x 5.67 m |
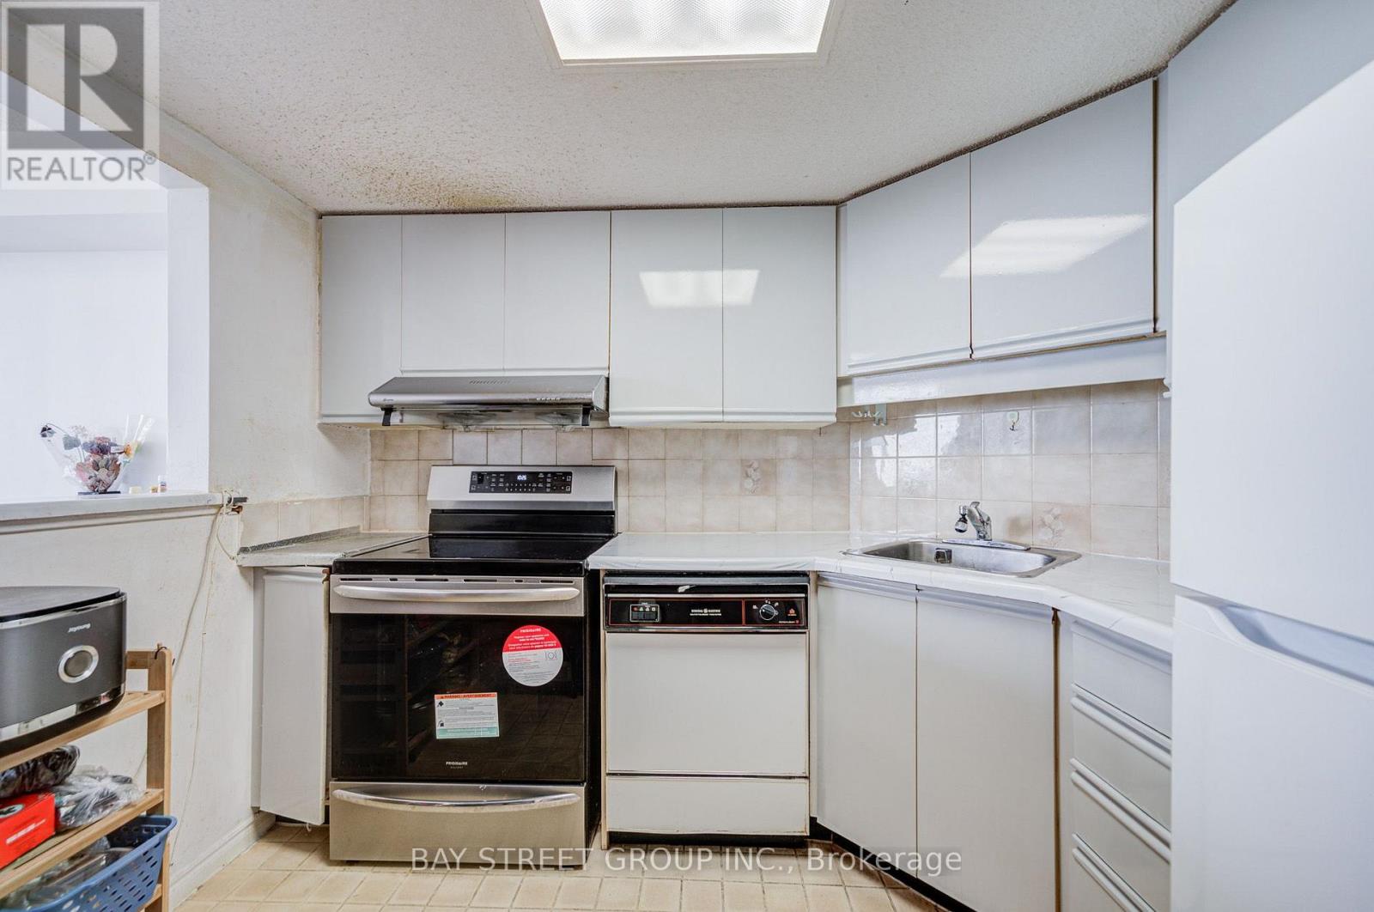
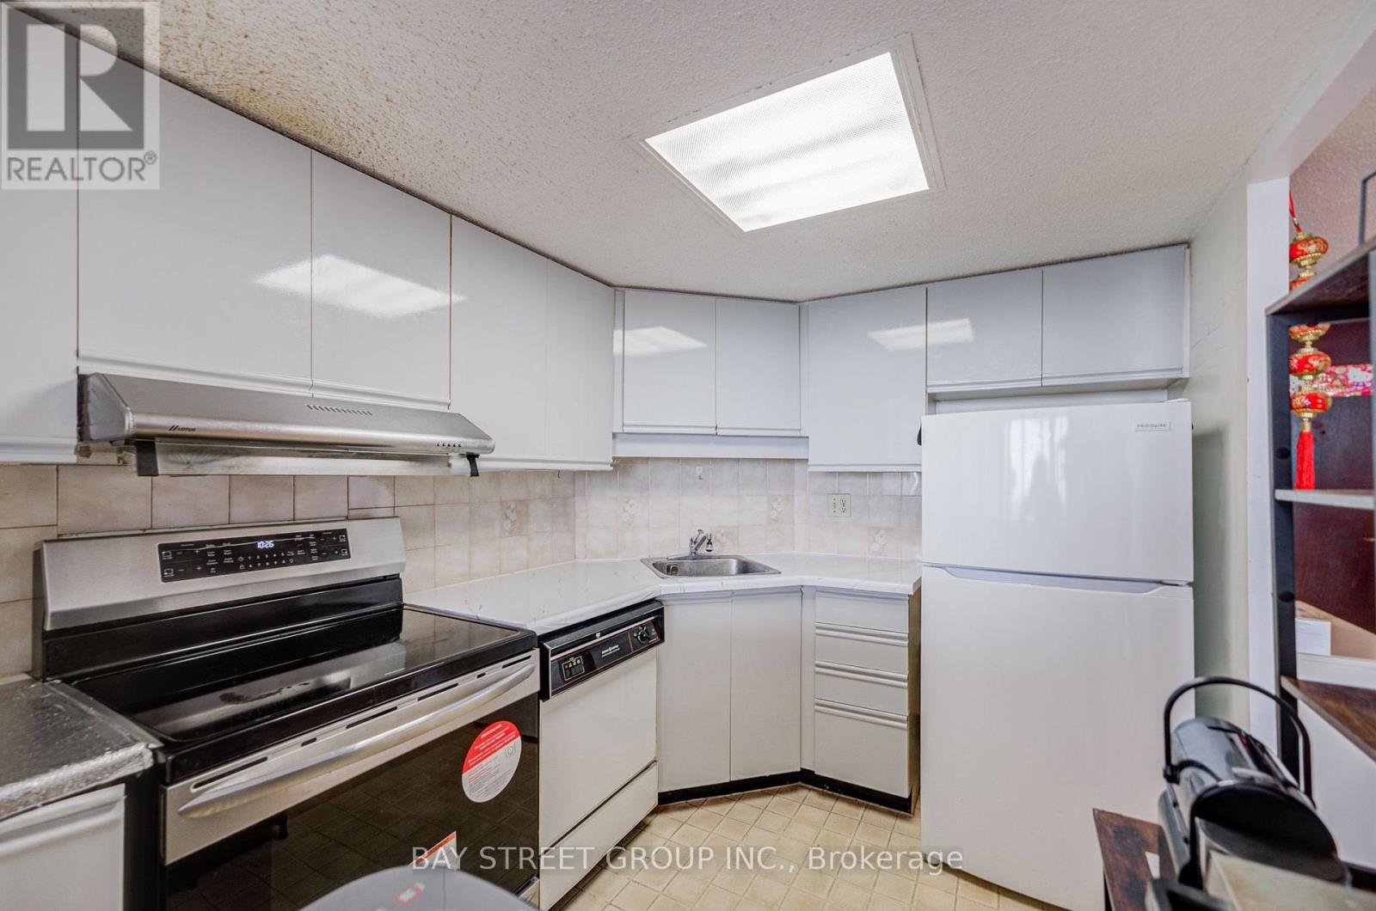
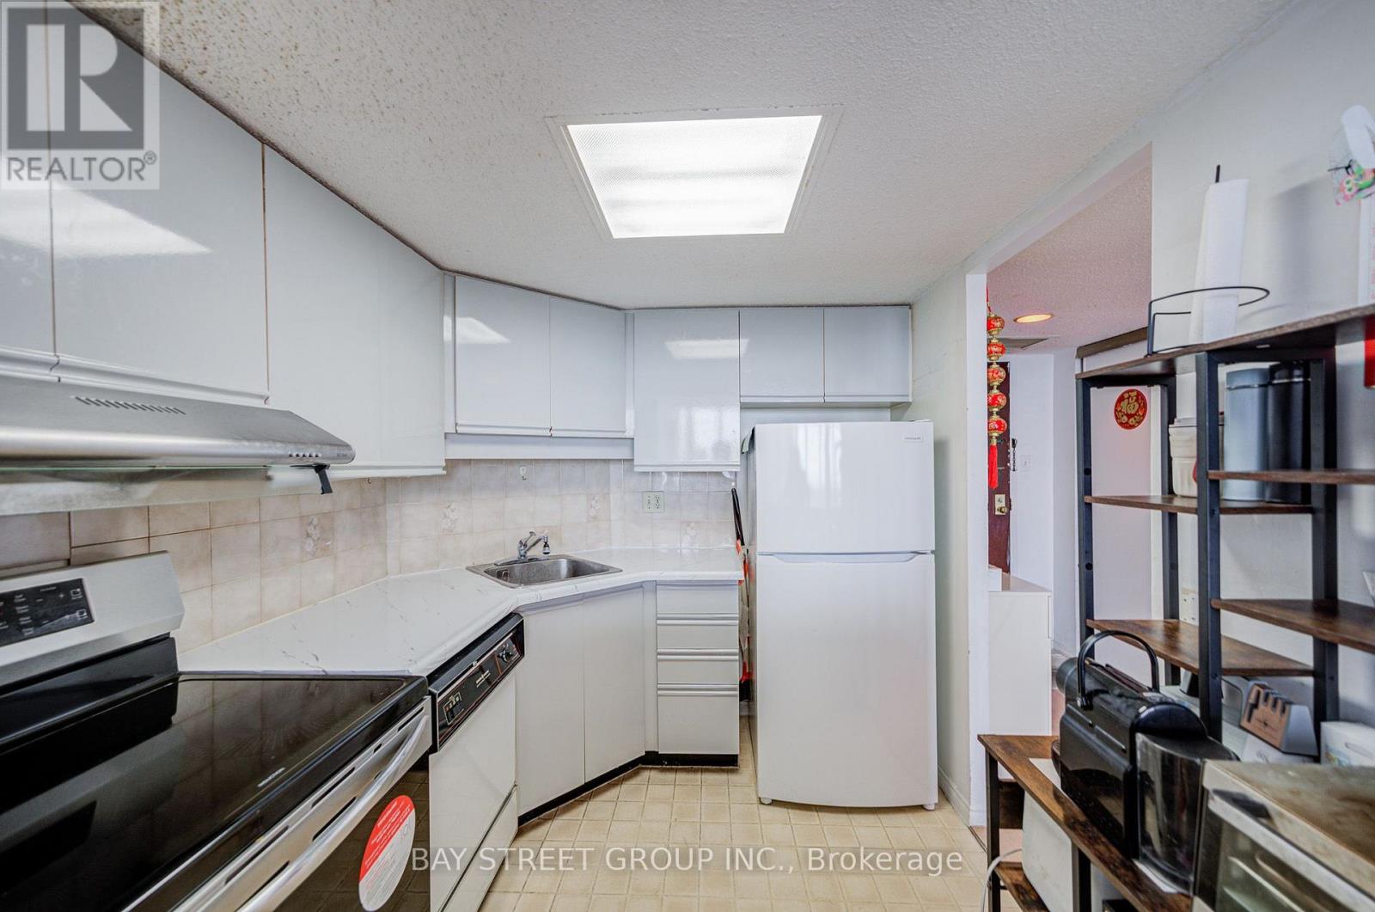
| Flat | Kitchen | 2.81 m | 2.28 m | 2.81 m x 2.28 m |
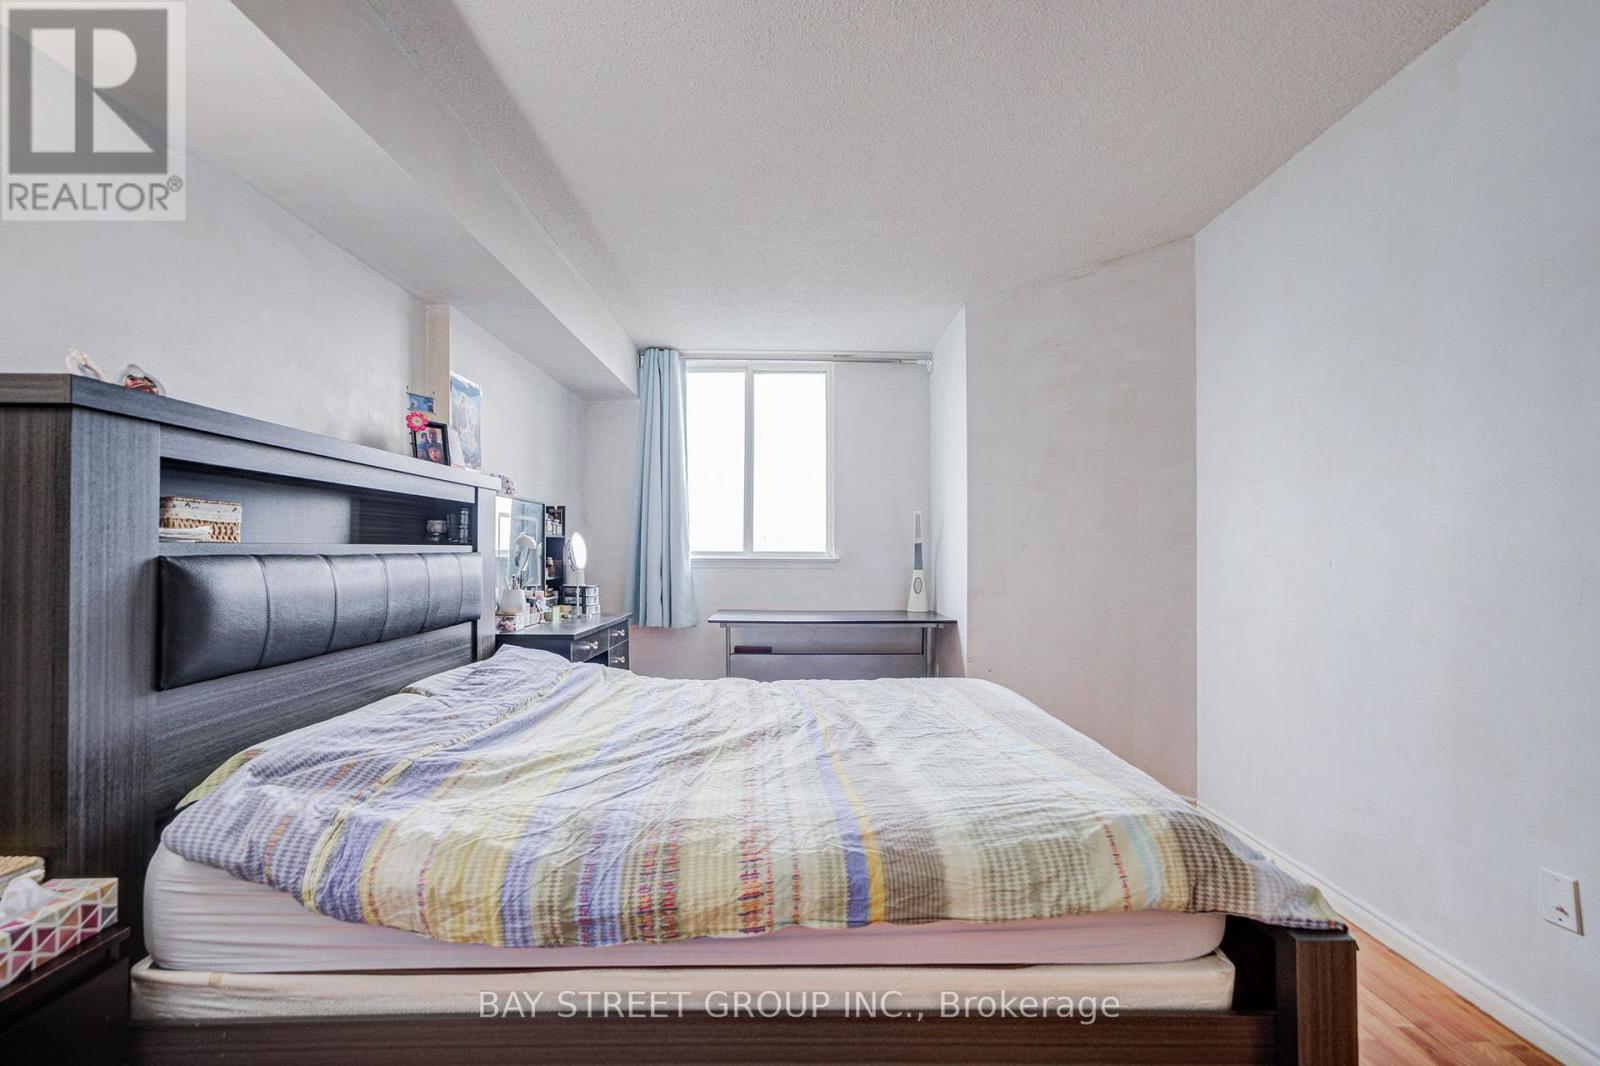
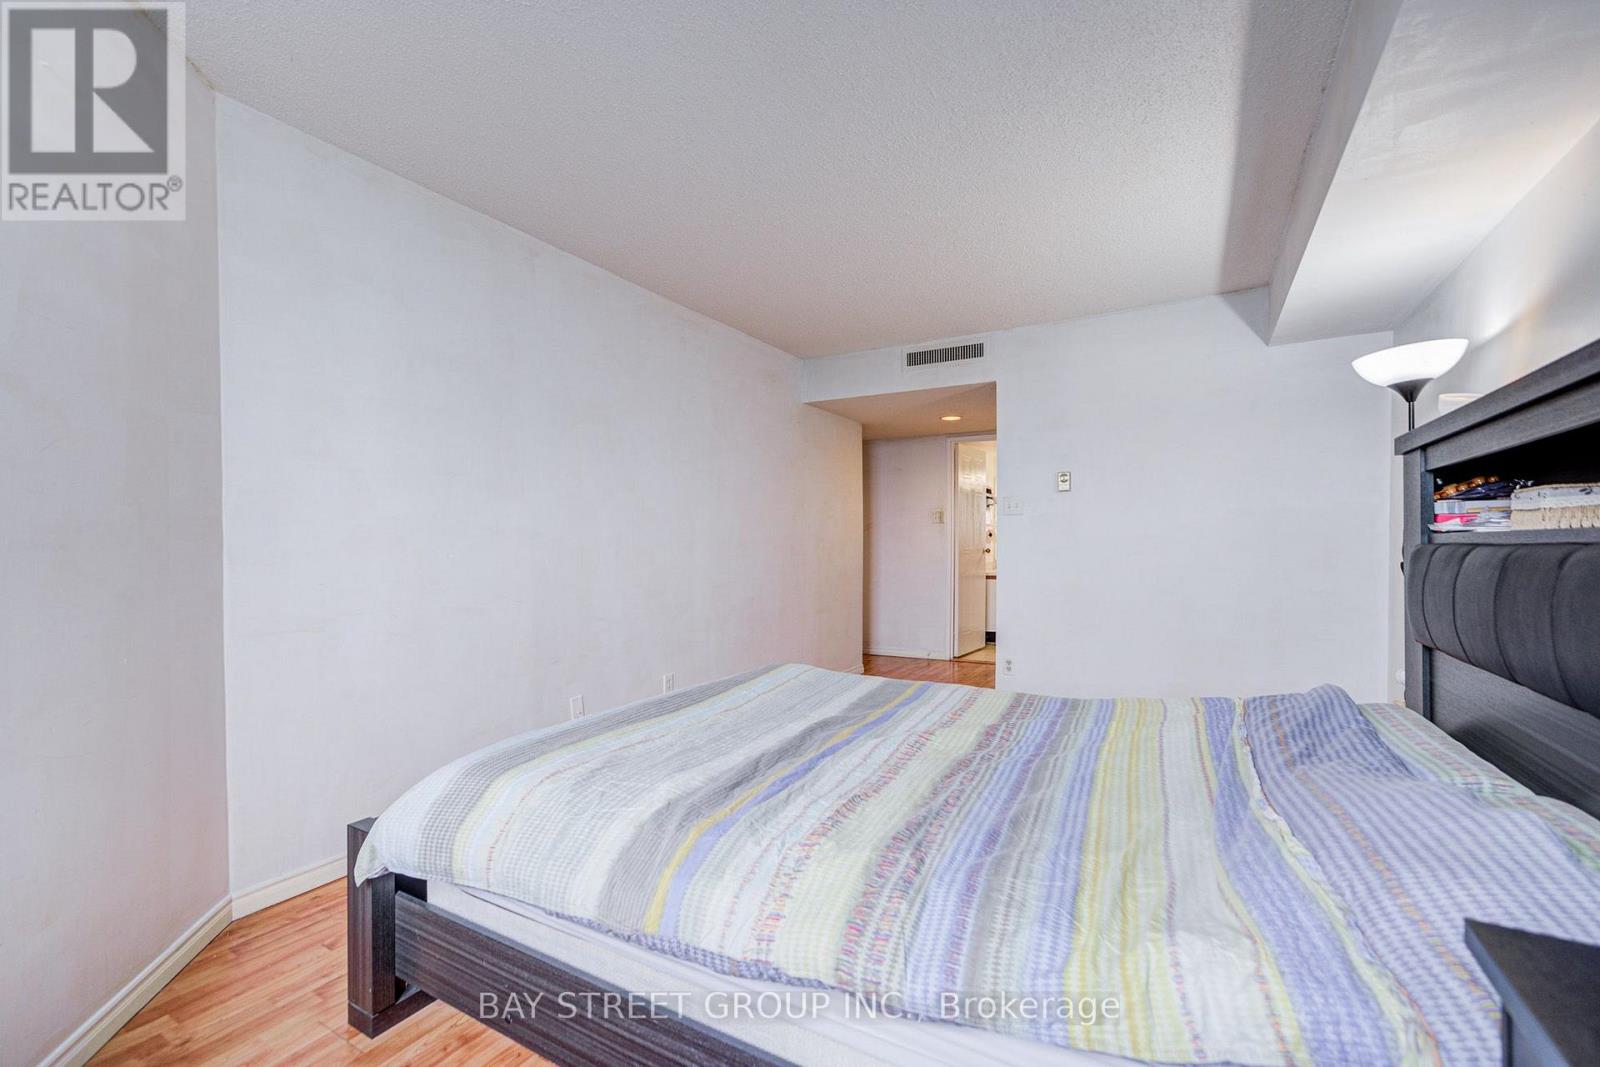
| Flat | Primary Bedroom | 6.95 m | 3.16 m | 6.95 m x 3.16 m |
| Flat | Bedroom 2 | 3.82 m | 3 m | 3.82 m x 3 m |
| Flat | Solarium | 2.99 m | 2.46 m | 2.99 m x 2.46 m |
https://www.realtor.ca/real-estate/30179178/1607-160-alton-towers-circle-toronto-milliken-milliken
Contact Us
Contact us for more information

This REALTOR.ca listing content is owned and licensed by REALTOR® members of The Canadian Real Estate Association
The trademarks REALTOR®, REALTORS®, and the REALTOR® logo are controlled by The Canadian Real Estate Association (CREA) and identify real estate professionals who are members of CREA. The trademarks MLS®, Multiple Listing Service® and the associated logos are owned by The Canadian Real Estate Association (CREA) and identify the quality of services provided by real estate professionals who are members of CREA. The trademark DDF® is owned by The Canadian Real Estate Association (CREA) and identifies CREA's Data Distribution Facility (DDF®)
September 14 2026 01:30:00
Toronto Regional Real Estate Board
Bay Street Group Inc.