
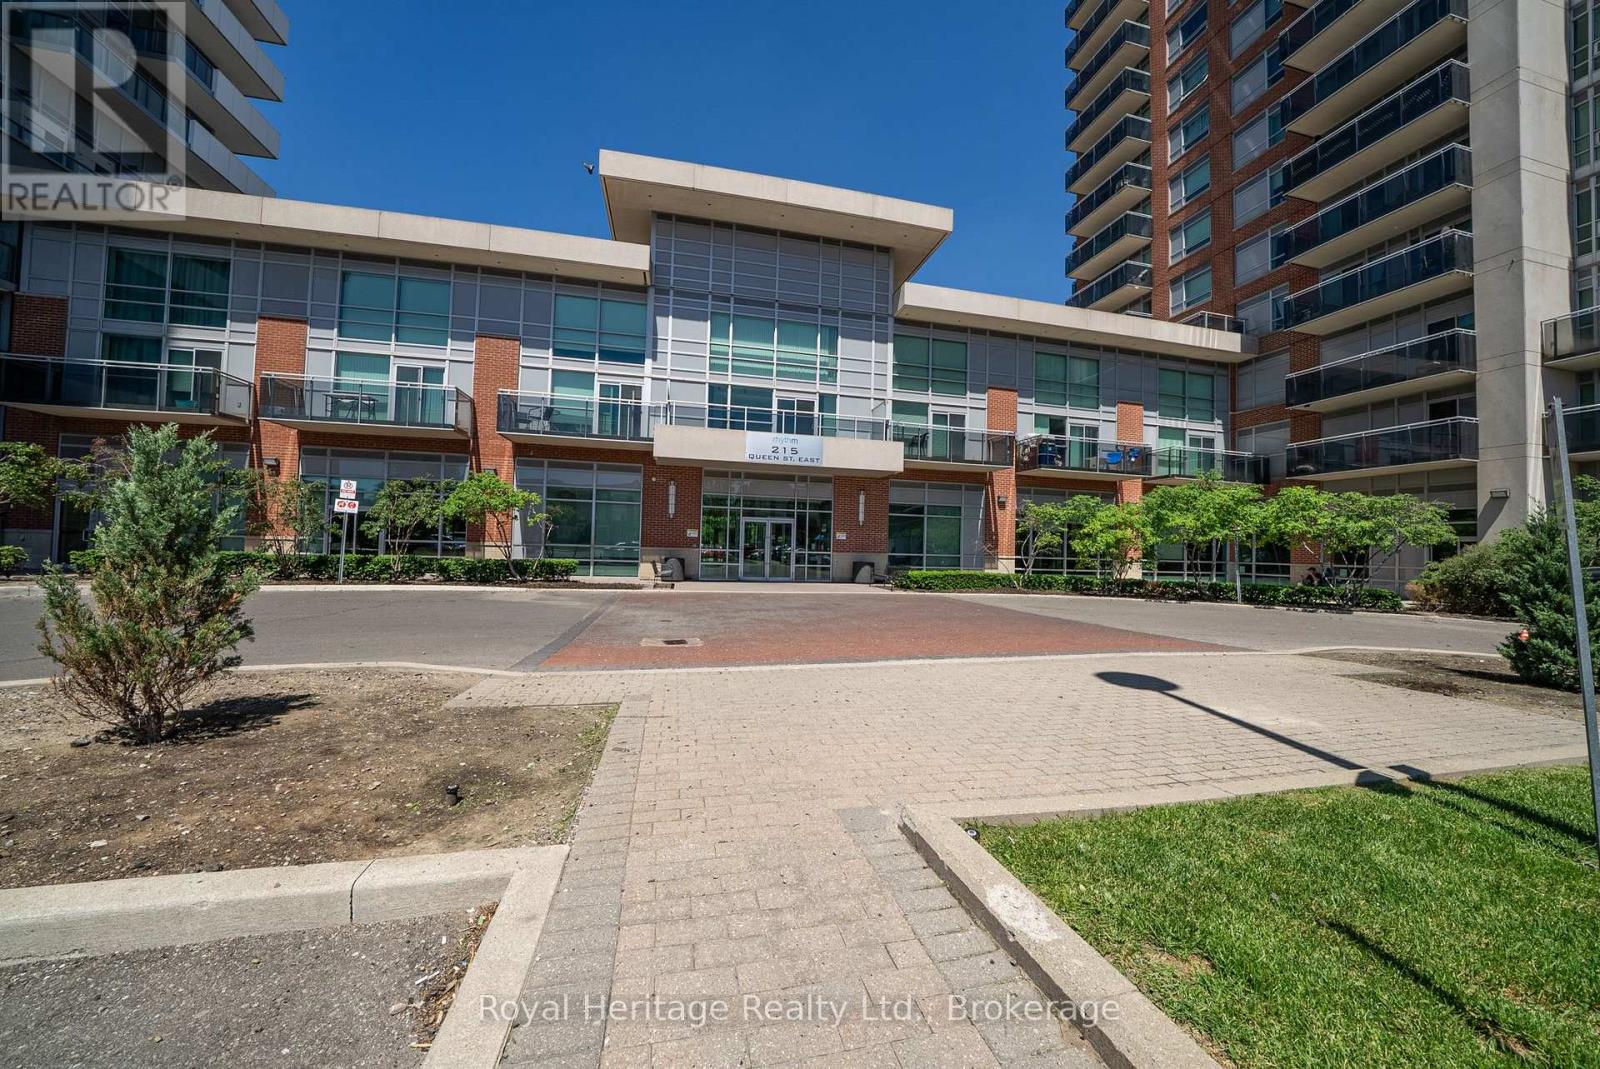
1602 - 215 Queen Street E Brampton, Ontario L6W 0A9

2 Bedroom
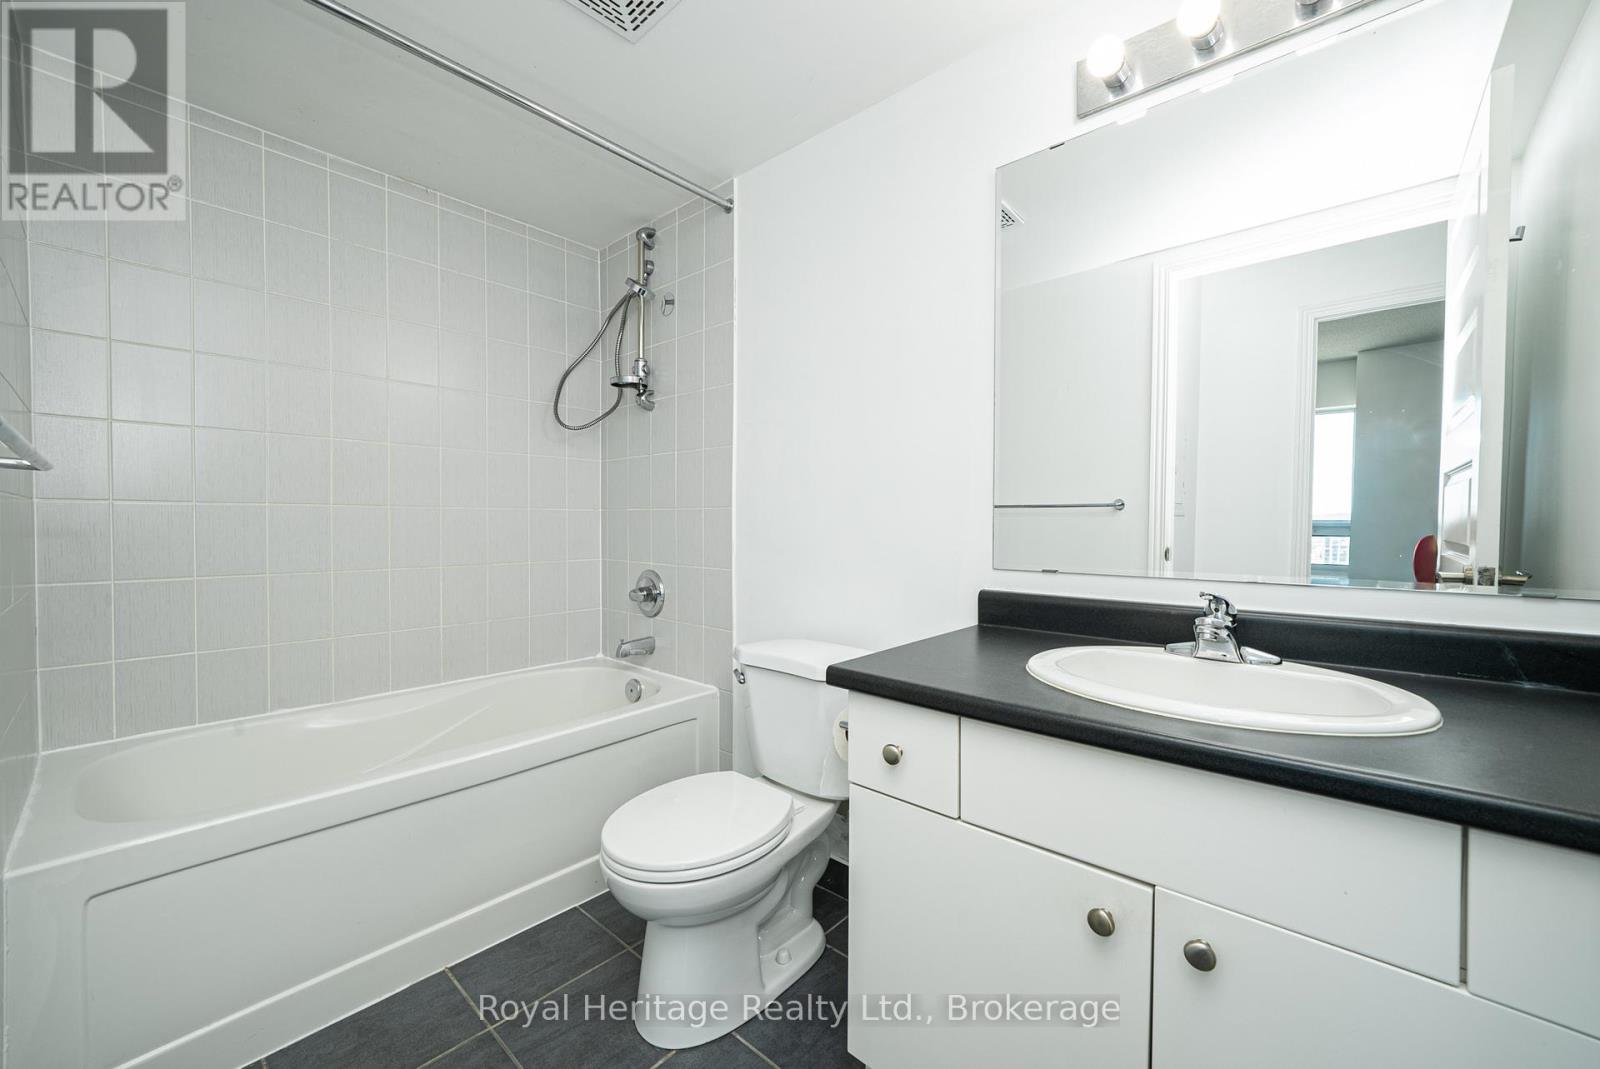
1 Bathroom
600 - 699 sqft
Central Air Conditioning
Forced Air
$359,999Maintenance, Heat, Common Area Maintenance, Water, Insurance
$685.32 Monthly
Maintenance, Heat, Common Area Maintenance, Water, Insurance
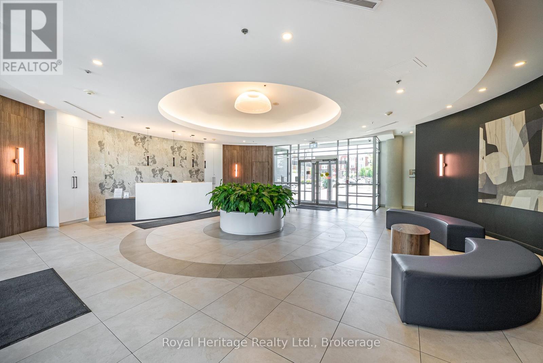
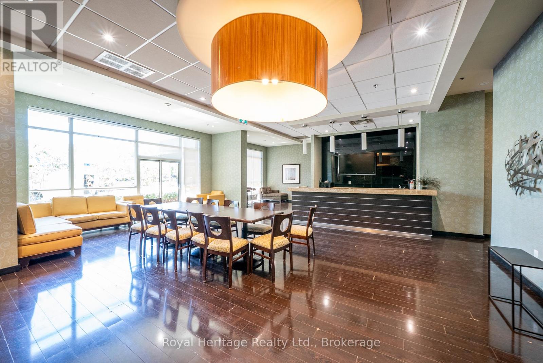
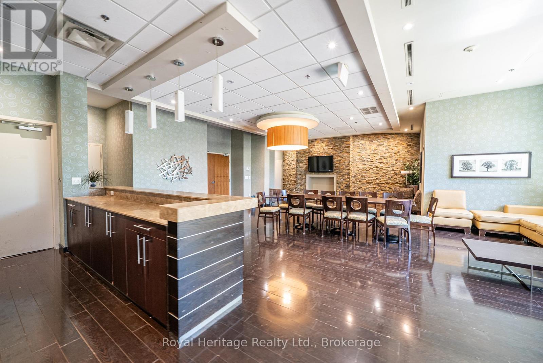
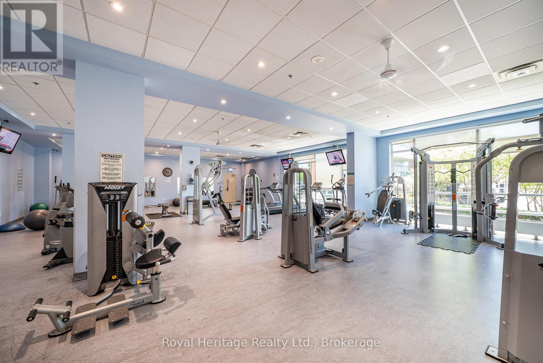
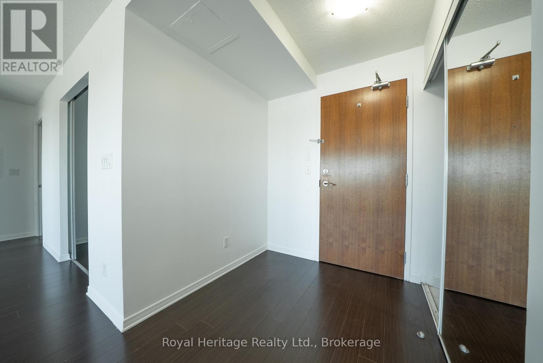
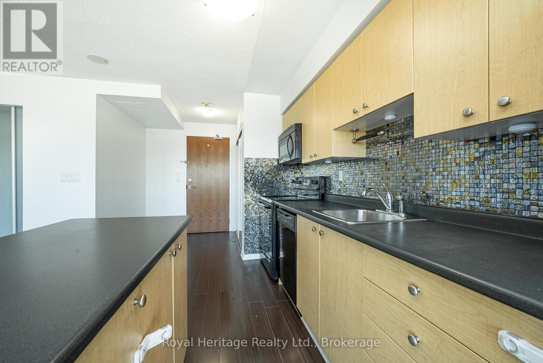
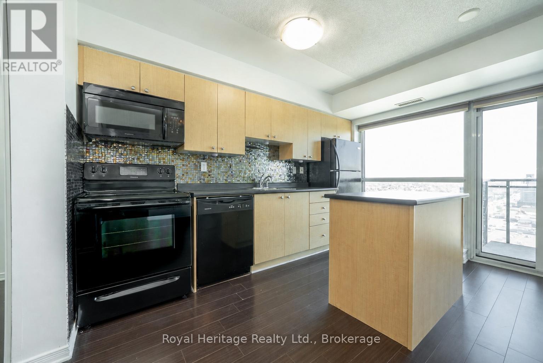
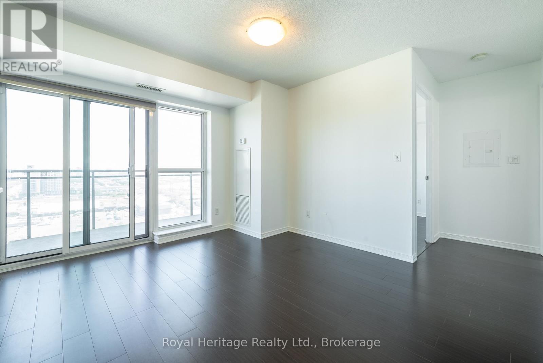
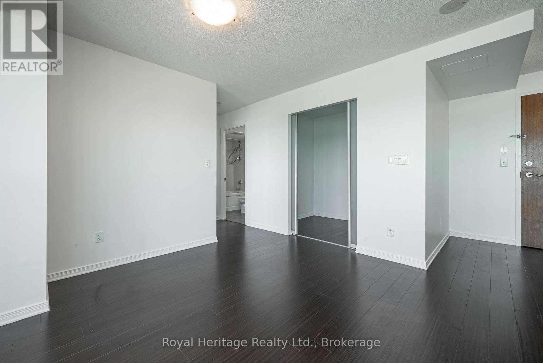
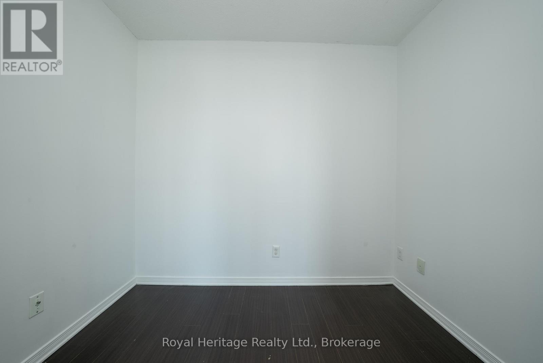
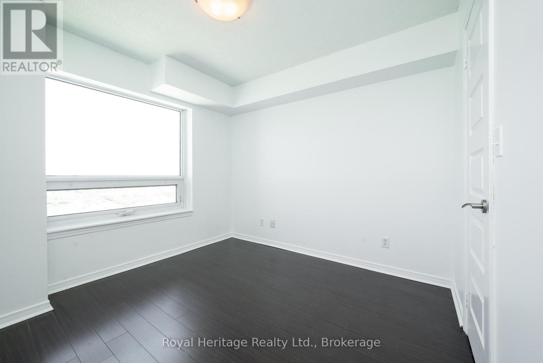
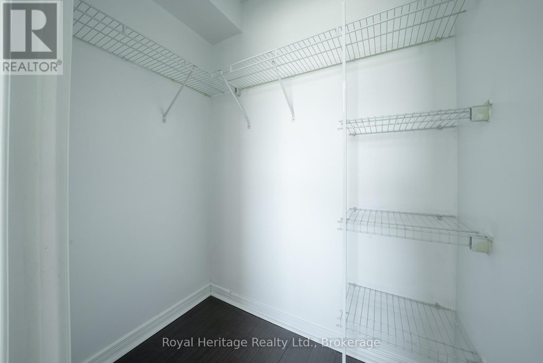
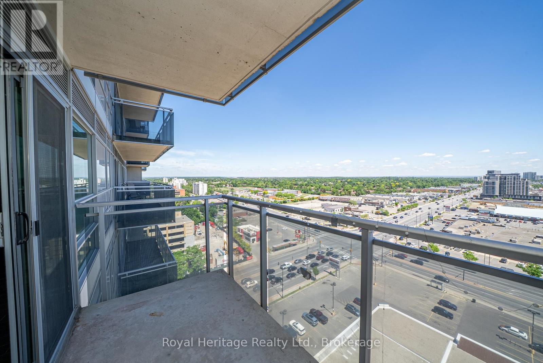
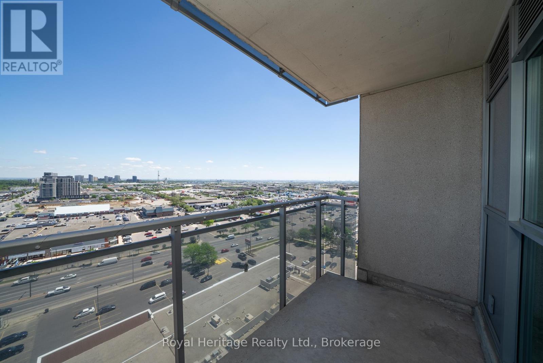
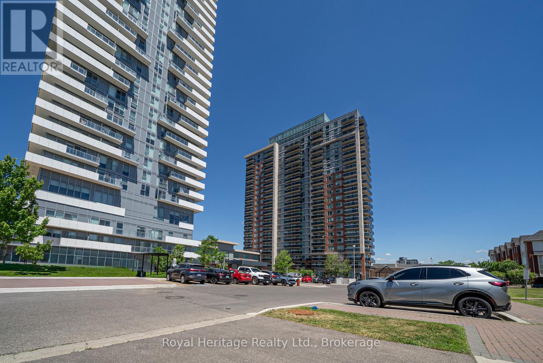
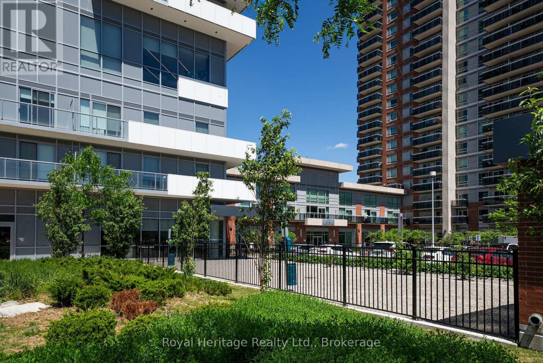
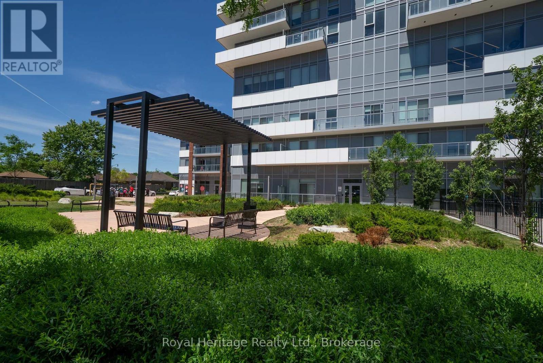
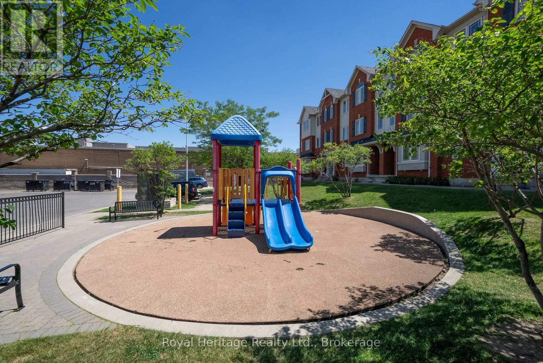
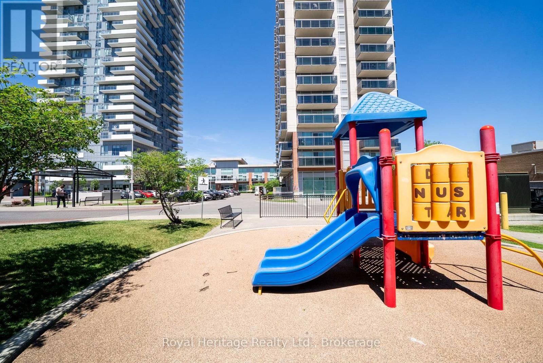
$685.32 MonthlyAvailable Now! Welcome To This Stunning 1 Bedroom + Den Condo At 215 Queen Street East, Unit 1602 In The Heart Of Brampton. Perfect For Working Professionals, First-Time Buyers, Or Investors. This Bright And Modern Unit Features A Spacious Open-Concept Living Area With Floor-To-Ceiling Windows, Beautiful City Views, And A Private Balcony. The Sleek Kitchen Includes Stainless Steel Appliances, Including Stove, Fridge, And Dishwasher. The Versatile Den Is Ideal For A Home Office, Study Area, Or Guest Space. Enjoy Stylish Laminate Flooring Throughout, Convenient In-Unit Stacked Washer And Dryer, Exclusive Underground Parking, And Locker. Building Amenities Include Exercise Room, Games Room, Party/Meeting Room, Lounge, Yoga Studio, And Children's Indoor/Outdoor Play Areas. Prime Location Close To Shops, Transit, Restaurants, And Everyday Conveniences. (id:15069)
Property Details
| MLS® Number | W13431204 |
| Property Type | Single Family |
| Community Name | Queen Street Corridor |
| Community Features | Pets Allowed With Restrictions |
| Features | Balcony, Carpet Free, In Suite Laundry |
| Parking Space Total | 1 |
Building
| Bathroom Total | 1 |
| Bedrooms Above Ground | 1 |
| Bedrooms Below Ground | 1 |
| Bedrooms Total | 2 |
| Amenities | Storage - Locker |
| Appliances | Water Heater, Dishwasher, Dryer, Stove, Washer, Refrigerator |
| Basement Type | None |
| Cooling Type | Central Air Conditioning |
| Exterior Finish | Brick Facing, Concrete |
| Flooring Type | Laminate |
| Heating Fuel | Natural Gas |
| Heating Type | Forced Air |
| Size Interior | 600 - 699 Sqft |
| Type | Apartment |
Parking
| No Garage |
Land
| Acreage | No |
Rooms
| Level | Type | Length | Width | Dimensions |
|---|---|---|---|---|
| Main Level | Living Room | 5.64 m | 3.02 m | 5.64 m x 3.02 m |
| Main Level | Dining Room | 5.64 m | 3.02 m | 5.64 m x 3.02 m |
| Main Level | Kitchen | 4.27 m | 1.93 m | 4.27 m x 1.93 m |
| Main Level | Primary Bedroom | 3.07 m | 3.05 m | 3.07 m x 3.05 m |
| Main Level | Den | 2.39 m | 2.39 m | 2.39 m x 2.39 m |
Contact Us
Contact us for more information

This REALTOR.ca listing content is owned and licensed by REALTOR® members of The Canadian Real Estate Association
The trademarks REALTOR®, REALTORS®, and the REALTOR® logo are controlled by The Canadian Real Estate Association (CREA) and identify real estate professionals who are members of CREA. The trademarks MLS®, Multiple Listing Service® and the associated logos are owned by The Canadian Real Estate Association (CREA) and identify the quality of services provided by real estate professionals who are members of CREA. The trademark DDF® is owned by The Canadian Real Estate Association (CREA) and identifies CREA's Data Distribution Facility (DDF®)
July 15 2026 09:48:53
Central Lakes Association of REALTORS®
Royal Heritage Realty Ltd.