
1601 Memorial Park Drive Chisholm, Ontario P0H 1Z0

3 Bedroom
2 Bathroom
700 - 1,100 sqft
Raised Bungalow
None
Forced Air
$454,900
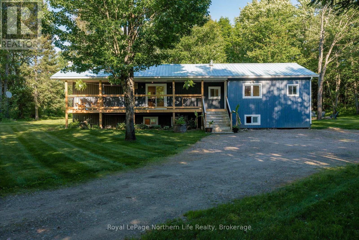
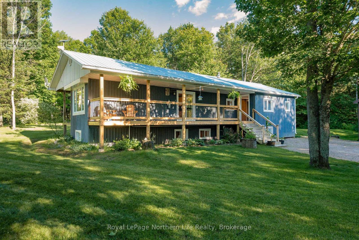
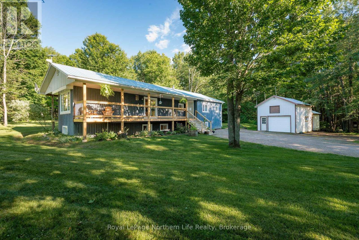
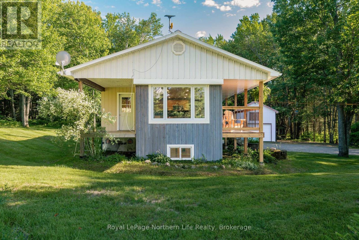
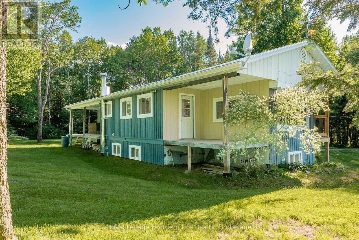
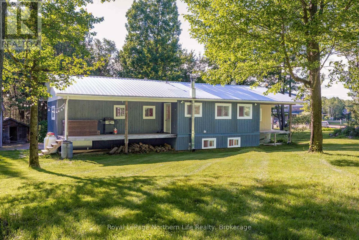
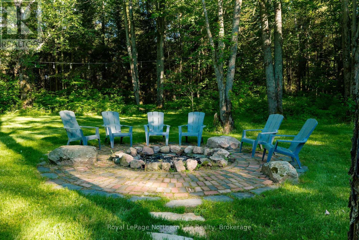
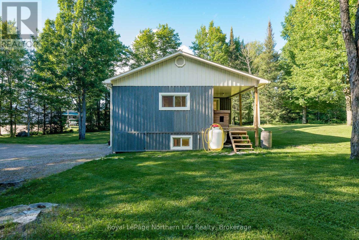
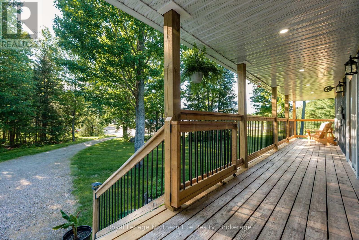
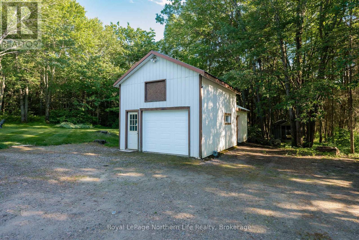
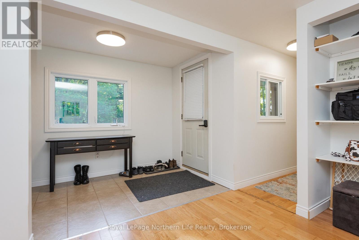
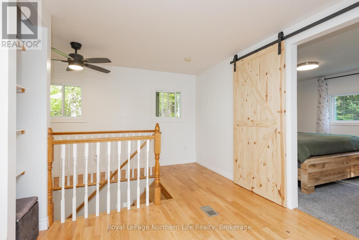
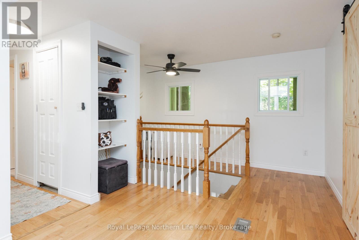
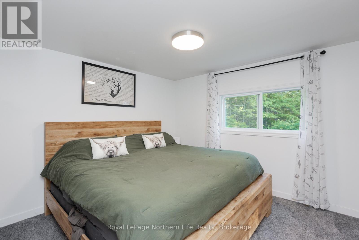
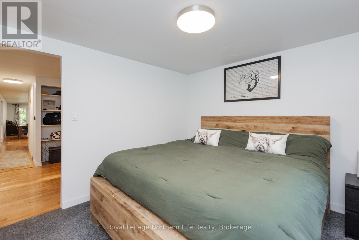
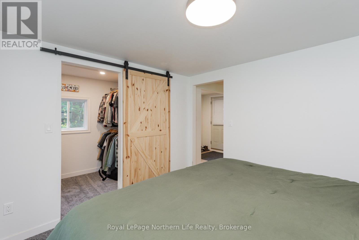
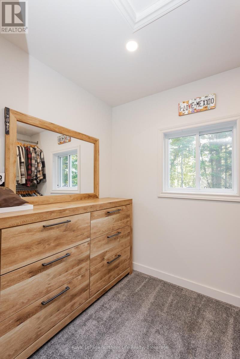
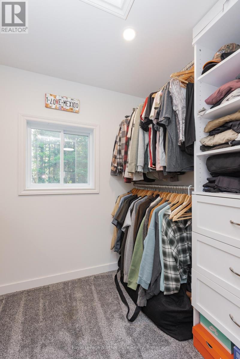
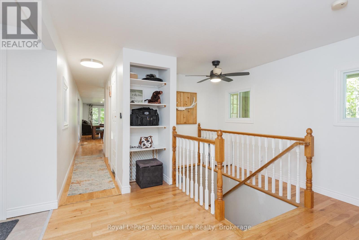
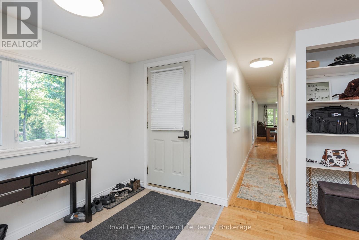
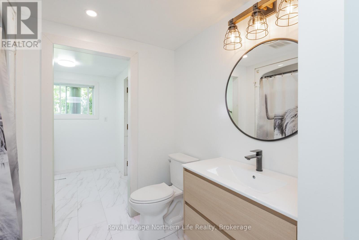
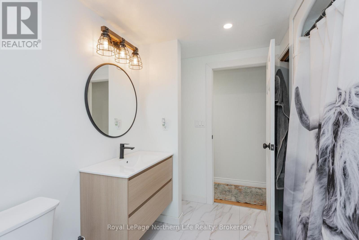
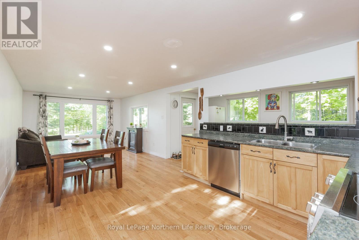
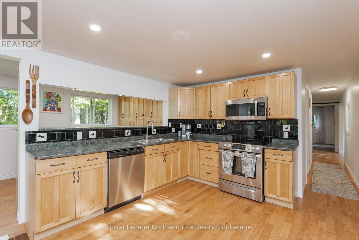
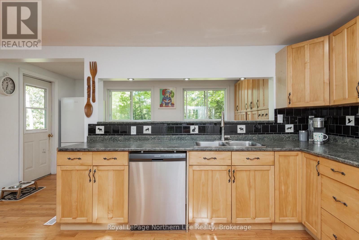
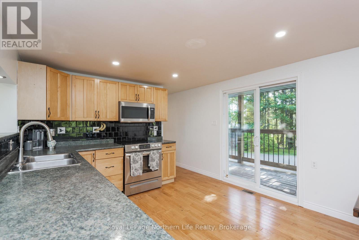
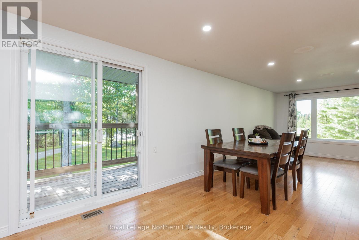
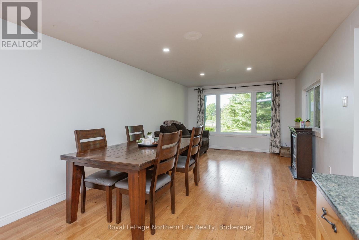
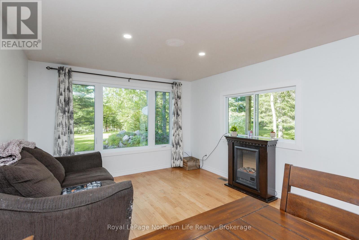
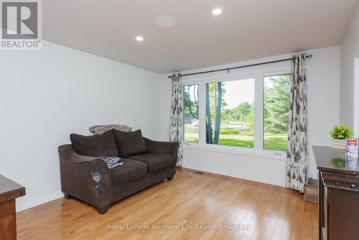
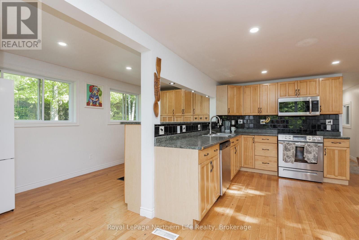
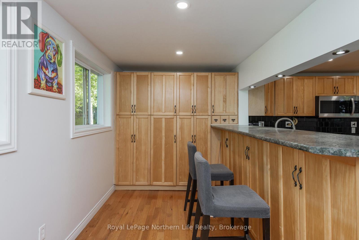
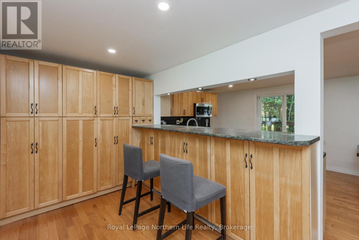
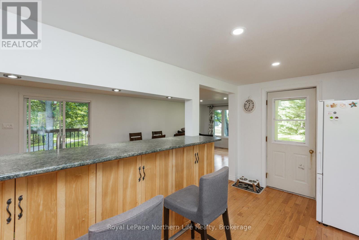
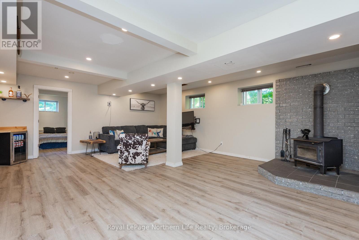
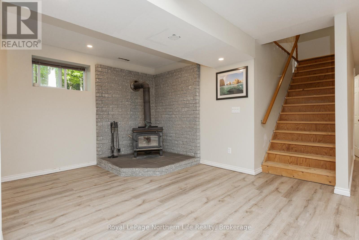
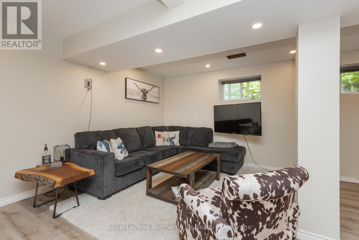
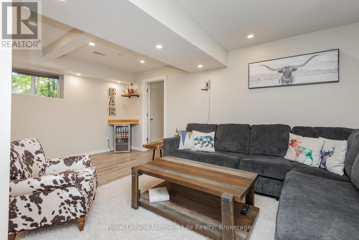
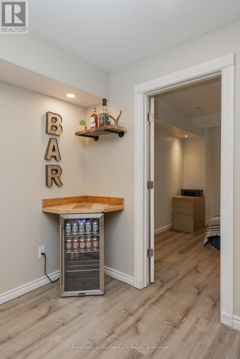
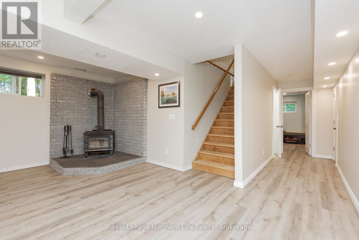
Welcome to 1601 Memorial Park Drive! Set on a 1+ acre lot, this beautifully maintained3-bedroom, 2-bathroom home offers the perfect blend of privacy, comfort, and convenience. Inside, you'll find a bright open-concept layout, a spacious kitchen, and a fully finished lower level with a cozy wood stove, ideal for entertaining or relaxing. Both bathrooms have been beautifully renovated, adding a fresh, modern touch to this move-in-ready home. Step outside to enjoy the large covered decks overlooking the expansive yard, perfect for morning coffee or evening gatherings. The detached garage provides ample space for a vehicle, storage, or a workshop. Surrounded by nature yet located just minutes from highway access. Come see for yourself what makes this property so special. (id:15069)
Property Details
| MLS® Number | X13493326 |
| Property Type | Single Family |
| Community Name | Chisholm |
| Amenities Near By | Golf Nearby |
| Equipment Type | Propane Tank |
| Features | Flat Site, Sump Pump |
| Parking Space Total | 5 |
| Rental Equipment Type | Propane Tank |
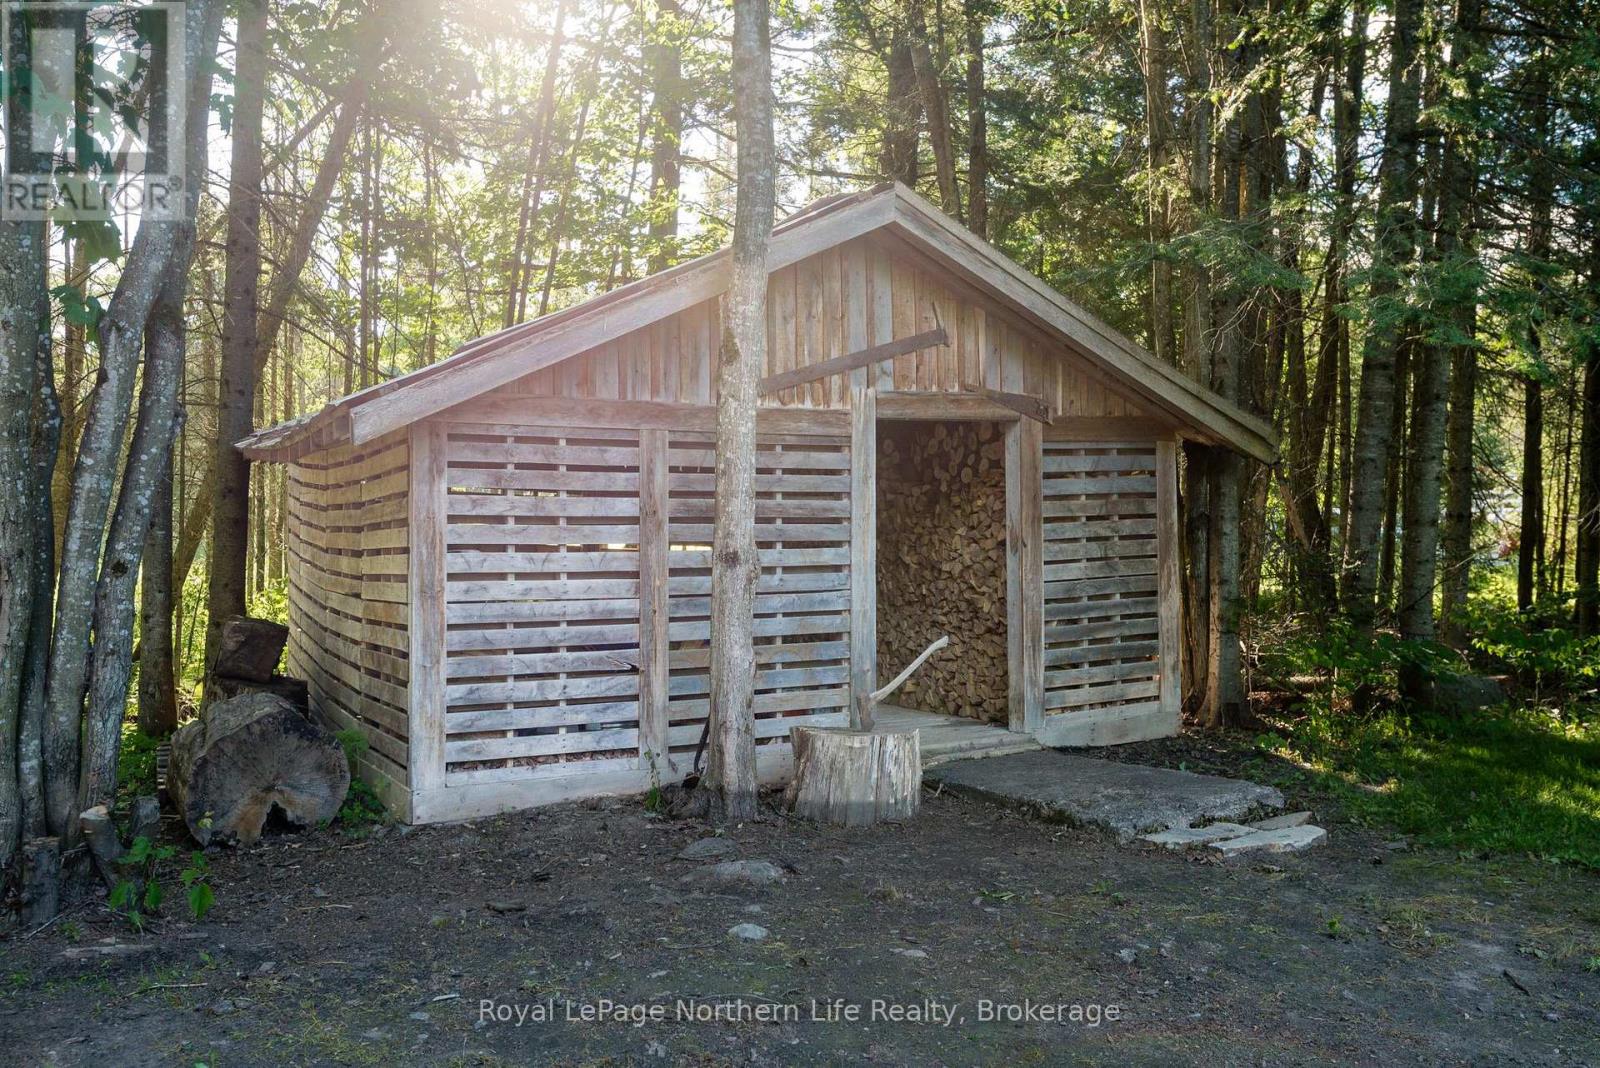
| Structure | Deck, Porch, Shed, Outbuilding |
Building
| Bathroom Total | 2 |
| Bedrooms Above Ground | 3 |
| Bedrooms Total | 3 |
| Age | 31 To 50 Years |
| Amenities | Fireplace(s) |
| Appliances | Water Treatment, Water Softener, Dishwasher, Dryer, Stove, Washer, Window Coverings, Refrigerator |
| Architectural Style | Raised Bungalow |
| Basement Development | Finished |
| Basement Type | Full (finished) |
| Construction Style Attachment | Detached |
| Cooling Type | None |
| Exterior Finish | Wood |
| Fire Protection | Smoke Detectors |
| Foundation Type | Block |
| Half Bath Total | 1 |
| Heating Fuel | Propane |
| Heating Type | Forced Air |
| Stories Total | 1 |
| Size Interior | 700 - 1,100 Sqft |
| Type | House |
| Utility Water | Drilled Well |
Parking
| Detached Garage | |
| Garage |
Land
| Acreage | No |
| Land Amenities | Golf Nearby |
| Sewer | Septic System |
| Size Depth | 212 Ft ,4 In |
| Size Frontage | 208 Ft ,9 In |
| Size Irregular | 208.8 X 212.4 Ft |
| Size Total Text | 208.8 X 212.4 Ft |
| Zoning Description | Rr |
Rooms
| Level | Type | Length | Width | Dimensions |
|---|---|---|---|---|
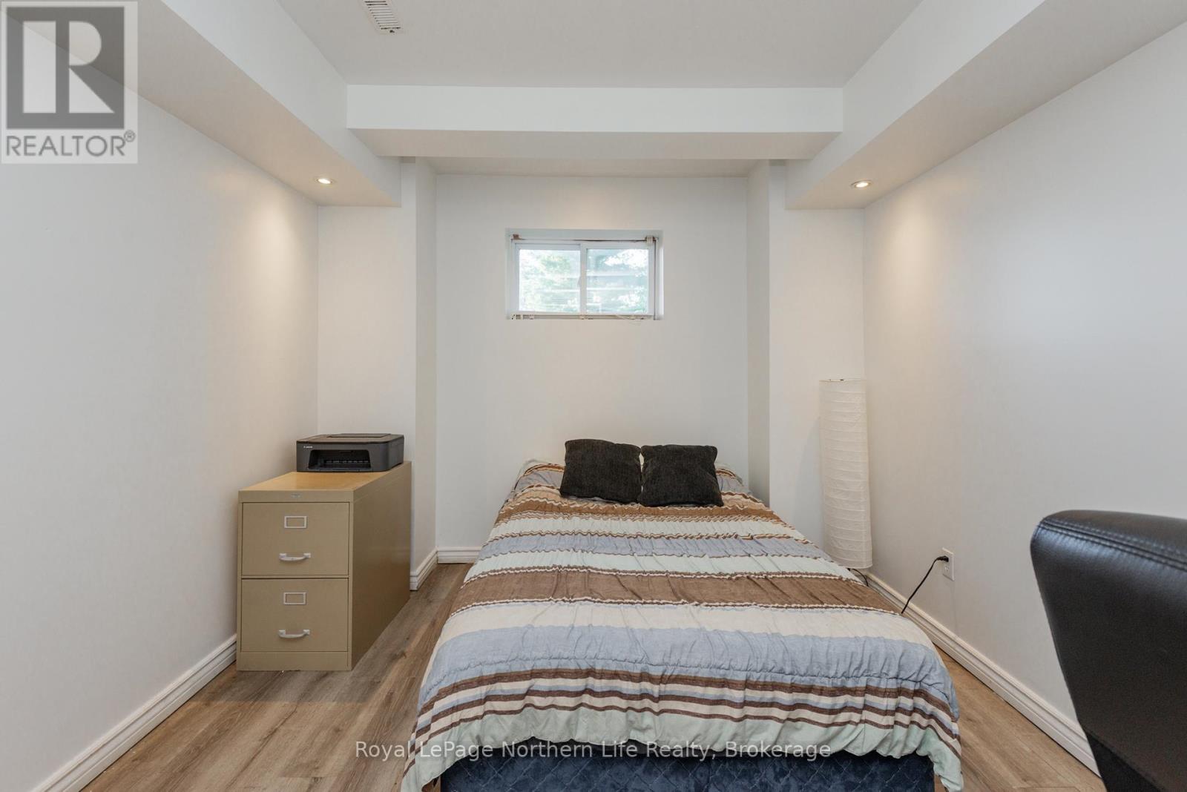
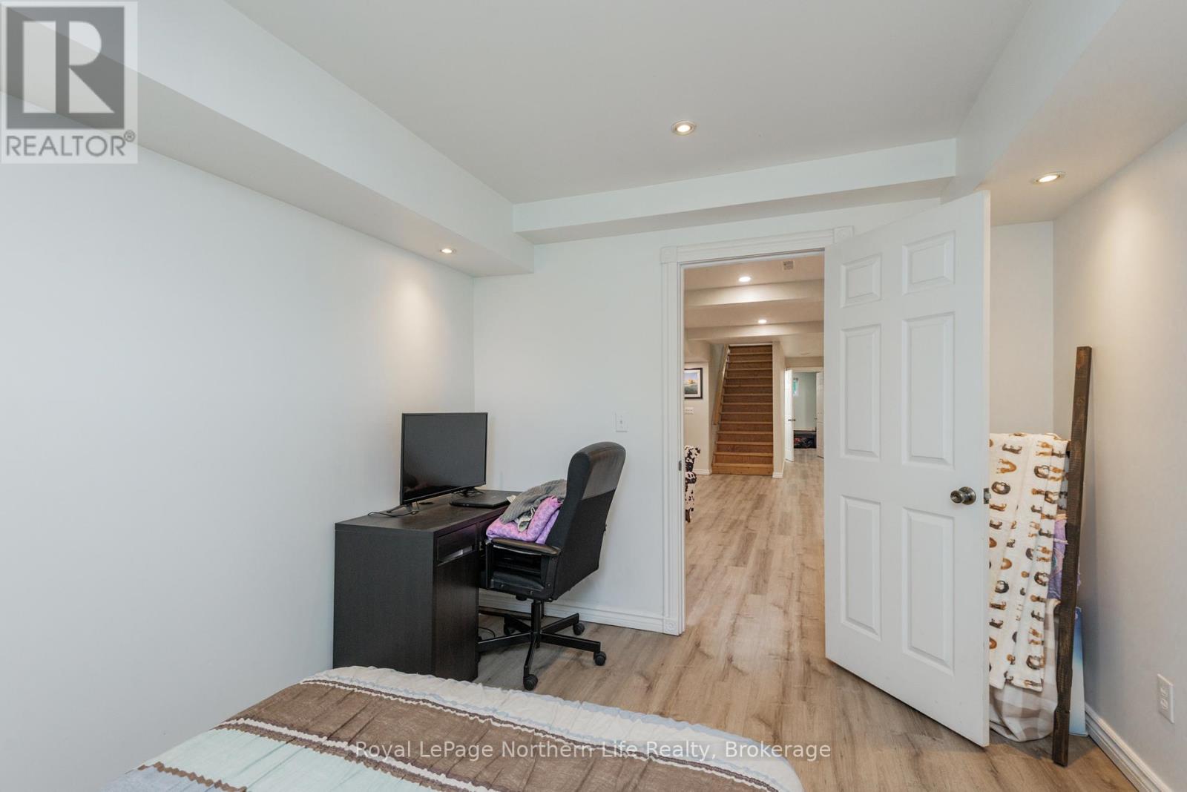
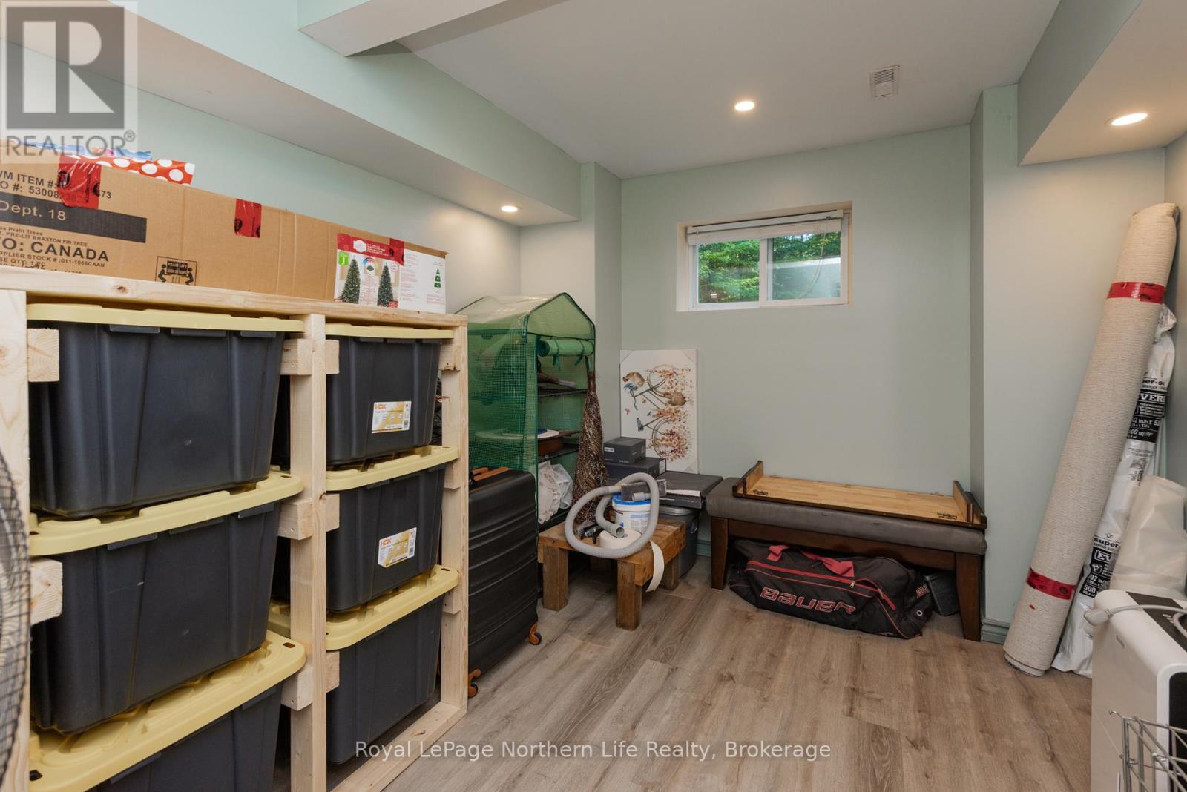
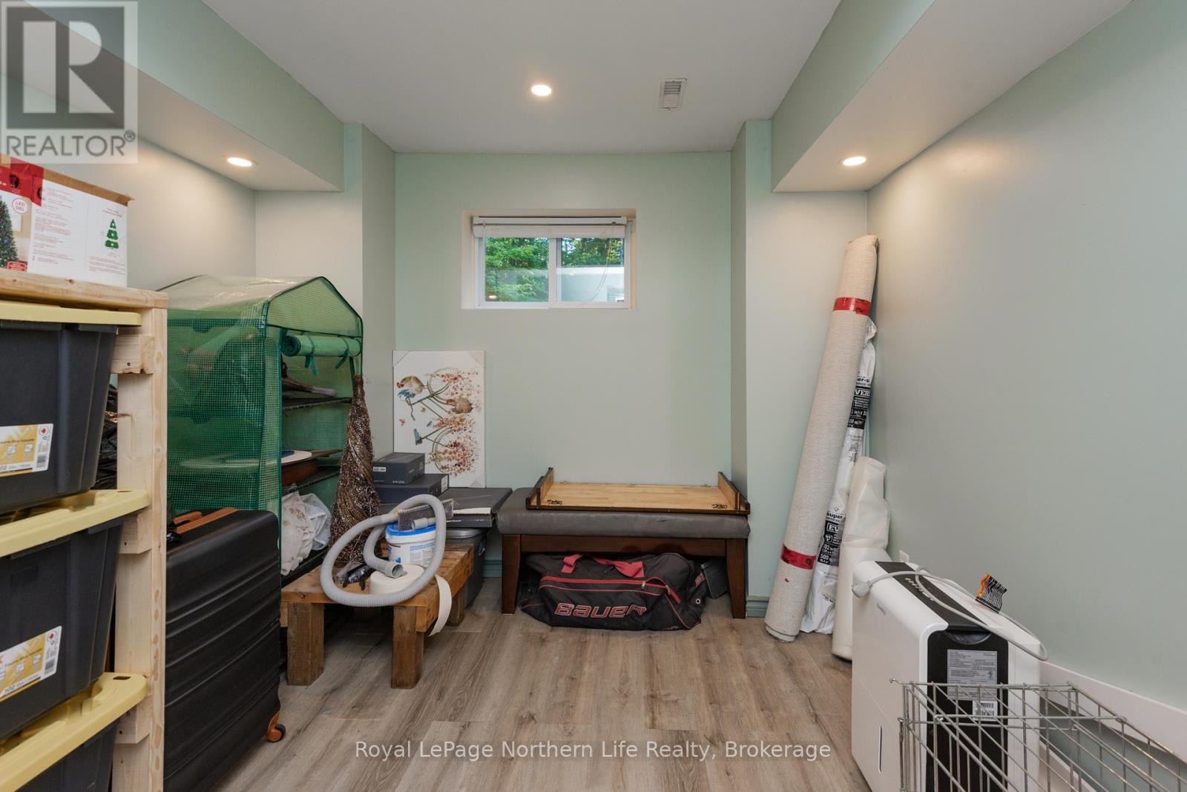
| Lower Level | Bedroom 2 | 3.53 m | 3 m | 3.53 m x 3 m |
| Lower Level | Bedroom 3 | 3.48 m | 3 m | 3.48 m x 3 m |
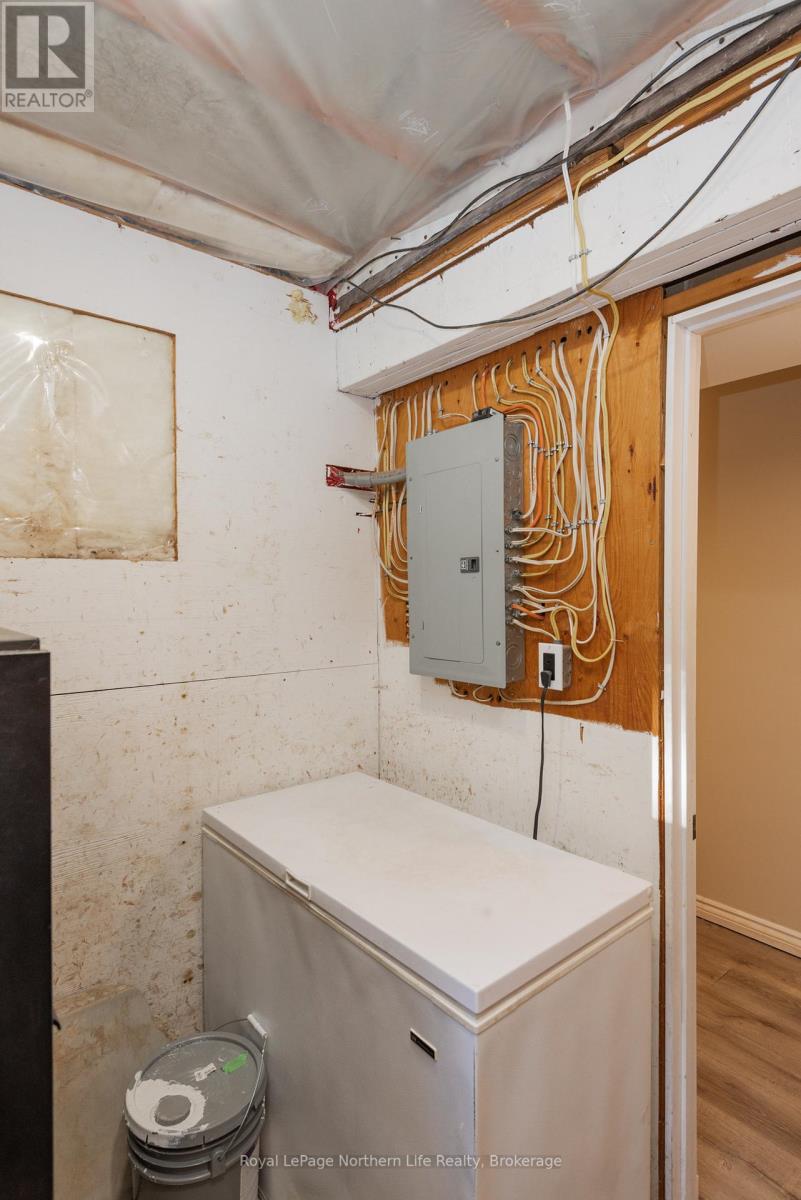
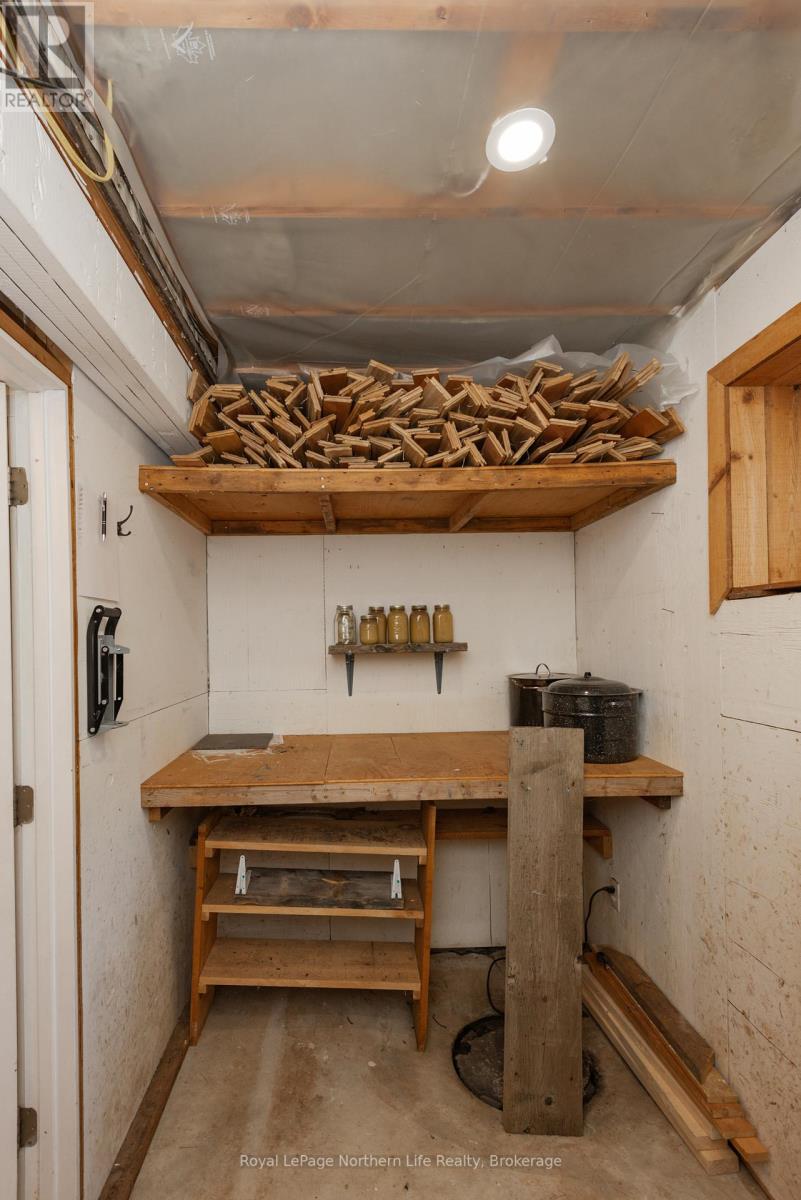
| Lower Level | Utility Room | 3.05 m | 1.83 m | 3.05 m x 1.83 m |
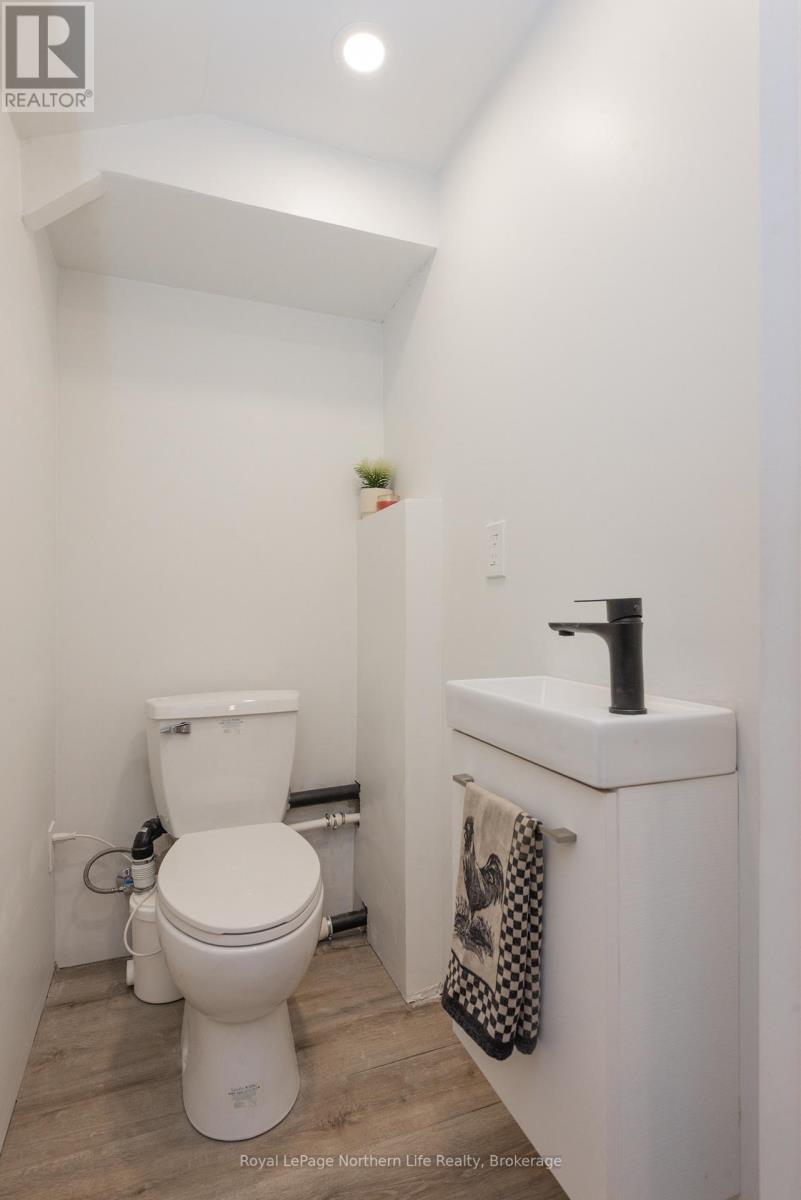
| Lower Level | Bathroom | 1.52 m | 1.07 m | 1.52 m x 1.07 m |
| Main Level | Other | 4.04 m | 3.25 m | 4.04 m x 3.25 m |
| Main Level | Dining Room | 3.81 m | 3.43 m | 3.81 m x 3.43 m |
| Main Level | Primary Bedroom | 3.12 m | 3.35 m | 3.12 m x 3.35 m |
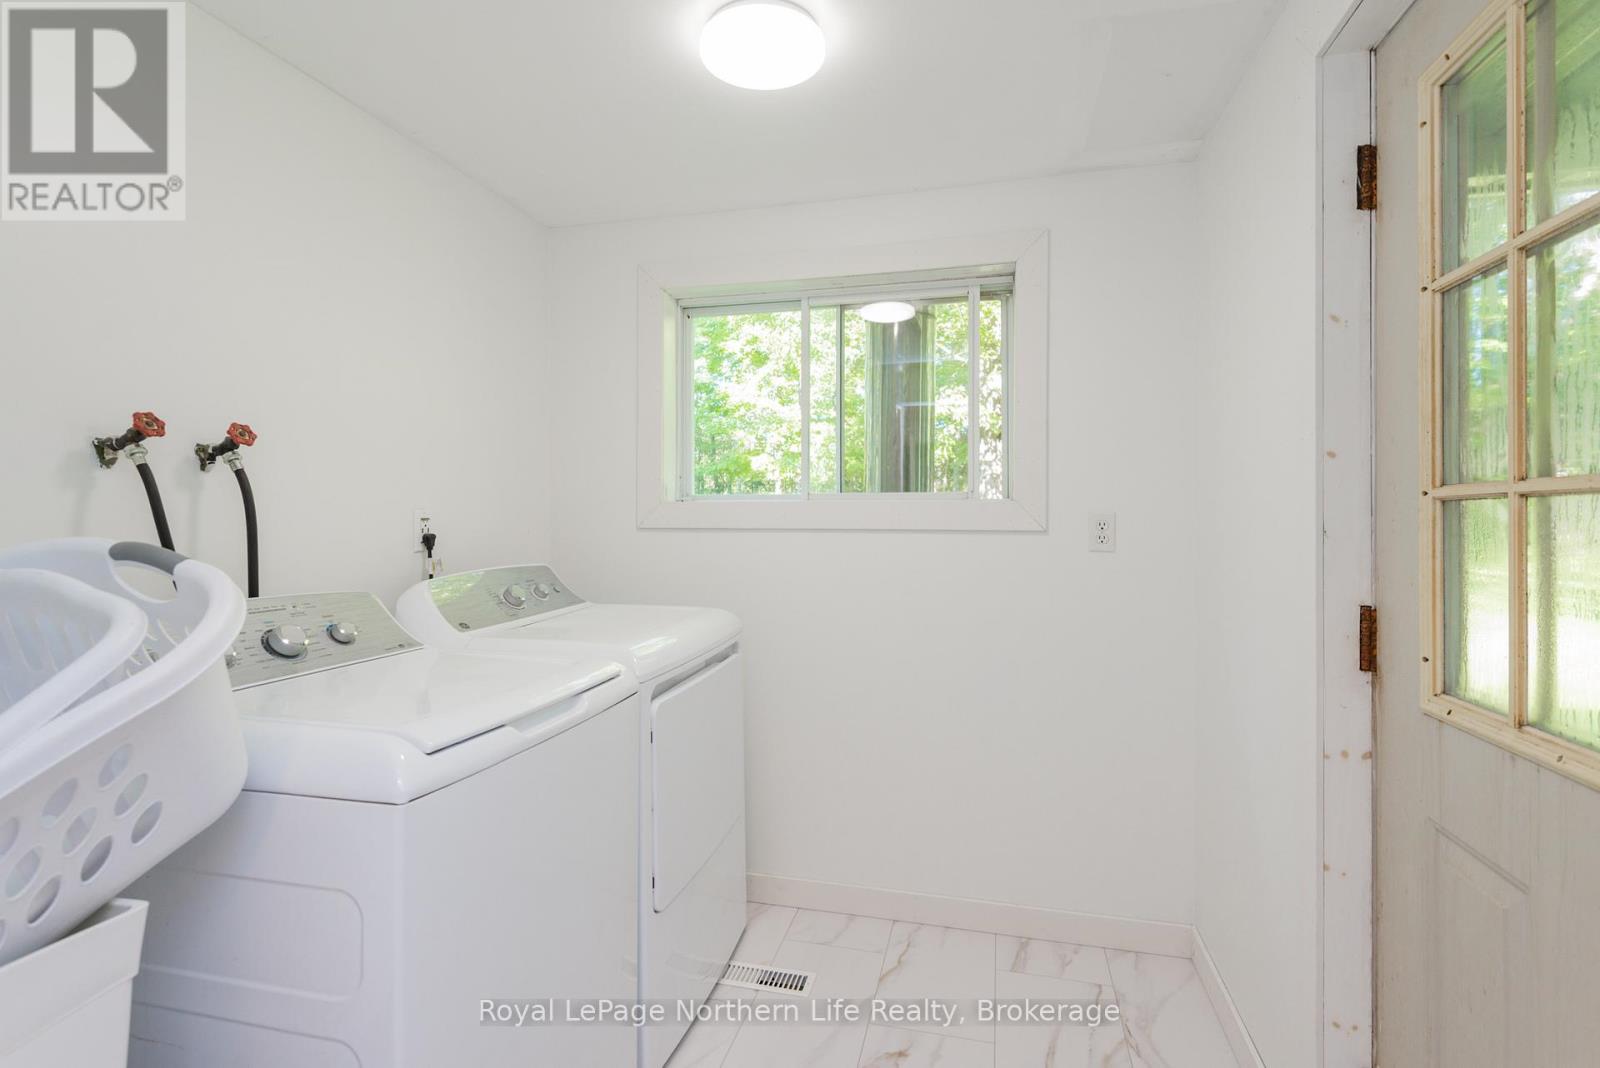
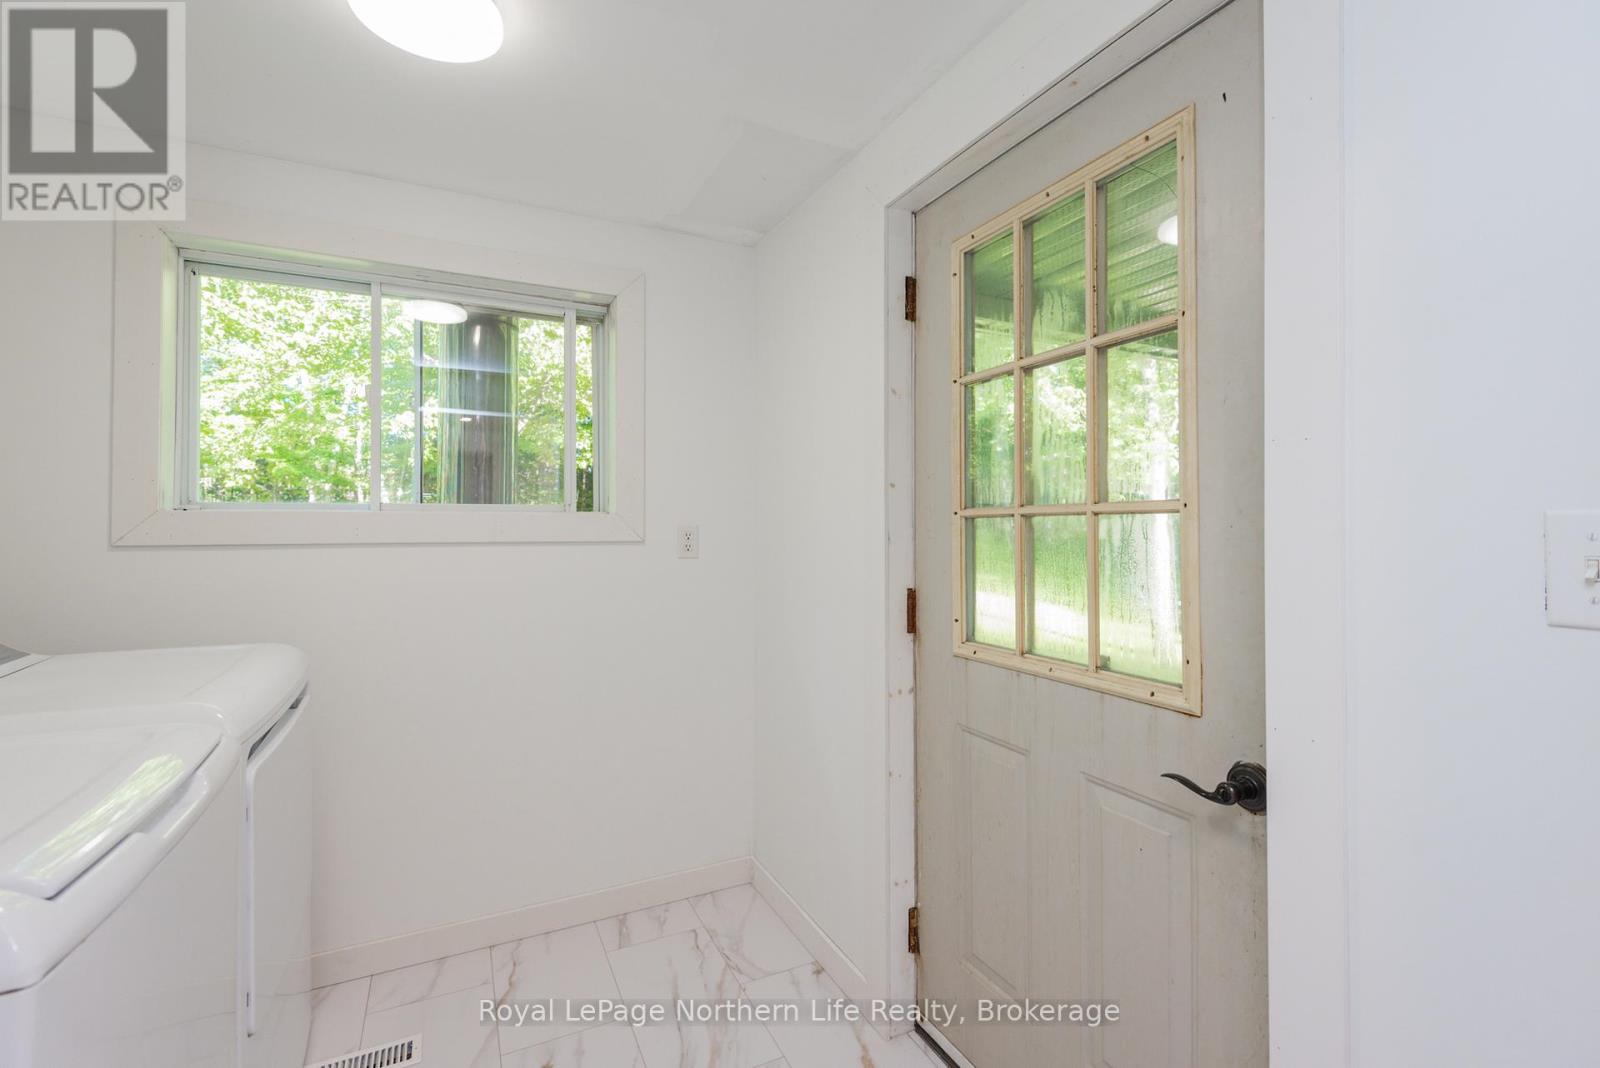
| Main Level | Laundry Room | 2.24 m | 2.03 m | 2.24 m x 2.03 m |
| Main Level | Family Room | 5.36 m | 6.71 m | 5.36 m x 6.71 m |
| Main Level | Bathroom | 2.44 m | 1.52 m | 2.44 m x 1.52 m |
https://www.realtor.ca/real-estate/29957662/1601-memorial-park-drive-chisholm-chisholm
Contact Us
Contact us for more information

This REALTOR.ca listing content is owned and licensed by REALTOR® members of The Canadian Real Estate Association
The trademarks REALTOR®, REALTORS®, and the REALTOR® logo are controlled by The Canadian Real Estate Association (CREA) and identify real estate professionals who are members of CREA. The trademarks MLS®, Multiple Listing Service® and the associated logos are owned by The Canadian Real Estate Association (CREA) and identify the quality of services provided by real estate professionals who are members of CREA. The trademark DDF® is owned by The Canadian Real Estate Association (CREA) and identifies CREA's Data Distribution Facility (DDF®)
July 05 2026 11:36:32
North Bay and Area REALTORS® Association
Royal LePage Northern Life Realty, Brokerage