
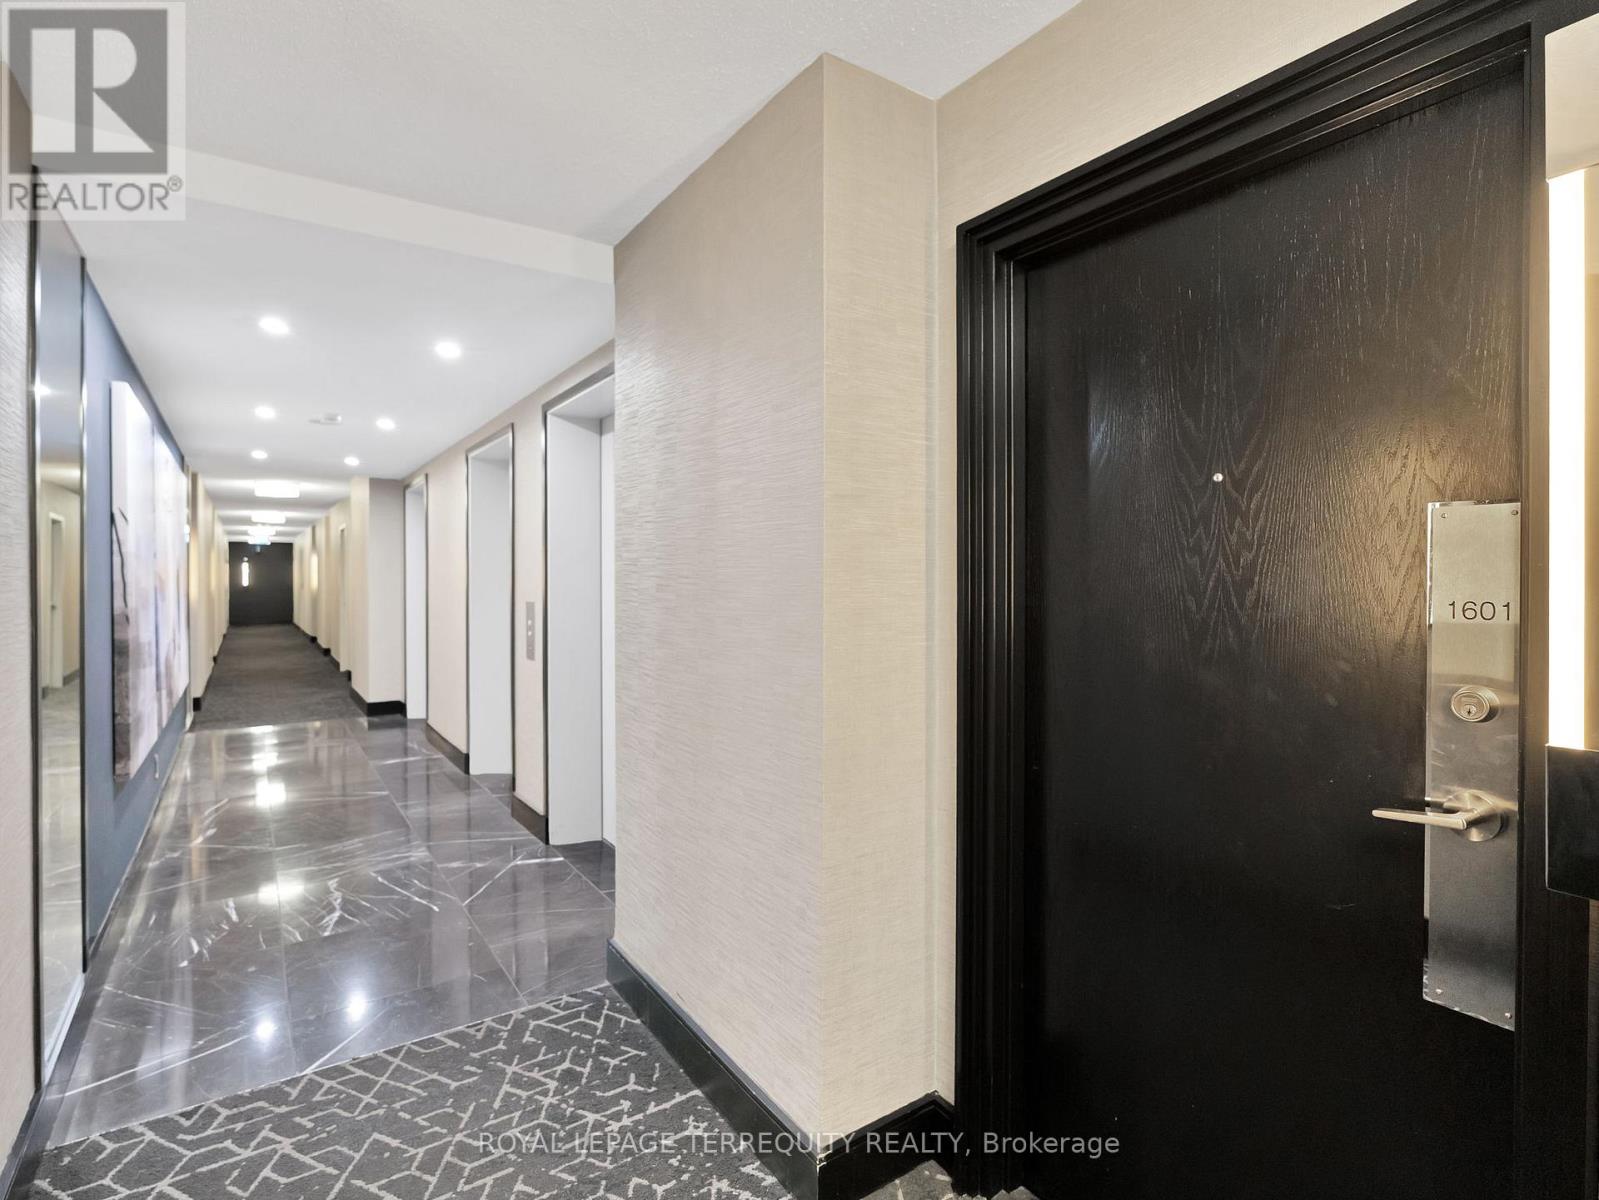
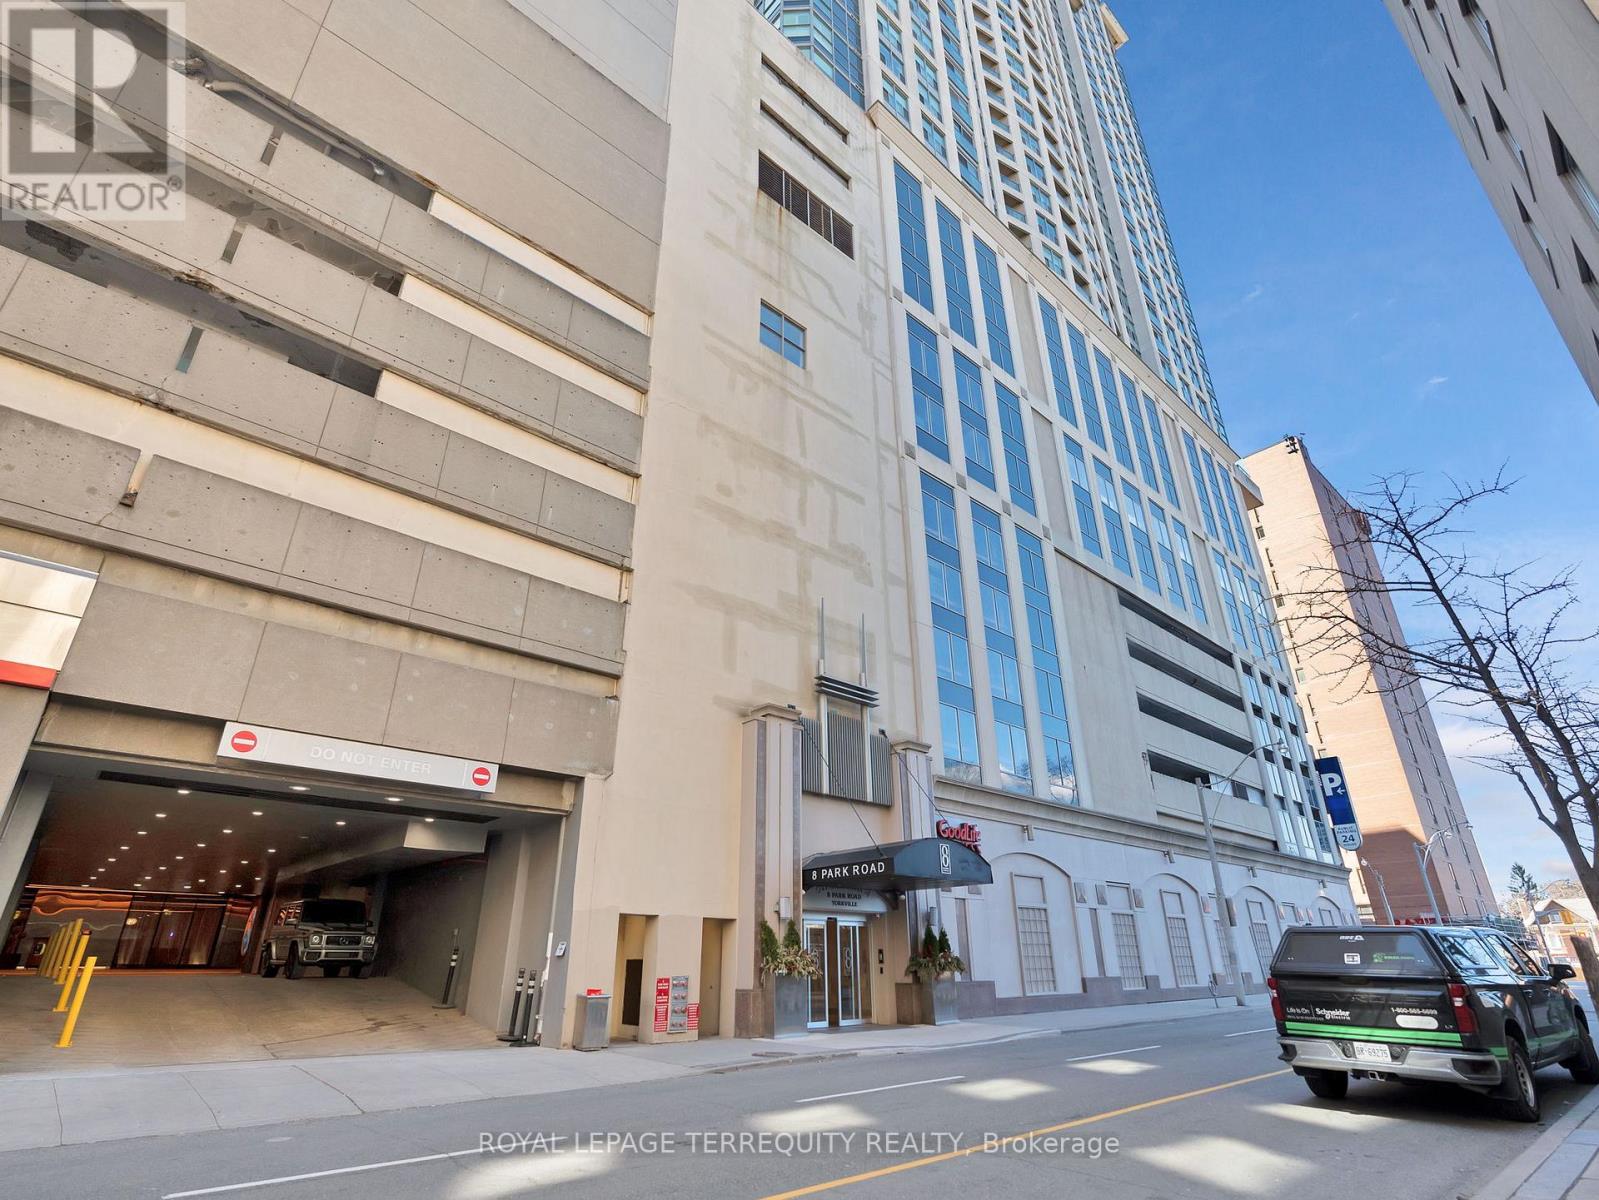
1601 - 8 Park Road Toronto, Ontario M4W 3S5

2 Bedroom
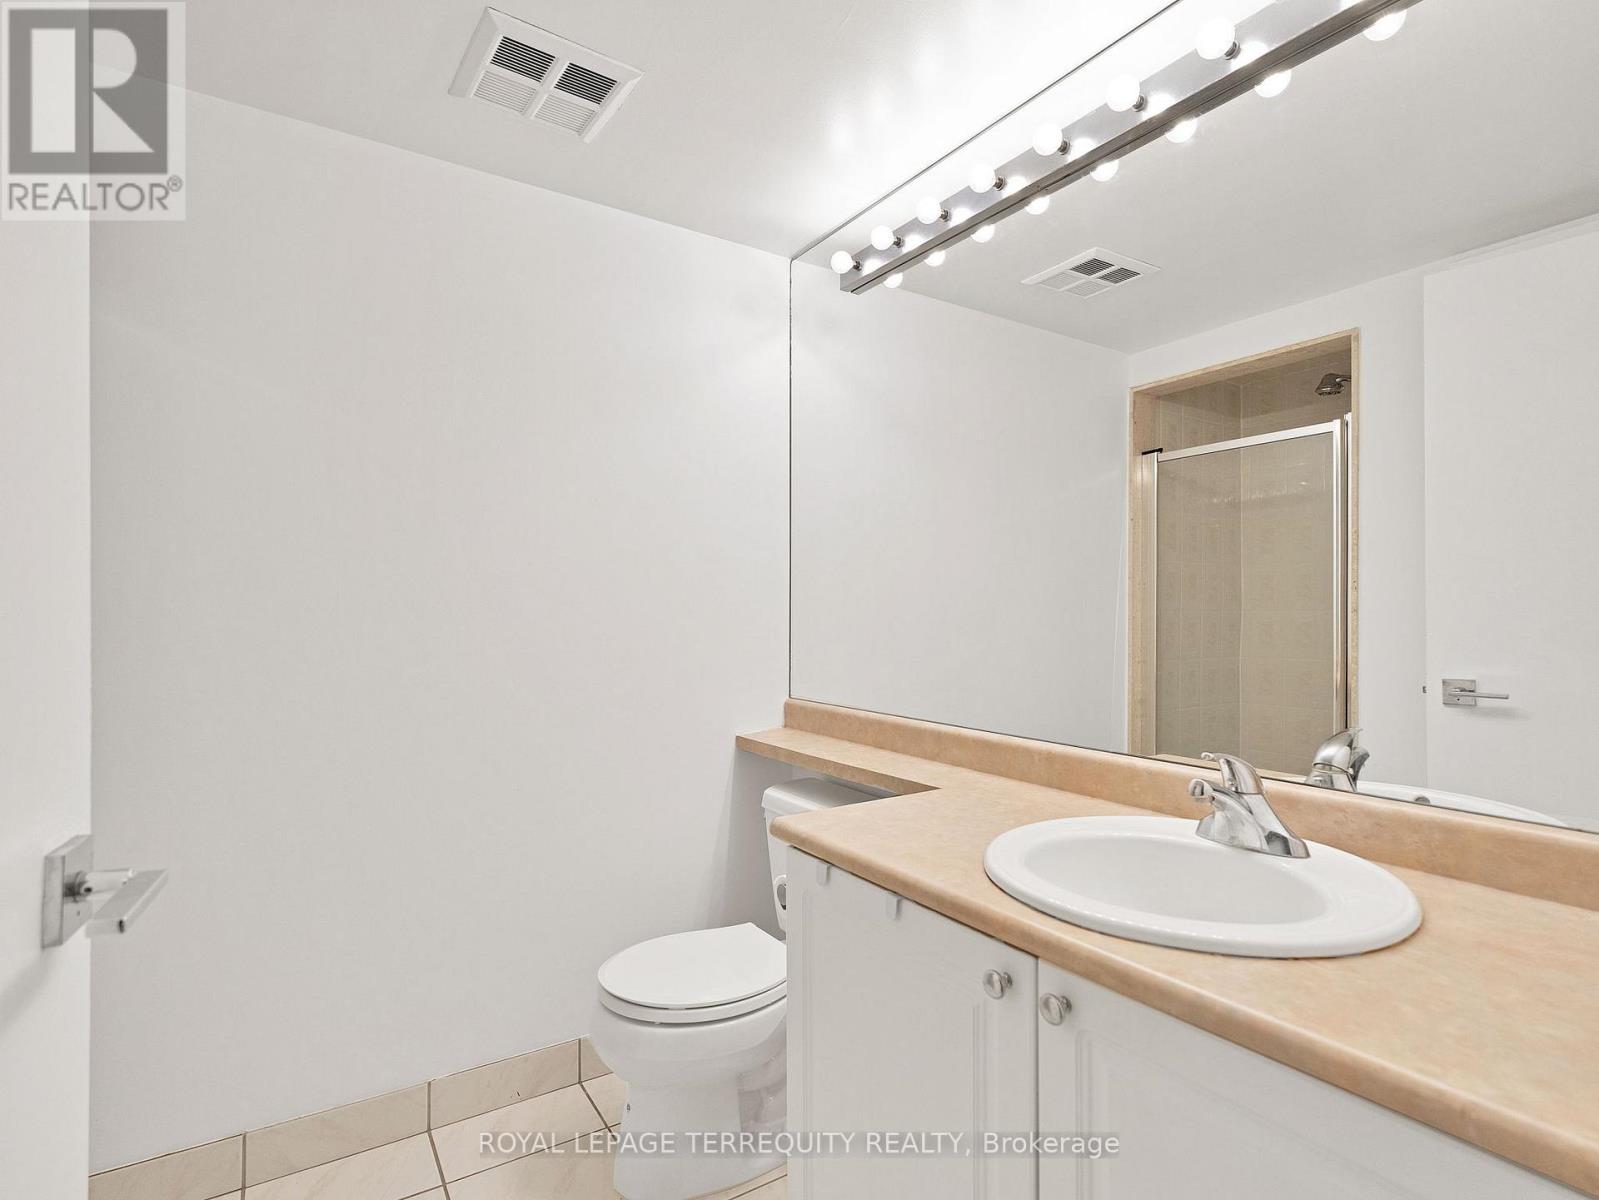
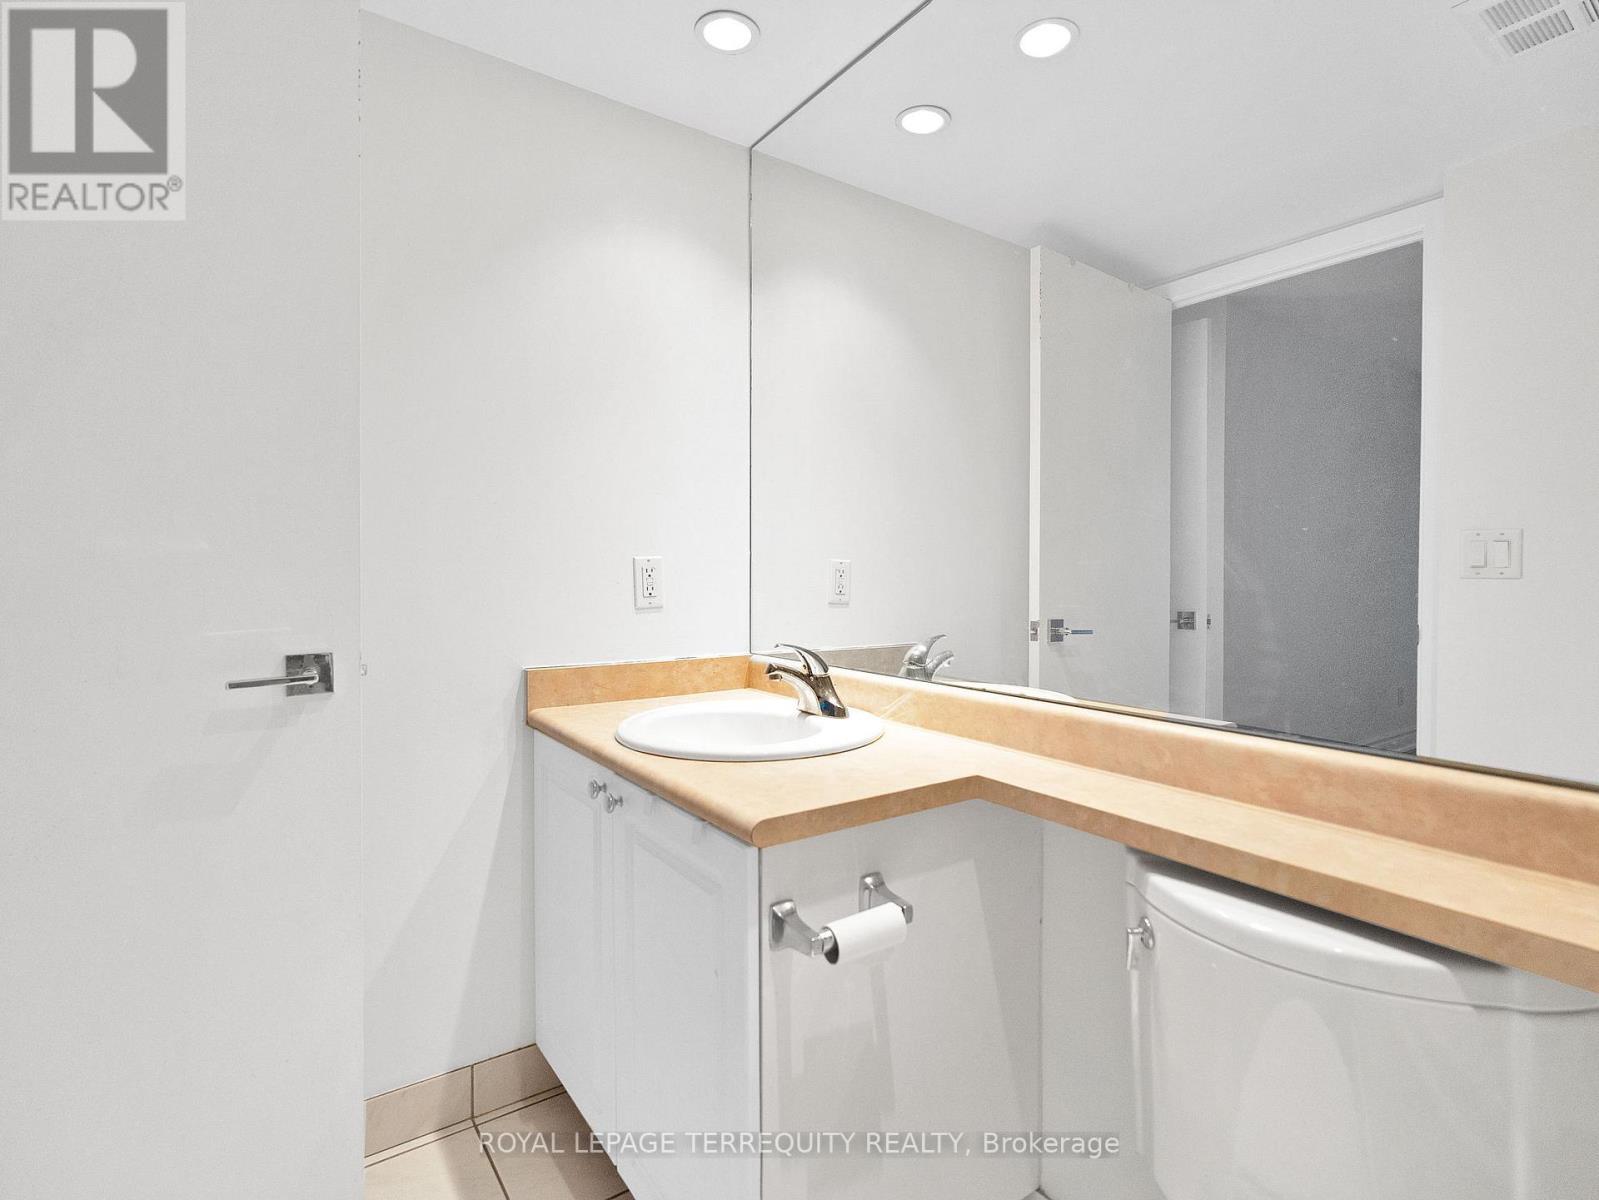
2 Bathroom
700 - 799 sqft
Central Air Conditioning
Forced Air
$649,888Maintenance, Heat, Electricity, Water, Common Area Maintenance
$796.49 Monthly
Maintenance, Heat, Electricity, Water, Common Area Maintenance
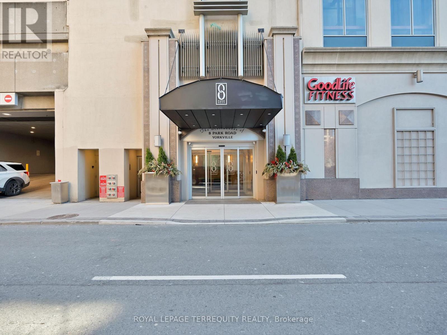
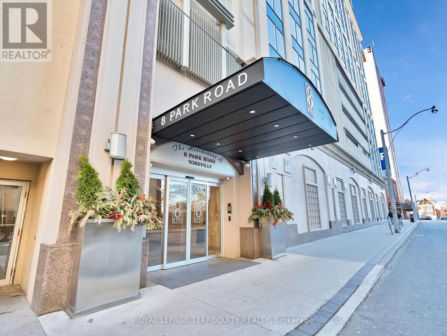
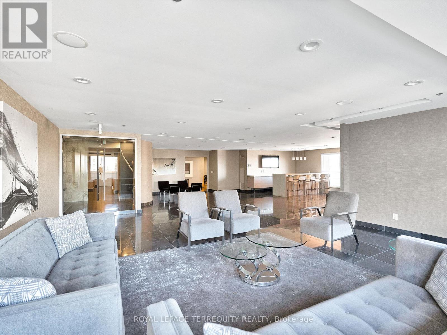
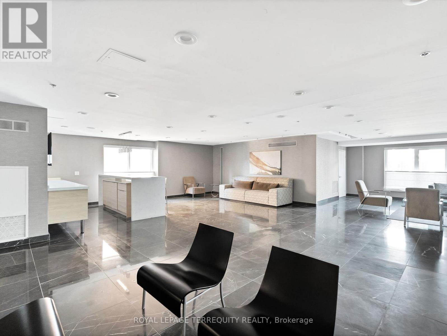
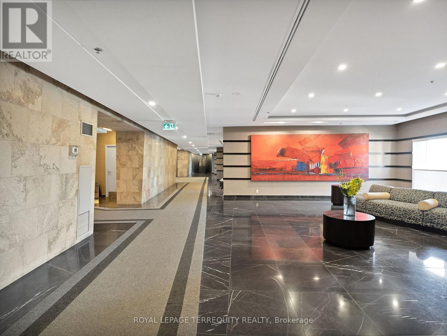
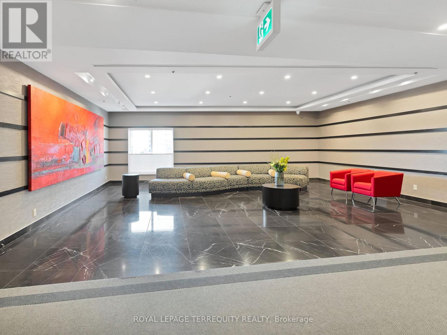
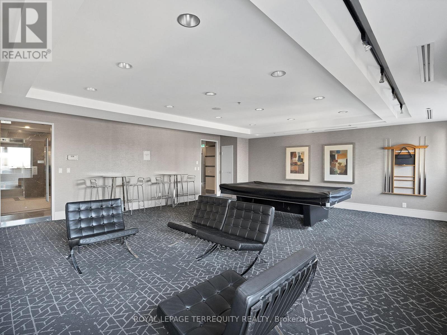
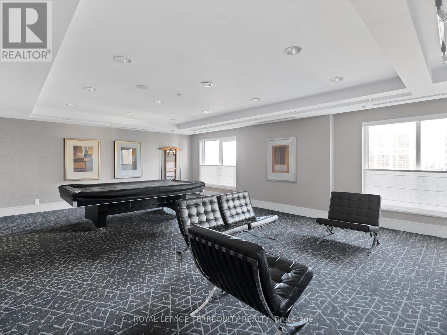
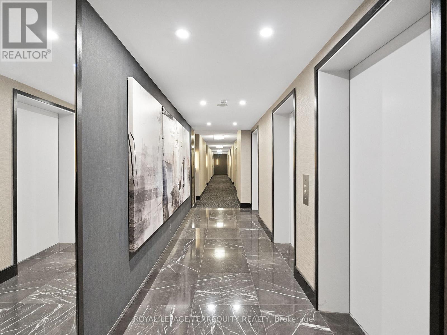
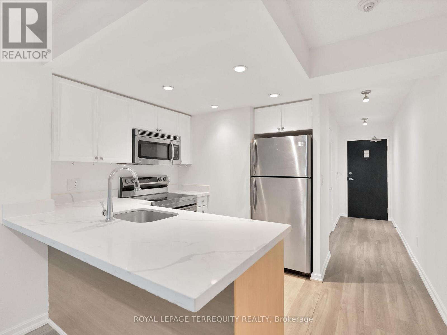
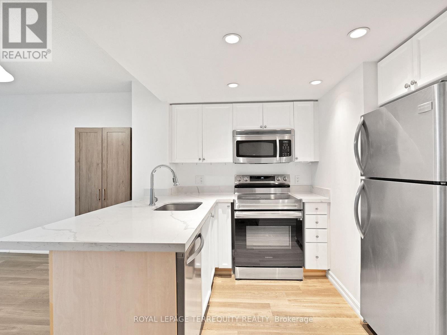
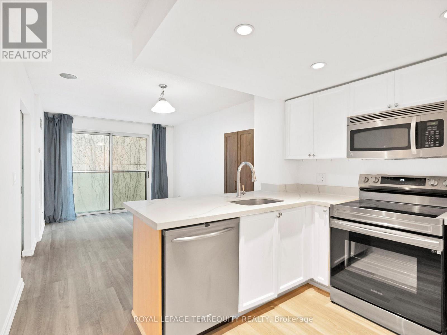
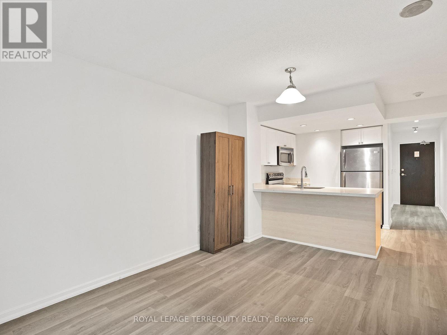
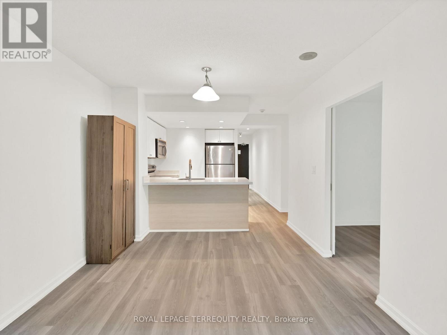
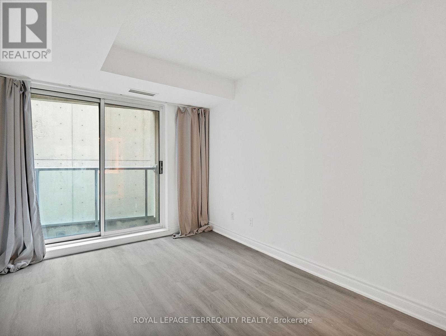
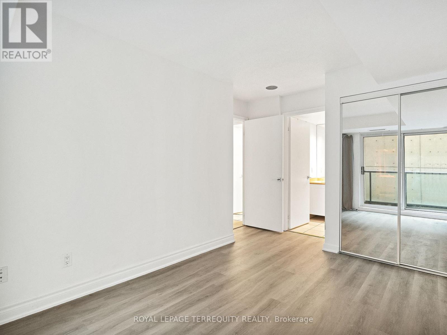
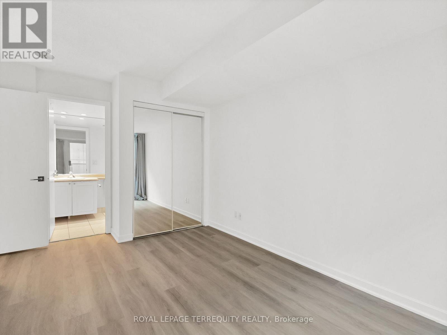
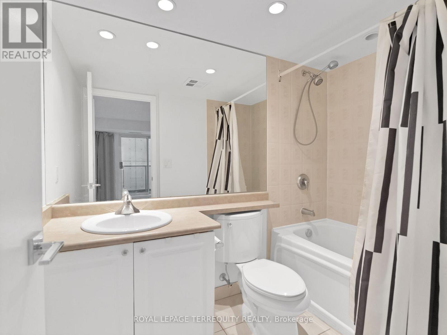
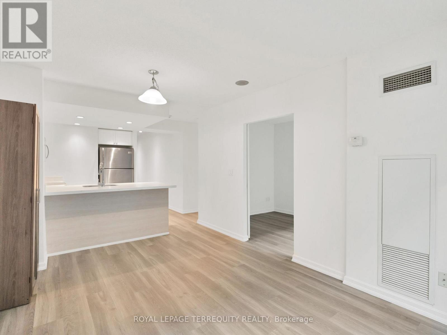
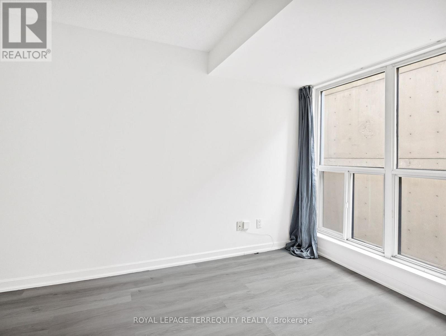
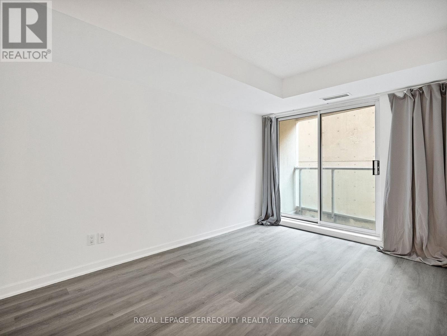
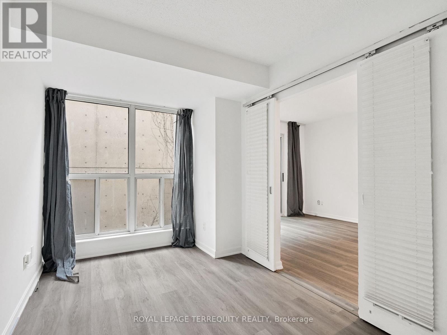
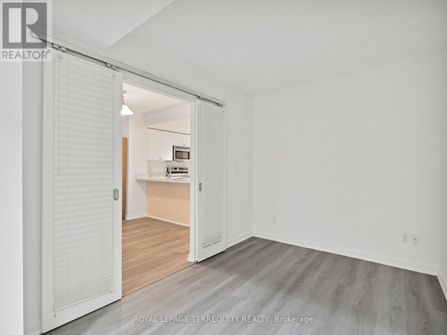
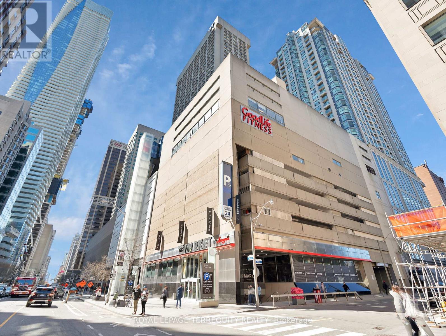
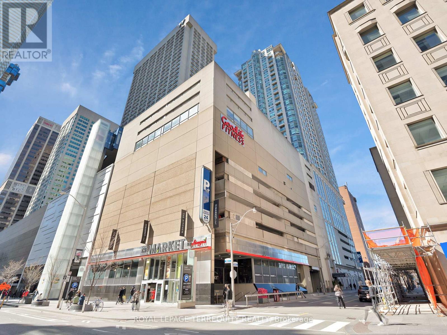
$796.49 MonthlyWelcome to elevated Yorkville living at 8 Park Rd. This beautifully renovated 2-bedroom, 2-bathroom condo offers a bright and refined open-concept layout featuring new quartz kitchen countertops and luxury vinyl flooring throughout. Thoughtfully designed for modern urban living with seamless flow and natural light. Exceptional location with direct underground access to the Yonge-Bloor subway station, providing unmatched convenience and connectivity. Steps to Yorkville's world-class luxury shopping, fine dining, cafés, galleries, entertainment, and everyday essentials, including Hudson's Bay Centre and premium fitnessamenities within the building. Minutes to the University of Toronto , St. George Campus, Toronto Metropolitan University , Royal Ontario Museum and major city conveniences, with easy access to Highways 401, 404, and 407. A rare opportunity to own a turnkey residence in one of Toronto's most prestigious neighbourhoods. Ideal for 1st time home buyer, end-users or investors seeking exceptional location, lifestyle, and long-term value. (id:15069)
Property Details
| MLS® Number | C13522598 |
| Property Type | Single Family |
| Community Name | Rosedale-Moore Park |
| Amenities Near By | Park, Public Transit, Schools, Hospital |
| Community Features | Pets Allowed With Restrictions |
| Features | Flat Site, Lighting, Wheelchair Access, Balcony, Carpet Free |
| View Type | View, City View |
Building
| Bathroom Total | 2 |
| Bedrooms Above Ground | 2 |
| Bedrooms Total | 2 |
| Age | 16 To 30 Years |
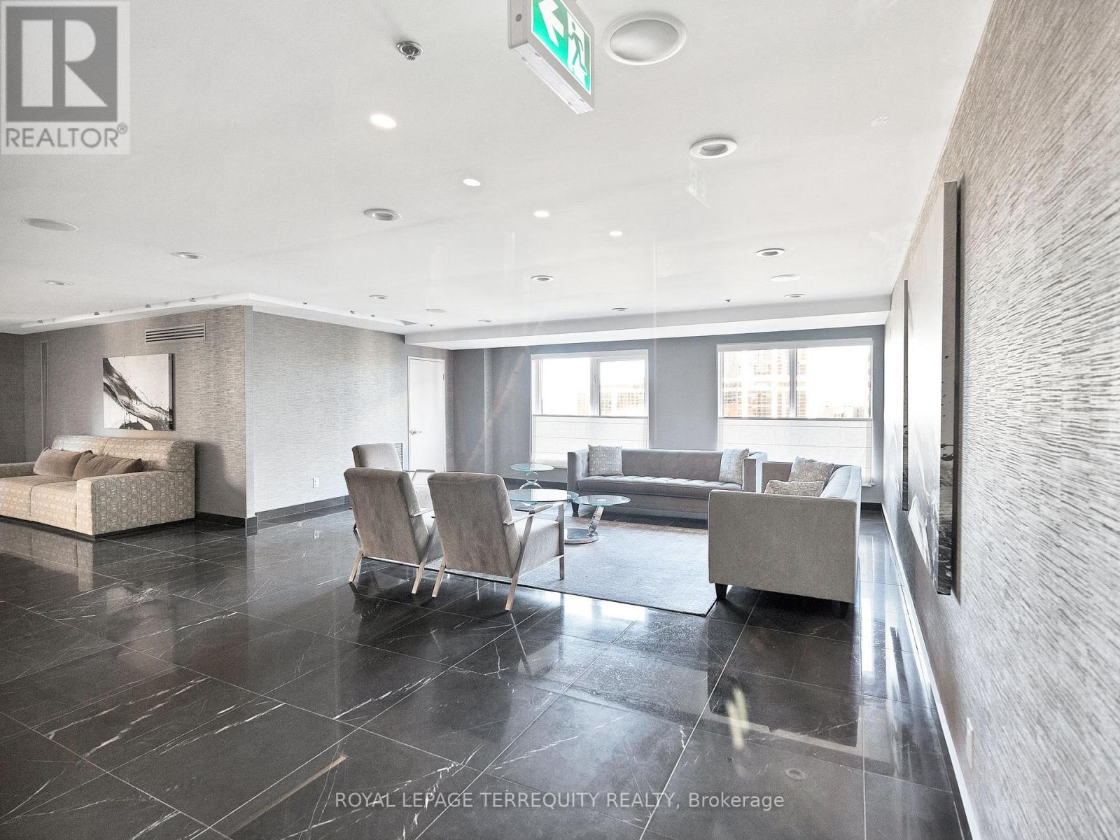
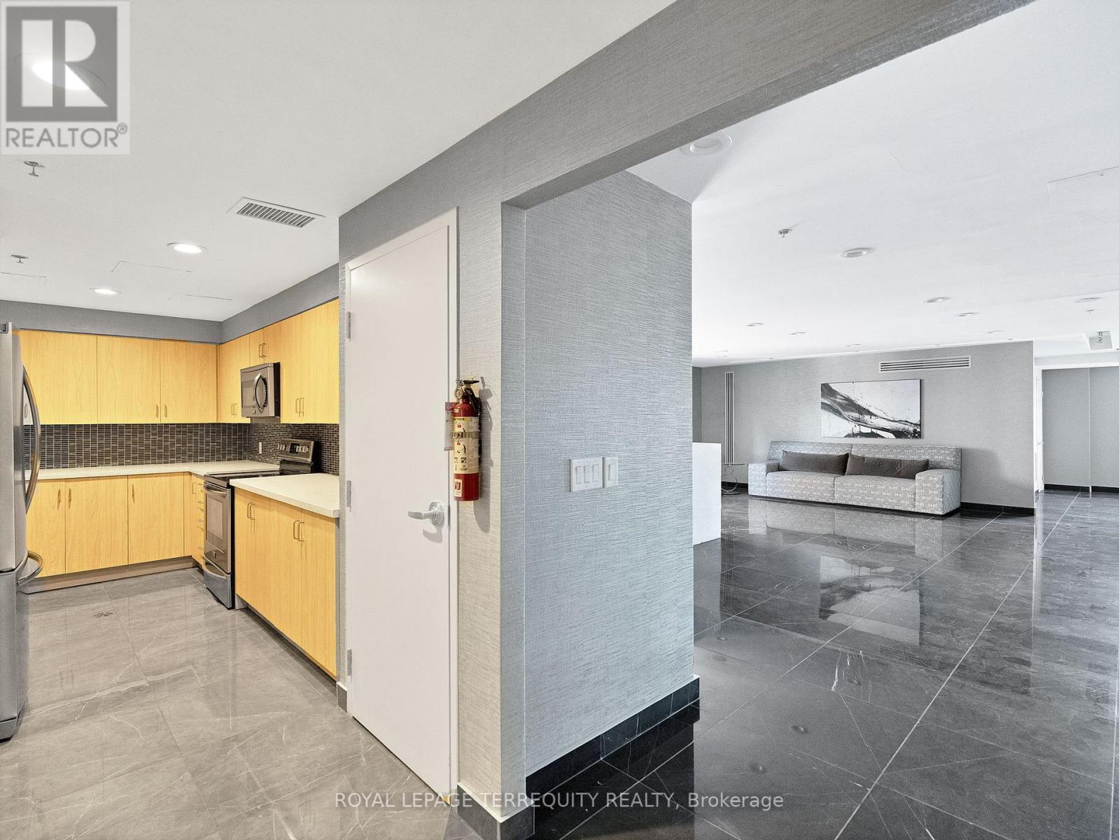
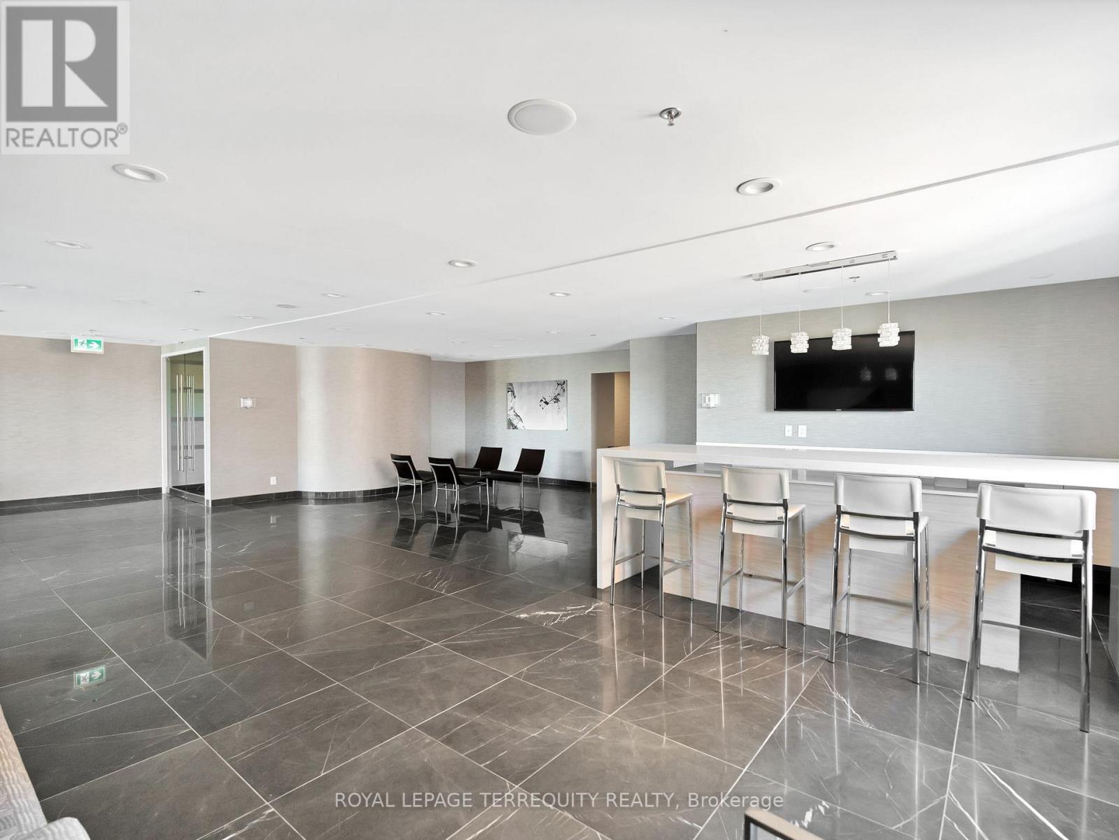
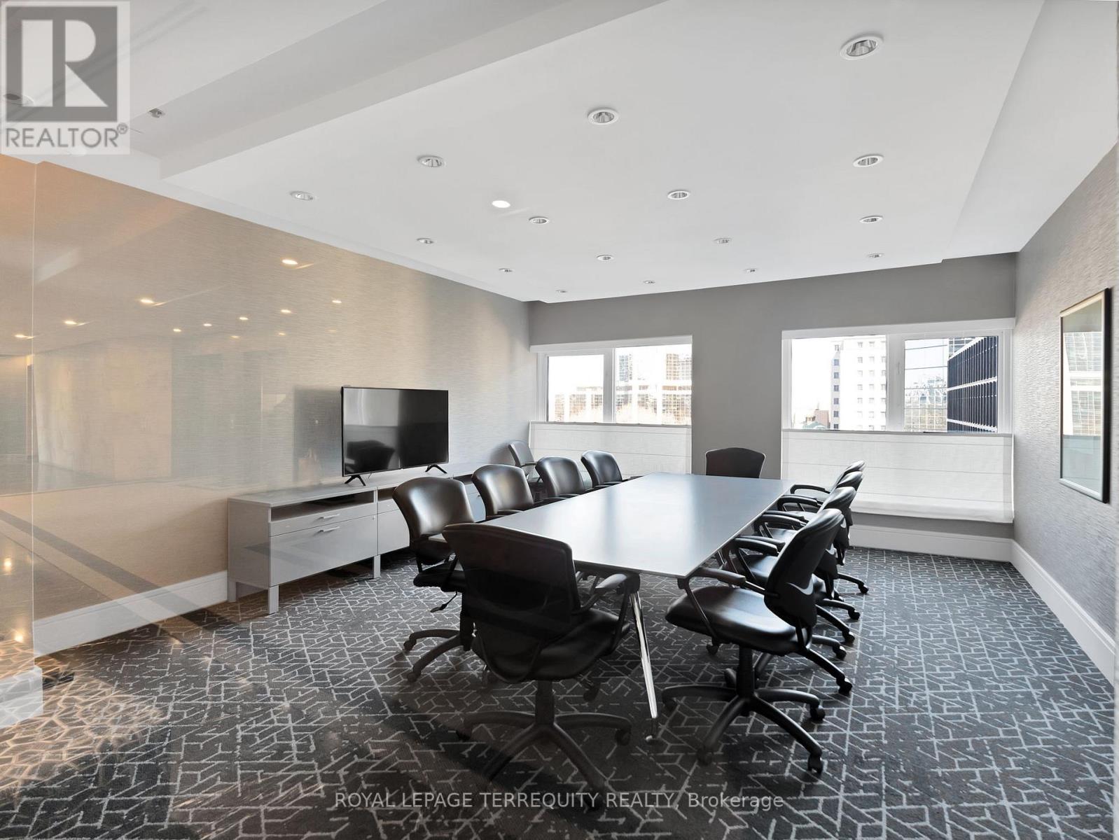
| Amenities | Security/concierge, Party Room, Storage - Locker |
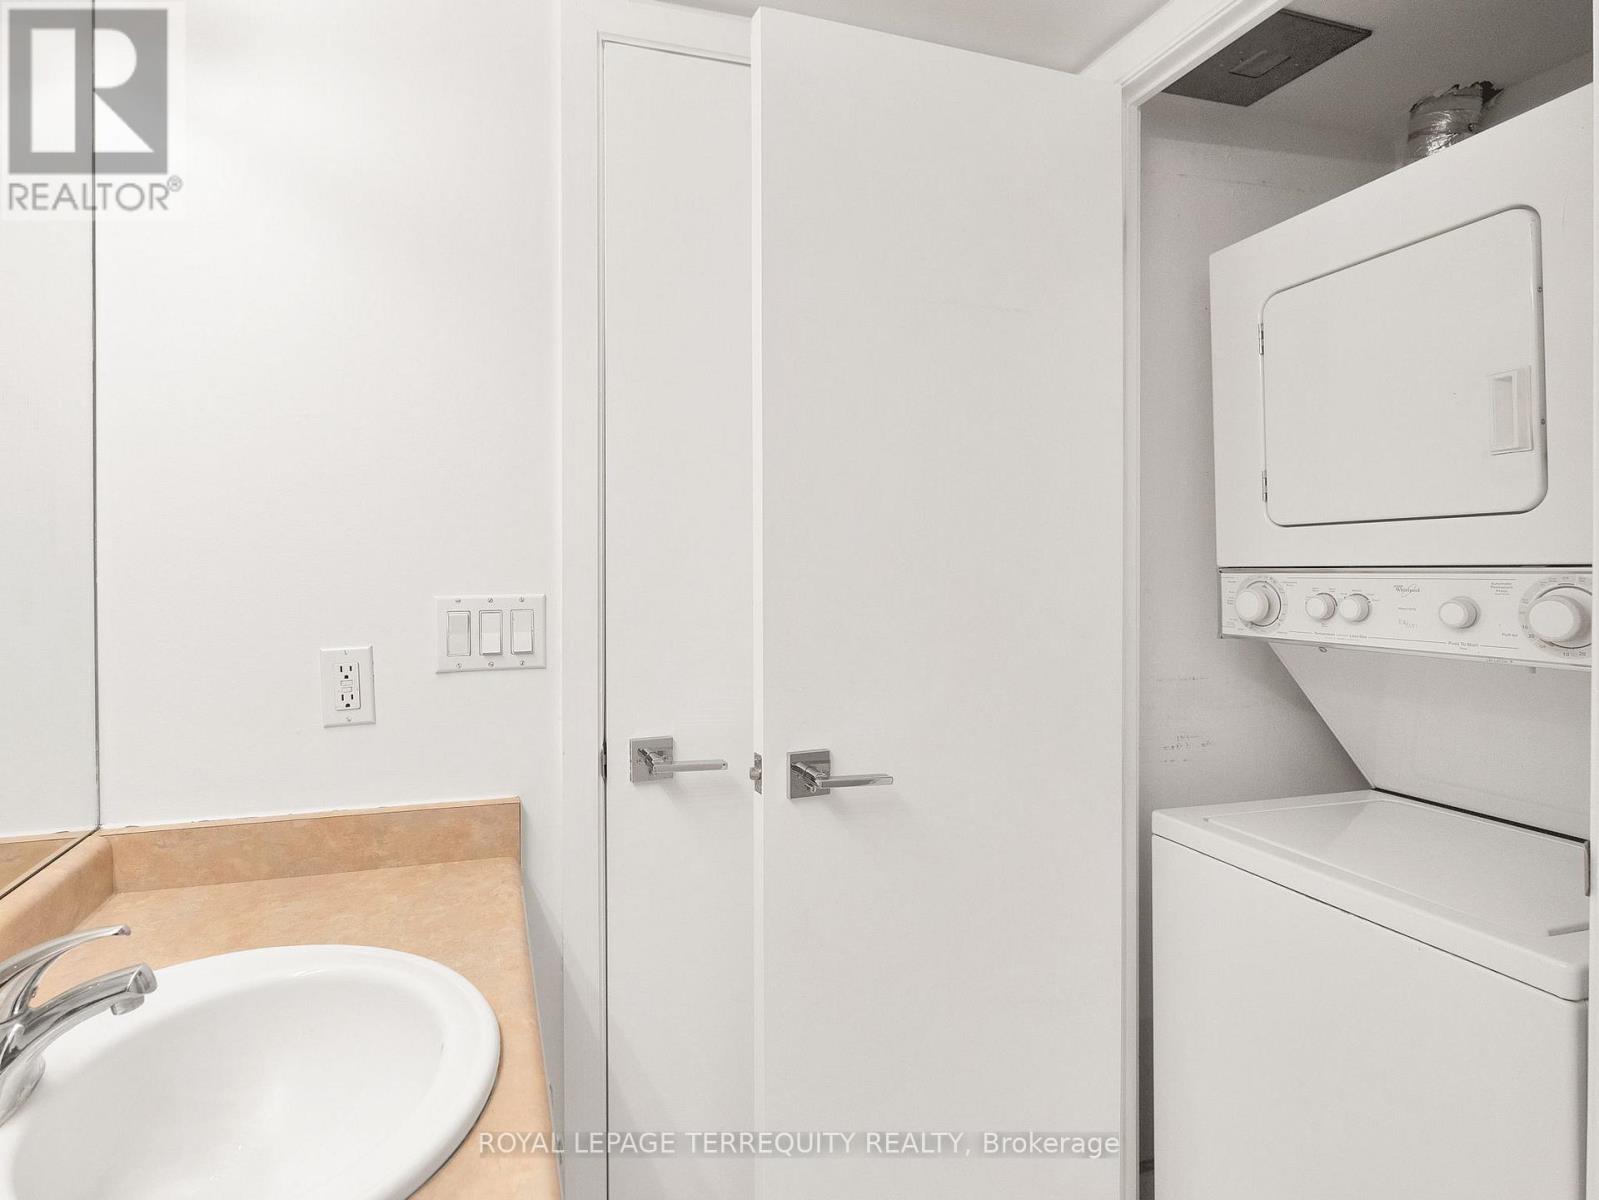
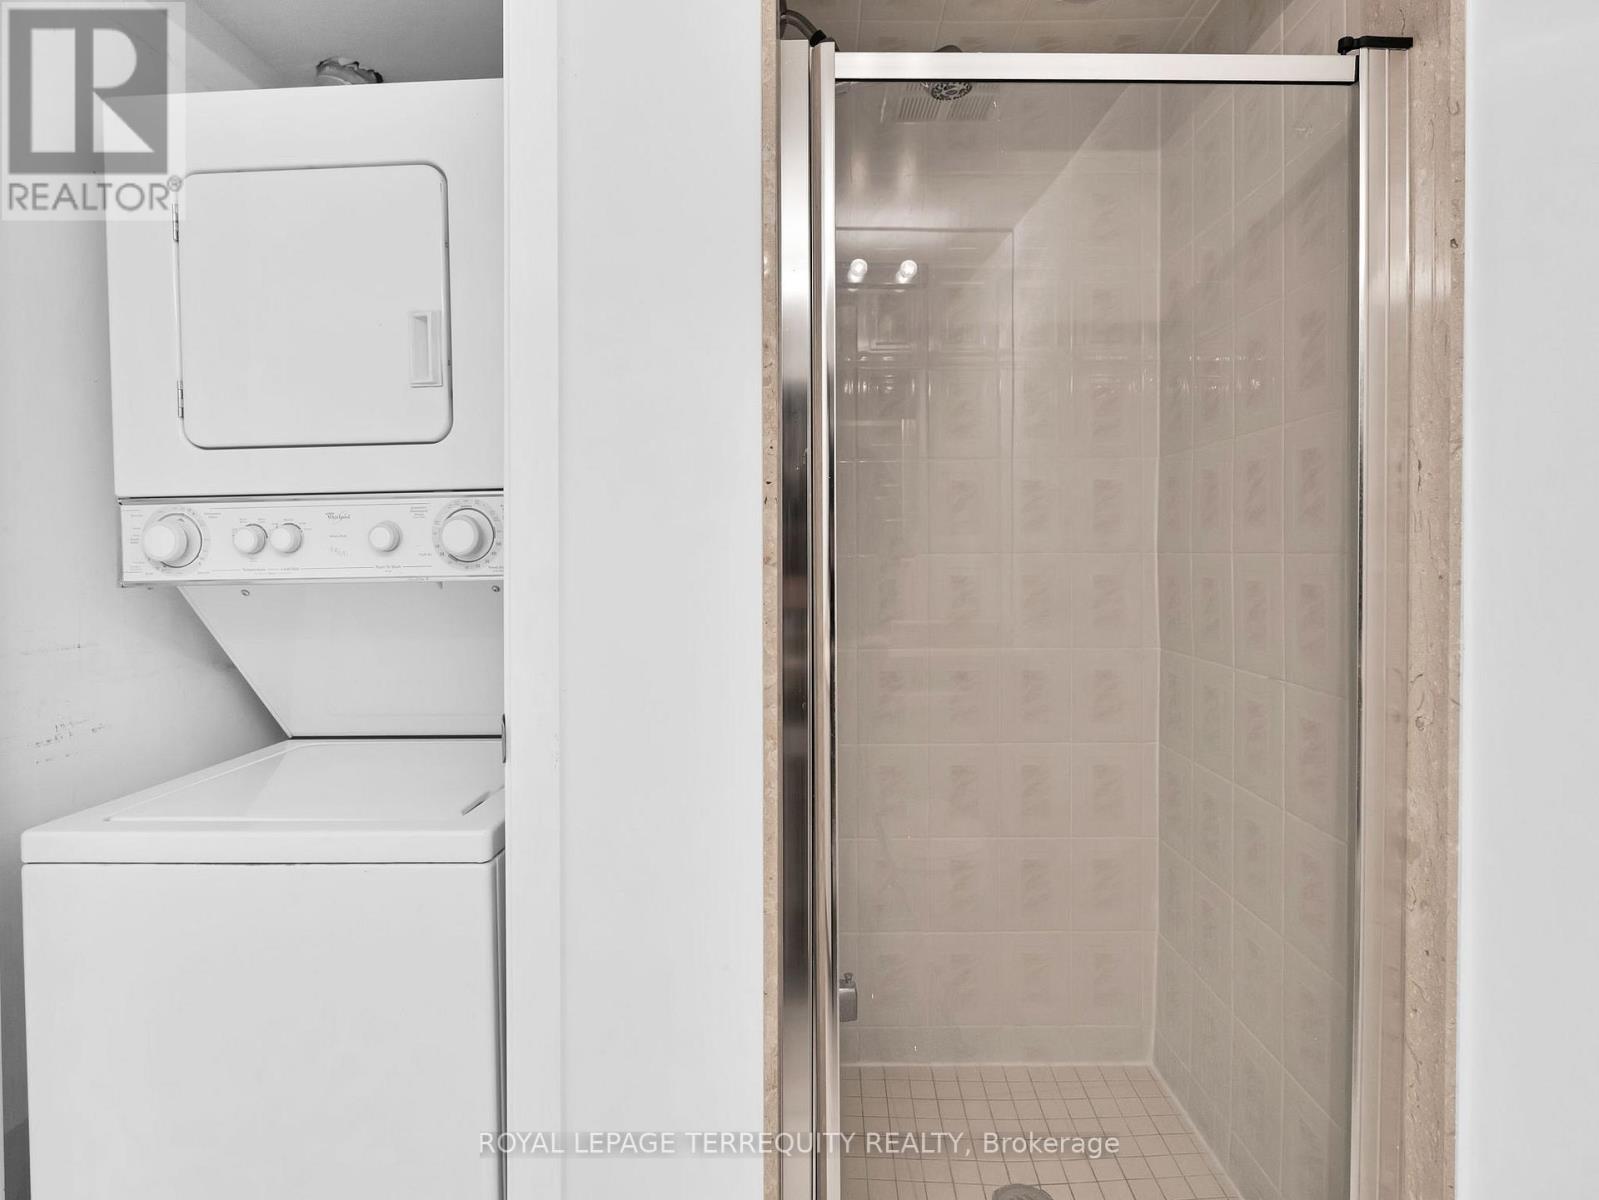
| Appliances | Dishwasher, Dryer, Stove, Washer, Window Coverings, Refrigerator |
| Basement Type | None |
| Cooling Type | Central Air Conditioning |
| Exterior Finish | Brick, Concrete |
| Fire Protection | Alarm System, Security System, Smoke Detectors |
| Foundation Type | Unknown |
| Heating Fuel | Natural Gas |
| Heating Type | Forced Air |
| Size Interior | 700 - 799 Sqft |
| Type | Apartment |
Parking
| Underground | |
| Garage |
Land
| Acreage | No |
| Land Amenities | Park, Public Transit, Schools, Hospital |
Contact Us
Contact us for more information

This REALTOR.ca listing content is owned and licensed by REALTOR® members of The Canadian Real Estate Association
The trademarks REALTOR®, REALTORS®, and the REALTOR® logo are controlled by The Canadian Real Estate Association (CREA) and identify real estate professionals who are members of CREA. The trademarks MLS®, Multiple Listing Service® and the associated logos are owned by The Canadian Real Estate Association (CREA) and identify the quality of services provided by real estate professionals who are members of CREA. The trademark DDF® is owned by The Canadian Real Estate Association (CREA) and identifies CREA's Data Distribution Facility (DDF®)
July 04 2026 03:01:06
Toronto Regional Real Estate Board
Royal LePage Terrequity Realty