
160 Paradise Lane Carling, Ontario P0G 1G0

3 Bedroom
1 Bathroom
700 - 1,100 sqft
Bungalow
None
Baseboard Heaters
Waterfront
$449,900
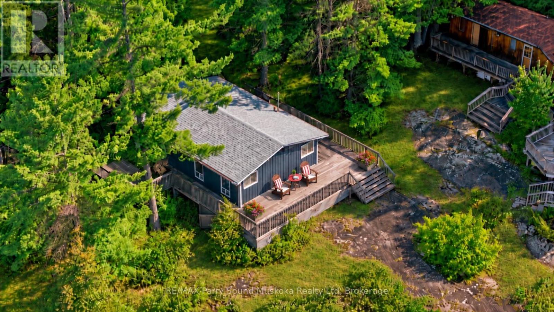
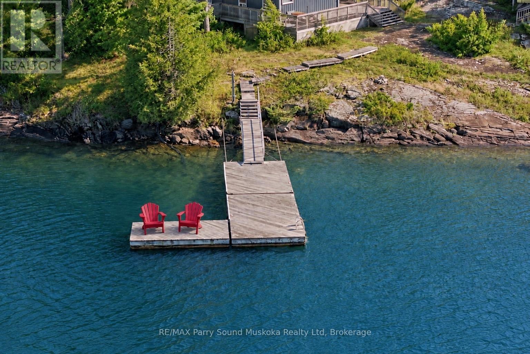
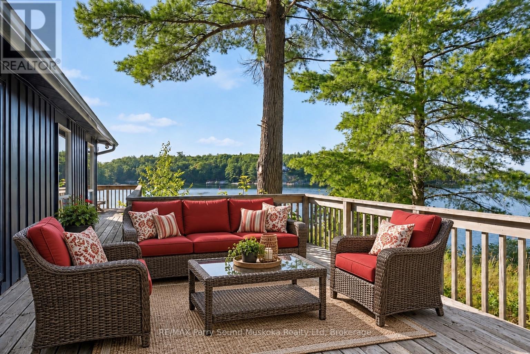
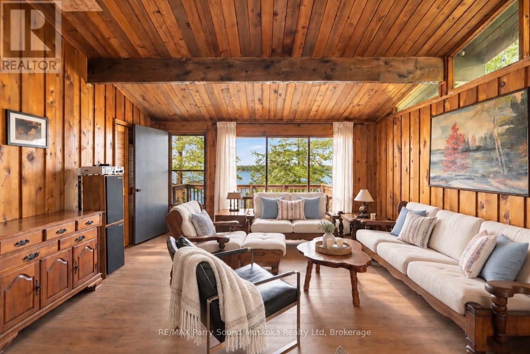
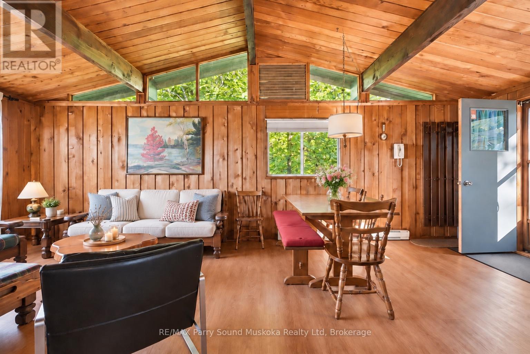
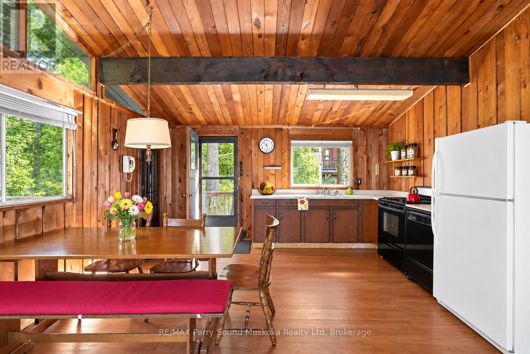
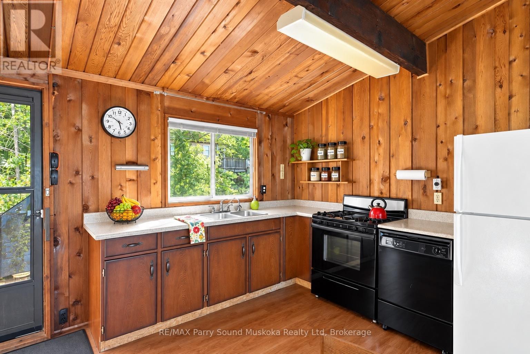
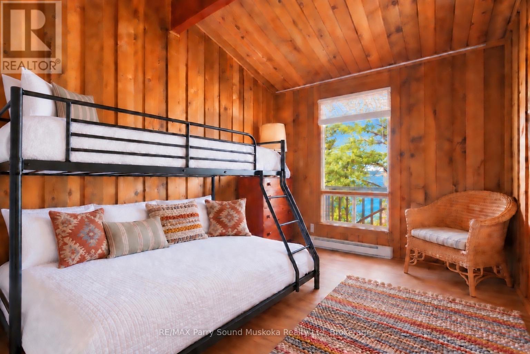
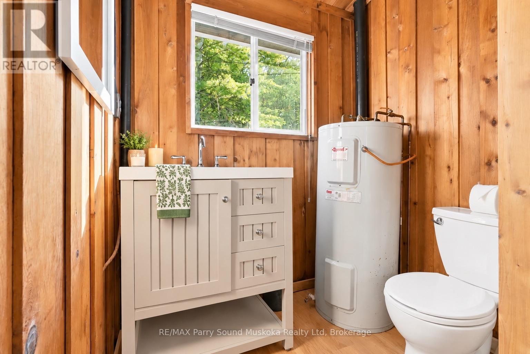
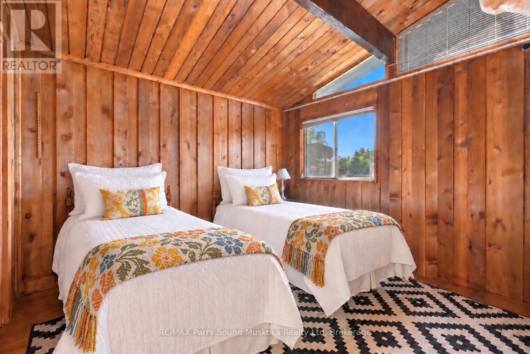
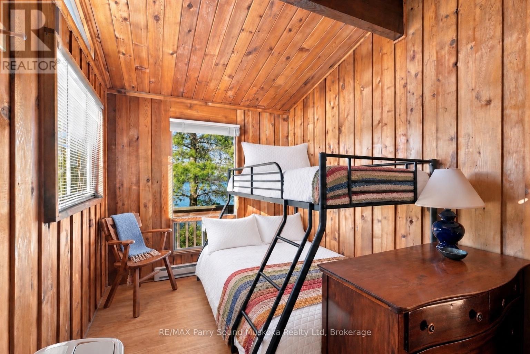
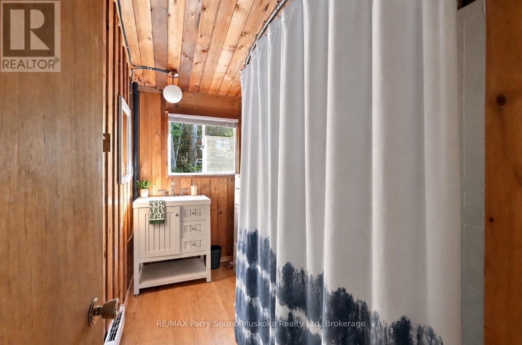
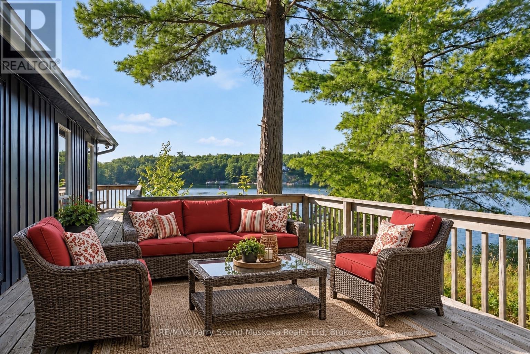
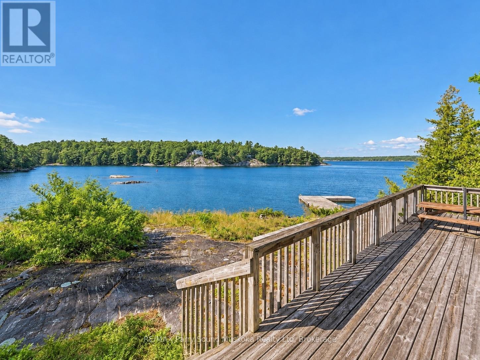
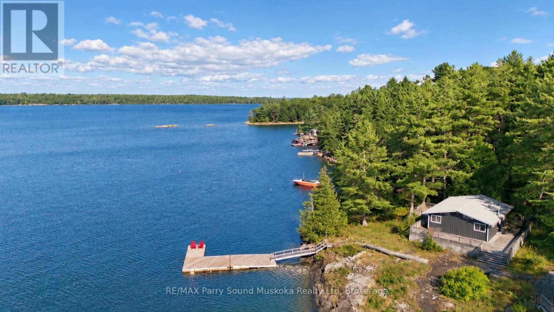
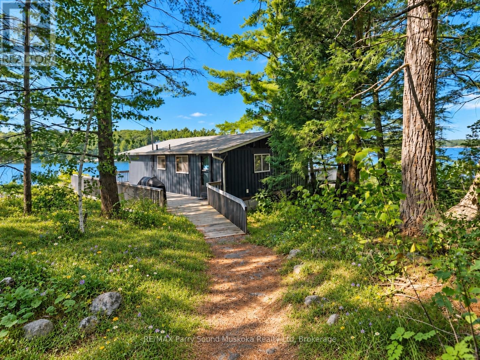
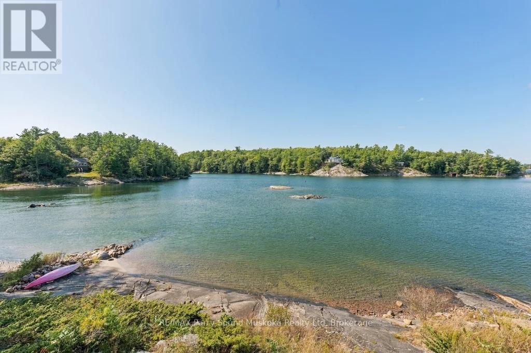
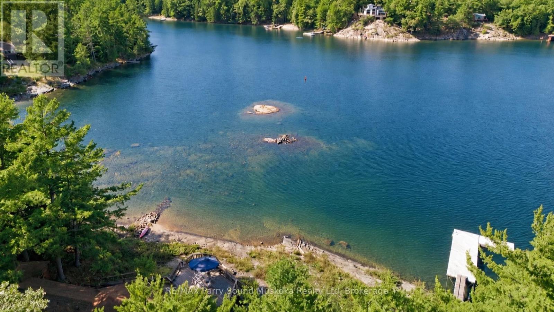
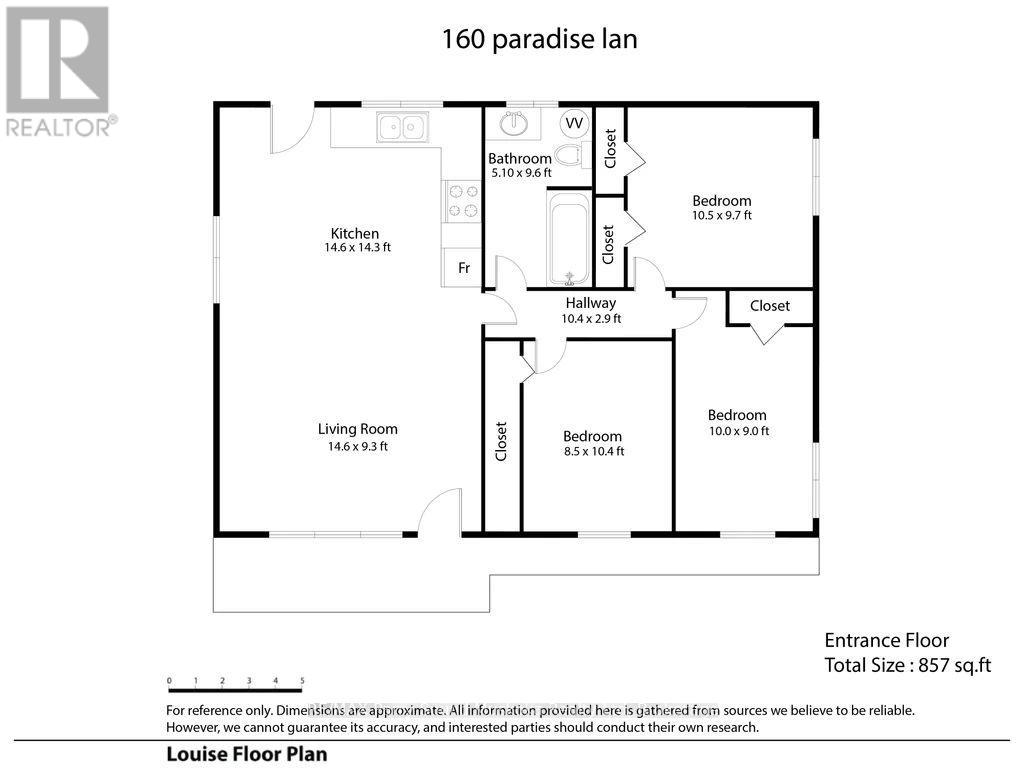
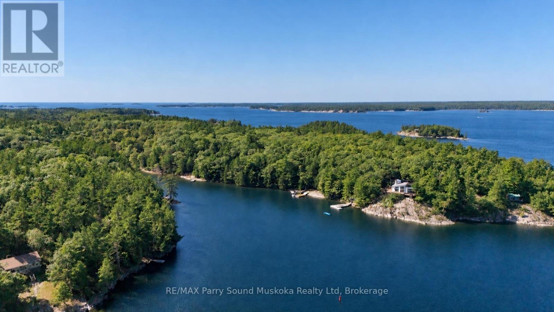
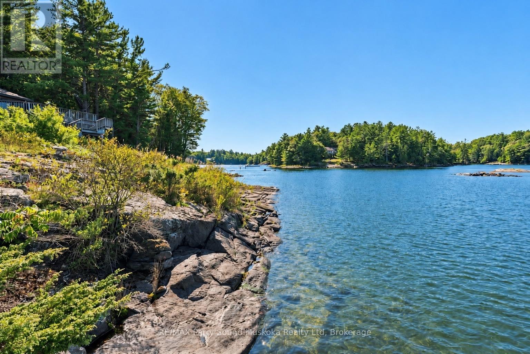
A warm & inviting 3-bedroom, 1-bathroom cottage on one of the larger lots on Parry Island, offering classic Georgian Bay character, privacy & a great setting for family, friends & summer days by the water. Cedar ceilings throughout, wood walls & engineered laminate flooring installed approximately 2018. The kitchen offers laminate countertops, while the bathroom was refreshed in 2012 w/ a vanity & refinished tile. New sink & bathtub. Exterior was painted in 2021, shingle roof was replaced/upgraded in 2020 & a new UV filter has been added. The comfortable layout includes good-sized bedrooms, one large enough for a king-size bed, plus additional bunk sleeping for children or guests. Step outside to the lake-facing deck for morning coffee, socializing, yoga, boat watching or basking in the sun. The waterfront offers approximately 14-20+ ft of water at the dock, ideal for docking your boat or jumping in to cool off on a hot day, along w/ a gentle entry area for swimming. The 2020 dock bridge system connects to a dock walkway, stairs & railing featuring aluminum construction w/ cedar step inserts. Mature trees provide privacy & shade, while main-channel views, sheltered waters, colourful sunsets & quiet mornings & evenings complete the setting. Lakeland fibre internet is connected directly to the cottage. UV filtration, copper plumbing & septic pumped September 2026. Enjoy Georgian Bay w/ seemingly endless boating, Killbear Provincial Park, the world-famous 30,000 Islands & nearby Parry Sound by boat or car for dining, shopping, theatre, the arts, Bobby Orr Hall of Fame, festivals, entertainment, hospital & markets. Click on the media arrow for video. (id:15069)
Property Details
| MLS® Number | X13812220 |
| Property Type | Single Family |
| Community Name | Carling |
| Easement | Unknown |
| Parking Space Total | 4 |
| View Type | Direct Water View |
| Water Front Name | Georgian Bay |
| Water Front Type | Waterfront |
Building
| Bathroom Total | 1 |
| Bedrooms Above Ground | 3 |
| Bedrooms Total | 3 |
| Architectural Style | Bungalow |
| Basement Type | None |
| Construction Style Attachment | Detached |
| Cooling Type | None |
| Exterior Finish | Wood |
| Foundation Type | Block, Wood/piers |
| Heating Fuel | Electric |
| Heating Type | Baseboard Heaters |
| Stories Total | 1 |
| Size Interior | 700 - 1,100 Sqft |
| Type | House |
Parking
| No Garage |
Land
| Access Type | Private Docking |
| Acreage | No |
| Sewer | Septic System |
| Size Depth | 233 Ft ,10 In |
| Size Frontage | 181 Ft ,7 In |
| Size Irregular | 181.6 X 233.9 Ft |
| Size Total Text | 181.6 X 233.9 Ft |
Rooms
| Level | Type | Length | Width | Dimensions |
|---|---|---|---|---|
| Main Level | Kitchen | 4.45 m | 4.36 m | 4.45 m x 4.36 m |
| Main Level | Living Room | 4.45 m | 2.84 m | 4.45 m x 2.84 m |
| Main Level | Bathroom | 1.55 m | 2.93 m | 1.55 m x 2.93 m |
| Main Level | Bedroom | 3.2 m | 2.96 m | 3.2 m x 2.96 m |
| Main Level | Bedroom 2 | 3.05 m | 2.74 m | 3.05 m x 2.74 m |
| Main Level | Bedroom 3 | 2.59 m | 3.17 m | 2.59 m x 3.17 m |
https://www.realtor.ca/real-estate/30309893/160-paradise-lane-carling-carling
Contact Us
Contact us for more information

This REALTOR.ca listing content is owned and licensed by REALTOR® members of The Canadian Real Estate Association
The trademarks REALTOR®, REALTORS®, and the REALTOR® logo are controlled by The Canadian Real Estate Association (CREA) and identify real estate professionals who are members of CREA. The trademarks MLS®, Multiple Listing Service® and the associated logos are owned by The Canadian Real Estate Association (CREA) and identify the quality of services provided by real estate professionals who are members of CREA. The trademark DDF® is owned by The Canadian Real Estate Association (CREA) and identifies CREA's Data Distribution Facility (DDF®)
September 22 2026 03:29:02
The Lakelands Association of REALTORS®
RE/MAX Parry Sound Muskoka Realty Ltd