
160 Hunts Road Laurentian Hills, Ontario K0J 1J0

4 Bedroom
4 Bathroom
2,000 - 2,500 sqft
Central Air Conditioning, Air Exchanger
Forced Air
$769,900
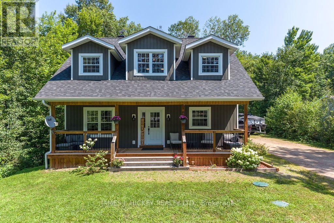
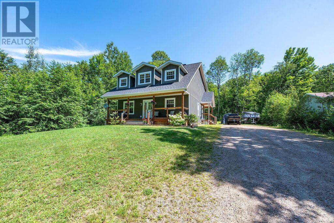
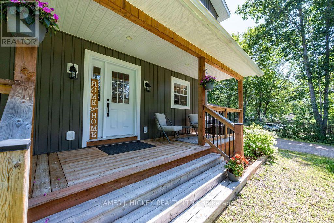
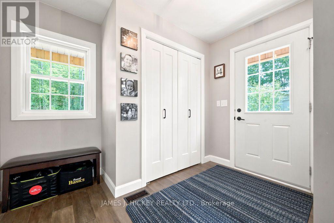
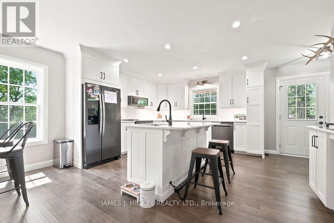
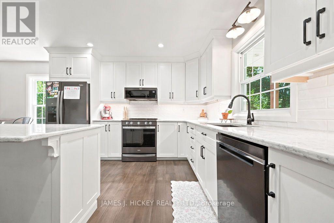
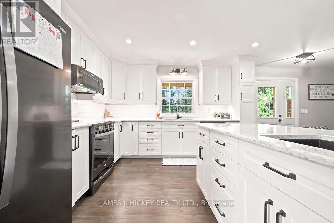
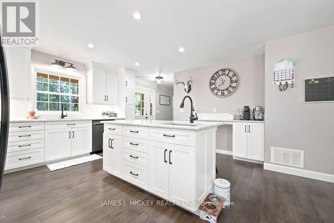
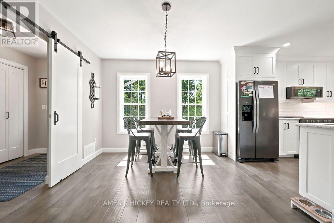
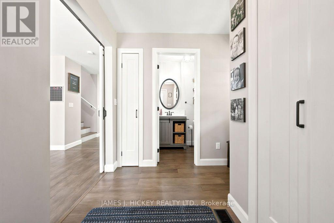
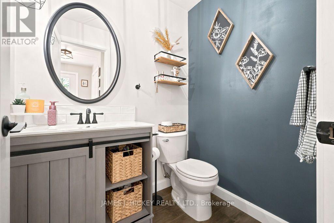
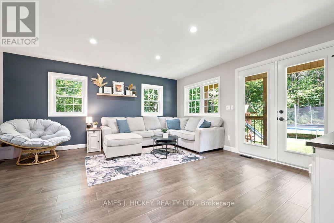
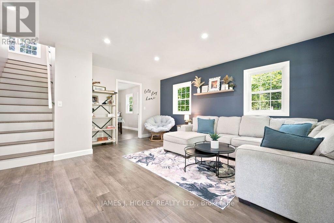
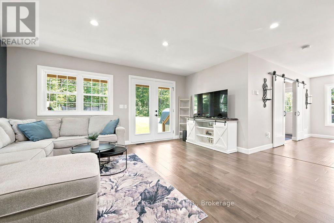
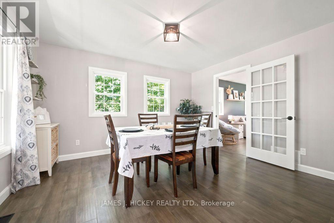
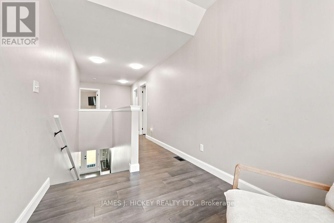
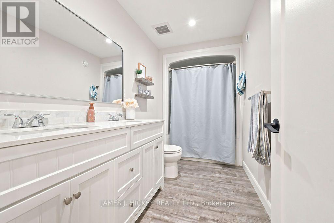
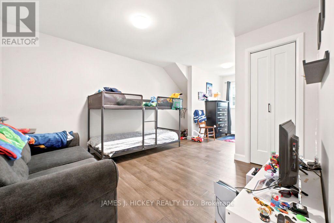
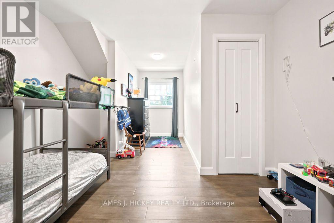
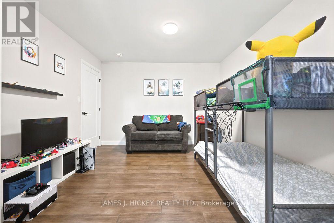
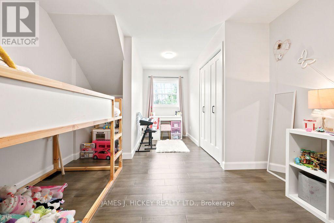
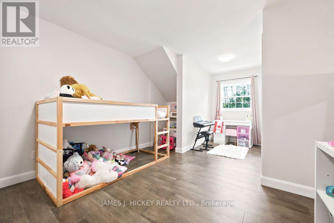
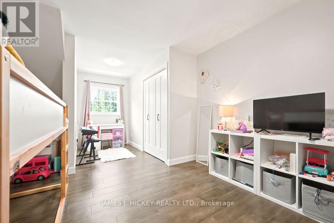
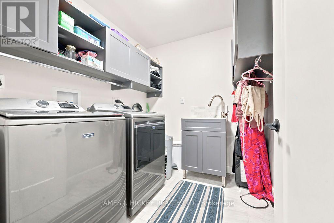
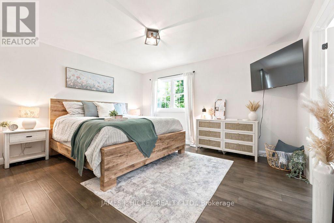
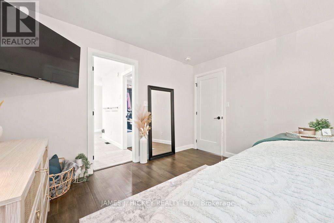
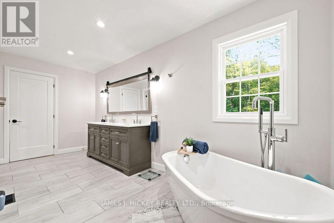
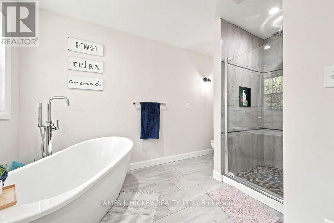
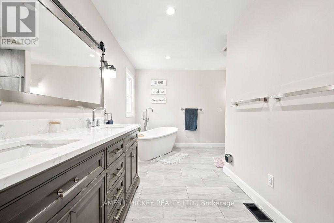
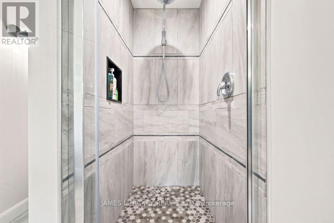
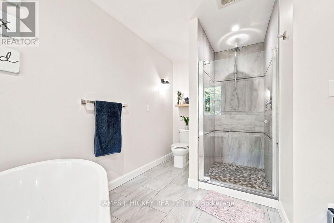
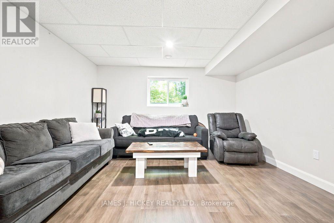
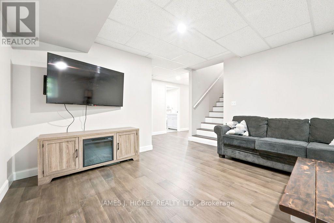
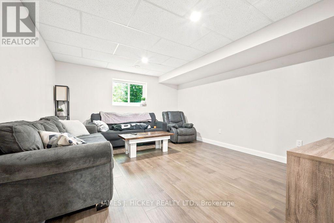
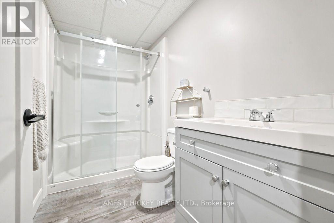
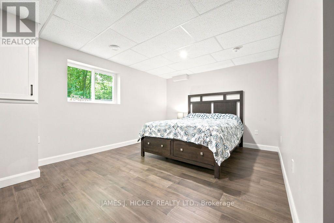
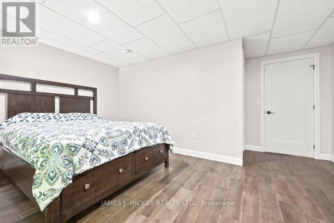
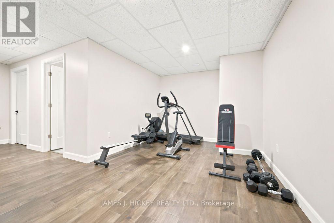
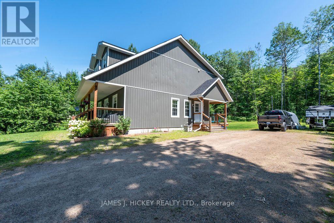
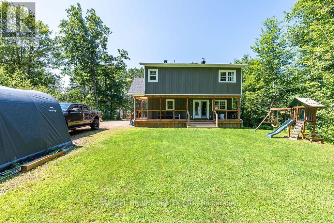
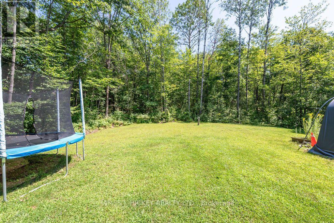
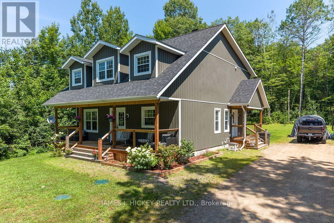
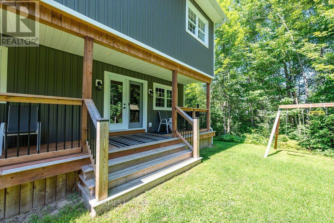
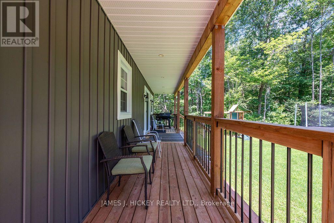
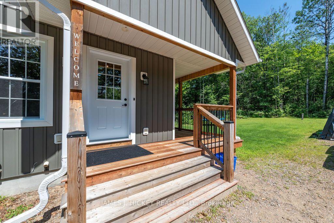
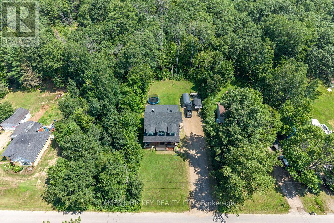
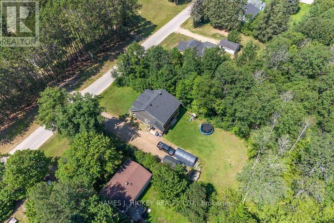
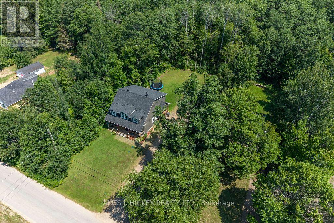
Experience the perfect blend of modern elegance, comfort, and country charm in this stunning custom-built 2-storey home, beautifully finished and only 3 years old. From the moment you step inside, you'll be impressed by the spacious, sun-drenched interior and the exceptional attention to detail throughout. The show-stopping kitchen is sure to be the heart of the home, featuring quality appliances, custom cabinetry, quartz countertops, and a generous island with seating, perfect for everything from morning coffee to entertaining family and friends. A welcoming foyer with a convenient 2-piece powder room leads to a formal dining room and an inviting rear-facing living room, where garden doors open onto a covered wraparound veranda overlooking the beautifully private backyard. Upstairs, you'll find three spacious bedrooms, including a luxurious primary retreat complete with a walk-in closet and a spa-inspired 4-piece ensuite featuring a relaxing soaker tub and separate walk-in shower. An additional 4-piece bathroom provides comfort and convenience for family and guests alike, also a convenient second floor laundry room. The fully finished lower level offers an abundance of versatile living space, including a large recreation room, games room, dedicated home gym area, spacious fourth bedroom, and a 3-piece bathroom, making it ideal for growing families, entertaining, or multigenerational living. With efficient forced-air natural gas heating, central air conditioning, and quality finishes throughout, this sparkling home delivers both style and functionality. Nestled in a peaceful rural residential neighbourhood, this exceptional property offers the tranquility of country living while providing all the modern comforts today's buyer's desire. A truly impressive home that must be seen to be fully appreciated! (id:15069)
Property Details
| MLS® Number | X13637104 |
| Property Type | Single Family |
| Community Name | 511 - Chalk River and Laurentian Hills South |
| Features | Level Lot, Wooded Area, Level |
| Parking Space Total | 6 |
| Structure | Porch |
Building
| Bathroom Total | 4 |
| Bedrooms Above Ground | 3 |
| Bedrooms Below Ground | 1 |
| Bedrooms Total | 4 |
| Age | 0 To 5 Years |
| Appliances | Central Vacuum, Dishwasher, Microwave, Stove, Refrigerator |
| Basement Type | Full |
| Construction Style Attachment | Detached |
| Cooling Type | Central Air Conditioning, Air Exchanger |
| Exterior Finish | Vinyl Siding |
| Foundation Type | Block |
| Half Bath Total | 1 |
| Heating Fuel | Propane |
| Heating Type | Forced Air |
| Stories Total | 2 |
| Size Interior | 2,000 - 2,500 Sqft |
| Type | House |
Parking
| No Garage |
Land
| Acreage | No |
| Sewer | Septic System |
| Size Depth | 200 Ft |
| Size Frontage | 75 Ft |
| Size Irregular | 75 X 200 Ft |
| Size Total Text | 75 X 200 Ft|under 1/2 Acre |
| Zoning Description | Residential |
Rooms
| Level | Type | Length | Width | Dimensions |
|---|---|---|---|---|
| Second Level | Primary Bedroom | 4.37 m | 3.68 m | 4.37 m x 3.68 m |
| Second Level | Other | 2.2 m | 2.64 m | 2.2 m x 2.64 m |
| Second Level | Bedroom | 3.48 m | 5.26 m | 3.48 m x 5.26 m |
| Second Level | Bedroom | 3.51 m | 5.94 m | 3.51 m x 5.94 m |
| Second Level | Laundry Room | 2.31 m | 2.08 m | 2.31 m x 2.08 m |
| Basement | Recreational, Games Room | 3.94 m | 4.52 m | 3.94 m x 4.52 m |
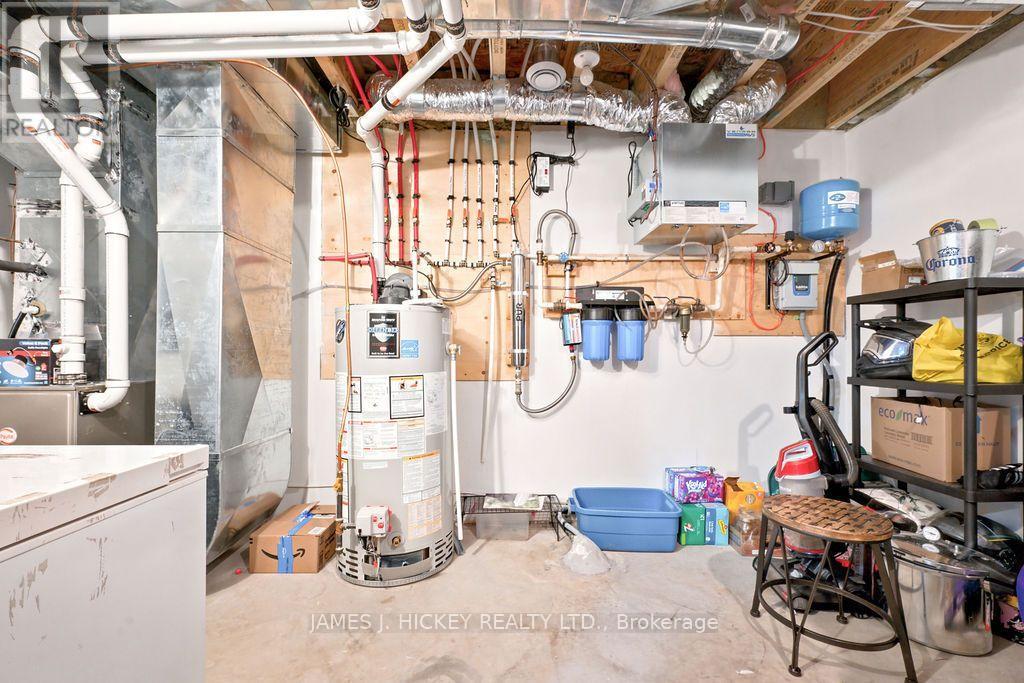
| Basement | Utility Room | 4.5 m | 3.94 m | 4.5 m x 3.94 m |
| Basement | Games Room | 4.47 m | 3.07 m | 4.47 m x 3.07 m |
| Basement | Bedroom | 4.7 m | 3.35 m | 4.7 m x 3.35 m |
| Main Level | Dining Room | 4.04 m | 3.12 m | 4.04 m x 3.12 m |
| Main Level | Kitchen | 3.38 m | 4.63 m | 3.38 m x 4.63 m |
| Main Level | Foyer | 2.29 m | 1.59 m | 2.29 m x 1.59 m |
| Main Level | Dining Room | 3.53 m | 4.06 m | 3.53 m x 4.06 m |
| Main Level | Living Room | 4.94 m | 4.6 m | 4.94 m x 4.6 m |
| Main Level | Foyer | 1.55 m | 2.95 m | 1.55 m x 2.95 m |
Contact Us
Contact us for more information

This REALTOR.ca listing content is owned and licensed by REALTOR® members of The Canadian Real Estate Association
The trademarks REALTOR®, REALTORS®, and the REALTOR® logo are controlled by The Canadian Real Estate Association (CREA) and identify real estate professionals who are members of CREA. The trademarks MLS®, Multiple Listing Service® and the associated logos are owned by The Canadian Real Estate Association (CREA) and identify the quality of services provided by real estate professionals who are members of CREA. The trademark DDF® is owned by The Canadian Real Estate Association (CREA) and identifies CREA's Data Distribution Facility (DDF®)
August 04 2026 10:21:13
Renfrew County Real Estate Board
James J. Hickey Realty Ltd.