
160 Glendale Avenue N Hamilton, Ontario L8L 7J8
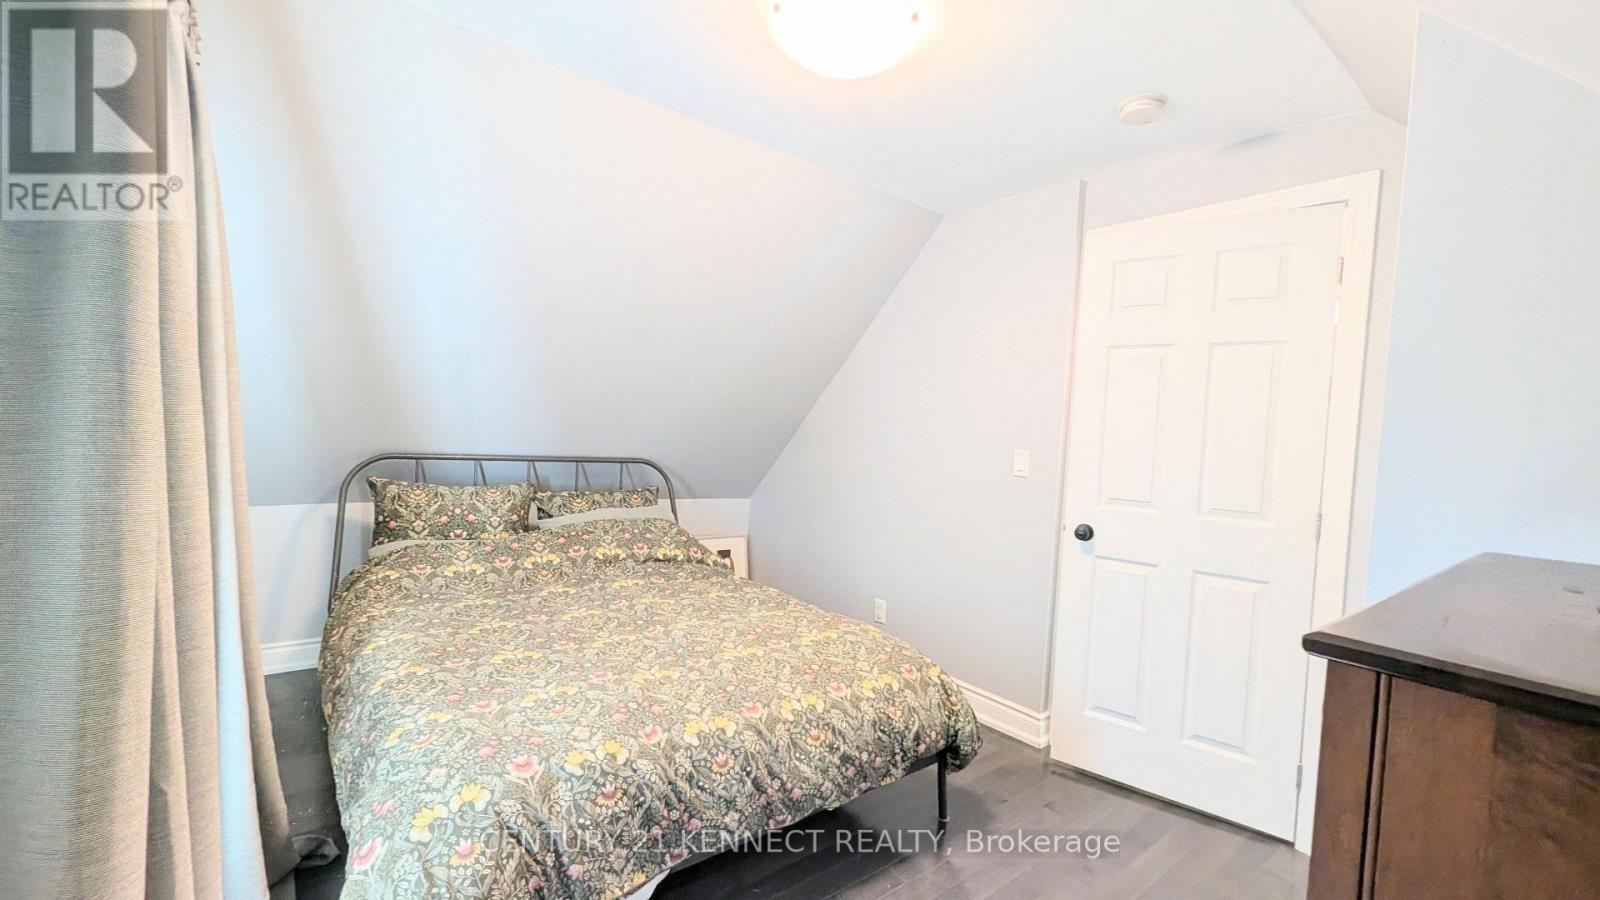

3 Bedroom
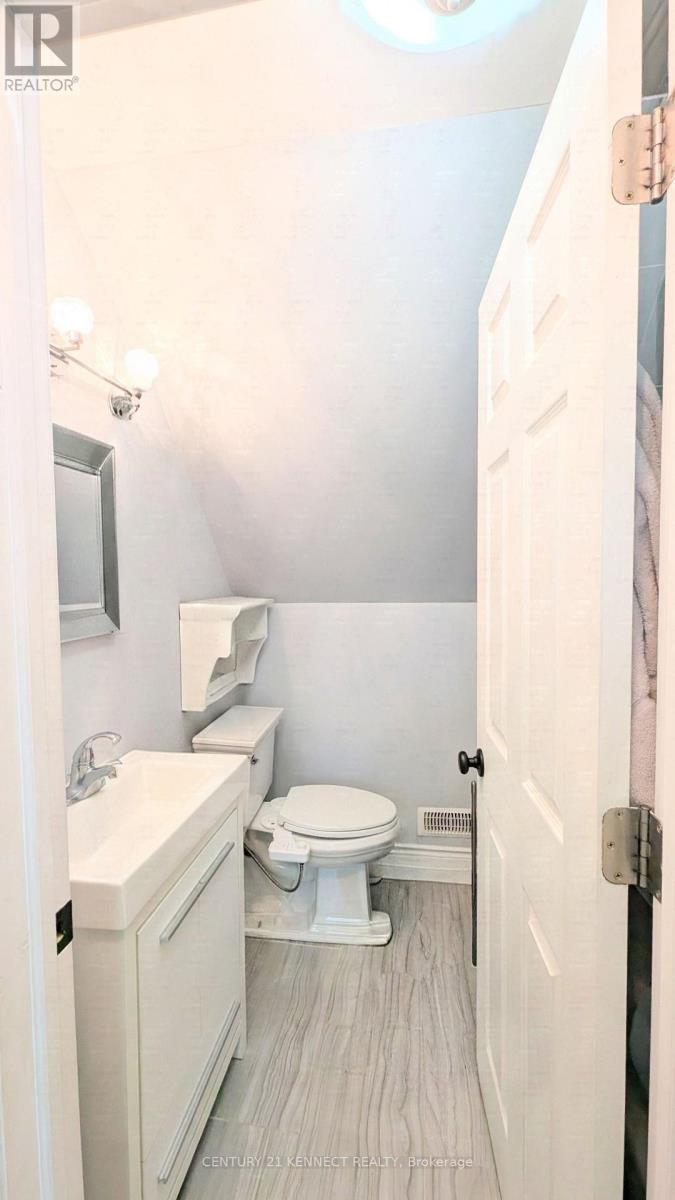
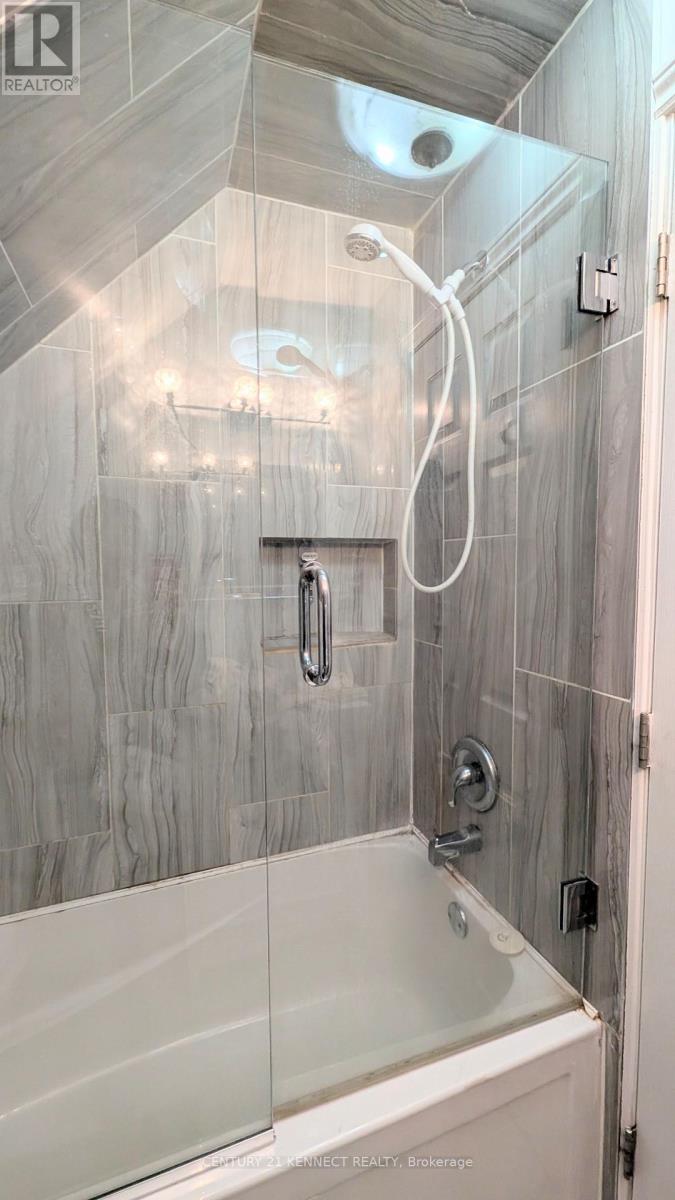
2 Bathroom
700 - 1,100 sqft
Central Air Conditioning
Forced Air
$449,999
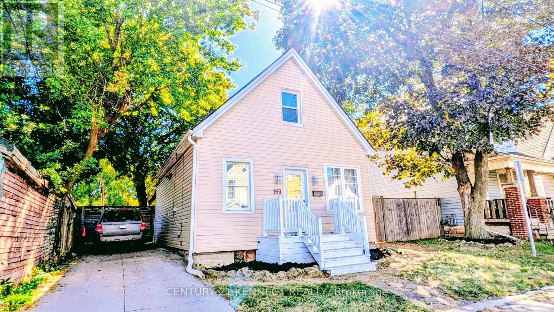
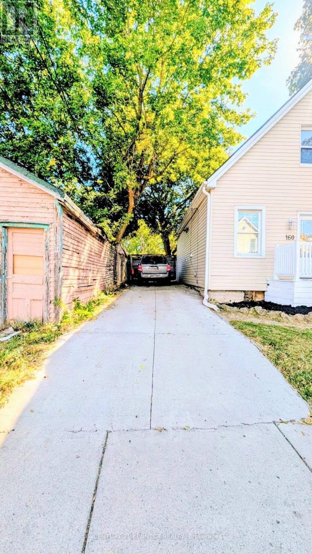
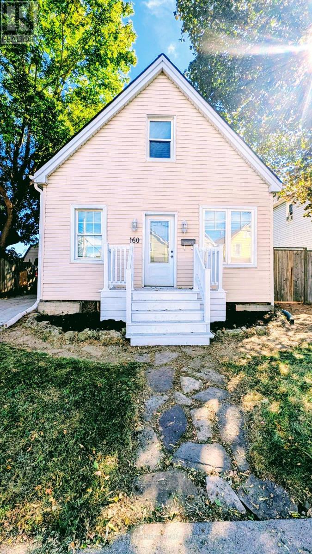
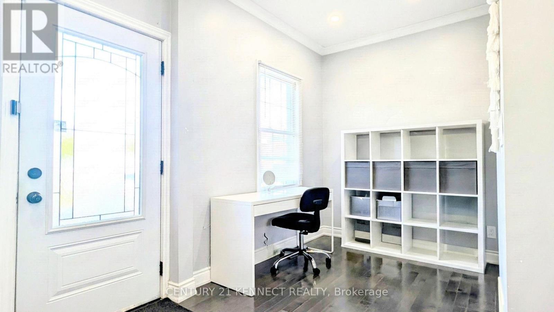
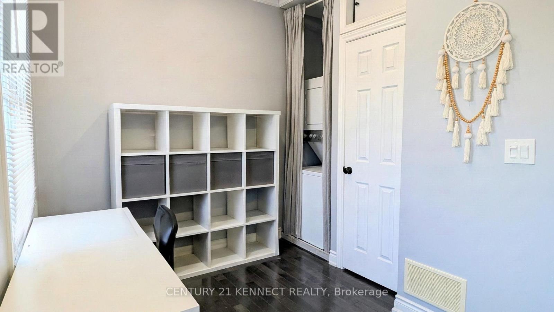
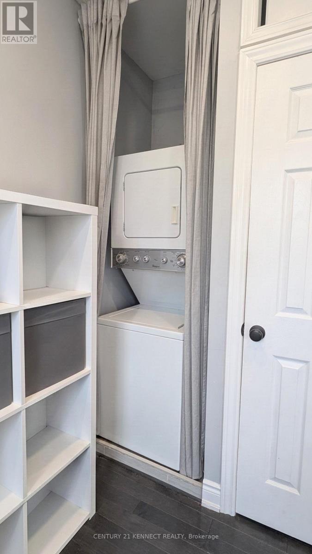
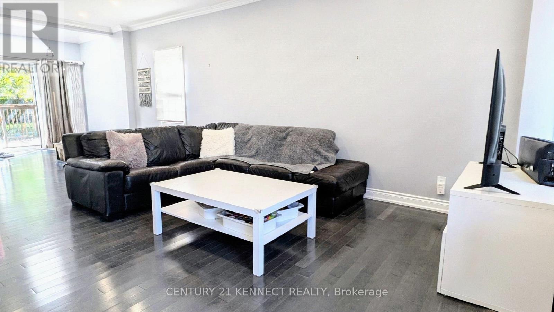
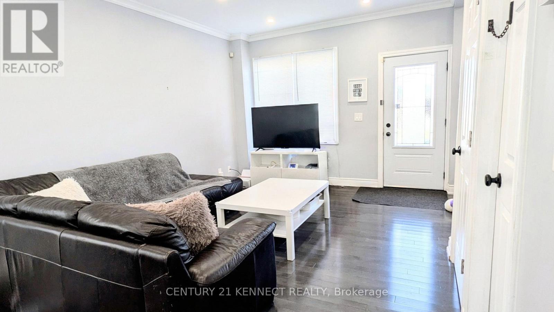
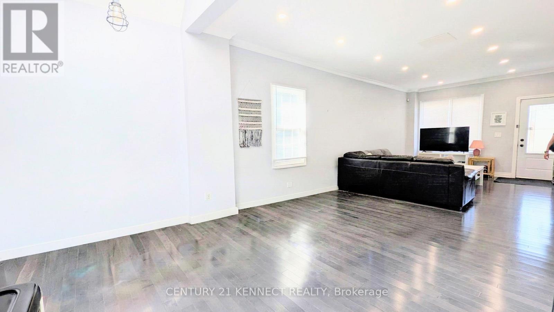
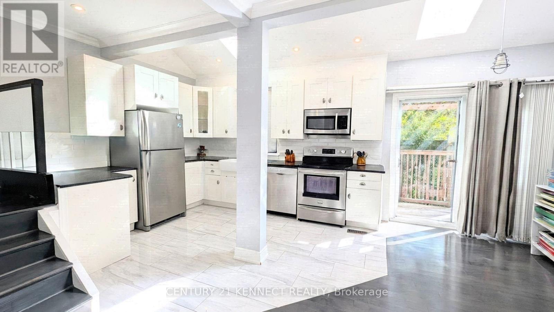
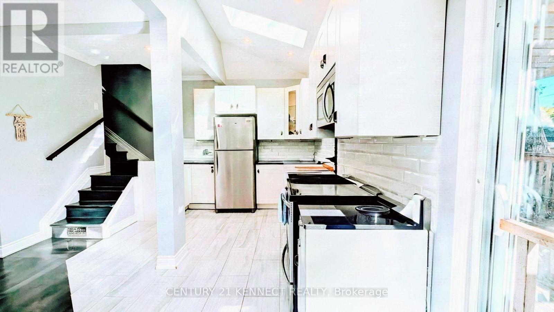
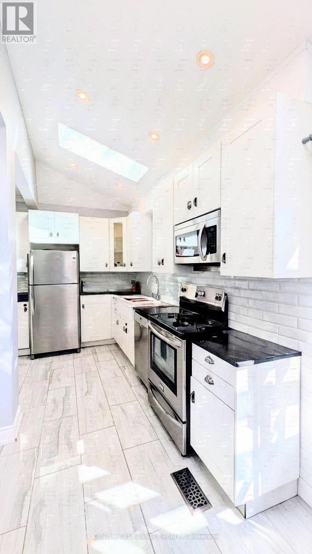
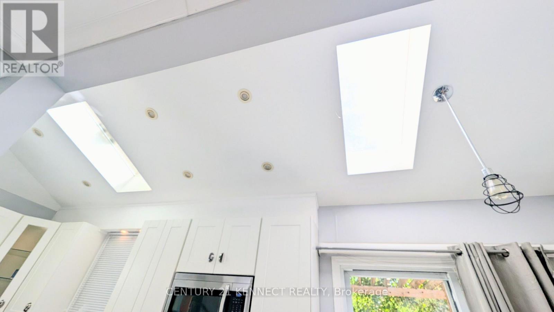
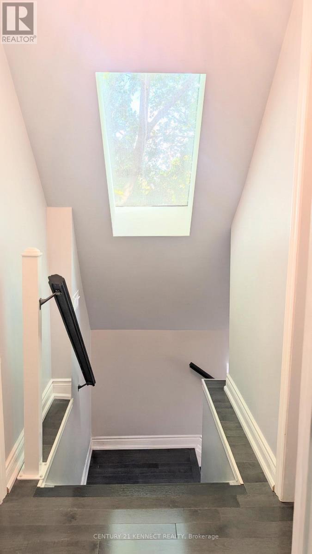
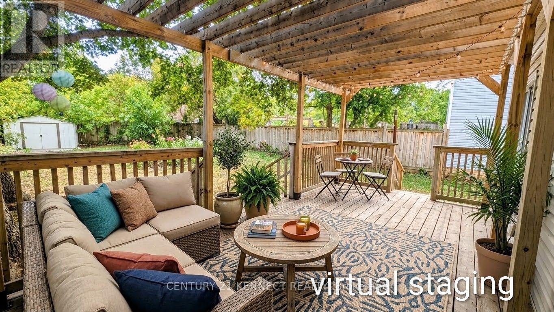
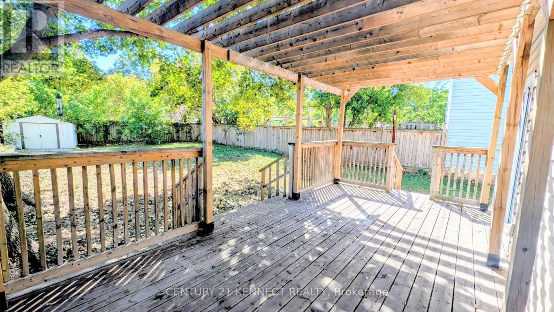
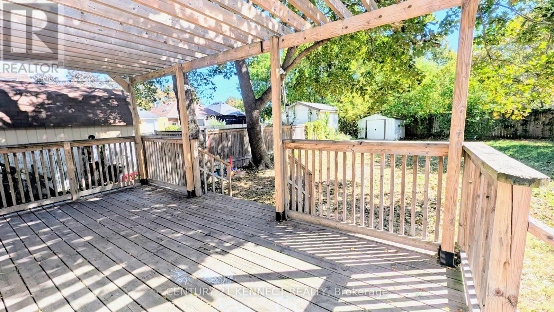
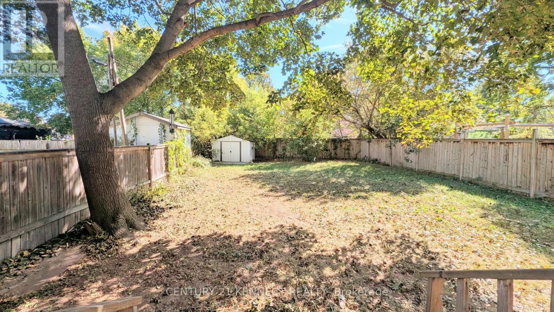
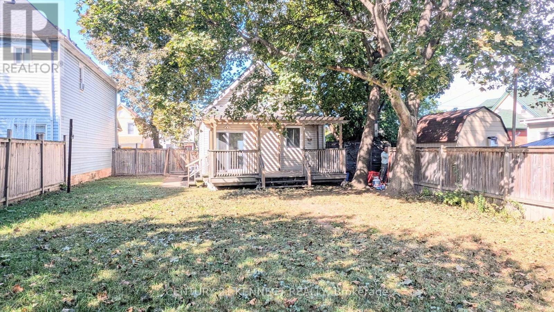
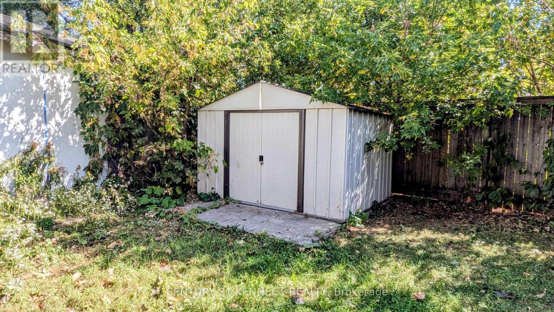
This cozy and unique 1.5-storey, detached home is within walking distance of Ottawa Street North, independent cafés, local restaurants, New York-style pizza shops, Gage Park, Bernie Morelli Recreation Centre, Tim Hortons Field, and shopping at Centre on Barton. It's situated in a vibrant urban area on a generous 40' x 116' lot. The backyard includes a beautiful wooden pergola that's well suited for outdoor gatherings and barbecues. Additional features include a wastewater one-way valve, updated sump pump, animal-proofing around exterior openings, main-floor laundry, and three skylights bringing in plenty of natural light. Move-in ready, just make it home! (id:15069)
Property Details
| MLS® Number | X13837092 |
| Property Type | Single Family |
| Community Name | Crown Point |
Building
| Bathroom Total | 2 |
| Bedrooms Above Ground | 2 |
| Bedrooms Below Ground | 1 |
| Bedrooms Total | 3 |
| Appliances | Water Heater, Blinds, Dishwasher, Dryer, Microwave, Range, Stove, Washer, Refrigerator |
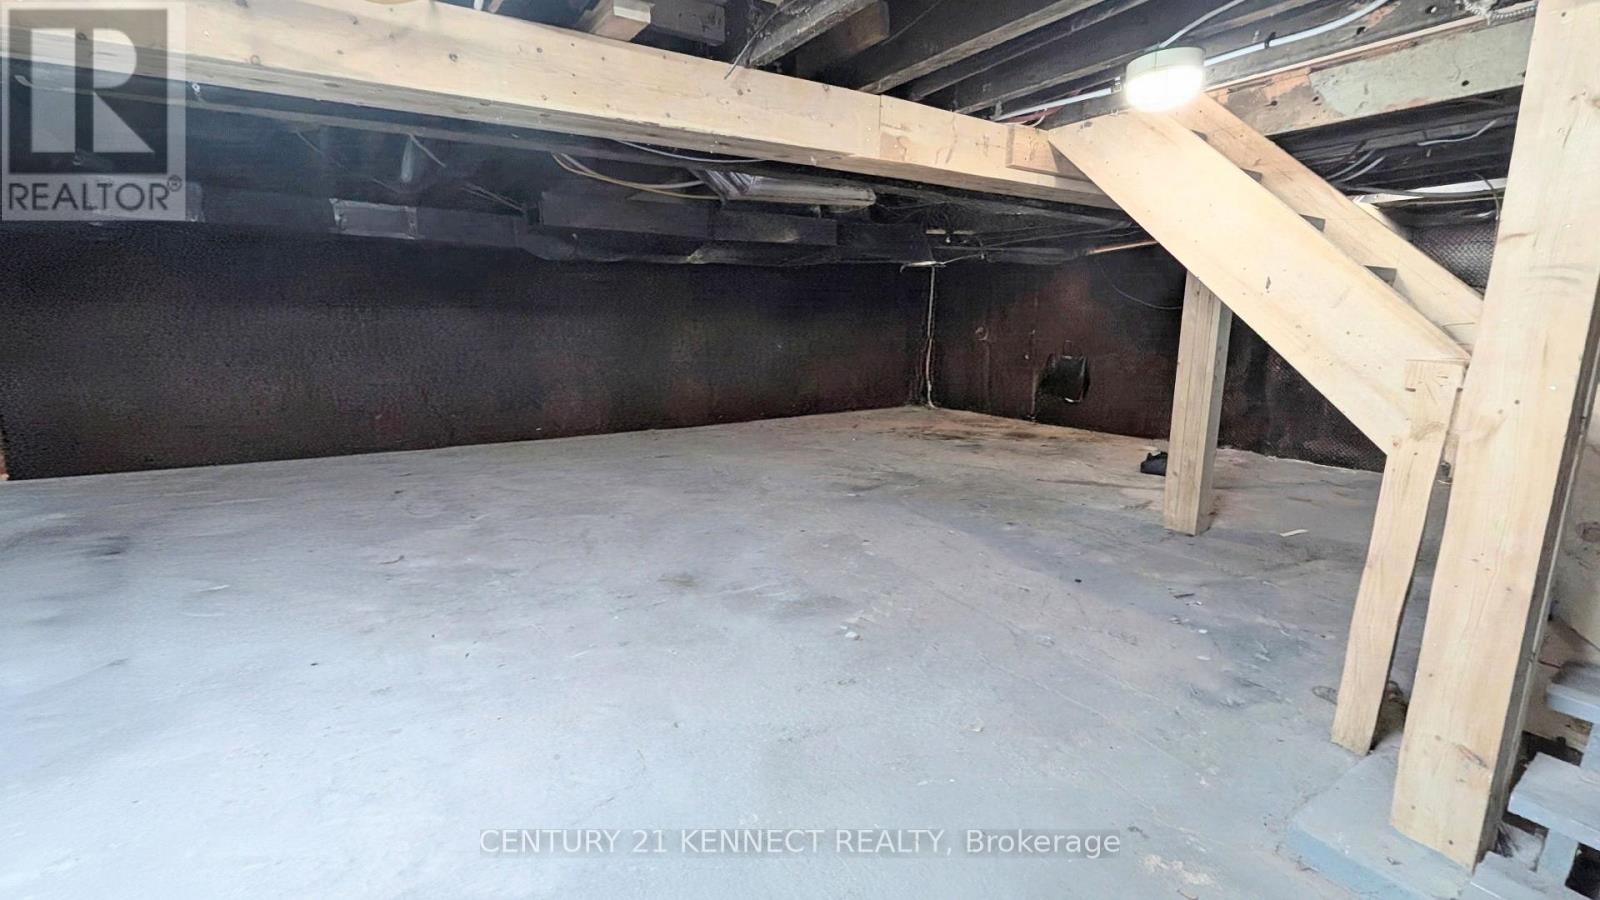
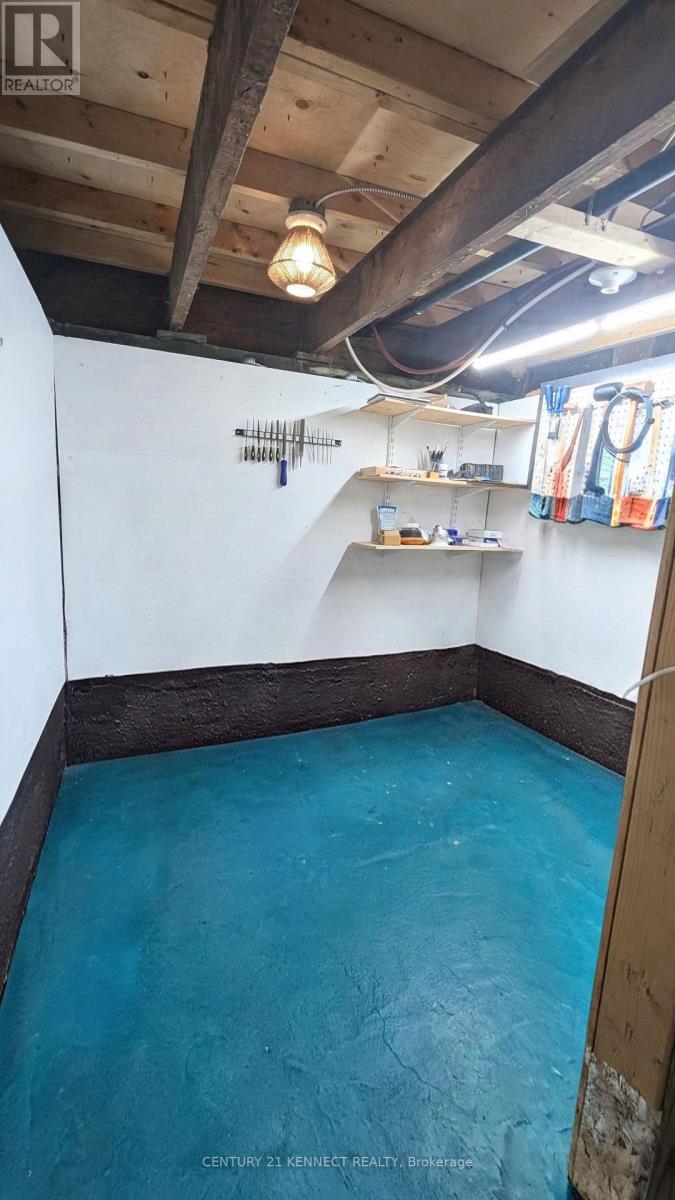
| Basement Development | Unfinished |
| Basement Type | N/a (unfinished) |
| Construction Style Attachment | Detached |
| Cooling Type | Central Air Conditioning |
| Exterior Finish | Vinyl Siding |
| Flooring Type | Hardwood |
| Foundation Type | Block |
| Half Bath Total | 1 |
| Heating Fuel | Natural Gas |
| Heating Type | Forced Air |
| Stories Total | 2 |
| Size Interior | 700 - 1,100 Sqft |
| Type | House |
| Utility Water | Municipal Water |
Parking
| No Garage |
Land
| Acreage | No |
| Sewer | Sanitary Sewer |
| Size Depth | 116 Ft |
| Size Frontage | 40 Ft |
| Size Irregular | 40 X 116 Ft |
| Size Total Text | 40 X 116 Ft |
Rooms
| Level | Type | Length | Width | Dimensions |
|---|---|---|---|---|
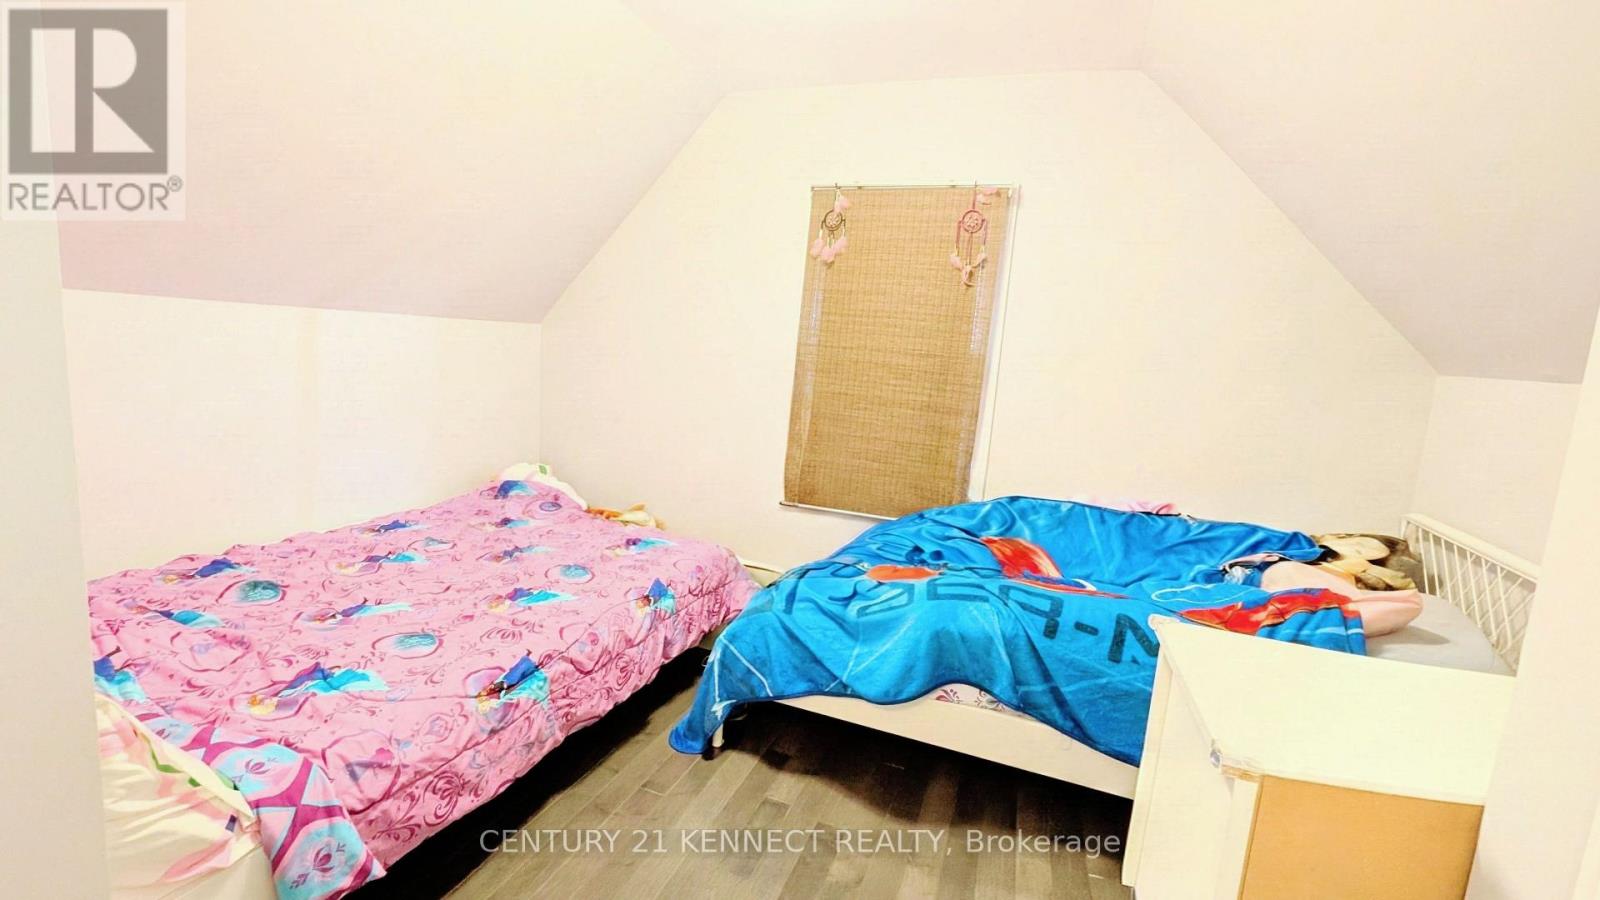
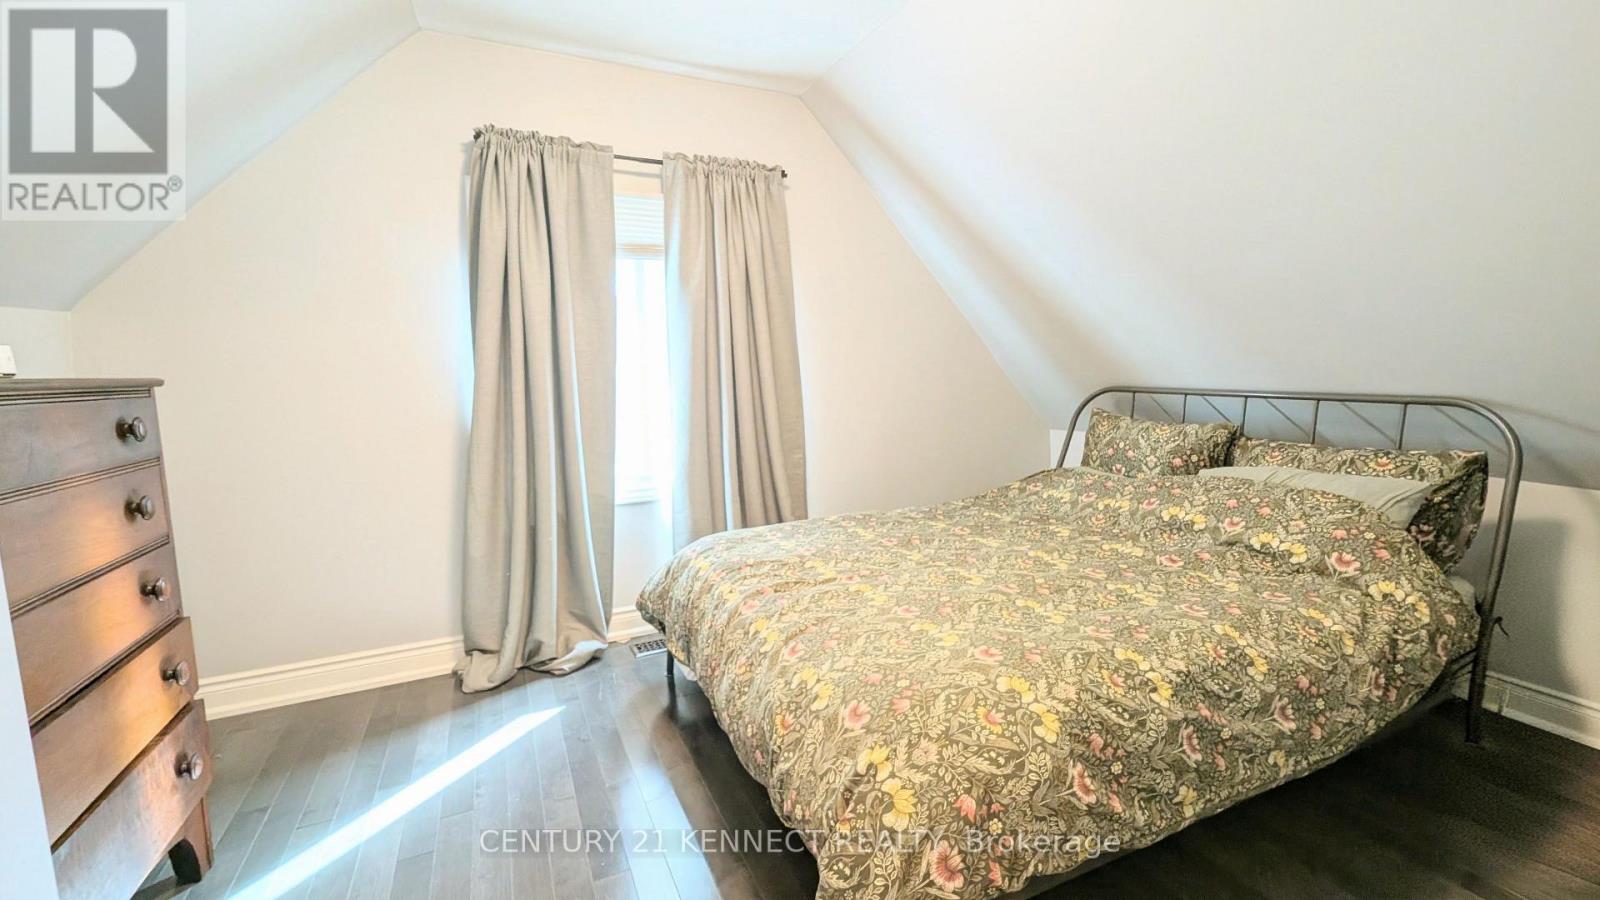
| Second Level | Bedroom | 4.21 m | 2.9 m | 4.21 m x 2.9 m |
| Second Level | Bedroom 2 | 3.66 m | 2.65 m | 3.66 m x 2.65 m |
| Main Level | Living Room | 9.02 m | 3.63 m | 9.02 m x 3.63 m |
| Main Level | Den | 2.29 m | 2.53 m | 2.29 m x 2.53 m |
| Main Level | Kitchen | 4.15 m | 2.47 m | 4.15 m x 2.47 m |
https://www.realtor.ca/real-estate/30337574/160-glendale-avenue-n-hamilton-crown-point-crown-point
Contact Us
Contact us for more information

This REALTOR.ca listing content is owned and licensed by REALTOR® members of The Canadian Real Estate Association
The trademarks REALTOR®, REALTORS®, and the REALTOR® logo are controlled by The Canadian Real Estate Association (CREA) and identify real estate professionals who are members of CREA. The trademarks MLS®, Multiple Listing Service® and the associated logos are owned by The Canadian Real Estate Association (CREA) and identify the quality of services provided by real estate professionals who are members of CREA. The trademark DDF® is owned by The Canadian Real Estate Association (CREA) and identifies CREA's Data Distribution Facility (DDF®)
September 29 2026 06:39:41
Toronto Regional Real Estate Board
Century 21 Kennect Realty