
160 Ambassador Beach Road Unit# Lot 37 Essex, Ontario N0R 1G0

4 Bedroom
4 Bathroom
1,200 sqft
Raised Ranch
Heat Pump
Heat Pump
Waterfront Nearby
$519,000
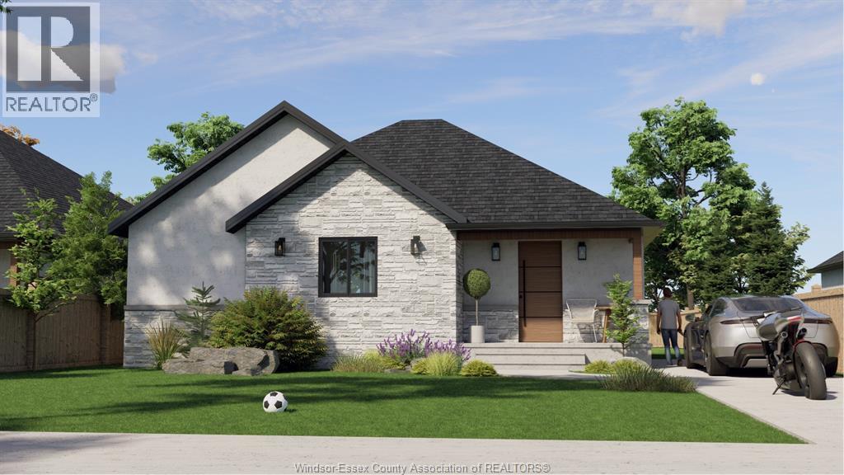
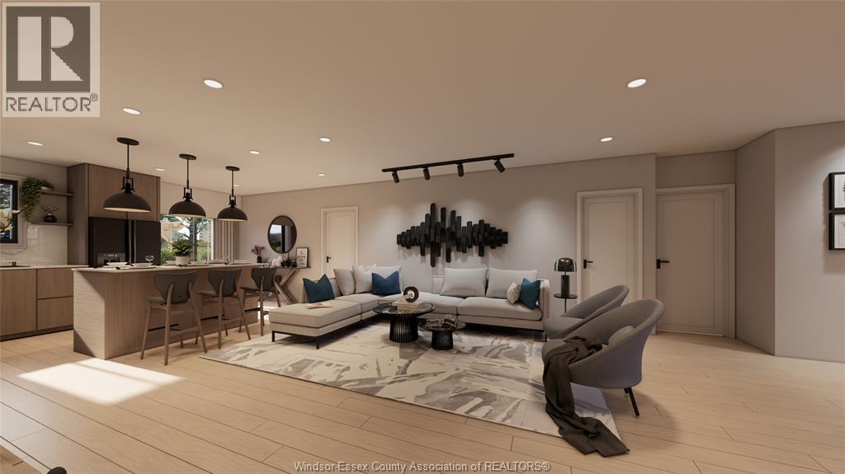
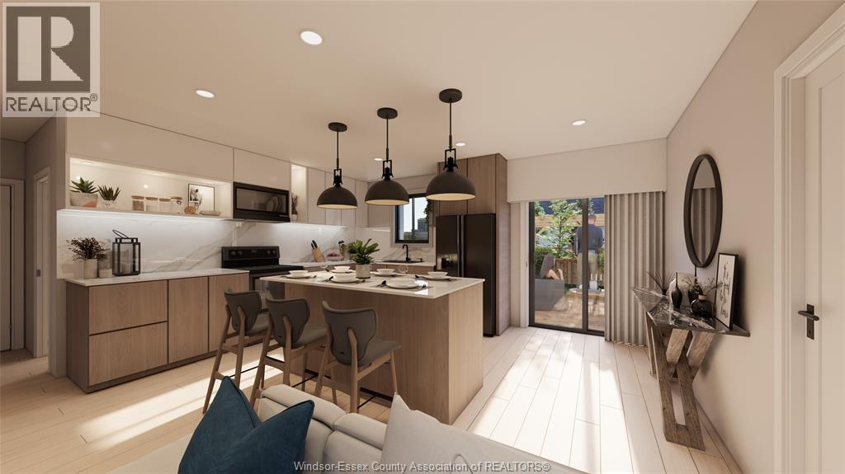
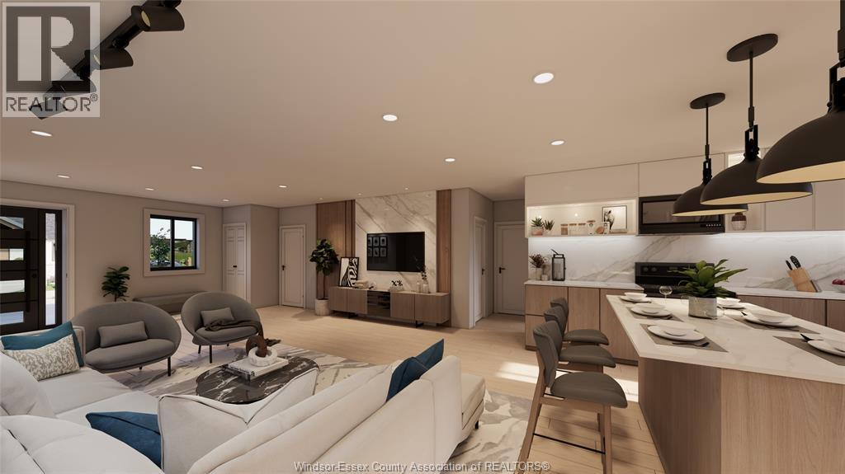
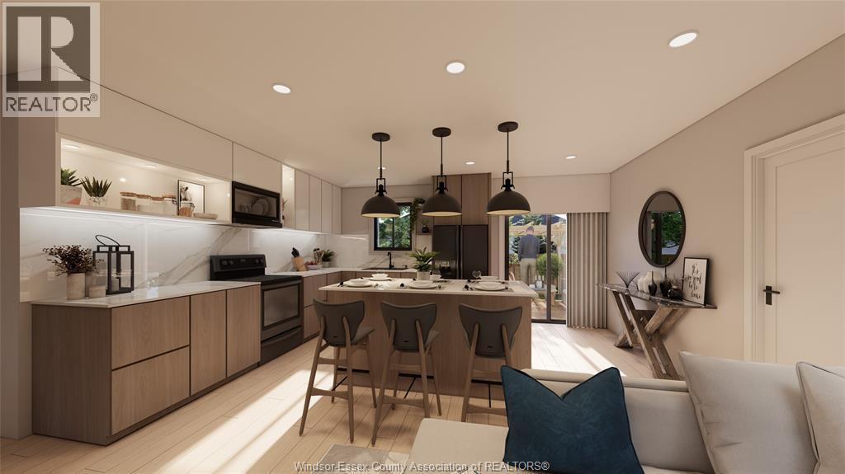
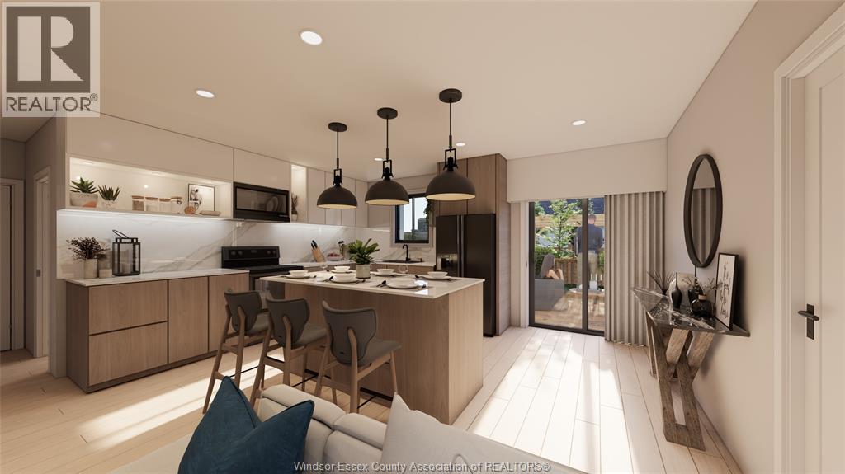
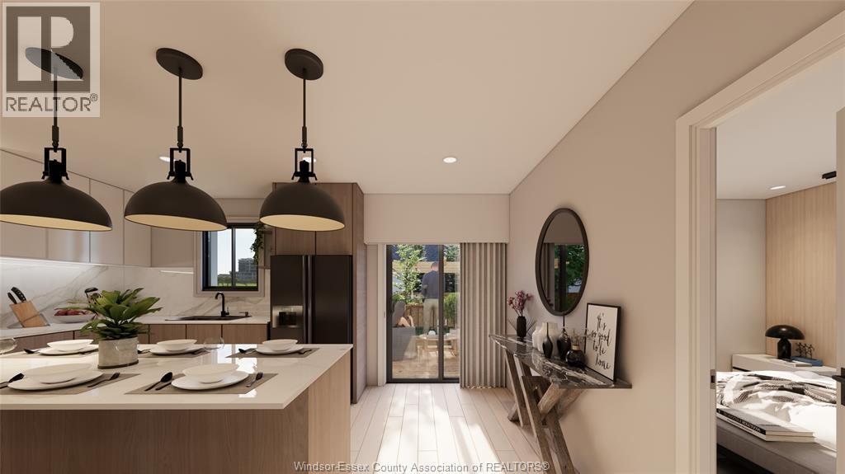
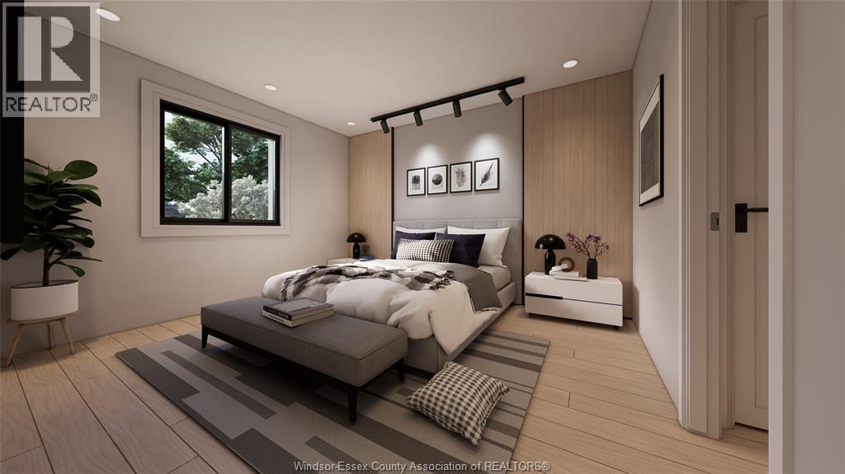
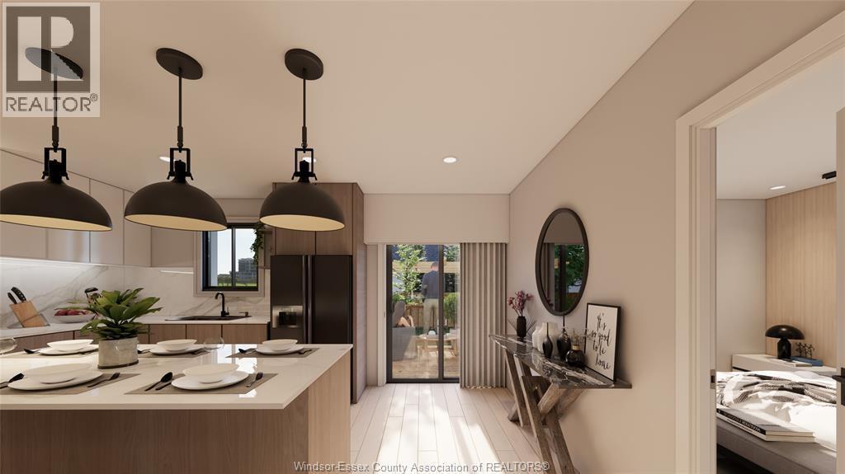
Secure your brand-new home in Colchester Heights, a growing community along the beautiful shores of Lake Erie. Thoughtfully designed Raised Ranch with versatility and modern living. This home features a fully finished basement complete with a second kitchen and separate grade entrance creating excellent potential for an in-law suite, secondary living space, or rental opportunity. Delivers an attractive balance of affordability, functionality, and long-term value. Enjoy the peaceful small-town living, outdoor recreation, and convenient access to surrounding communities. Located near beaches, boating, local wineries, and Ontario's renowned wine regions offering a relaxed lifestyle in a scenic setting. Contact the listing agent for available models, pricing, and current lot availability. (id:15069)
Property Details
| MLS® Number | 26017419 |
| Property Type | Single Family |
| Features | Front Driveway |
| Water Front Type | Waterfront Nearby |
Building
| Bathroom Total | 4 |
| Bedrooms Above Ground | 2 |
| Bedrooms Below Ground | 2 |
| Bedrooms Total | 4 |
| Architectural Style | Raised Ranch |
| Construction Style Attachment | Detached |
| Cooling Type | Heat Pump |
| Exterior Finish | Concrete/stucco |
| Flooring Type | Hardwood, Cushion/lino/vinyl |
| Foundation Type | Concrete |
| Heating Fuel | Electric |
| Heating Type | Heat Pump |
| Size Interior | 1,200 Sqft |
| Total Finished Area | 1200 Sqft |
| Type | House |
Land
| Acreage | No |
| Size Irregular | 50 X 110 Ft |
| Size Total Text | 50 X 110 Ft |
| Zoning Description | Res |
Rooms
| Level | Type | Length | Width | Dimensions |
|---|---|---|---|---|
| Lower Level | Bedroom | 10 x 12.2 | ||
| Lower Level | 4pc Ensuite Bath | Measurements not available | ||
| Lower Level | Primary Bedroom | 11 x 13.6 | ||
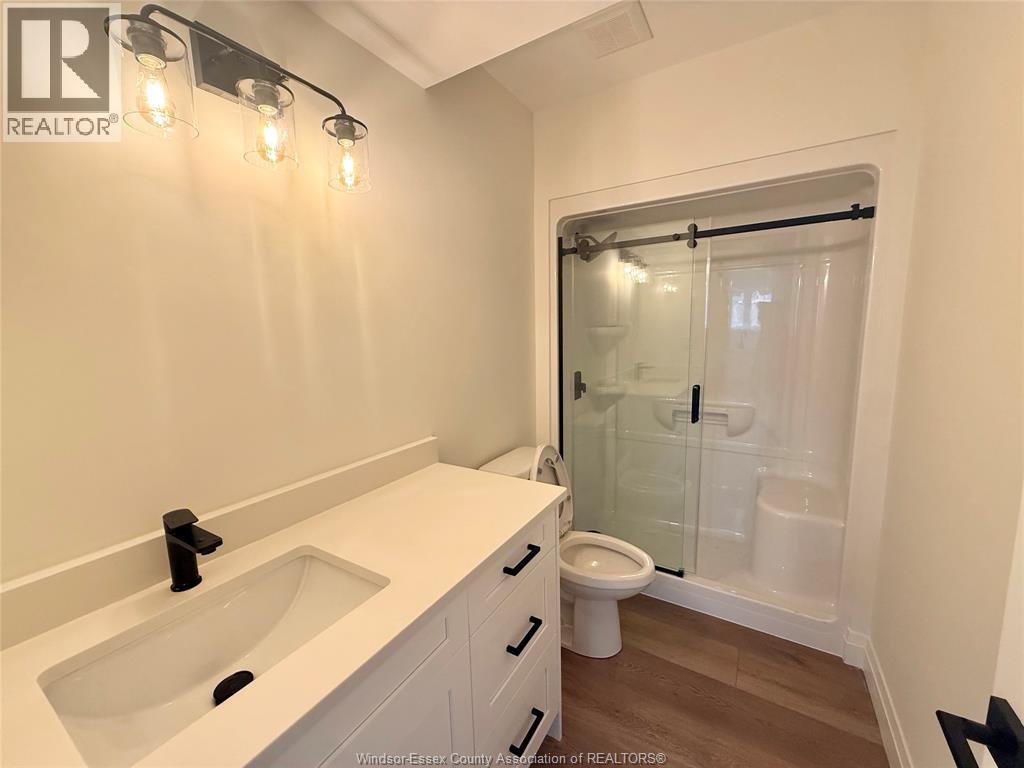
| Lower Level | 4pc Bathroom | 10 x 5 | ||
| Lower Level | Living Room/dining Room | 22.4 x 17.7 | ||
| Lower Level | Kitchen | Measurements not available | ||
| Main Level | 4pc Ensuite Bath | Measurements not available | ||
| Main Level | Bedroom | 10.6 x 11.6 | ||
| Main Level | Kitchen/dining Room | 11.6 x 20.6 | ||
| Main Level | Living Room | 11.7 x 20.6 | ||
| Main Level | 4pc Bathroom | 10 x 5 | ||
| Main Level | Primary Bedroom | 11.3 x 13.10 | ||
| Main Level | Foyer | 8 x 4.8 |
https://www.realtor.ca/real-estate/30055700/160-ambassador-beach-road-unit-lot-37-essex
Contact Us
Contact us for more information

This REALTOR.ca listing content is owned and licensed by REALTOR® members of The Canadian Real Estate Association
The trademarks REALTOR®, REALTORS®, and the REALTOR® logo are controlled by The Canadian Real Estate Association (CREA) and identify real estate professionals who are members of CREA. The trademarks MLS®, Multiple Listing Service® and the associated logos are owned by The Canadian Real Estate Association (CREA) and identify the quality of services provided by real estate professionals who are members of CREA. The trademark DDF® is owned by The Canadian Real Estate Association (CREA) and identifies CREA's Data Distribution Facility (DDF®)
July 21 2026 12:43:48
Windsor-Essex County Association of REALTORS®
Pinnacle Plus Realty Ltd.