
16 Zoo Park Road Wasaga Beach, Ontario L9Z 2L8

2 Bedroom
1 Bathroom
570 sqft
Wall Unit
Baseboard Heaters
$399,900
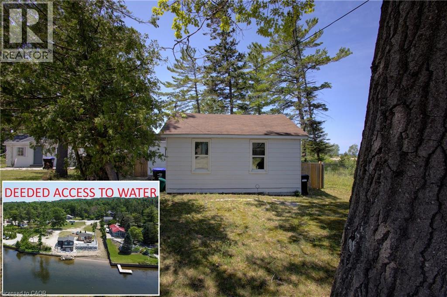
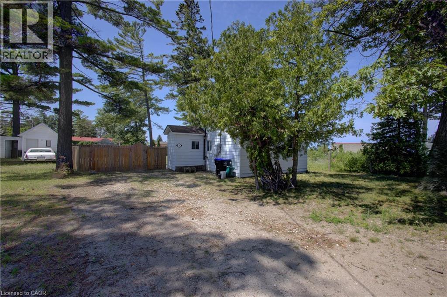
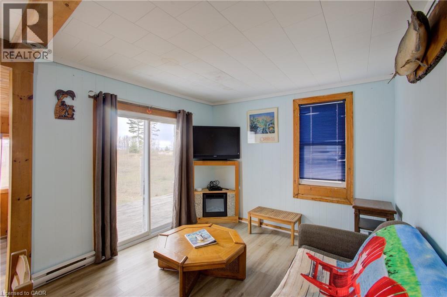
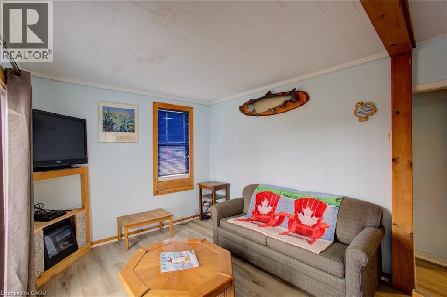
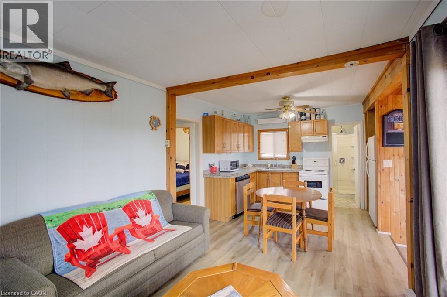
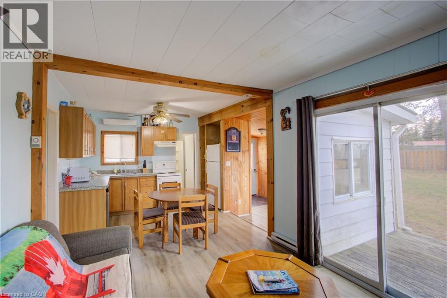
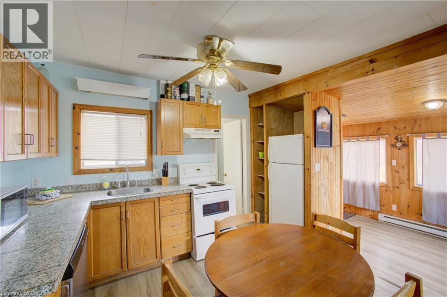
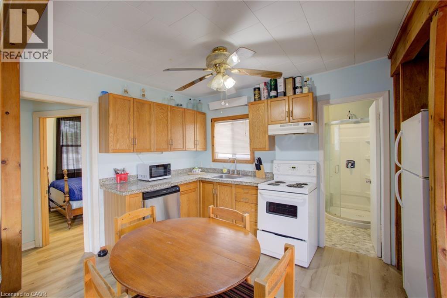
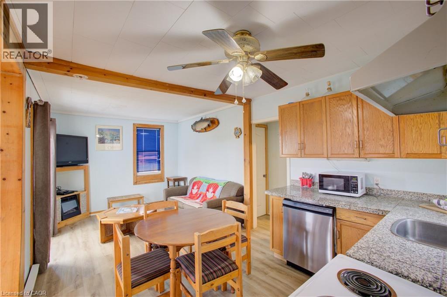
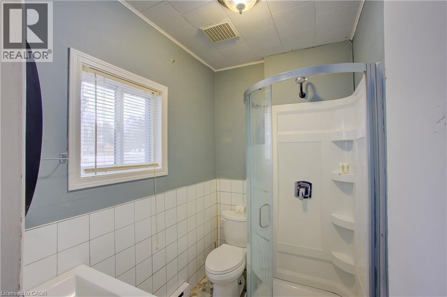
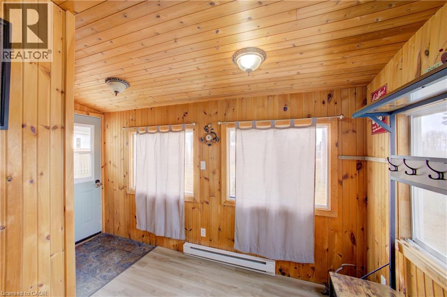
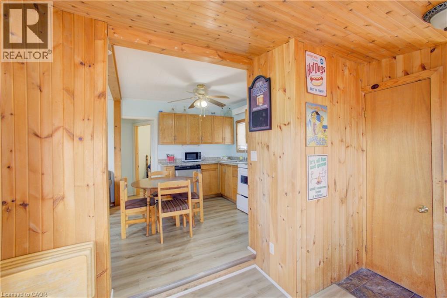
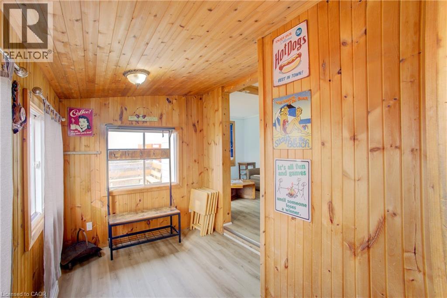
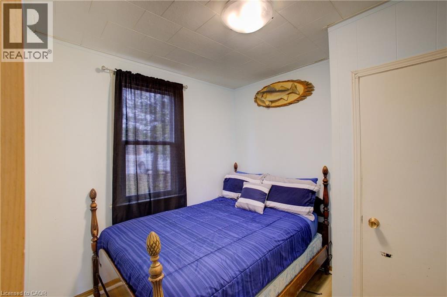
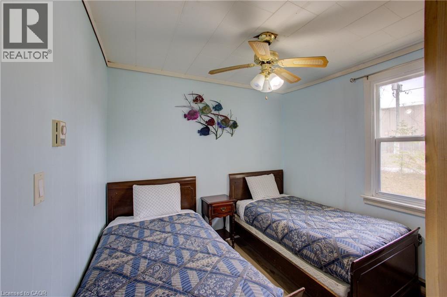
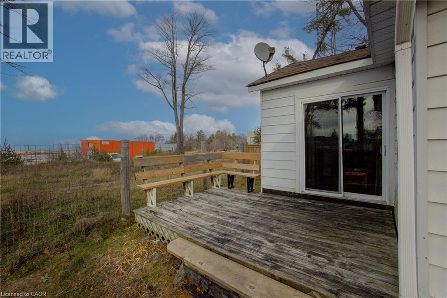
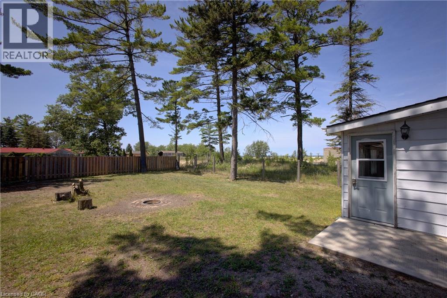
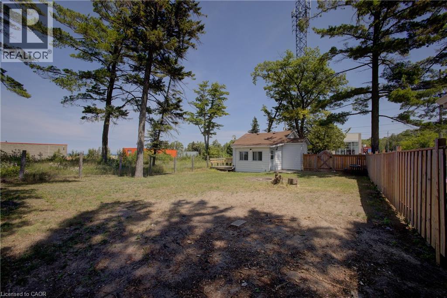
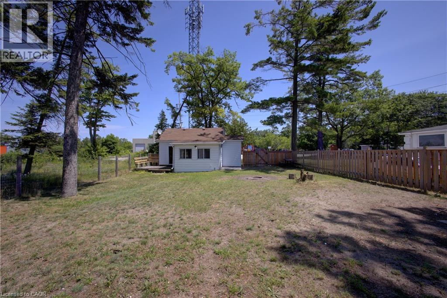
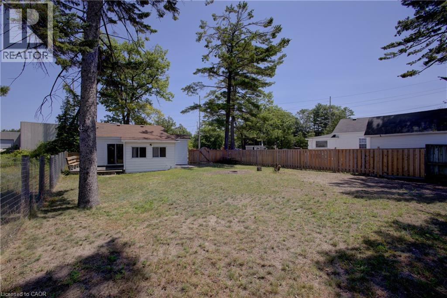
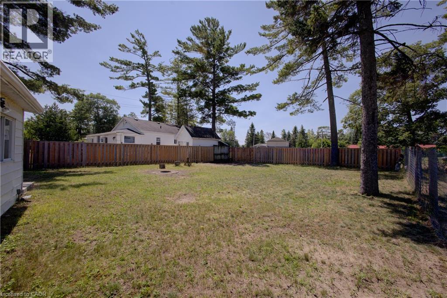
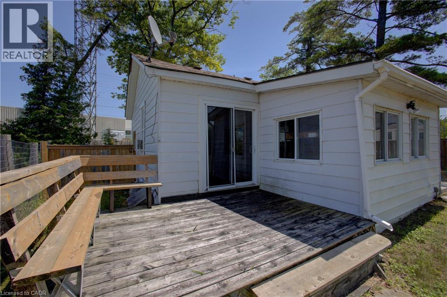
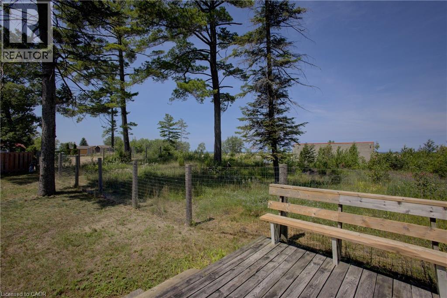
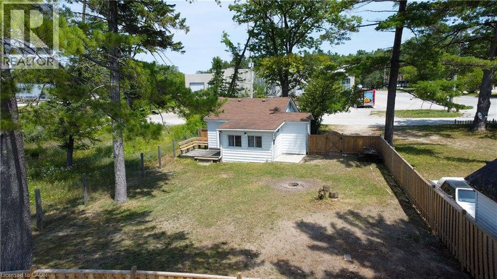
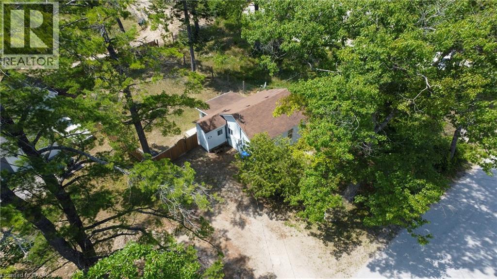
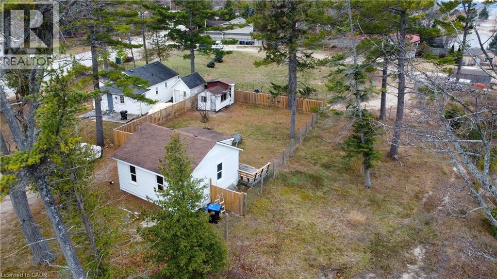
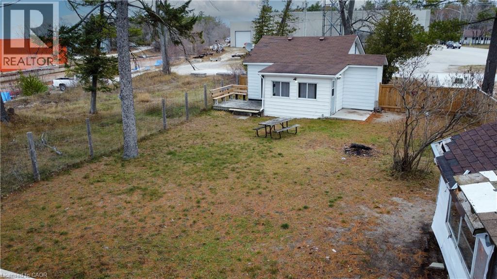
A SWEET WASAGA BEACH COTTAGE WITH DEEDED WATER ACCESS. Tucked just steps from the shoreline and overlooking hints of the bay and marina, this charming 2-bedroom cottage feels like a postcard brought to life. With its pine floors, warm wood ceilings, and thoughtful details throughout, the home carries that unmistakable “cottage comfort” — cozy, inviting, and instantly relaxing. The kitchen blends function and charm with oak cabinetry and a granite countertop, while the bathroom features granite flooring and a granite vanity for a polished touch. Every corner feels cared for and quietly stylish, making the space easy to love and even easier to enjoy. Outside, the property offers more than meets the eye. Situated on a 50 x 95 ft lot, the cottage also includes deeded access to the water, giving you the ability to slip down to the shoreline whenever the bay calls -morning paddles, sunset strolls, or simply watching the marina lights shimmer across the water. Whether used as a year-round retreat, a summer escape, or an investment in a highly sought-after pocket of Wasaga Beach, 16 Zoo Park Road delivers simplicity, charm, and the kind of location that makes cottage living feel effortless. Cute as a button. Steps to the water. Ready for its next chapter. Minutes to shopping and restaurants. (id:15069)
Property Details
| MLS® Number | 40846896 |
| Property Type | Single Family |
| Features | Country Residential |
| Parking Space Total | 6 |
Building
| Bathroom Total | 1 |
| Bedrooms Above Ground | 2 |
| Bedrooms Total | 2 |
| Basement Type | None |
| Constructed Date | 1946 |
| Construction Style Attachment | Detached |
| Cooling Type | Wall Unit |
| Exterior Finish | Aluminum Siding |
| Heating Fuel | Electric |
| Heating Type | Baseboard Heaters |
| Stories Total | 1 |
| Size Interior | 570 Sqft |
| Type | House |
| Utility Water | Municipal Water |
Parking
| Open |
Land
| Acreage | No |
| Sewer | Municipal Sewage System |
| Size Depth | 95 Ft |
| Size Frontage | 50 Ft |
| Size Total Text | Under 1/2 Acre |
| Zoning Description | R1 |
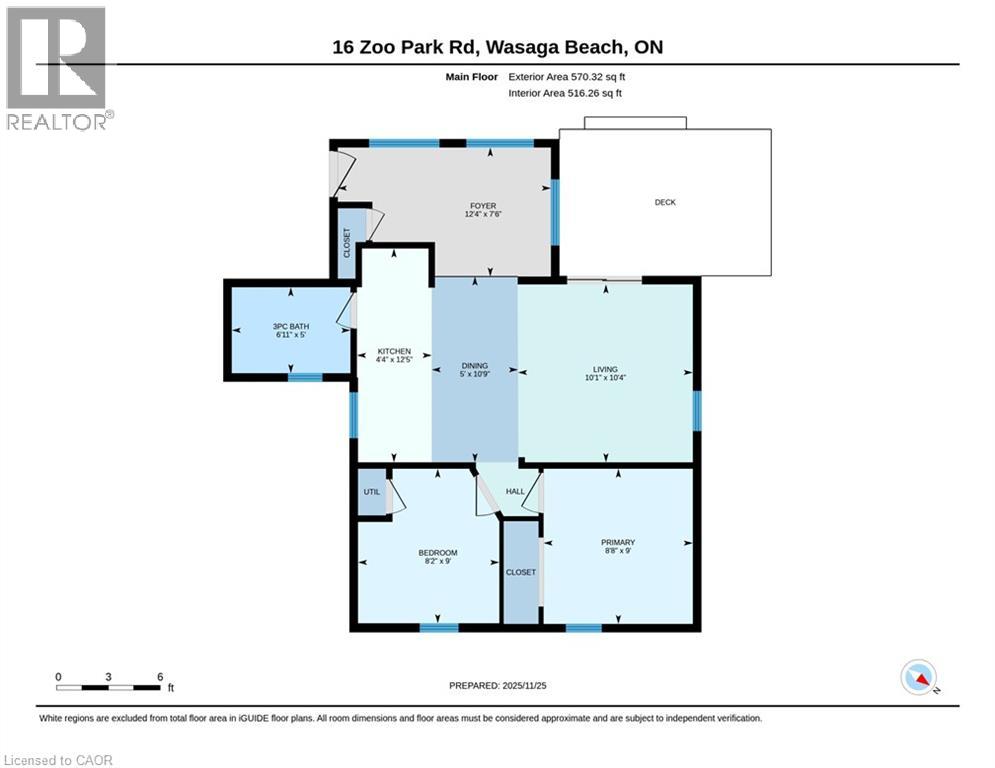
Rooms
| Level | Type | Length | Width | Dimensions |
|---|---|---|---|---|
| Main Level | Bedroom | 8'6'' x 8'10'' | ||
| Main Level | Bedroom | 5'4'' x 8'9'' | ||
| Main Level | Living Room | 12'8'' x 11'0'' | ||
| Main Level | Kitchen | 7'0'' x 10'6'' | ||
| Main Level | 3pc Bathroom | Measurements not available |
https://www.realtor.ca/real-estate/30020323/16-zoo-park-road-wasaga-beach
Contact Us
Contact us for more information

This REALTOR.ca listing content is owned and licensed by REALTOR® members of The Canadian Real Estate Association
The trademarks REALTOR®, REALTORS®, and the REALTOR® logo are controlled by The Canadian Real Estate Association (CREA) and identify real estate professionals who are members of CREA. The trademarks MLS®, Multiple Listing Service® and the associated logos are owned by The Canadian Real Estate Association (CREA) and identify the quality of services provided by real estate professionals who are members of CREA. The trademark DDF® is owned by The Canadian Real Estate Association (CREA) and identifies CREA's Data Distribution Facility (DDF®)
August 24 2026 05:09:26
REALTORS® Association of Hamilton-Burlington
RE/MAX Twin City Faisal Susiwala Realty