
16 Vermont Crescent North Bay, Ontario P1C 1L5

5 Bedroom
4 Bathroom
1,500 - 2,000 sqft
Fireplace
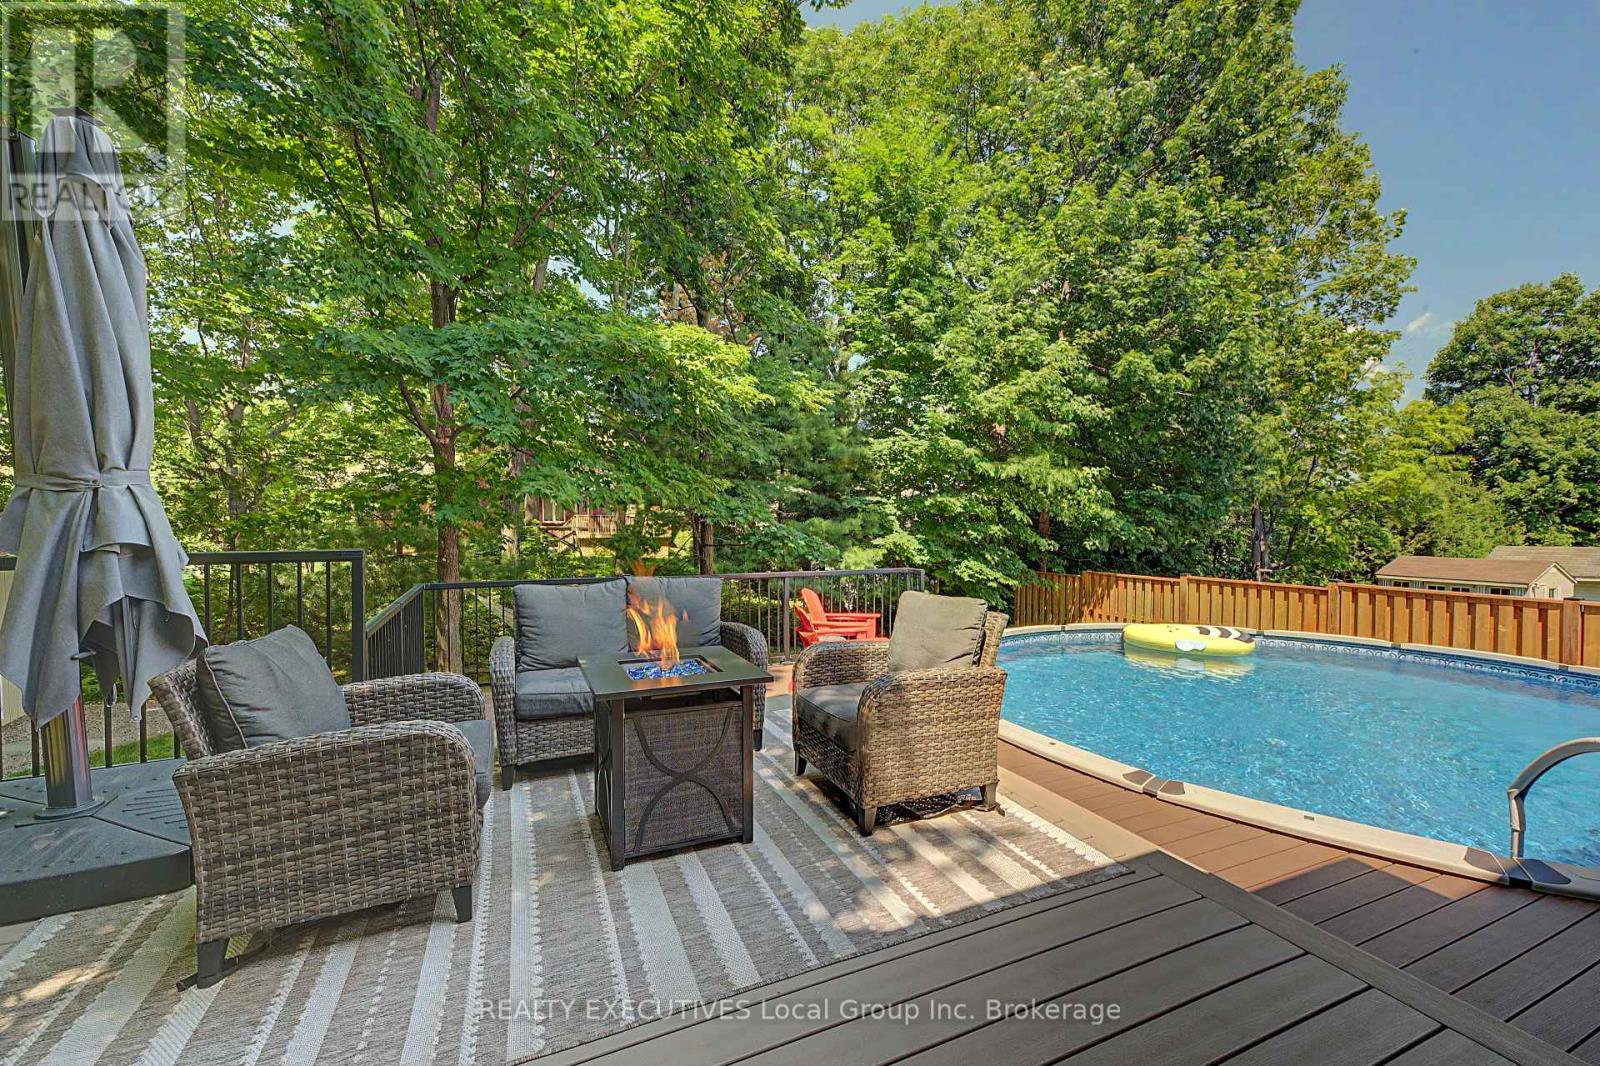
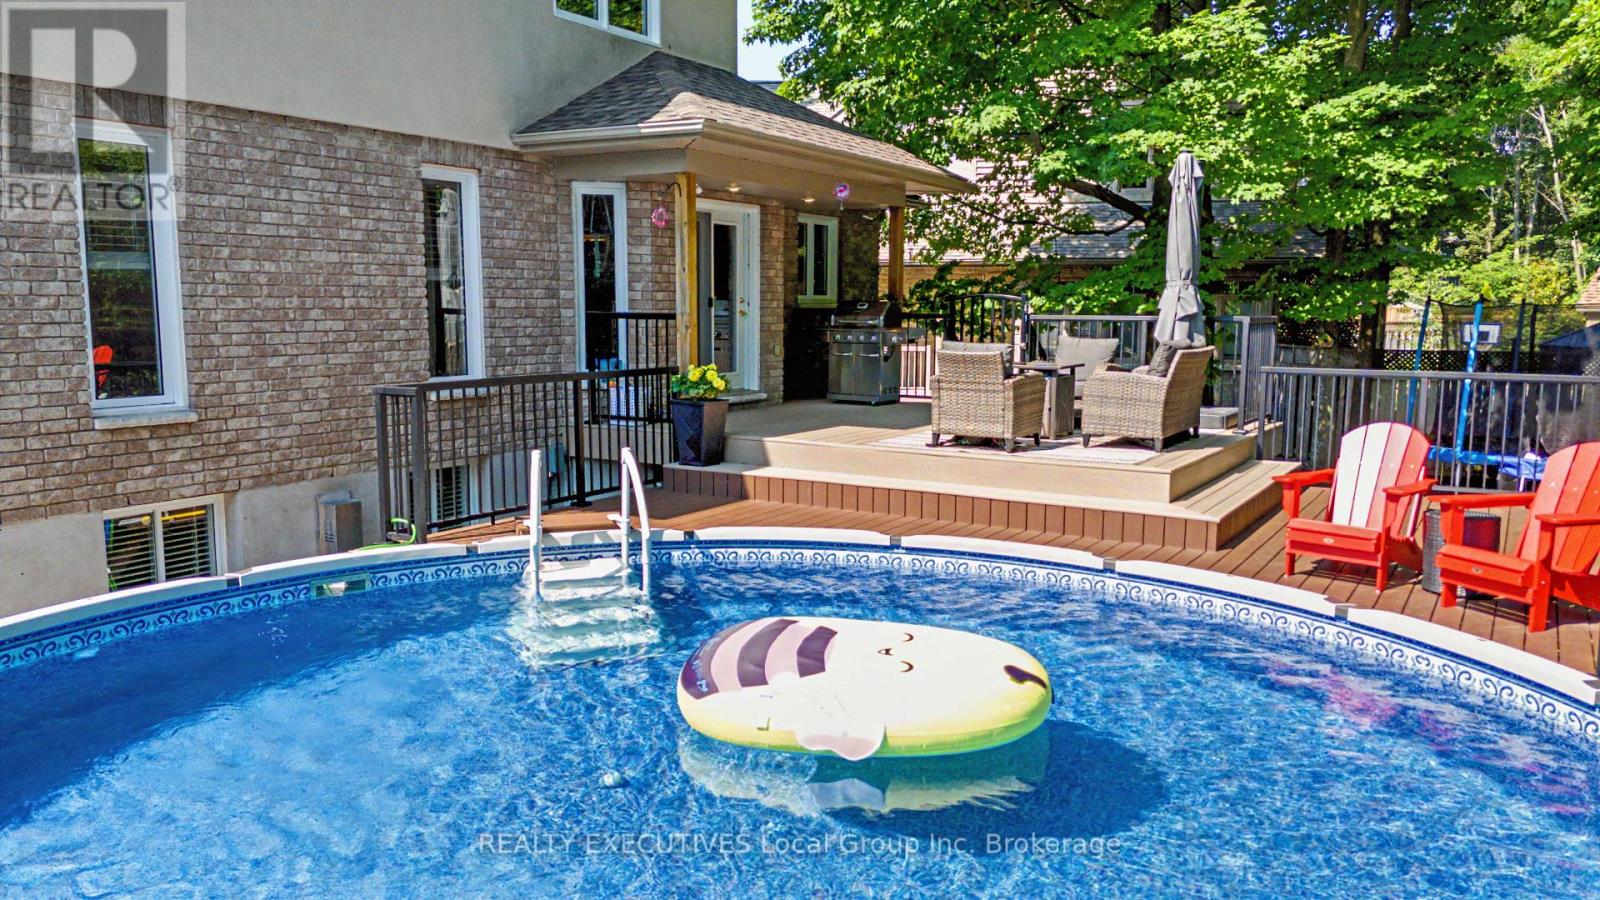
Above Ground Pool
Central Air Conditioning, Air Exchanger
Forced Air
Lawn Sprinkler
$899,900
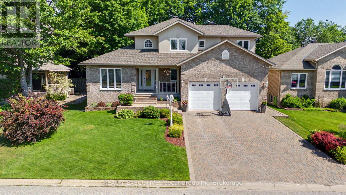
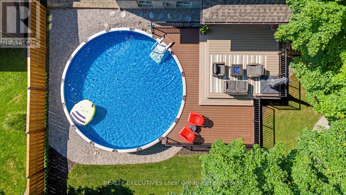
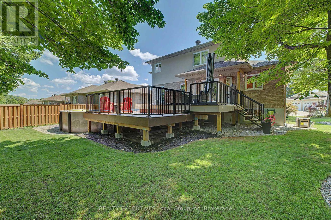
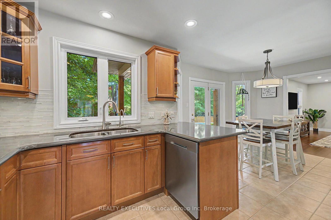
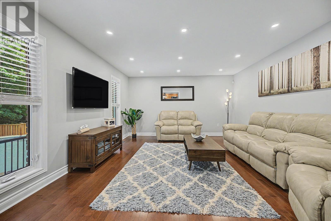
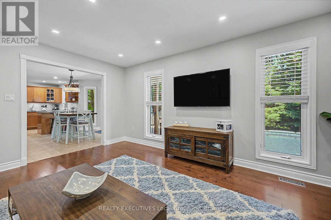
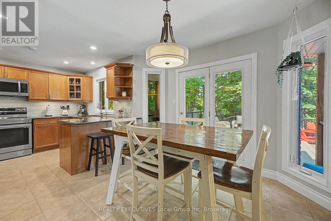
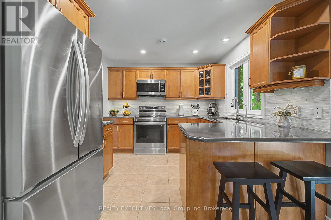
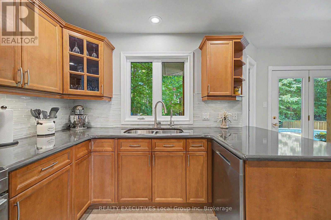
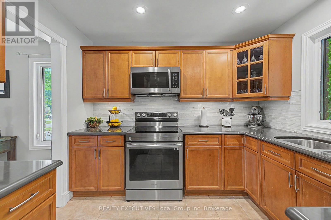
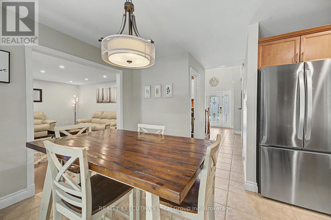
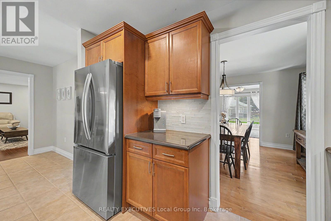
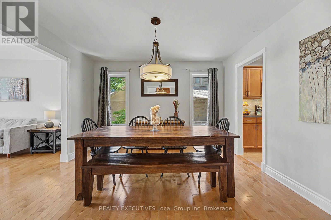
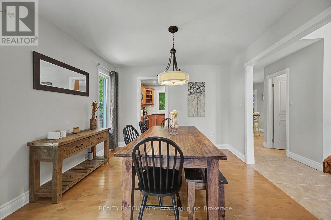
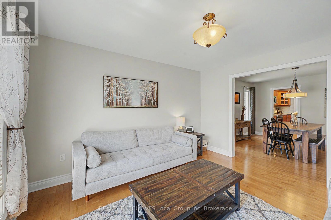
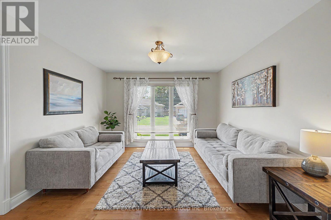
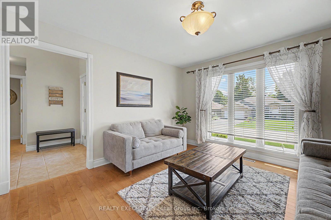
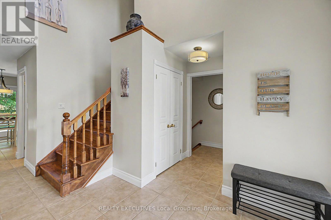
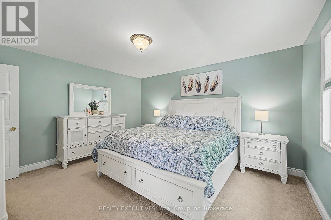
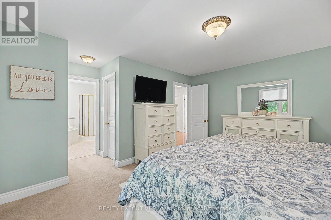
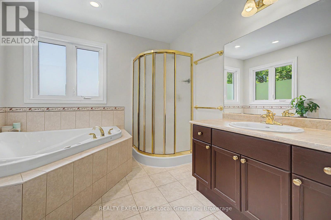
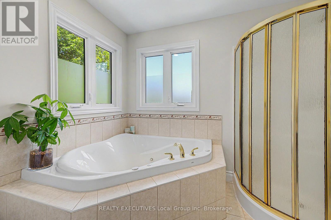
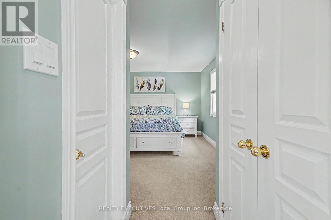
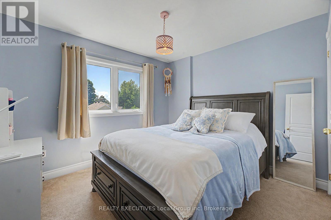
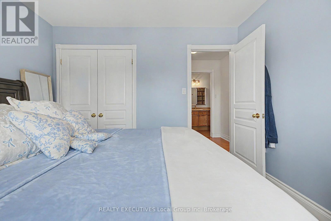
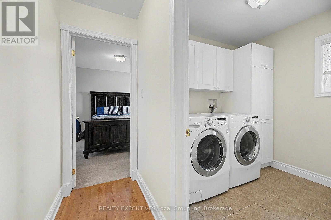
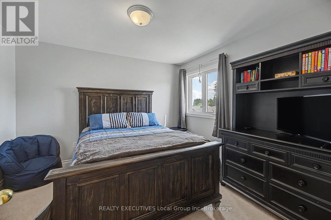
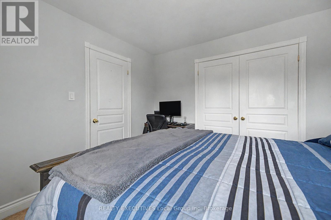
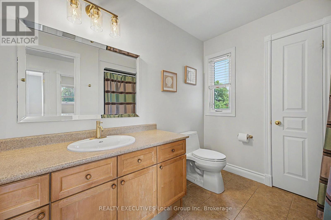
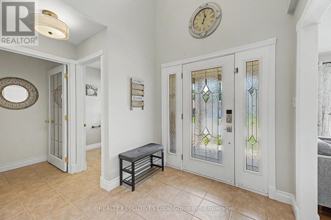
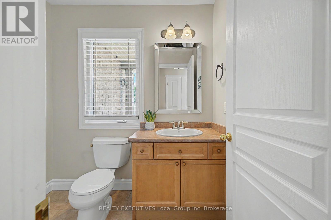
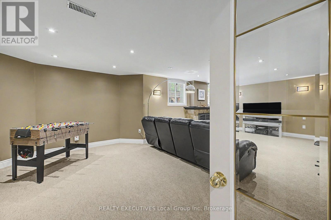
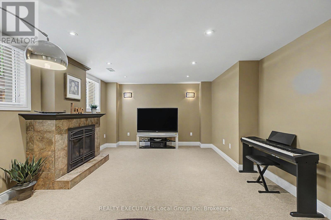
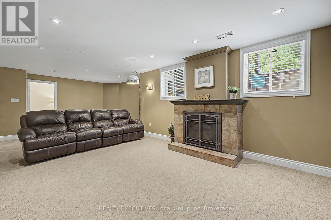
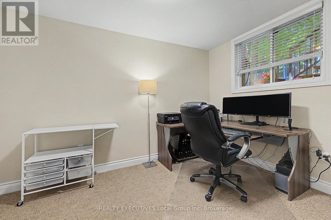
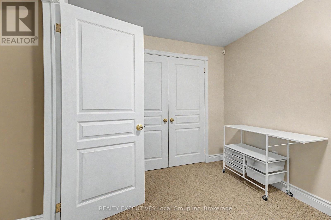
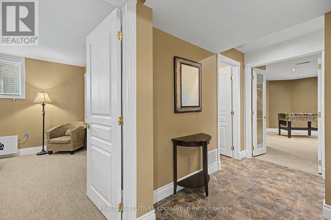
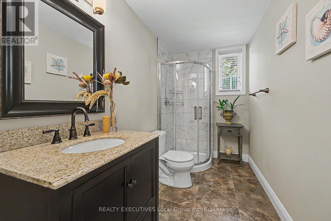
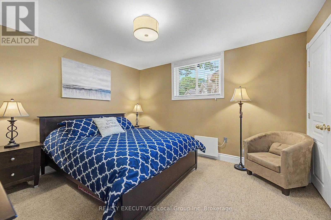
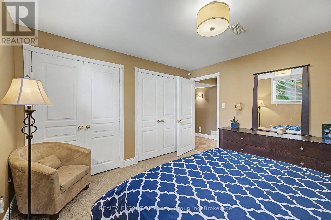
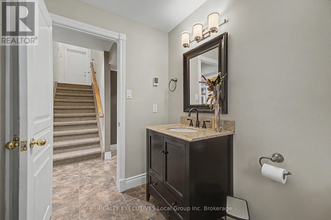
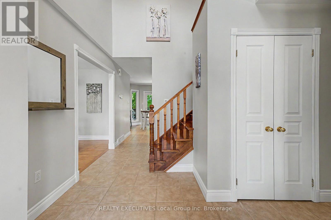
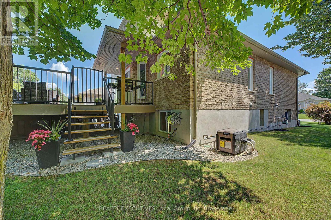
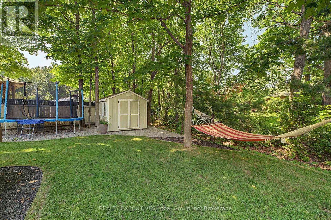
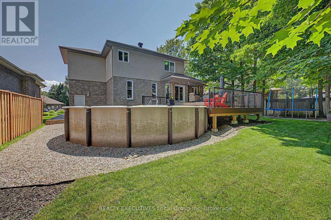
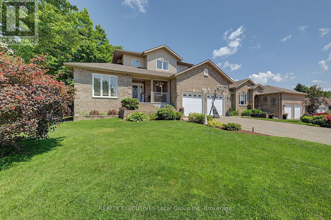
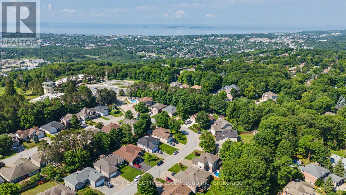
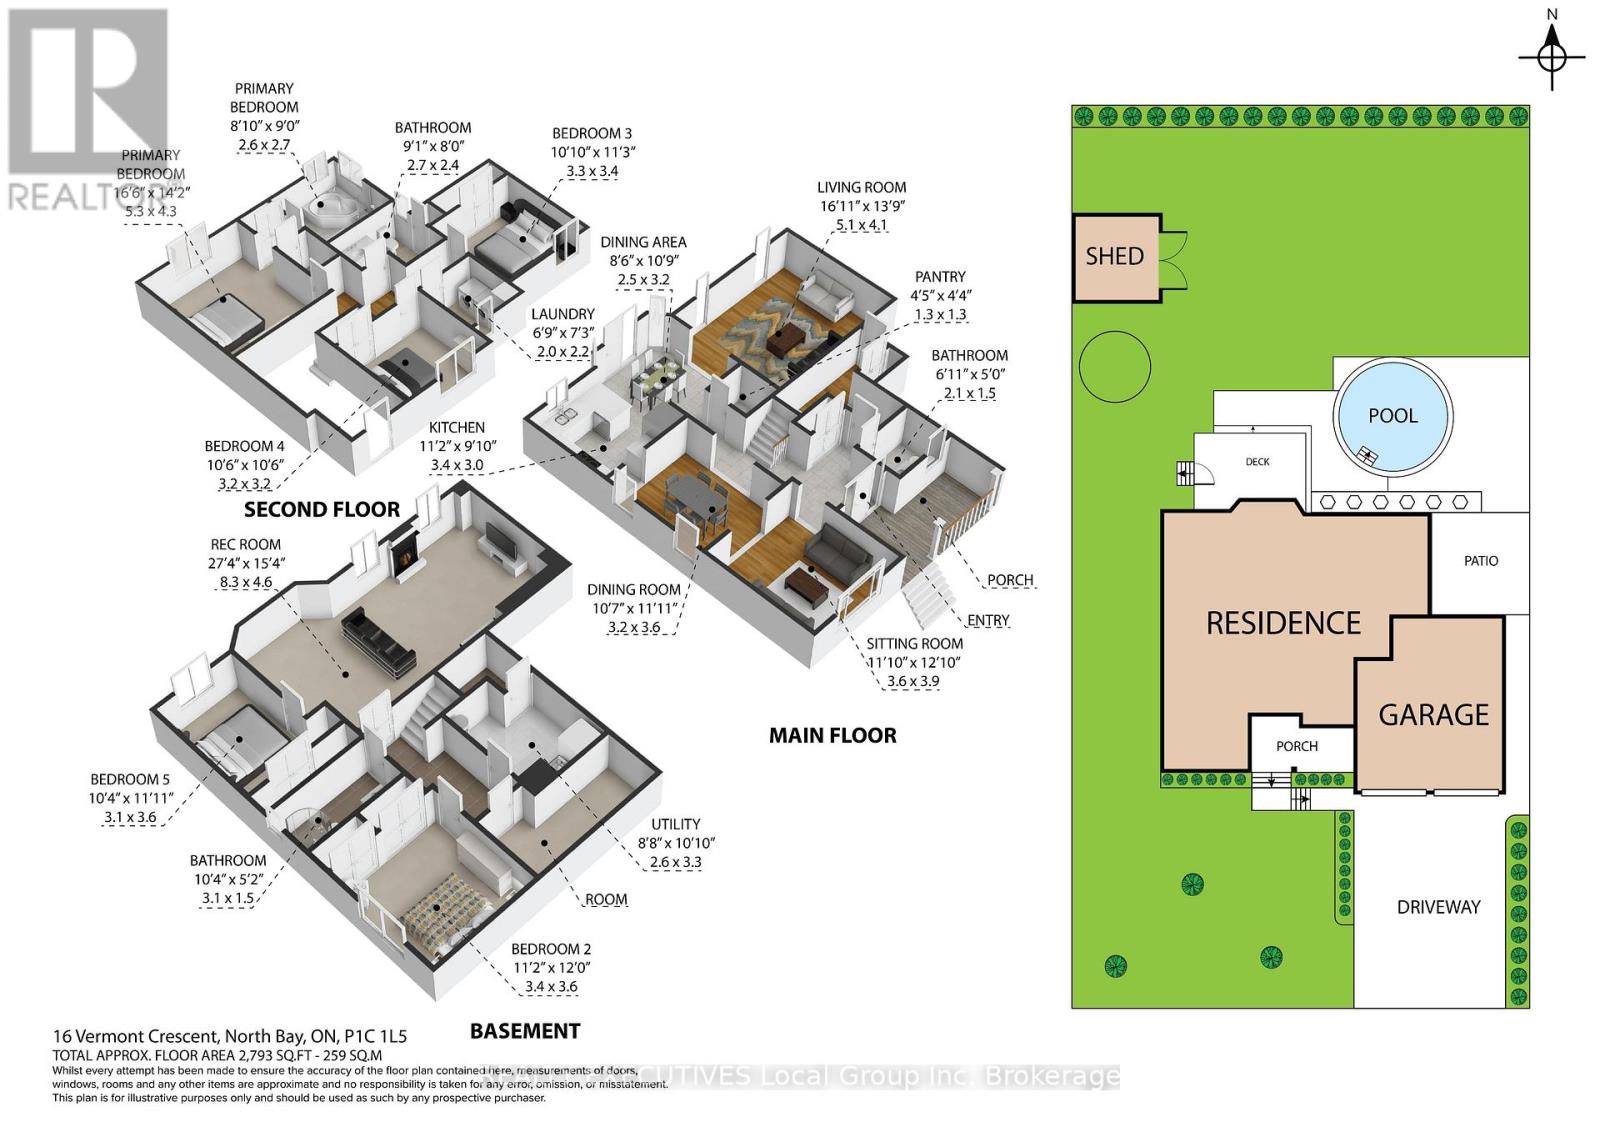
Welcome to 16 Vermont Cres on Airport Hill. Some homes simply make everyday life a little easier. Thoughtfully designed with space to gather, room to grow, and a backyard made for summer, this is a home where family life naturally falls into place. From the moment you arrive, you'll notice the pride of ownership. A double-interlock driveway, a double garage, manicured landscaping with an in-ground sprinkler system, and mature trees create a welcoming first impression. Inside, the bright two-storey foyer opens to spacious living areas that connect effortlessly. The kitchen features quartz countertops, a breakfast bar, a walk-in pantry, and plenty of cabinetry. Then it's into the dining area with patio doors leading to the backyard and the family room. A formal dining room and a separate front living room provide even more space for family gatherings, while the main-floor powder room and interior entry from the garage make everyday routines easy. Upstairs, you'll find 3 generous bedrooms, including a spacious primary suite with two closets, one of which is a walk-in, and a private ensuite with a walk-in shower and jacuzzi tub. The second floor has a 4-piece bathroom, and the laundry room adds convenience right where you need it. The finished lower level offers even more living space, with a large recreation room featuring a gas fireplace and wiring for 7.1 surround sound, 2 additional bedrooms, a 3-piece bathroom, and storage. Outside, spend summer days in the above-ground pool, relax on the deck with BBQ hookups, or unwind beneath the mature trees that create a peaceful, private setting. A storage shed provides space for all your outdoor essentials. Additional features include forced-air gas heating, A/C, an HRV system, and storage. Located just steps from Vincent Massey School, Laurentian Ski Hill, and nearby walking trails. 16 Vermont Cres is the kind of home that's easy to picture yourself living in from the moment you walk through the front door. (id:15069)
Open House
This property has open houses!
July
19
Sunday
Starts at:
11:00 am
Ends at:1:00 pm
Property Details
| MLS® Number | X13568704 |
| Property Type | Single Family |
| Community Name | Airport |
| Equipment Type | Water Heater |
| Features | Flat Site, Sump Pump |
| Parking Space Total | 6 |
| Pool Type | Above Ground Pool |
| Rental Equipment Type | Water Heater |
| Structure | Deck, Porch, Shed |
Building
| Bathroom Total | 4 |
| Bedrooms Above Ground | 3 |
| Bedrooms Below Ground | 2 |
| Bedrooms Total | 5 |
| Age | 16 To 30 Years |
| Amenities | Fireplace(s) |
| Appliances | Central Vacuum, Water Treatment, Dishwasher, Dryer, Freezer, Microwave, Stove, Washer, Refrigerator |
| Basement Development | Finished |
| Basement Type | Full (finished) |
| Construction Style Attachment | Detached |
| Cooling Type | Central Air Conditioning, Air Exchanger |
| Exterior Finish | Stucco, Brick |
| Fire Protection | Smoke Detectors |
| Fireplace Present | Yes |
| Fireplace Total | 1 |
| Foundation Type | Block |
| Half Bath Total | 1 |
| Heating Fuel | Natural Gas |
| Heating Type | Forced Air |
| Stories Total | 2 |
| Size Interior | 1,500 - 2,000 Sqft |
| Type | House |
| Utility Water | Municipal Water |
Parking
| Attached Garage | |
| Garage |
Land
| Acreage | No |
| Fence Type | Partially Fenced |
| Landscape Features | Lawn Sprinkler |
| Sewer | Sanitary Sewer |
| Size Depth | 114 Ft ,9 In |
| Size Frontage | 55 Ft ,9 In |
| Size Irregular | 55.8 X 114.8 Ft ; 55.77' X 114.83' Ft |
| Size Total Text | 55.8 X 114.8 Ft ; 55.77' X 114.83' Ft|under 1/2 Acre |
| Zoning Description | Res |
Rooms
| Level | Type | Length | Width | Dimensions |
|---|---|---|---|---|
| Second Level | Bathroom | 2.57 m | 2.5 m | 2.57 m x 2.5 m |
| Second Level | Bathroom | 2.65 m | 2.28 m | 2.65 m x 2.28 m |
| Second Level | Primary Bedroom | 4.95 m | 4.12 m | 4.95 m x 4.12 m |
| Second Level | Bedroom | 3.22 m | 2.84 m | 3.22 m x 2.84 m |
| Second Level | Bedroom | 3.2 m | 3.34 m | 3.2 m x 3.34 m |
| Second Level | Laundry Room | 2.01 m | 2.18 m | 2.01 m x 2.18 m |
| Basement | Recreational, Games Room | 8.37 m | 4.65 m | 8.37 m x 4.65 m |
| Basement | Bedroom | 3.38 m | 3.62 m | 3.38 m x 3.62 m |
| Basement | Bedroom | 2.54 m | 3.66 m | 2.54 m x 3.66 m |
| Basement | Utility Room | 2.68 m | 3.24 m | 2.68 m x 3.24 m |
| Basement | Bathroom | 3.23 m | 1.59 m | 3.23 m x 1.59 m |
| Main Level | Kitchen | 2.6 m | 3.02 m | 2.6 m x 3.02 m |
| Main Level | Dining Room | 3.35 m | 3.65 m | 3.35 m x 3.65 m |
| Main Level | Living Room | 5.13 m | 4.26 m | 5.13 m x 4.26 m |
| Main Level | Family Room | 3.64 m | 3.77 m | 3.64 m x 3.77 m |
| Main Level | Bathroom | 2.1 m | 1.45 m | 2.1 m x 1.45 m |
Utilities
| Cable | Available |
| Electricity | Installed |
| Sewer | Installed |
https://www.realtor.ca/real-estate/30038604/16-vermont-crescent-north-bay-airport-airport
Contact Us
Contact us for more information

This REALTOR.ca listing content is owned and licensed by REALTOR® members of The Canadian Real Estate Association
The trademarks REALTOR®, REALTORS®, and the REALTOR® logo are controlled by The Canadian Real Estate Association (CREA) and identify real estate professionals who are members of CREA. The trademarks MLS®, Multiple Listing Service® and the associated logos are owned by The Canadian Real Estate Association (CREA) and identify the quality of services provided by real estate professionals who are members of CREA. The trademark DDF® is owned by The Canadian Real Estate Association (CREA) and identifies CREA's Data Distribution Facility (DDF®)
July 16 2026 05:27:05
North Bay and Area REALTORS® Association
Realty Executives Local Group Inc. Brokerage