
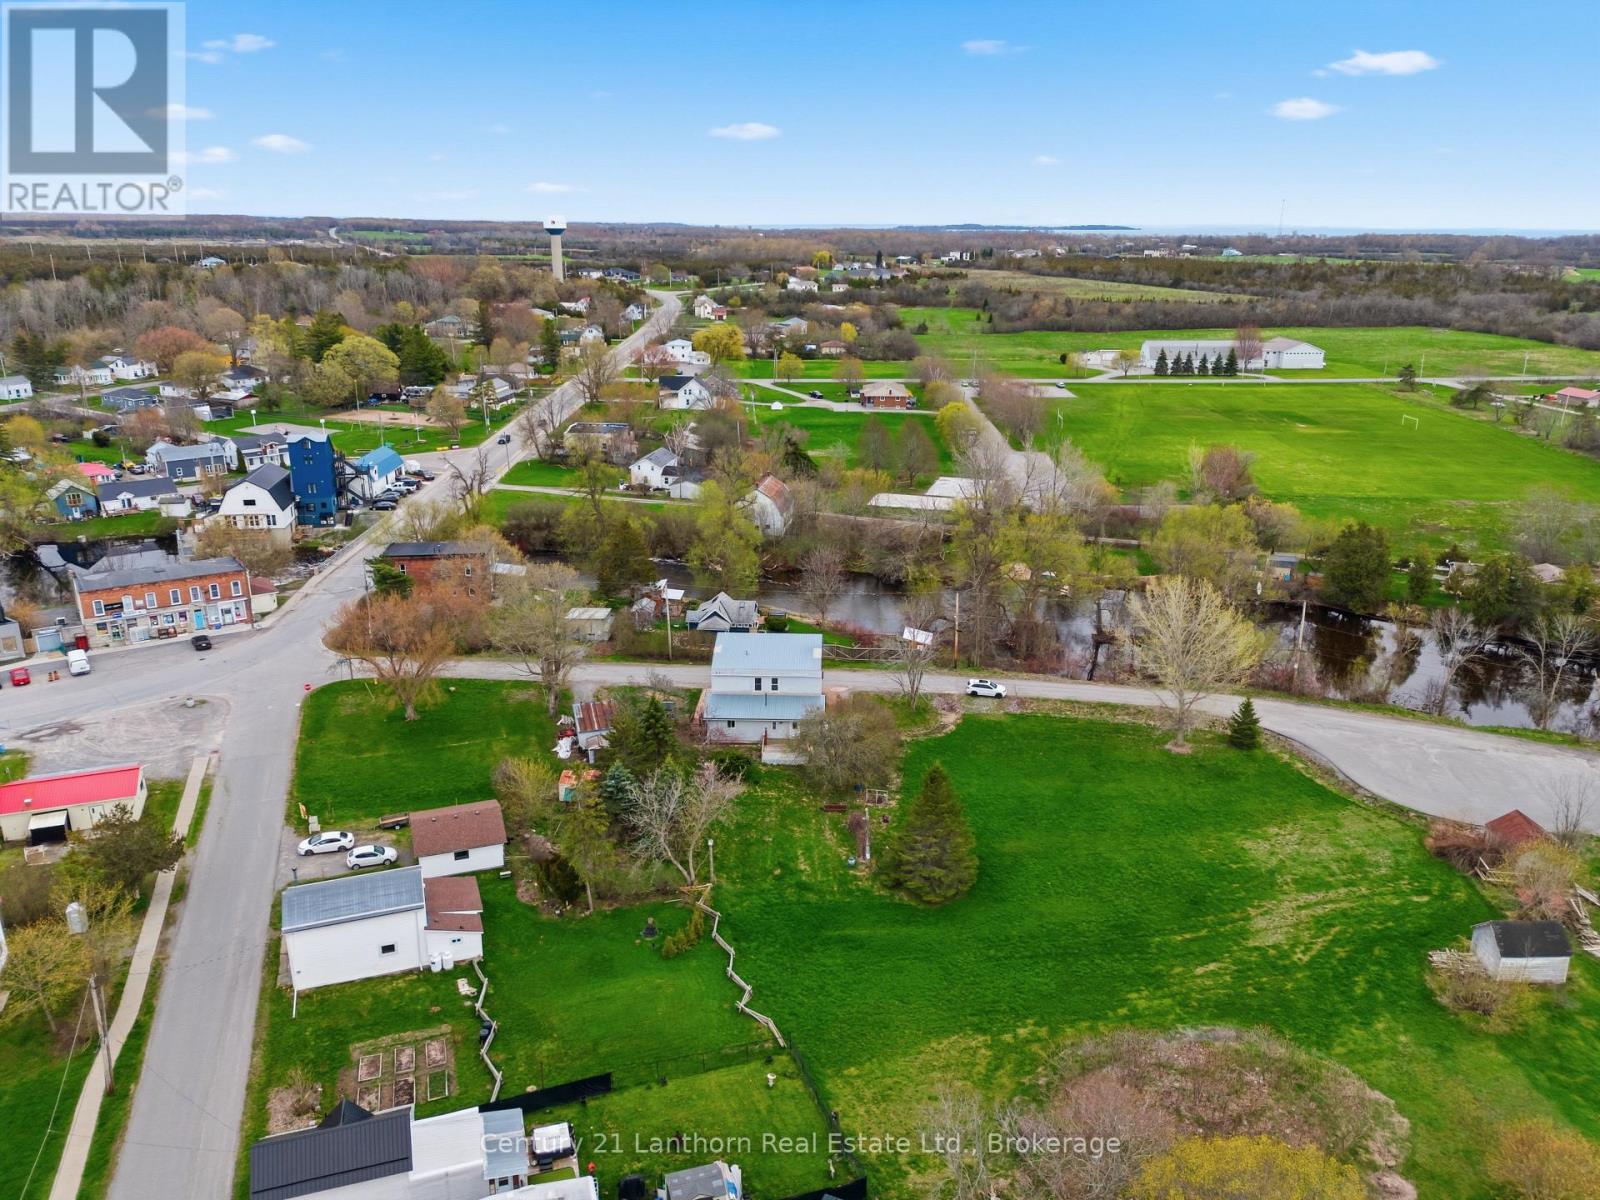
16 Store Street Prince Edward County, Ontario K0K 1T0

7 Bedroom
4 Bathroom
2,500 - 3,000 sqft
None
Baseboard Heaters, Forced Air
$649,000
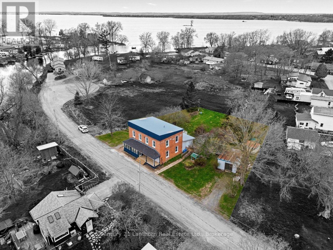
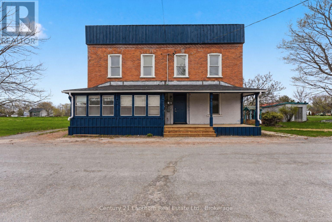
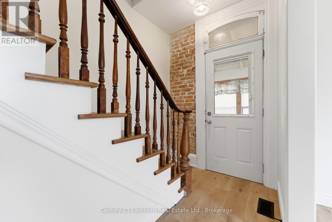
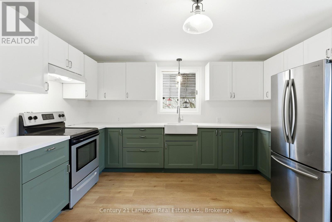
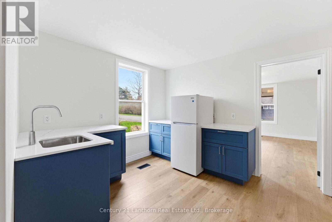
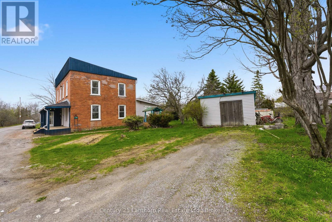
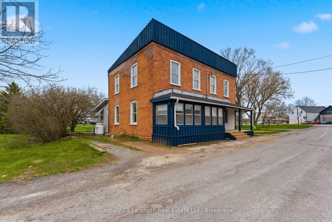
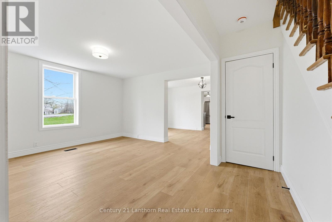
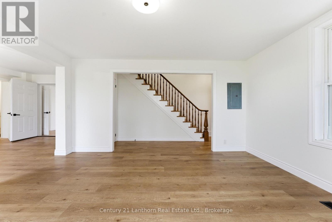
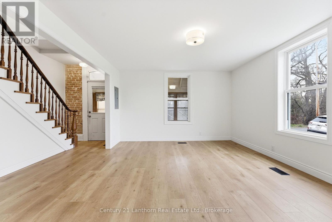
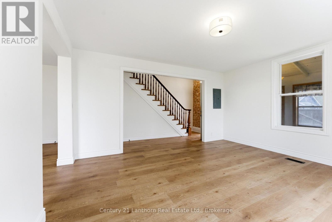
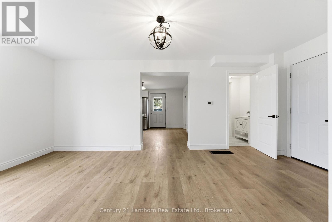
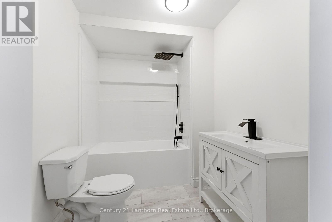
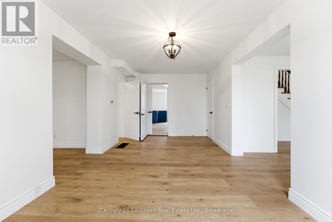
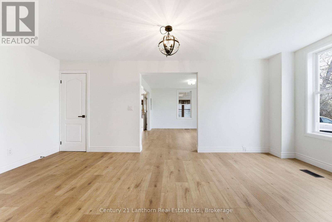
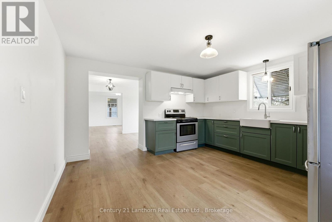
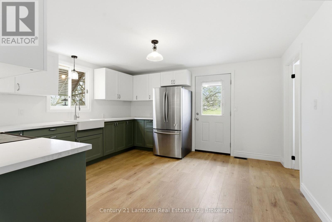
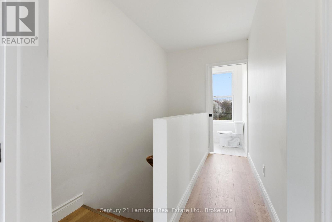
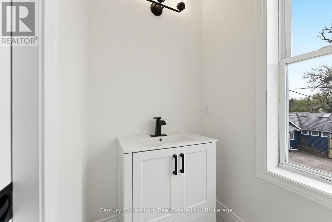
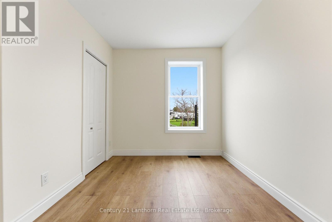
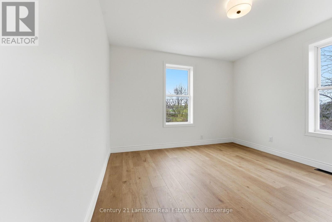
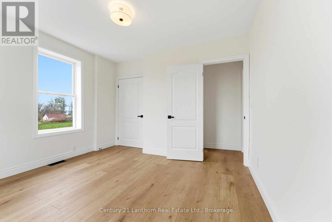
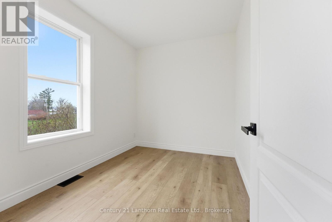
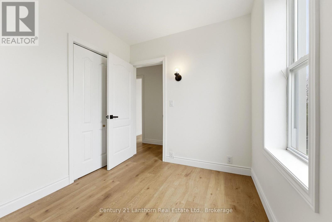
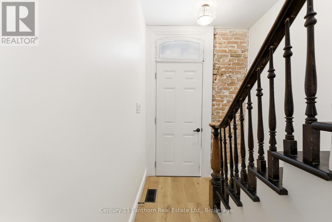
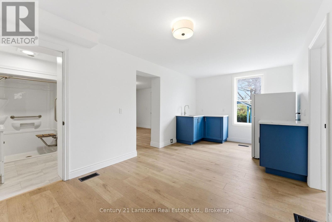
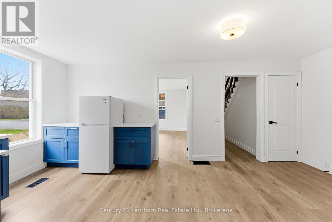
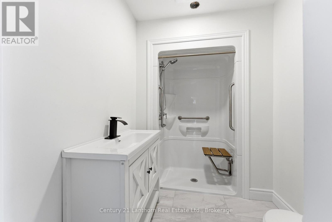
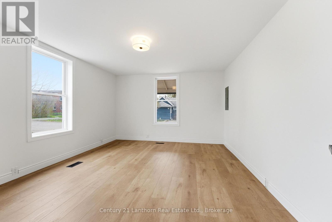
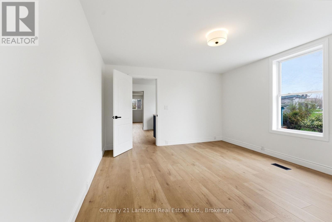
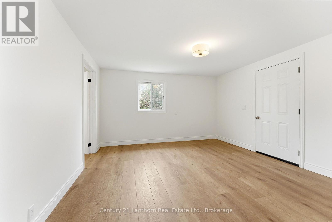
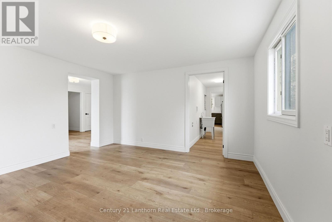
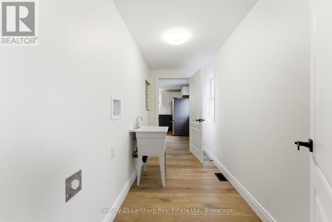
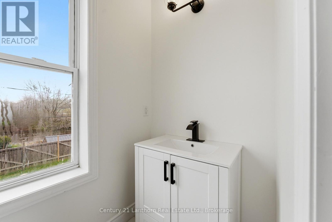
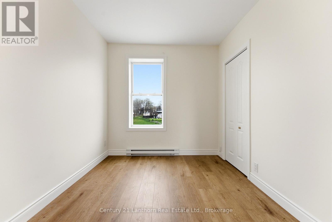
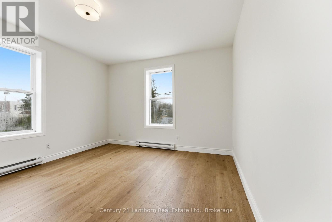
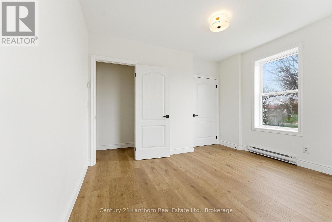
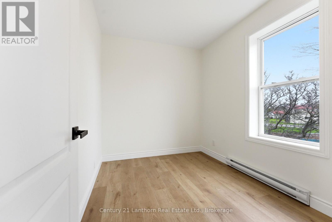
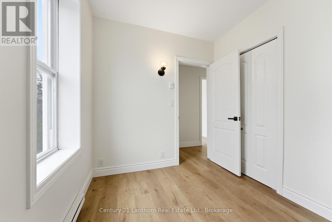
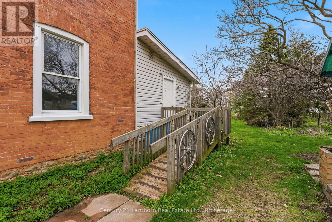
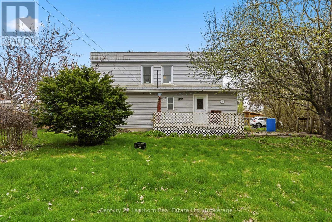
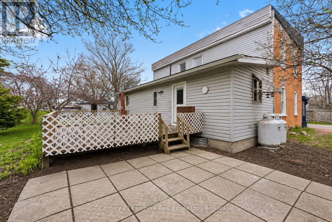
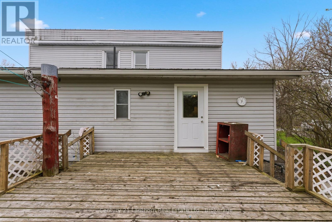
16 Store st is a turnkey and fully renovated side-by-side duplex in the heart of Consecon, Prince Edward County! A smart opportunity for investors or buyers looking to build long-term equity. Restored brickwork, updated electrical and charming character retained with the major improvements. This duplex offers a total of 7 Beds and 4 baths. Two separate driveways service the property. 16A includes entry through a built-in sunroom, 3 beds and 2 baths plus a walkout to the back patio. 16B has the option of 4 beds, 2 baths including an accessible ramp entry and shower stall! Live in one side and offest your mortgage, explore short-term rental potential or space for your multi-generational family. Just 15 minutes to highway 401 and centrally located between the GTA and Ottawa. This property is set across from Consecon Creek which flows into Weller's Bay - a great location for kayaking, fishing and enjoying waterfront lifestyle without the waterfront price. (id:15069)
Property Details
| MLS® Number | X13822838 |
| Property Type | Multi-family |
| Community Name | Hillier Ward |
| Communication Type | High Speed Internet |
| Equipment Type | Propane Tank |
| Parking Space Total | 7 |
| Rental Equipment Type | Propane Tank |
| View Type | River View, View Of Water, Lake View |
| Water Front Name | Consecon Creek |
Building
| Bathroom Total | 4 |
| Bedrooms Above Ground | 7 |
| Bedrooms Total | 7 |
| Appliances | Stove, Refrigerator |
| Basement Development | Unfinished |
| Basement Type | N/a (unfinished) |
| Cooling Type | None |
| Exterior Finish | Vinyl Siding, Brick |
| Flooring Type | Wood, Carpeted, Vinyl |
| Foundation Type | Block |
| Half Bath Total | 2 |
| Heating Fuel | Electric, Propane |
| Heating Type | Baseboard Heaters, Forced Air |
| Stories Total | 2 |
| Size Interior | 2,500 - 3,000 Sqft |
| Type | Duplex |
| Utility Water | Municipal Water |
Parking
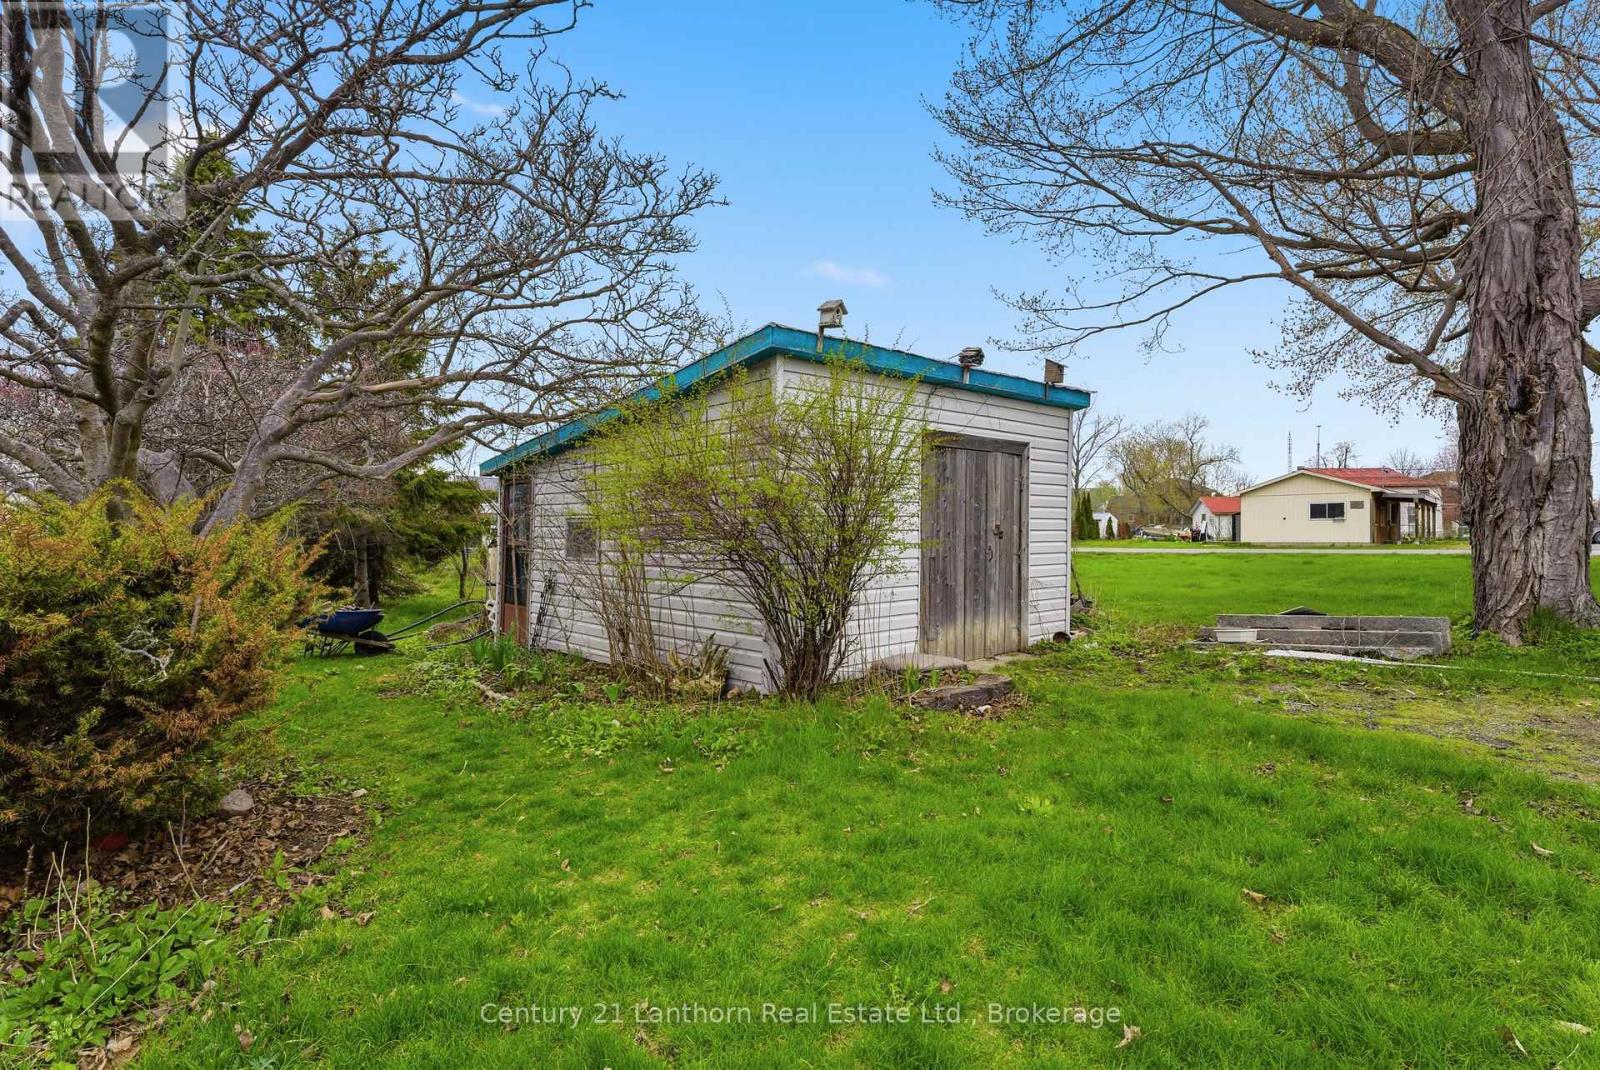
| Detached Garage | |
| No Garage |
Land
| Acreage | No |
| Sewer | Septic System |
| Size Depth | 125 Ft |
| Size Frontage | 140 Ft ,7 In |
| Size Irregular | 140.6 X 125 Ft |
| Size Total Text | 140.6 X 125 Ft |
Rooms
| Level | Type | Length | Width | Dimensions |
|---|---|---|---|---|
| Second Level | Primary Bedroom | 4.56 m | 3.8 m | 4.56 m x 3.8 m |
| Second Level | Bedroom 2 | 3.04 m | 2.51 m | 3.04 m x 2.51 m |
| Second Level | Bedroom 3 | 3.05 m | 2.58 m | 3.05 m x 2.58 m |
| Second Level | Primary Bedroom | 4.55 m | 3.77 m | 4.55 m x 3.77 m |
| Second Level | Bedroom 2 | 3.11 m | 2.52 m | 3.11 m x 2.52 m |
| Second Level | Bedroom 3 | 2.97 m | 2.61 m | 2.97 m x 2.61 m |
| Ground Level | Living Room | 4.5 m | 3.87 m | 4.5 m x 3.87 m |
| Ground Level | Laundry Room | 3.69 m | 1.66 m | 3.69 m x 1.66 m |
| Ground Level | Utility Room | 3.95 m | 4.17 m | 3.95 m x 4.17 m |
| Ground Level | Kitchen | 5.79 m | 3.05 m | 5.79 m x 3.05 m |
| Ground Level | Living Room | 3.88 m | 4.54 m | 3.88 m x 4.54 m |
| Ground Level | Kitchen | 4.09 m | 4.19 m | 4.09 m x 4.19 m |
| Ground Level | Dining Room | 5.74 m | 3.03 m | 5.74 m x 3.03 m |
Utilities
| Cable | Installed |
| Electricity | Installed |
| Wireless | Available |
| Electricity Connected | Connected |
| Telephone | Nearby |
Contact Us
Contact us for more information

This REALTOR.ca listing content is owned and licensed by REALTOR® members of The Canadian Real Estate Association
The trademarks REALTOR®, REALTORS®, and the REALTOR® logo are controlled by The Canadian Real Estate Association (CREA) and identify real estate professionals who are members of CREA. The trademarks MLS®, Multiple Listing Service® and the associated logos are owned by The Canadian Real Estate Association (CREA) and identify the quality of services provided by real estate professionals who are members of CREA. The trademark DDF® is owned by The Canadian Real Estate Association (CREA) and identifies CREA's Data Distribution Facility (DDF®)
September 28 2026 04:20:47
Central Lakes Association of REALTORS®
Century 21 Lanthorn Real Estate Ltd.