
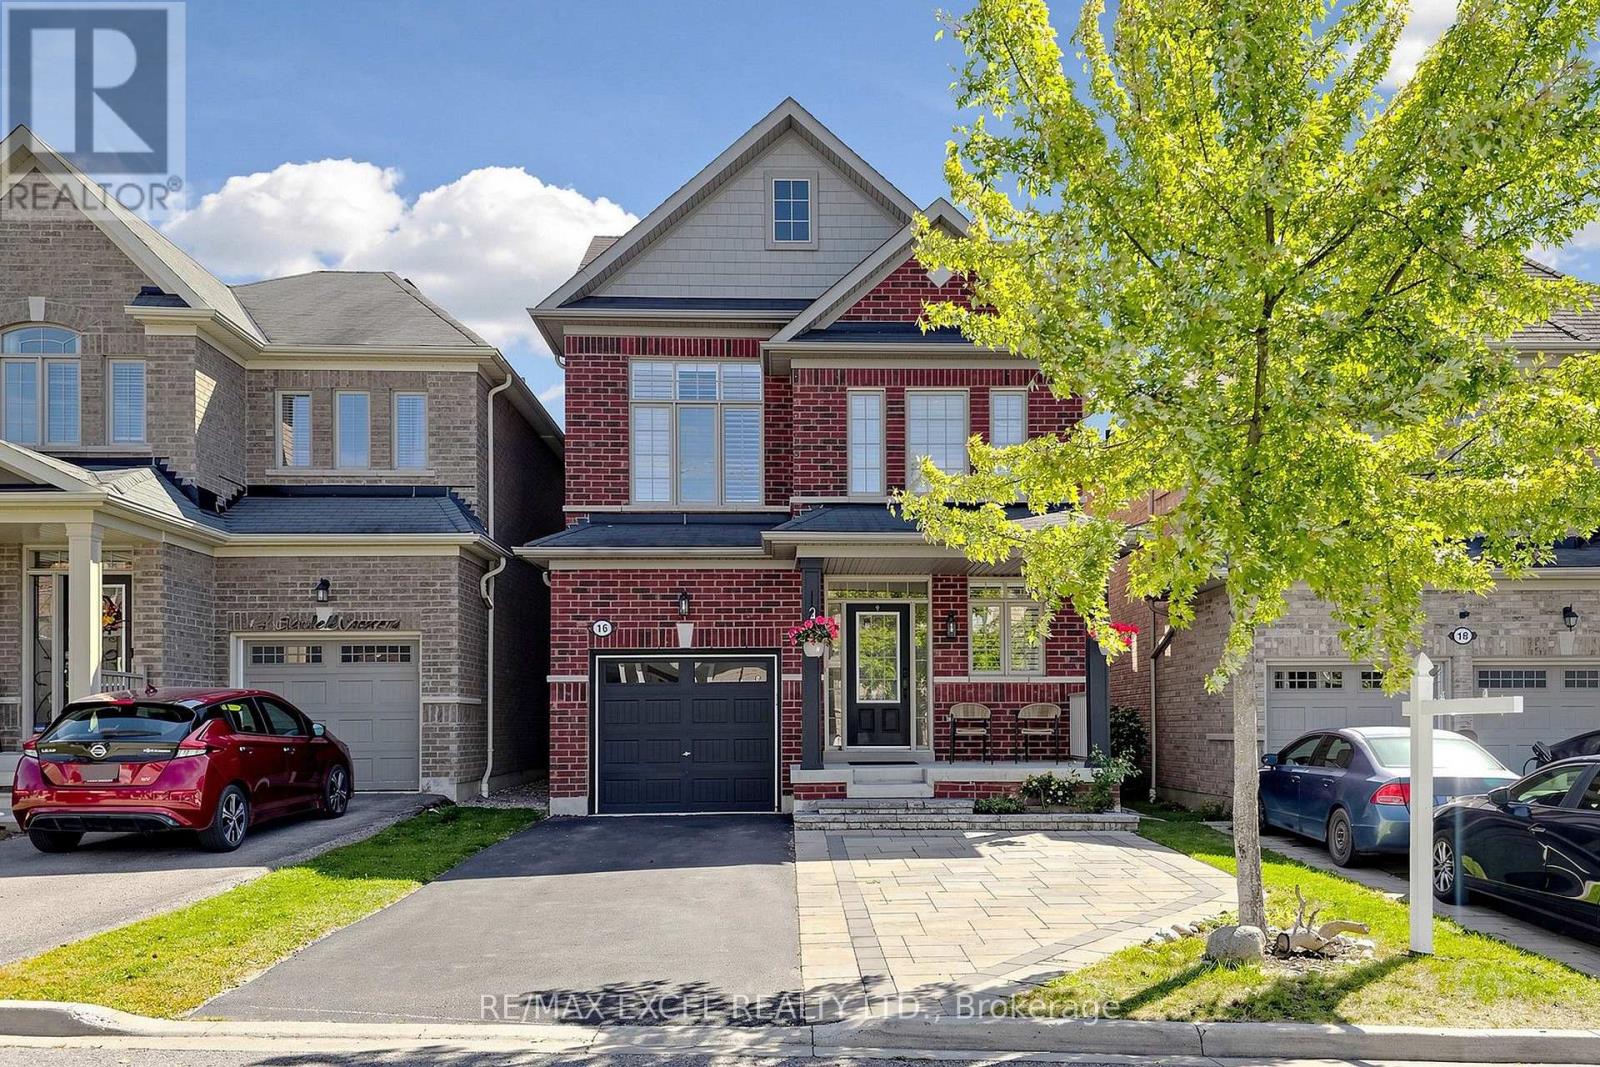
16 Stockell Crescent Ajax, Ontario L1T 0M5

3 Bedroom
4 Bathroom
1,500 - 2,000 sqft
Central Air Conditioning
Forced Air
$929,000
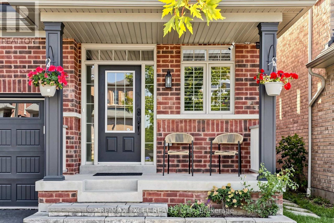
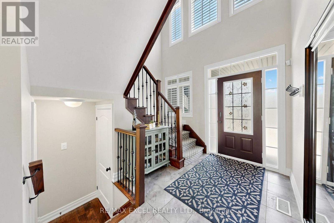
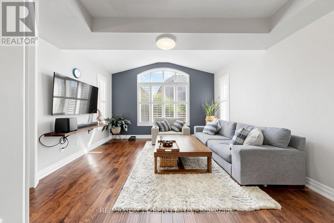
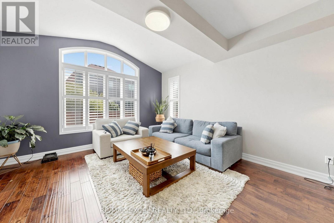
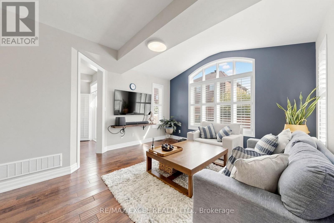
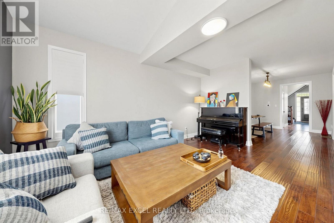
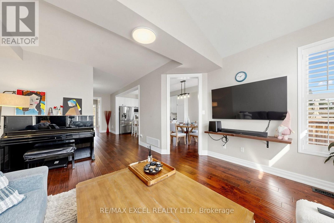
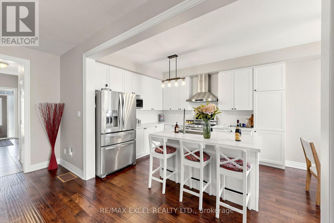
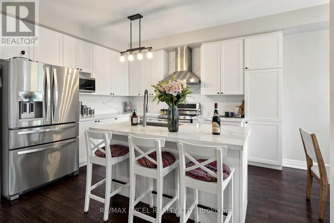
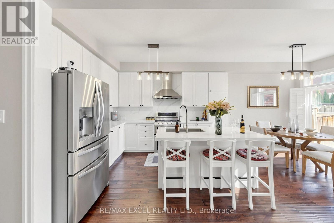
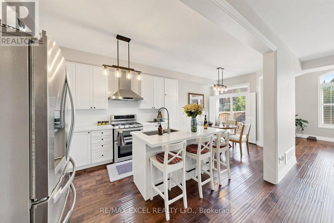
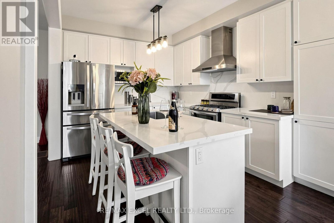
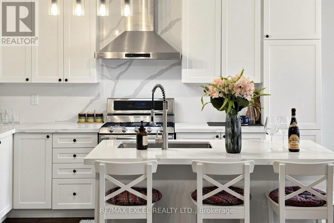
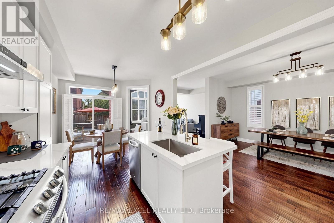
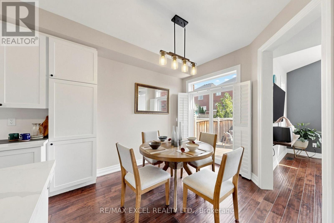
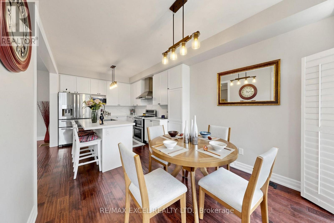
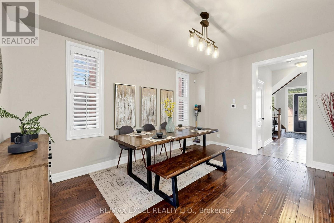
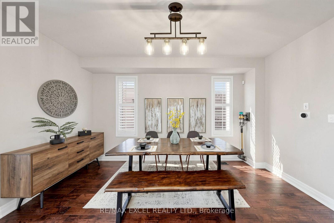
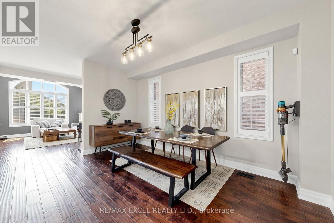
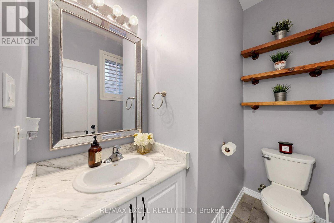
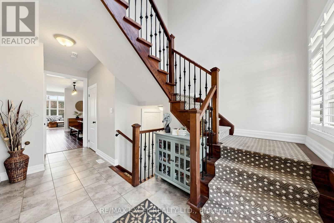
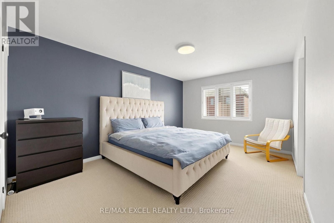
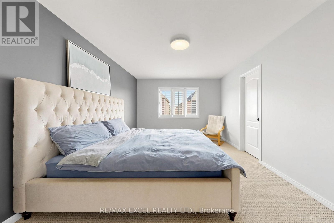
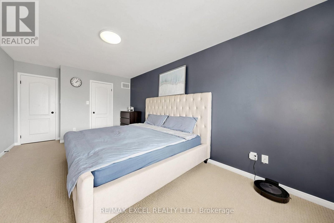
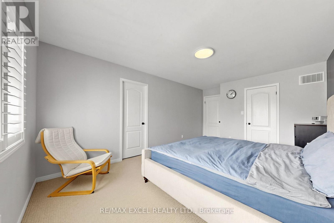
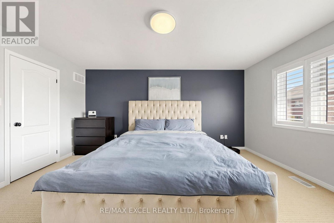
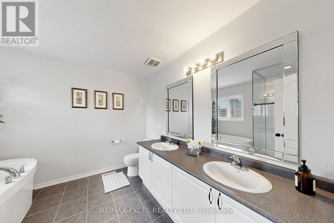
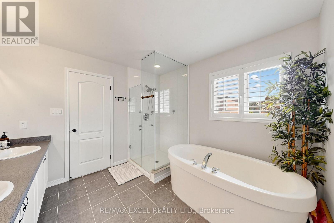
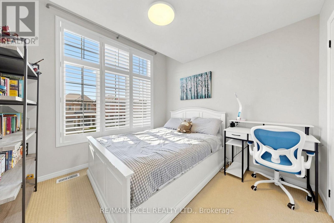
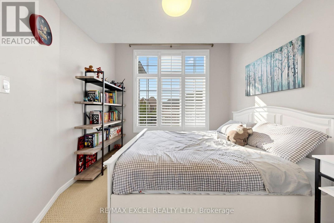
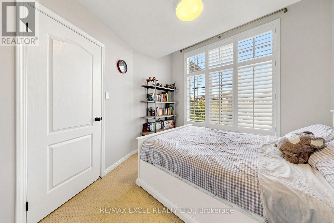
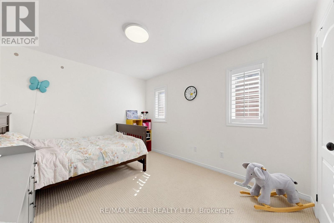
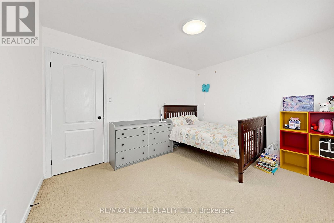
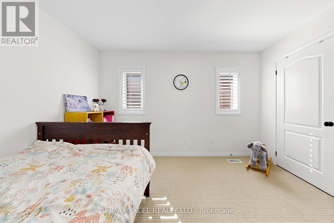
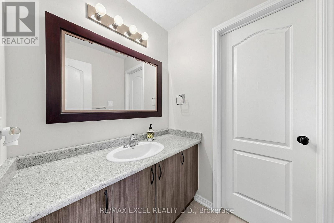
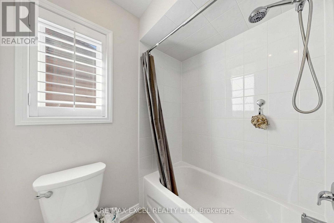
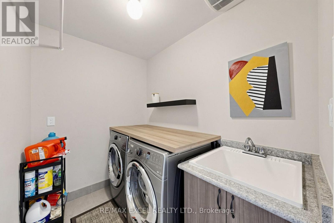
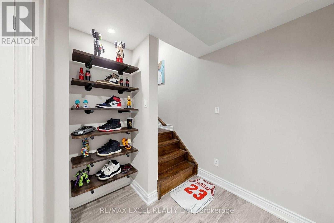
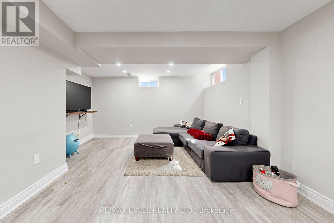
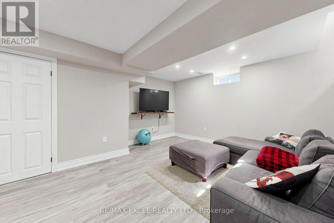
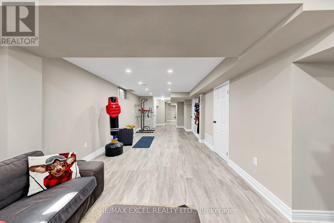
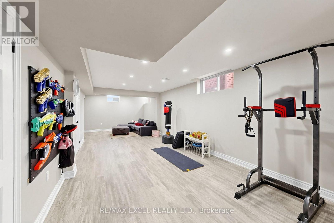
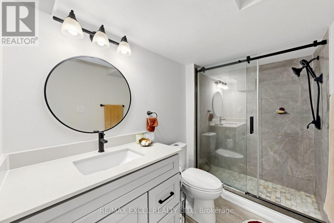
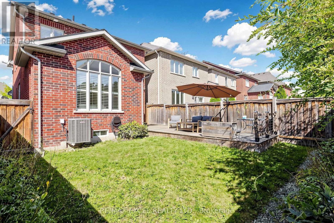
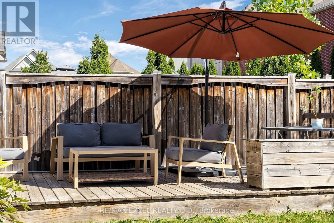
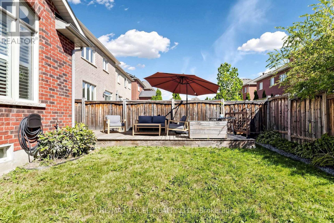
Welcome To This Beautiful Family Home In The Highly Sought-After Duffin's Village In Ajax! Energy Certified Home With Nearly 2,000 Sq Ft Of Spacious Living Space, Featuring 3 Bedrooms And A Bright, Spacious Family Room Overlooking The Beautiful Backyard. $$$ In Upgrades Include Elegant Iron Spindles, California Shutters Throughout, High-End Hardwood & Broadloom, 2nd Floor Laundry, Soaker Tub & Glass-Enclosed Shower In Primary Ensuite, Decorative Bathroom Mirrors, Stainless Steel Appliances, 3-Ton A/C, Basement Rough-In & Much More! Finished Basement With A Bathroom Offers Excellent Additional Living Space For Family, Recreation, Home Office Or Gym. Front Interlock Provides Extra Parking, With Up To 4 Cars In Total Including The Garage. Enjoy The Peaceful Backyard With A Spacious Deck, Perfect For Relaxing Or Entertaining. Fantastic Location Close To Parks, Schools, Shopping, Restaurants, Transit, GO Station & Major Highways, Providing Easy Access To Everyday Amenities And Commuting. A Wonderful Opportunity To Own A Spacious, Upgraded And Comfortable Family Home In A Desirable Ajax Community! (id:15069)
Open House
This property has open houses!
October
3
Saturday
Starts at:
2:00 pm
Ends at:4:00 pm
October
4
Sunday
Starts at:
2:00 pm
Ends at:4:00 pm
Property Details
| MLS® Number | E13834374 |
| Property Type | Single Family |
| Community Name | Northwest Ajax |
| Amenities Near By | Park, Public Transit, Schools |
| Equipment Type | Water Heater |
| Features | Cul-de-sac |
| Parking Space Total | 4 |
| Rental Equipment Type | Water Heater |
Building
| Bathroom Total | 4 |
| Bedrooms Above Ground | 3 |
| Bedrooms Total | 3 |
| Age | New Building |
| Appliances | Water Heater, Water Meter, Dishwasher, Dryer, Garage Door Opener, Oven, Gas Stove(s), Washer, Refrigerator |
| Basement Development | Unfinished |
| Basement Type | Full (unfinished) |
| Construction Style Attachment | Detached |
| Cooling Type | Central Air Conditioning |
| Exterior Finish | Brick |
| Flooring Type | Hardwood, Carpeted, Laminate |
| Foundation Type | Concrete |
| Half Bath Total | 1 |
| Heating Fuel | Natural Gas |
| Heating Type | Forced Air |
| Stories Total | 2 |
| Size Interior | 1,500 - 2,000 Sqft |
| Type | House |
| Utility Water | Municipal Water |
Parking
| Attached Garage | |
| Garage |
Land
| Acreage | No |
| Land Amenities | Park, Public Transit, Schools |
| Sewer | Sanitary Sewer |
| Size Depth | 100 Ft ,2 In |
| Size Frontage | 30 Ft ,1 In |
| Size Irregular | 30.1 X 100.2 Ft |
| Size Total Text | 30.1 X 100.2 Ft |
Rooms
| Level | Type | Length | Width | Dimensions |
|---|---|---|---|---|
| Second Level | Primary Bedroom | 3.53 m | 4.87 m | 3.53 m x 4.87 m |
| Second Level | Bedroom 2 | 3.1 m | 3.04 m | 3.1 m x 3.04 m |
| Second Level | Bedroom 3 | 3.04 m | 3.65 m | 3.04 m x 3.65 m |
| Basement | Living Room | 6.2 m | 4.1 m | 6.2 m x 4.1 m |
| Main Level | Great Room | 4.45 m | 4.75 m | 4.45 m x 4.75 m |
| Main Level | Dining Room | 3.47 m | 4.57 m | 3.47 m x 4.57 m |
| Main Level | Kitchen | 3.04 m | 3.23 m | 3.04 m x 3.23 m |
| Main Level | Eating Area | 3.04 m | 3.23 m | 3.04 m x 3.23 m |
https://www.realtor.ca/real-estate/30334505/16-stockell-crescent-ajax-northwest-ajax-northwest-ajax
Contact Us
Contact us for more information

This REALTOR.ca listing content is owned and licensed by REALTOR® members of The Canadian Real Estate Association
The trademarks REALTOR®, REALTORS®, and the REALTOR® logo are controlled by The Canadian Real Estate Association (CREA) and identify real estate professionals who are members of CREA. The trademarks MLS®, Multiple Listing Service® and the associated logos are owned by The Canadian Real Estate Association (CREA) and identify the quality of services provided by real estate professionals who are members of CREA. The trademark DDF® is owned by The Canadian Real Estate Association (CREA) and identifies CREA's Data Distribution Facility (DDF®)
September 28 2026 02:56:10
Toronto Regional Real Estate Board
RE/MAX Excel Realty Ltd.