
16 Staynor Crescent Markham, Ontario L6E 1N5

4 Bedroom
3 Bathroom
2,000 - 2,500 sqft
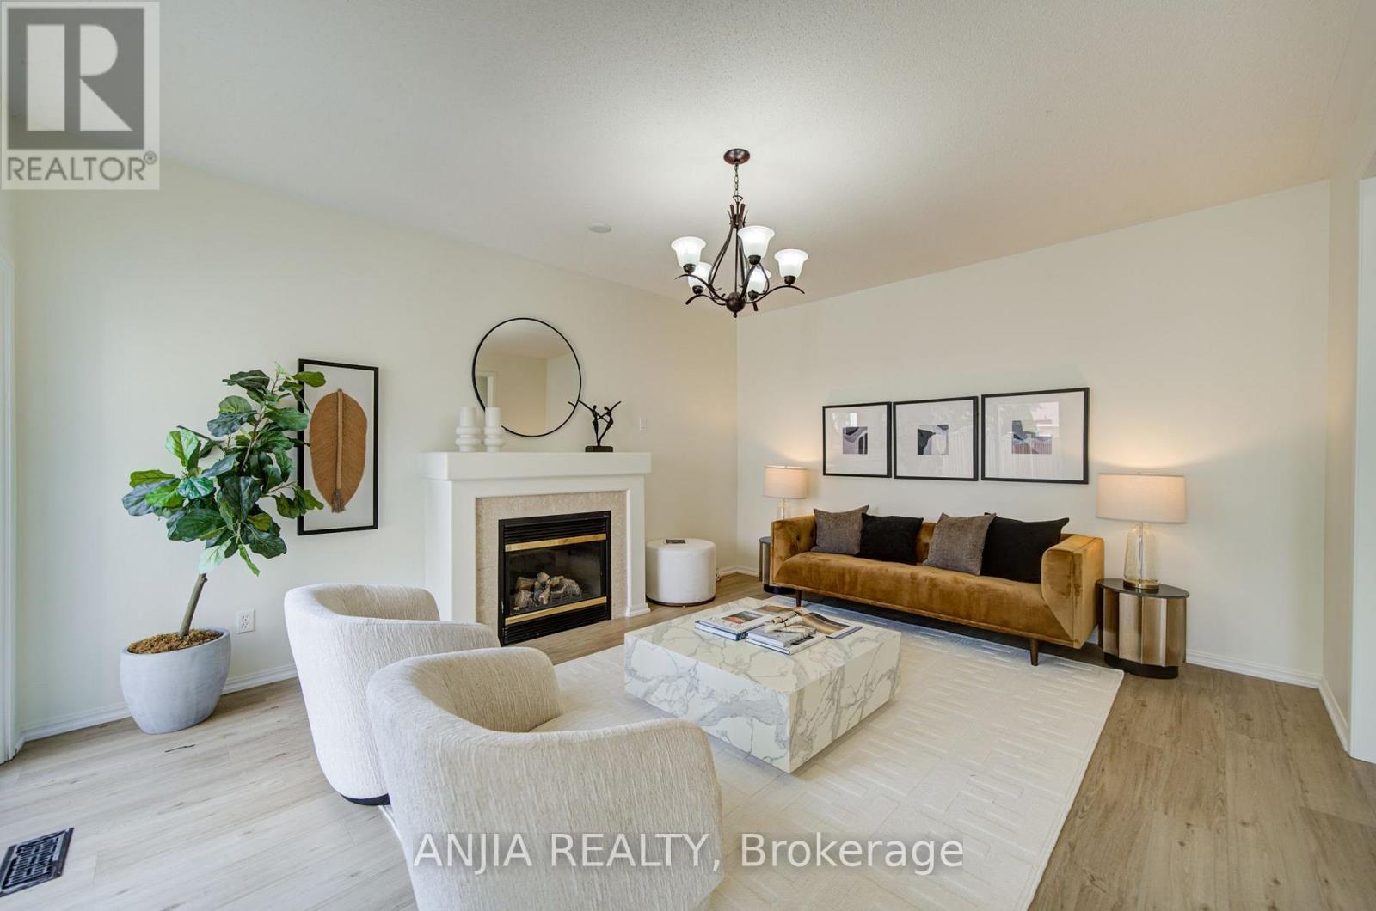
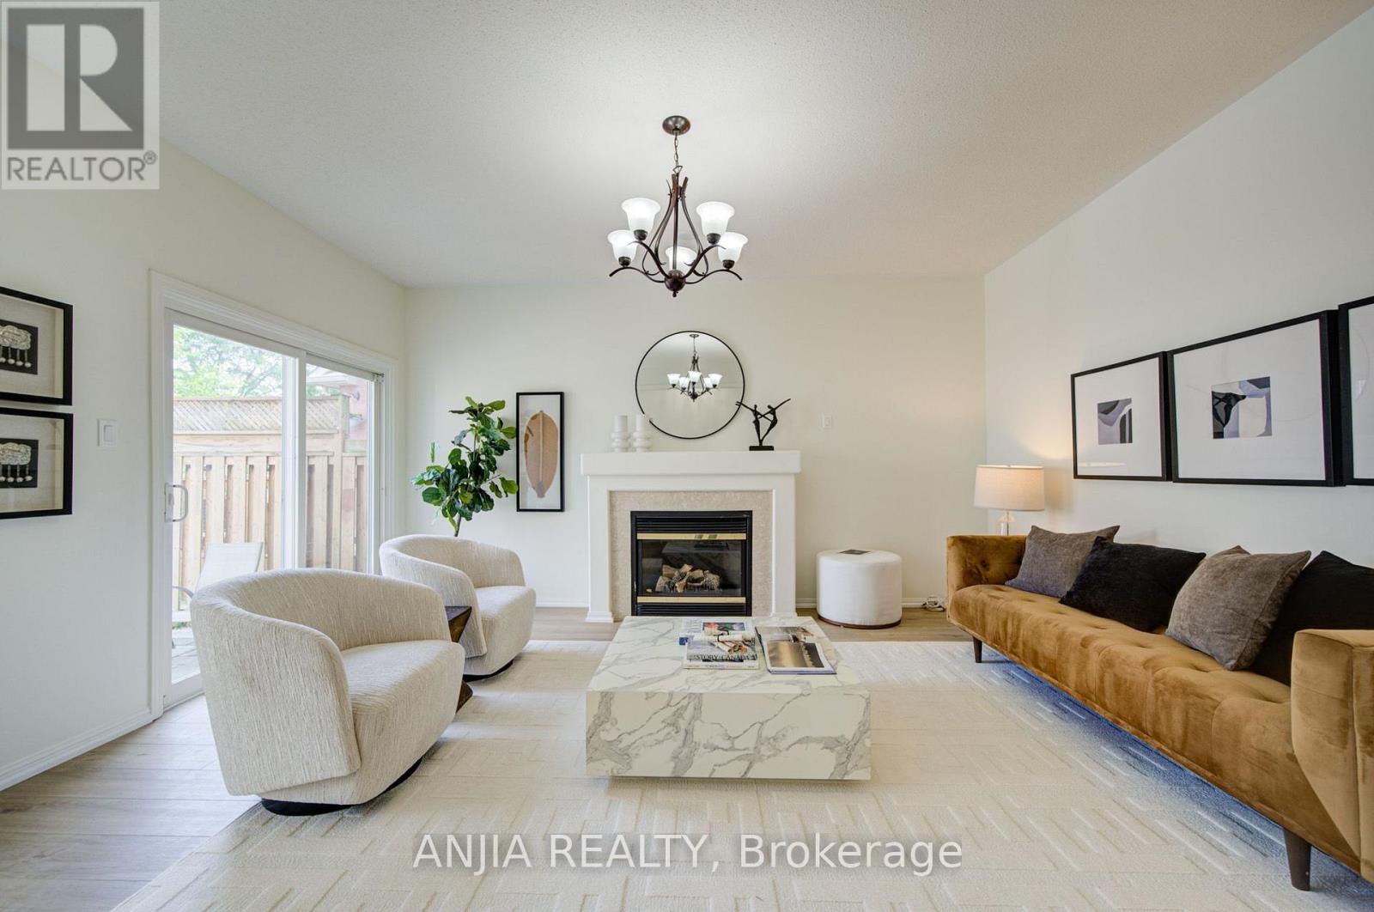
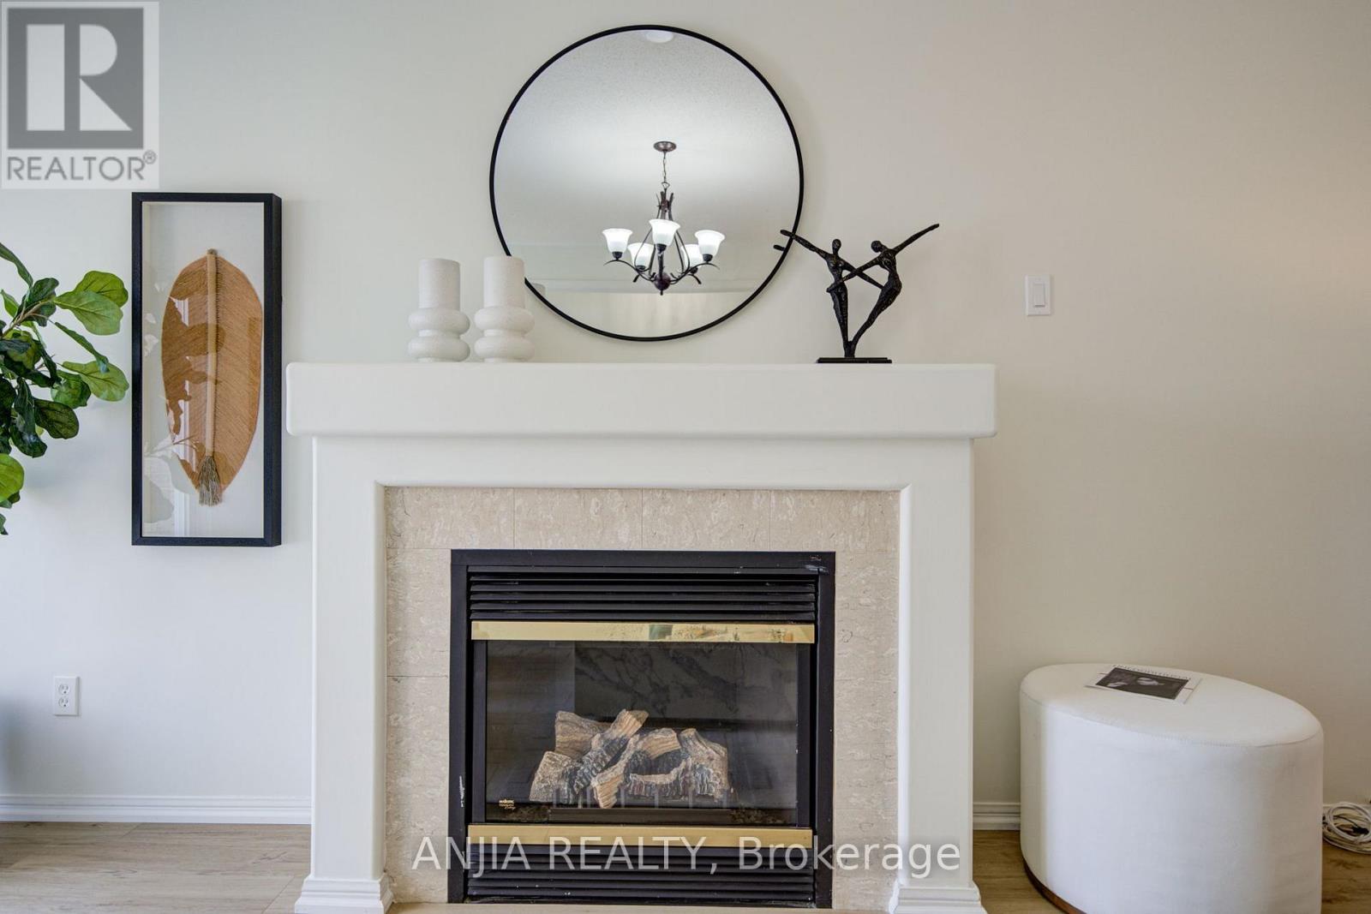
Fireplace
Central Air Conditioning
Forced Air
$1,399,000
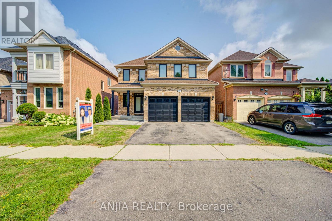
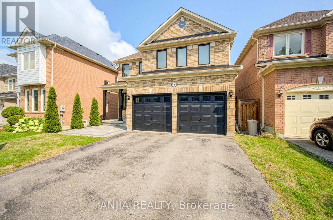
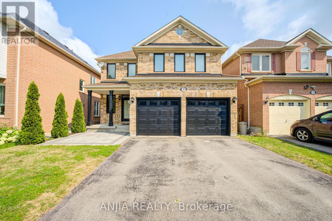
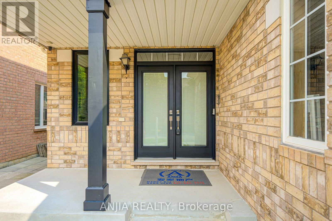
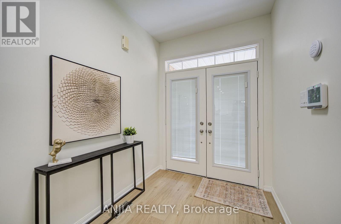
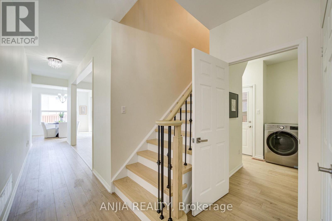
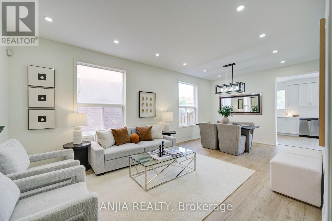
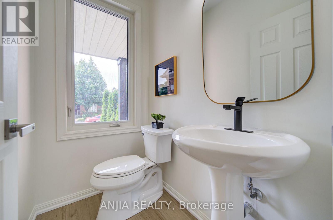
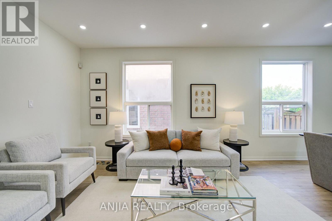
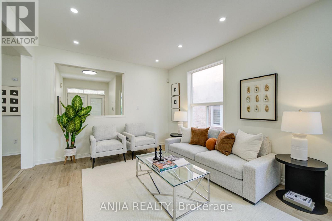
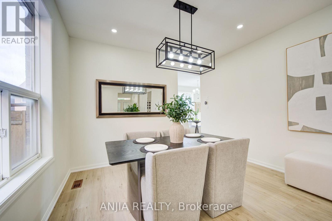
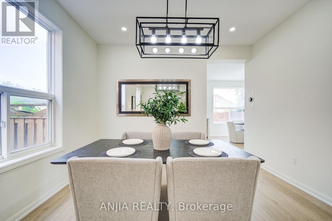
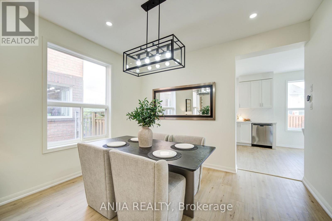
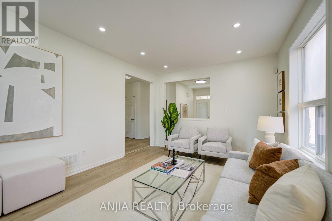
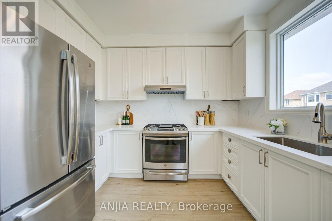
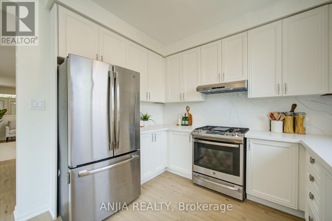
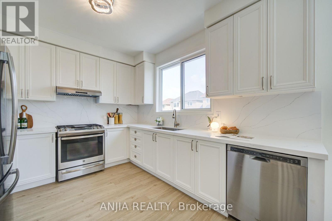
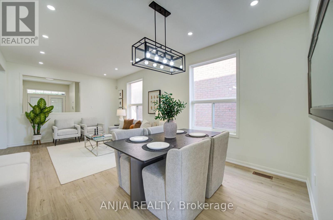
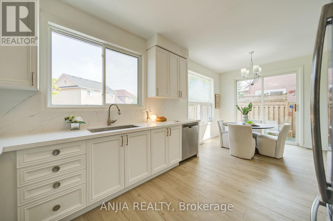
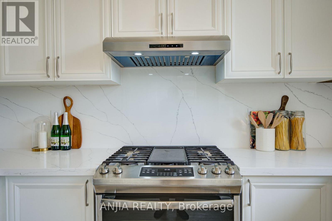
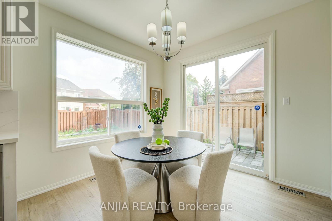
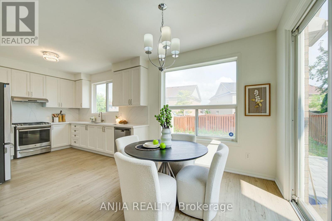
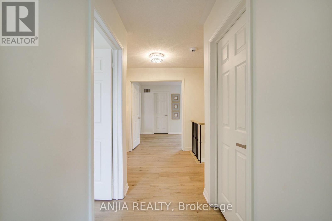
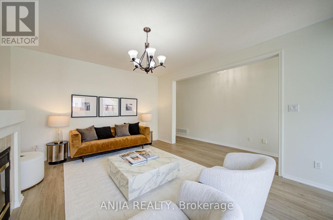
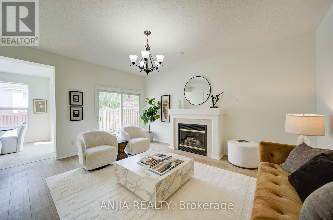
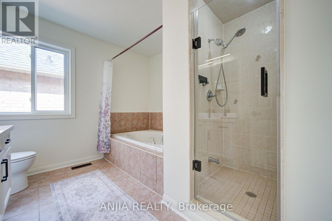
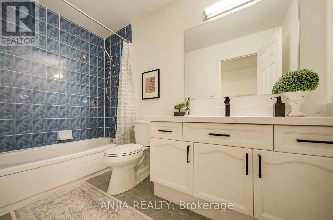
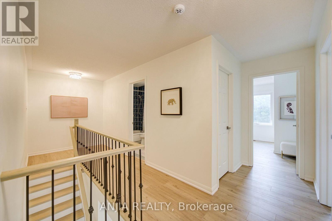
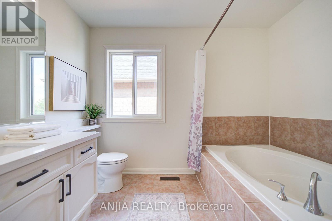
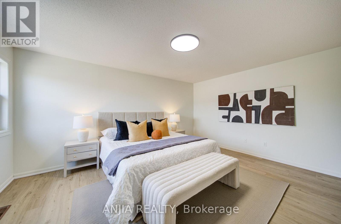
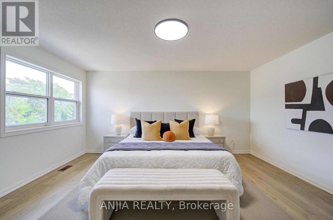
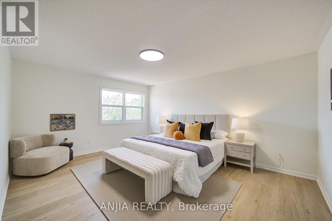
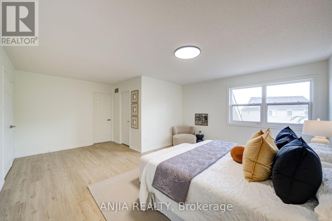
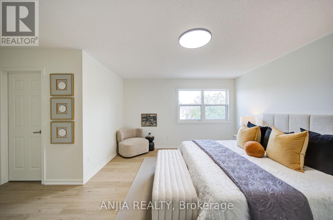
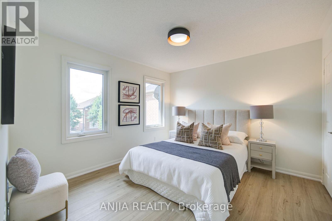
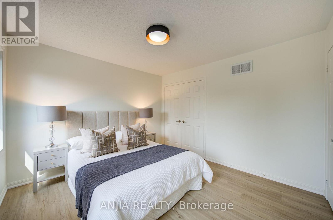
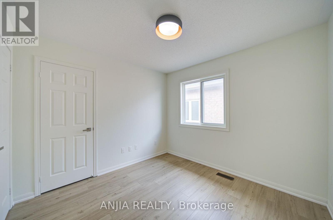
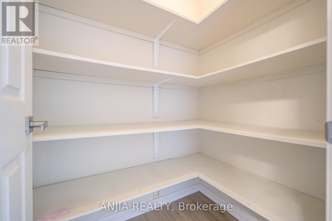
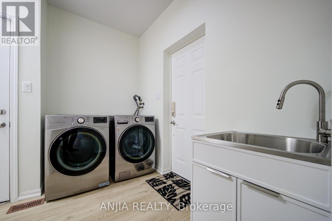
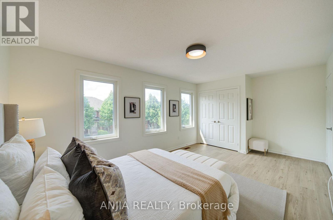
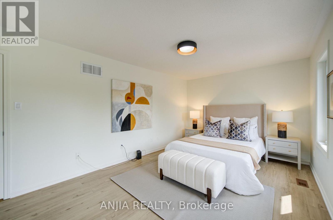
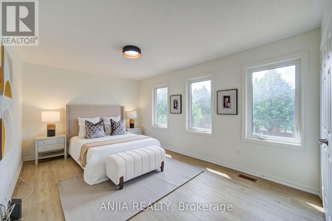
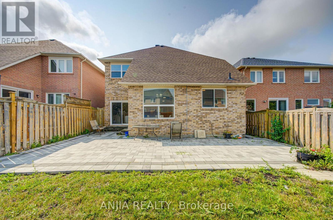
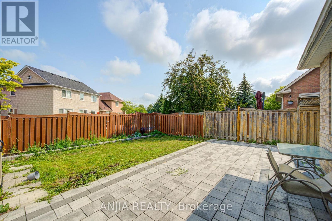
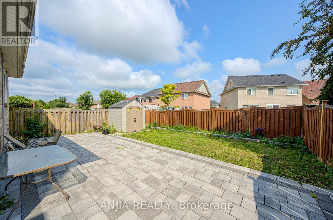
Exquisitely Renovated Mattamy-Built Detached Residence Nestled In The Prestigious Wismer Community. Showcasing Contemporary Elegance And Thoughtful Craftsmanship, This Turn-Key Home Features A Bright Open-Concept Layout, Soaring 9-Ft Ceilings, Fresh Designer Paint, New Laminate Flooring Throughout, And A Stunning New Staircase. The Beautifully Renovated Kitchen Is Enhanced With A Stylish Ceramic Backsplash, Stainless Steel Appliances, And Seamlessly Connects To The Spacious Living And Dining Areas, Creating The Perfect Space For Everyday Living And Entertaining. All Bathrooms Have Been Tastefully Updated With Modern Vanities, While The Primary Ensuite Boasts A Sleek Frameless Glass Shower. Step Outside To A Professionally Landscaped Backyard With New Interlocking, Offering An Inviting Outdoor Retreat. Recent Improvements Include Roof (2021), Second-Floor Windows (2024), And Extensive Interior Renovations. The Unfinished Basement Presents Endless Opportunities To Create Additional Living Space Tailored To Your Needs. Situated Within Top-Ranking School Boundaries And Just Minutes To Parks, Trails, Shopping, Restaurants, Public Transit, GO Station, And Major Highways. A Rare Opportunity To Own A Beautifully Updated Family Home In One Of Markham's Most Desirable Communities. (id:15069)
Open House
This property has open houses!
August
1
Saturday
Starts at:
2:00 pm
Ends at:4:30 pm
August
2
Sunday
Starts at:
2:00 pm
Ends at:4:30 pm
Property Details
| MLS® Number | N13616792 |
| Property Type | Single Family |
| Neigbourhood | Wismer Commons |
| Community Name | Wismer |
| Equipment Type | Air Conditioner, Water Heater, Furnace |
| Features | Carpet Free |
| Parking Space Total | 4 |
| Rental Equipment Type | Air Conditioner, Water Heater, Furnace |
Building
| Bathroom Total | 3 |
| Bedrooms Above Ground | 4 |
| Bedrooms Total | 4 |
| Age | 16 To 30 Years |
| Appliances | Dishwasher, Dryer, Hood Fan, Stove, Washer, Window Coverings, Refrigerator |
| Basement Development | Unfinished |
| Basement Type | N/a (unfinished) |
| Construction Style Attachment | Detached |
| Cooling Type | Central Air Conditioning |
| Exterior Finish | Brick |
| Fireplace Present | Yes |
| Flooring Type | Laminate |
| Foundation Type | Concrete |
| Half Bath Total | 1 |
| Heating Fuel | Natural Gas |
| Heating Type | Forced Air |
| Stories Total | 2 |
| Size Interior | 2,000 - 2,500 Sqft |
| Type | House |
| Utility Water | Municipal Water |
Parking
| Garage |
Land
| Acreage | No |
| Sewer | Sanitary Sewer |
| Size Depth | 109 Ft ,10 In |
| Size Frontage | 38 Ft ,1 In |
| Size Irregular | 38.1 X 109.9 Ft |
| Size Total Text | 38.1 X 109.9 Ft |
| Zoning Description | Res |
Rooms
| Level | Type | Length | Width | Dimensions |
|---|---|---|---|---|
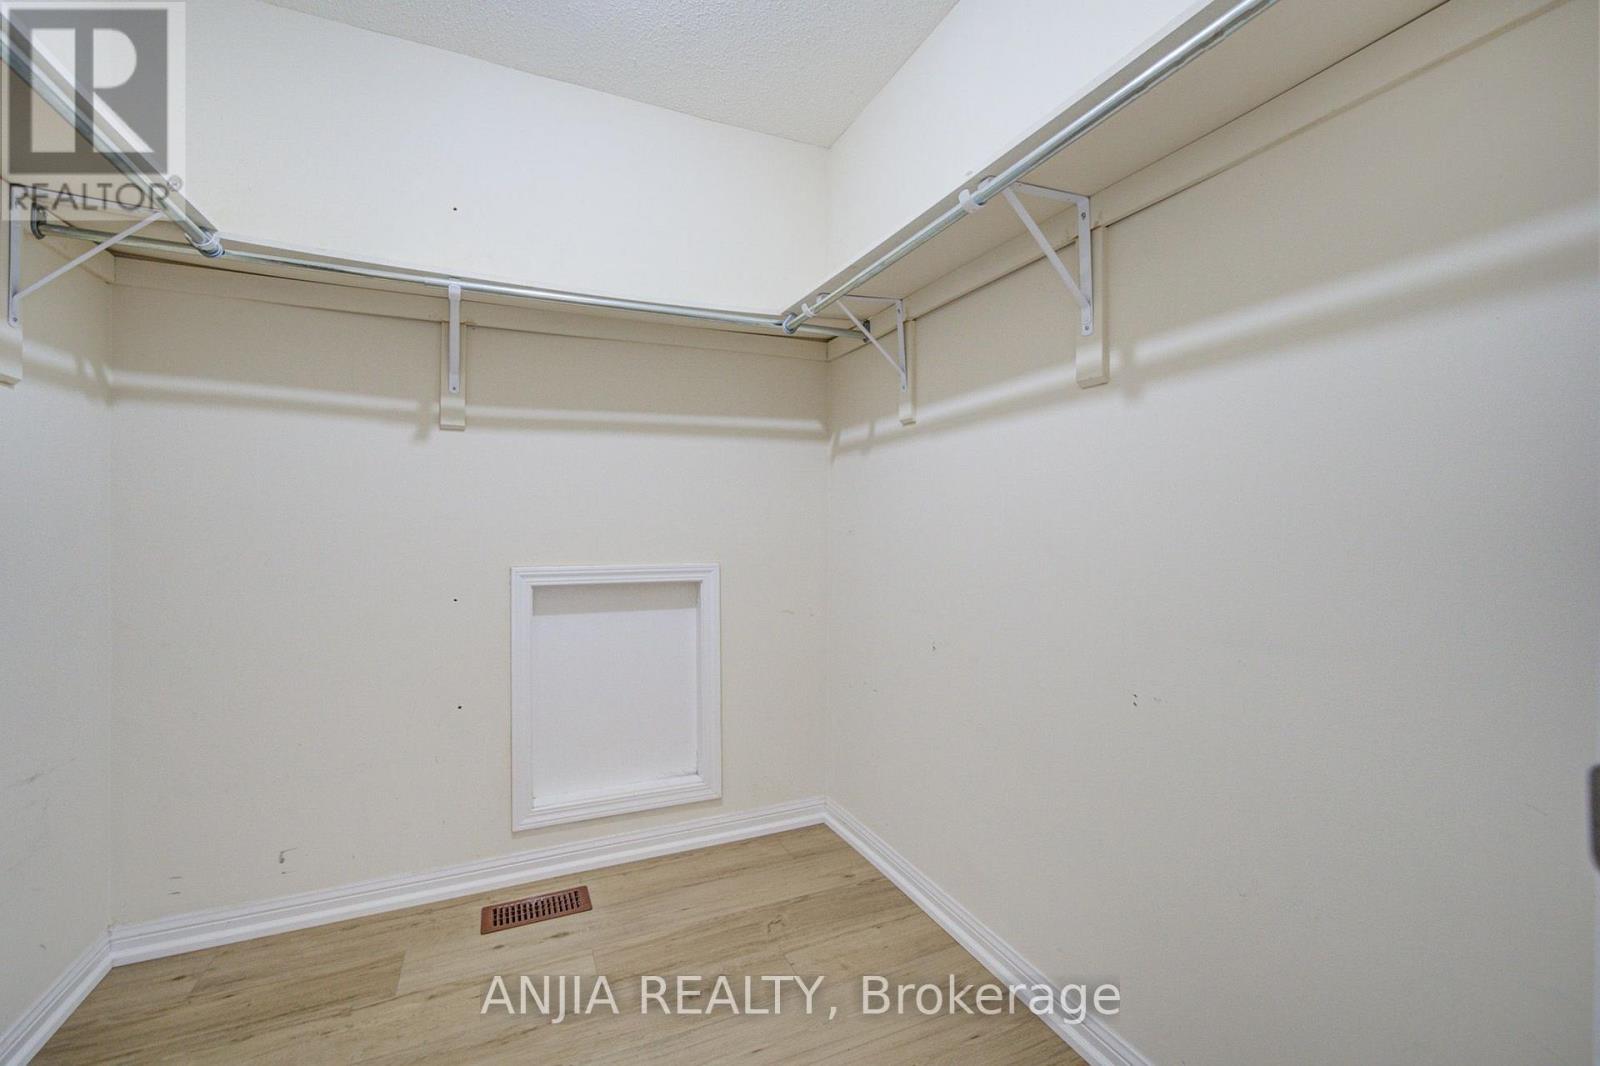
| Second Level | Primary Bedroom | 3.96 m | 4.88 m | 3.96 m x 4.88 m |
| Second Level | Bedroom 2 | 4.88 m | 3.35 m | 4.88 m x 3.35 m |
| Second Level | Bedroom 3 | 3.57 m | 3.08 m | 3.57 m x 3.08 m |
| Second Level | Bedroom 4 | 3.05 m | 3.05 m | 3.05 m x 3.05 m |
| Main Level | Living Room | 3.65 m | 3.35 m | 3.65 m x 3.35 m |
| Main Level | Dining Room | 3.65 m | 3.35 m | 3.65 m x 3.35 m |
| Main Level | Family Room | 4.15 m | 4.88 m | 4.15 m x 4.88 m |
| Main Level | Kitchen | 3.41 m | 3.17 m | 3.41 m x 3.17 m |
| Main Level | Eating Area | 3.05 m | 3.05 m | 3.05 m x 3.05 m |
https://www.realtor.ca/real-estate/30091288/16-staynor-crescent-markham-wismer-wismer
Contact Us
Contact us for more information

This REALTOR.ca listing content is owned and licensed by REALTOR® members of The Canadian Real Estate Association
The trademarks REALTOR®, REALTORS®, and the REALTOR® logo are controlled by The Canadian Real Estate Association (CREA) and identify real estate professionals who are members of CREA. The trademarks MLS®, Multiple Listing Service® and the associated logos are owned by The Canadian Real Estate Association (CREA) and identify the quality of services provided by real estate professionals who are members of CREA. The trademark DDF® is owned by The Canadian Real Estate Association (CREA) and identifies CREA's Data Distribution Facility (DDF®)
July 29 2026 05:03:55
Toronto Regional Real Estate Board
Anjia Realty