
16 Sparta Street St. Thomas, Ontario N5R 5G9

4 Bedroom
2 Bathroom
700 - 1,100 sqft
Bungalow
Fireplace
Central Air Conditioning
Forced Air
Landscaped
$499,000
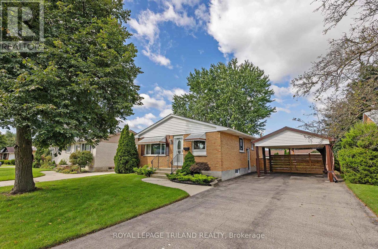
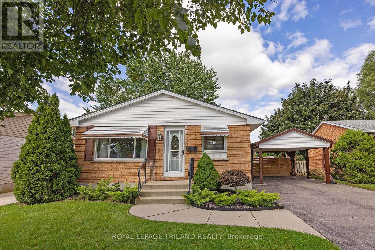
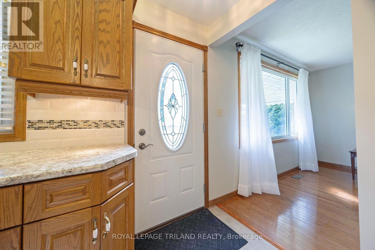
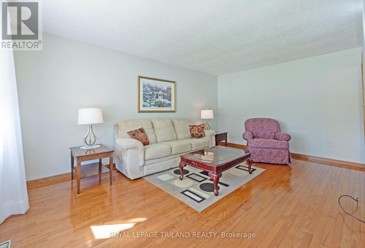
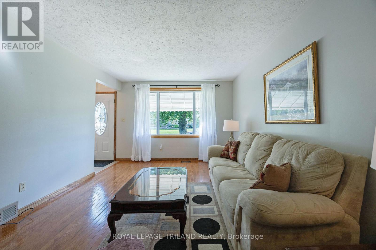
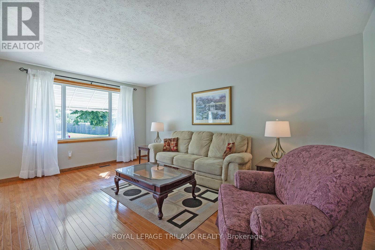
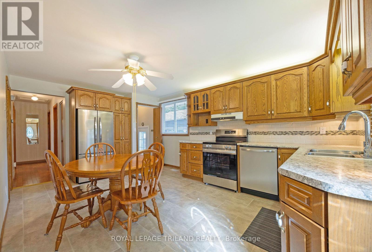
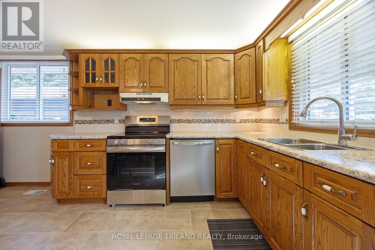
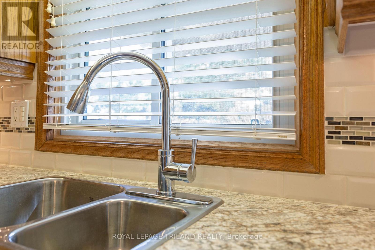
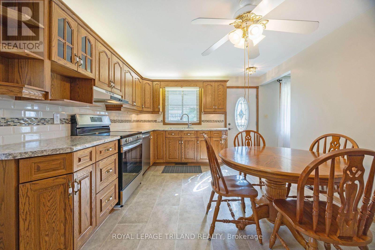
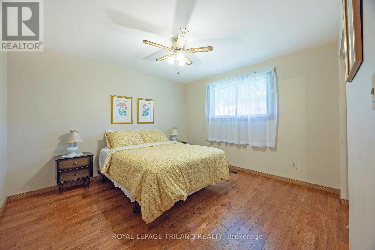
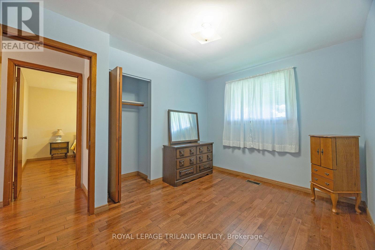
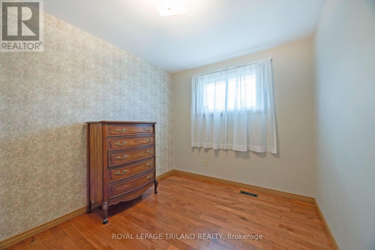
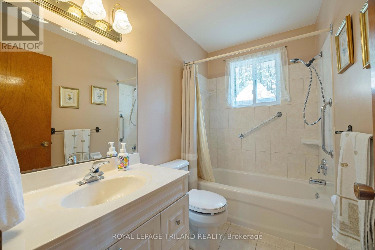
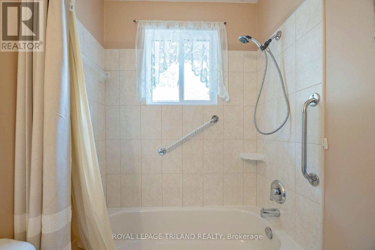
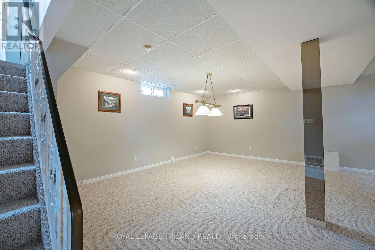
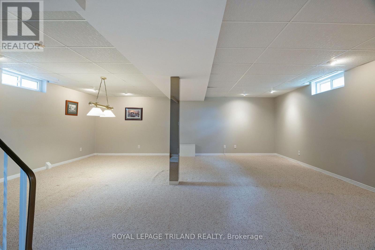
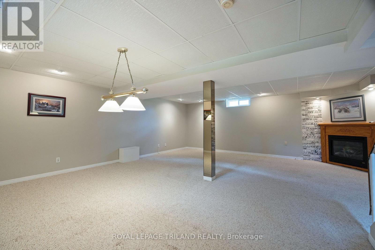
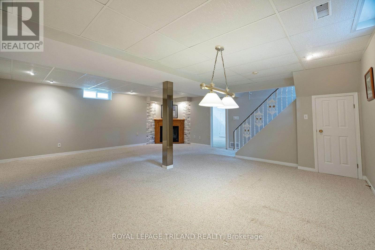
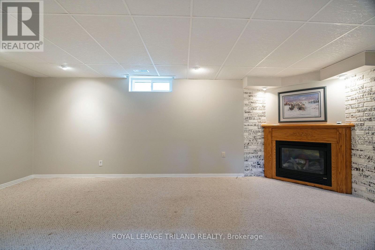
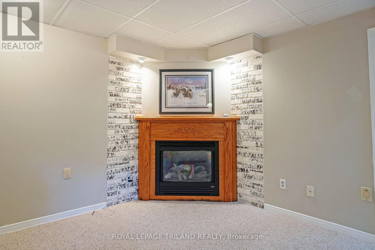
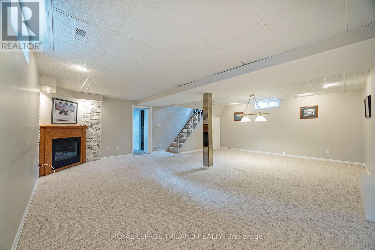
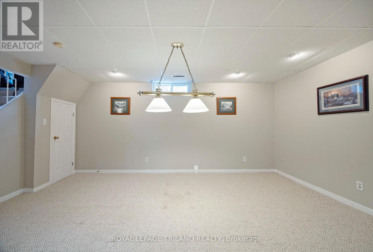
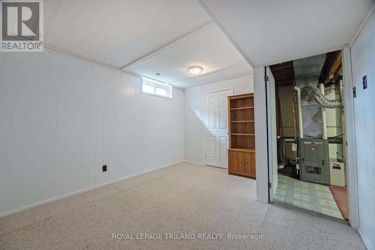
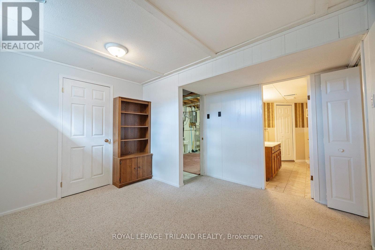
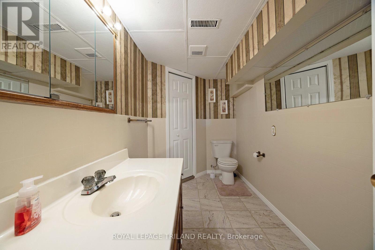
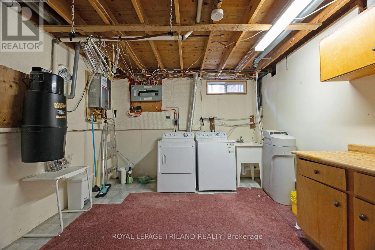
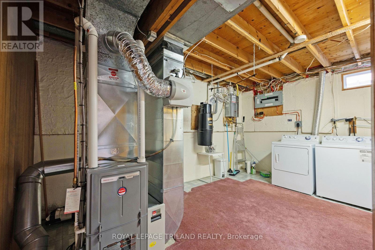
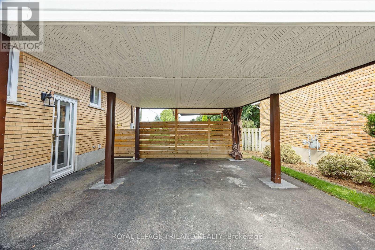
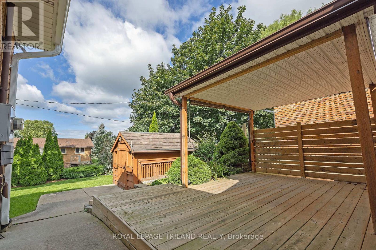
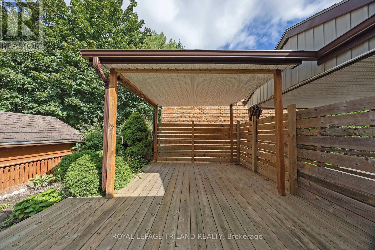
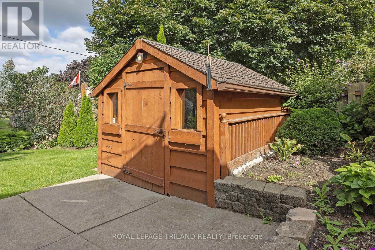
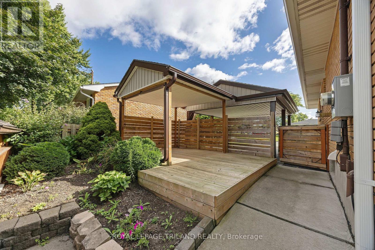
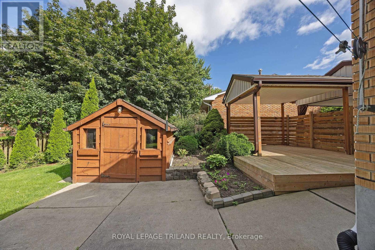
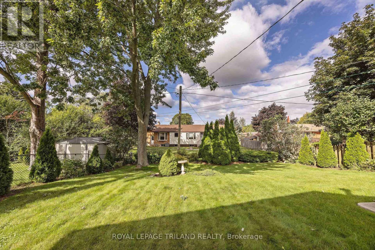
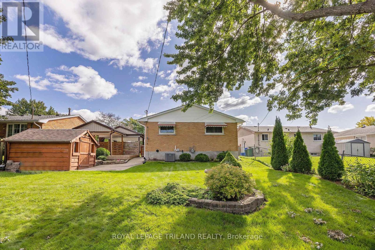
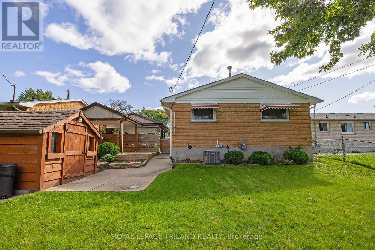
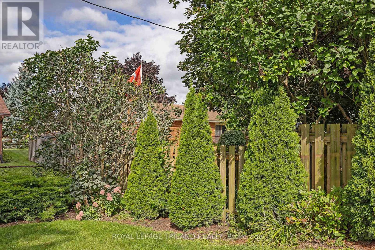
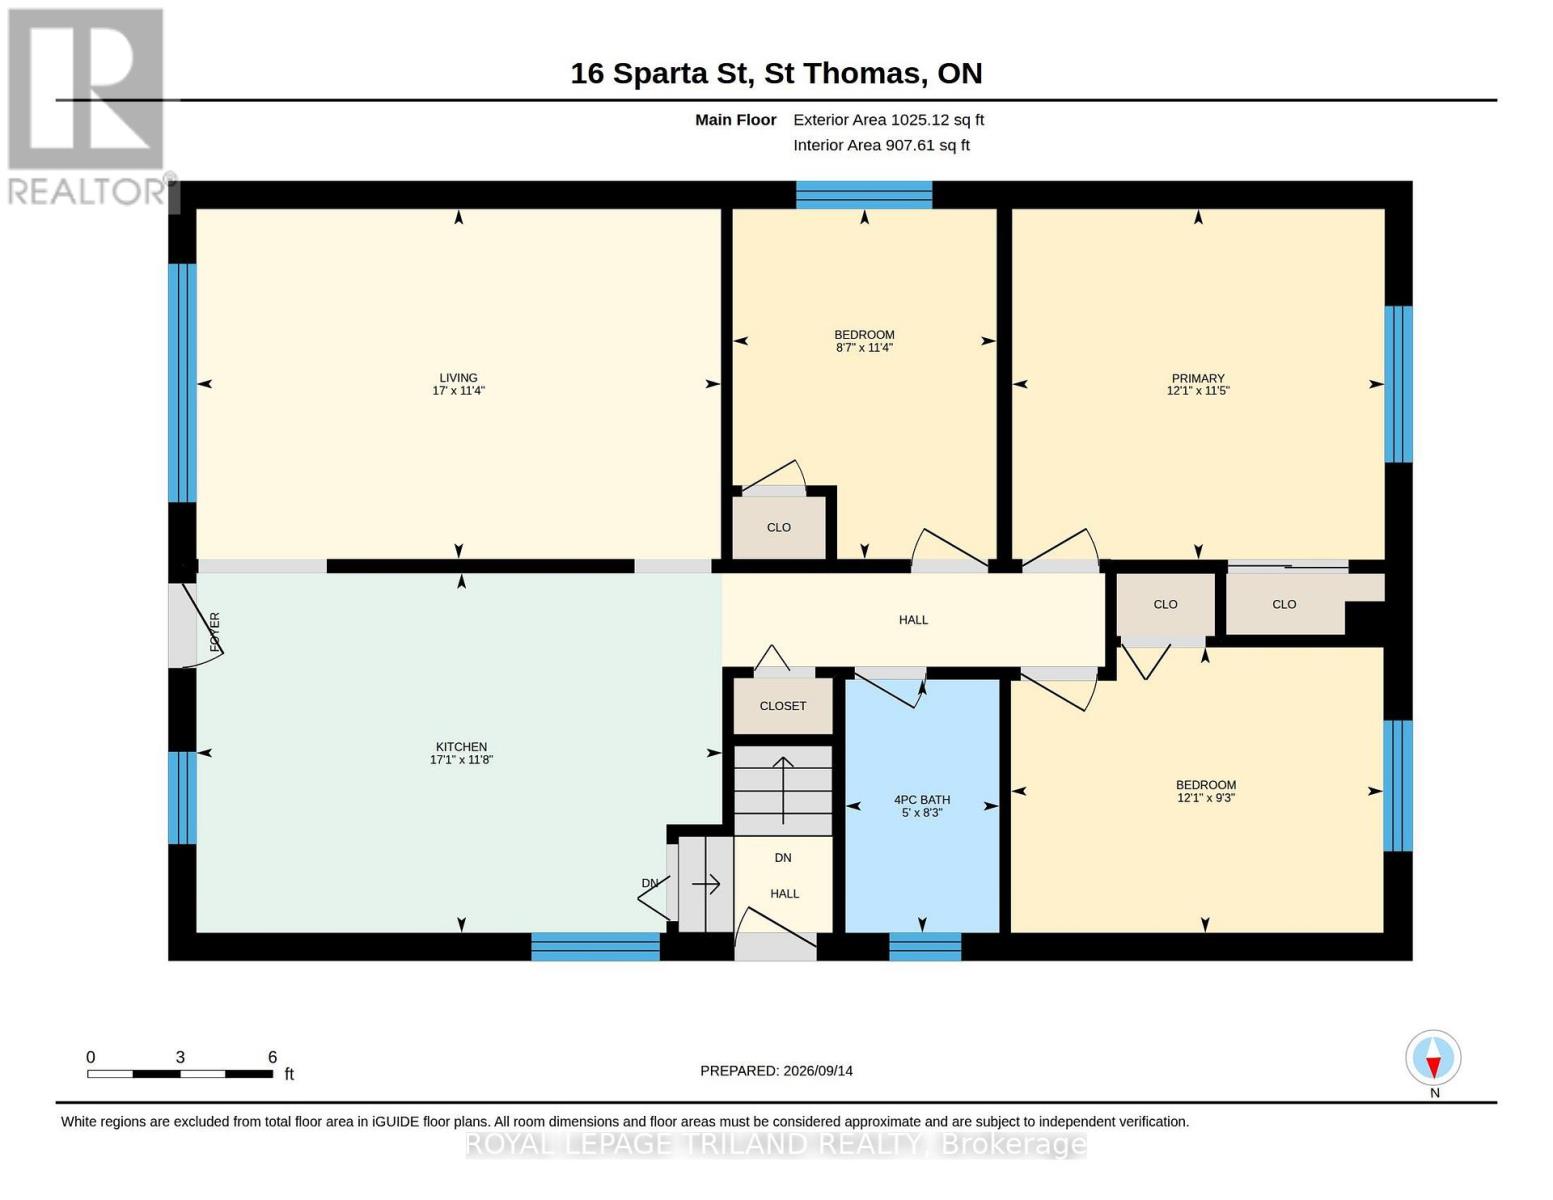
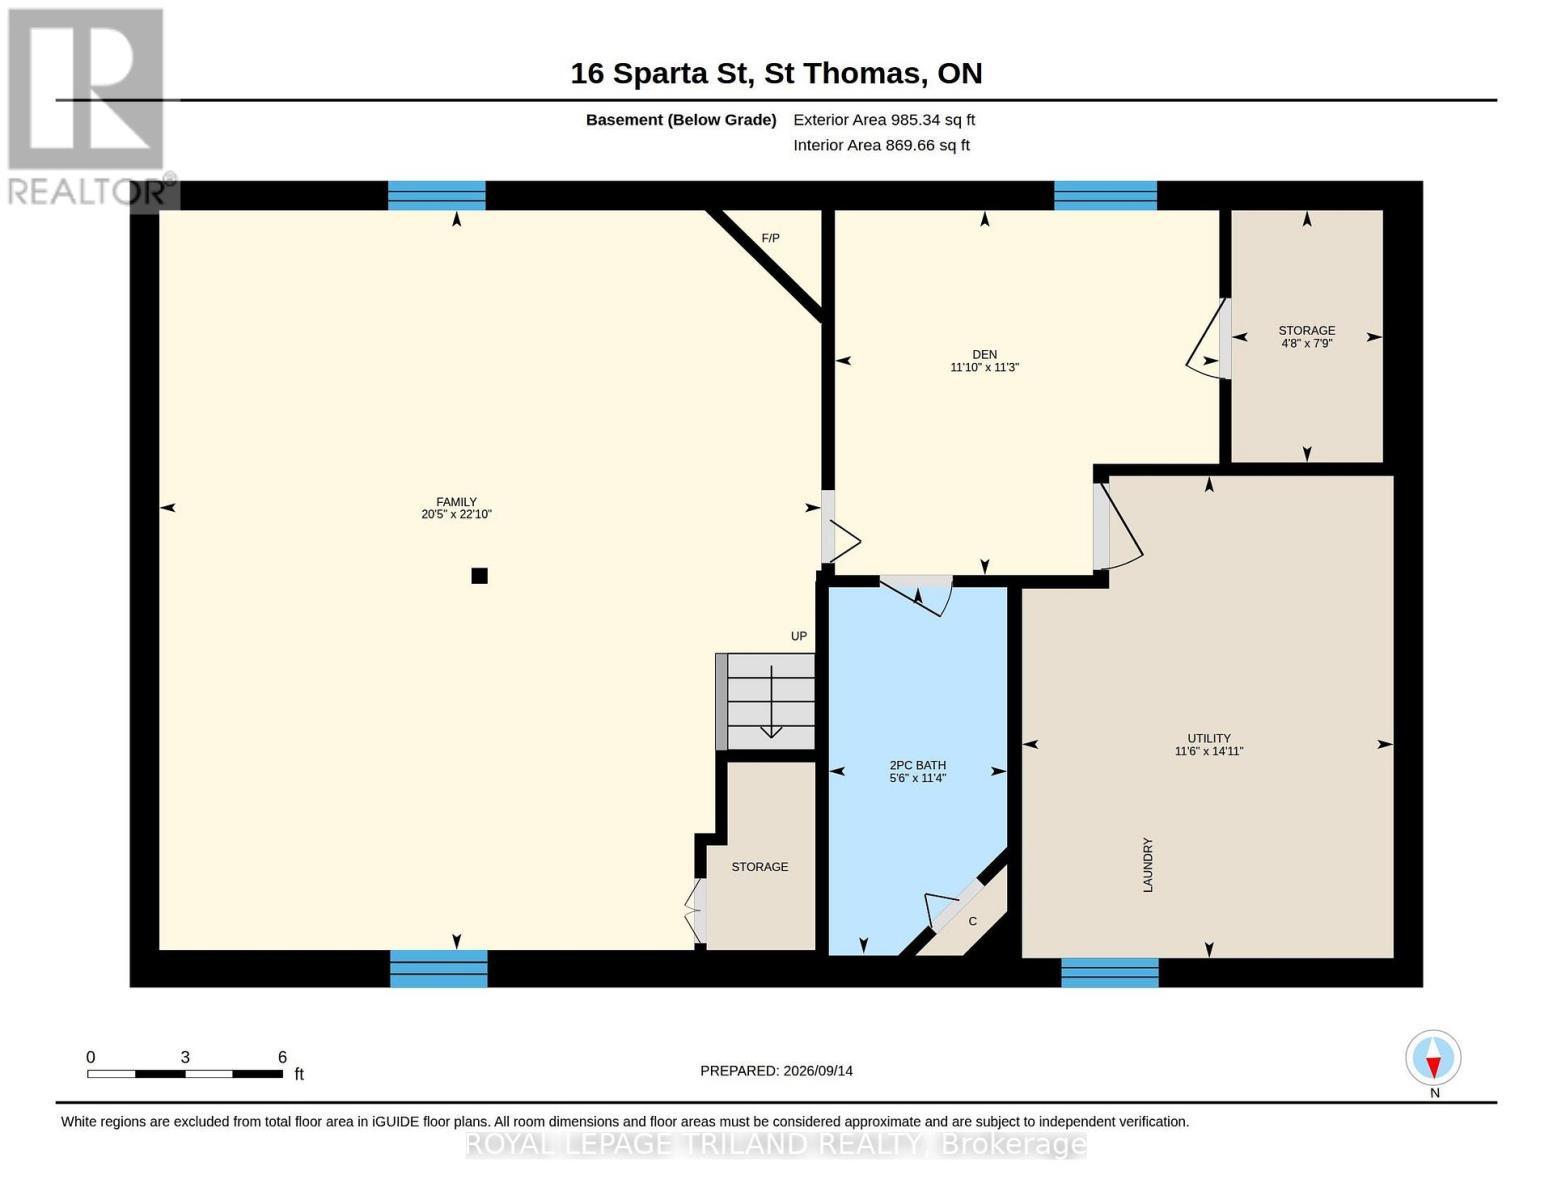
"Welcome to 16 Sparta Street, beautifully situated on the desirable southeast side of St. Thomas. This exceptionally well-maintained 3+1-bedroom bungalow offers a bright and inviting main level featuring a spacious living room and an eat-in kitchen complete with gorgeous wood cabinetry and newer appliances. Three comfortable bedrooms and a full main bath round out the main floor, creating a practical and seamless layout for everyday living. The fully finished lower level expands your living space significantly, boasting a large rec room centered around a cozy gas fireplace and an additional versatile great room perfect for a home office or gym. You will also find a dedicated laundry area, a small storage room, and extra under-stairs storage. The lower-level two-piece bathroom already has water lines in place, offering effortless potential to add a full shower. Designed for total comfort and peace of mind, the home comes equipped with an on-demand tankless water heater, water softener, forced-air gas furnace, and central air conditioning. Stepping outside, the exterior features a double-wide paved driveway and a spacious 14'16' carport. The beautifully landscaped, fully fenced backyard serves as a private retreat, complete with a 12'15' deck ideal for outdoor entertaining and a 10'8' garden shed equipped with hydro. Move-in ready and packed with practical upgrades, this home is must-see. (id:15069)
Property Details
| MLS® Number | X13795208 |
| Property Type | Single Family |
| Community Name | St. Thomas |
| Amenities Near By | Hospital, Park, Place Of Worship, Schools |
| Features | Irregular Lot Size |
| Parking Space Total | 7 |
| Structure | Deck, Shed |
Building
| Bathroom Total | 2 |
| Bedrooms Above Ground | 3 |
| Bedrooms Below Ground | 1 |
| Bedrooms Total | 4 |
| Age | 51 To 99 Years |
| Amenities | Canopy, Fireplace(s) |
| Appliances | Central Vacuum, Water Heater - Tankless, Water Heater, Water Softener, Dishwasher, Dryer, Stove, Washer, Refrigerator |
| Architectural Style | Bungalow |
| Basement Development | Finished |
| Basement Type | Full (finished) |
| Construction Style Attachment | Detached |
| Cooling Type | Central Air Conditioning |
| Exterior Finish | Brick, Vinyl Siding |
| Fire Protection | Smoke Detectors |
| Fireplace Present | Yes |
| Fireplace Total | 1 |
| Foundation Type | Poured Concrete |
| Half Bath Total | 1 |
| Heating Fuel | Natural Gas |
| Heating Type | Forced Air |
| Stories Total | 1 |
| Size Interior | 700 - 1,100 Sqft |
| Type | House |
| Utility Water | Municipal Water |
Parking
| Carport | |
| Garage |
Land
| Acreage | No |
| Fence Type | Fully Fenced, Fenced Yard |
| Land Amenities | Hospital, Park, Place Of Worship, Schools |
| Landscape Features | Landscaped |
| Sewer | Sanitary Sewer |
| Size Depth | 109 Ft ,7 In |
| Size Frontage | 50 Ft ,8 In |
| Size Irregular | 50.7 X 109.6 Ft ; 50.71 Ft X 109.56 Ft X 50.15 Ft X 114.65 |
| Size Total Text | 50.7 X 109.6 Ft ; 50.71 Ft X 109.56 Ft X 50.15 Ft X 114.65|under 1/2 Acre |
Rooms
| Level | Type | Length | Width | Dimensions |
|---|---|---|---|---|
| Basement | Bathroom | 3.44 m | 1.68 m | 3.44 m x 1.68 m |
| Basement | Family Room | 6.95 m | 6.22 m | 6.95 m x 6.22 m |
| Basement | Den | 3.43 m | 3.61 m | 3.43 m x 3.61 m |
| Basement | Utility Room | 4.53 m | 3.4 m | 4.53 m x 3.4 m |
| Basement | Other | 2.37 m | 1.42 m | 2.37 m x 1.42 m |
| Main Level | Living Room | 3.47 m | 5.19 m | 3.47 m x 5.19 m |
| Main Level | Kitchen | 3.56 m | 5.21 m | 3.56 m x 5.21 m |
| Main Level | Primary Bedroom | 3.47 m | 3.69 m | 3.47 m x 3.69 m |
| Main Level | Bedroom | 2.83 m | 3.69 m | 2.83 m x 3.69 m |
| Main Level | Bedroom | 3.47 m | 2.62 m | 3.47 m x 2.62 m |
| Main Level | Bathroom | 2.51 m | 1.52 m | 2.51 m x 1.52 m |
Utilities
| Cable | Installed |
| Electricity | Installed |
| Sewer | Installed |
https://www.realtor.ca/real-estate/30291254/16-sparta-street-st-thomas-st-thomas
Contact Us
Contact us for more information

This REALTOR.ca listing content is owned and licensed by REALTOR® members of The Canadian Real Estate Association
The trademarks REALTOR®, REALTORS®, and the REALTOR® logo are controlled by The Canadian Real Estate Association (CREA) and identify real estate professionals who are members of CREA. The trademarks MLS®, Multiple Listing Service® and the associated logos are owned by The Canadian Real Estate Association (CREA) and identify the quality of services provided by real estate professionals who are members of CREA. The trademark DDF® is owned by The Canadian Real Estate Association (CREA) and identifies CREA's Data Distribution Facility (DDF®)
September 17 2026 12:50:42
London and St. Thomas Association of REALTORS®
Royal LePage Triland Realty