
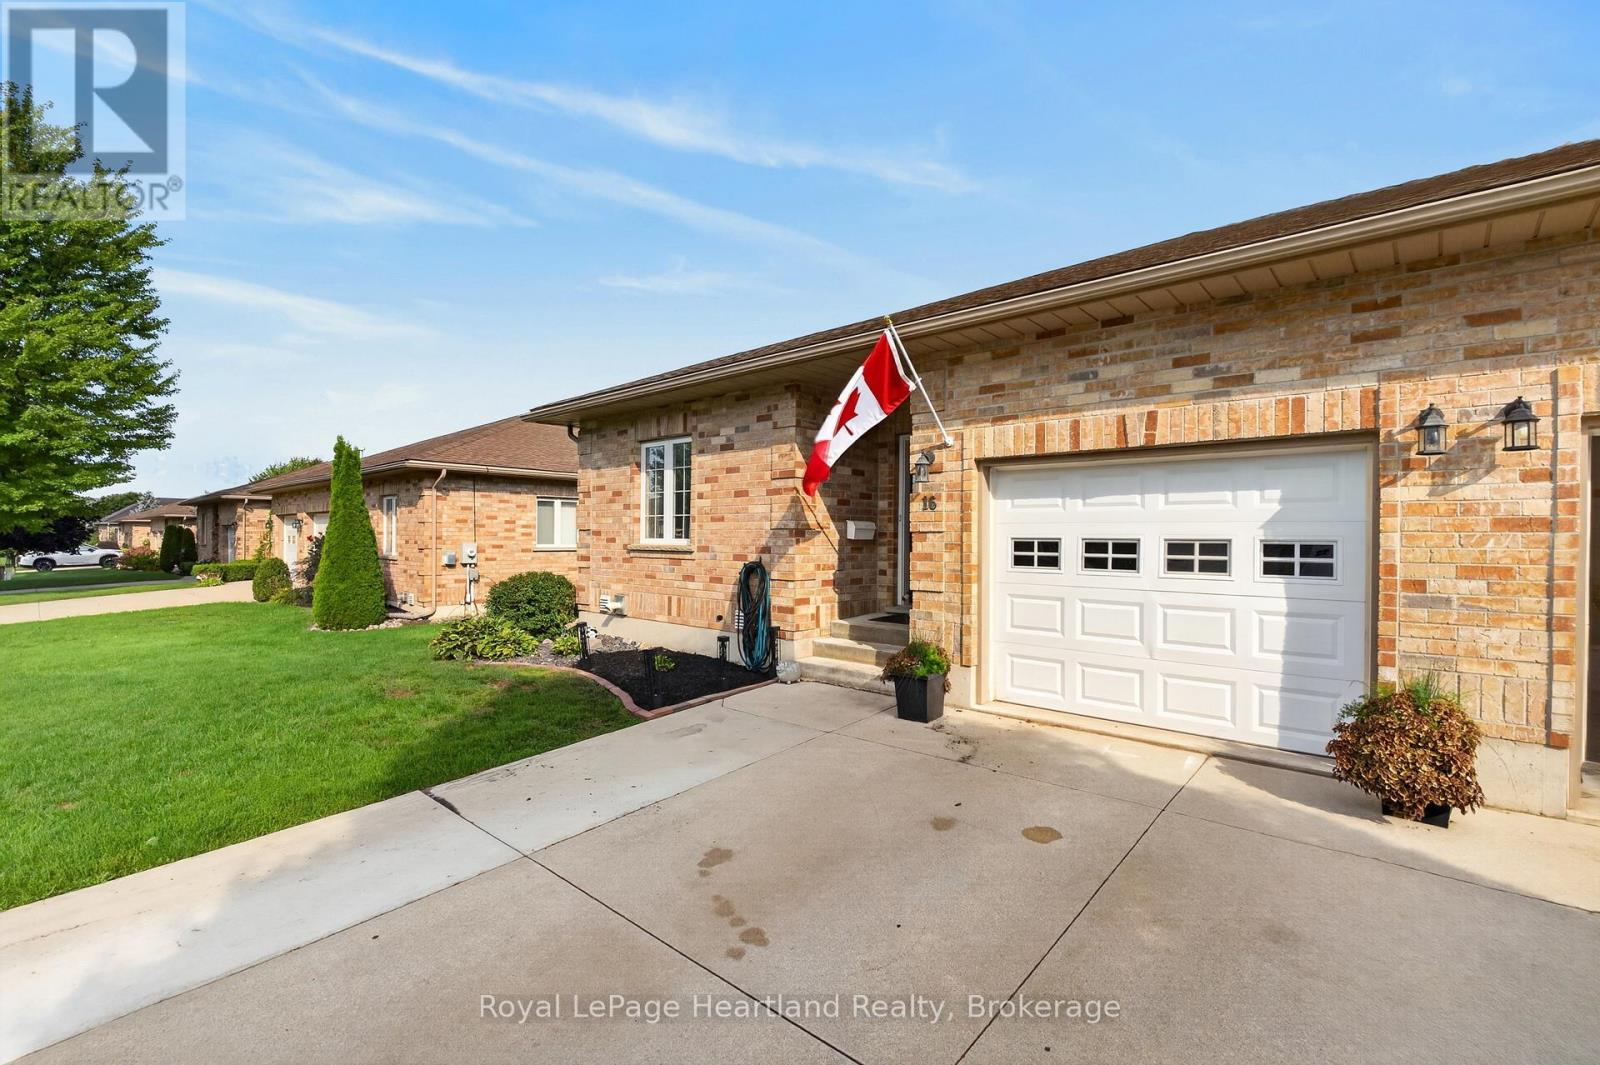
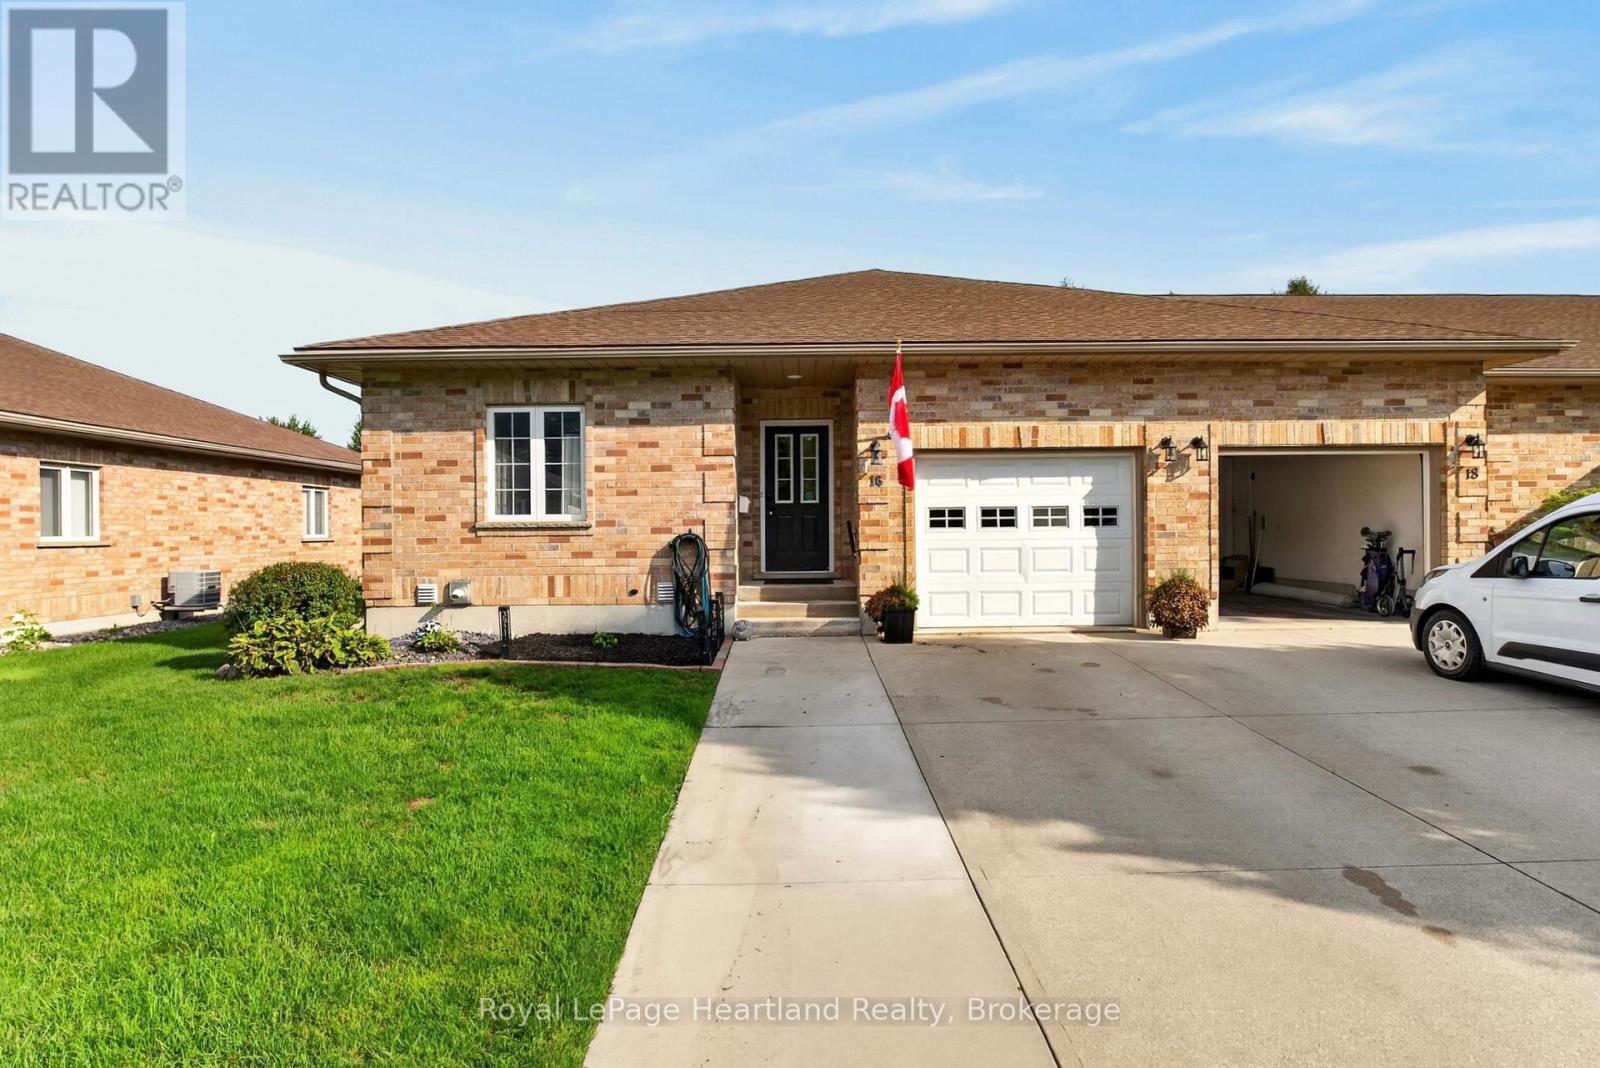
16 Somerset Street South Huron, Ontario N0M 1S2

4 Bedroom
3 Bathroom
700 - 1,100 sqft
Bungalow
Fireplace
Central Air Conditioning
Forced Air
$599,900
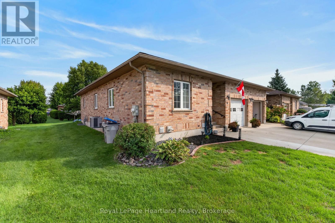
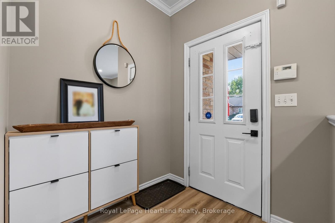
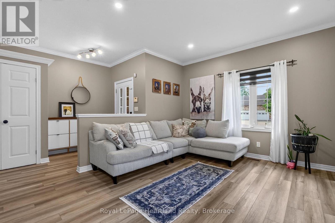
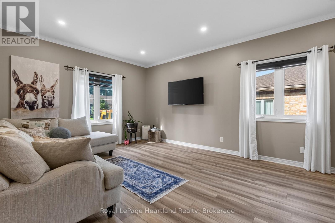
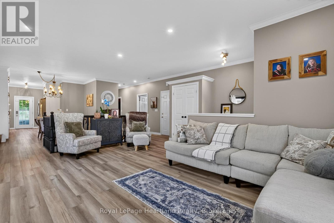
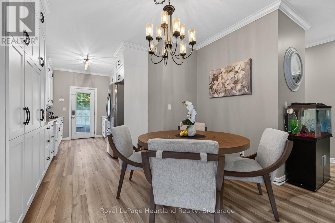
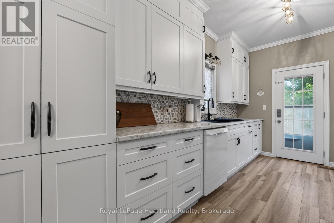
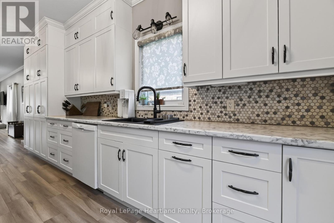
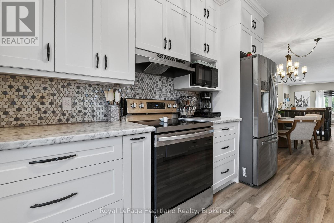
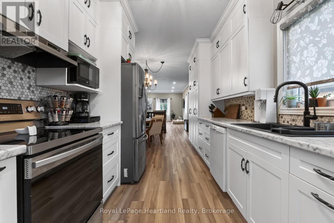
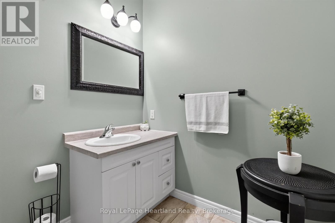
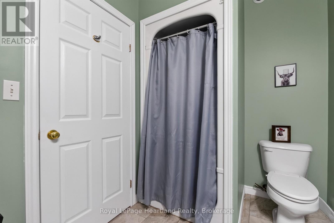
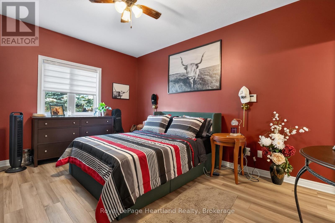
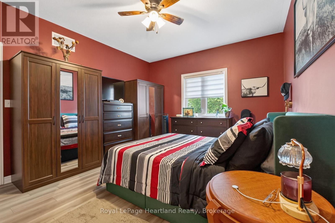
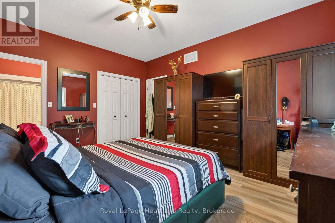
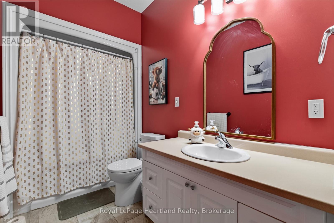
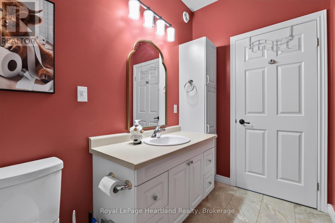
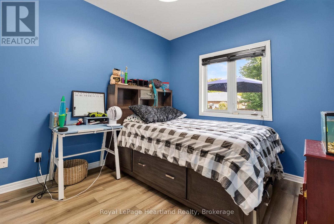
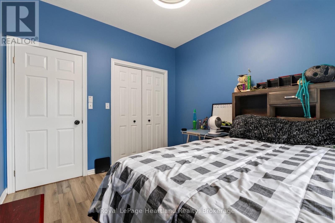
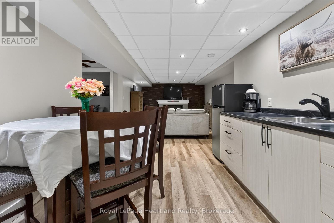
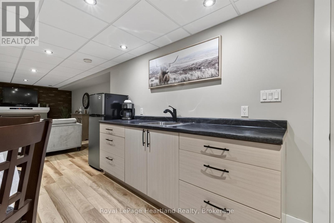
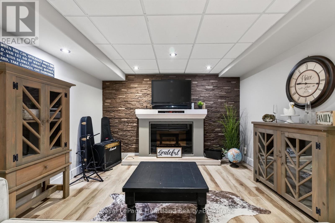
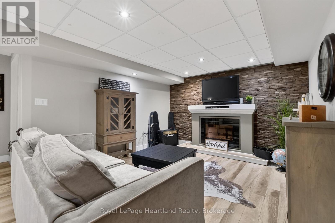
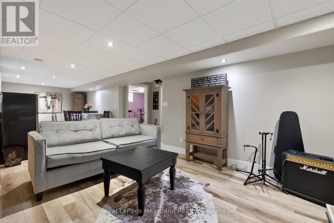
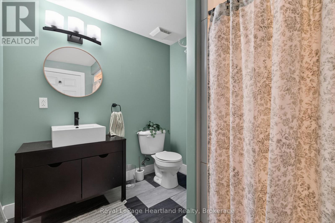
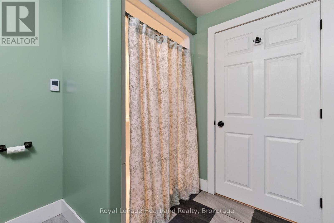
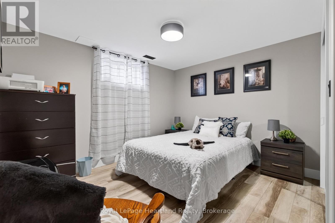
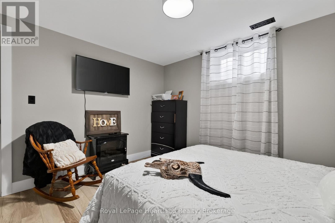
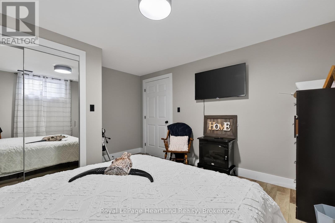
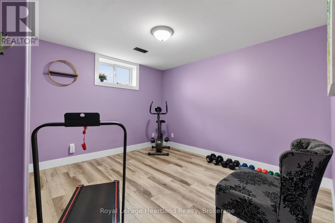
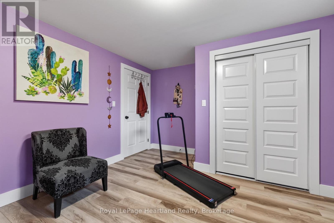
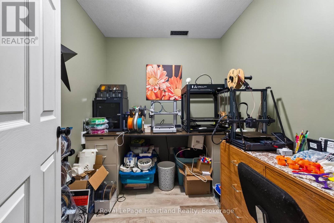
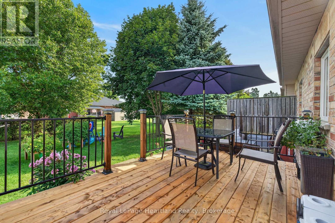
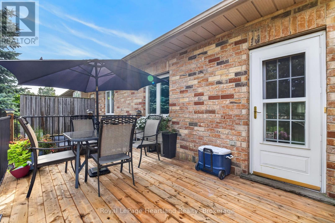
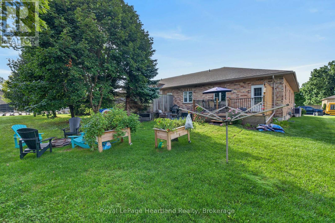
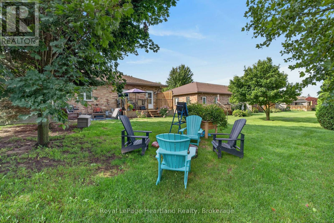
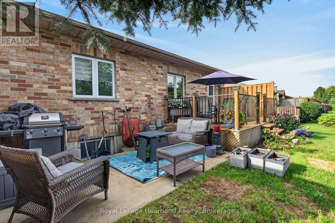
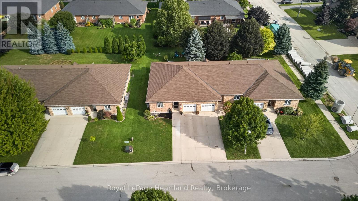
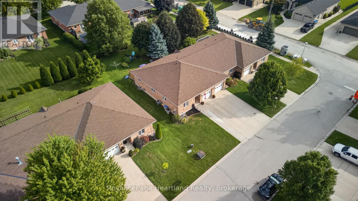
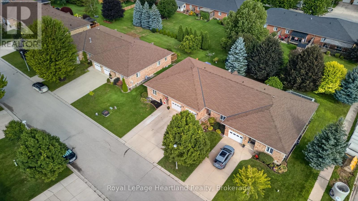
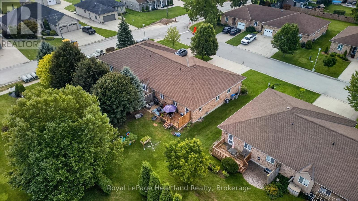
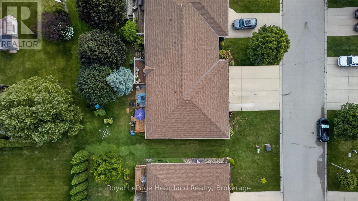
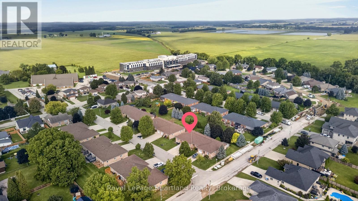
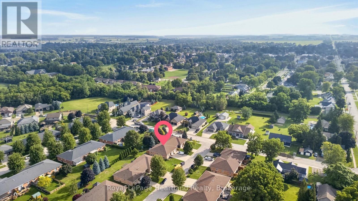
Welcome to this beautifully updated freehold townhome, an end unit set on a quiet street in a sought after Exeter neighbourhood. With a low monthly fee of $65, your grass and snow removal is fully taken care of, while maintaining 100% interest in your home.With 4 bedrooms and 3 full bathrooms, this home would not only suit retirees looking for main floor living, but a family that could utilize the lower level. The basement is fully finished with a beautiful family room, including a kitchenette, 2 bedrooms, an office space, and a 3 piece bathroom. The main floor features 2 bedrooms, including a primary suite with a 4 piece bathroom, as well as a main 3 piece bathroom, and laundry. The main floor has been freshly painted, with flooring new in 2024. The bright updated kitchen leads to the backyard, which features a newly refreshed deck, as well as a patio and green space. Anyone could enjoy the updates and the low maintenance this home has to offer. Reach out today for more information! (id:15069)
Property Details
| MLS® Number | X13740766 |
| Property Type | Single Family |
| Community Name | Exeter |
| Amenities Near By | Park, Schools, Place Of Worship, Hospital |
| Features | Sump Pump |
| Parking Space Total | 3 |
Building
| Bathroom Total | 3 |
| Bedrooms Above Ground | 2 |
| Bedrooms Below Ground | 2 |
| Bedrooms Total | 4 |
| Age | 16 To 30 Years |
| Amenities | Fireplace(s) |
| Appliances | Dishwasher, Stove, Water Heater, Window Coverings, Refrigerator |
| Architectural Style | Bungalow |
| Basement Development | Finished |
| Basement Type | Full (finished) |
| Construction Style Attachment | Attached |
| Cooling Type | Central Air Conditioning |
| Exterior Finish | Brick |
| Fireplace Present | Yes |
| Fireplace Total | 1 |
| Foundation Type | Concrete |
| Heating Fuel | Natural Gas |
| Heating Type | Forced Air |
| Stories Total | 1 |
| Size Interior | 700 - 1,100 Sqft |
| Type | Row / Townhouse |
| Utility Water | Municipal Water |
Parking
| Attached Garage | |
| Garage |
Land
| Acreage | No |
| Land Amenities | Park, Schools, Place Of Worship, Hospital |
| Sewer | Sanitary Sewer |
| Size Depth | 114 Ft ,2 In |
| Size Frontage | 42 Ft ,3 In |
| Size Irregular | 42.3 X 114.2 Ft |
| Size Total Text | 42.3 X 114.2 Ft |
| Zoning Description | R3 |
Rooms
| Level | Type | Length | Width | Dimensions |
|---|---|---|---|---|
| Basement | Bedroom 3 | 4.05 m | 3.51 m | 4.05 m x 3.51 m |
| Basement | Bedroom 4 | 4.21 m | 3.52 m | 4.21 m x 3.52 m |
| Basement | Office | 2.51 m | 2.02 m | 2.51 m x 2.02 m |
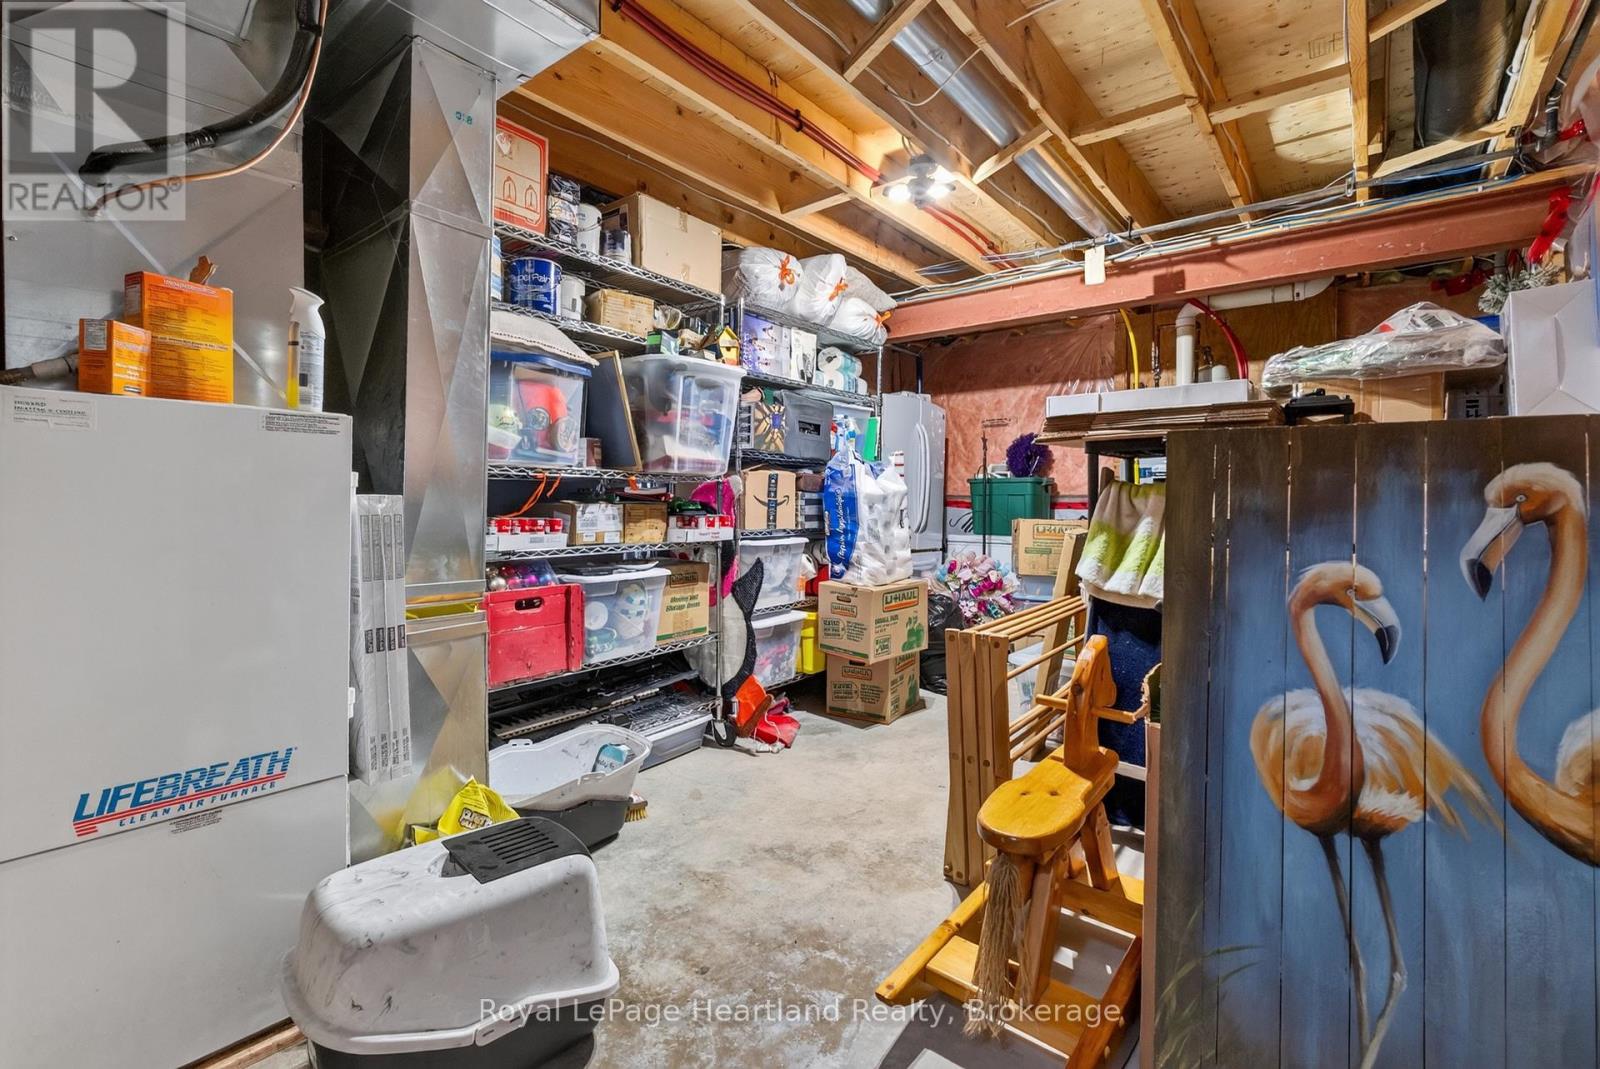
| Basement | Utility Room | 4.73 m | 3.15 m | 4.73 m x 3.15 m |
| Basement | Recreational, Games Room | 5.19 m | 9.29 m | 5.19 m x 9.29 m |
| Basement | Bathroom | 2.64 m | 2.38 m | 2.64 m x 2.38 m |
| Main Level | Living Room | 6.95 m | 5.79 m | 6.95 m x 5.79 m |
| Main Level | Dining Room | 3.15 m | 4.39 m | 3.15 m x 4.39 m |
| Main Level | Kitchen | 3.95 m | 2.51 m | 3.95 m x 2.51 m |
| Main Level | Primary Bedroom | 4.32 m | 3.53 m | 4.32 m x 3.53 m |
| Main Level | Bathroom | 3.36 m | 1.46 m | 3.36 m x 1.46 m |
| Main Level | Bedroom 2 | 3.15 m | 3.01 m | 3.15 m x 3.01 m |
| Main Level | Bathroom | 2.79 m | 1.99 m | 2.79 m x 1.99 m |
https://www.realtor.ca/real-estate/30229957/16-somerset-street-south-huron-exeter-exeter
Contact Us
Contact us for more information

This REALTOR.ca listing content is owned and licensed by REALTOR® members of The Canadian Real Estate Association
The trademarks REALTOR®, REALTORS®, and the REALTOR® logo are controlled by The Canadian Real Estate Association (CREA) and identify real estate professionals who are members of CREA. The trademarks MLS®, Multiple Listing Service® and the associated logos are owned by The Canadian Real Estate Association (CREA) and identify the quality of services provided by real estate professionals who are members of CREA. The trademark DDF® is owned by The Canadian Real Estate Association (CREA) and identifies CREA's Data Distribution Facility (DDF®)
September 05 2026 04:59:11
The Lakelands Association of REALTORS®
Royal LePage Heartland Realty