
16 Red Haven Drive Grimsby, Ontario L3M 5J7

3 Bedroom
4 Bathroom
1,533 sqft
Bungalow
Fireplace
Central Air Conditioning
Forced Air
$724,900
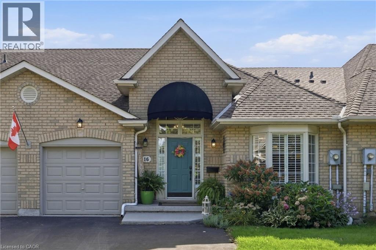
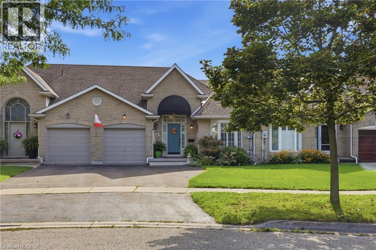
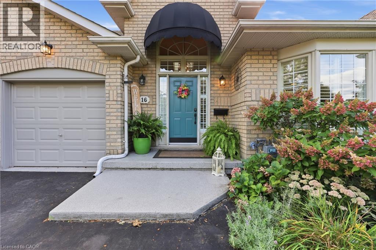
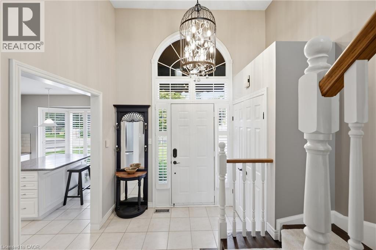
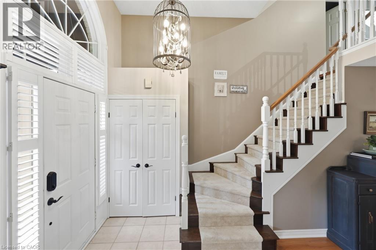
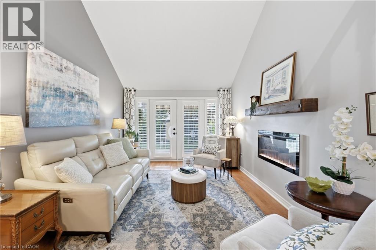
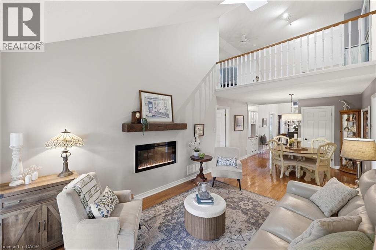
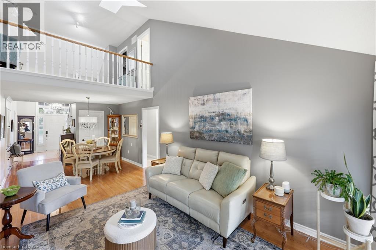
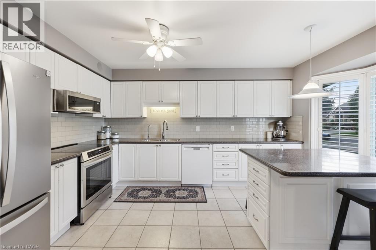
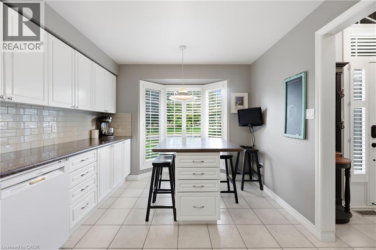
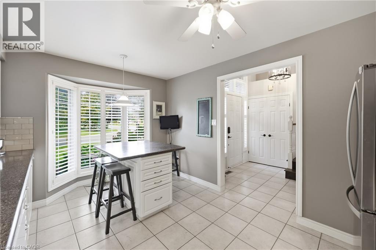
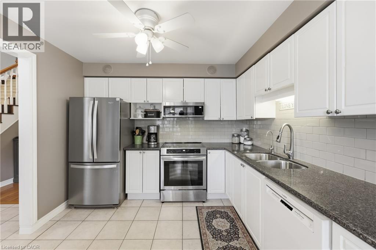
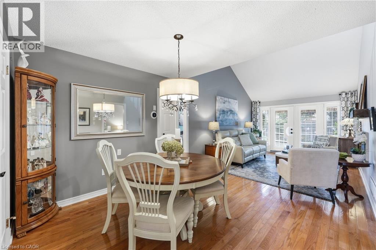
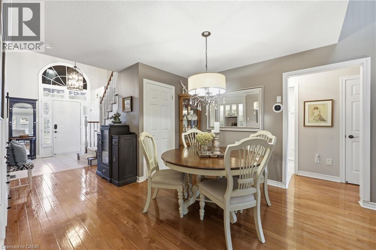
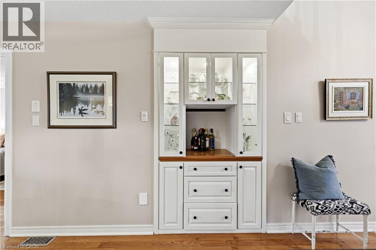
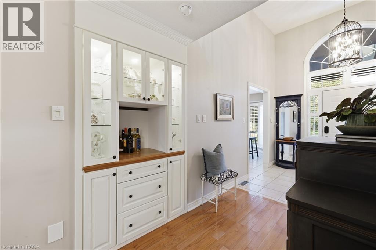
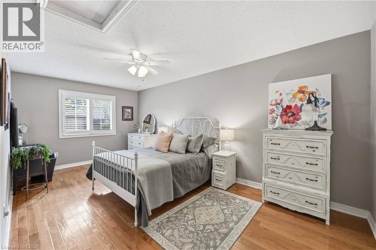
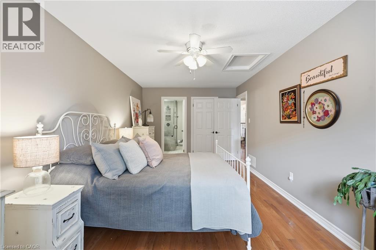
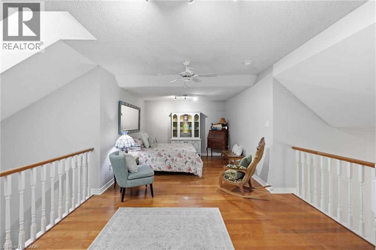
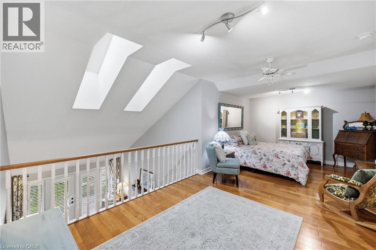
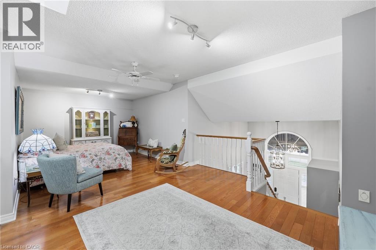
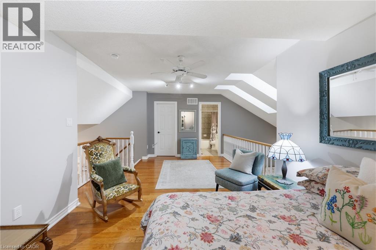
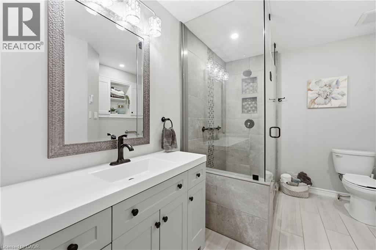
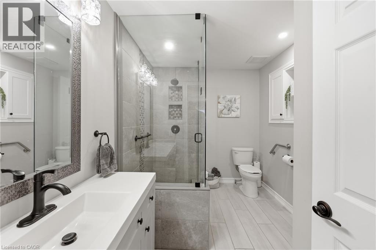
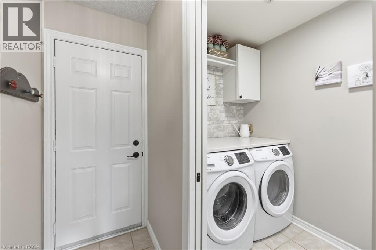
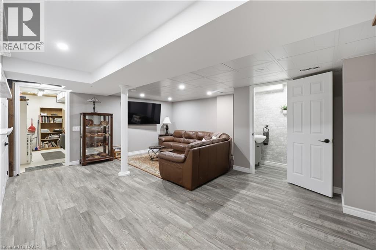
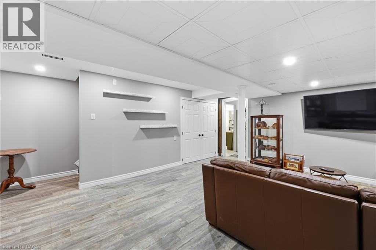
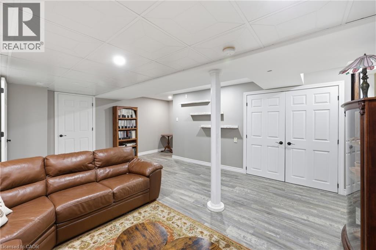
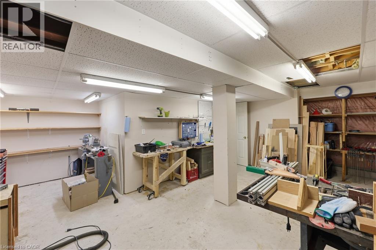
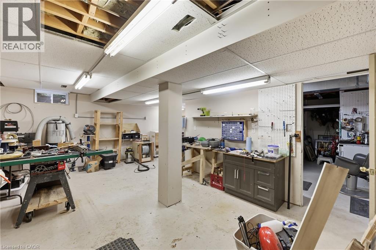
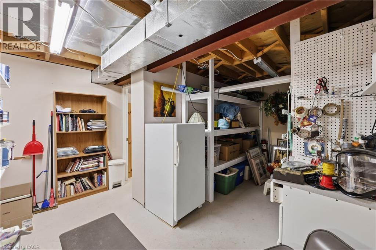
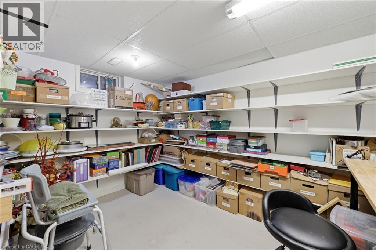
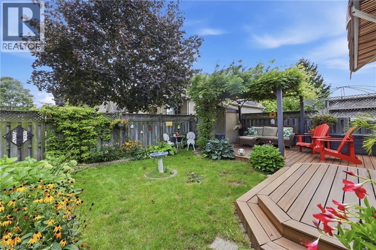
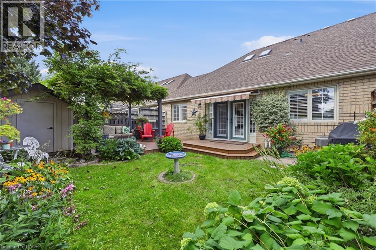
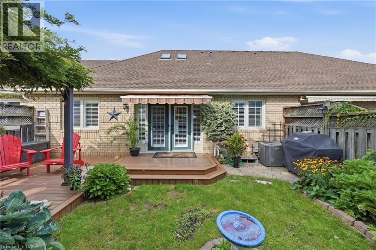
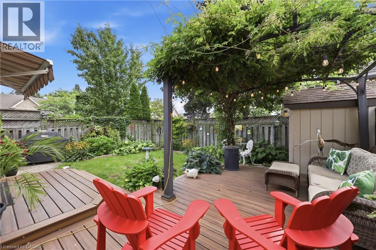
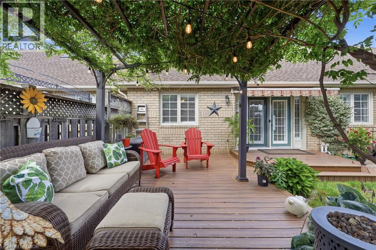
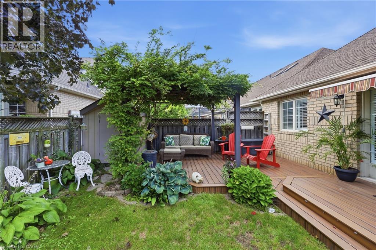
Welcome to 16 Red Haven Drive — a beautifully maintained bungaloft in a quiet, sought-after Grimsby neighbourhood, with no condo fees and easy access to the QEW, shopping, and downtown. The main floor primary bedroom offers a walk-in closet and a beautifully updated bathroom with a separate glass shower.. Upstairs, a bright loft bonus space adds flexible living with a massive storage closet. The finished basement family room is perfect for movie nights, plus a dedicated workshop for hobbies or extra storage. Step outside to a private, fully fenced backyard with mature gardens. Don't miss this one! (id:15069)
Property Details
| MLS® Number | 40864070 |
| Property Type | Single Family |
| Amenities Near By | Beach, Hospital, Place Of Worship, Shopping |
| Equipment Type | Water Heater |
| Features | Paved Driveway, Automatic Garage Door Opener |
| Parking Space Total | 3 |
| Rental Equipment Type | Water Heater |
Building
| Bathroom Total | 4 |
| Bedrooms Above Ground | 3 |
| Bedrooms Total | 3 |
| Appliances | Central Vacuum, Garage Door Opener |
| Architectural Style | Bungalow |
| Basement Development | Partially Finished |
| Basement Type | Full (partially Finished) |
| Constructed Date | 1995 |
| Construction Style Attachment | Attached |
| Cooling Type | Central Air Conditioning |
| Exterior Finish | Brick, Other |
| Fire Protection | Alarm System |
| Fireplace Present | Yes |
| Fireplace Total | 1 |
| Foundation Type | Poured Concrete |
| Half Bath Total | 2 |
| Heating Fuel | Natural Gas |
| Heating Type | Forced Air |
| Stories Total | 1 |
| Size Interior | 1,533 Sqft |
| Type | Row / Townhouse |
| Utility Water | Municipal Water |
Parking
| Attached Garage | |
| Open |
Land
| Access Type | Road Access, Highway Access |
| Acreage | No |
| Land Amenities | Beach, Hospital, Place Of Worship, Shopping |
| Sewer | Municipal Sewage System |
| Size Depth | 100 Ft |
| Size Frontage | 32 Ft |
| Size Total Text | Under 1/2 Acre |
| Zoning Description | Rm3 |
Rooms
| Level | Type | Length | Width | Dimensions |
|---|---|---|---|---|
| Second Level | Bedroom | 21'5'' x 12'5'' | ||
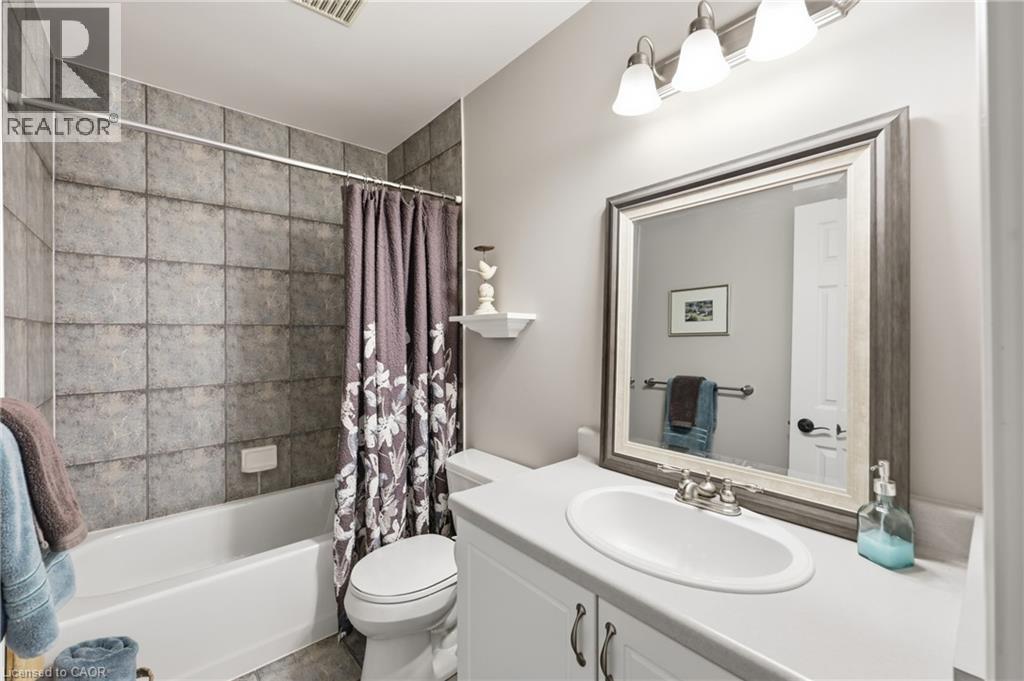
| Second Level | 4pc Bathroom | 8'6'' x 4'11'' | ||
| Basement | Other | 19'6'' x 23'7'' | ||
| Basement | Storage | 10'5'' x 11'10'' | ||
| Basement | Storage | 16'5'' x 12'1'' | ||
| Basement | Recreation Room | 18'8'' x 16'6'' | ||
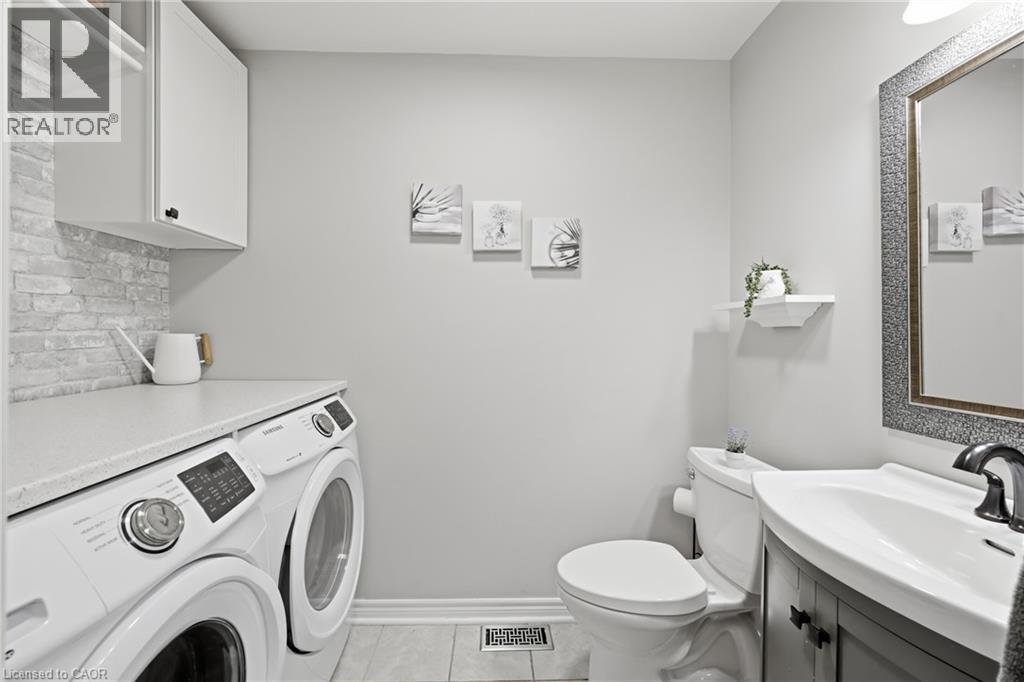
| Basement | 2pc Bathroom | 6'0'' x 3'1'' | ||
| Basement | Storage | 10'5'' x 4'10'' | ||
| Main Level | Living Room/dining Room | 24'7'' x 10'10'' | ||
| Main Level | Kitchen | 14'11'' x 10'5'' | ||
| Main Level | 3pc Ensuite Bath | 10'6'' x 7'5'' | ||
| Main Level | Primary Bedroom | 18'5'' x 9'1'' | ||
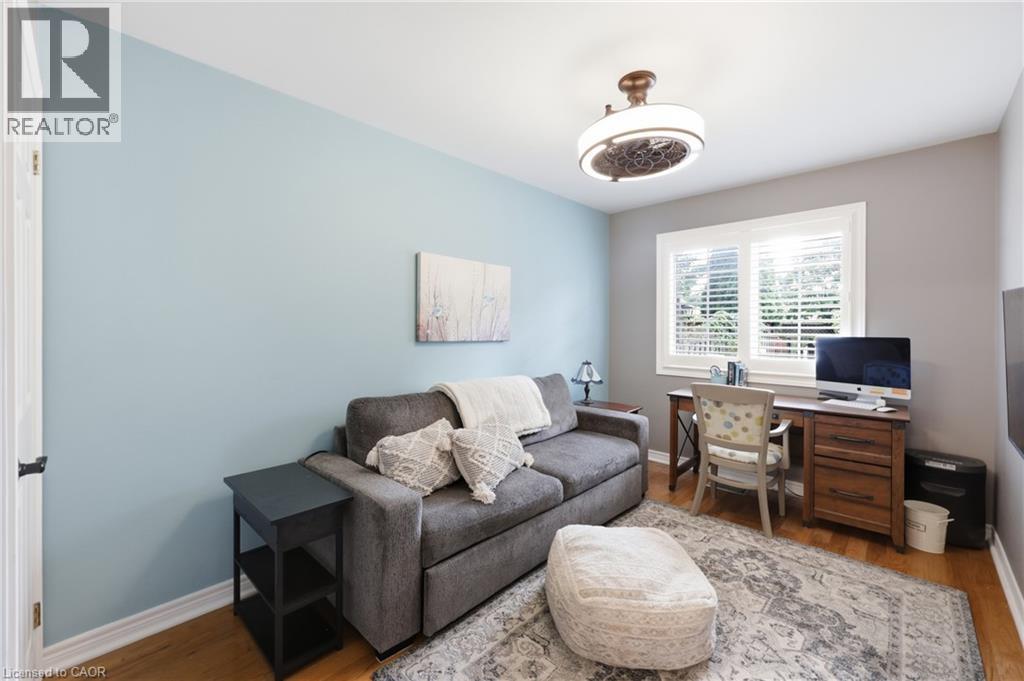
| Main Level | Bedroom | 13'1'' x 8'4'' | ||
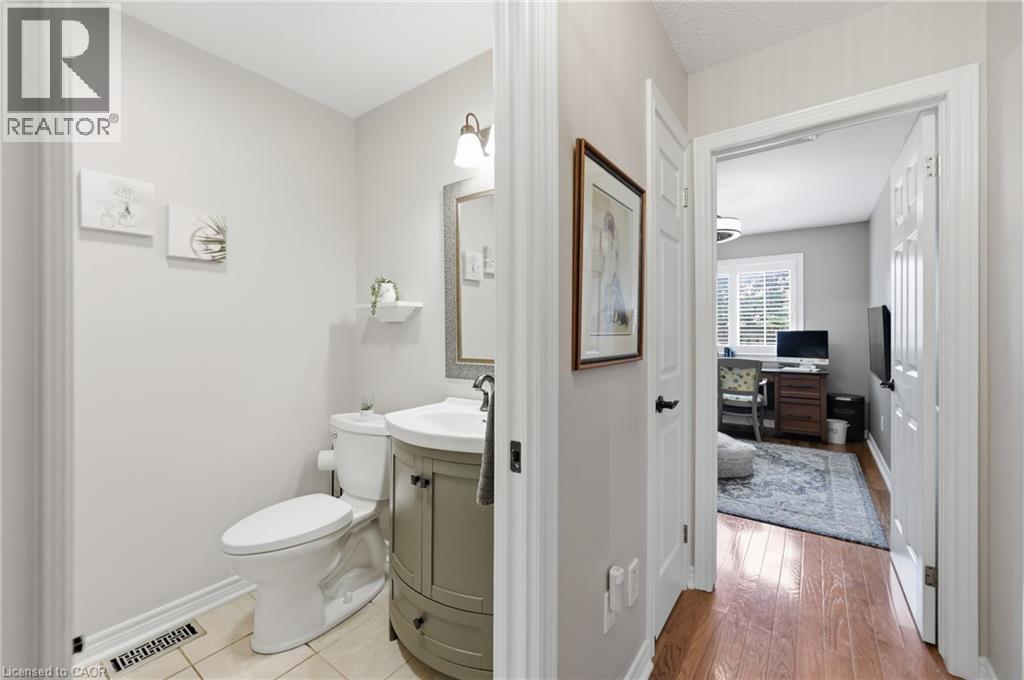
| Main Level | 2pc Bathroom | 7'8'' x 4'8'' | ||
| Main Level | Foyer | 14'5'' x 7'8'' |
Utilities
| Electricity | Available |
https://www.realtor.ca/real-estate/30306142/16-red-haven-drive-grimsby
Contact Us
Contact us for more information

This REALTOR.ca listing content is owned and licensed by REALTOR® members of The Canadian Real Estate Association
The trademarks REALTOR®, REALTORS®, and the REALTOR® logo are controlled by The Canadian Real Estate Association (CREA) and identify real estate professionals who are members of CREA. The trademarks MLS®, Multiple Listing Service® and the associated logos are owned by The Canadian Real Estate Association (CREA) and identify the quality of services provided by real estate professionals who are members of CREA. The trademark DDF® is owned by The Canadian Real Estate Association (CREA) and identifies CREA's Data Distribution Facility (DDF®)
September 29 2026 03:59:54
REALTORS® Association of Hamilton-Burlington
Royal LePage NRC Realty Inc.