
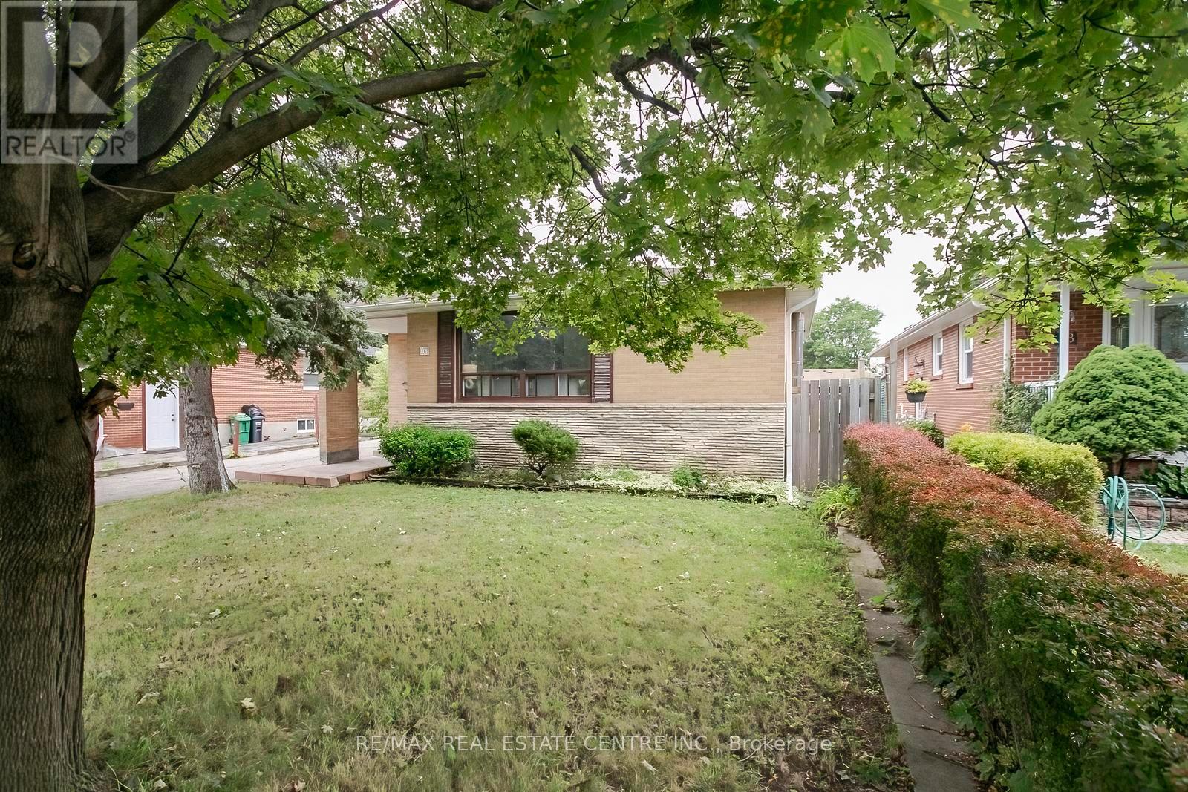
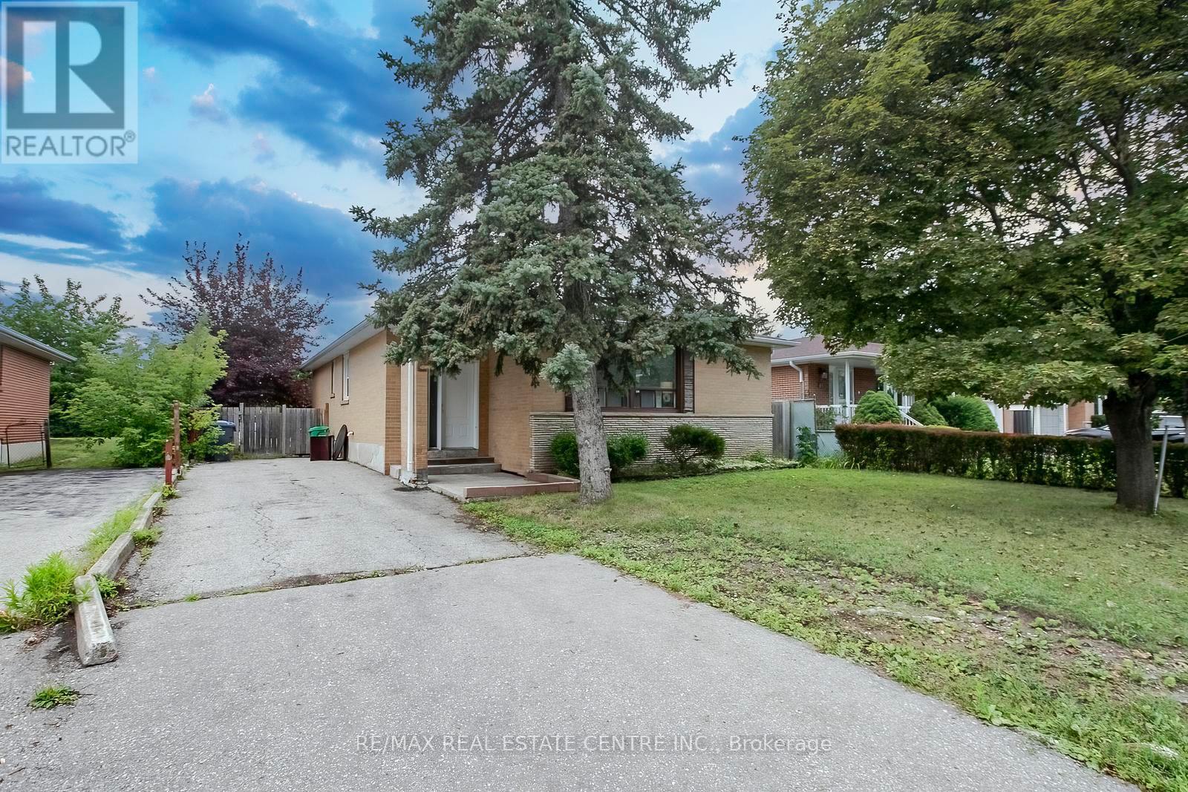
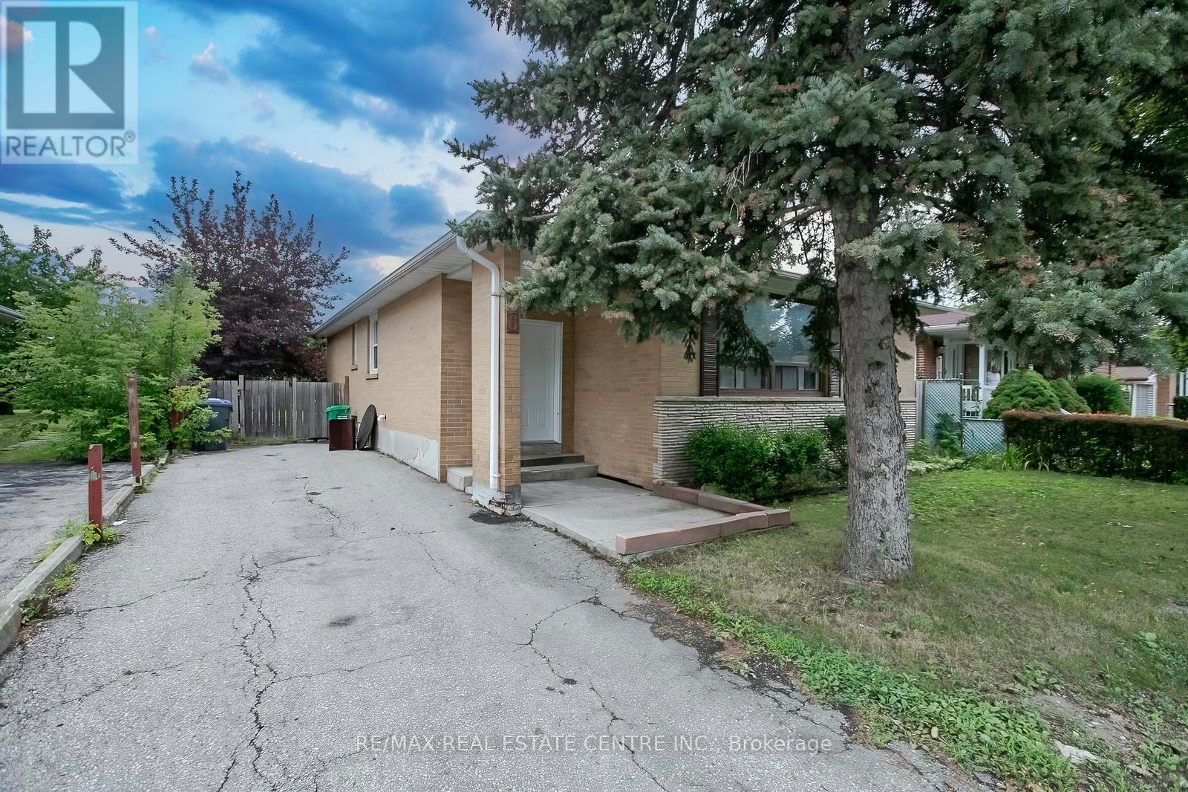
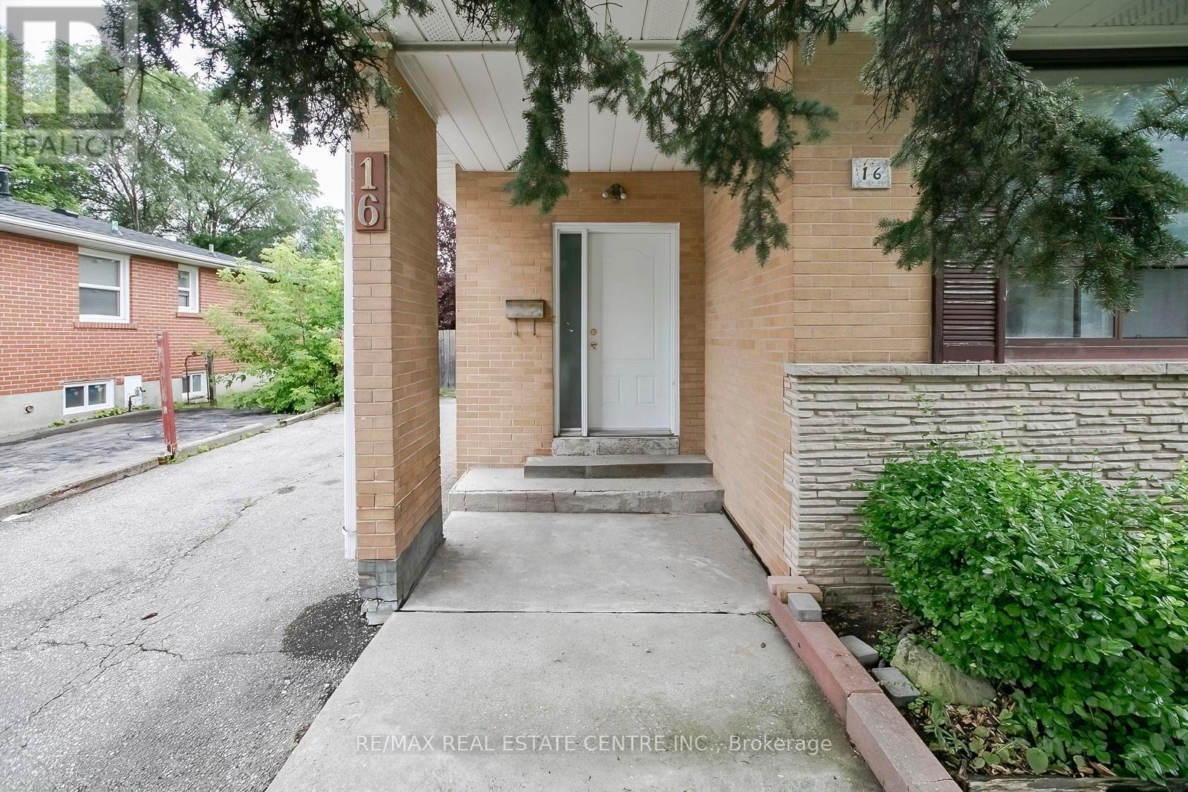
16 Mclaughlin Road N Brampton, Ontario L6X 1Y5
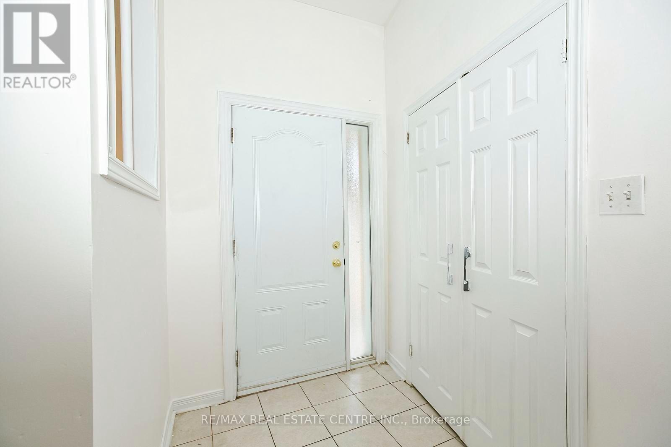
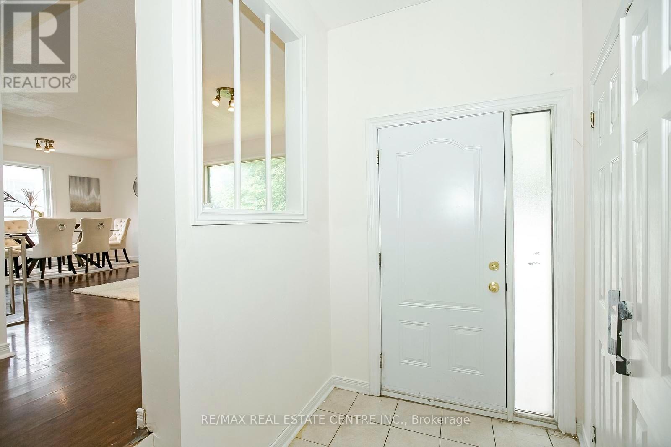
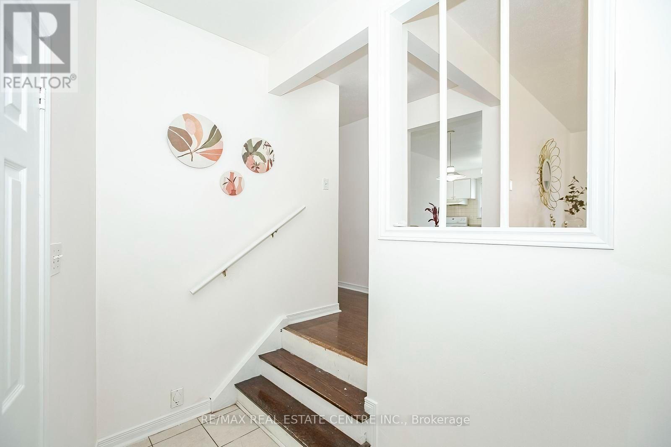
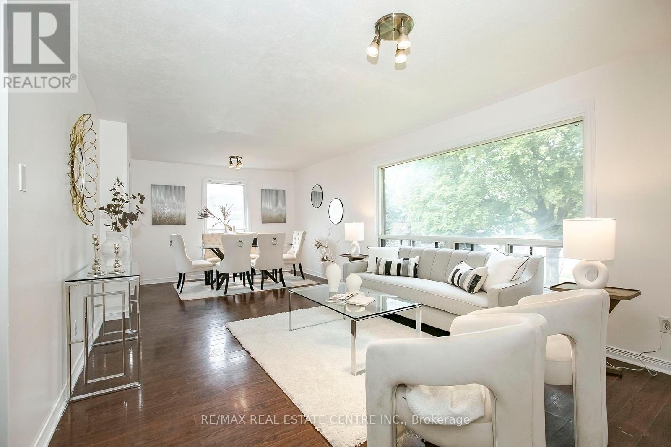
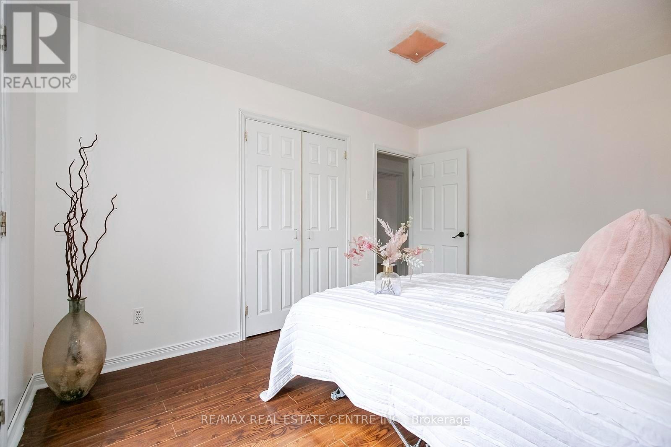
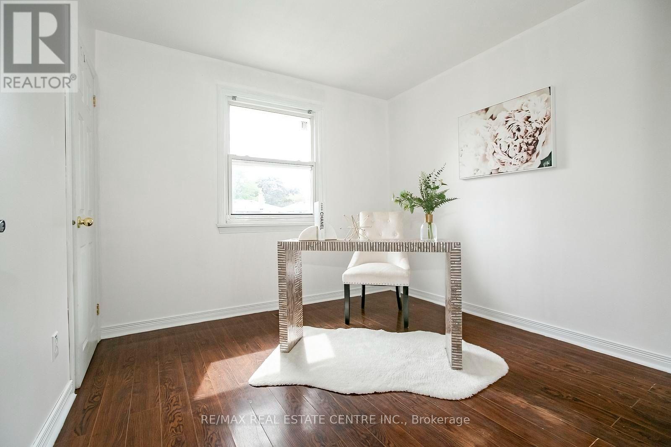
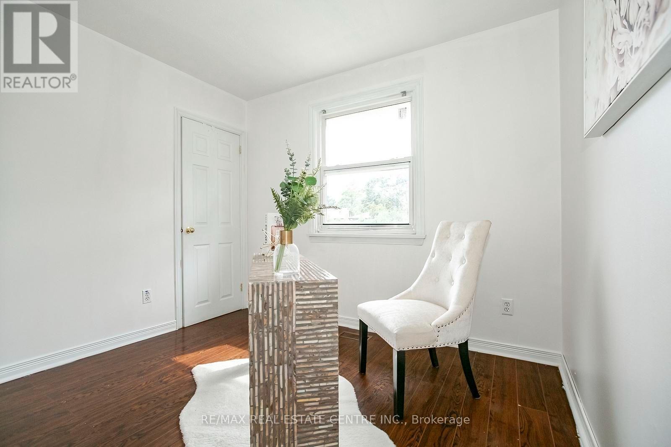
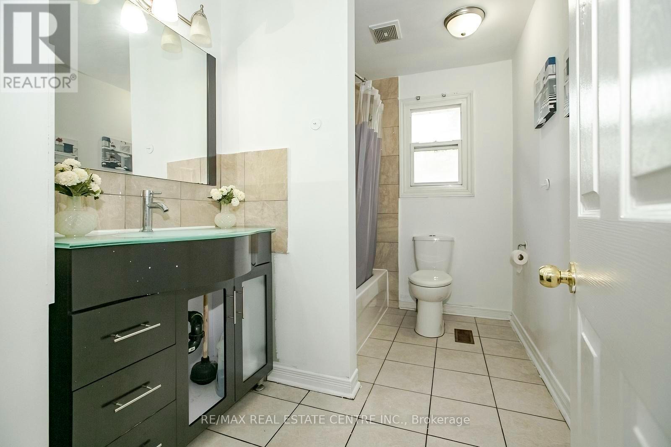
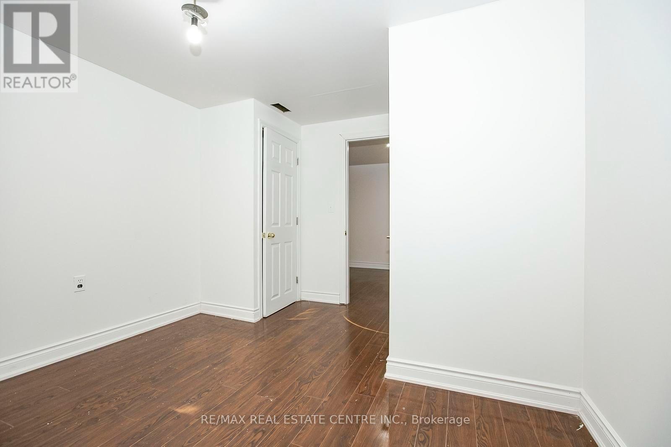
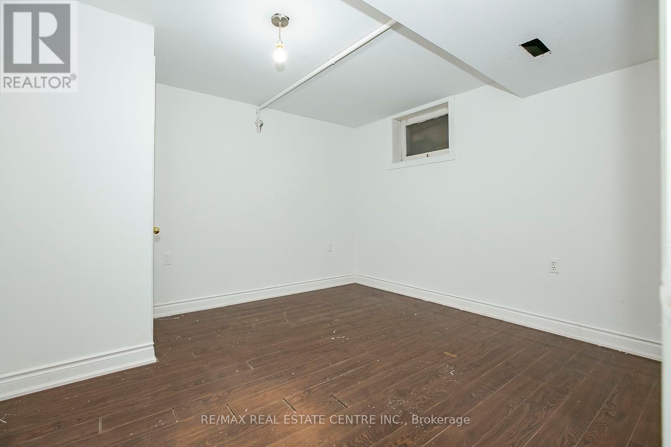
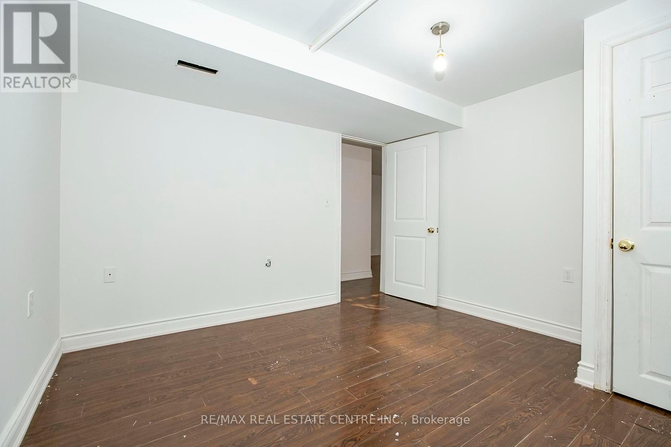
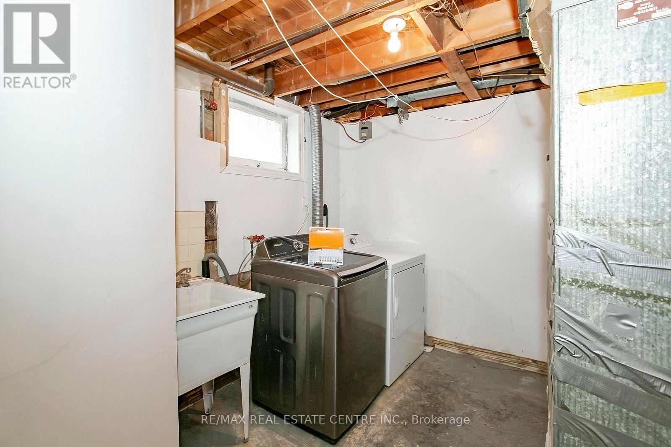

6 Bedroom
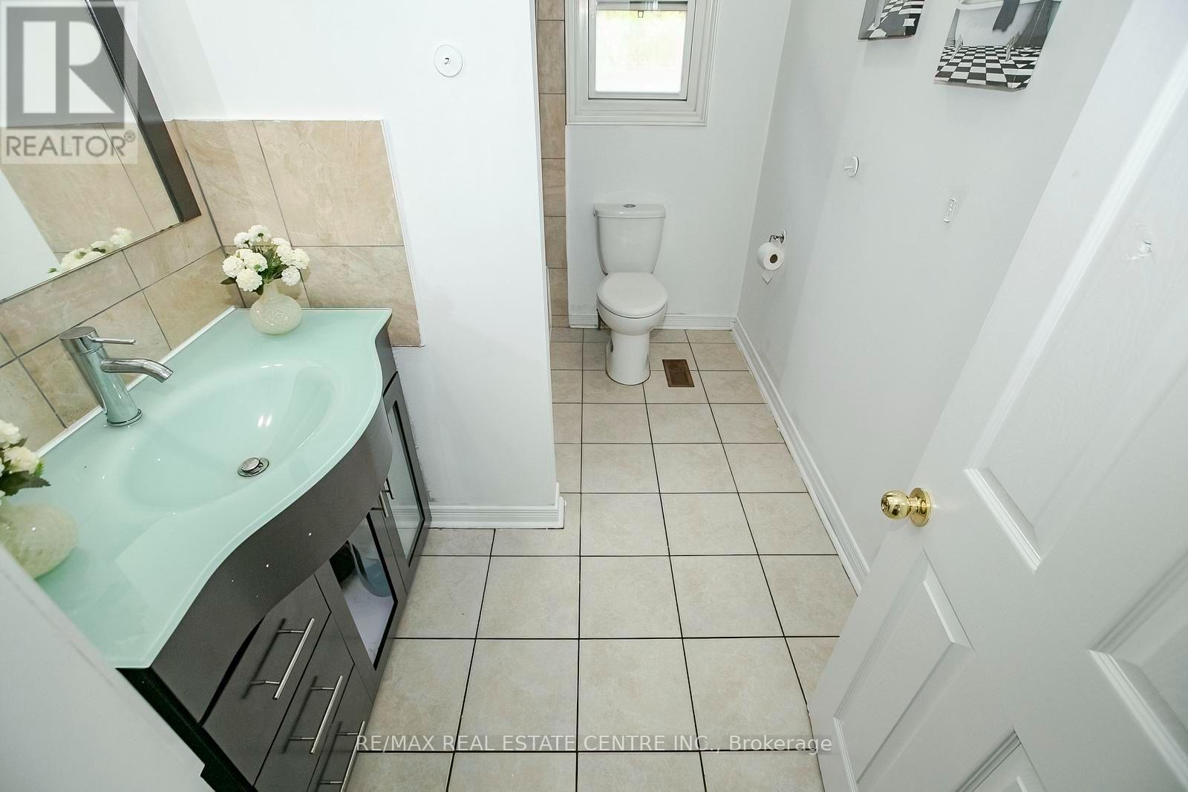
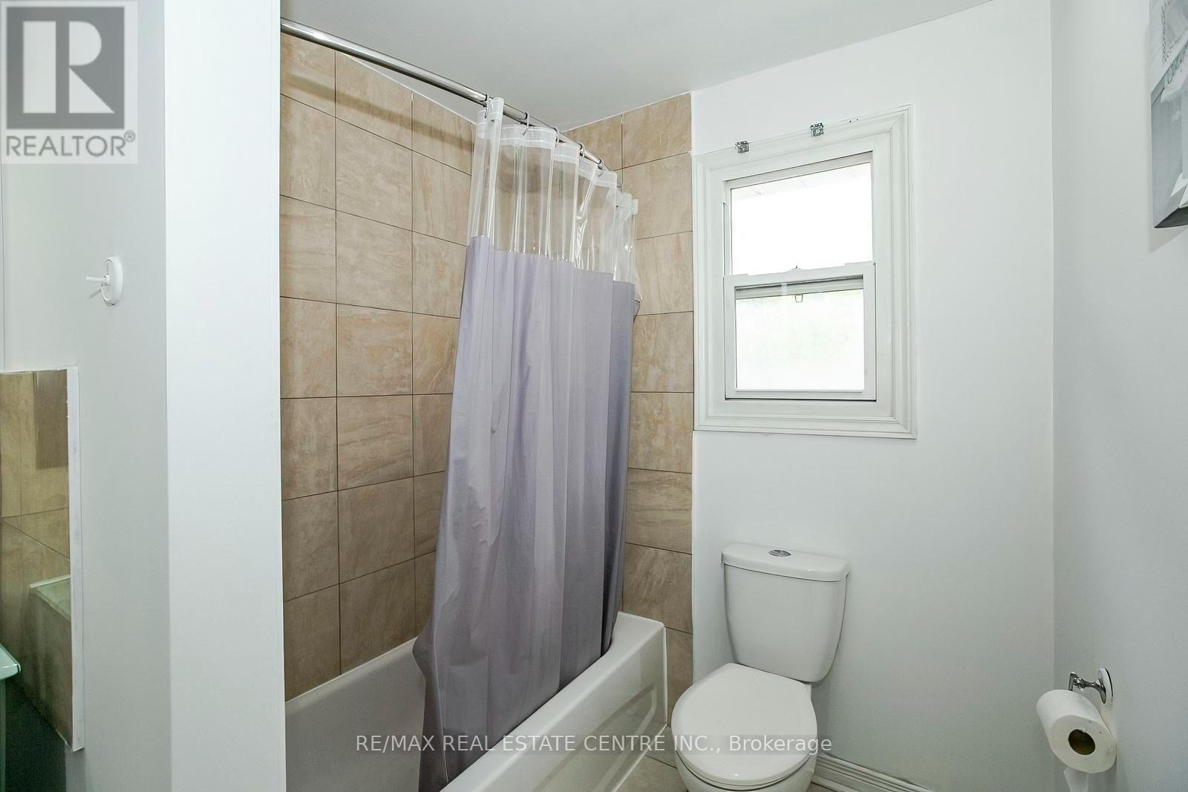
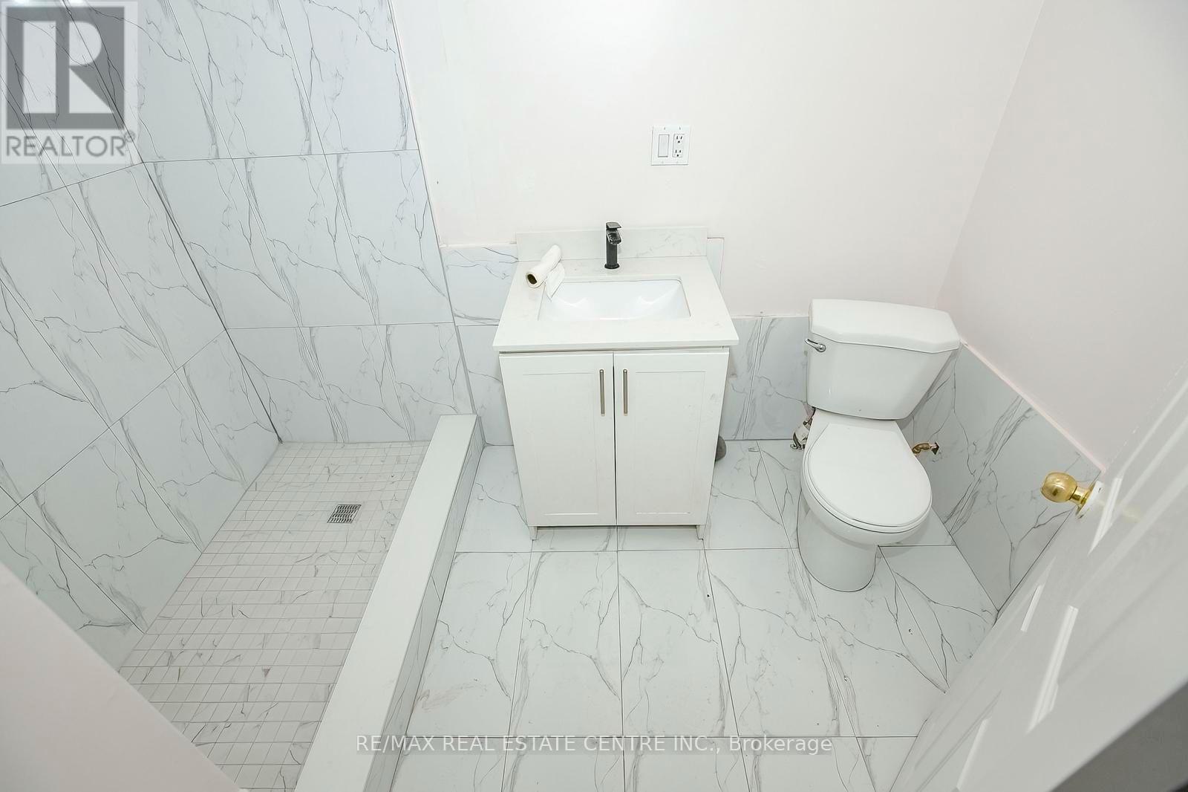
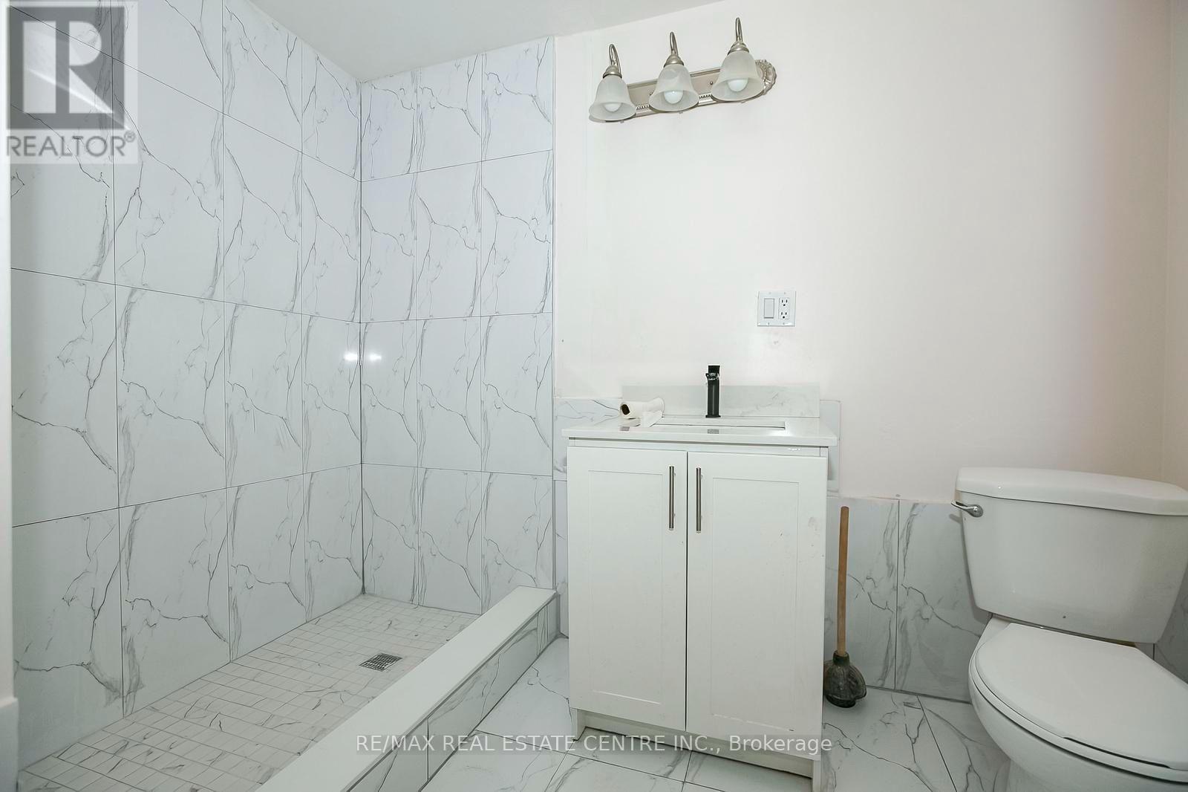
2 Bathroom
1,100 - 1,500 sqft
Bungalow
Central Air Conditioning
Forced Air
$799,990
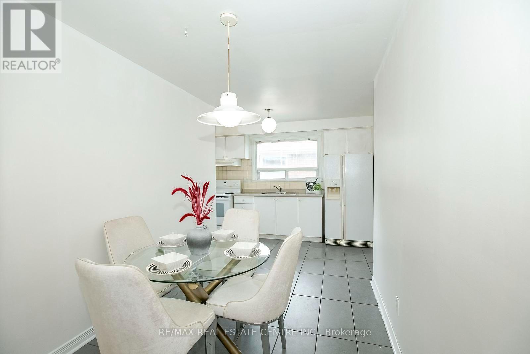
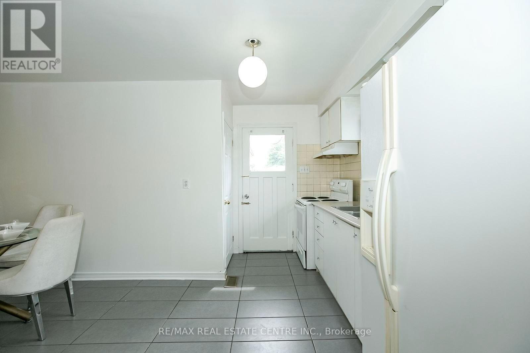
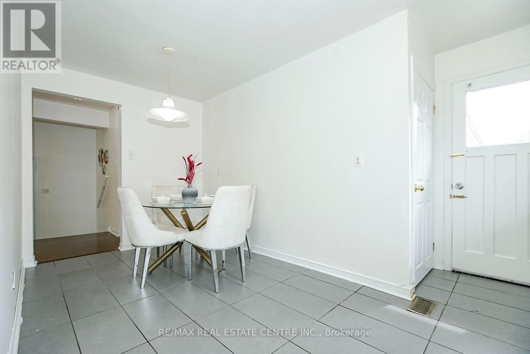
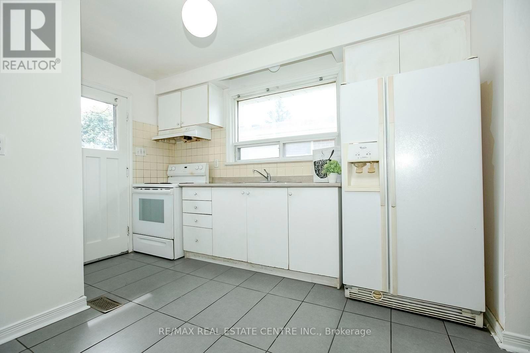
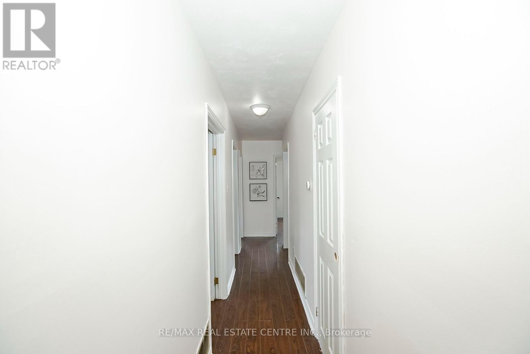
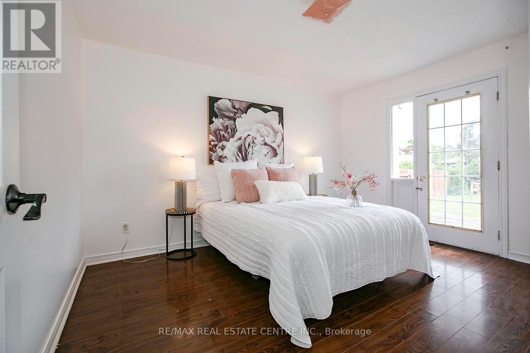
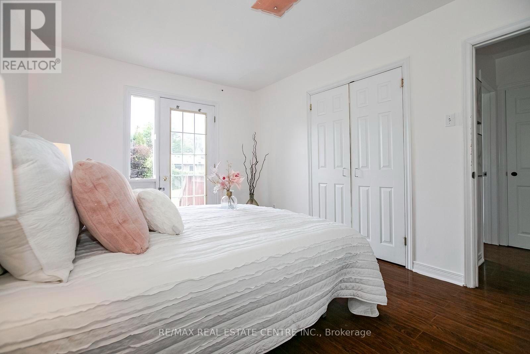
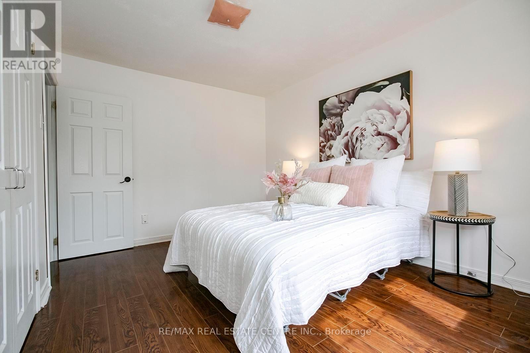
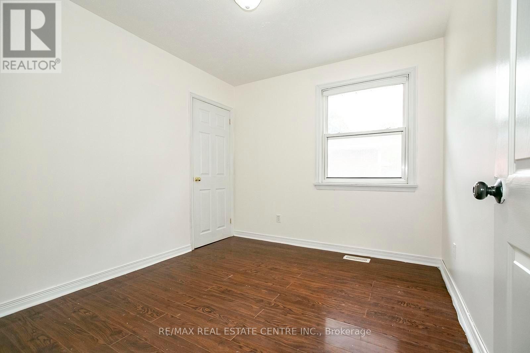
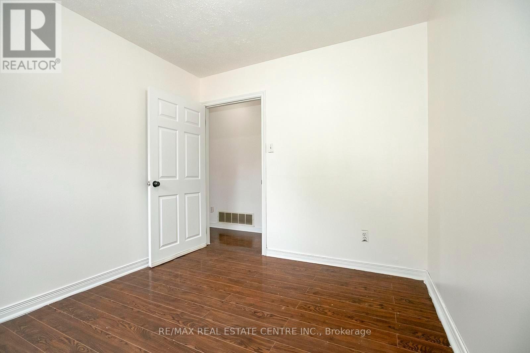
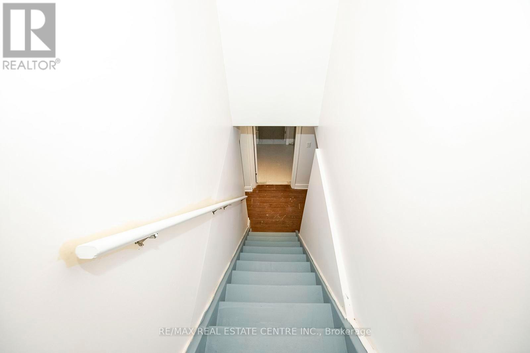
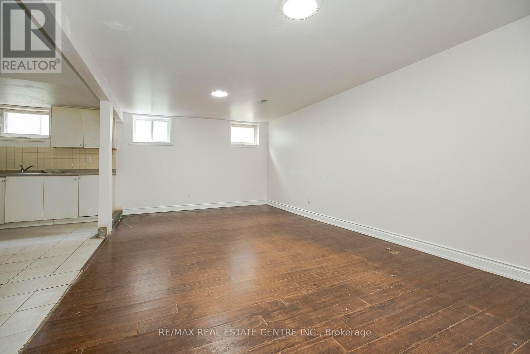
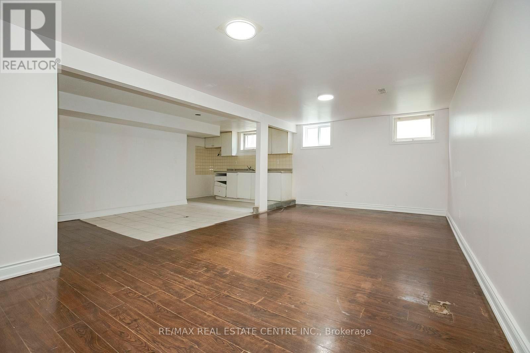
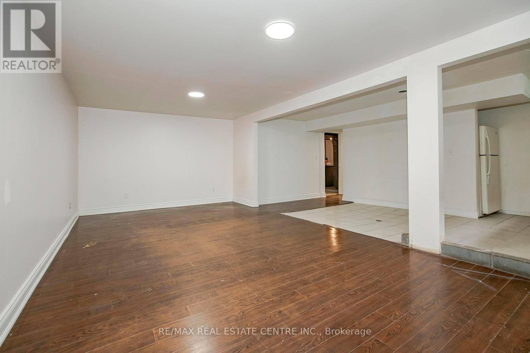
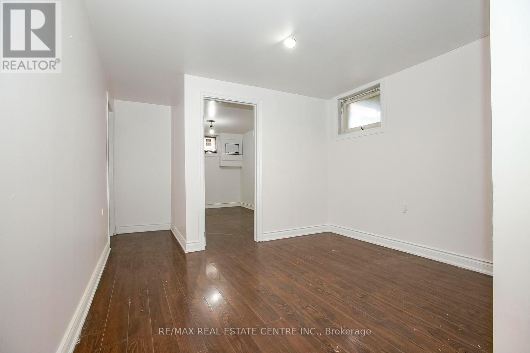
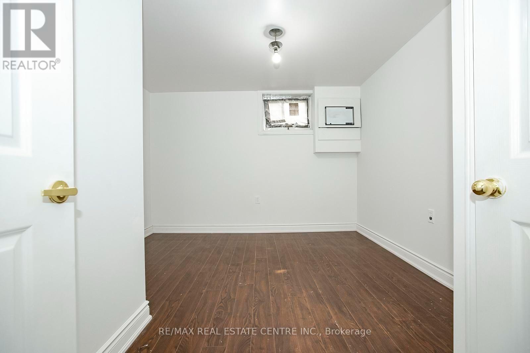
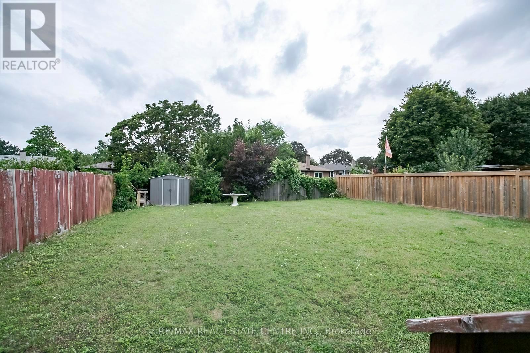
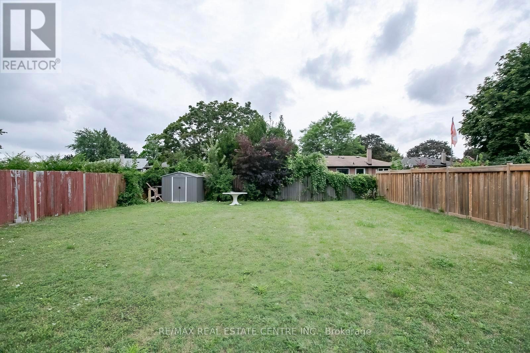
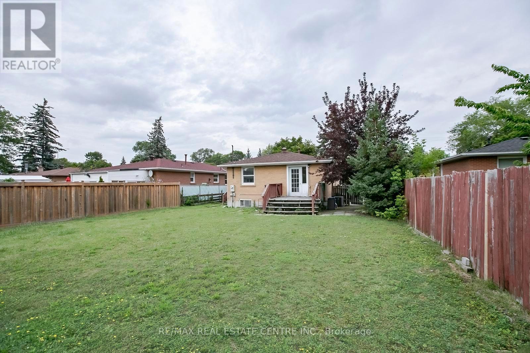
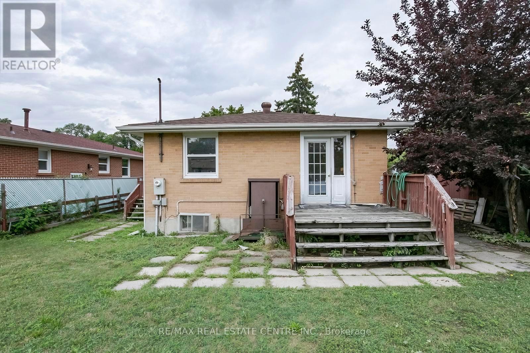
Great Investment Property With 4 Bedrooms + 2 Bedroom 2 full Bath, . Lot Size 50 ft Front& 150 Ft. Deep, Awesome Back Yard. Right next to Plaza with food options, Doctor's office and other retail, Walking Distance to Elementary and Middle Schools, Walking Distance to Flower City Community Campus , Short Drive to Brampton Down Town Gage Park and Trails, Go Station, Dog Park, Recreation Centre , Pool & Park, Opportunity Knocks, This Home Needs Some Work, But The Potential Is Amazing. (id:15069)
Open House
This property has open houses!
August
15
Saturday
Starts at:
2:00 pm
Ends at:4:00 pm
Property Details
| MLS® Number | W13654206 |
| Property Type | Single Family |
| Community Name | Northwood Park |
| Equipment Type | Water Heater |
| Features | Carpet Free |
| Parking Space Total | 3 |
| Rental Equipment Type | Water Heater |
Building
| Bathroom Total | 2 |
| Bedrooms Above Ground | 4 |
| Bedrooms Below Ground | 2 |
| Bedrooms Total | 6 |
| Architectural Style | Bungalow |
| Basement Development | Finished |
| Basement Type | N/a (finished) |
| Construction Style Attachment | Detached |
| Cooling Type | Central Air Conditioning |
| Exterior Finish | Brick |
| Flooring Type | Hardwood |
| Foundation Type | Poured Concrete |
| Heating Fuel | Natural Gas |
| Heating Type | Forced Air |
| Stories Total | 1 |
| Size Interior | 1,100 - 1,500 Sqft |
| Type | House |
Parking
| No Garage |
Land
| Acreage | No |
| Sewer | Sanitary Sewer |
| Size Depth | 150 Ft |
| Size Frontage | 50 Ft |
| Size Irregular | 50 X 150 Ft |
| Size Total Text | 50 X 150 Ft |
Rooms
| Level | Type | Length | Width | Dimensions |
|---|---|---|---|---|
| Basement | Bedroom | 2.59 m | 2.59 m | 2.59 m x 2.59 m |
| Basement | Kitchen | Measurements not available | ||
| Basement | Bathroom | Measurements not available | ||
| Basement | Living Room | 8.13 m | 6.4 m | 8.13 m x 6.4 m |
| Basement | Family Room | 2.44 m | 2.5 m | 2.44 m x 2.5 m |
| Basement | Bedroom | 2.74 m | 2.44 m | 2.74 m x 2.44 m |
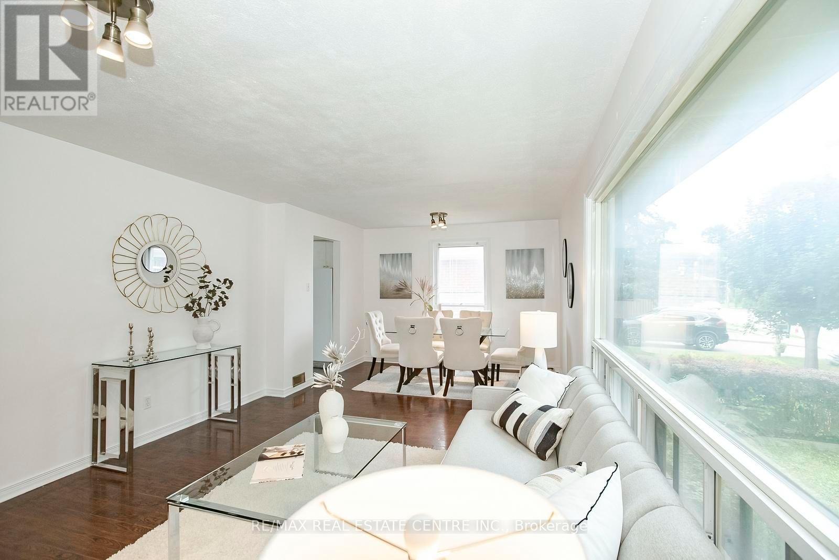
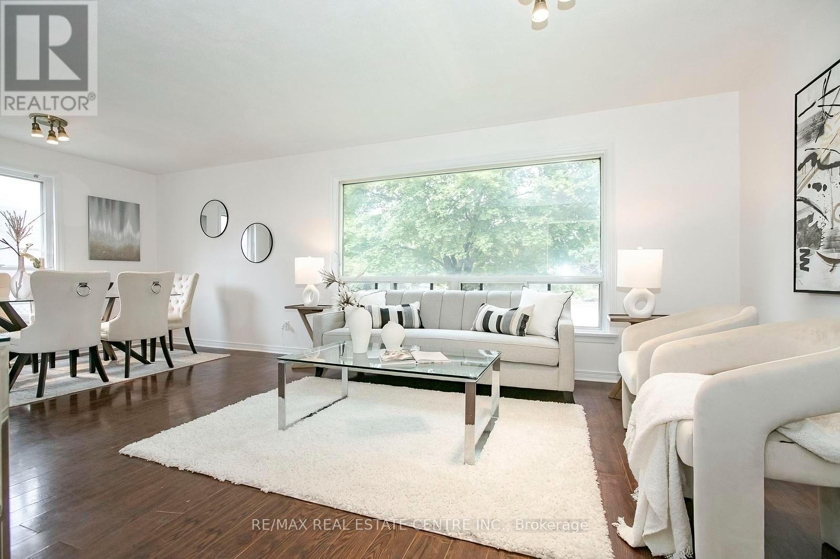
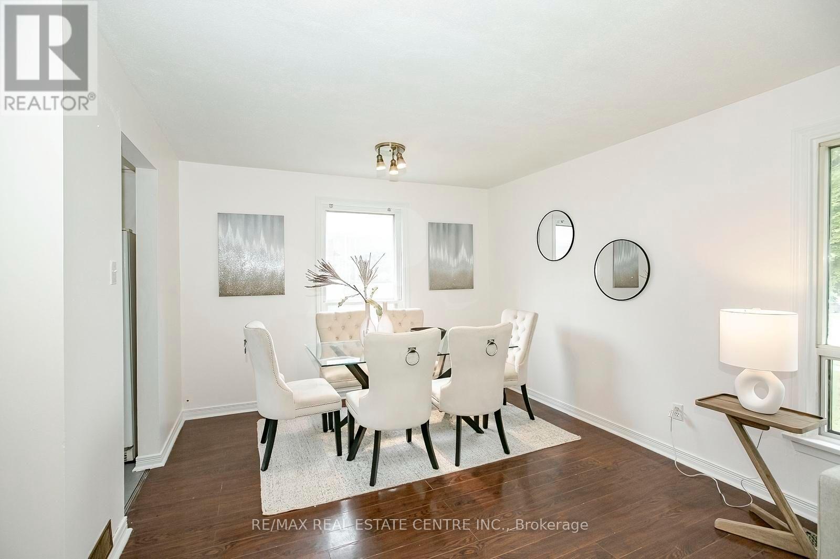
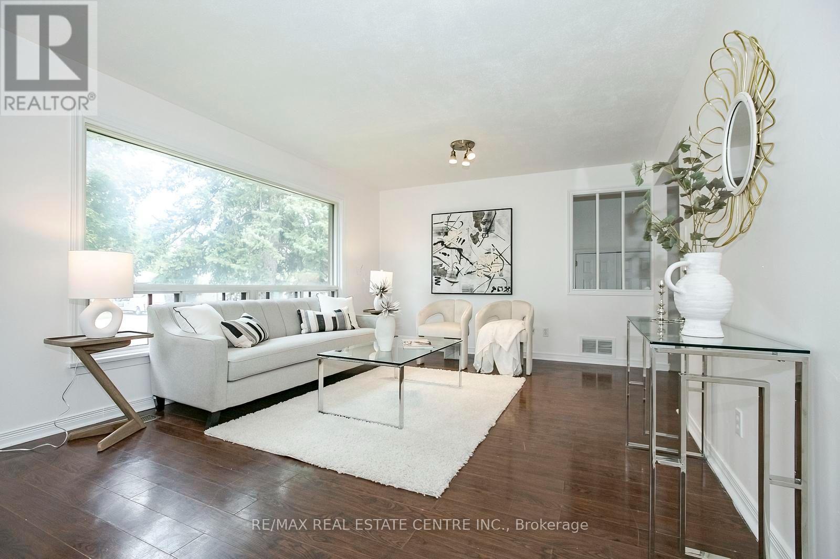
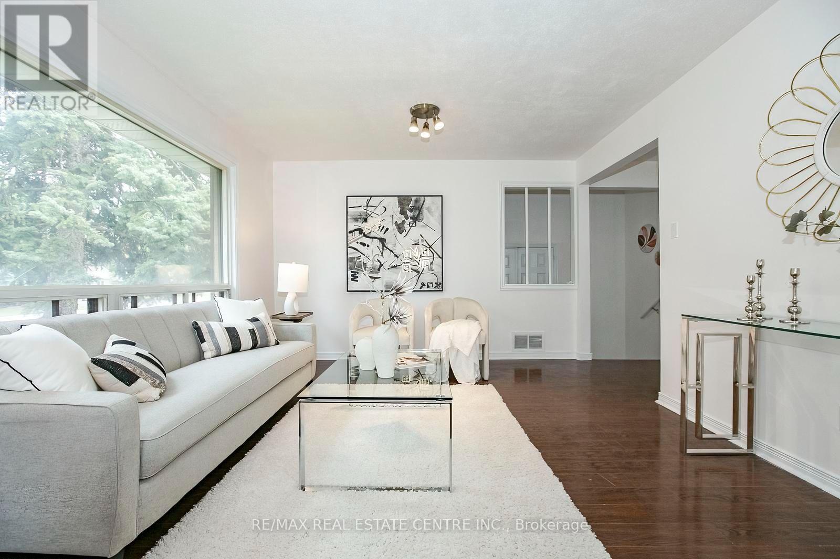
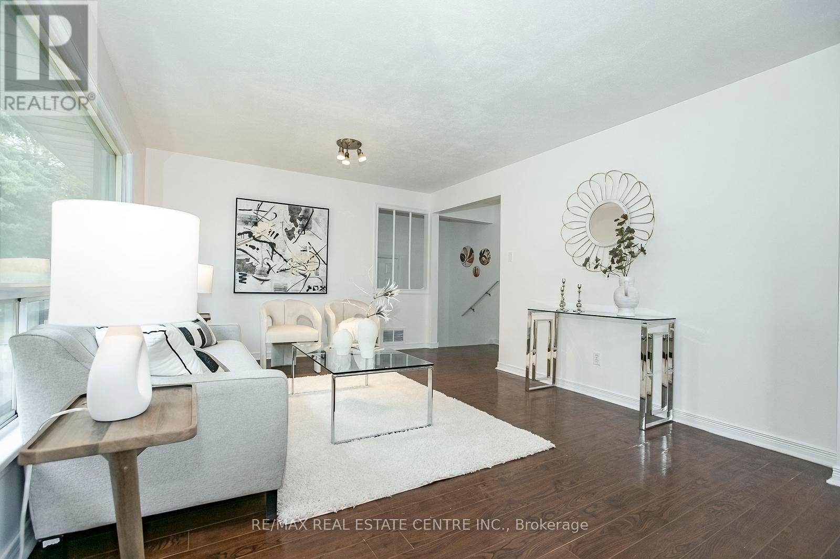
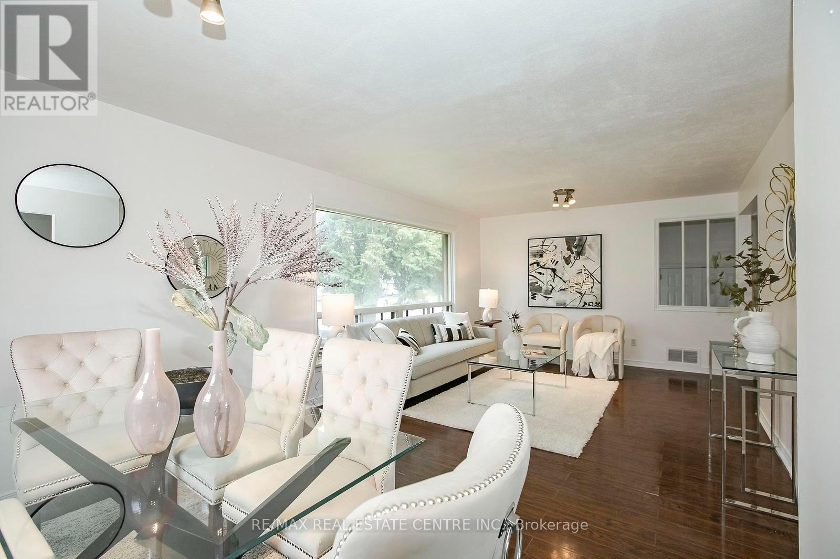
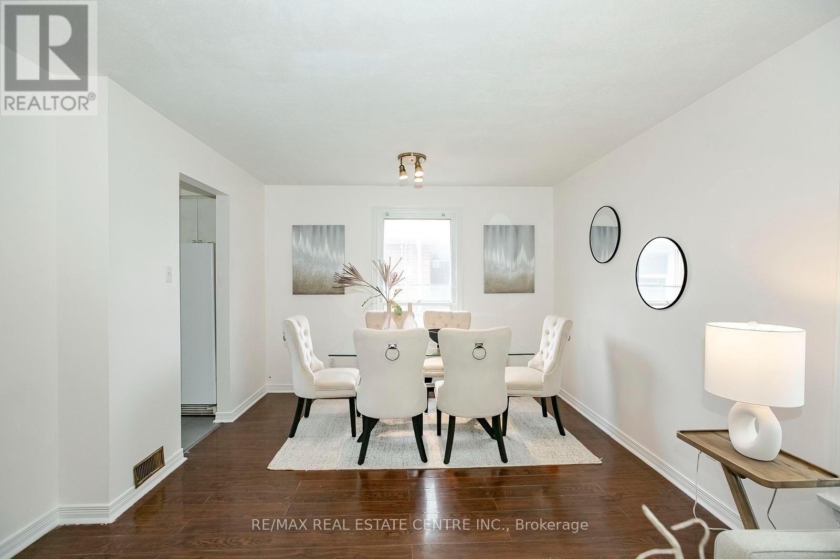
| Main Level | Living Room | 6.96 m | 3.85 m | 6.96 m x 3.85 m |
| Main Level | Kitchen | 5.17 m | 3.49 m | 5.17 m x 3.49 m |
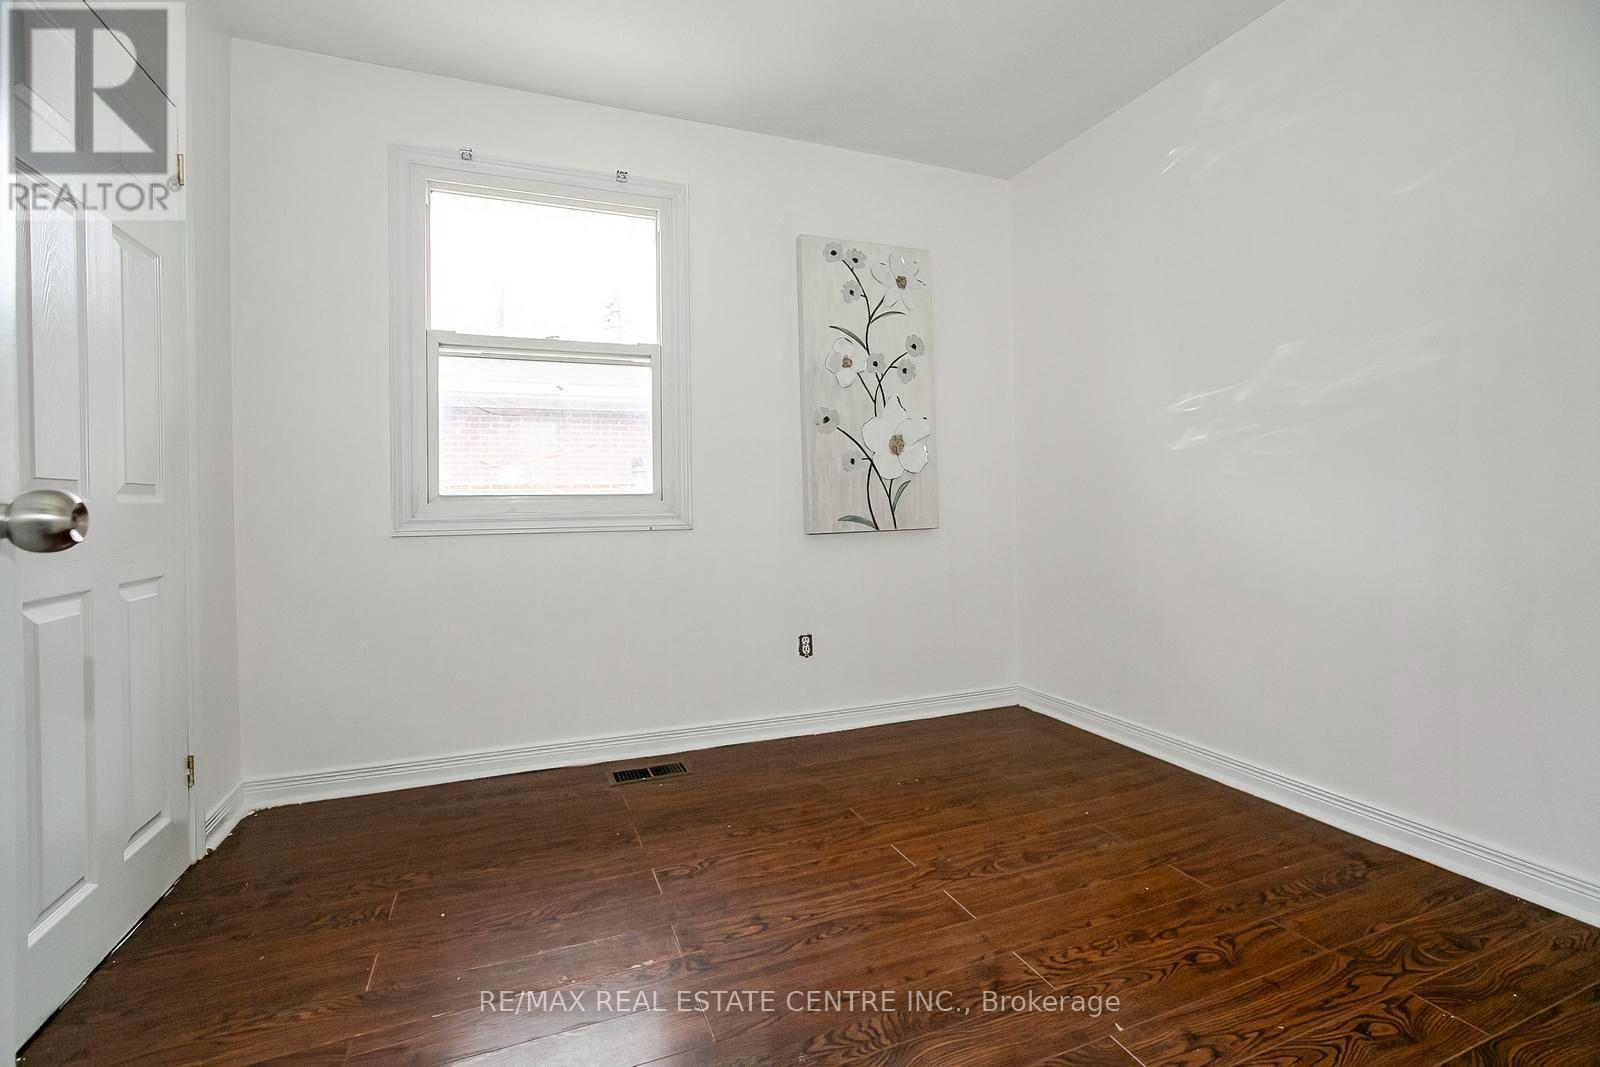
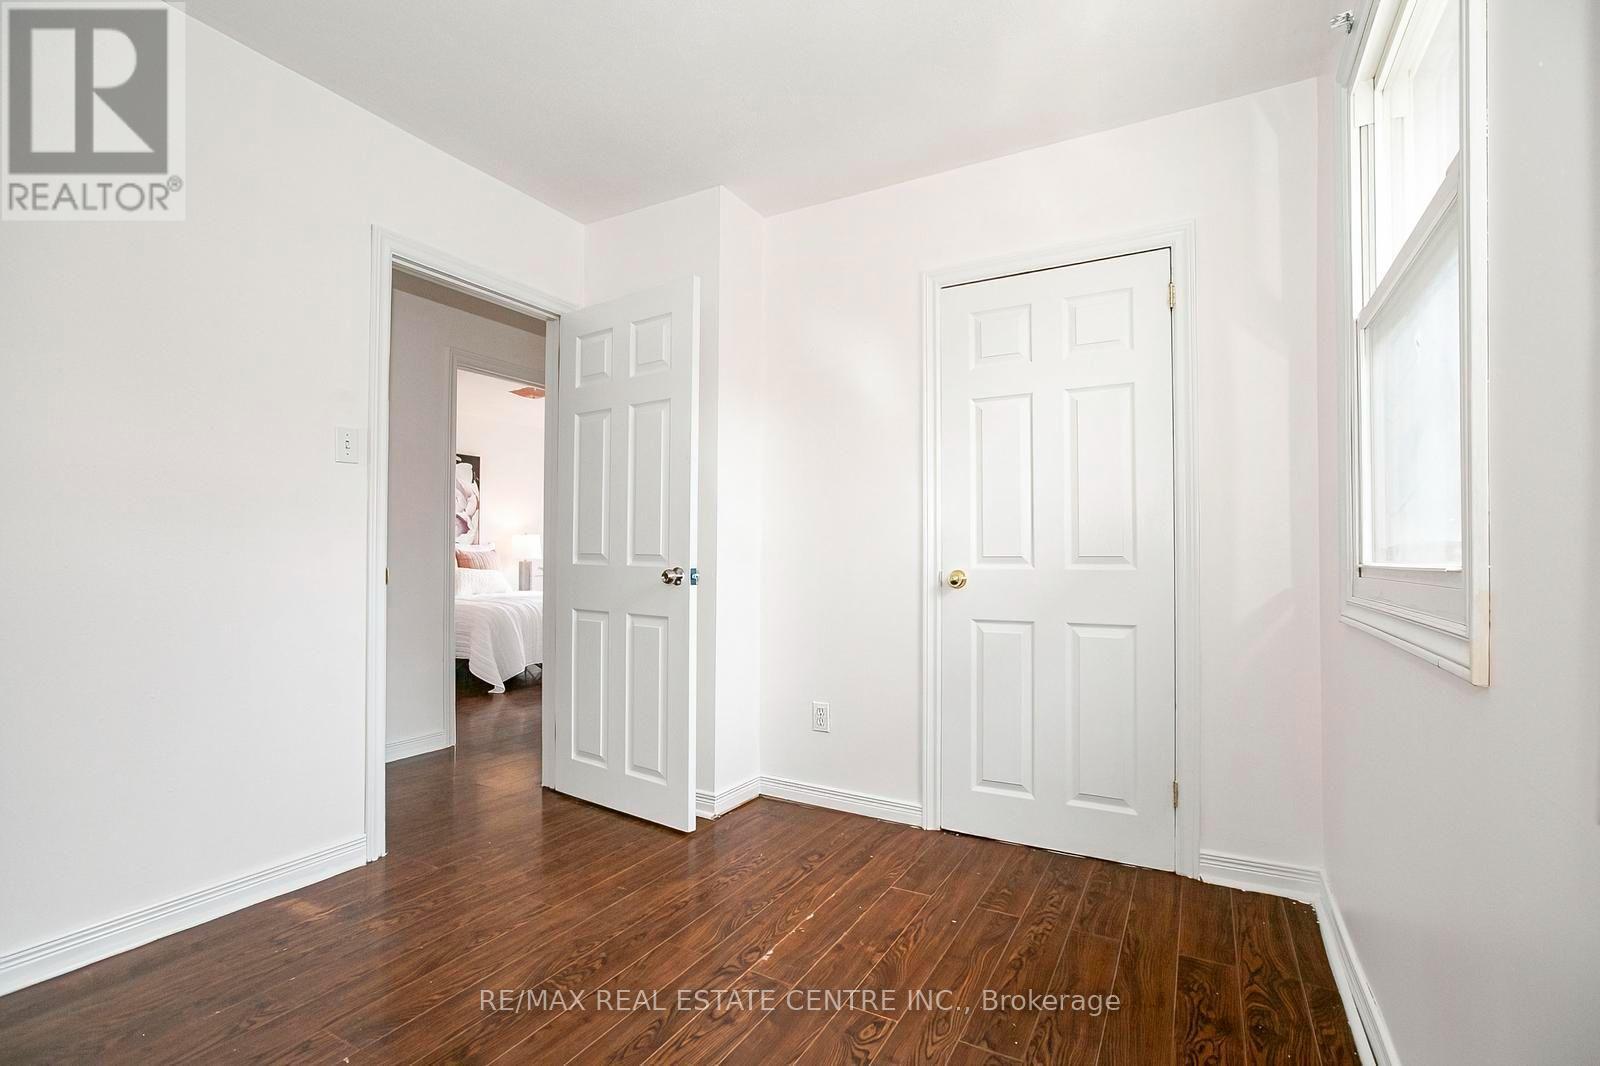
| Main Level | Primary Bedroom | 3 m | 2.7 m | 3 m x 2.7 m |
| Main Level | Bedroom 2 | 2.6 m | 2.6 m | 2.6 m x 2.6 m |
| Main Level | Bedroom 3 | 3 m | 2.9 m | 3 m x 2.9 m |
| Main Level | Bedroom 4 | 4.3 m | 3.5 m | 4.3 m x 3.5 m |
| Main Level | Bathroom | 3.18 m | 1.6 m | 3.18 m x 1.6 m |
Contact Us
Contact us for more information

This REALTOR.ca listing content is owned and licensed by REALTOR® members of The Canadian Real Estate Association
The trademarks REALTOR®, REALTORS®, and the REALTOR® logo are controlled by The Canadian Real Estate Association (CREA) and identify real estate professionals who are members of CREA. The trademarks MLS®, Multiple Listing Service® and the associated logos are owned by The Canadian Real Estate Association (CREA) and identify the quality of services provided by real estate professionals who are members of CREA. The trademark DDF® is owned by The Canadian Real Estate Association (CREA) and identifies CREA's Data Distribution Facility (DDF®)
August 15 2026 03:35:06
Toronto Regional Real Estate Board
RE/MAX Real Estate Centre Inc.