
16 Mazepa Place Oro-Medonte, Ontario L0L 1T0

2 Bedroom
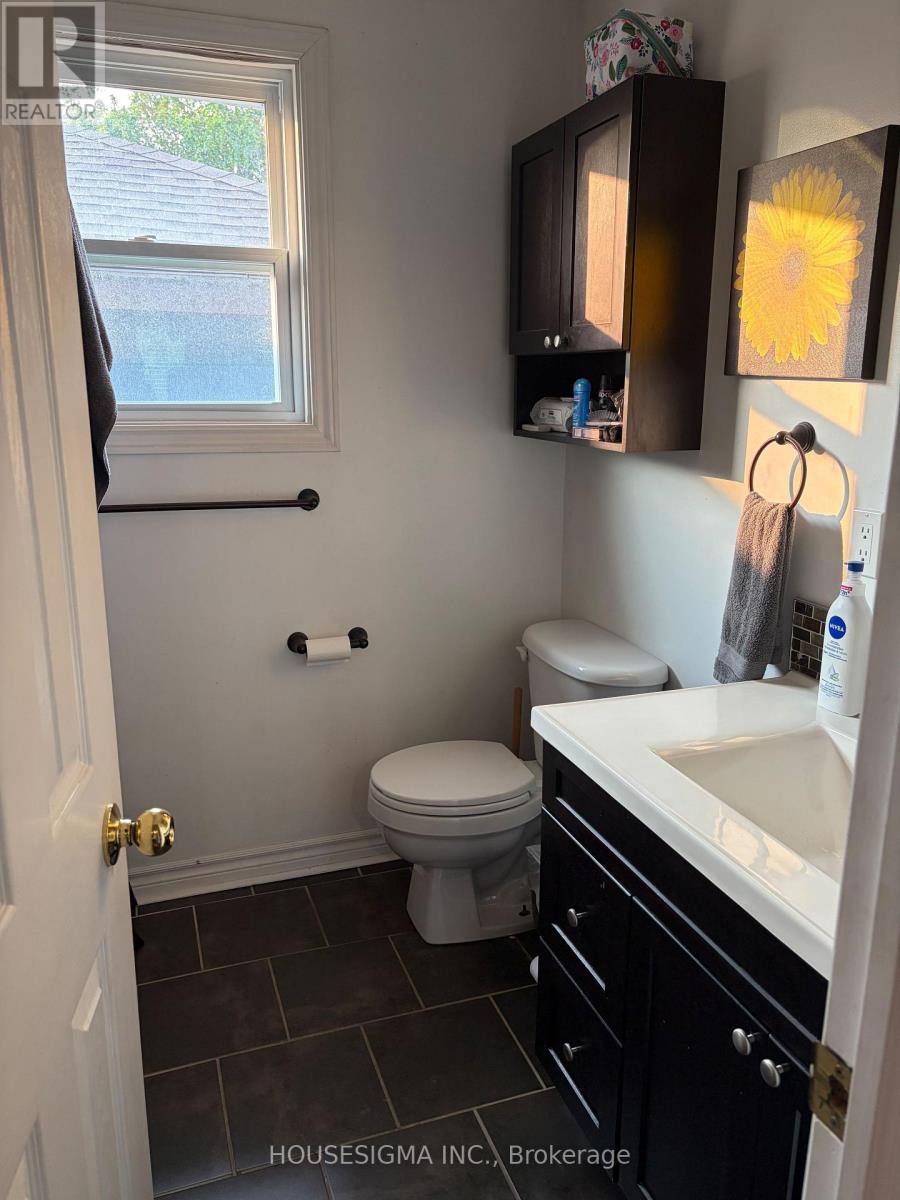
1 Bathroom
700 - 1,100 sqft
Bungalow
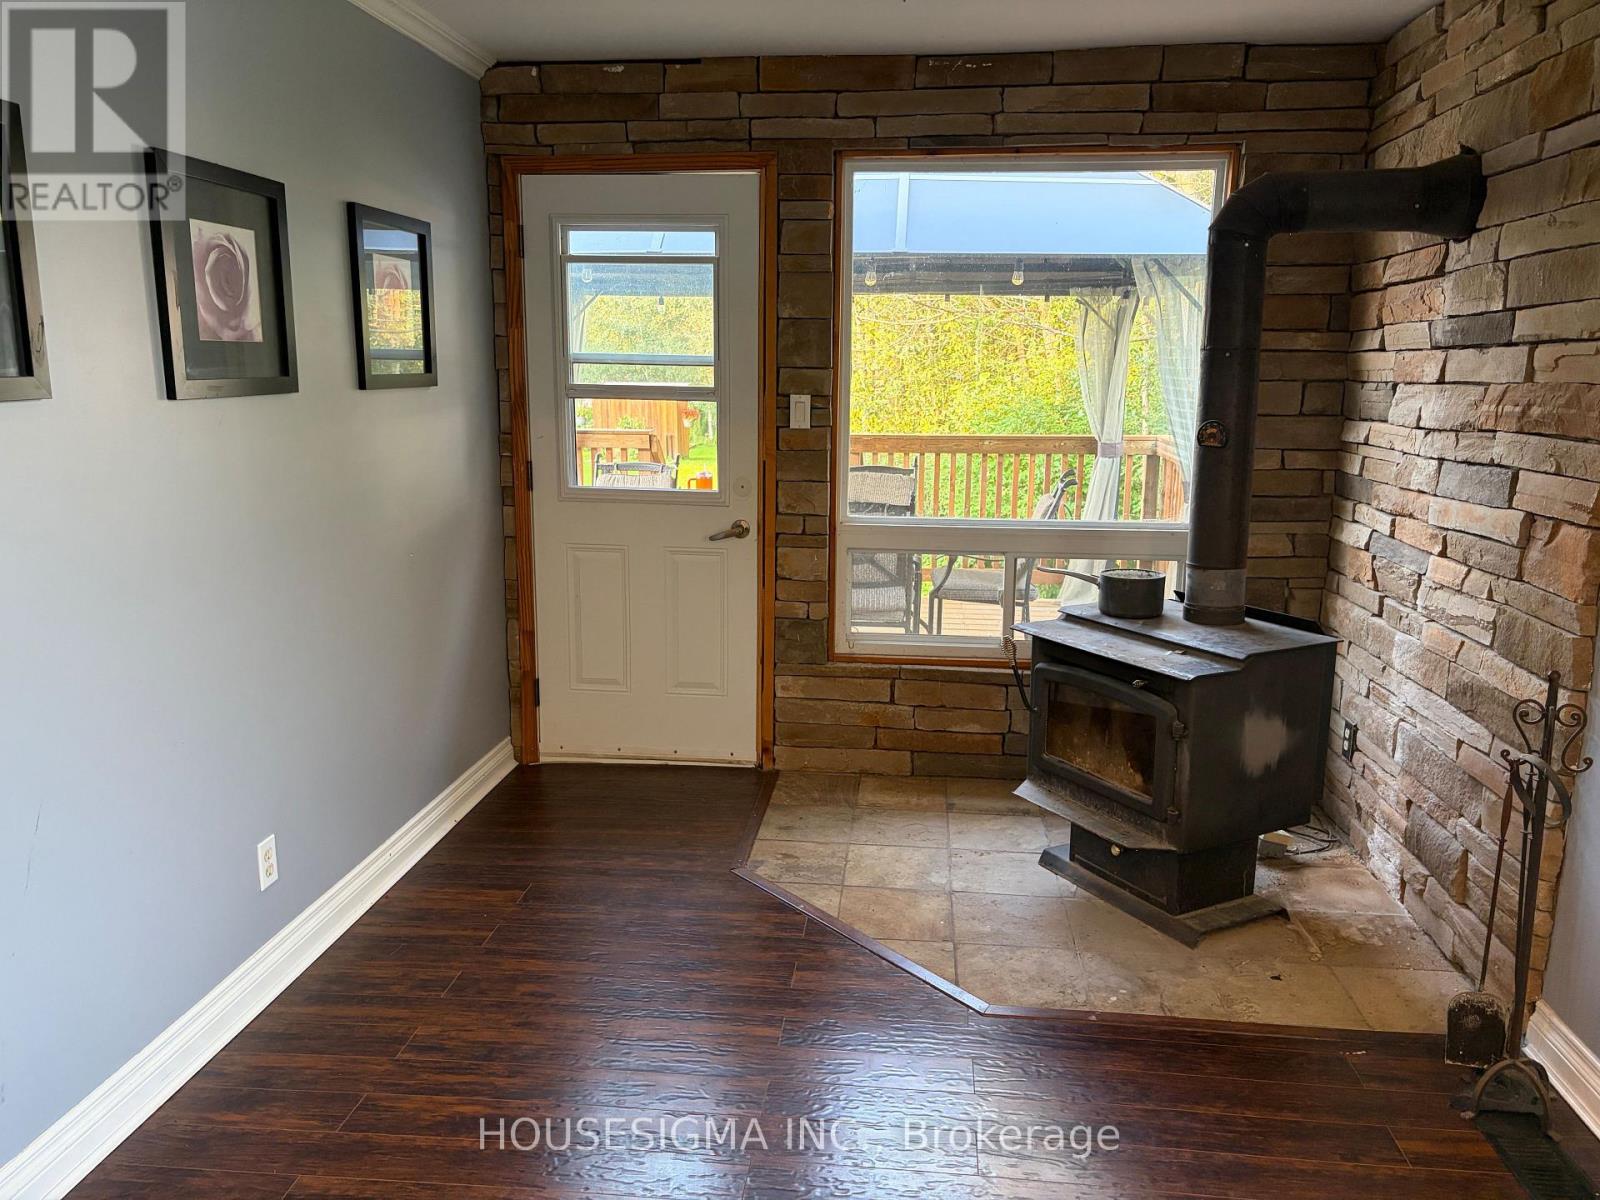
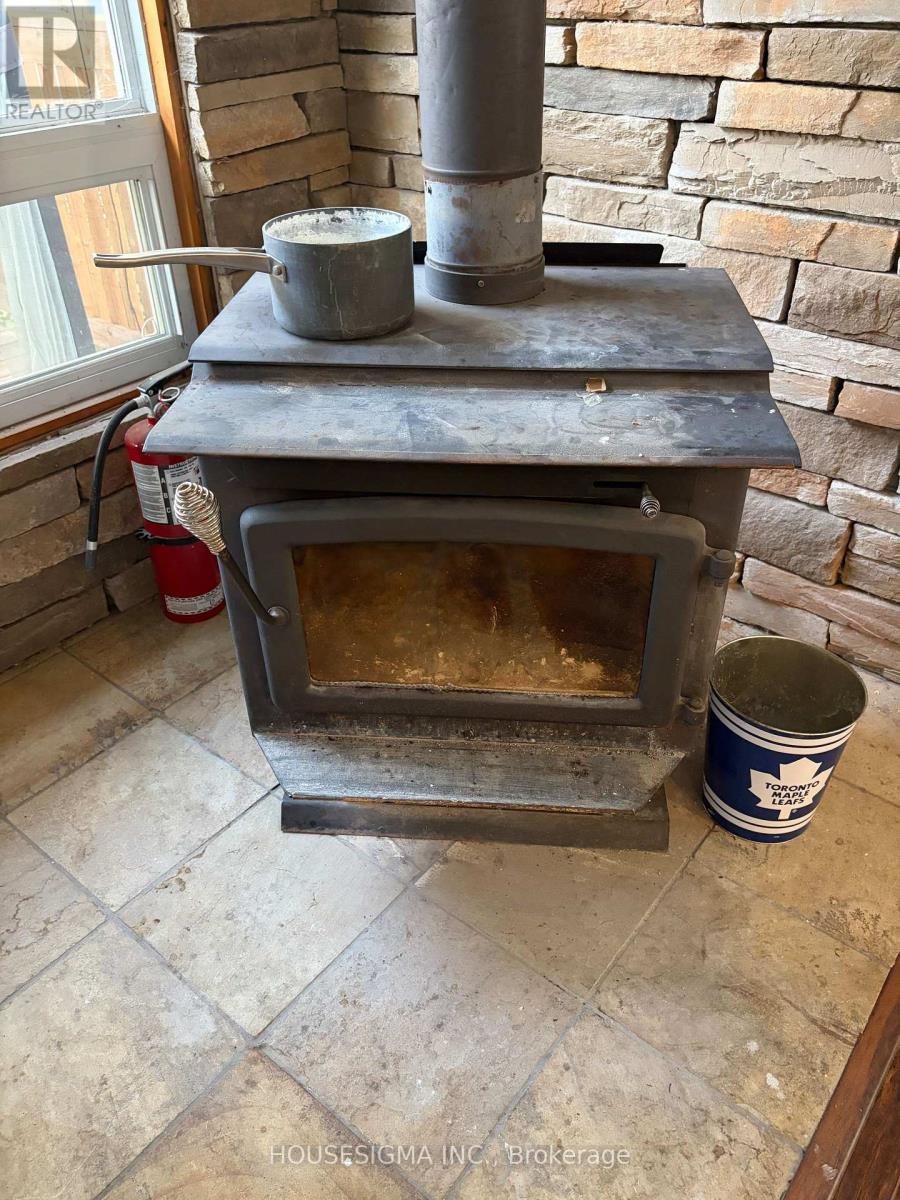
Fireplace
Window Air Conditioner
Radiant Heat
$679,900
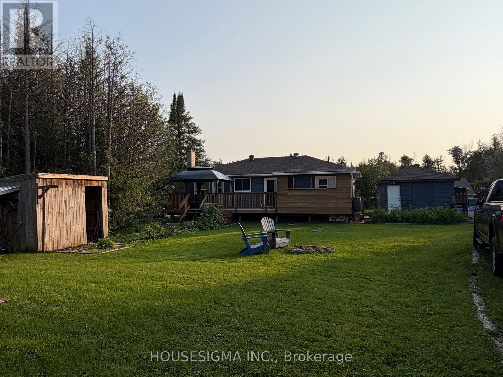
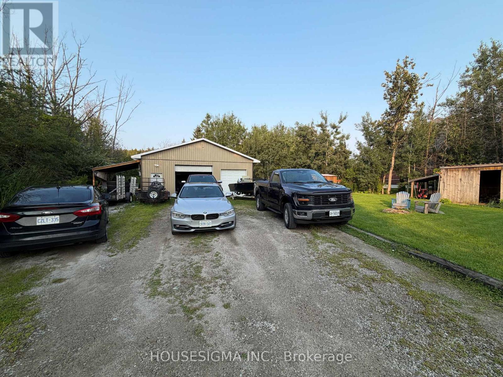
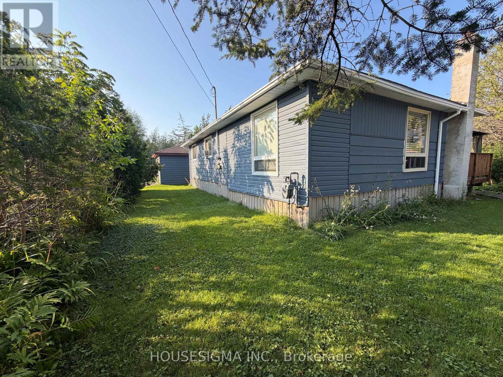
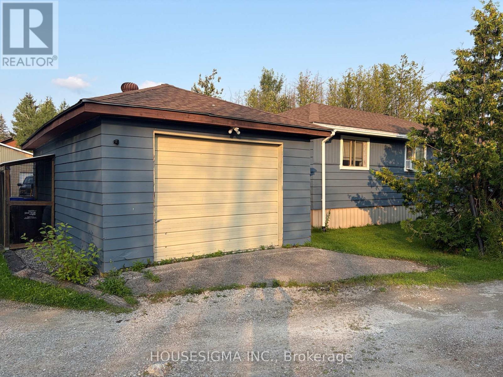
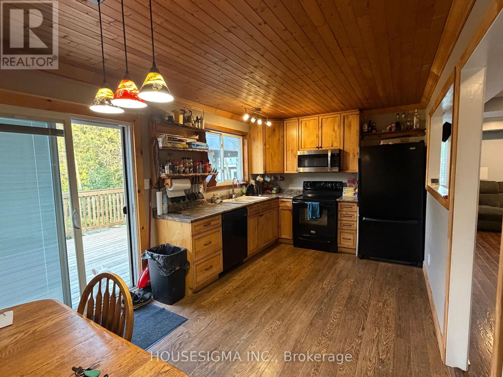
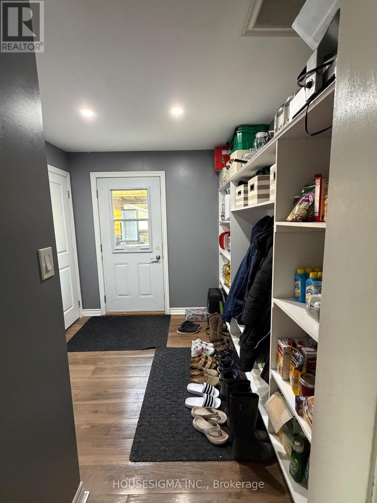
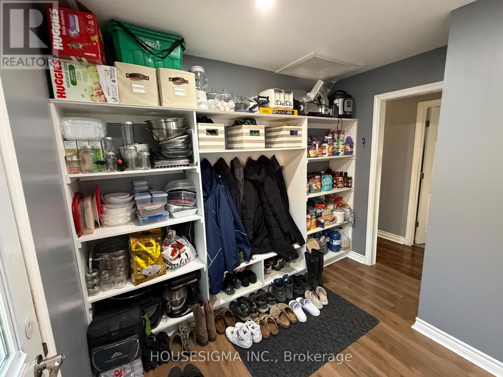
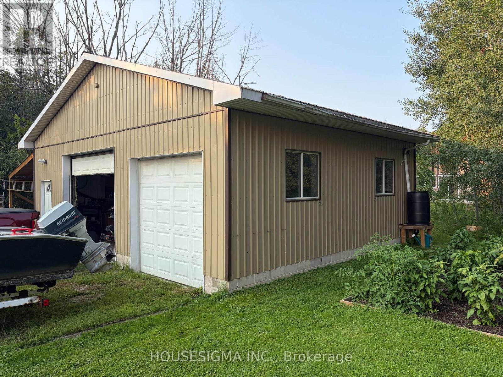
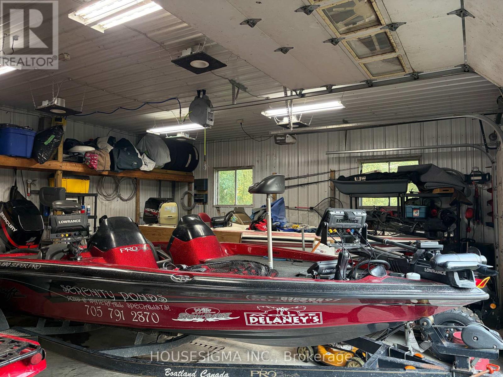
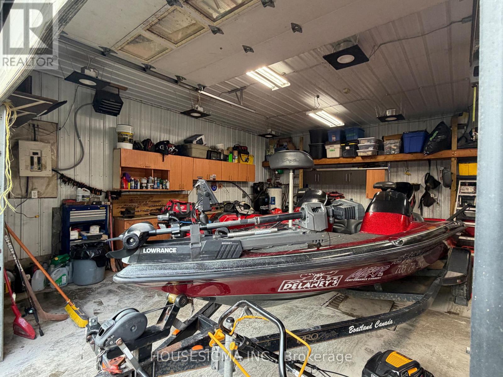
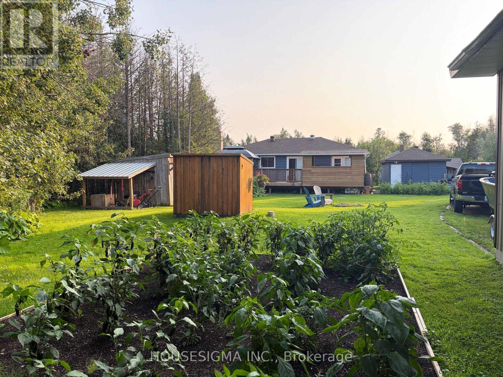
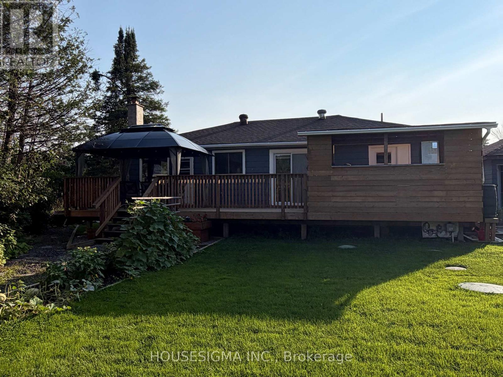
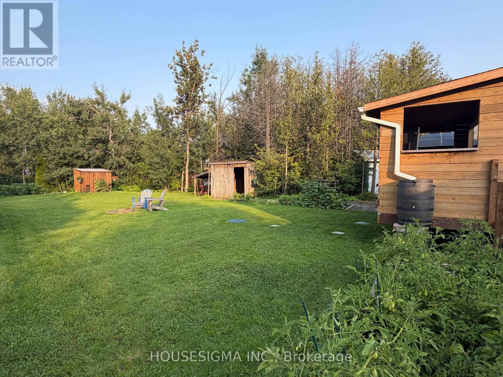
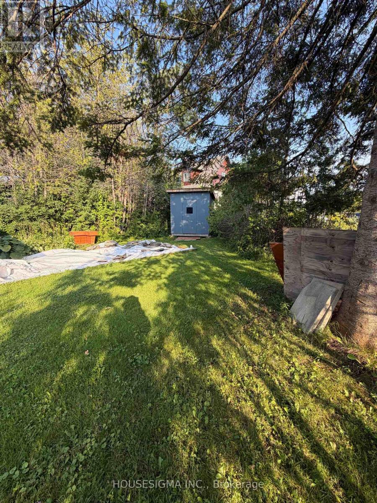
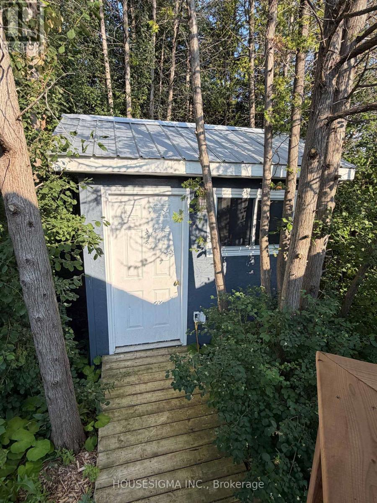
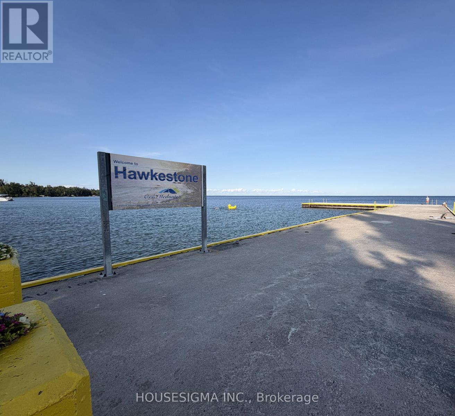
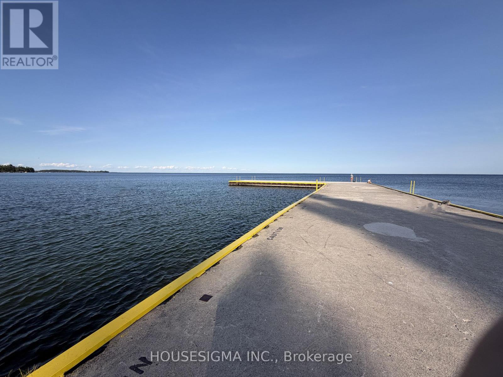
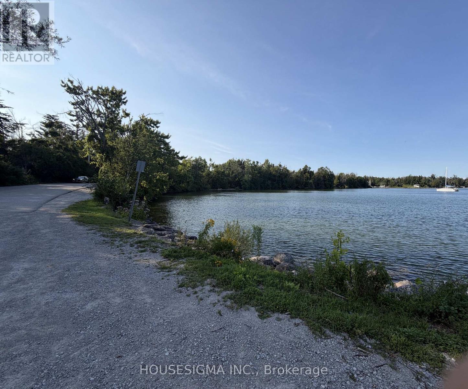
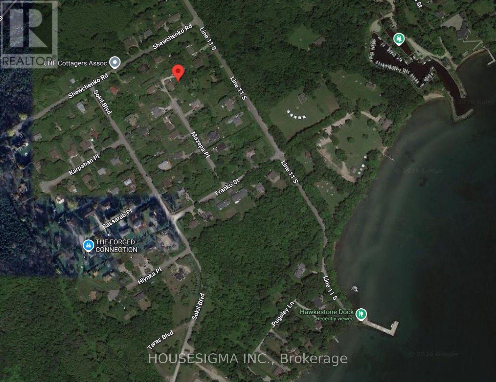
Welcome to 16 Mazepa Place in Hawkstone! This charming 2-bedroom, 1-bathroom home offers approximately 1,000 sq. ft. of comfortable living space in a Ukrainian community near Lake Simcoe. Perfect for first-time buyers, downsizers, hobbyists or those looking for a weekend getaway.A standout feature is the insulated 25' x 30' detached double garage/shop, offering plenty of room for vehicles, toys, storage or a workshop. The property also includes an additional single garage, garden shed and 8' x 10' bunkie.Located just minutes from Lake Simcoe and Hawkstone Dock, with easy access to boating, fishing and waterfront recreation. A wonderful opportunity to enjoy a relaxed lakeside lifestyle in a welcoming community, with plenty of parking, storage and workspace. (id:15069)
Property Details
| MLS® Number | S13662042 |
| Property Type | Single Family |
| Community Name | Hawkestone |
| Equipment Type | None |
| Features | Carpet Free |
| Parking Space Total | 16 |
| Rental Equipment Type | None |
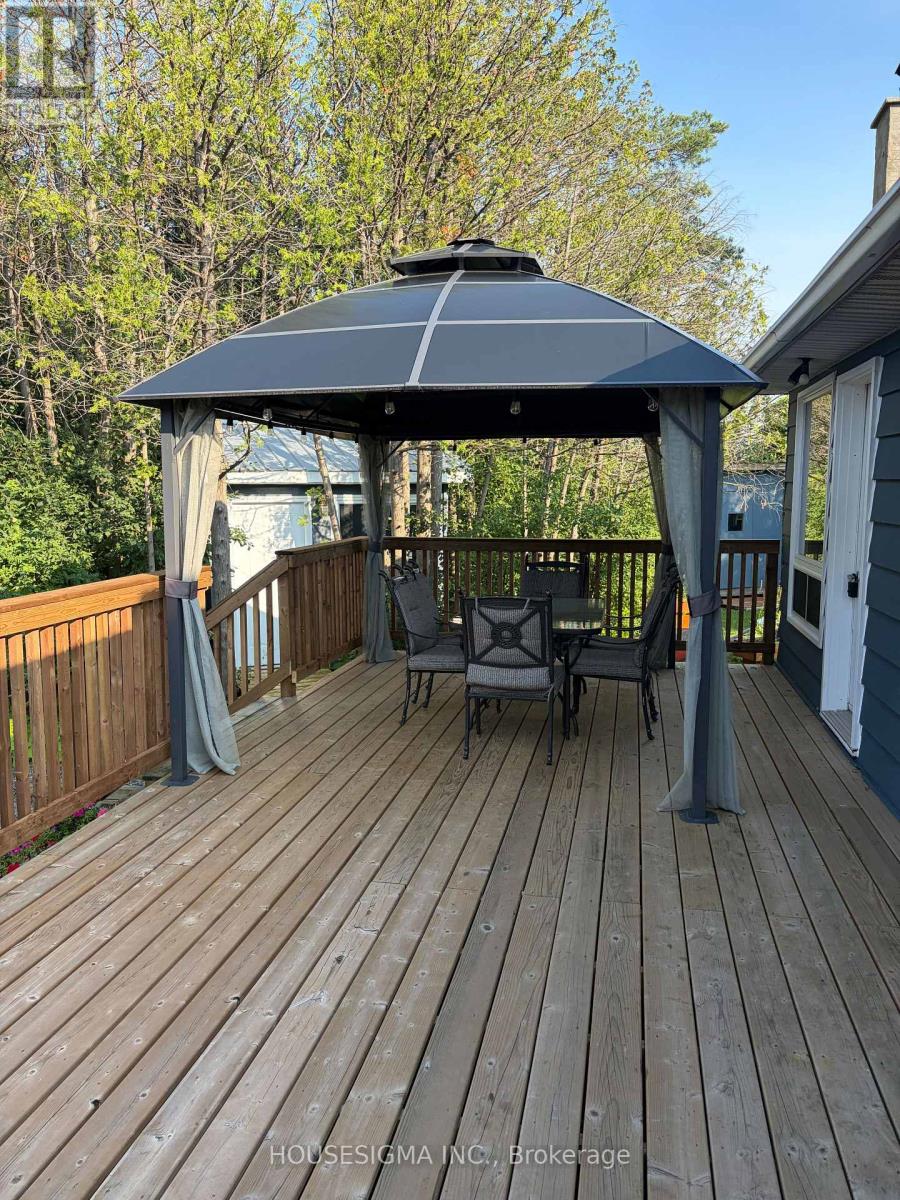
| Structure | Deck, Shed |
Building
| Bathroom Total | 1 |
| Bedrooms Above Ground | 2 |
| Bedrooms Total | 2 |
| Age | 51 To 99 Years |
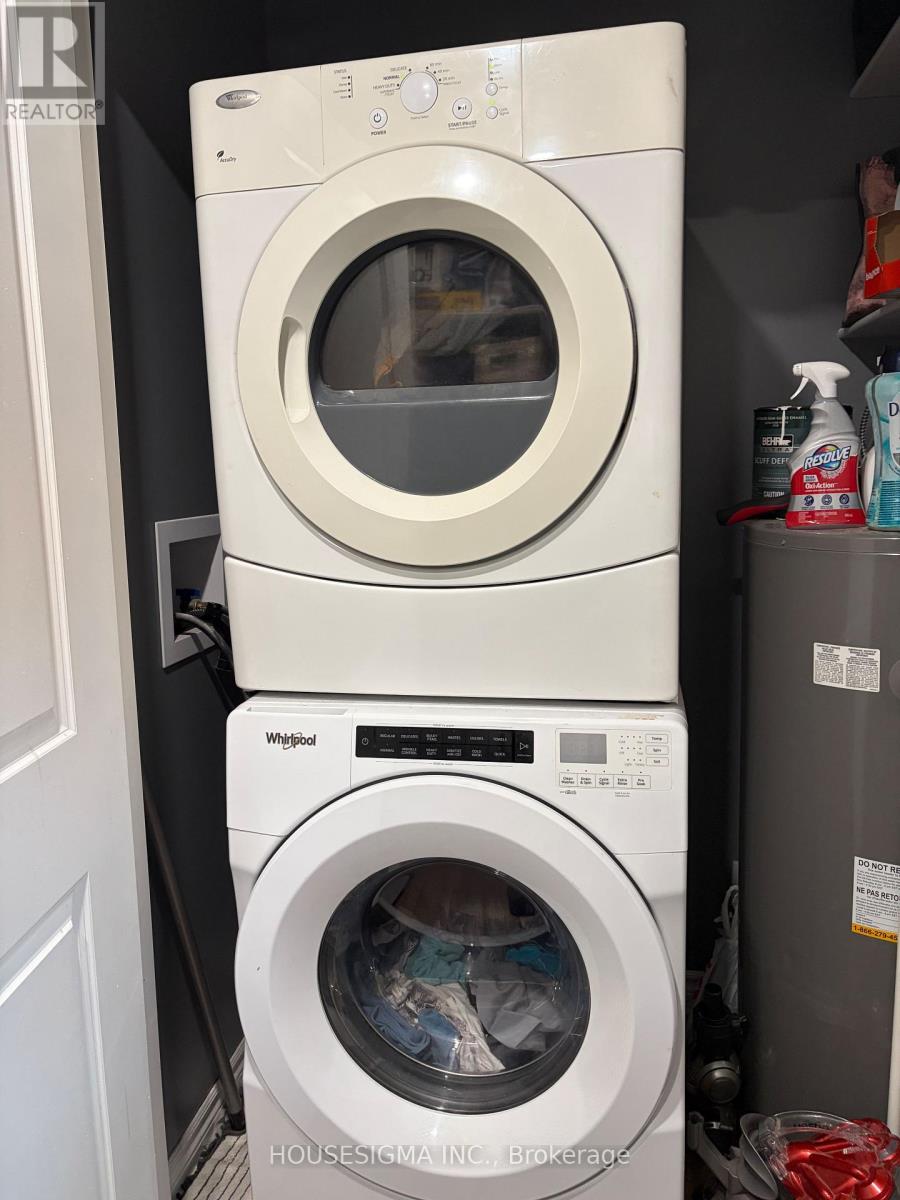
| Appliances | Water Heater, Dishwasher, Dryer, Stove, Washer, Window Coverings, Refrigerator |
| Architectural Style | Bungalow |
| Basement Type | None |
| Construction Style Attachment | Detached |
| Cooling Type | Window Air Conditioner |
| Exterior Finish | Wood |
| Fireplace Present | Yes |
| Fireplace Total | 1 |
| Fireplace Type | Woodstove |
| Foundation Type | Block |
| Heating Fuel | Wood |
| Heating Type | Radiant Heat |
| Stories Total | 1 |
| Size Interior | 700 - 1,100 Sqft |
| Type | House |
| Utility Water | Community Water System |
Parking
| Detached Garage | |
| Garage |
Land
| Acreage | No |
| Sewer | Septic System |
| Size Depth | 123 Ft ,4 In |
| Size Frontage | 40 Ft ,9 In |
| Size Irregular | 40.8 X 123.4 Ft ; 35.00 X 175.49 X 123.44 X 40.83 X 177.6 |
| Size Total Text | 40.8 X 123.4 Ft ; 35.00 X 175.49 X 123.44 X 40.83 X 177.6 |
| Surface Water | Lake/pond |
| Zoning Description | Rg |
Rooms
| Level | Type | Length | Width | Dimensions |
|---|---|---|---|---|
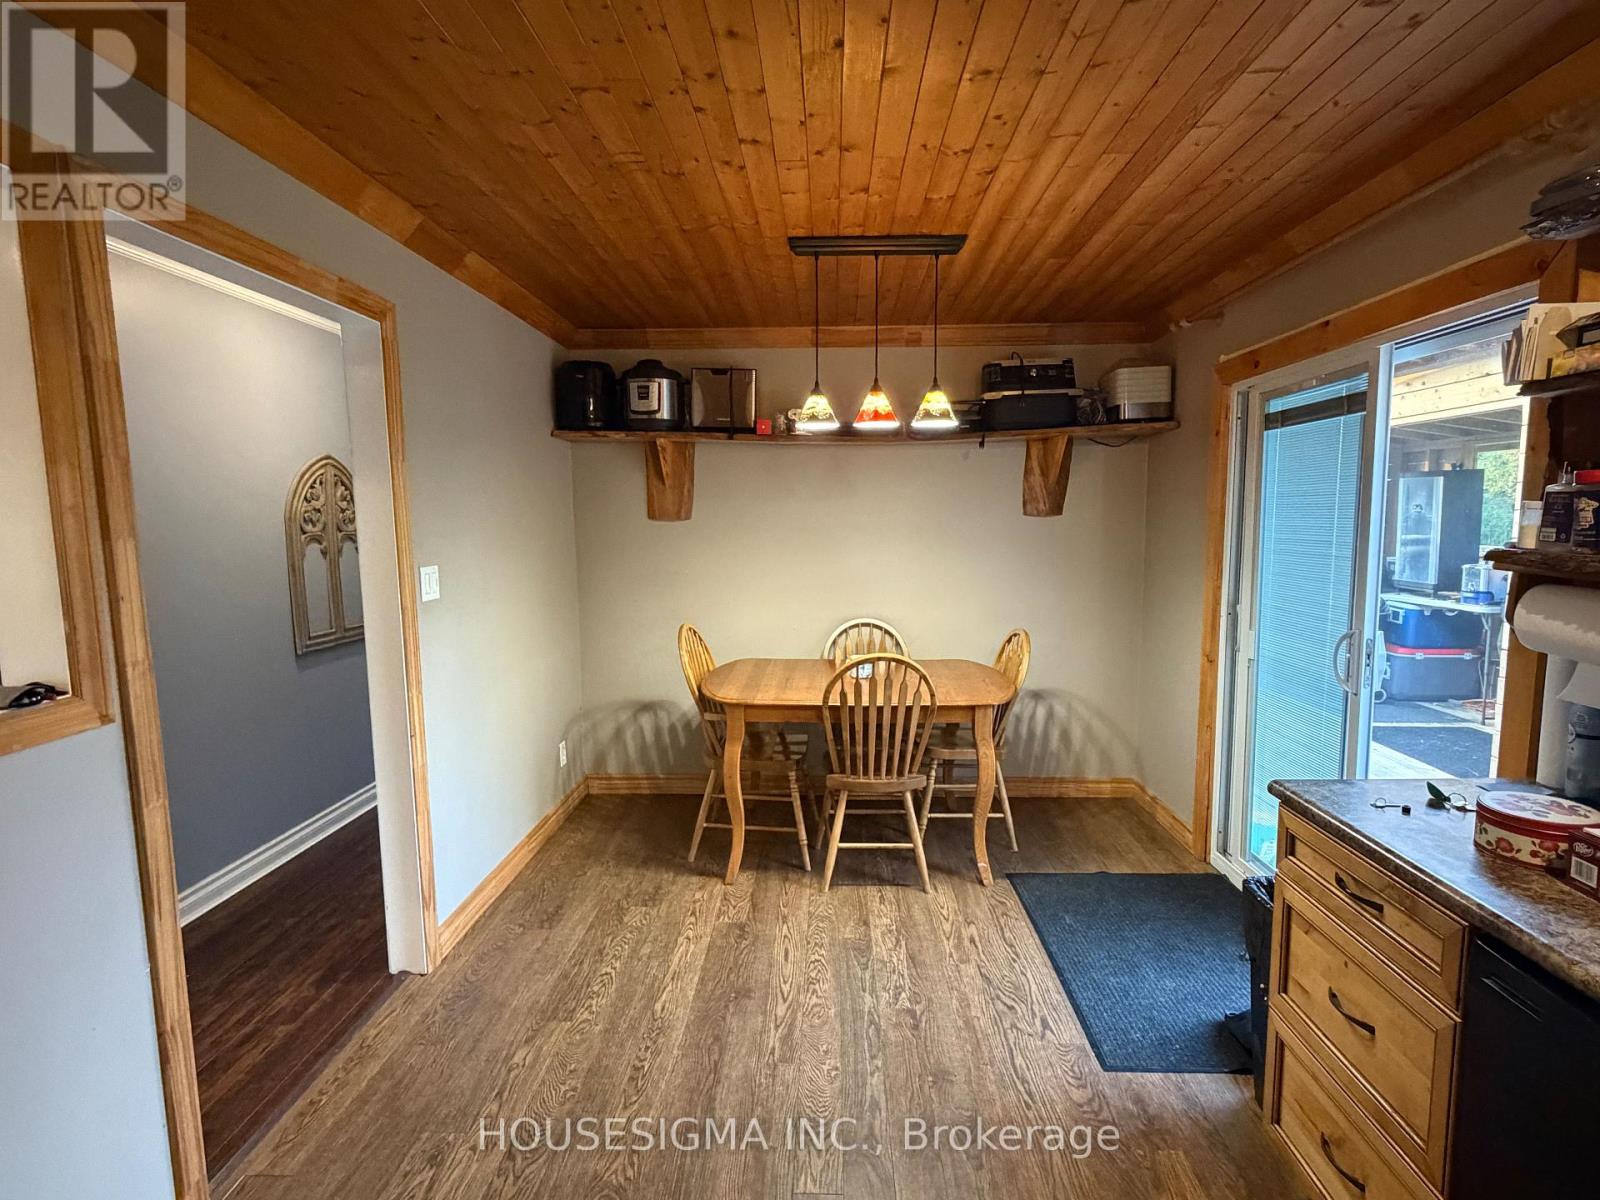
| Main Level | Kitchen | 5.36 m | 2.91 m | 5.36 m x 2.91 m |
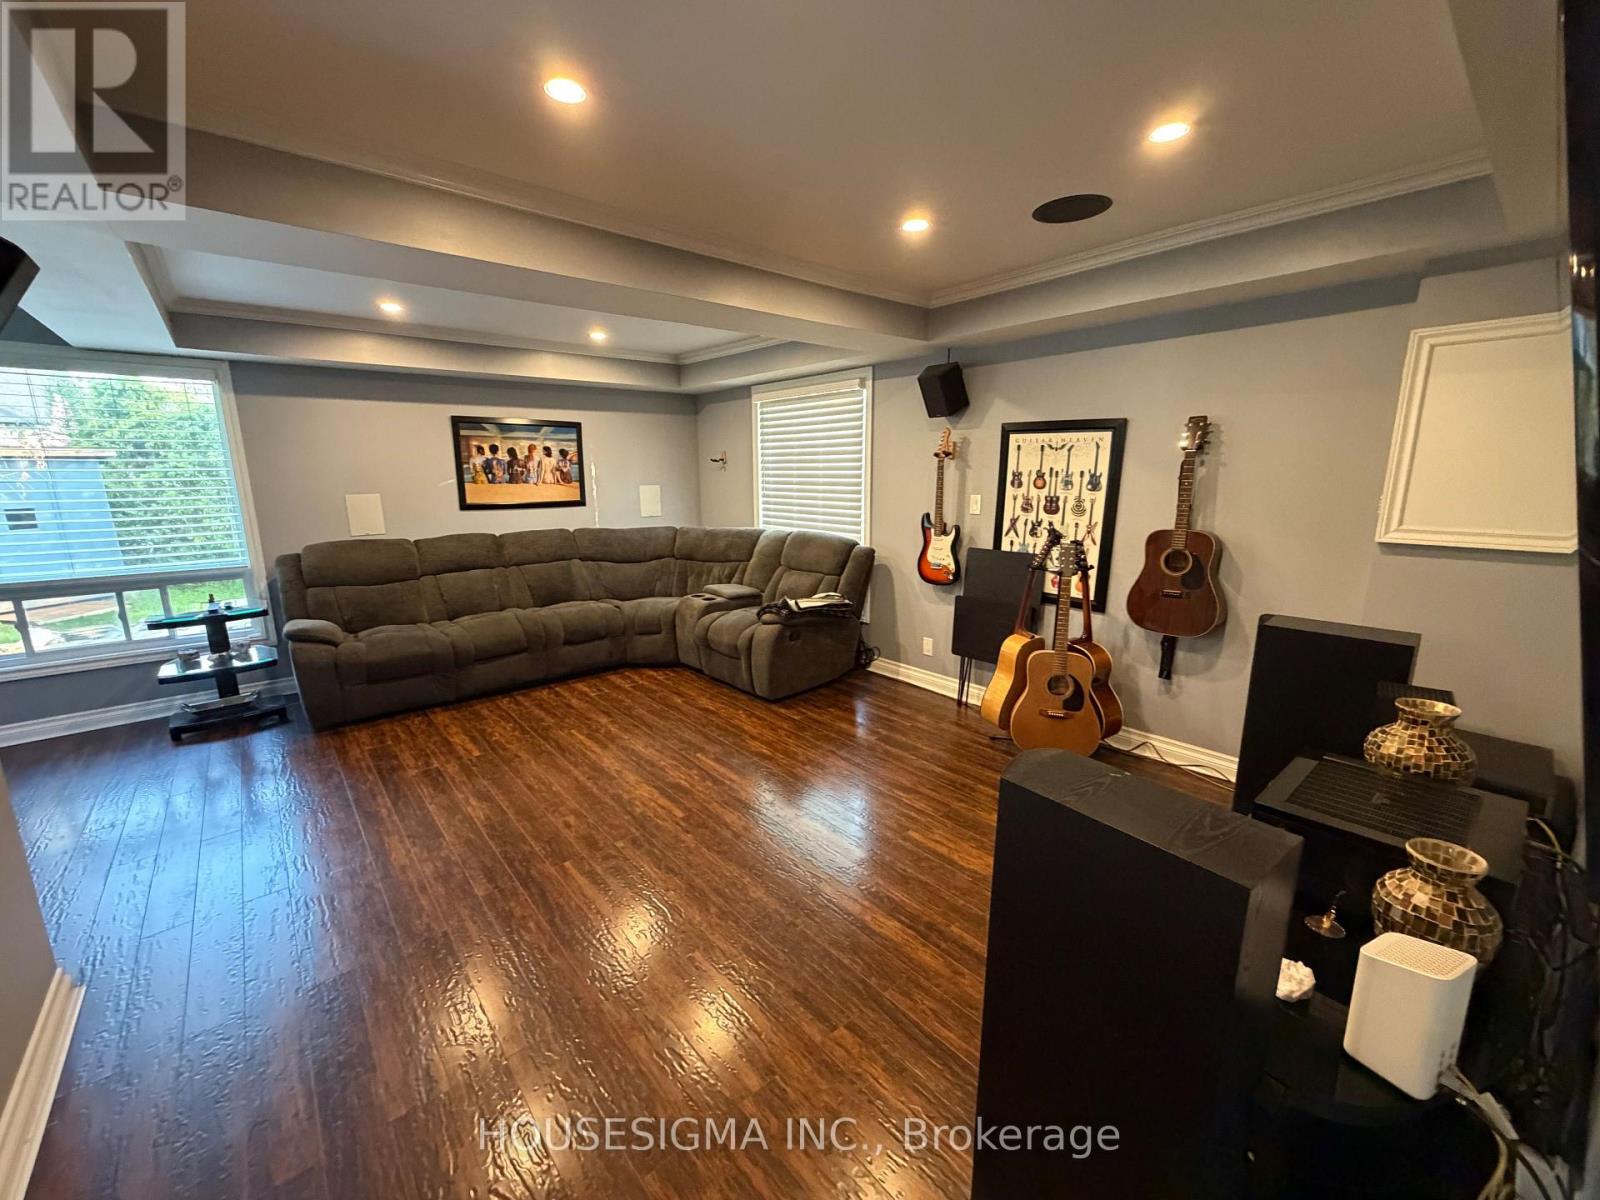
| Main Level | Living Room | 7.05 m | 5.62 m | 7.05 m x 5.62 m |
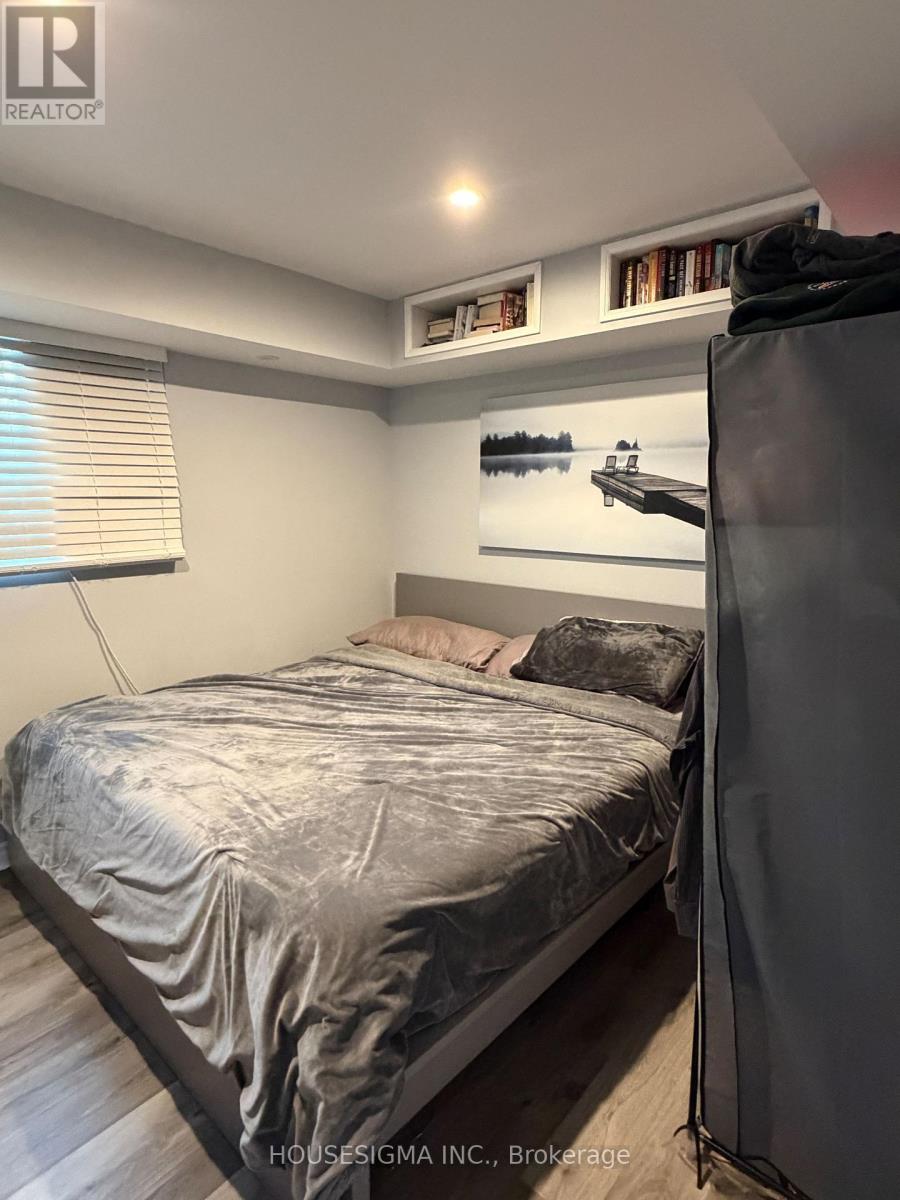
| Main Level | Primary Bedroom | 3.19 m | 2.91 m | 3.19 m x 2.91 m |
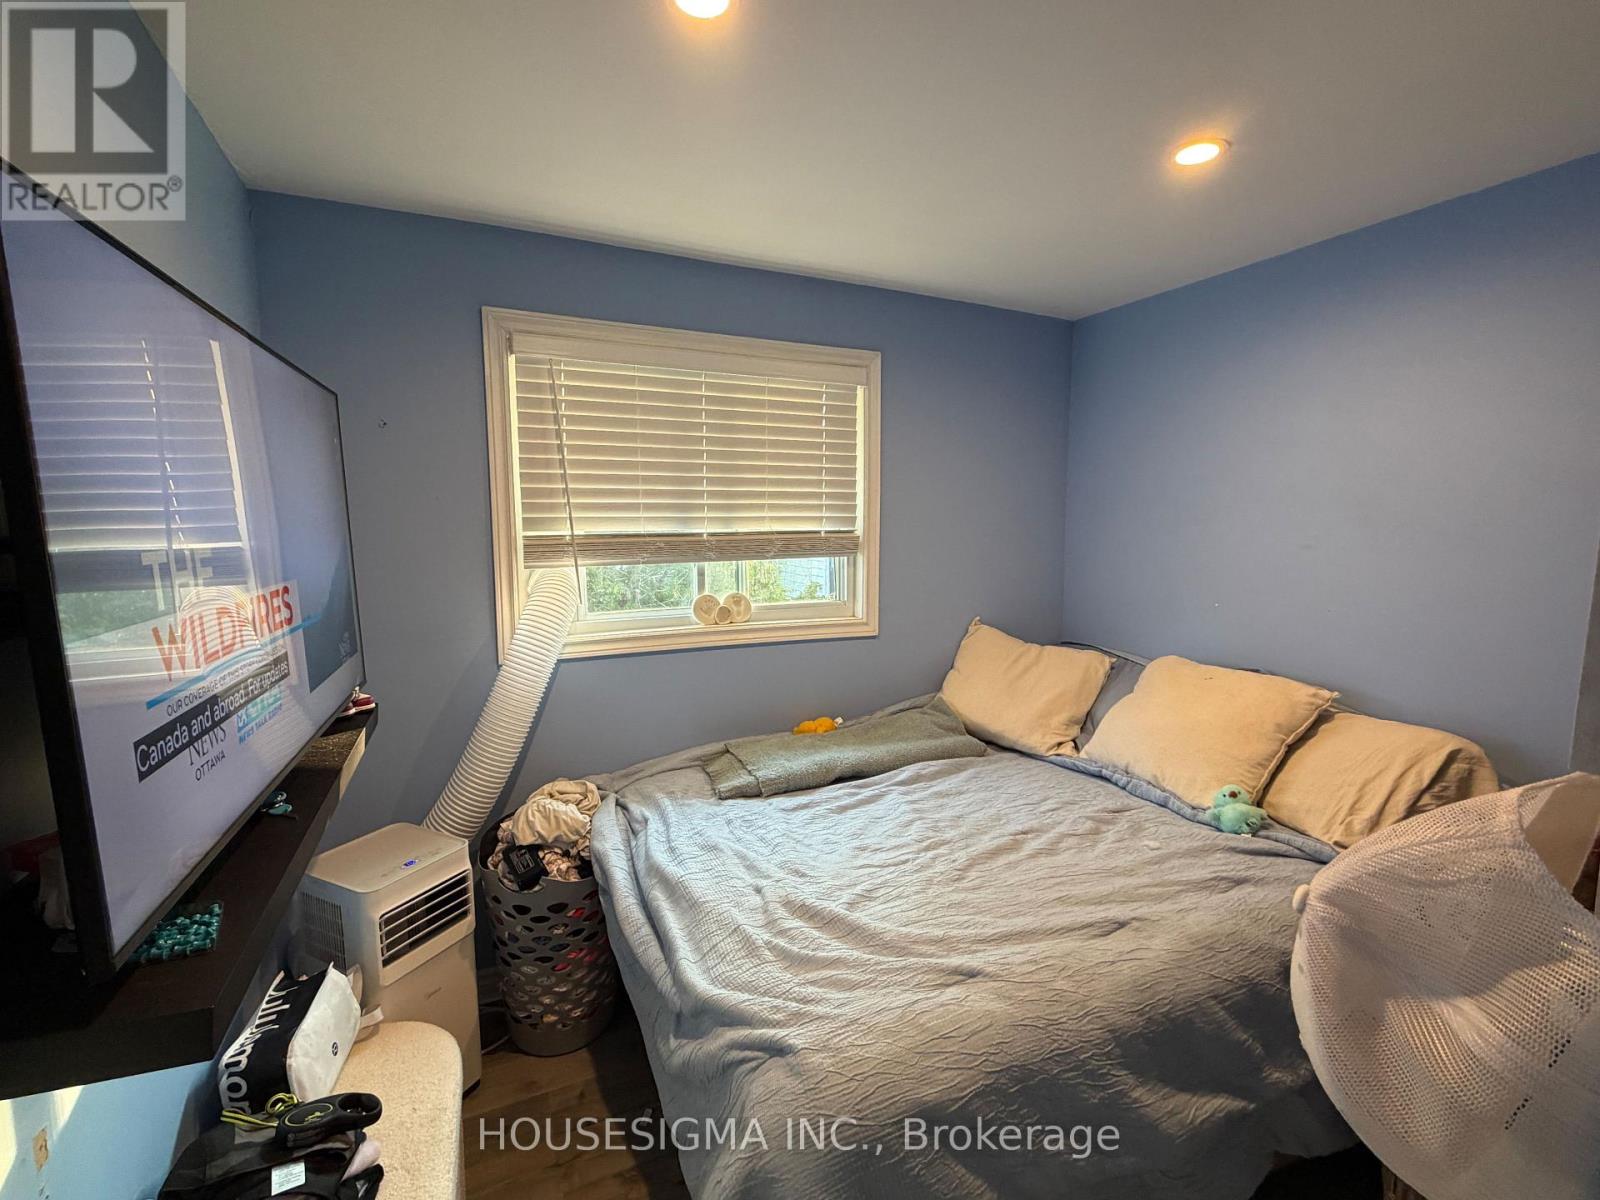
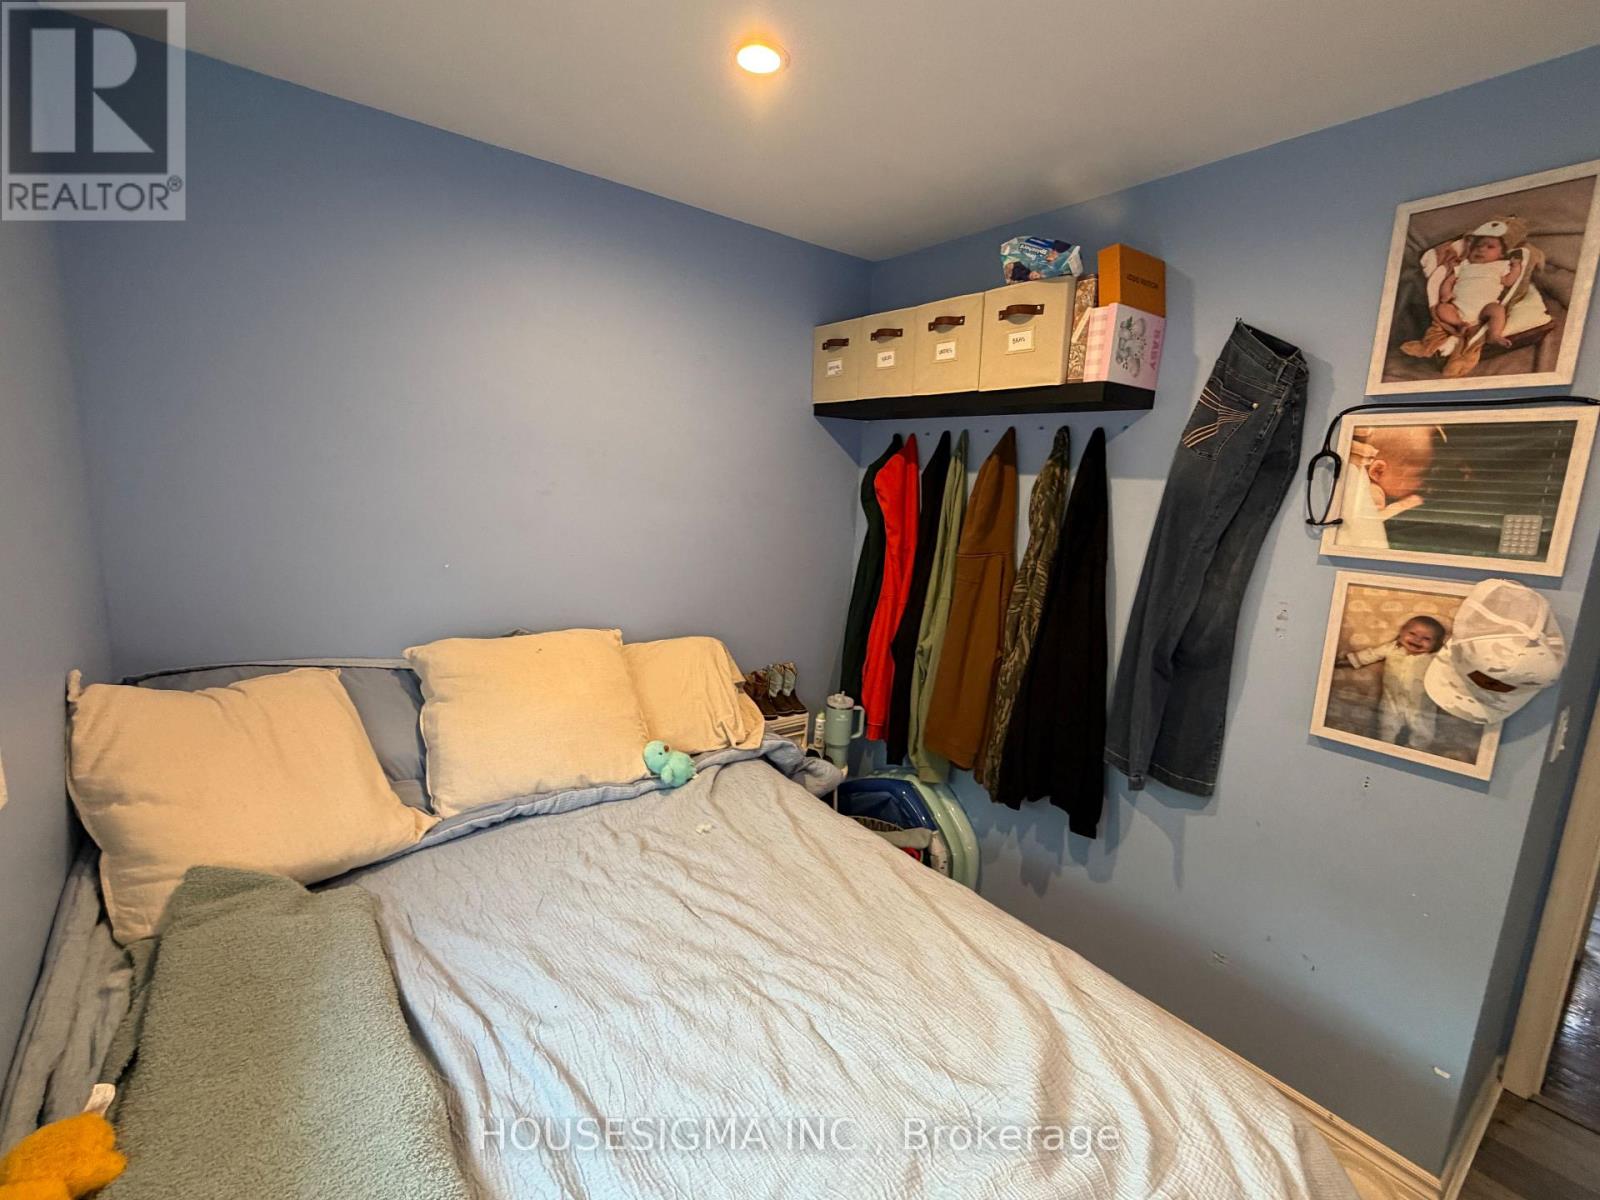
| Main Level | Bedroom 2 | 2.3 m | 2.94 m | 2.3 m x 2.94 m |
| Main Level | Bathroom | 2.53 m | 2.96 m | 2.53 m x 2.96 m |
https://www.realtor.ca/real-estate/30140836/16-mazepa-place-oro-medonte-hawkestone-hawkestone
Contact Us
Contact us for more information

This REALTOR.ca listing content is owned and licensed by REALTOR® members of The Canadian Real Estate Association
The trademarks REALTOR®, REALTORS®, and the REALTOR® logo are controlled by The Canadian Real Estate Association (CREA) and identify real estate professionals who are members of CREA. The trademarks MLS®, Multiple Listing Service® and the associated logos are owned by The Canadian Real Estate Association (CREA) and identify the quality of services provided by real estate professionals who are members of CREA. The trademark DDF® is owned by The Canadian Real Estate Association (CREA) and identifies CREA's Data Distribution Facility (DDF®)
August 12 2026 06:00:12
Toronto Regional Real Estate Board
Housesigma Inc.