
16 Longman Drive Barrie, Ontario L4N 7C2

3 Bedroom
4 Bathroom
1,500 - 2,000 sqft
Fireplace
Central Air Conditioning
Forced Air
$784,900
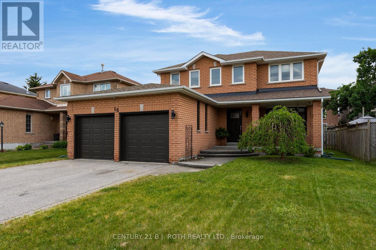
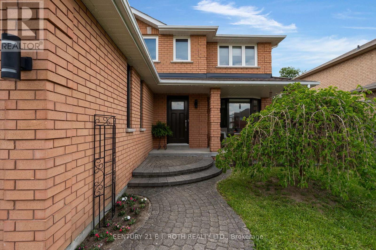
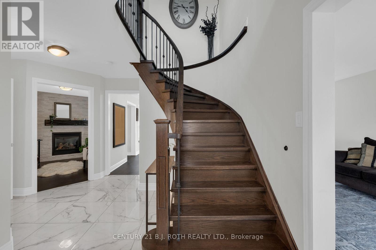
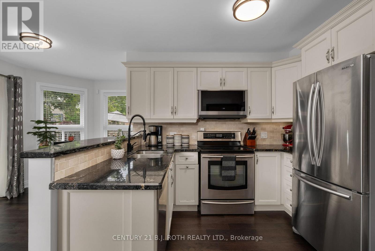
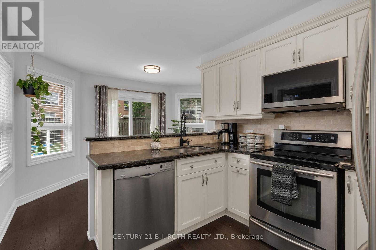
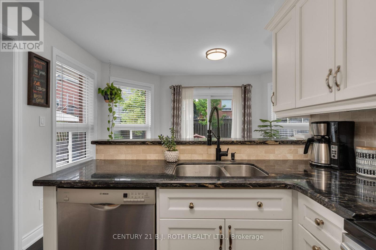
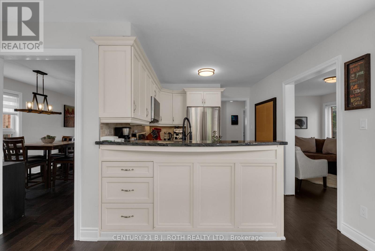
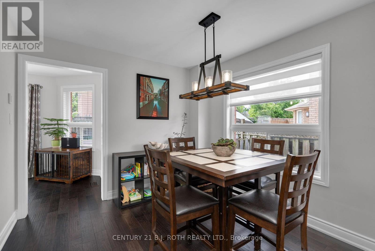
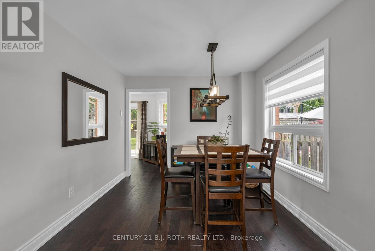
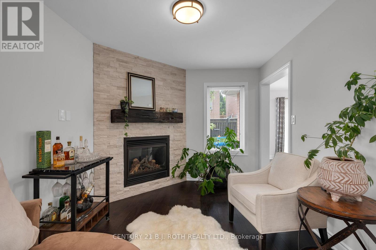
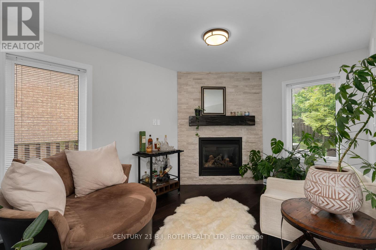
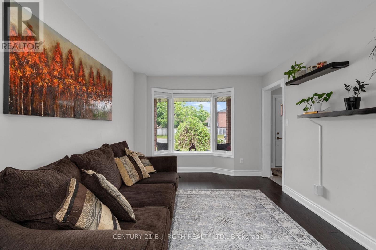
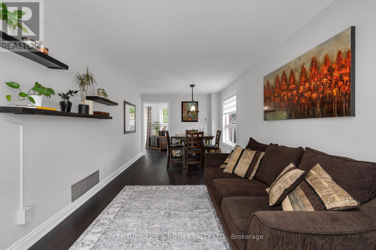
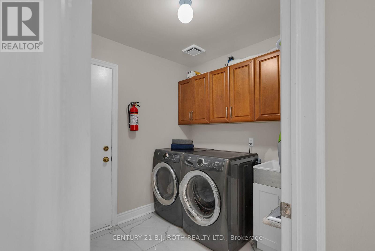
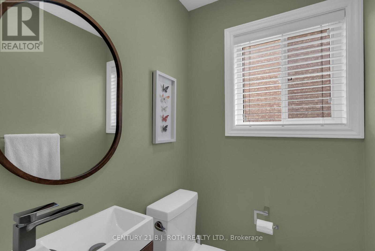
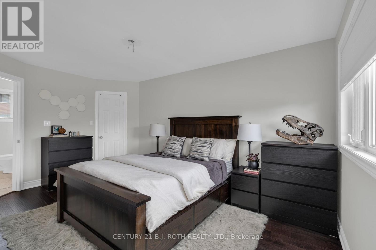
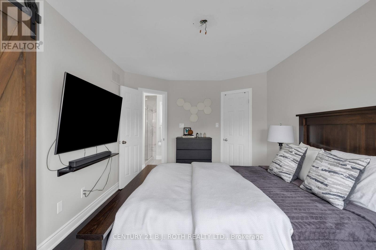
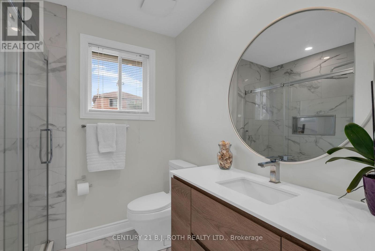
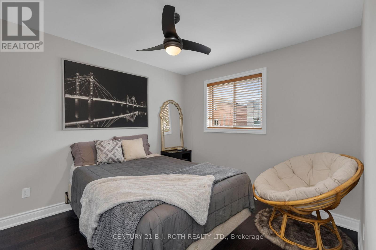
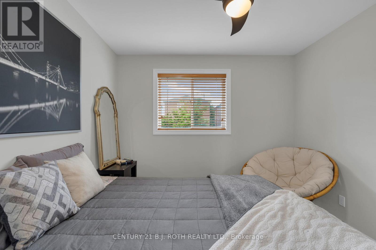
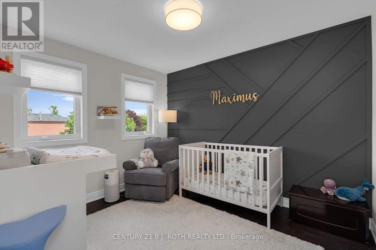
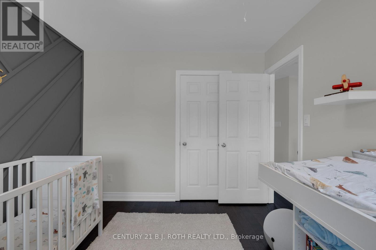
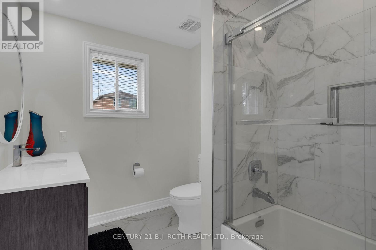
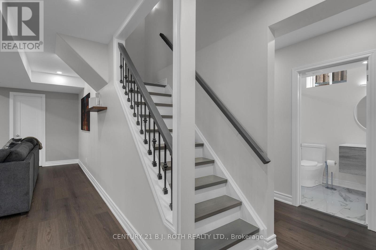
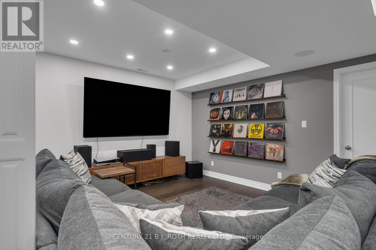
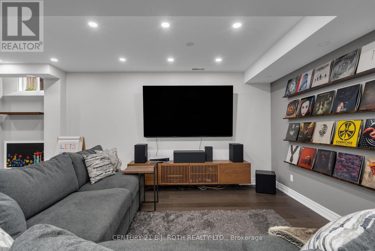
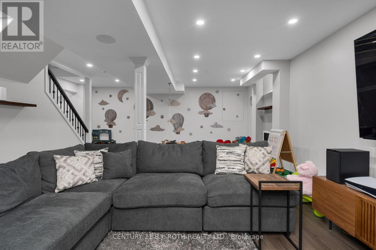
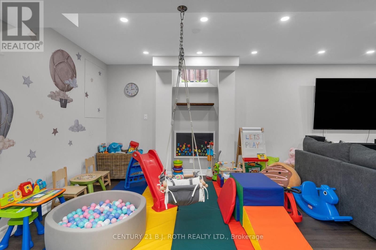
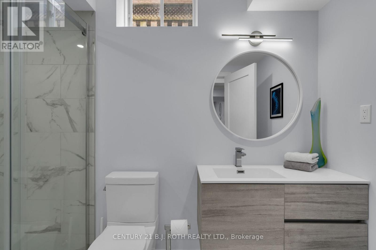
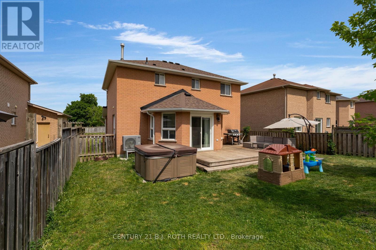
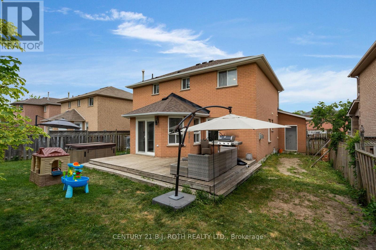
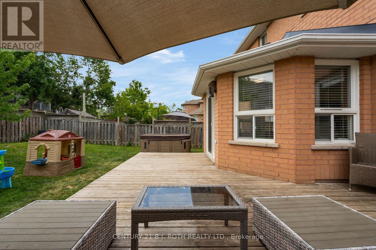
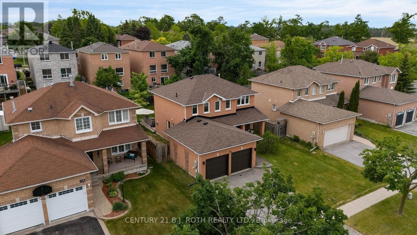
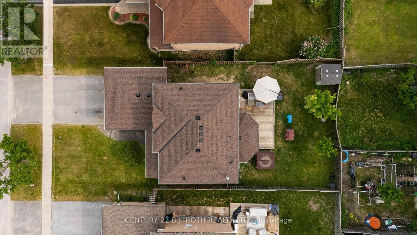
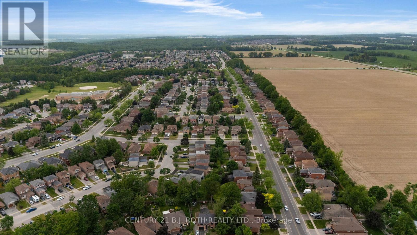
Welcome to this beautifully updated detached home located in a family friendly neighbourhood close to schools, parks, shopping, and all amenities. Offering 3 bedrooms and 4 bathrooms, this move in ready home showcases pride of ownership throughout. The main floor was renovated in 2021 and features engineered hardwood flooring, a bright and inviting living and dining room, a cozy family room with a gas fireplace, and a functional kitchen complete with granite countertops and ample storage. Convenient main floor laundry adds to the home's practical layout. Upstairs offers three generously sized bedrooms, including a spacious primary suite with a private 3-piece ensuite, as well as an additional 4-piece bathroom. The fully finished basement was renovated in 2025 and provides exceptional additional living space with a large rec room and a 3 piece bathroom. Outside, you'll find a fully fenced backyard perfect for children, pets, and entertaining, along with a double-car garage for vehicles or storage. With great curb appeal, thoughtful updates, and a desirable location, this home is ready for you to move in and enjoy. Book your showing today! (id:15069)
Property Details
| MLS® Number | S13531082 |
| Property Type | Single Family |
| Neigbourhood | Letitia Heights |
| Community Name | Northwest |
| Features | Carpet Free |
| Parking Space Total | 5 |
Building
| Bathroom Total | 4 |
| Bedrooms Above Ground | 3 |
| Bedrooms Total | 3 |
| Amenities | Fireplace(s) |
| Appliances | Garage Door Opener Remote(s), Central Vacuum, Water Heater, Dishwasher, Dryer, Stove, Washer, Water Softener, Refrigerator |
| Basement Development | Finished |
| Basement Type | Full (finished) |
| Construction Style Attachment | Detached |
| Cooling Type | Central Air Conditioning |
| Exterior Finish | Brick |
| Fireplace Present | Yes |
| Foundation Type | Poured Concrete |
| Half Bath Total | 1 |
| Heating Fuel | Natural Gas |
| Heating Type | Forced Air |
| Stories Total | 2 |
| Size Interior | 1,500 - 2,000 Sqft |
| Type | House |
| Utility Water | Municipal Water |
Parking
| Attached Garage | |
| Garage |
Land
| Acreage | No |
| Sewer | Sanitary Sewer |
| Size Depth | 109 Ft ,10 In |
| Size Frontage | 49 Ft ,2 In |
| Size Irregular | 49.2 X 109.9 Ft |
| Size Total Text | 49.2 X 109.9 Ft |
https://www.realtor.ca/real-estate/29998300/16-longman-drive-barrie-northwest-northwest
Contact Us
Contact us for more information

This REALTOR.ca listing content is owned and licensed by REALTOR® members of The Canadian Real Estate Association
The trademarks REALTOR®, REALTORS®, and the REALTOR® logo are controlled by The Canadian Real Estate Association (CREA) and identify real estate professionals who are members of CREA. The trademarks MLS®, Multiple Listing Service® and the associated logos are owned by The Canadian Real Estate Association (CREA) and identify the quality of services provided by real estate professionals who are members of CREA. The trademark DDF® is owned by The Canadian Real Estate Association (CREA) and identifies CREA's Data Distribution Facility (DDF®)
July 07 2026 02:04:44
Toronto Regional Real Estate Board
Century 21 B.j. Roth Realty Ltd.