
16 Heisey Drive Markham, Ontario L3P 4P7

5 Bedroom
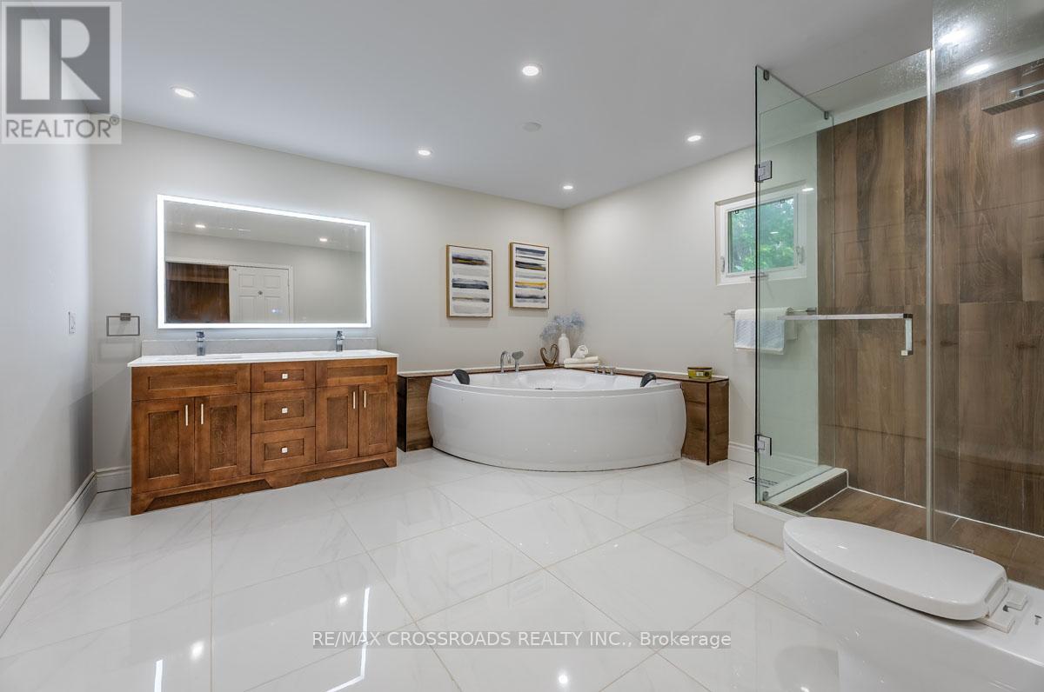
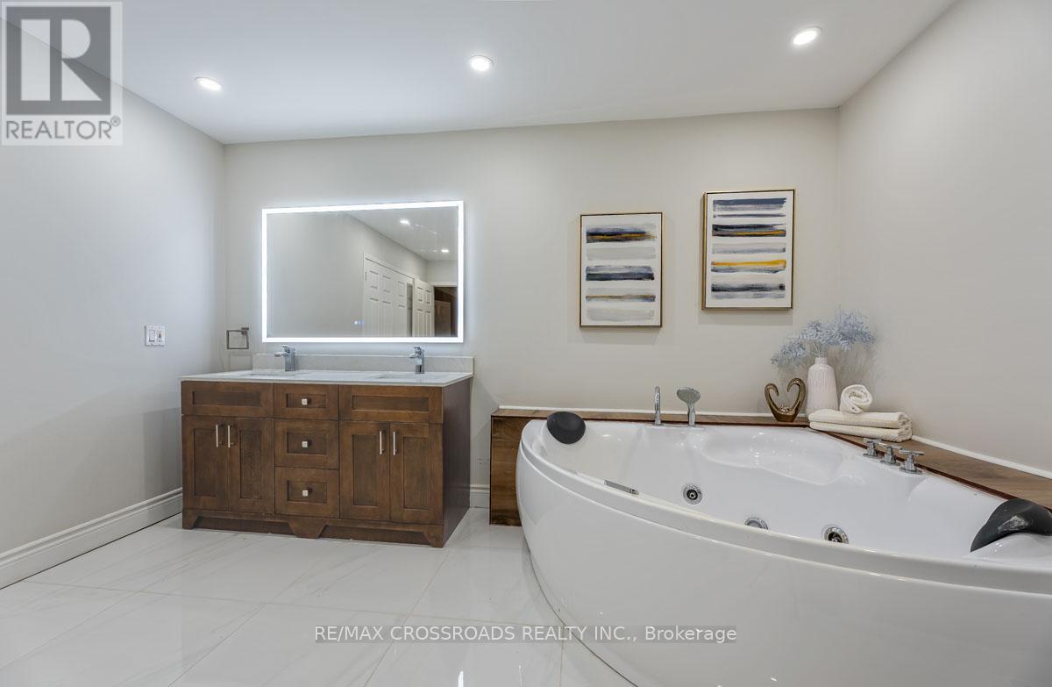
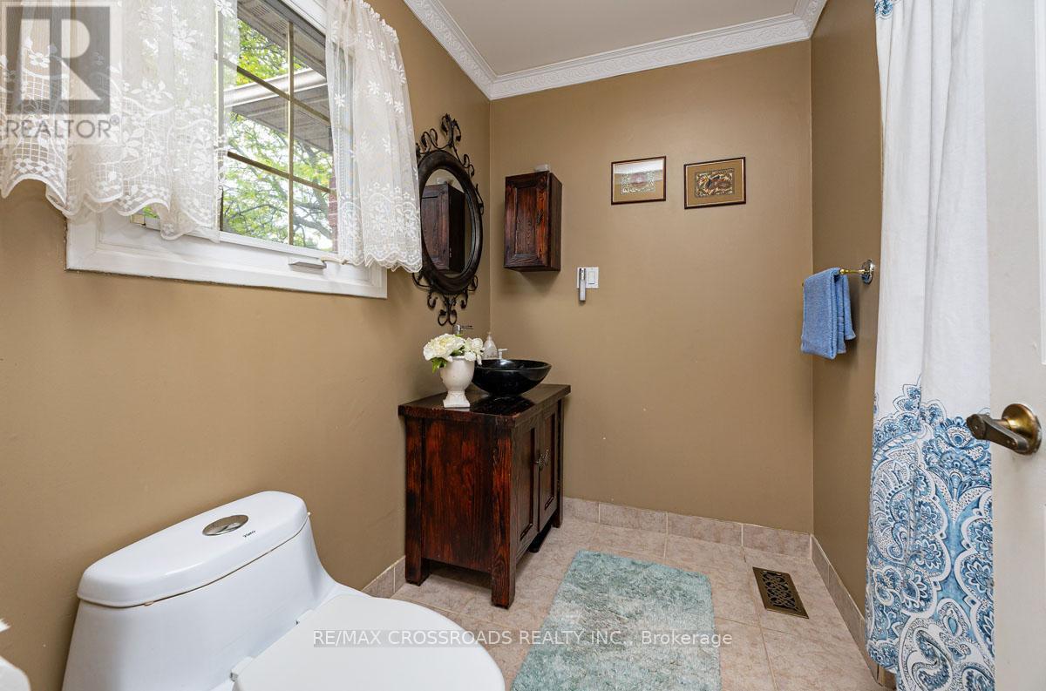
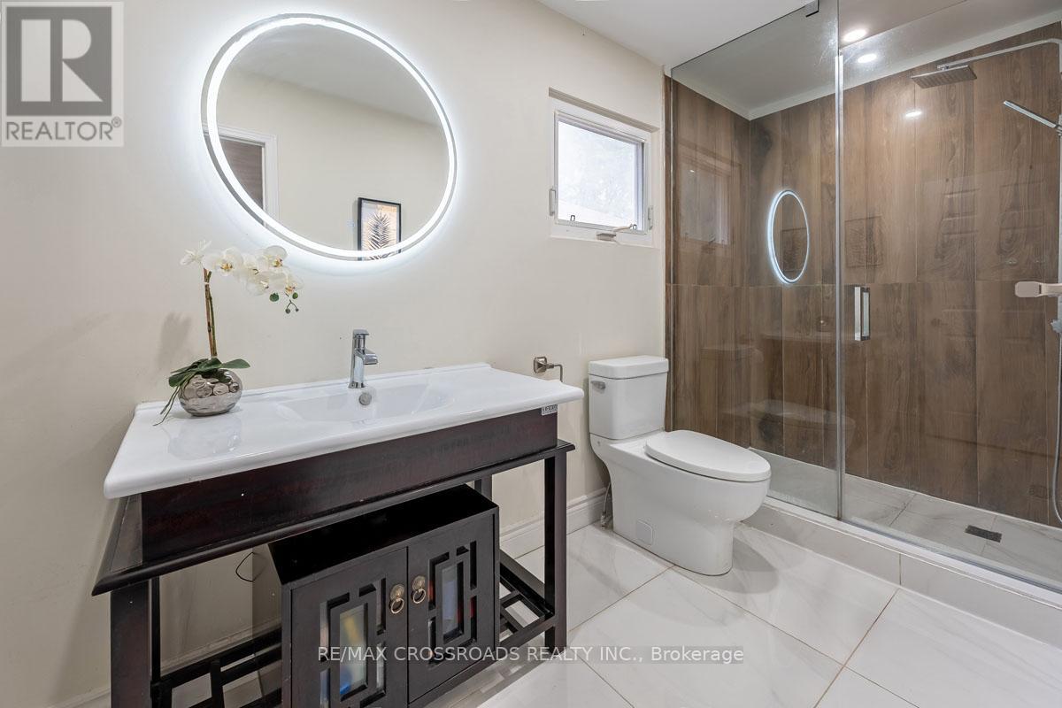
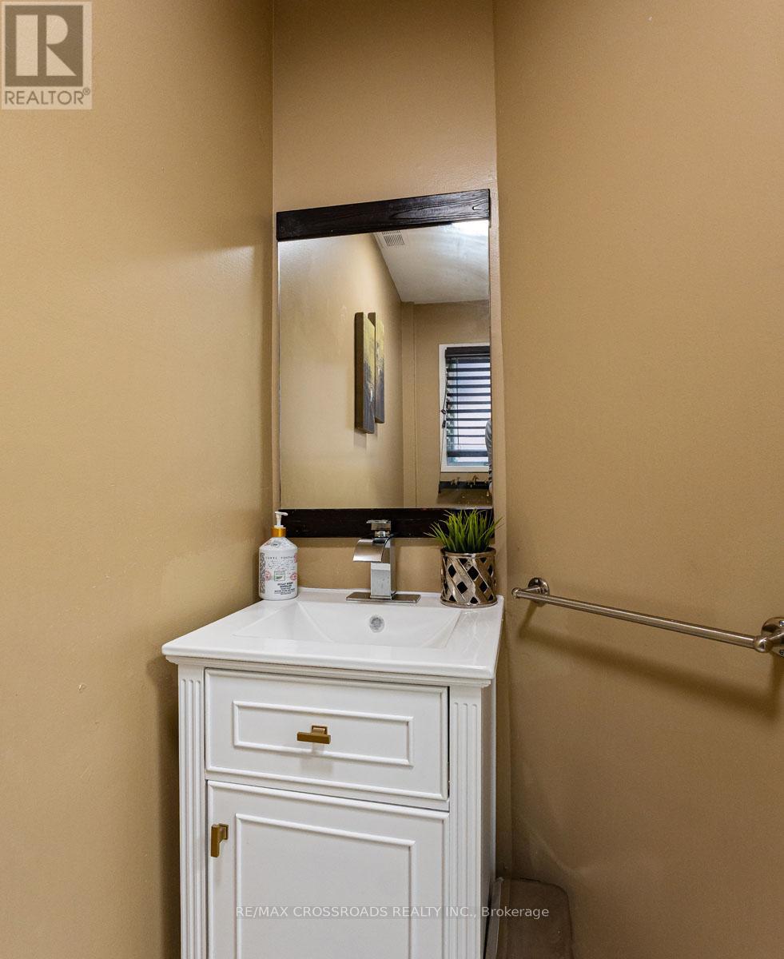
5 Bathroom
2,500 - 3,000 sqft
Fireplace
Central Air Conditioning
Forced Air
$1,779,900
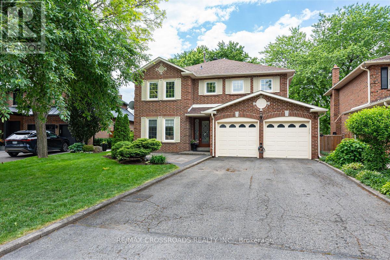
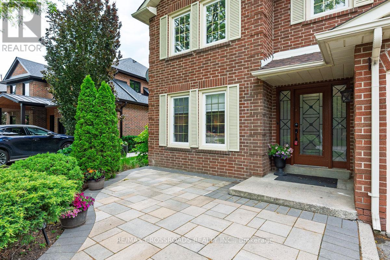
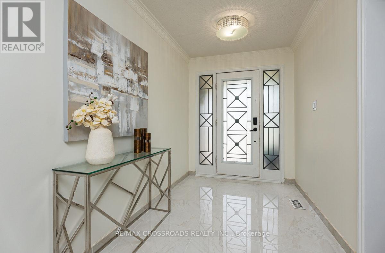
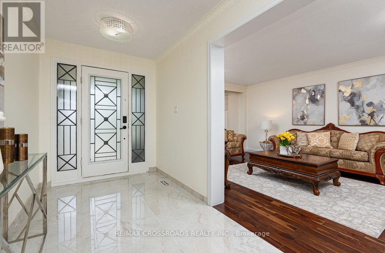
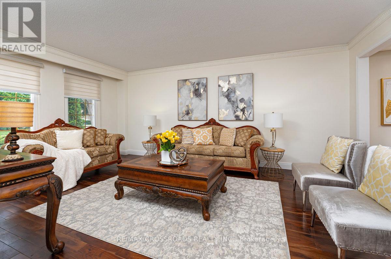
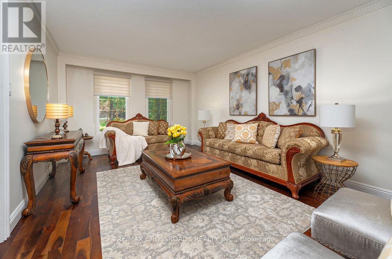
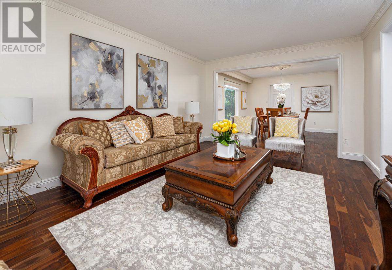
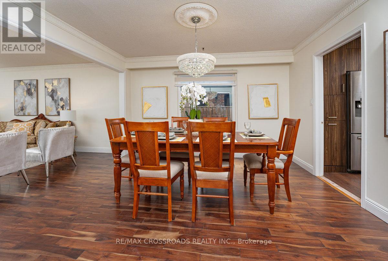
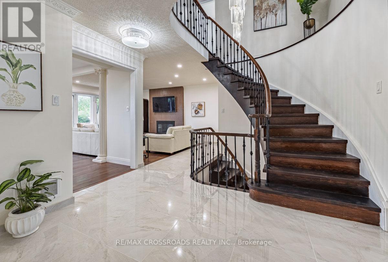
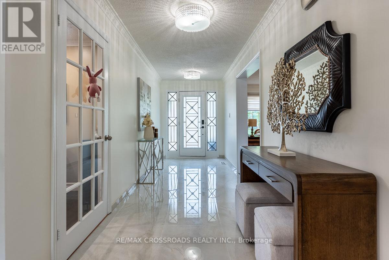
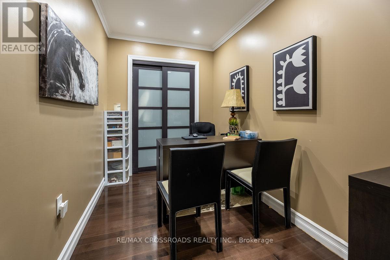
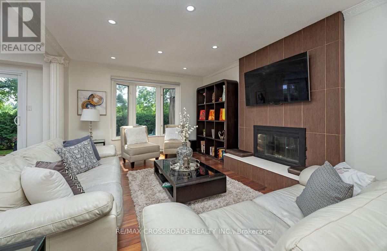
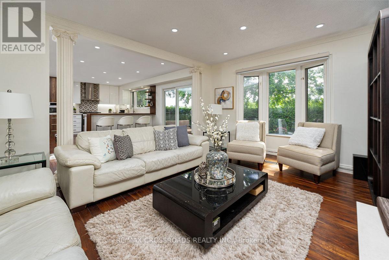
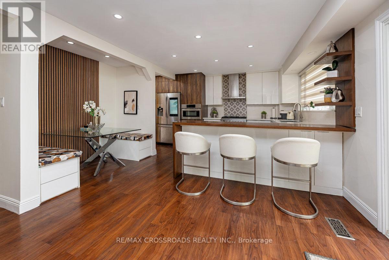
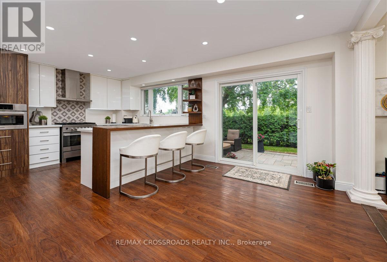
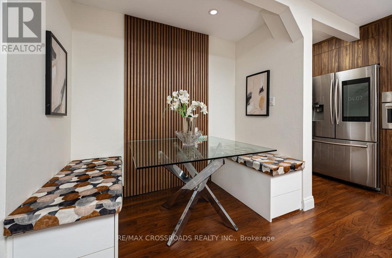
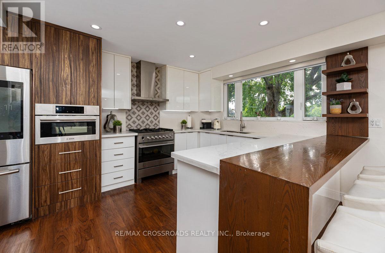
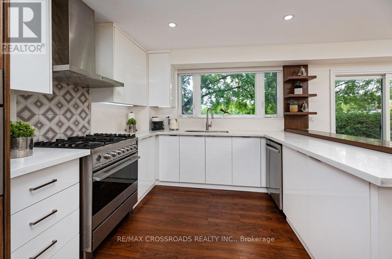
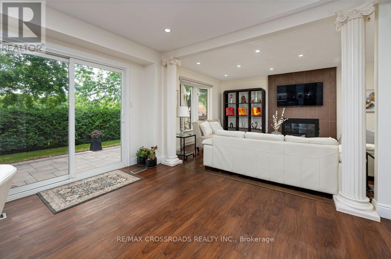
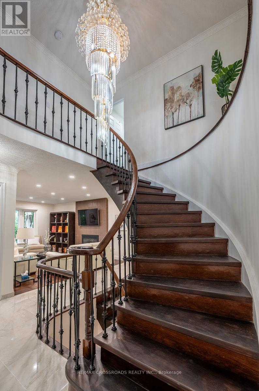
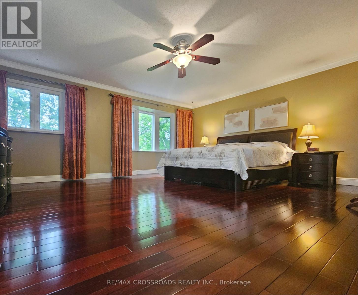
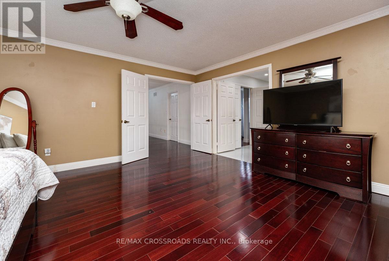
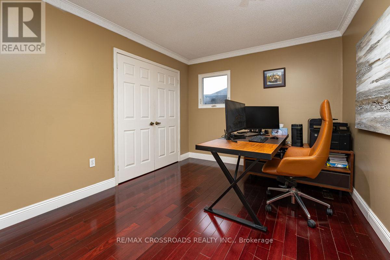
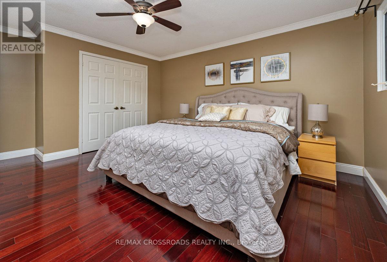
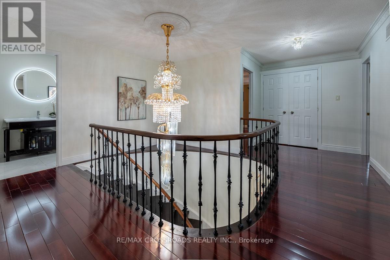
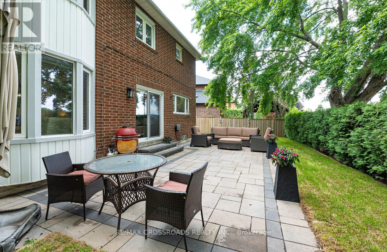
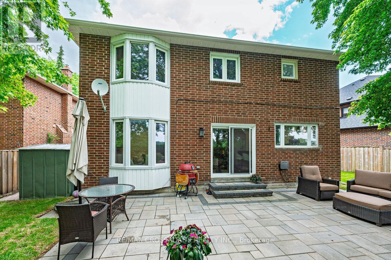
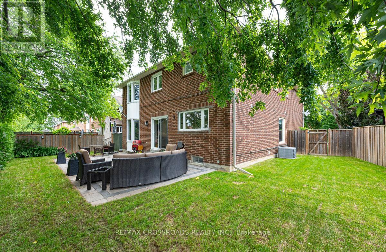
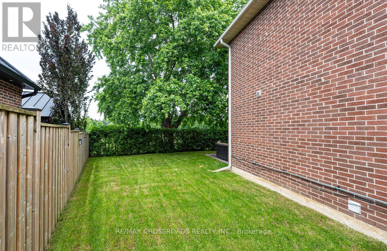
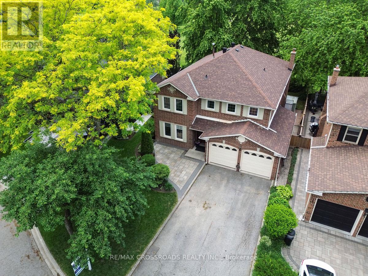
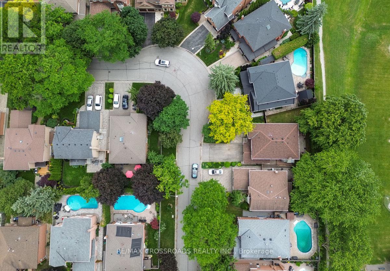
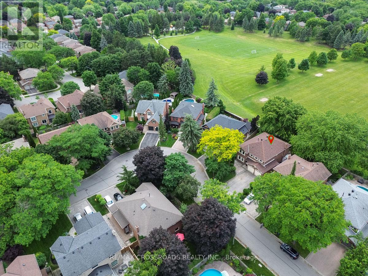
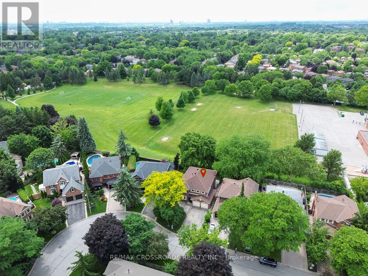
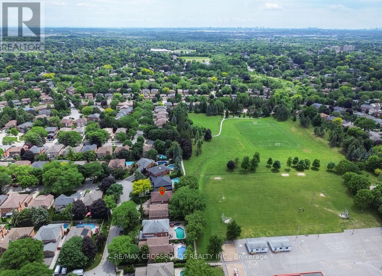
Welcome to this beautifully updated 4+1-bedroom, 5-bath detached home, ideally situated on a quiet street in the heart of prestigious Markham Village. Thoughtfully renovated and move-in ready, this home features a stunning contemporary kitchen with quartz countertops, custom cabinetry, premium stainless steel appliances and an oversized breakfast bar perfect for family gatherings and entertaining. The open-concept and spacious family room offers a cozy fireplace and large windows that fill the space with natural light. Adding to the home's versatility, the main level also features a private office, offering a quiet and functional workspace ideal for today's work-from-home lifestyle. Enjoy a rare cottage-like backyard setting with no homes behind, backing onto the highly sought-after E.T. Crowle Public School and nearby ravine, offering exceptional privacy, open skies, and nature-inspired backdrop that feels like a private retreat. Located within walking distance to top-rated schools and just minutes from Markham and Mount Joy GO Stations, Main Street Markham, shops, restaurants, Markham Stouffville Hospital, Highway 407, and Highway 7, this is a fantastic opportunity to own a turnkey family home in one of Markham's most desirable neighbourhoods. (id:15069)
Property Details
| MLS® Number | N13467968 |
| Property Type | Single Family |
| Community Name | Markham Village |
| Amenities Near By | Park |
| Equipment Type | Water Heater |
| Features | Ravine |
| Parking Space Total | 6 |
| Rental Equipment Type | Water Heater |
Building
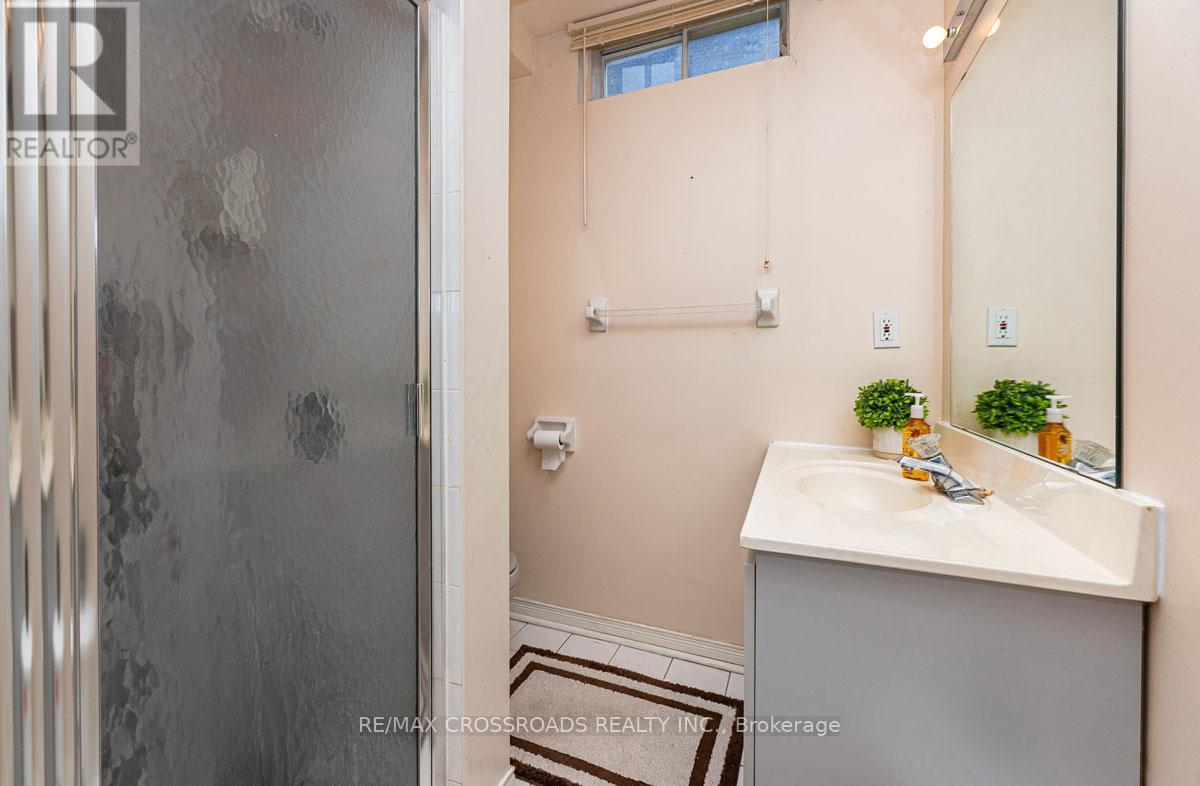
| Bathroom Total | 5 |
| Bedrooms Above Ground | 4 |
| Bedrooms Below Ground | 1 |
| Bedrooms Total | 5 |
| Age | 31 To 50 Years |
| Appliances | Garage Door Opener Remote(s), Dryer, Microwave, Stove, Washer, Window Coverings, Refrigerator |
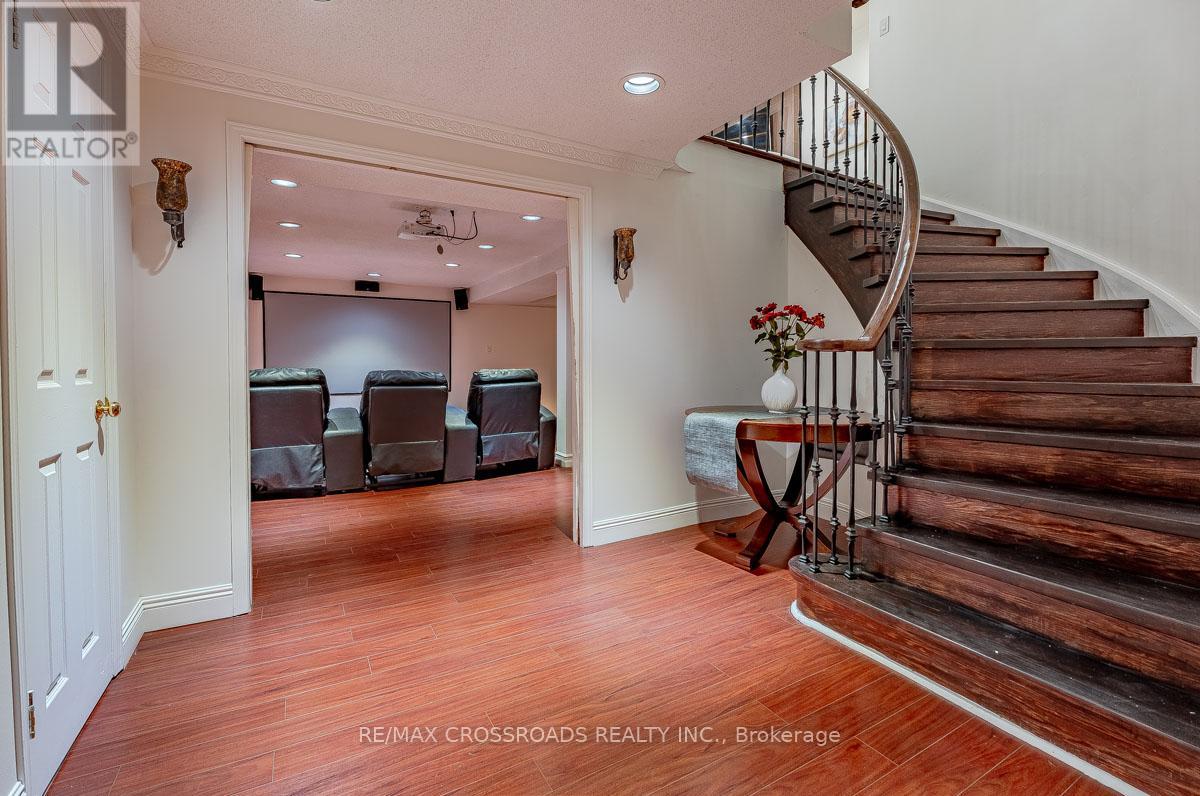
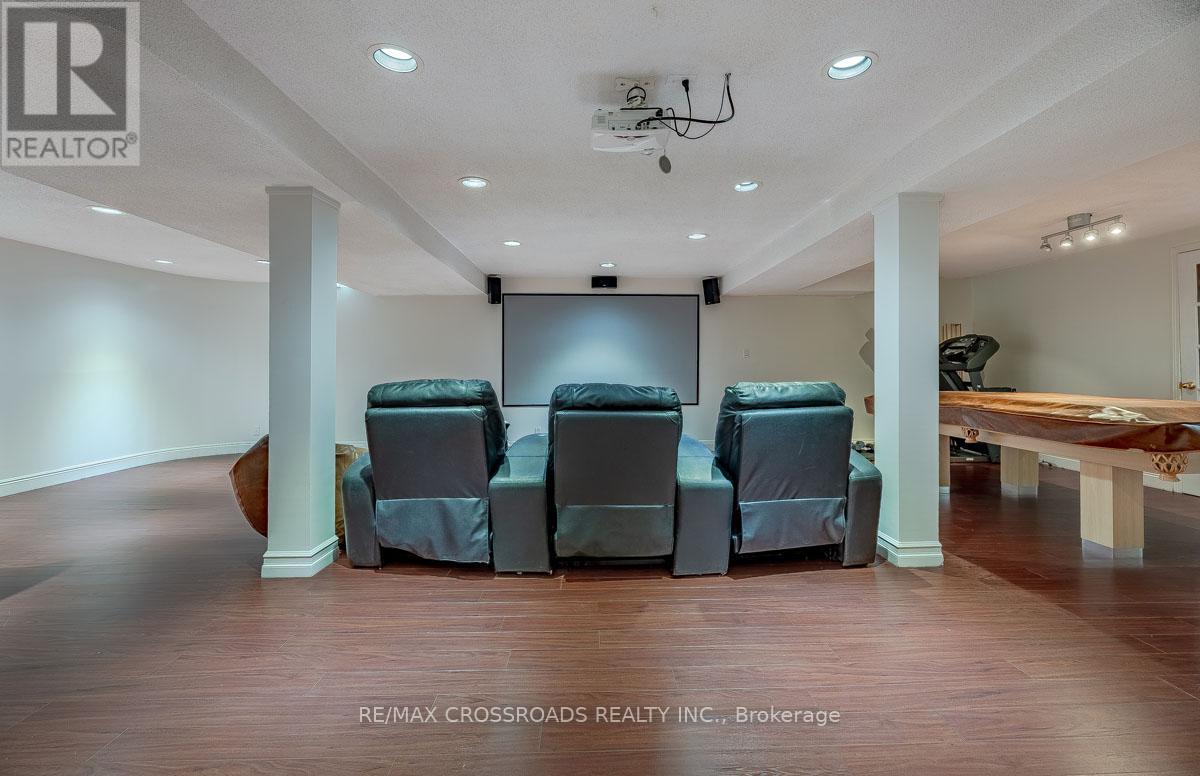
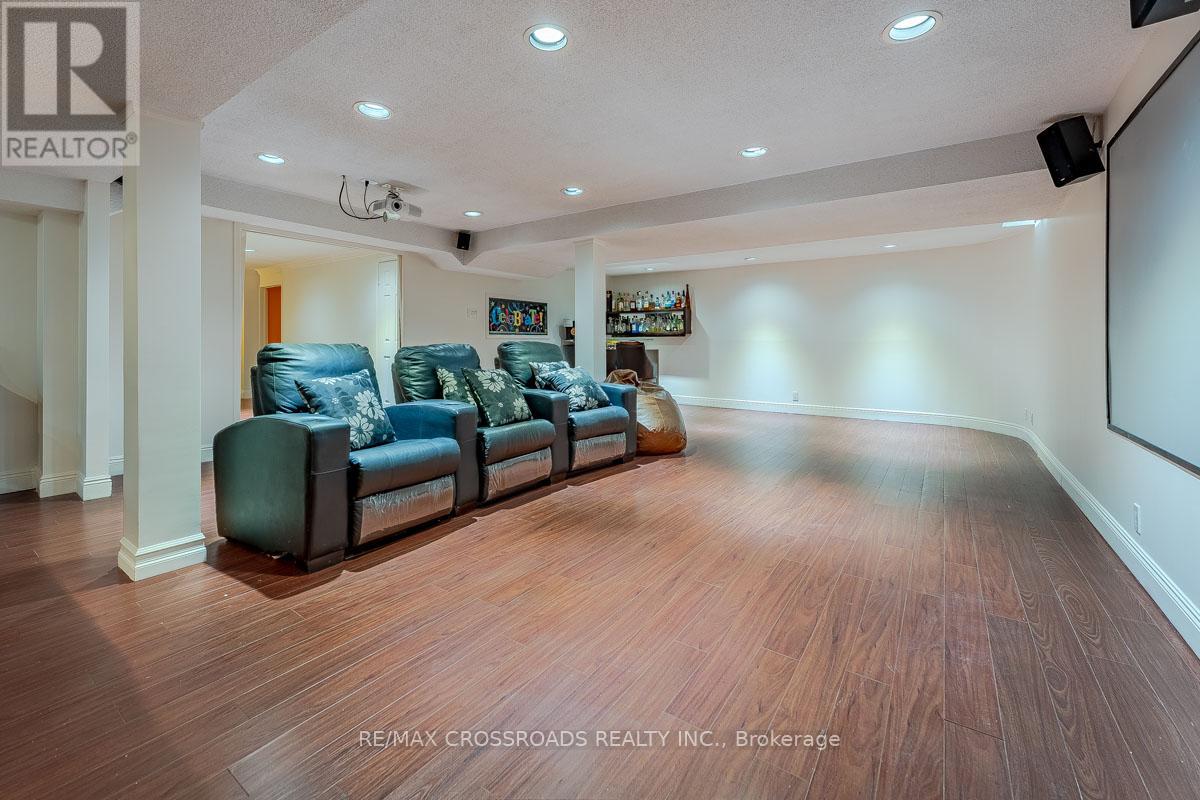
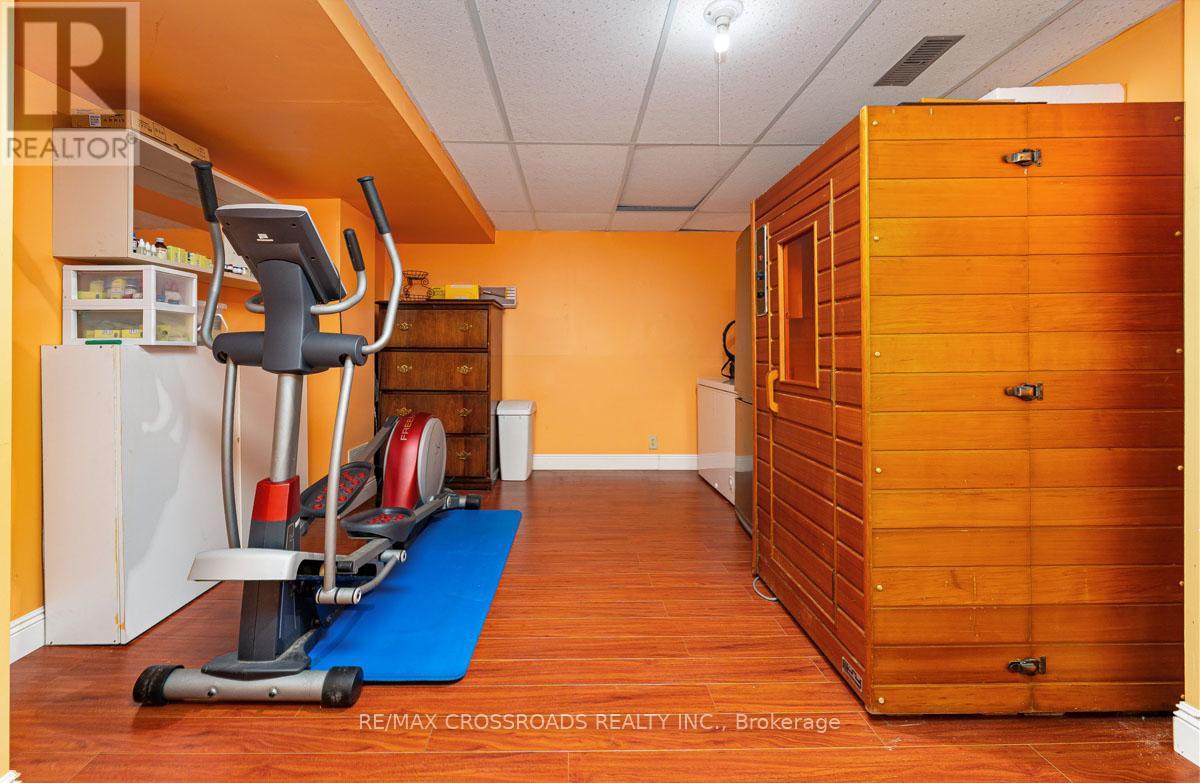
| Basement Development | Finished |
| Basement Type | N/a (finished) |
| Construction Style Attachment | Detached |
| Cooling Type | Central Air Conditioning |
| Exterior Finish | Brick |
| Fireplace Present | Yes |
| Flooring Type | Hardwood, Laminate |
| Foundation Type | Block |
| Half Bath Total | 1 |
| Heating Fuel | Natural Gas |
| Heating Type | Forced Air |
| Stories Total | 2 |
| Size Interior | 2,500 - 3,000 Sqft |
| Type | House |
| Utility Water | Municipal Water |
Parking
| Attached Garage | |
| Garage |
Land
| Acreage | No |
| Land Amenities | Park |
| Sewer | Sanitary Sewer |
| Size Depth | 134 Ft ,2 In |
| Size Frontage | 44 Ft ,10 In |
| Size Irregular | 44.9 X 134.2 Ft ; Irreg As Per Survey |
| Size Total Text | 44.9 X 134.2 Ft ; Irreg As Per Survey |
| Zoning Description | Rsd3 |
Rooms
| Level | Type | Length | Width | Dimensions |
|---|---|---|---|---|
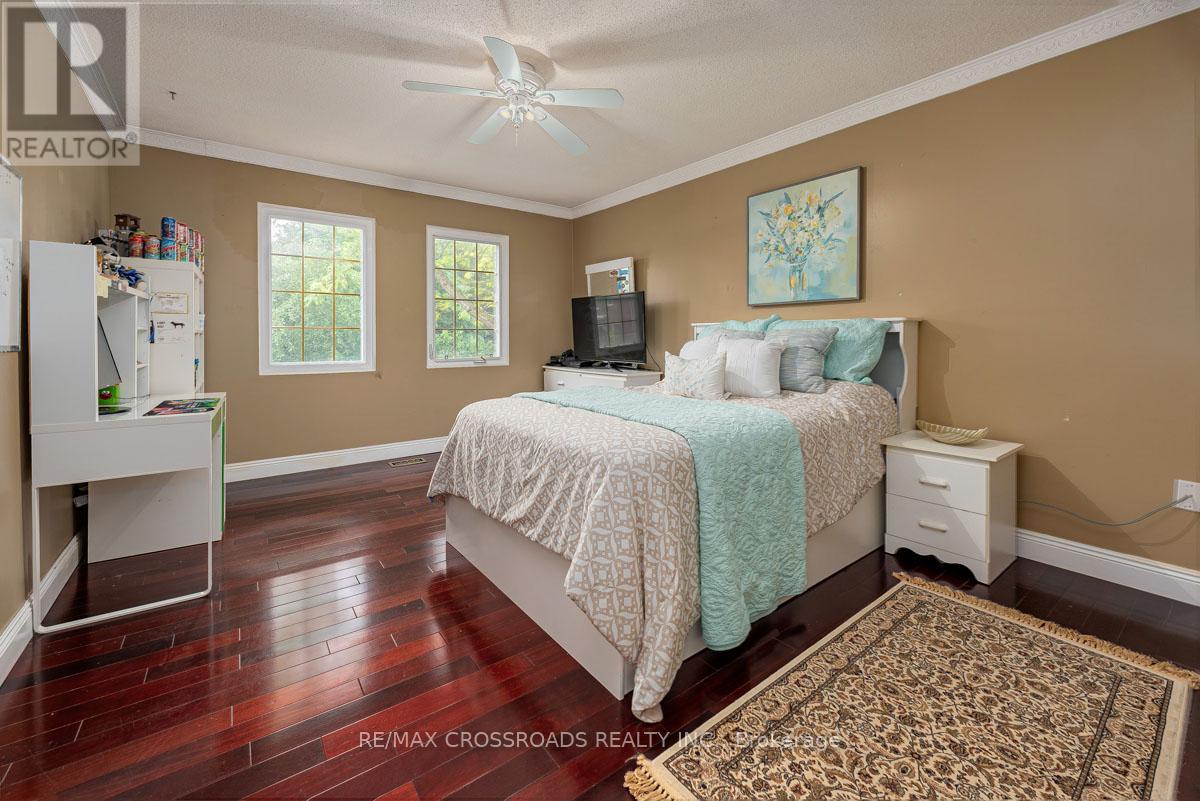
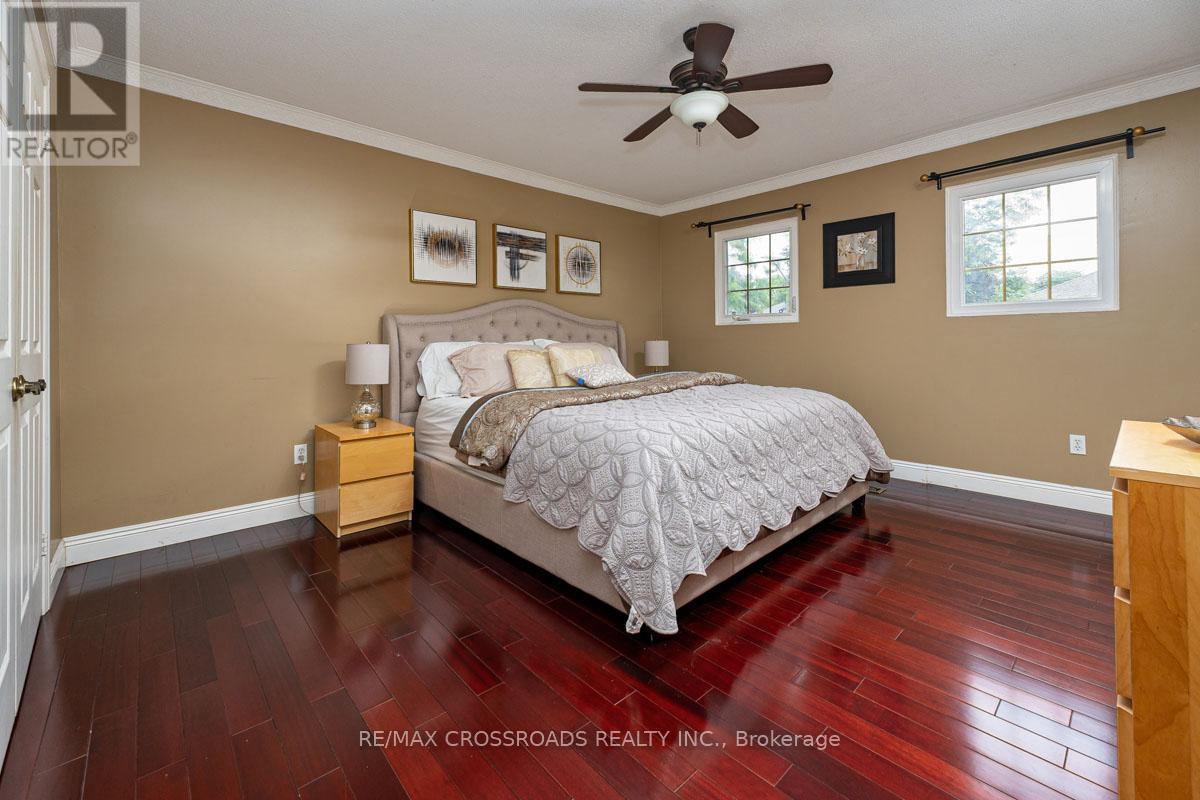
| Second Level | Primary Bedroom | 5.9 m | 4.7 m | 5.9 m x 4.7 m |
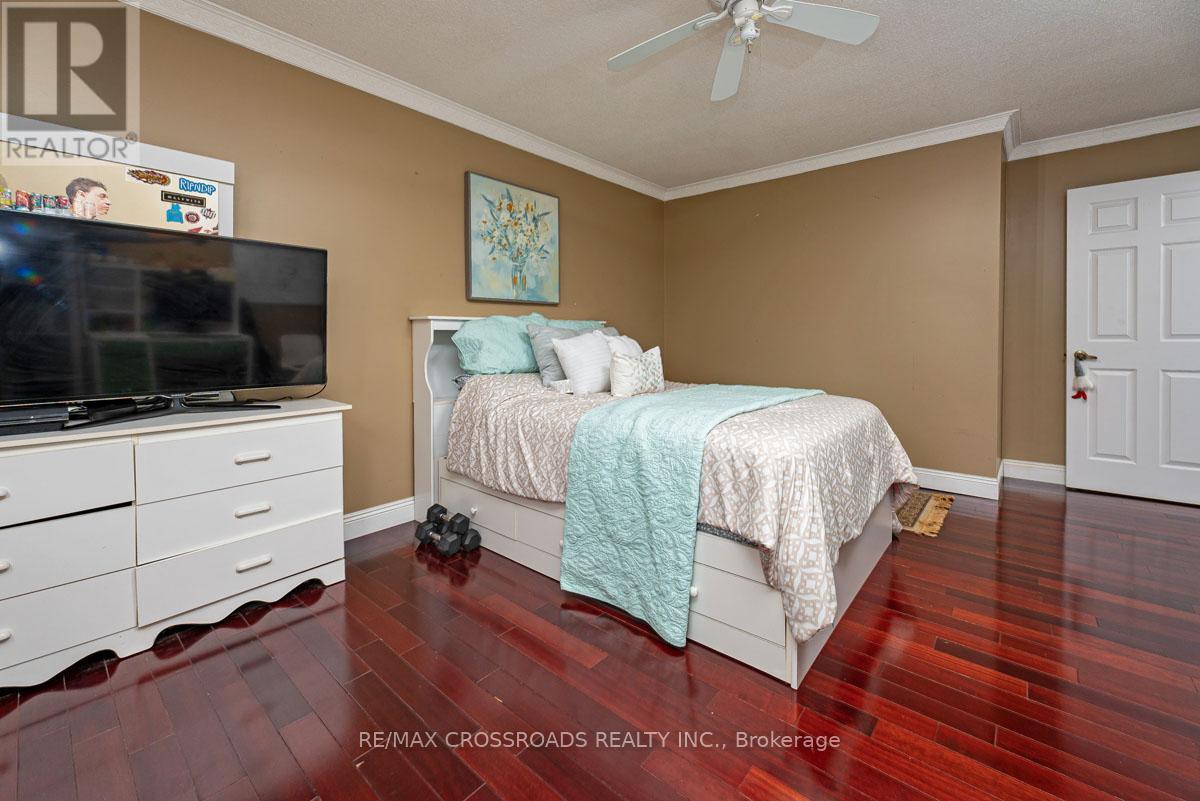
| Second Level | Bedroom 2 | 4.35 m | 3.9 m | 4.35 m x 3.9 m |
| Second Level | Bedroom 3 | 4.65 m | 3.6 m | 4.65 m x 3.6 m |
| Second Level | Bedroom 4 | 3 m | 3.6 m | 3 m x 3.6 m |
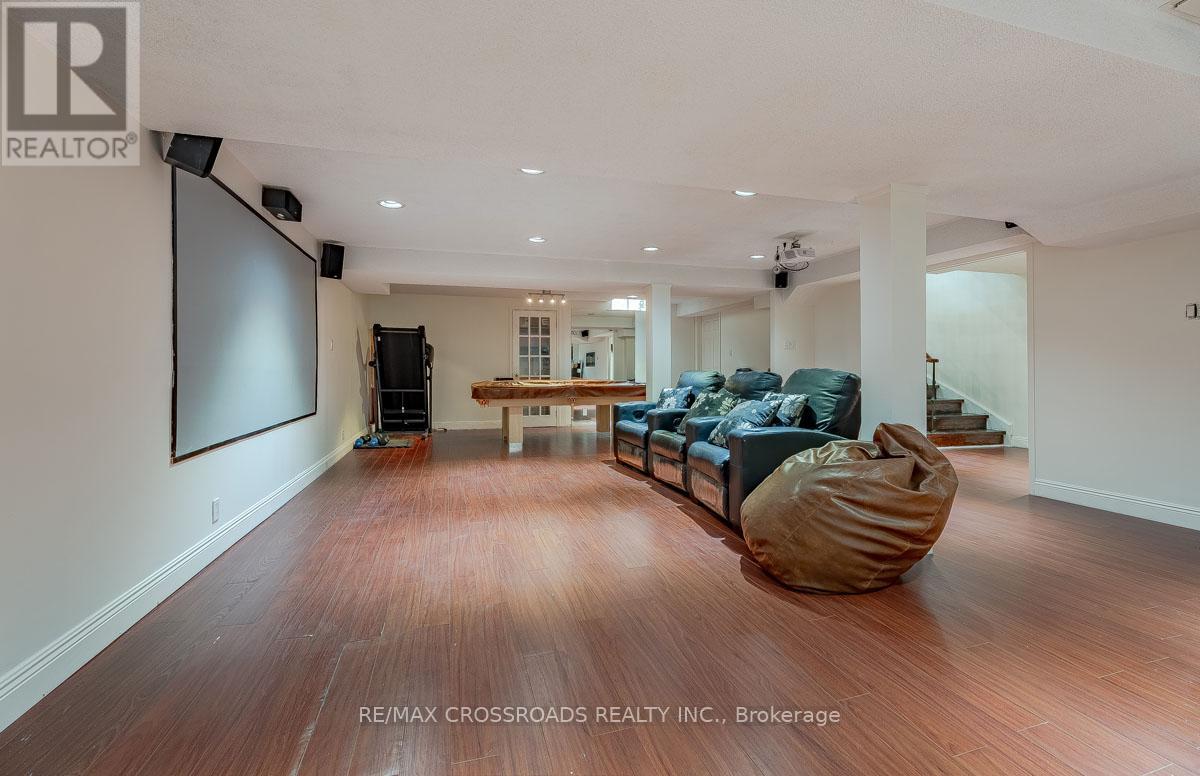
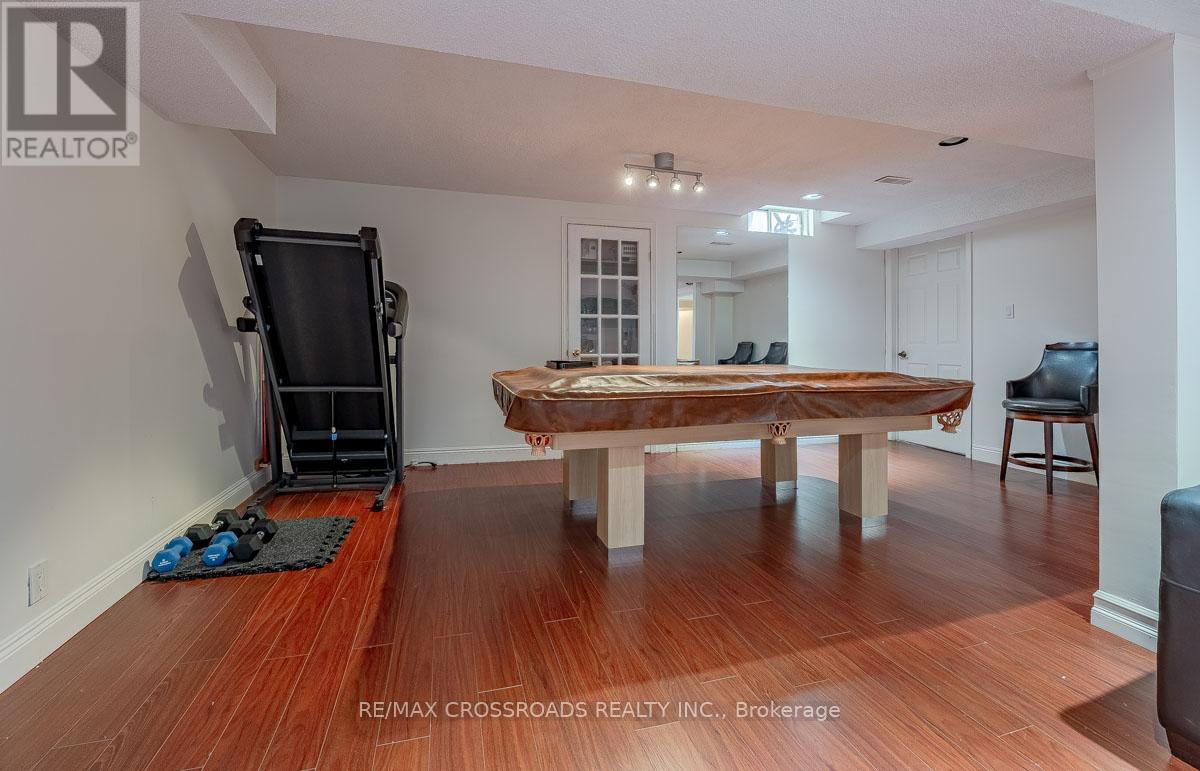
| Basement | Recreational, Games Room | 9.75 m | 5.64 m | 9.75 m x 5.64 m |
| Main Level | Living Room | 13.59 m | 3.35 m | 13.59 m x 3.35 m |
| Main Level | Dining Room | 13.59 m | 3.35 m | 13.59 m x 3.35 m |
| Main Level | Kitchen | 6.25 m | 3.6 m | 6.25 m x 3.6 m |
| Main Level | Family Room | 5.85 m | 3.6 m | 5.85 m x 3.6 m |
Utilities
| Cable | Installed |
| Electricity | Installed |
| Sewer | Installed |
https://www.realtor.ca/real-estate/29929716/16-heisey-drive-markham-markham-village-markham-village
Contact Us
Contact us for more information

This REALTOR.ca listing content is owned and licensed by REALTOR® members of The Canadian Real Estate Association
The trademarks REALTOR®, REALTORS®, and the REALTOR® logo are controlled by The Canadian Real Estate Association (CREA) and identify real estate professionals who are members of CREA. The trademarks MLS®, Multiple Listing Service® and the associated logos are owned by The Canadian Real Estate Association (CREA) and identify the quality of services provided by real estate professionals who are members of CREA. The trademark DDF® is owned by The Canadian Real Estate Association (CREA) and identifies CREA's Data Distribution Facility (DDF®)
June 19 2026 06:20:56
Toronto Regional Real Estate Board
RE/MAX Crossroads Realty Inc.