
16 Graf Harrow, Ontario N0R 1G0

3 Bedroom
2 Bathroom
Bungalow, Ranch
Fireplace
Central Air Conditioning
Forced Air, Heat Recovery Ventilation (Hrv)
$755,000
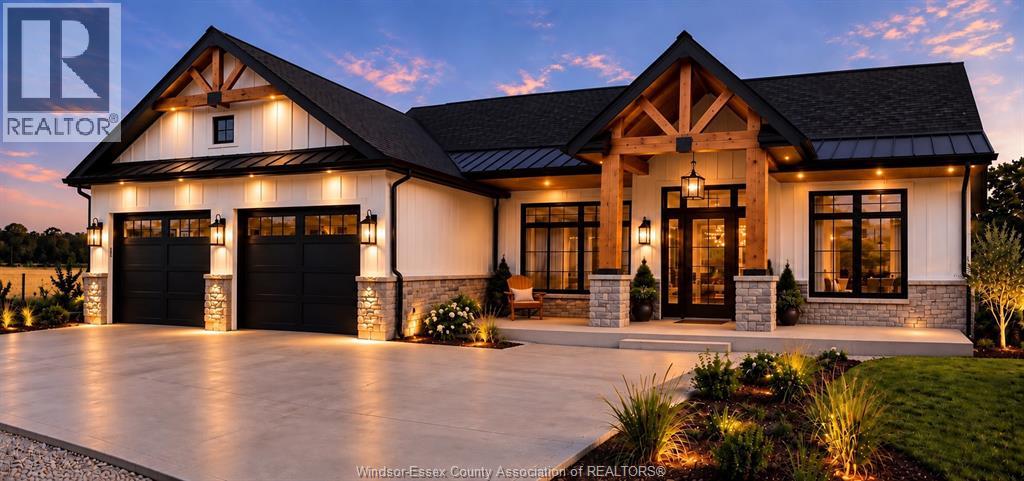
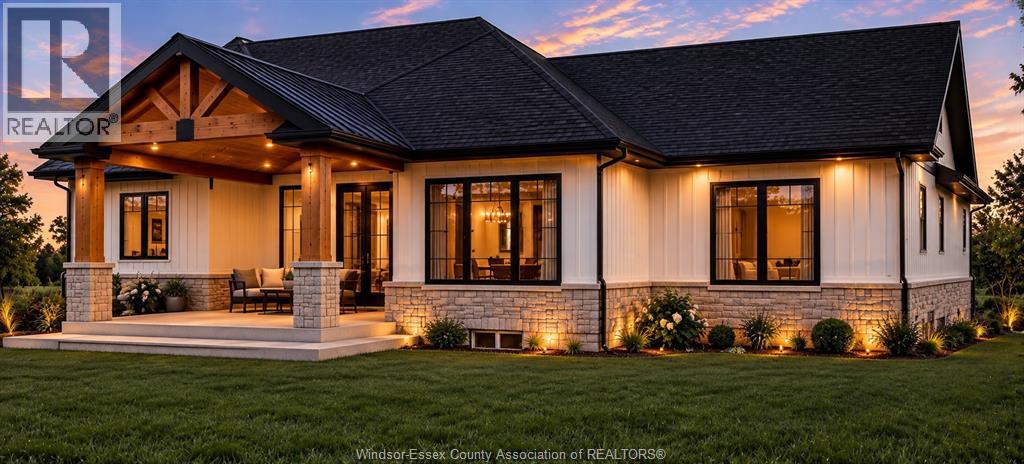
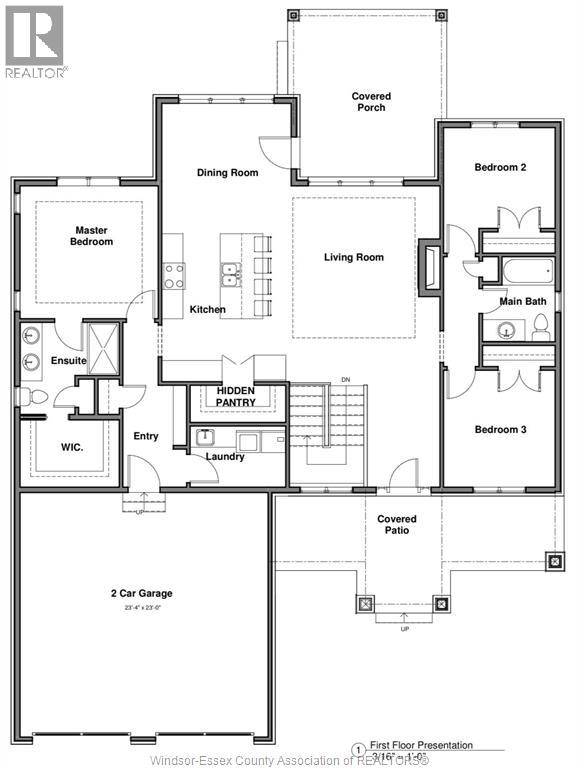
FULLY CUSTOM. EXCEPTIONAL CRAFTSMANSHIP. YOUR VISION BROUGHT TO LIFE! This approximately 1,700 sq. ft. ranch at 16 Graf in Harrow offers an exciting opportunity to build with Gosselin Homes, a premier builder in Windsor–Essex, at an attractive $755,000. This to-be-built home features 3 bedrooms, 2 full bathrooms and an attached double garage on a generous 67' x 117' lot. Best of all, this is a fully custom home—the purchaser makes all selections from start to finish, creating a home that reflects their style, tastes and lifestyle. Discover the details that set Gosselin Homes apart: impressive 9-foot ceilings, elegant 8-foot doors, engineered hardwood flooring and ceramic tile. A welcoming living room with a gas fireplace provides the perfect setting for relaxing or entertaining, while the kitchen pantry, main-floor laundry and garage with inside entry add everyday convenience. Your primary retreat includes a walk-in closet and private 4-piece ensuite with a heated floor—a luxurious touch you will appreciate every day. Enjoy morning coffee on the covered porch and unwind on the patio. The full unfinished basement with a roughed-in bathroom offers room to grow and exciting possibilities for future living space. An attractive stone and hardboard exterior complements the quality and attention to detail throughout. Experience Harrow’s small-town charm in a home built around you. At $755,000, this fully custom ranch combines generous space, standout features and Gosselin Homes craftsmanship. Contact Team Cush today and start bringing your dream home to life! (id:15069)
Property Details
| MLS® Number | 26024531 |
| Property Type | Single Family |
| Features | Double Width Or More Driveway, Gravel Driveway |
Building
| Bathroom Total | 2 |
| Bedrooms Above Ground | 3 |
| Bedrooms Total | 3 |
| Architectural Style | Bungalow, Ranch |
| Construction Style Attachment | Detached |
| Cooling Type | Central Air Conditioning |
| Exterior Finish | Stone |
| Fireplace Fuel | Gas |
| Fireplace Present | Yes |
| Fireplace Type | Direct Vent |
| Flooring Type | Ceramic/porcelain, Hardwood |
| Foundation Type | Concrete |
| Heating Fuel | Natural Gas |
| Heating Type | Forced Air, Heat Recovery Ventilation (hrv) |
| Stories Total | 1 |
| Type | House |
Parking
| Attached Garage | |
| Garage | |
| Inside Entry |
Land
| Acreage | No |
| Size Irregular | 67 X 117ft |
| Size Total Text | 67 X 117ft |
| Zoning Description | Res |
Rooms
| Level | Type | Length | Width | Dimensions |
|---|---|---|---|---|
| Main Level | 4pc Ensuite Bath | Measurements not available | ||
| Main Level | 4pc Bathroom | Measurements not available | ||
| Main Level | Laundry Room | Measurements not available | ||
| Main Level | Bedroom | Measurements not available | ||
| Main Level | Bedroom | Measurements not available | ||
| Main Level | Primary Bedroom | Measurements not available | ||
| Main Level | Dining Room | Measurements not available | ||
| Main Level | Kitchen | Measurements not available | ||
| Main Level | Living Room/fireplace | Measurements not available | ||
| Main Level | Foyer | Measurements not available |
Contact Us
Contact us for more information

This REALTOR.ca listing content is owned and licensed by REALTOR® members of The Canadian Real Estate Association
The trademarks REALTOR®, REALTORS®, and the REALTOR® logo are controlled by The Canadian Real Estate Association (CREA) and identify real estate professionals who are members of CREA. The trademarks MLS®, Multiple Listing Service® and the associated logos are owned by The Canadian Real Estate Association (CREA) and identify the quality of services provided by real estate professionals who are members of CREA. The trademark DDF® is owned by The Canadian Real Estate Association (CREA) and identifies CREA's Data Distribution Facility (DDF®)
October 06 2026 12:00:25
Windsor-Essex County Association of REALTORS®
Pinnacle Plus Realty Ltd.