
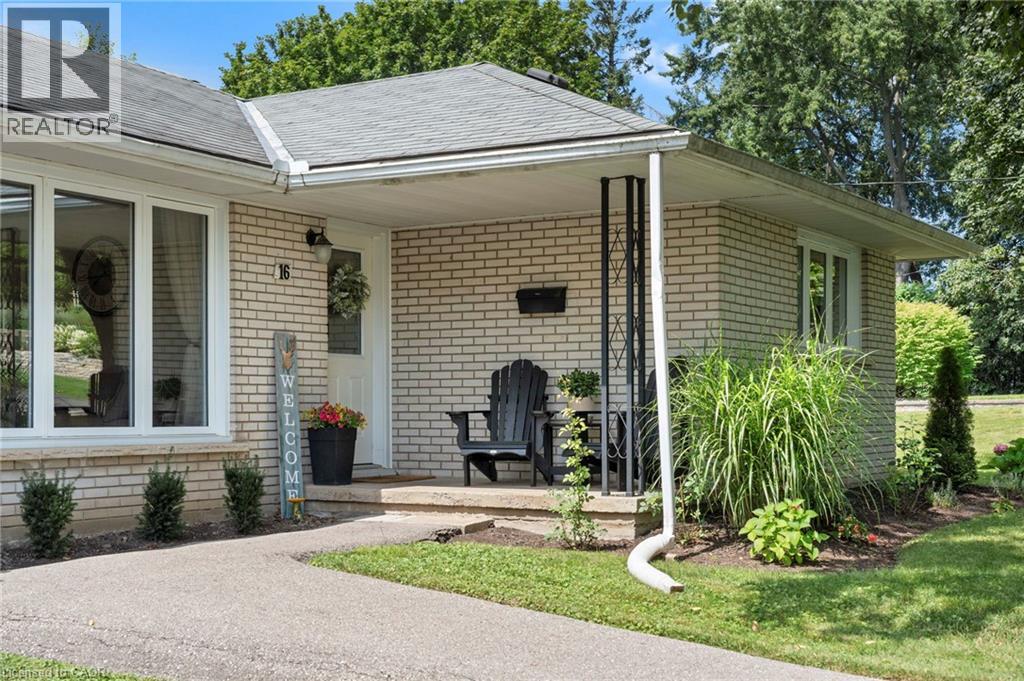
16 Gibson Drive Simcoe, Ontario N3Y 3L2
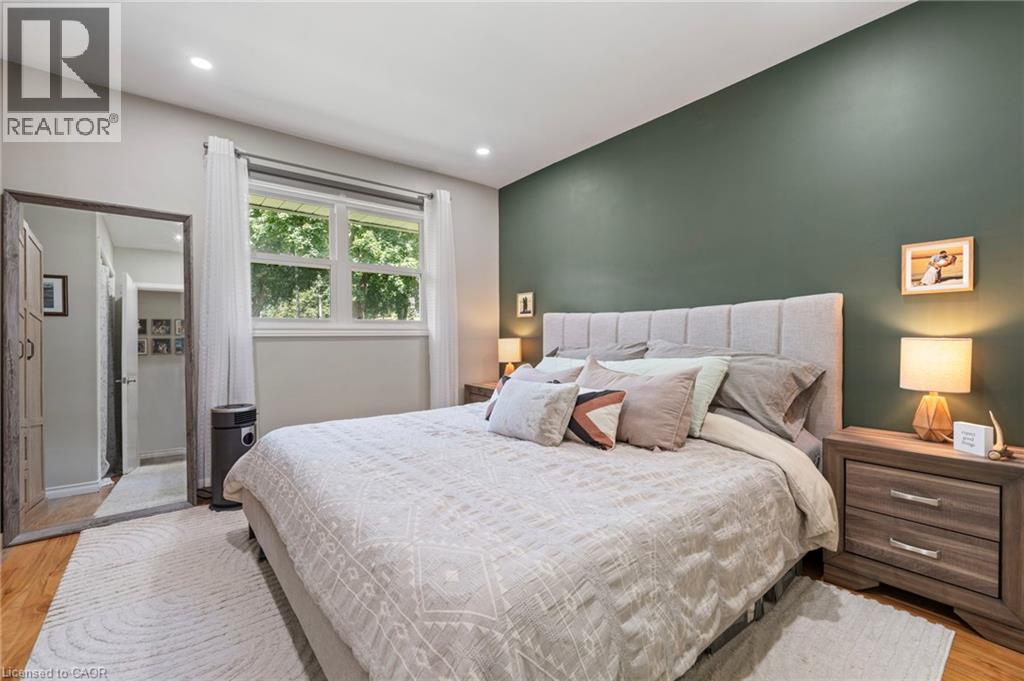
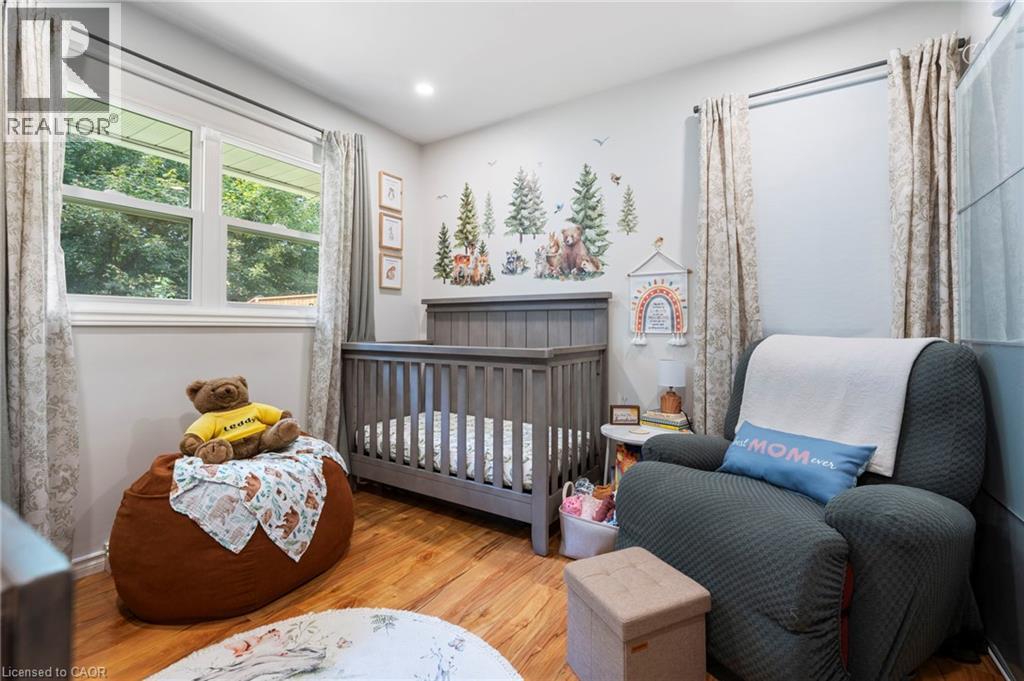
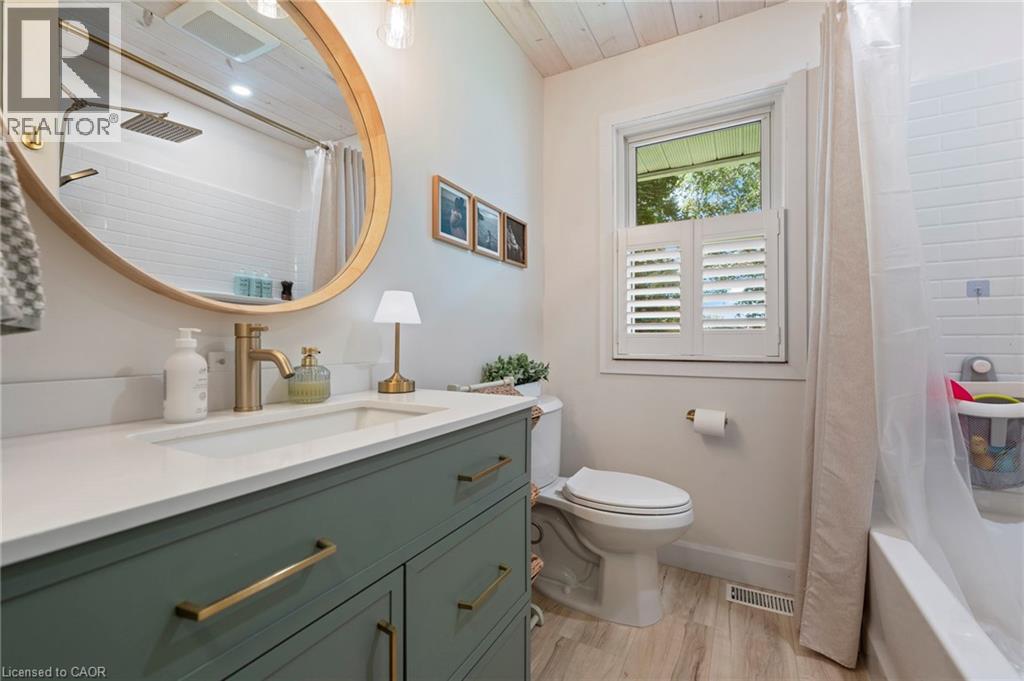
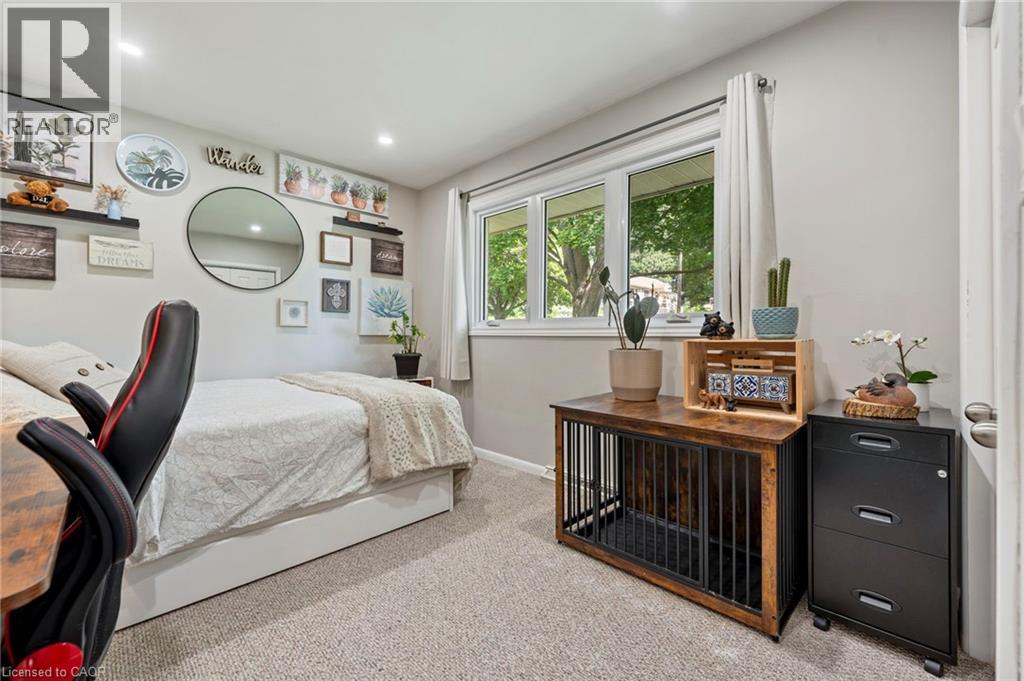

3 Bedroom
2 Bathroom
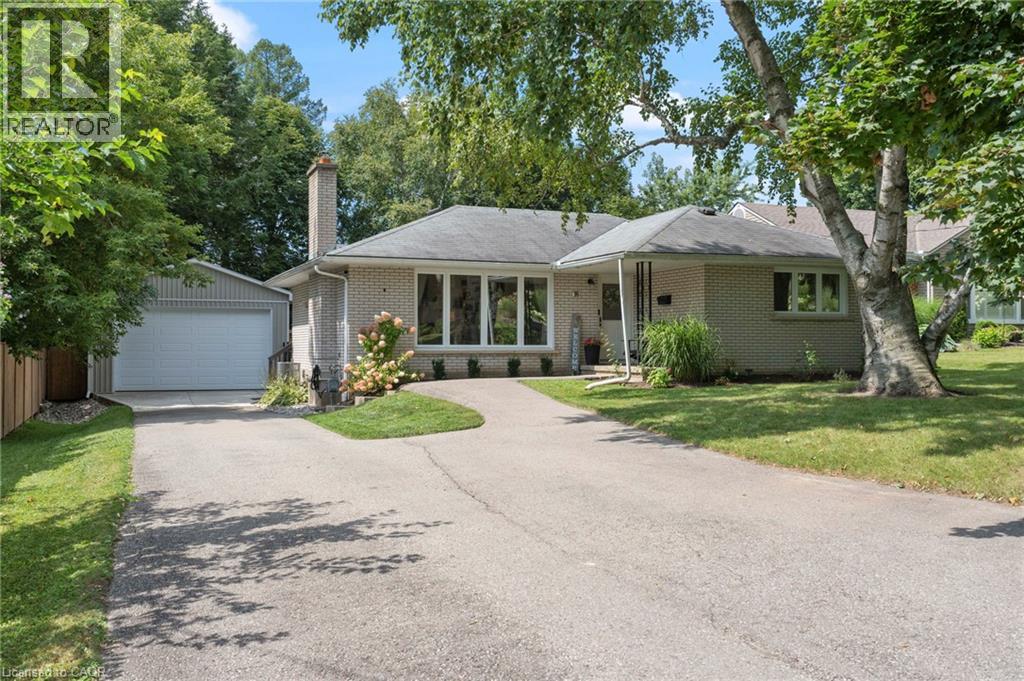
1,509 sqft
Bungalow
Central Air Conditioning
Forced Air
$699,900
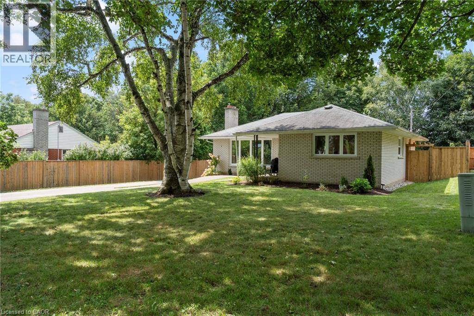
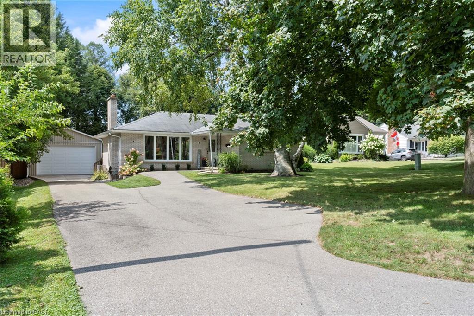
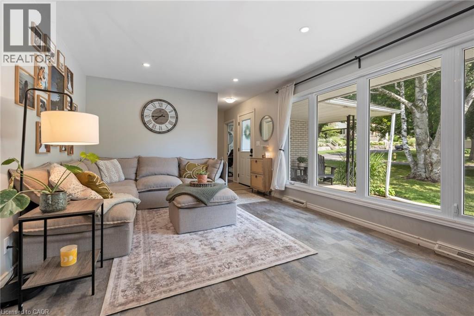
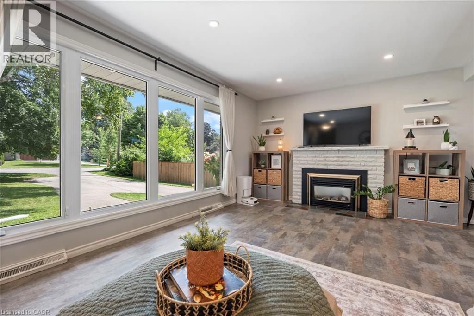
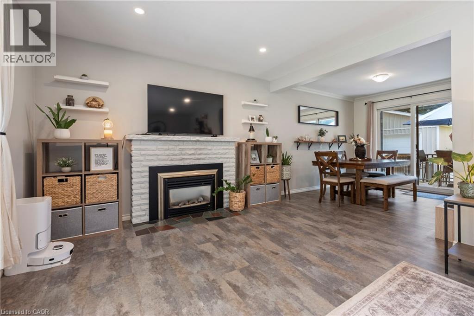
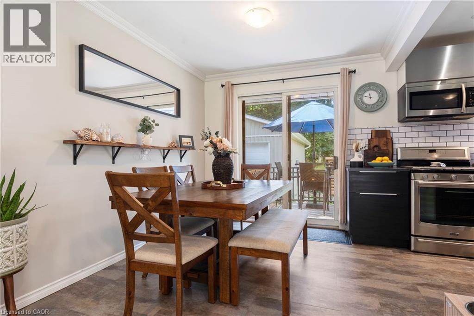
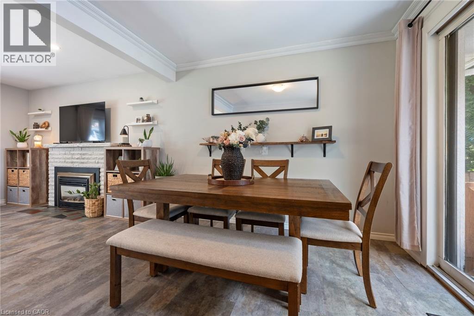
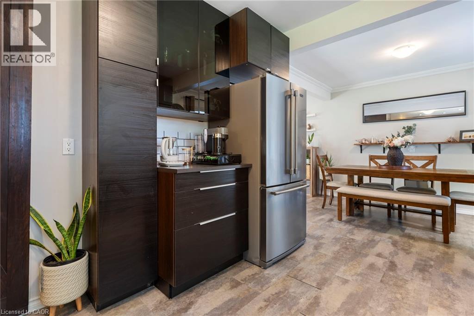
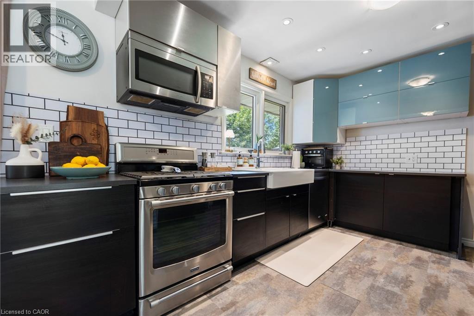
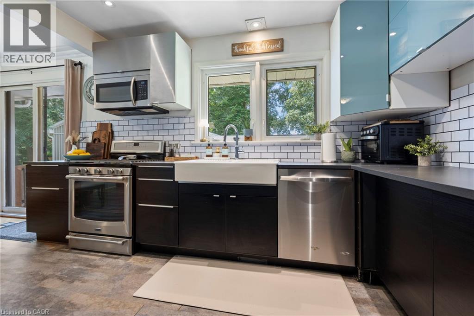
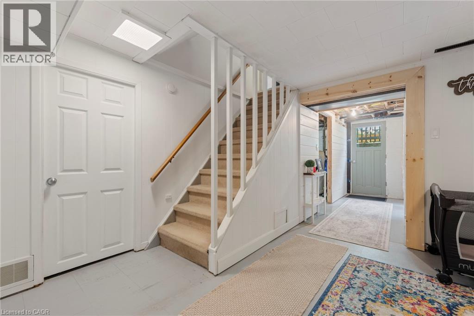
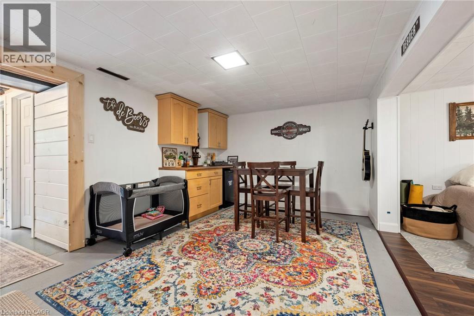
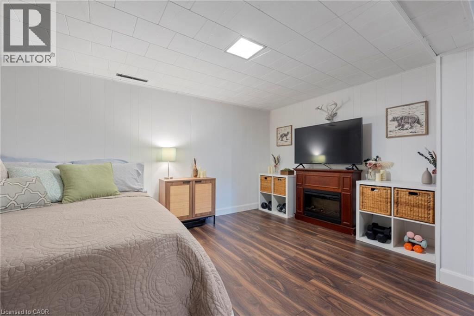
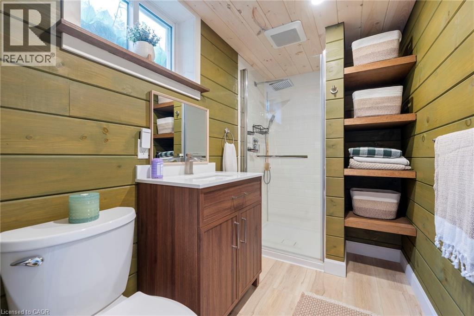
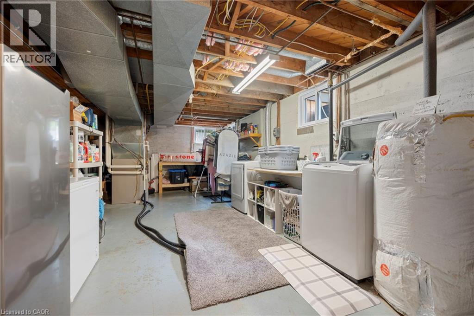
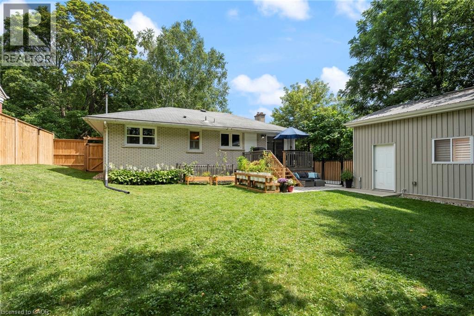
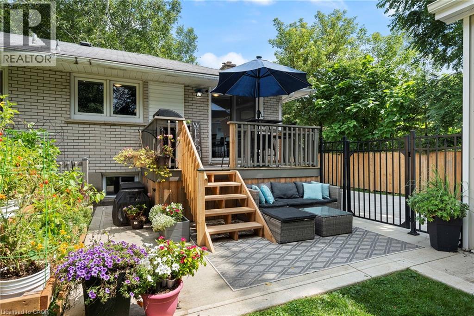
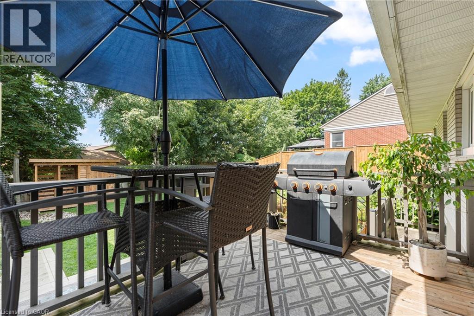
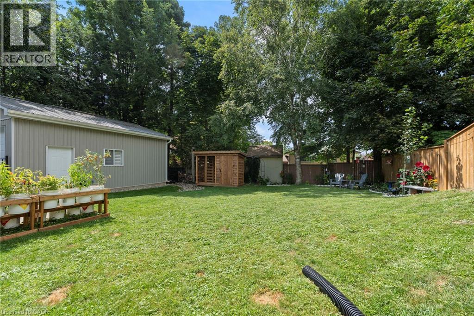
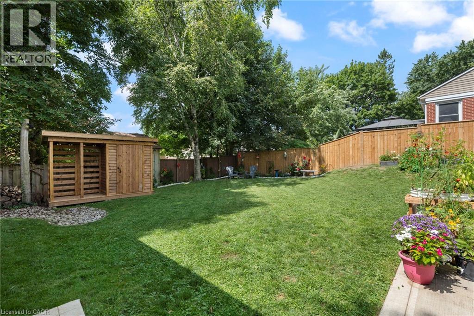
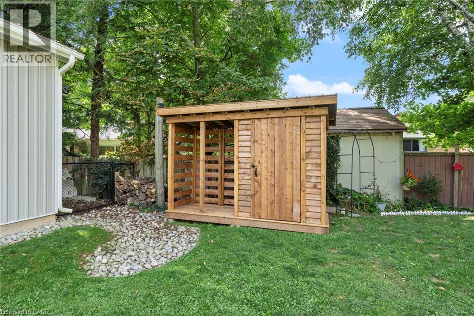
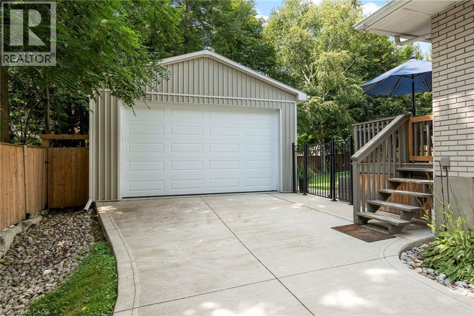
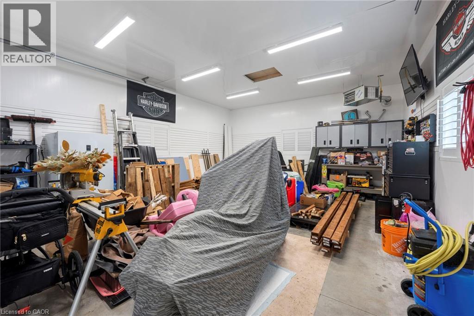
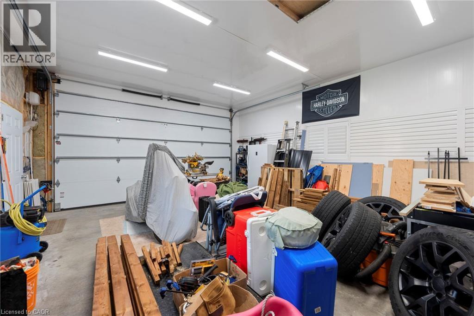

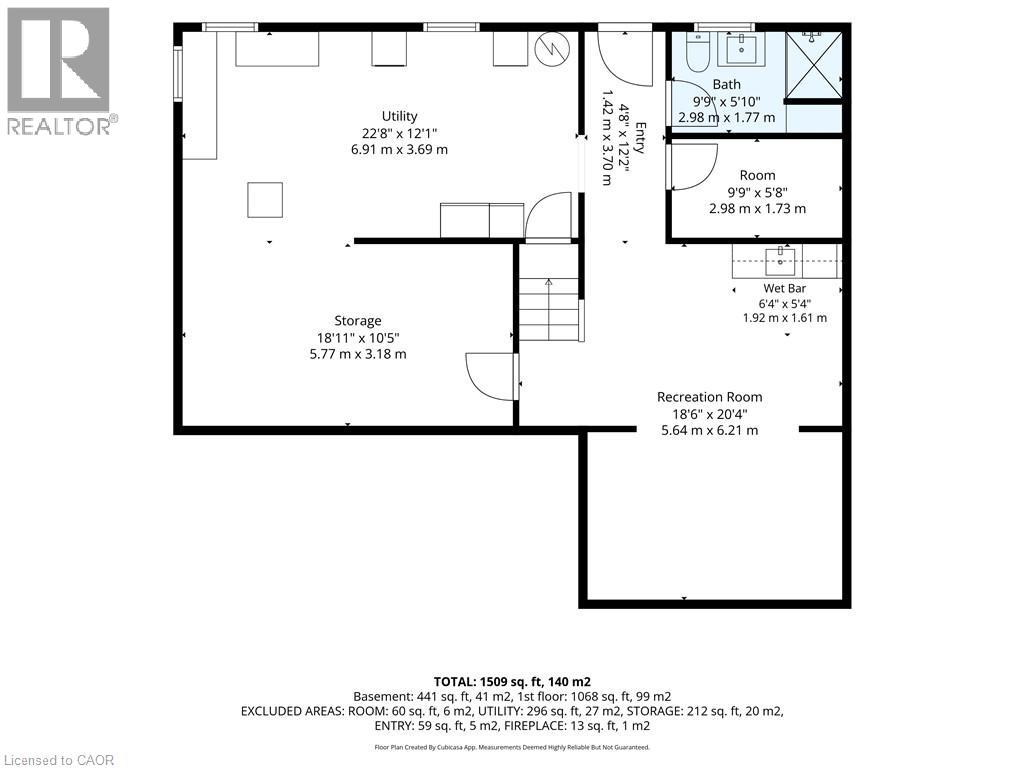
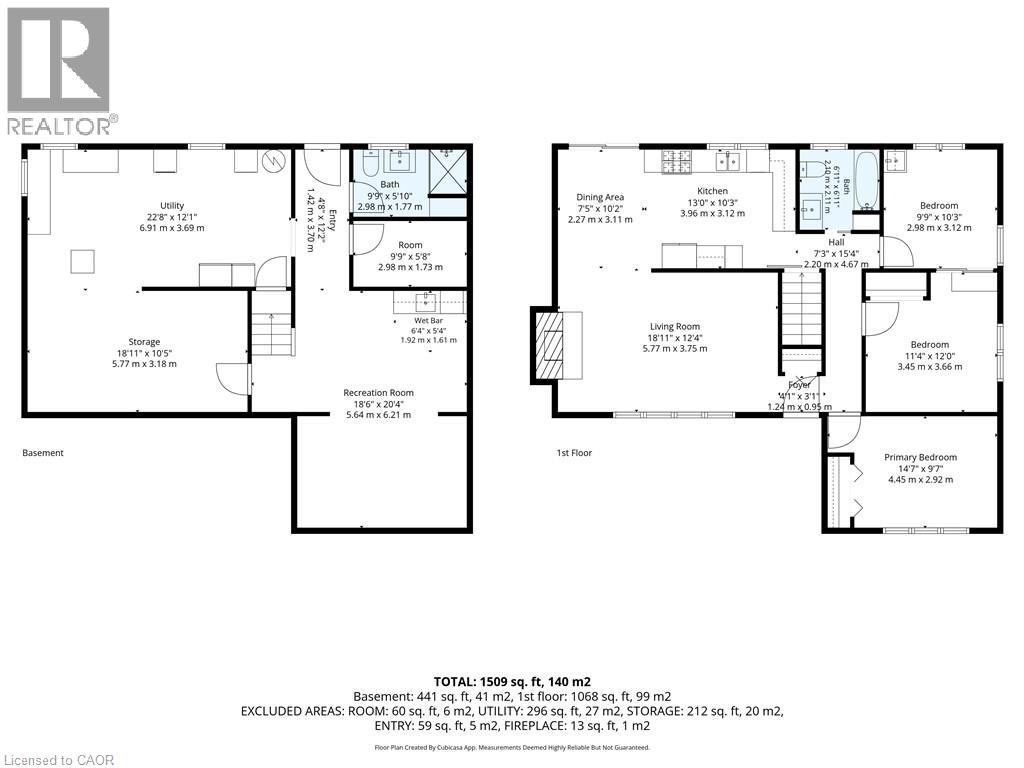
Welcome to 16 Gibson Drive, nestled in a great mature neighbourhood in Simcoe! This bright and inviting 3-bedroom bungalow offers a comfortable layout with plenty of updates and space for the whole family. The open-concept living and dining area is filled with natural light and creates a warm, welcoming space for everyday living and entertaining. The updated kitchen offers modern finishes and functionality, while the updated main-floor bathroom adds to the home’s move-in-ready appeal. The partially finished basement provides even more living space with a spacious recreation room, a second updated bathroom, and convenient walk-up access to the backyard. Outside, enjoy a private, fully fenced yard—perfect for relaxing, entertaining, or letting the kids play. A standout feature is the new detached shop, complete with hydro and heat, offering an ideal space for a workshop, hobbies, storage, or the car enthusiast. Located in a desirable, established neighbourhood close to schools, parks, shopping, and amenities, this well-maintained bungalow is a fantastic opportunity to settle into the Simcoe community. (id:15069)
Property Details
| MLS® Number | 40857651 |
| Property Type | Single Family |
| Parking Space Total | 6 |
Building
| Bathroom Total | 2 |
| Bedrooms Above Ground | 3 |
| Bedrooms Total | 3 |
| Appliances | Dishwasher, Dryer, Refrigerator, Stove, Washer |
| Architectural Style | Bungalow |
| Basement Development | Partially Finished |
| Basement Type | Full (partially Finished) |
| Construction Style Attachment | Detached |
| Cooling Type | Central Air Conditioning |
| Exterior Finish | Brick |
| Heating Fuel | Natural Gas |
| Heating Type | Forced Air |
| Stories Total | 1 |
| Size Interior | 1,509 Sqft |
| Type | House |
| Utility Water | Municipal Water |
Parking
| Detached Garage |
Land
| Acreage | No |
| Sewer | Municipal Sewage System |
| Size Frontage | 79 Ft |
| Size Total Text | Under 1/2 Acre |
| Zoning Description | R1-a |
Rooms
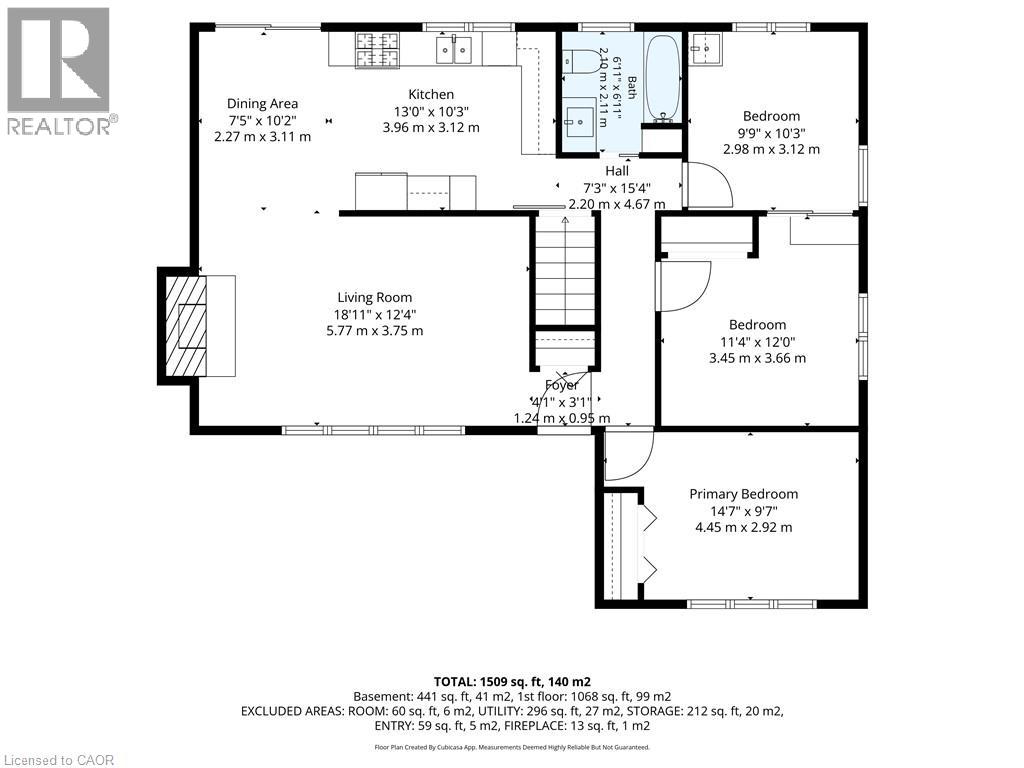
| Level | Type | Length | Width | Dimensions |
|---|---|---|---|---|
| Basement | 3pc Bathroom | Measurements not available | ||
| Basement | Recreation Room | 18'6'' x 20'4'' | ||
| Main Level | Bedroom | 14'7'' x 9'7'' | ||
| Main Level | Bedroom | 11'4'' x 12'0'' | ||
| Main Level | Bedroom | 9'9'' x 10'3'' | ||
| Main Level | 4pc Bathroom | Measurements not available | ||
| Main Level | Kitchen | 13'0'' x 10'3'' | ||
| Main Level | Dining Room | 7'5'' x 10'2'' | ||
| Main Level | Living Room | 18'11'' x 12'4'' |
https://www.realtor.ca/real-estate/30187196/16-gibson-drive-simcoe
Contact Us
Contact us for more information

This REALTOR.ca listing content is owned and licensed by REALTOR® members of The Canadian Real Estate Association
The trademarks REALTOR®, REALTORS®, and the REALTOR® logo are controlled by The Canadian Real Estate Association (CREA) and identify real estate professionals who are members of CREA. The trademarks MLS®, Multiple Listing Service® and the associated logos are owned by The Canadian Real Estate Association (CREA) and identify the quality of services provided by real estate professionals who are members of CREA. The trademark DDF® is owned by The Canadian Real Estate Association (CREA) and identifies CREA's Data Distribution Facility (DDF®)
August 29 2026 07:29:22
REALTORS® Association of Hamilton-Burlington
RE/MAX Erie Shores Realty Inc. Brokerage