
16 Gabriel Road West Nipissing, Ontario P0H 2M0
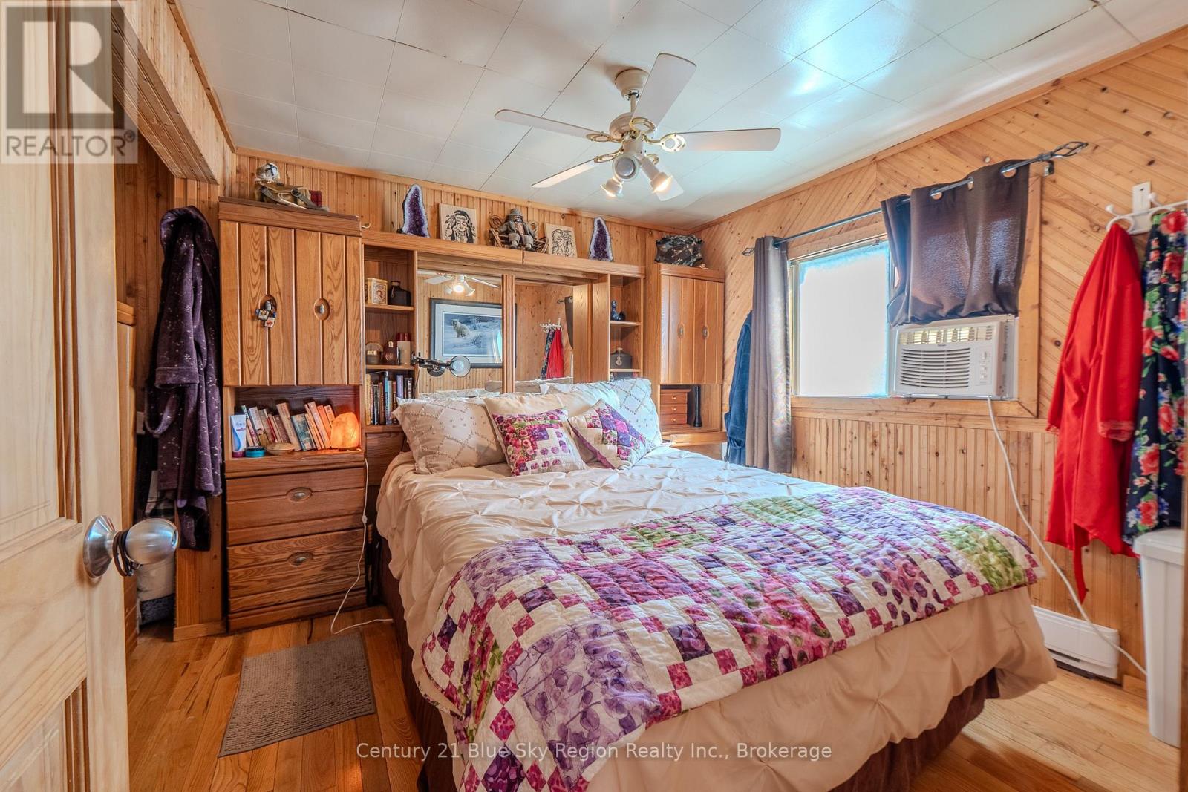
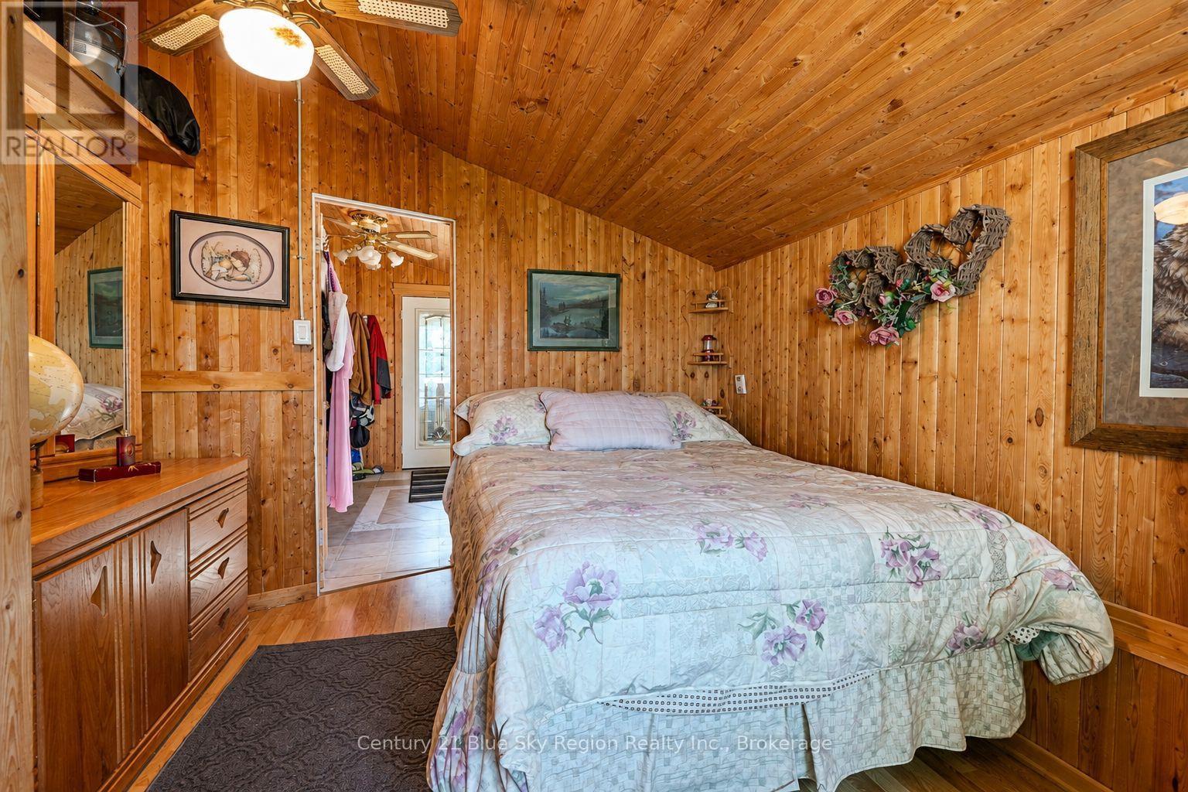
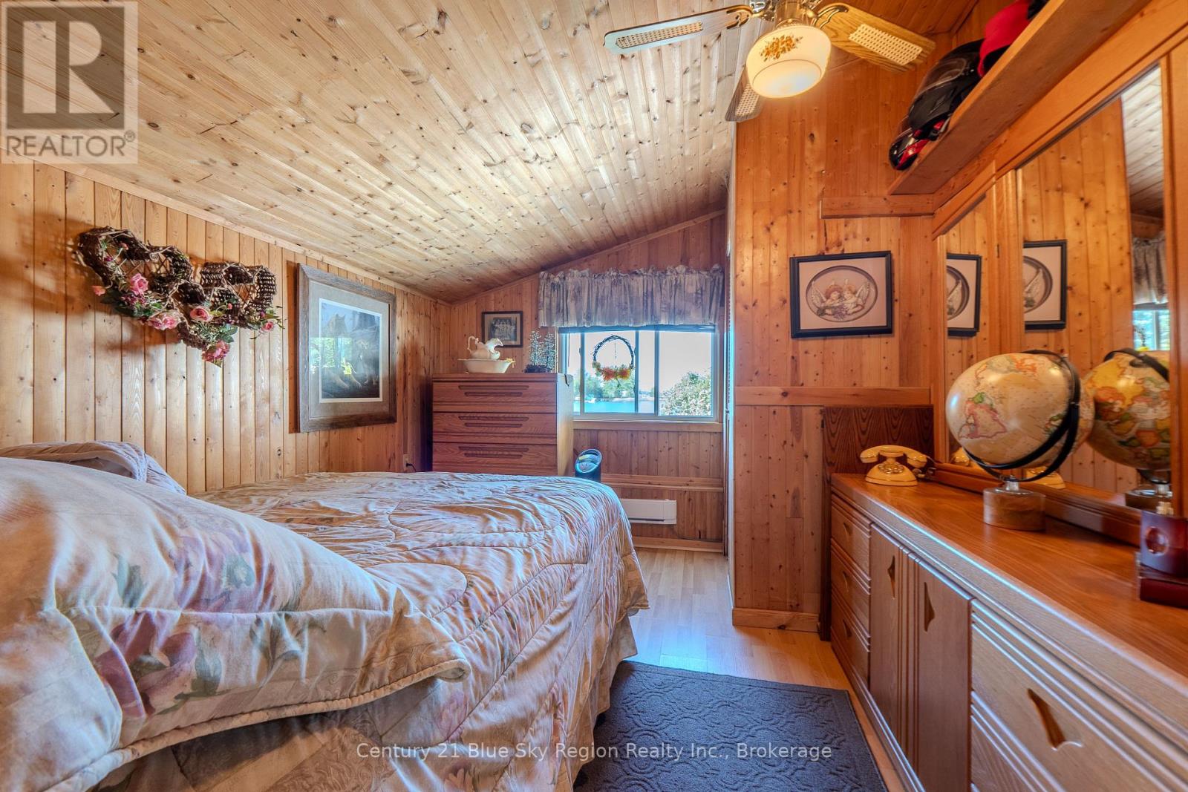
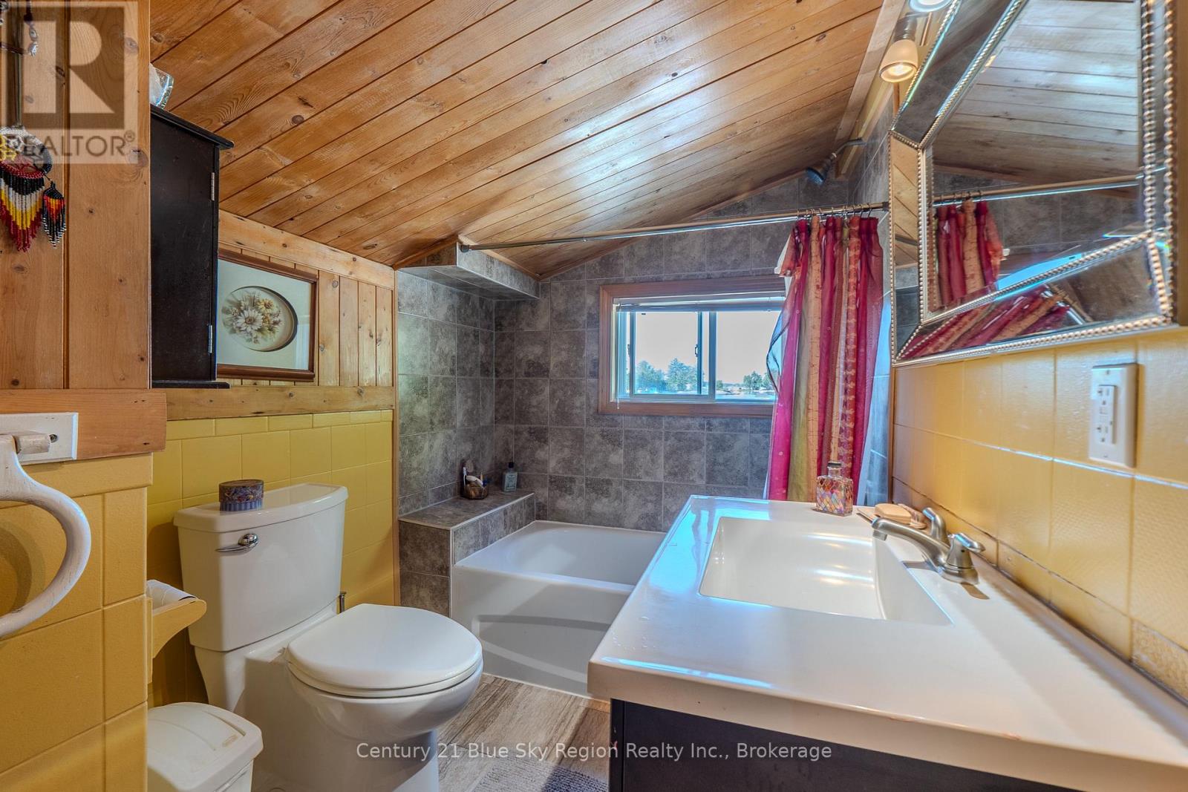

2 Bedroom
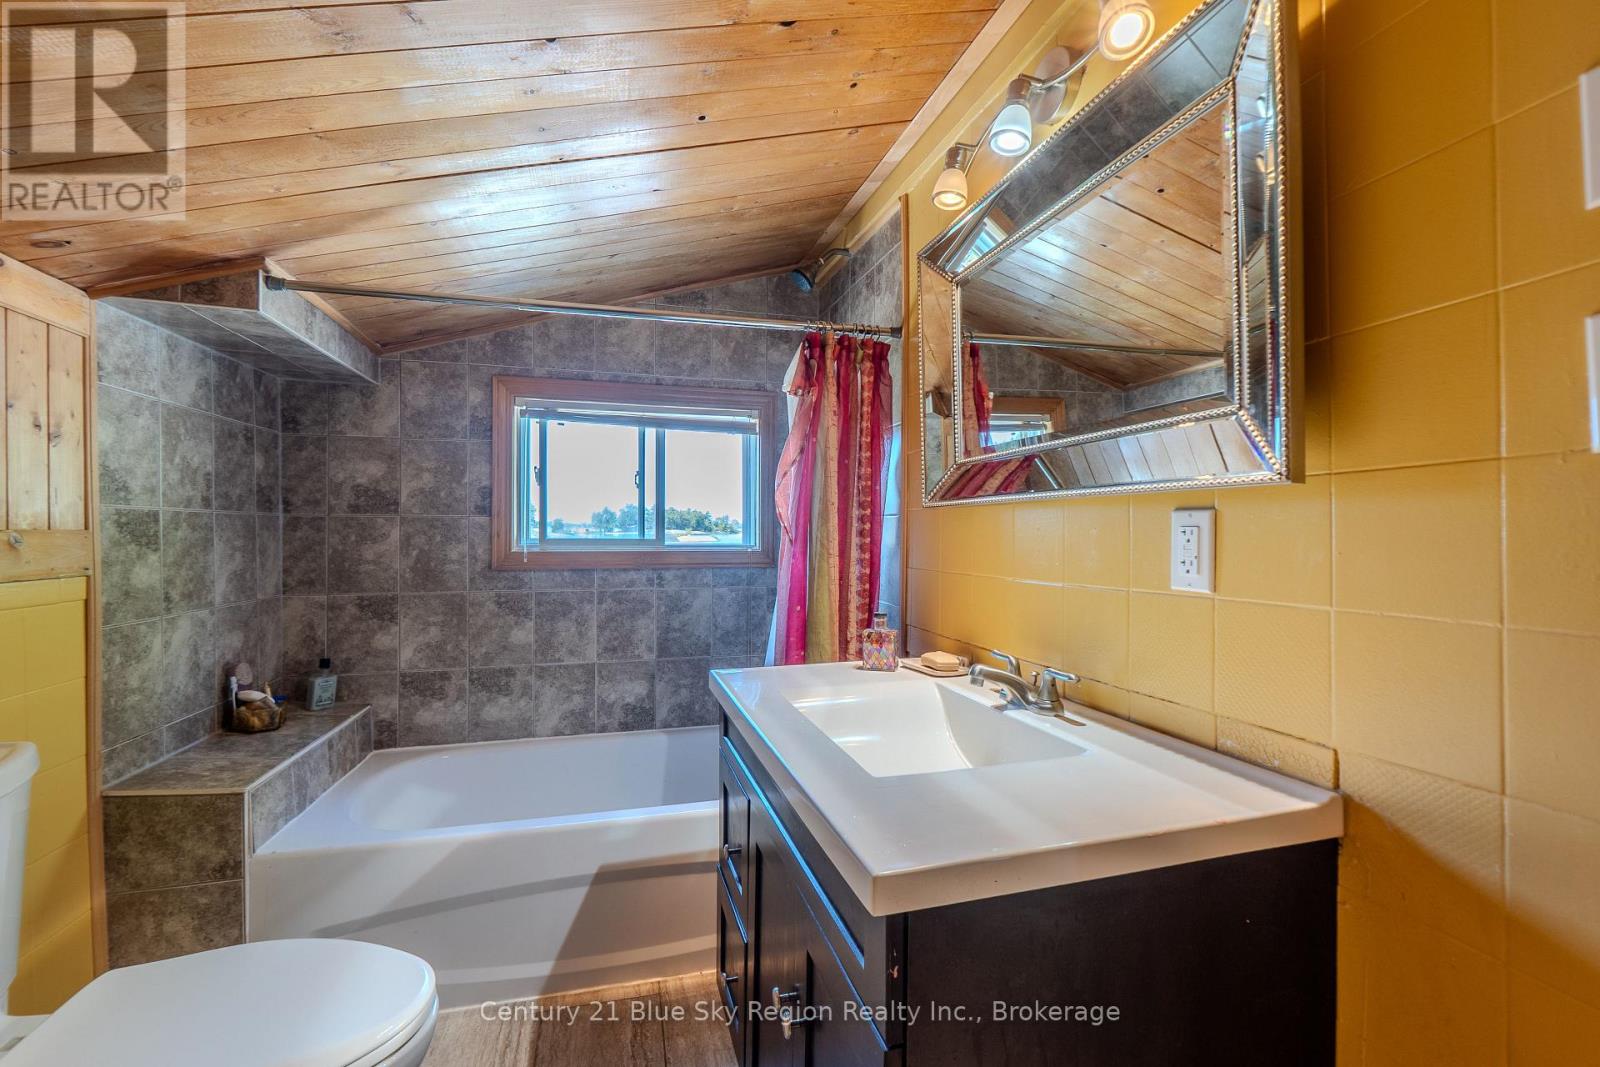
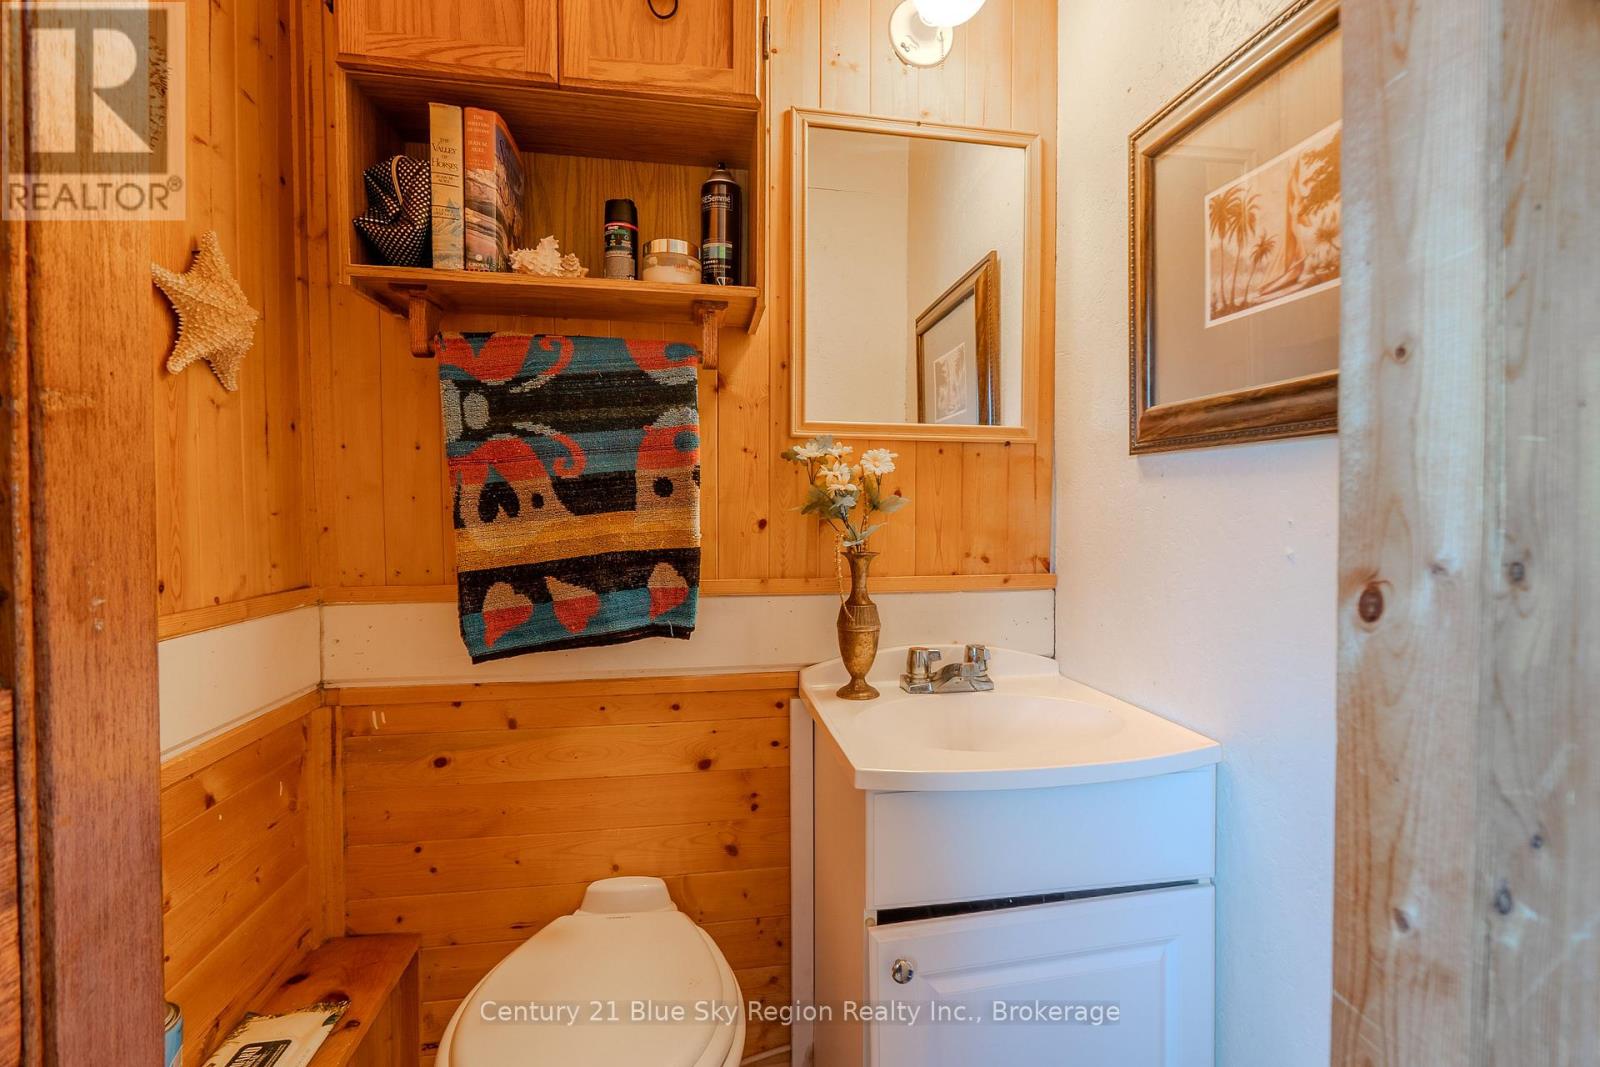
2 Bathroom
700 - 1,100 sqft
Bungalow
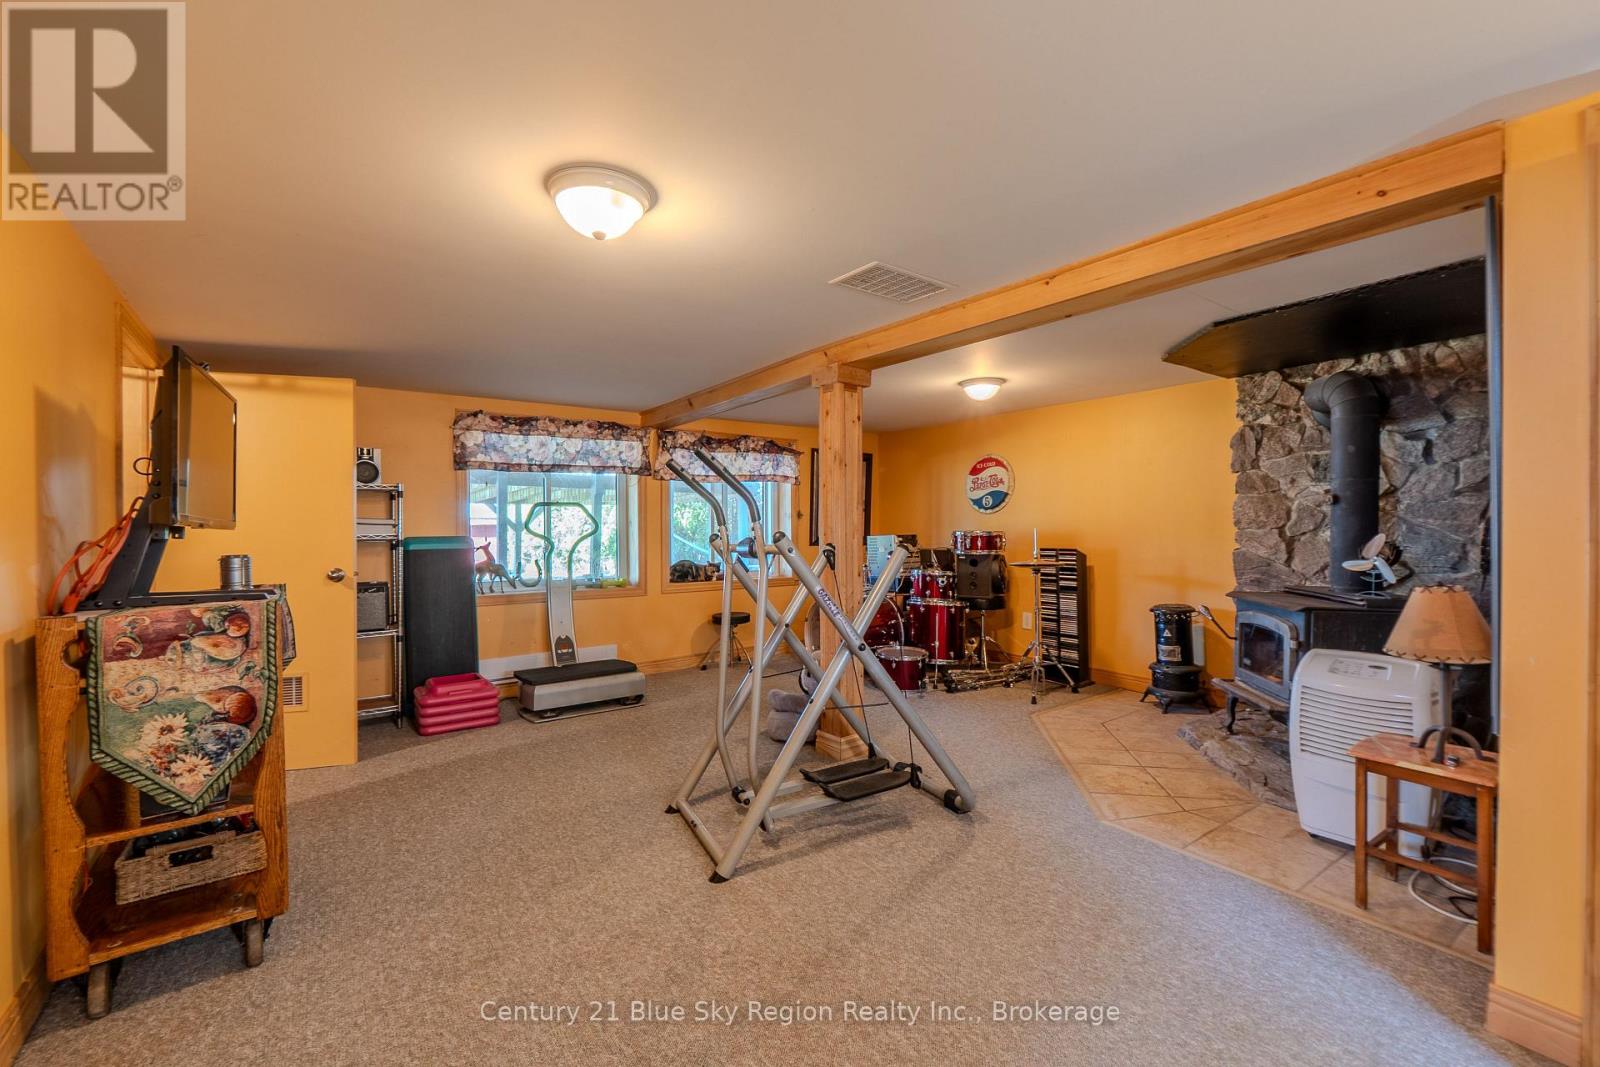
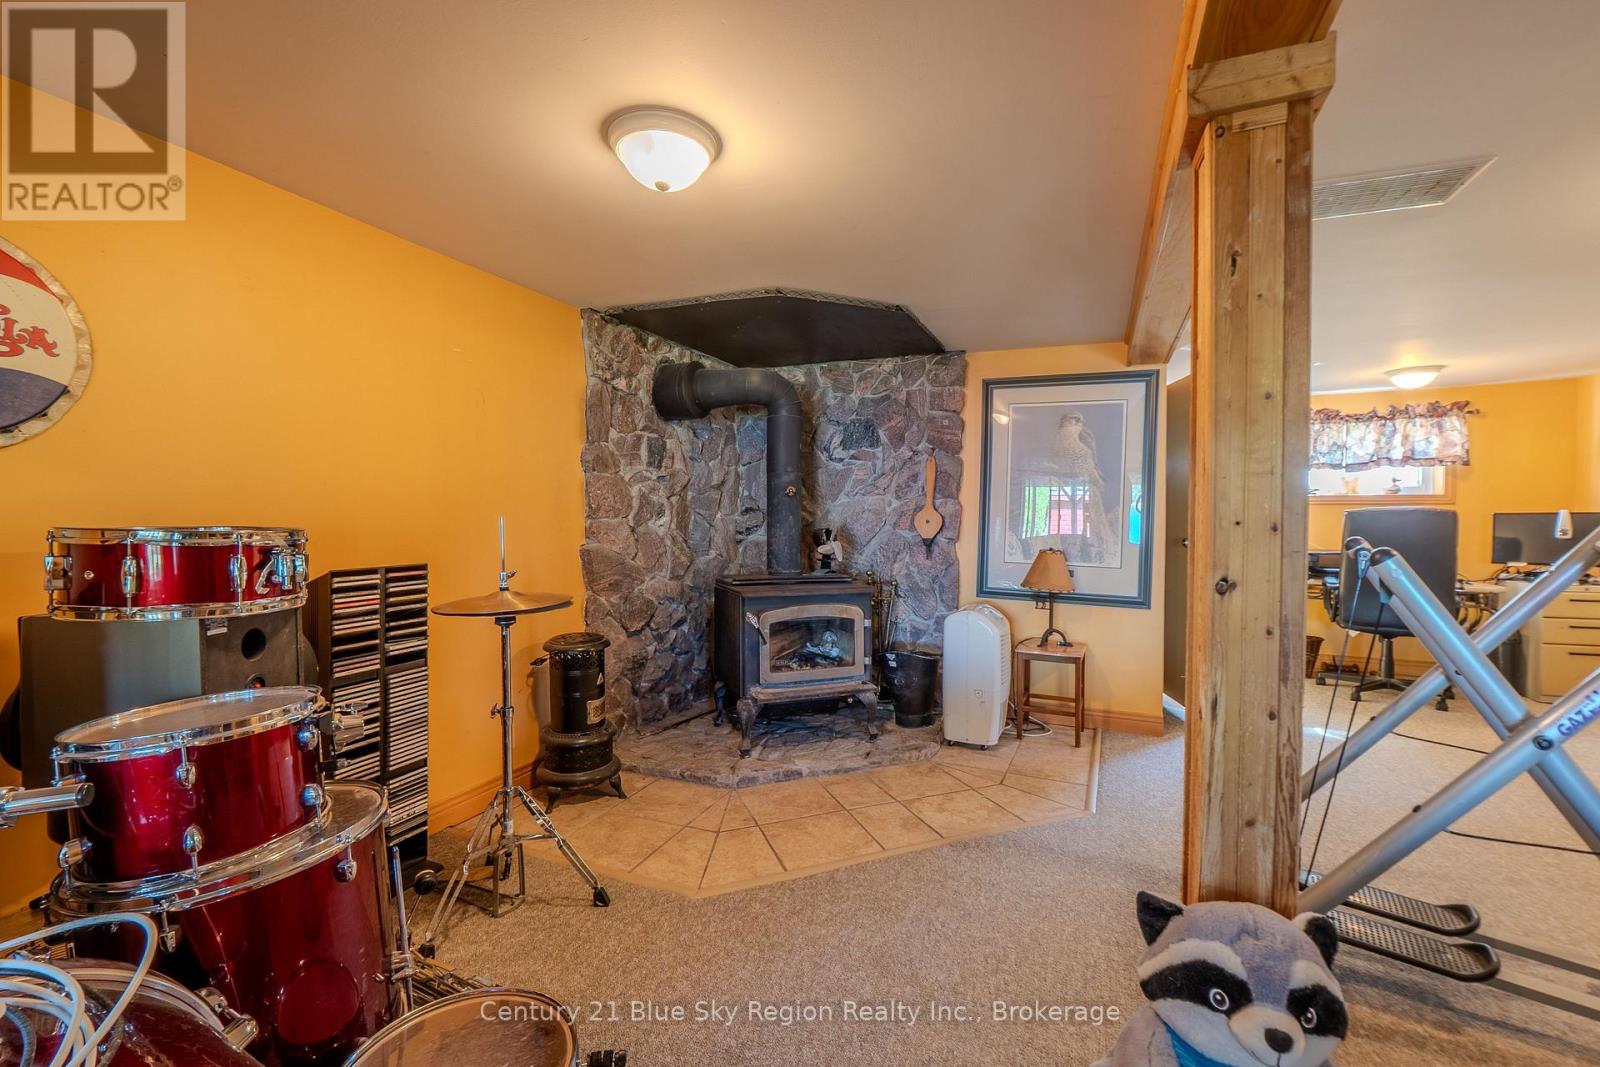
Fireplace
None
Baseboard Heaters
Waterfront On Lake
Landscaped
$349,900

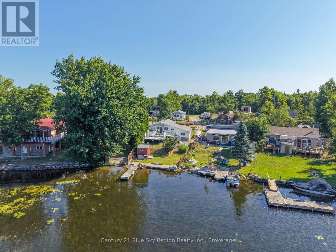
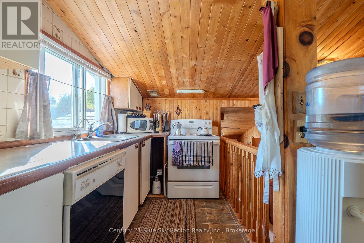
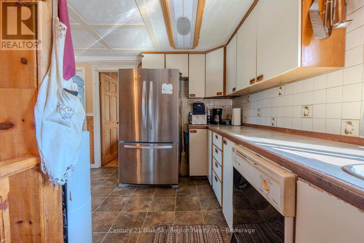
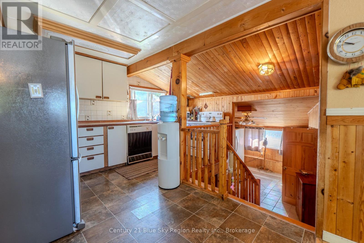
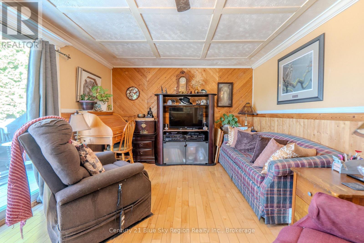
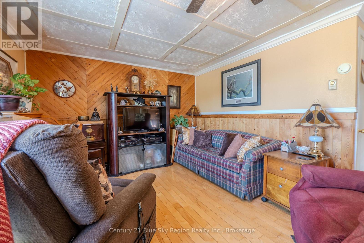
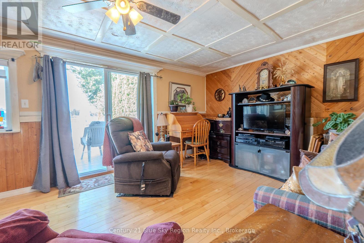
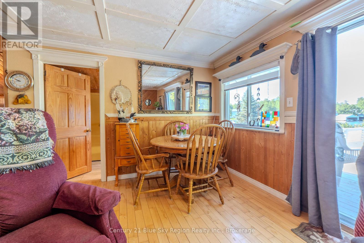
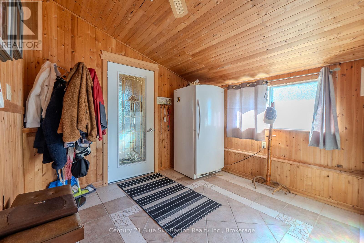
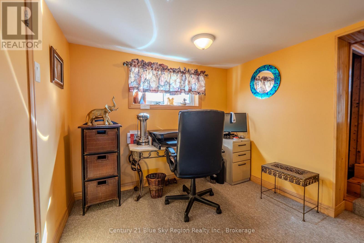
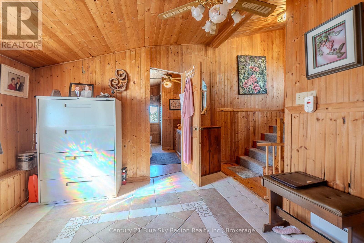
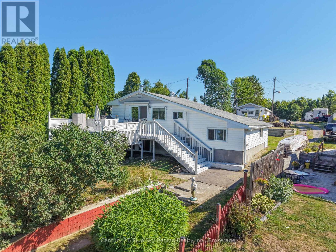
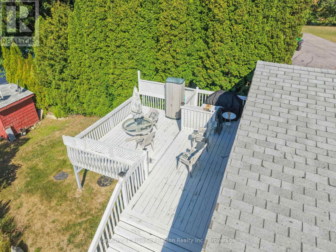
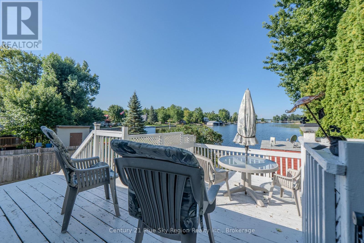
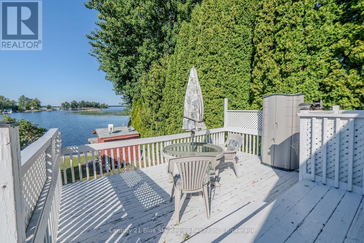
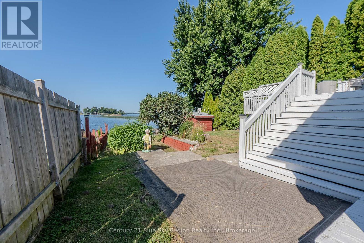
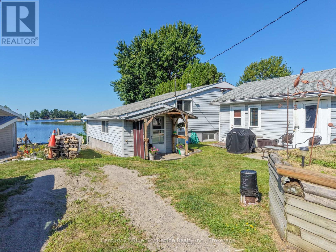
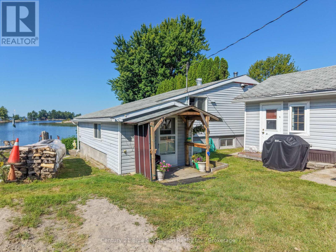
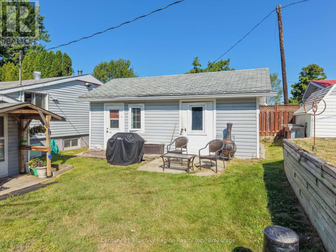
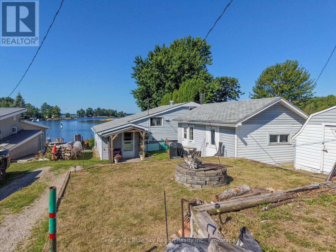
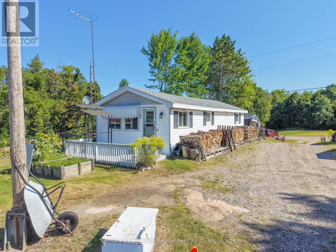
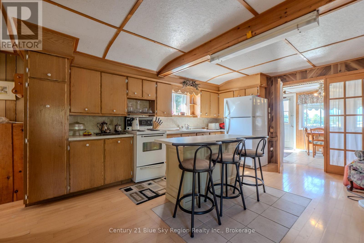
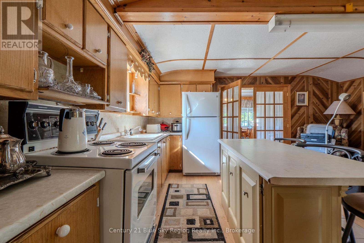
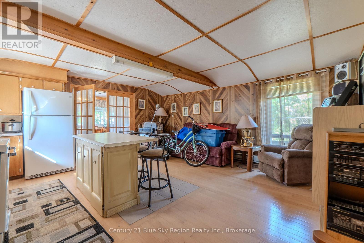
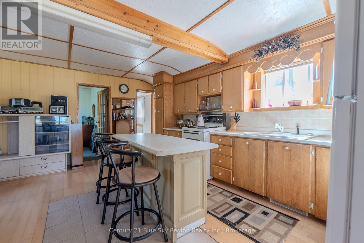
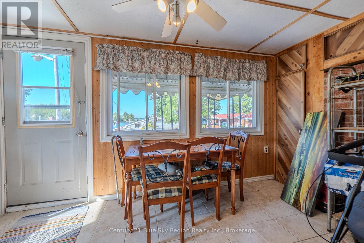
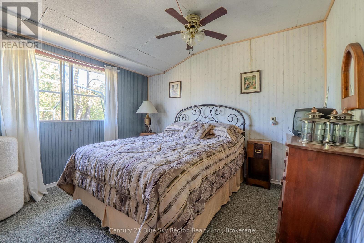
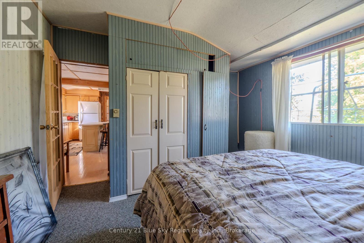
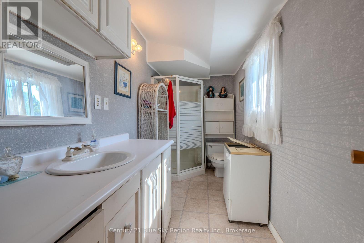
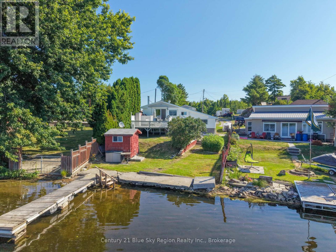
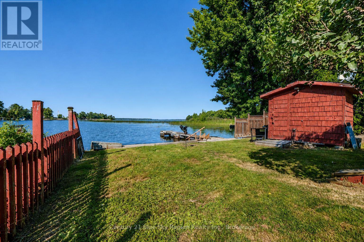
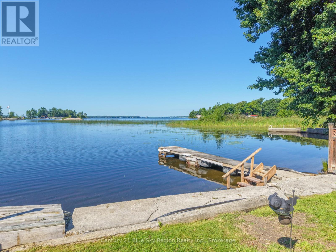
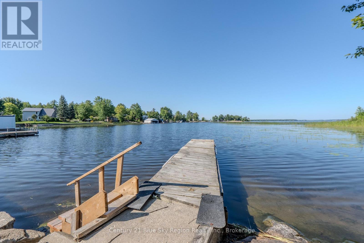
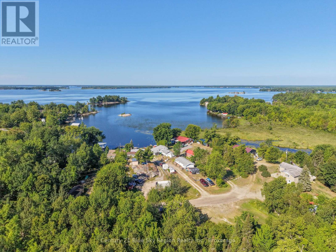
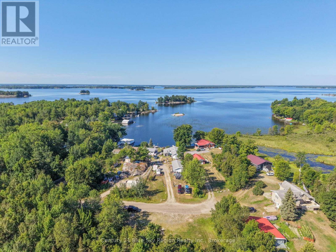
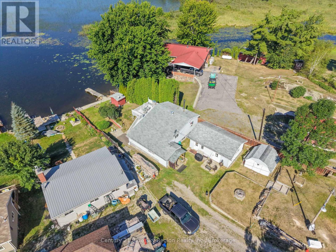
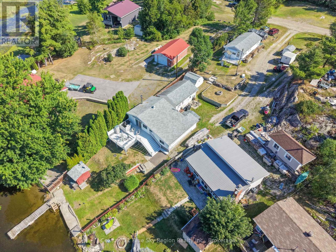
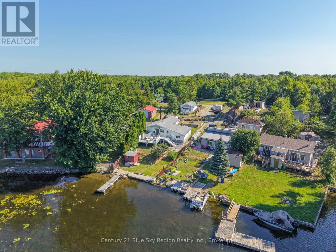
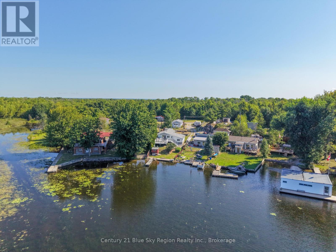
Discover your own piece of waterfront on the shores of Lake Nipissing! This welcoming property features a 2-bedroom, 1.5 bathroom main home with comfortable living spaces framed by beautiful lake views, paired with a private, self contained 1-bedroom cottage. The separate guest quarters offer fantastic flexibility, ideal for hosting family and friends, generating potential rental income, or setting up a dedicated home office. Complete with direct water access and tranquil natural surroundings, this versatile property delivers an authentic Northern Ontario lakeside experience. (id:15069)
Property Details
| MLS® Number | X13676396 |
| Property Type | Single Family |
| Community Name | Verner |
| Amenities Near By | Golf Nearby, Place Of Worship |
| Community Features | Fishing, School Bus |
| Easement | Unknown |
| Features | Irregular Lot Size, Sauna |
| Parking Space Total | 4 |
| Structure | Shed |
| View Type | Lake View, View Of Water, Direct Water View |
| Water Front Name | Lake Nipissing |
| Water Front Type | Waterfront On Lake |
Building
| Bathroom Total | 2 |
| Bedrooms Above Ground | 2 |
| Bedrooms Total | 2 |
| Amenities | Fireplace(s) |
| Appliances | Water Heater, Water Purifier, Water Softener, Dishwasher, Dryer, Stove, Washer, Refrigerator |
| Architectural Style | Bungalow |
| Basement Development | Finished |
| Basement Type | Full (finished) |
| Construction Style Attachment | Detached |
| Cooling Type | None |
| Exterior Finish | Vinyl Siding |
| Fireplace Present | Yes |
| Foundation Type | Block |
| Half Bath Total | 1 |
| Heating Fuel | Electric, Wood |
| Heating Type | Baseboard Heaters |
| Stories Total | 1 |
| Size Interior | 700 - 1,100 Sqft |
| Type | House |
| Utility Water | Drilled Well |
Parking
| No Garage |
Land
| Access Type | Year-round Access, Private Docking |
| Acreage | No |
| Land Amenities | Golf Nearby, Place Of Worship |
| Landscape Features | Landscaped |
| Sewer | Holding Tank |
| Size Depth | 168 Ft ,4 In |
| Size Frontage | 50 Ft |
| Size Irregular | 50 X 168.4 Ft |
| Size Total Text | 50 X 168.4 Ft|under 1/2 Acre |
| Zoning Description | Hz |
Rooms
| Level | Type | Length | Width | Dimensions |
|---|---|---|---|---|
| Basement | Recreational, Games Room | 6.68 m | 4.97 m | 6.68 m x 4.97 m |
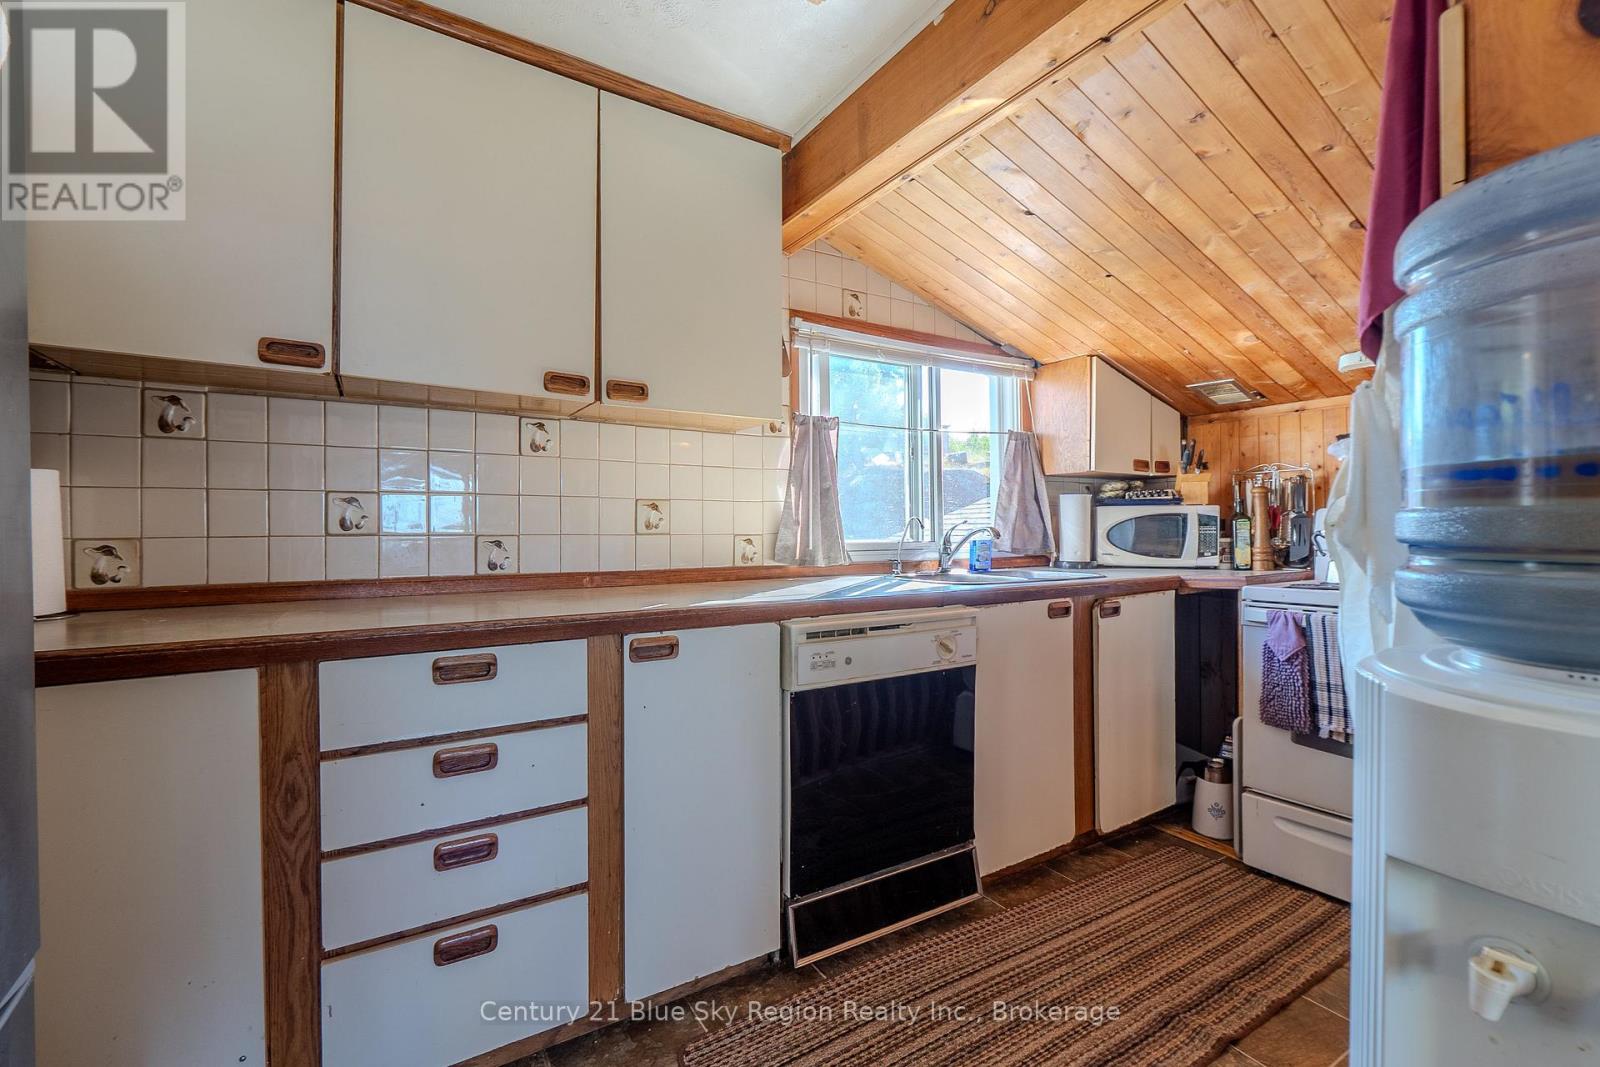
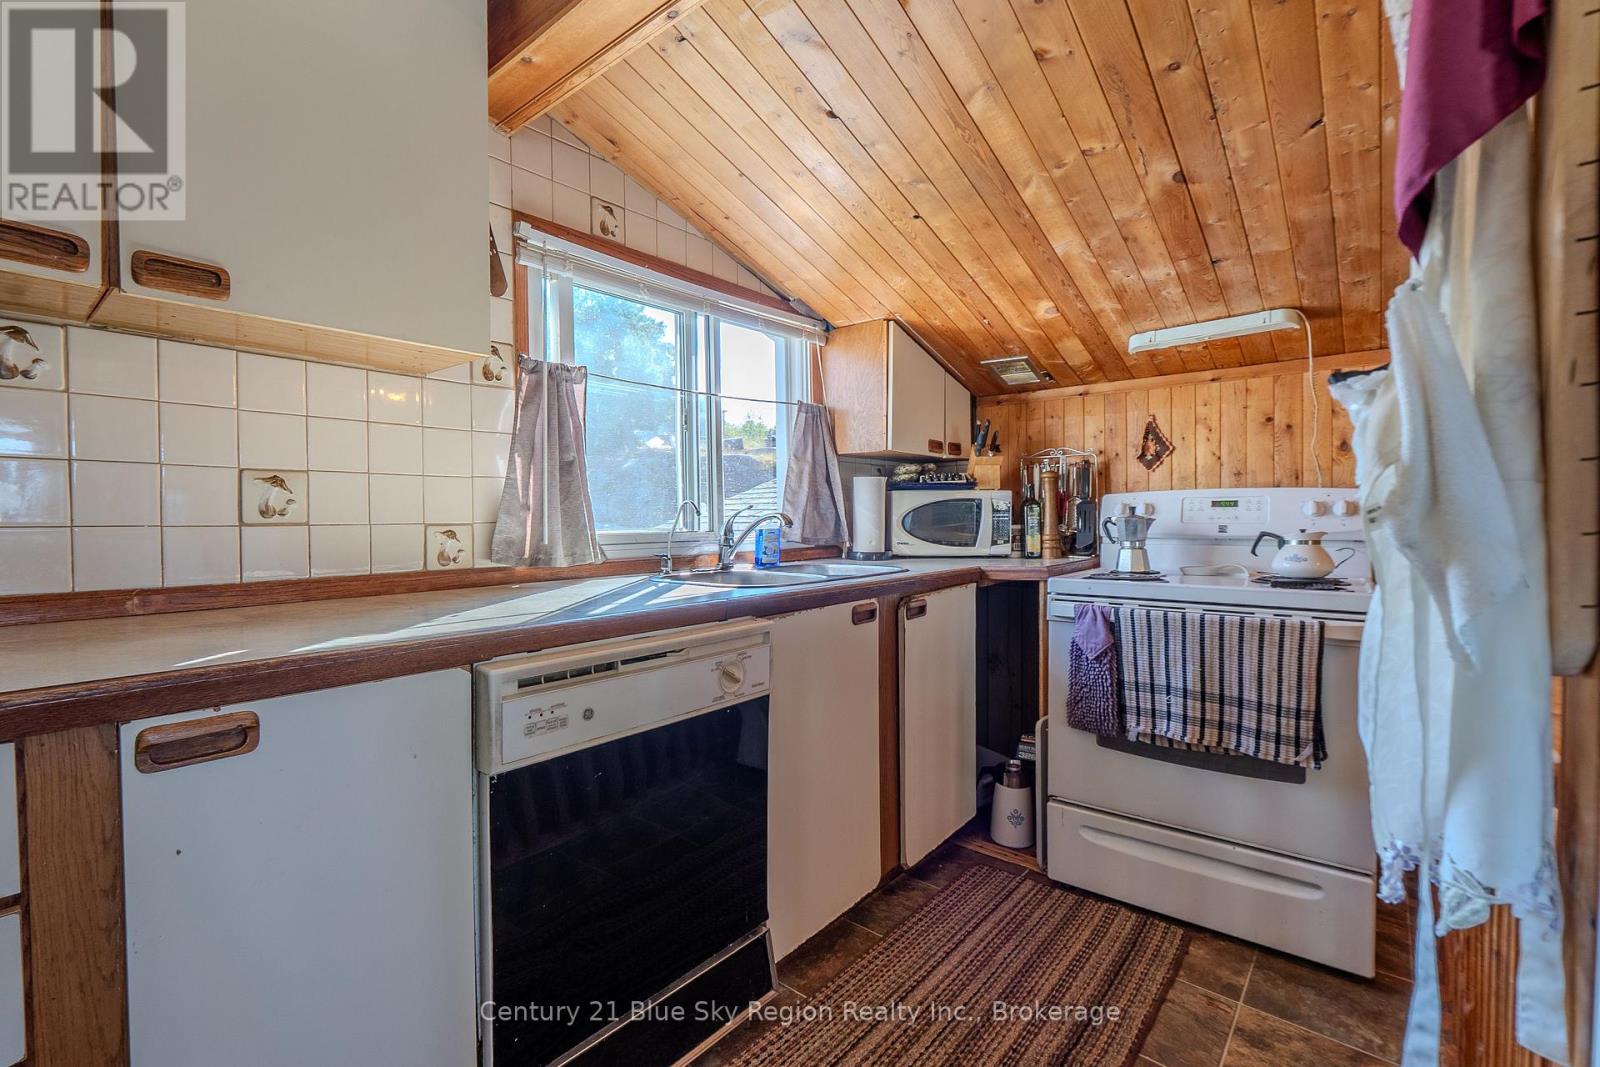
| Main Level | Kitchen | 4.25 m | 3.58 m | 4.25 m x 3.58 m |
| Main Level | Living Room | 5.28 m | 3.44 m | 5.28 m x 3.44 m |
| Main Level | Bedroom | 3 m | 2.91 m | 3 m x 2.91 m |
| Main Level | Bedroom | 3.72 m | 3.47 m | 3.72 m x 3.47 m |
| Main Level | Bathroom | 3.2 m | 1.81 m | 3.2 m x 1.81 m |
| Other | Bathroom | 3.58 m | 1.63 m | 3.58 m x 1.63 m |
| Other | Kitchen | 5.47 m | 4.94 m | 5.47 m x 4.94 m |
| Other | Dining Room | 4.64 m | 2.31 m | 4.64 m x 2.31 m |
| Other | Bedroom | 3.52 m | 3.48 m | 3.52 m x 3.48 m |
Utilities
| Cable | Available |
| Electricity | Installed |
| Wireless | Available |
| Electricity Connected | Connected |
| Telephone | Nearby |
https://www.realtor.ca/real-estate/30156890/16-gabriel-road-west-nipissing-verner-verner
Contact Us
Contact us for more information

This REALTOR.ca listing content is owned and licensed by REALTOR® members of The Canadian Real Estate Association
The trademarks REALTOR®, REALTORS®, and the REALTOR® logo are controlled by The Canadian Real Estate Association (CREA) and identify real estate professionals who are members of CREA. The trademarks MLS®, Multiple Listing Service® and the associated logos are owned by The Canadian Real Estate Association (CREA) and identify the quality of services provided by real estate professionals who are members of CREA. The trademark DDF® is owned by The Canadian Real Estate Association (CREA) and identifies CREA's Data Distribution Facility (DDF®)
August 14 2026 04:57:02
North Bay and Area REALTORS® Association
Century 21 Blue Sky Region Realty Inc., Brokerage