
16 Forest Valley Drive Quinte West, Ontario K0K 2C0

5 Bedroom
3 Bathroom
1,500 - 2,000 sqft
Bungalow
Fireplace
Above Ground Pool
Central Air Conditioning, Air Exchanger
Forced Air
Lawn Sprinkler
$664,900
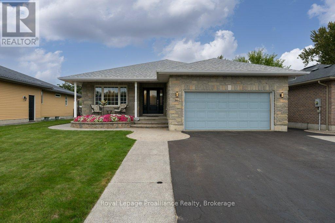
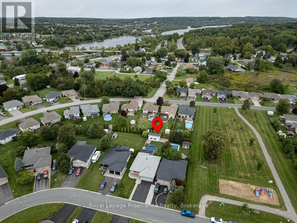
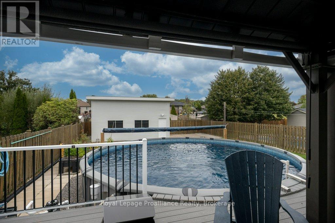
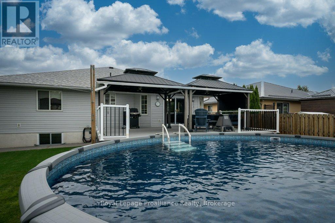
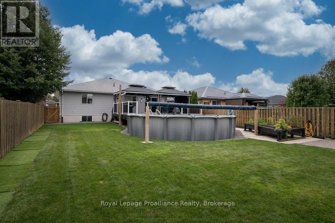
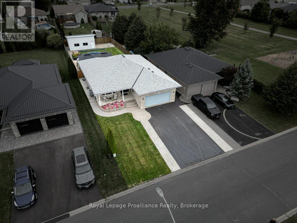
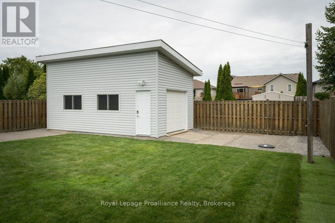
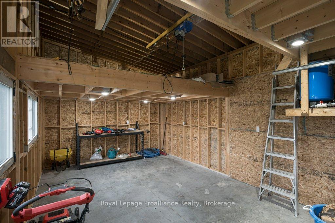
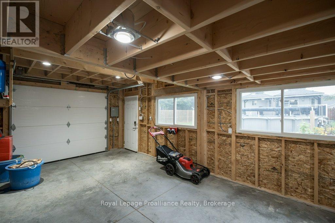
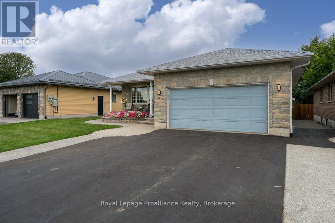
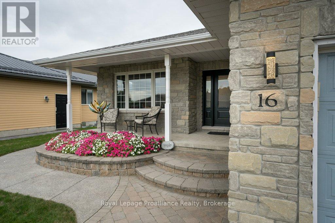
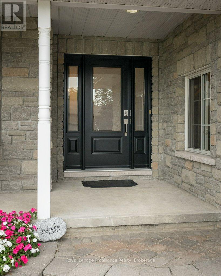
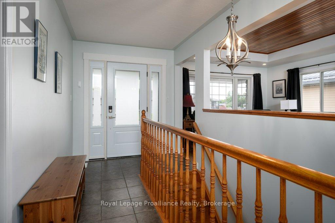
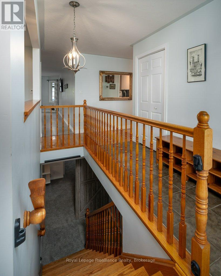
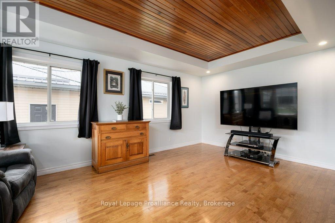
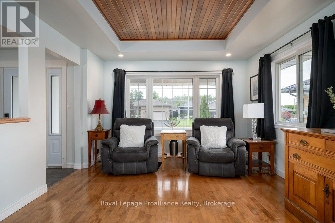
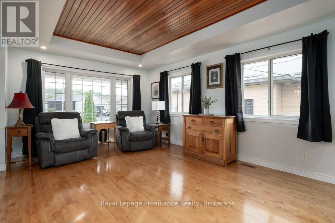
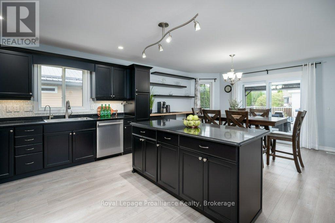
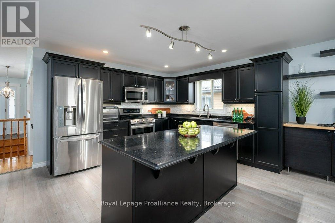
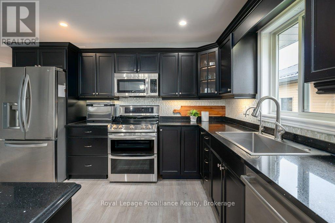
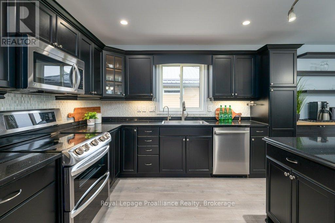
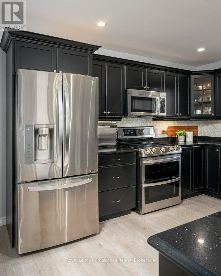
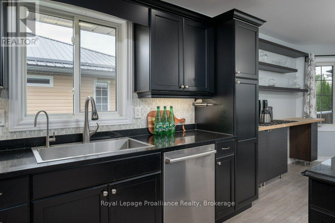
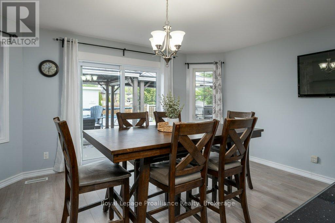
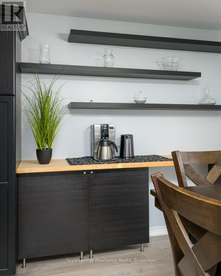
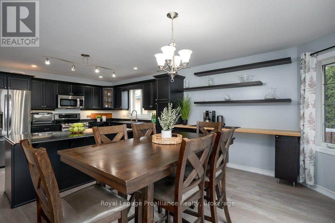
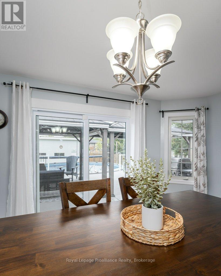
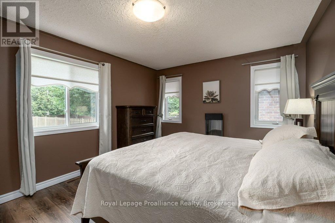
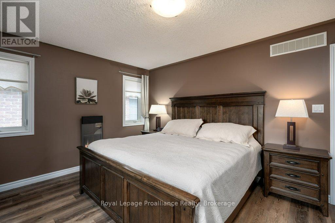
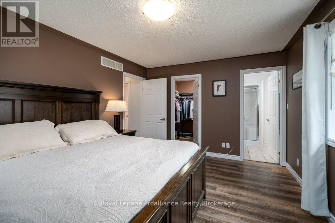
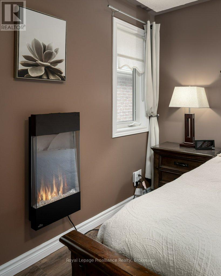
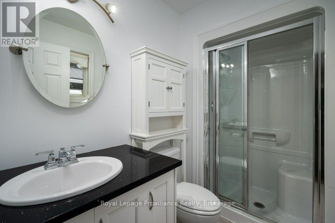
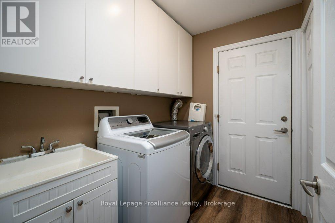
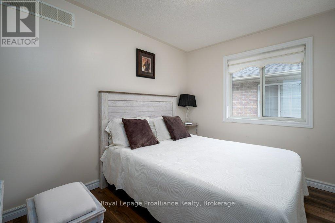
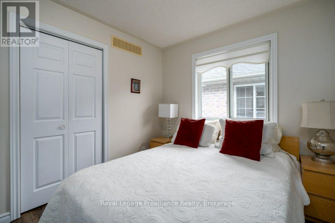
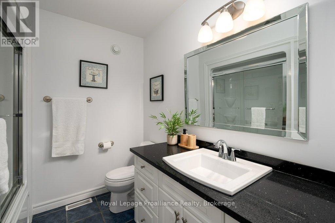
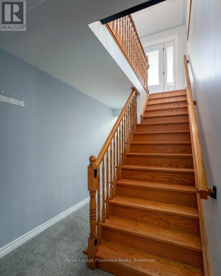
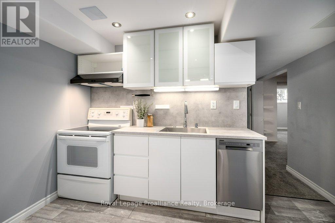
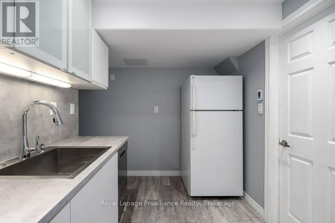
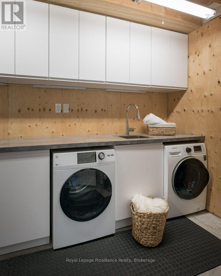
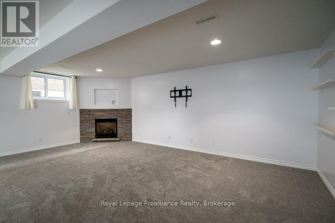
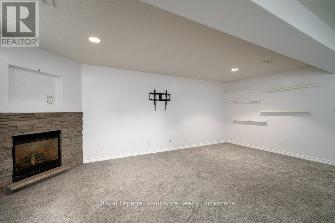
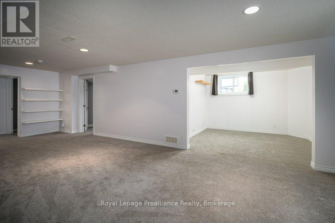
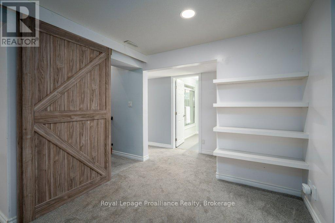
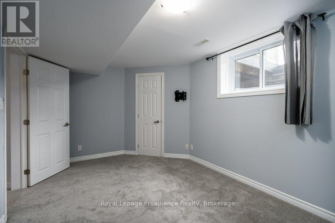
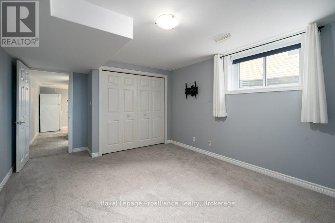
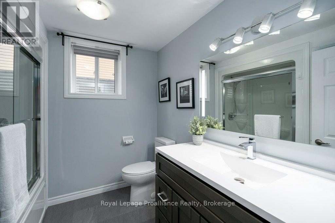
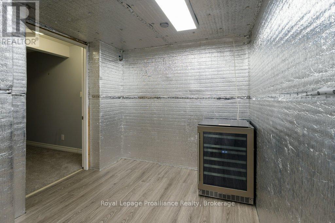
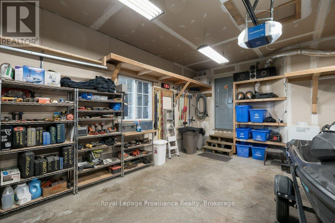
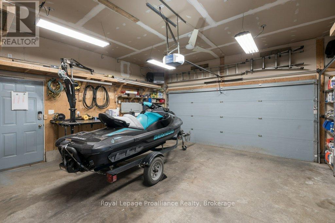
IN-LAW SUITE + SO MUCH MORE! This beautifully maintained and extensively upgraded home is nestled in one of Frankford's most sought-after neighbourhoods.Offering a wonderful combination of indoor and outdoor living, this home has numerous improvements, including updated shingles, kitchen, furnace, HRV, flooring, pool, sump pump & basement windows. With over 1,560 sqft above grade, the main floor offers a spacious kitchen, w/functional island +dining area, & a welcoming living room showcasing a tray ceiling accented w/ tongue-and-groove hardwood. 3 bedrooms on the main floor & 2 additional bedrooms on the lower level. The primary bedroom features a large walk-in closet & a 3-piece ensuite, while a second 4-piece bathroom serves the main floor. The finished lower level offers plenty of additional living space w/ an insulated subfloor, a rec room w/ a natural gas fireplace, soundproofing in both bedroom ceilings, newer carpeting, a full 4-piece bath w/heated floors, ample storage areas & plenty of room for guests. A 2nd kitchen & additional laundry area add excellent flexibility. Step outside to an incredible backyard designed for entertaining, featuring a 24' above-ground pool, an impressive 24'x25' permitted composite deck, & 2 gazebos complete w/roll-down blinds, lighting & fans. An irrigation system & natural gas hookups for the BBQ + deck heater make outdoor living even more enjoyable. A large permitted shed (13'x24')provides additional storage, while the extended concrete driveway offers parking for 6 cars. A heated garage adds even more functionality to this impressive property. Steps away from a 1.5-acre park w/ play structure, perfect for kids/grandkids, & within walking distance to the Trent River, trails, splash pad, beach & downtown Frankford. Located less than 10 mins to Highway 401 & approximately 15 mins to CFB Trenton & Belleville. Located in neighbourhood w/ a welcoming mix of families, professionals & retirees, this is a wonderful place to call home. (id:15069)
Property Details
| MLS® Number | X13790314 |
| Property Type | Single Family |
| Community Name | Frankford Ward |
| Amenities Near By | Beach, Golf Nearby, Park |
| Community Features | School Bus |
| Equipment Type | None |
| Features | Flat Site, Gazebo, Sump Pump, In-law Suite |
| Parking Space Total | 8 |
| Pool Type | Above Ground Pool |
| Rental Equipment Type | None |
| Structure | Deck, Porch, Shed |
Building
| Bathroom Total | 3 |
| Bedrooms Above Ground | 3 |
| Bedrooms Below Ground | 2 |
| Bedrooms Total | 5 |
| Amenities | Fireplace(s) |
| Appliances | Central Vacuum, Dishwasher, Dryer, Garage Door Opener, Stove, Water Heater, Two Washers, Window Coverings, Refrigerator |
| Architectural Style | Bungalow |
| Basement Development | Finished |
| Basement Type | Full (finished) |
| Construction Style Attachment | Detached |
| Cooling Type | Central Air Conditioning, Air Exchanger |
| Exterior Finish | Brick, Vinyl Siding |
| Fireplace Present | Yes |
| Fireplace Total | 1 |
| Foundation Type | Poured Concrete |
| Heating Fuel | Natural Gas |
| Heating Type | Forced Air |
| Stories Total | 1 |
| Size Interior | 1,500 - 2,000 Sqft |
| Type | House |
| Utility Water | Municipal Water |
Parking
| Attached Garage | |
| Garage |
Land
| Acreage | No |
| Fence Type | Fully Fenced, Fenced Yard |
| Land Amenities | Beach, Golf Nearby, Park |
| Landscape Features | Lawn Sprinkler |
| Sewer | Sanitary Sewer |
| Size Depth | 168 Ft ,2 In |
| Size Frontage | 49 Ft ,2 In |
| Size Irregular | 49.2 X 168.2 Ft |
| Size Total Text | 49.2 X 168.2 Ft|under 1/2 Acre |
Rooms
| Level | Type | Length | Width | Dimensions |
|---|---|---|---|---|
| Lower Level | Recreational, Games Room | 6.22 m | 6.1 m | 6.22 m x 6.1 m |
| Lower Level | Other | 2.95 m | 3.35 m | 2.95 m x 3.35 m |
| Lower Level | Bedroom | 2.95 m | 4.76 m | 2.95 m x 4.76 m |
| Lower Level | Bedroom | 4.53 m | 3.5 m | 4.53 m x 3.5 m |
| Lower Level | Bathroom | 2.34 m | 2.41 m | 2.34 m x 2.41 m |
| Lower Level | Kitchen | 2.2 m | 3.51 m | 2.2 m x 3.51 m |
| Lower Level | Cold Room | 2.48 m | 5.95 m | 2.48 m x 5.95 m |
| Main Level | Foyer | 3.92 m | 2.15 m | 3.92 m x 2.15 m |
| Main Level | Living Room | 6.17 m | 3.17 m | 6.17 m x 3.17 m |
| Main Level | Kitchen | 4.13 m | 4.75 m | 4.13 m x 4.75 m |
| Main Level | Dining Room | 2.64 m | 4.75 m | 2.64 m x 4.75 m |
| Main Level | Primary Bedroom | 3.49 m | 4.78 m | 3.49 m x 4.78 m |
| Main Level | Bedroom | 2.95 m | 3.51 m | 2.95 m x 3.51 m |
| Main Level | Bedroom | 2.73 m | 3.52 m | 2.73 m x 3.52 m |
| Main Level | Laundry Room | 2.3 m | 1.76 m | 2.3 m x 1.76 m |
| Main Level | Bathroom | 2.25 m | 2.43 m | 2.25 m x 2.43 m |
| Main Level | Bathroom | 1.68 m | 2.42 m | 1.68 m x 2.42 m |
Utilities
| Electricity | Installed |
| Sewer | Installed |
Contact Us
Contact us for more information

This REALTOR.ca listing content is owned and licensed by REALTOR® members of The Canadian Real Estate Association
The trademarks REALTOR®, REALTORS®, and the REALTOR® logo are controlled by The Canadian Real Estate Association (CREA) and identify real estate professionals who are members of CREA. The trademarks MLS®, Multiple Listing Service® and the associated logos are owned by The Canadian Real Estate Association (CREA) and identify the quality of services provided by real estate professionals who are members of CREA. The trademark DDF® is owned by The Canadian Real Estate Association (CREA) and identifies CREA's Data Distribution Facility (DDF®)
September 20 2026 04:20:51
Central Lakes Association of REALTORS®
Royal LePage Proalliance Realty