
16 Elmsley Crescent Ottawa, Ontario K2H 6V2
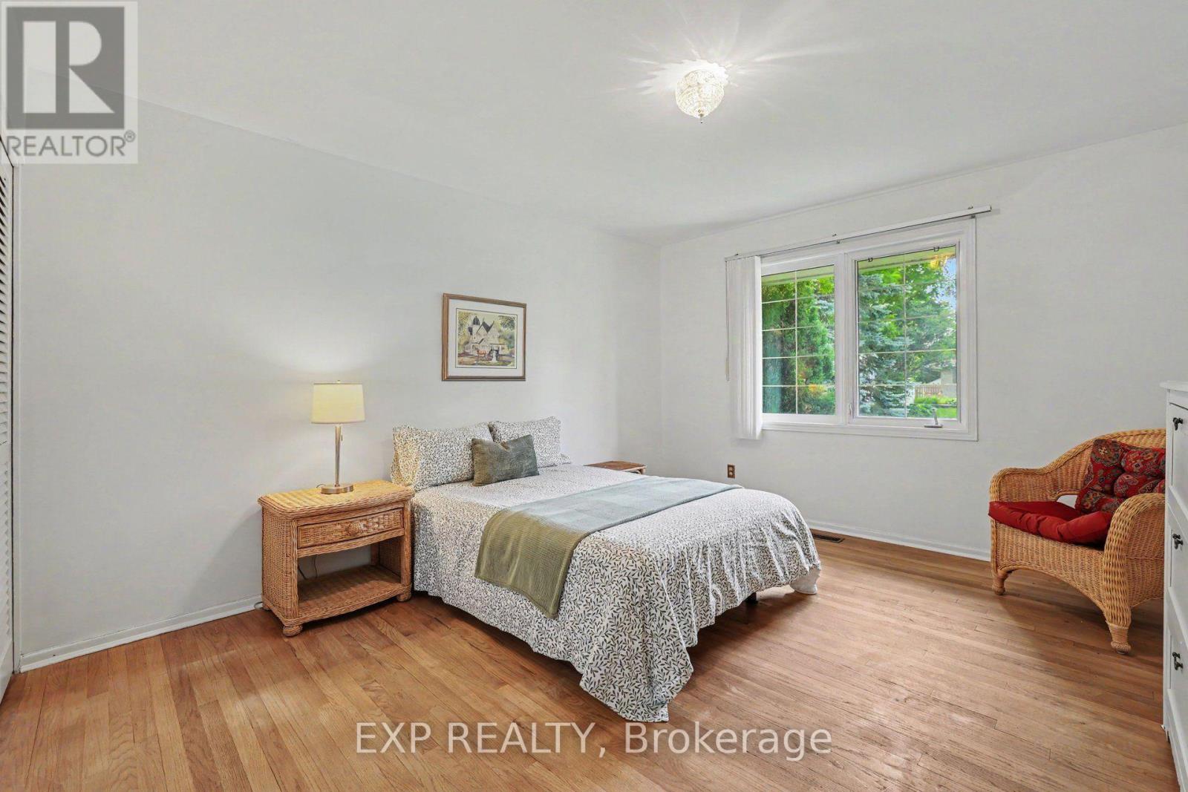
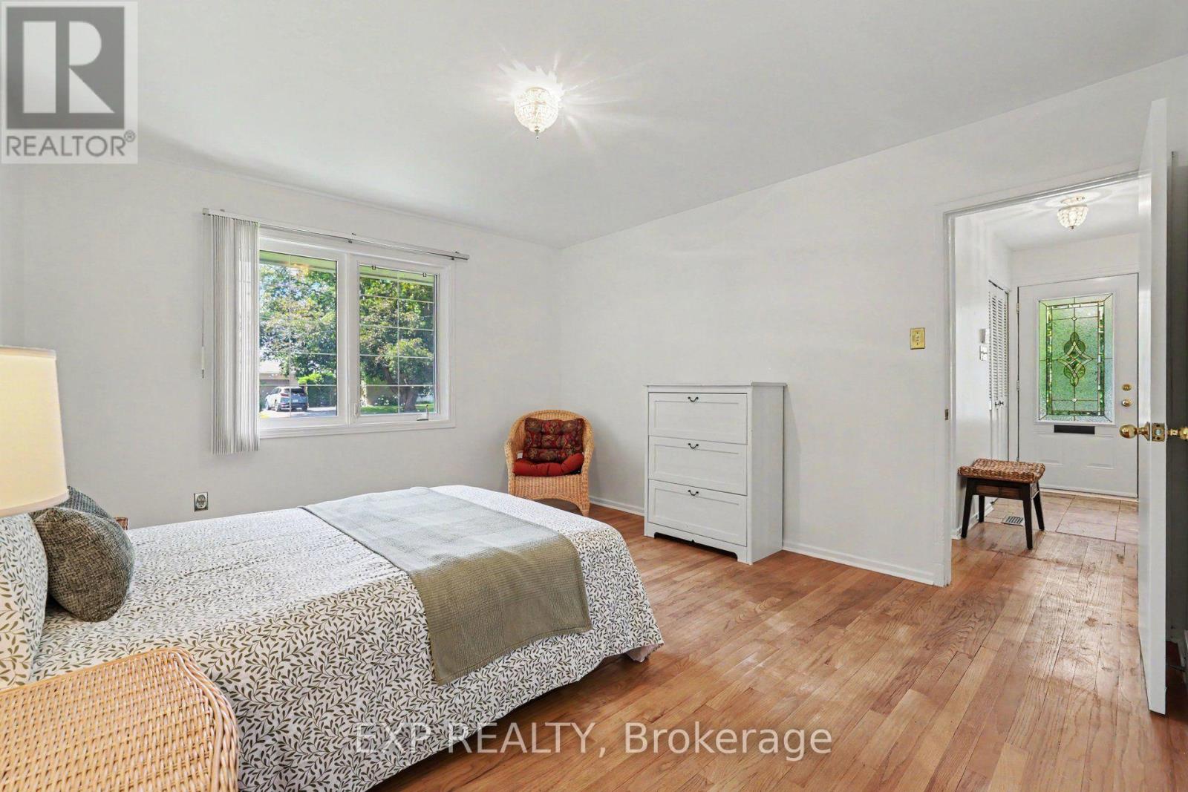
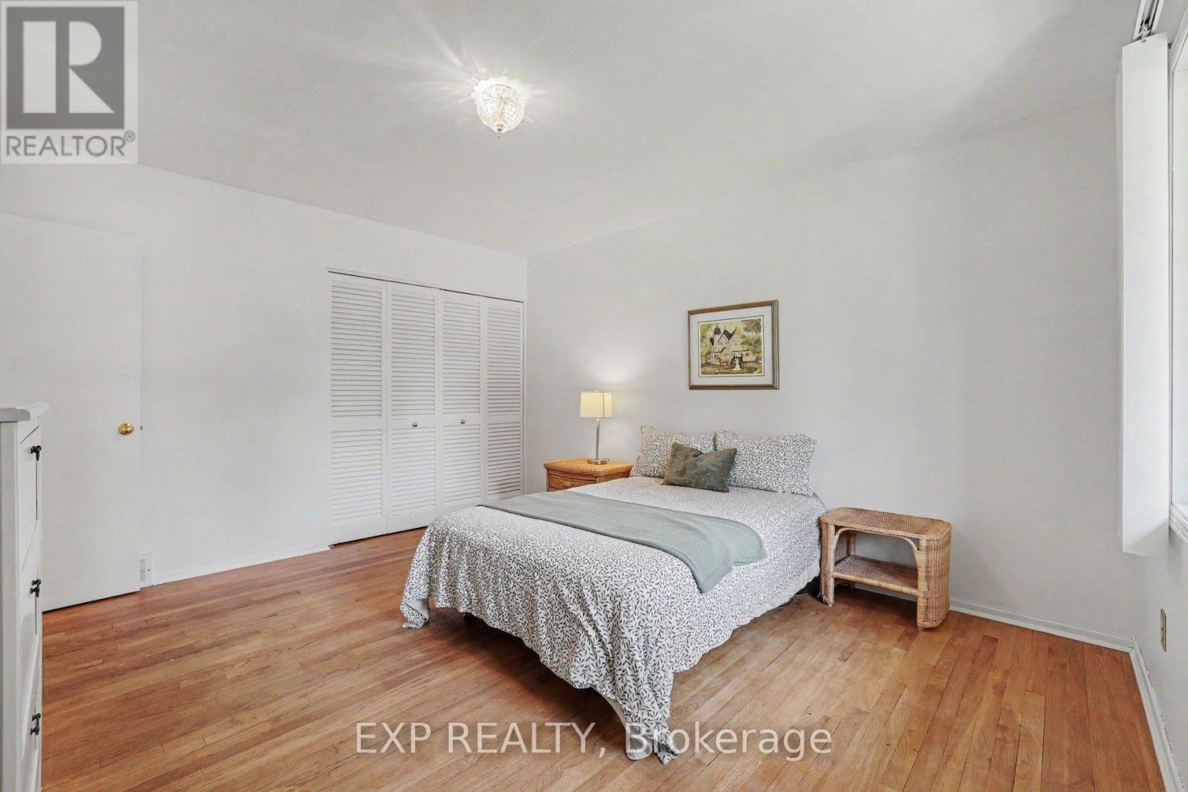
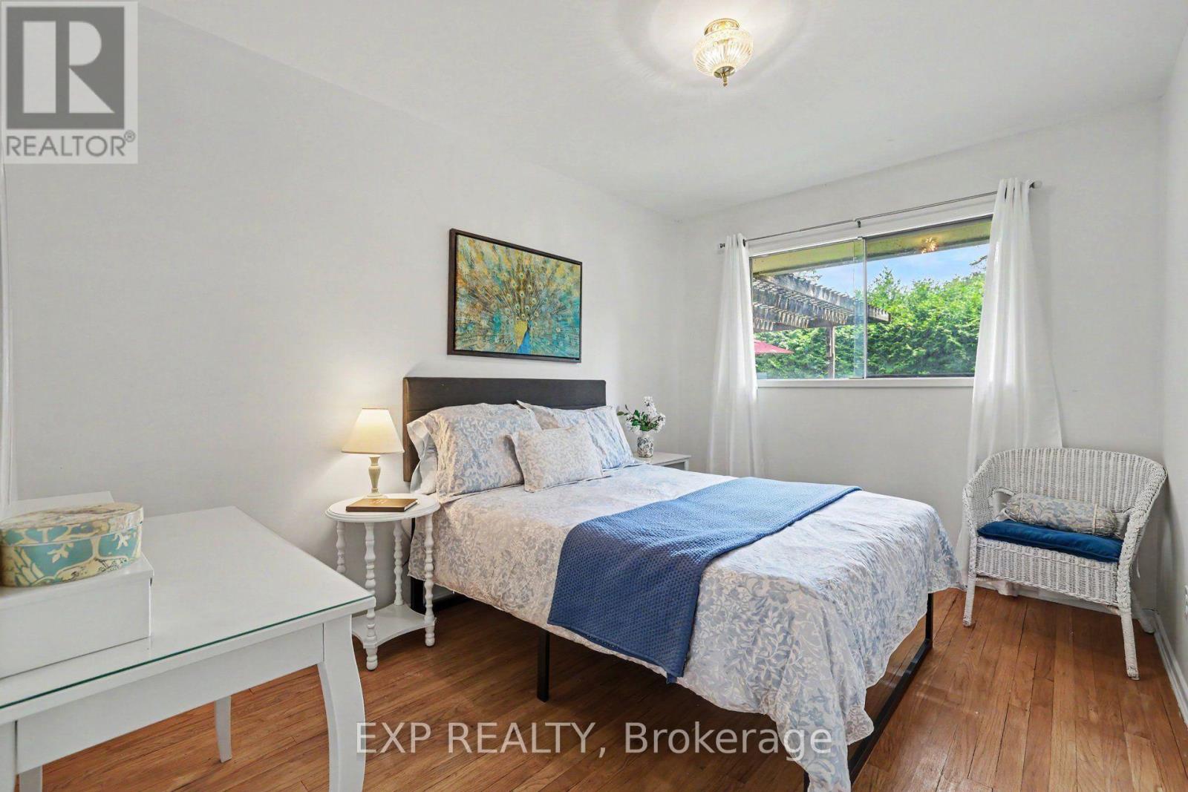

3 Bedroom
2 Bathroom
1,100 - 1,500 sqft
Bungalow
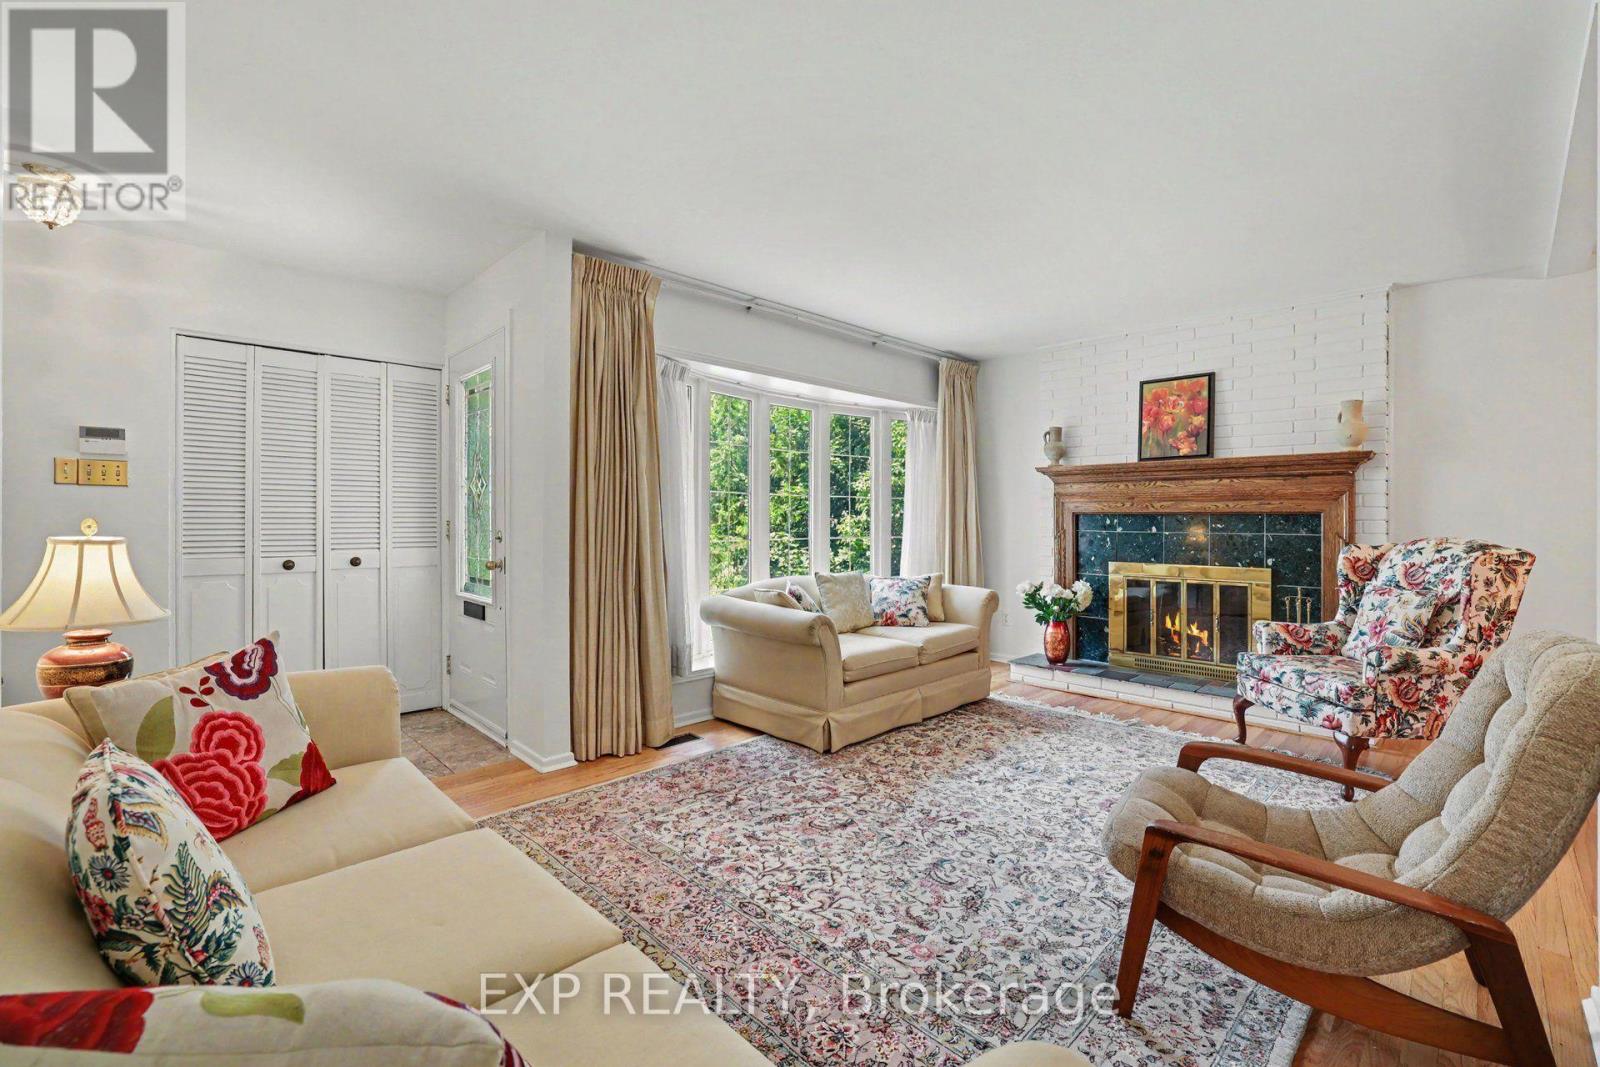
Fireplace
Central Air Conditioning
Forced Air
$649,000
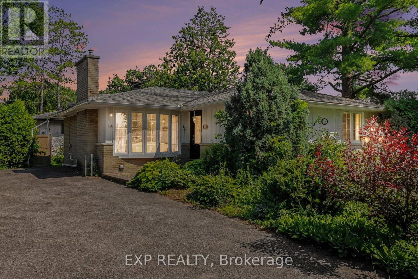
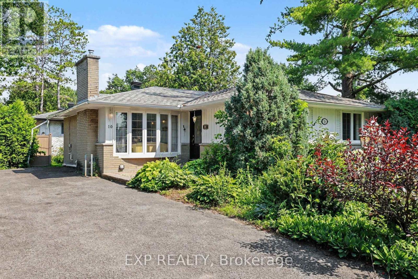
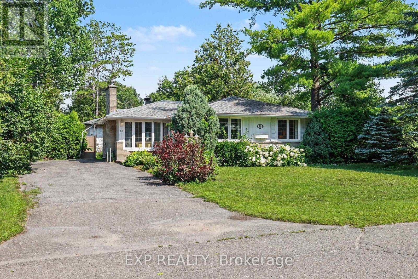
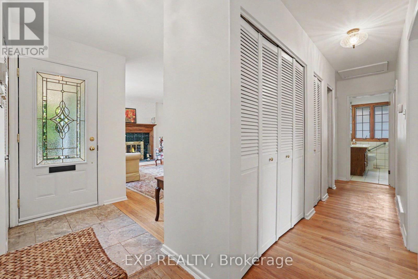
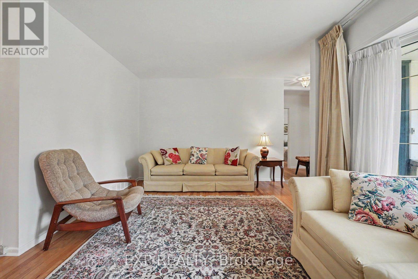
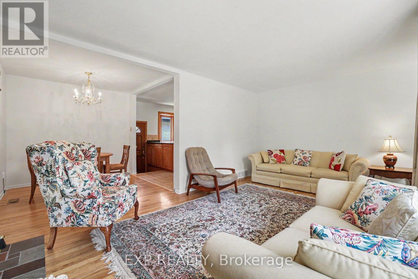
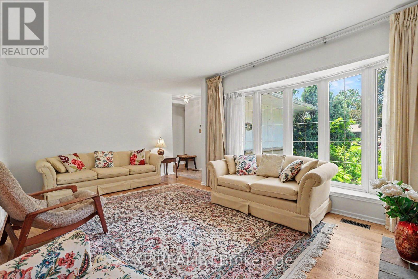
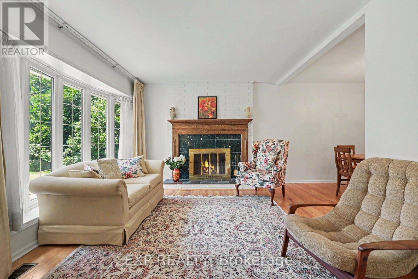
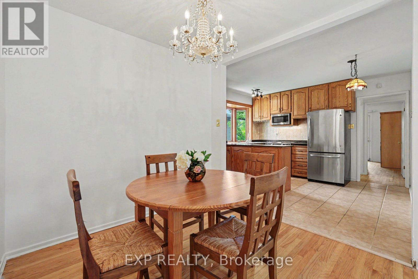
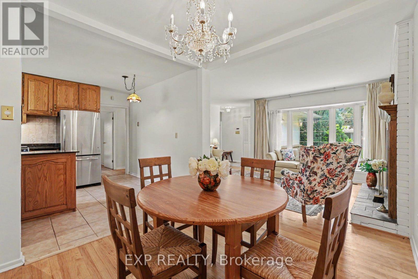
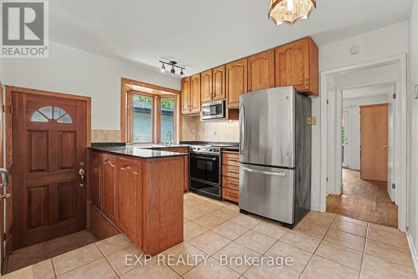
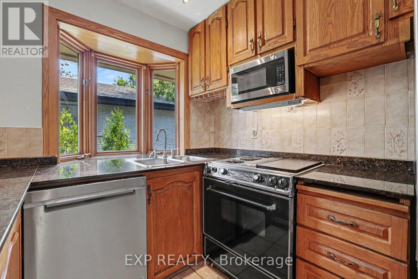
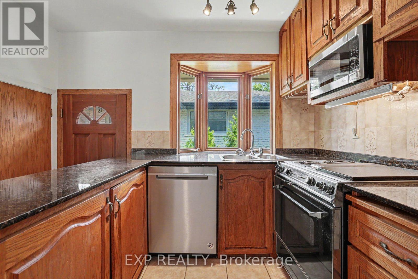
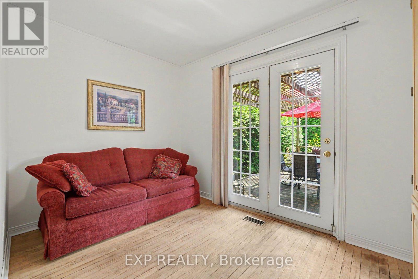
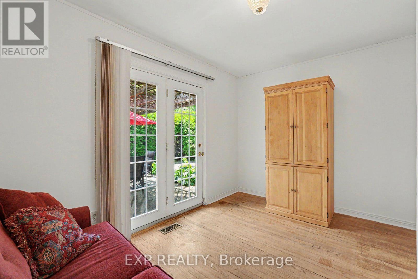
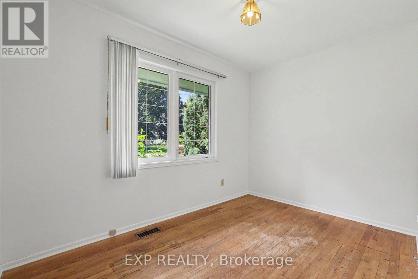
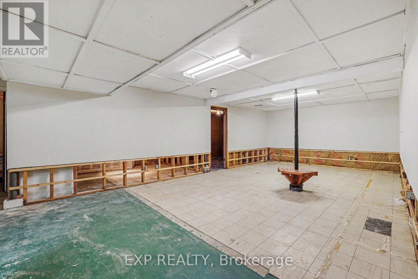
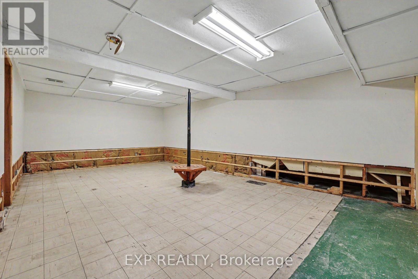
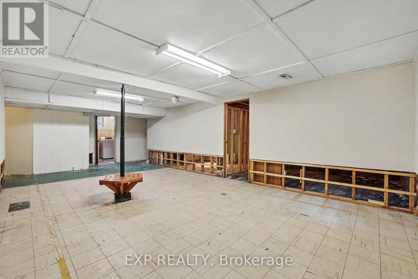
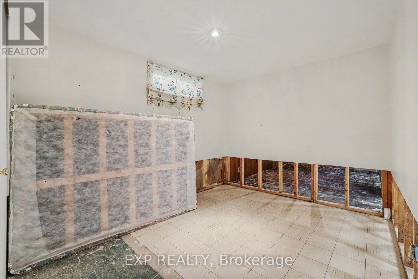
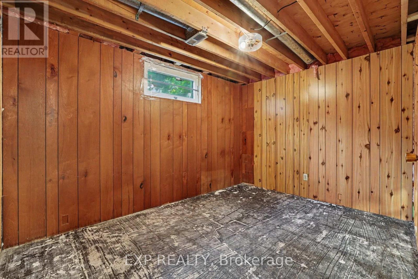
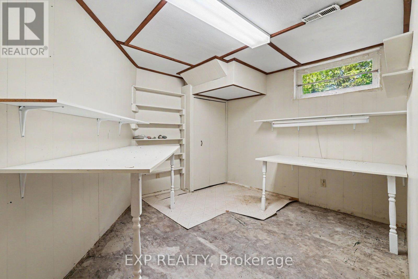
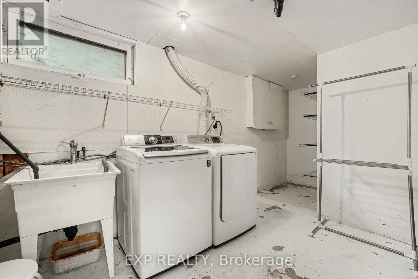
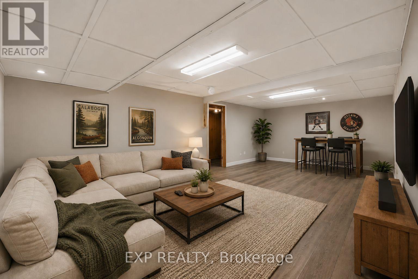
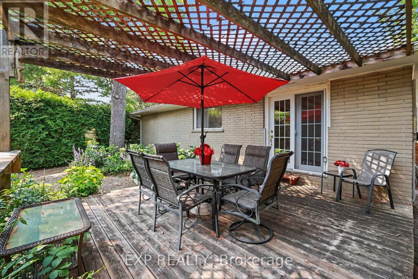
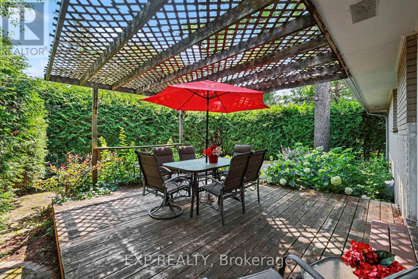
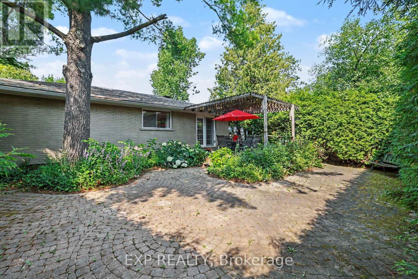
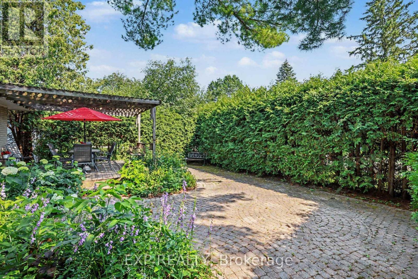
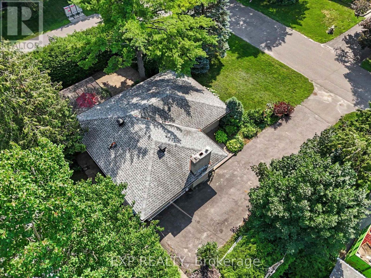
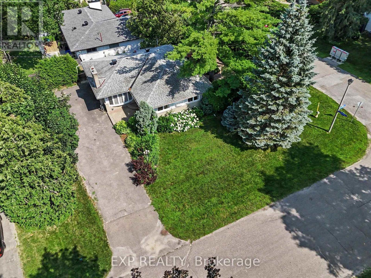
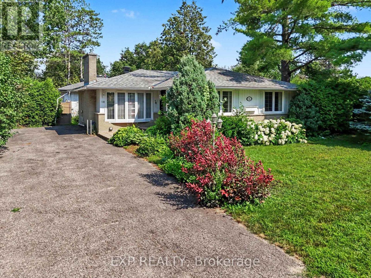
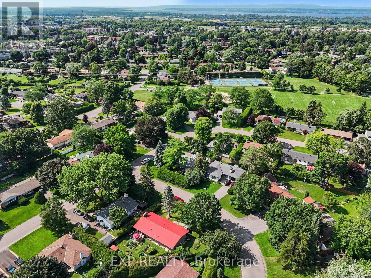
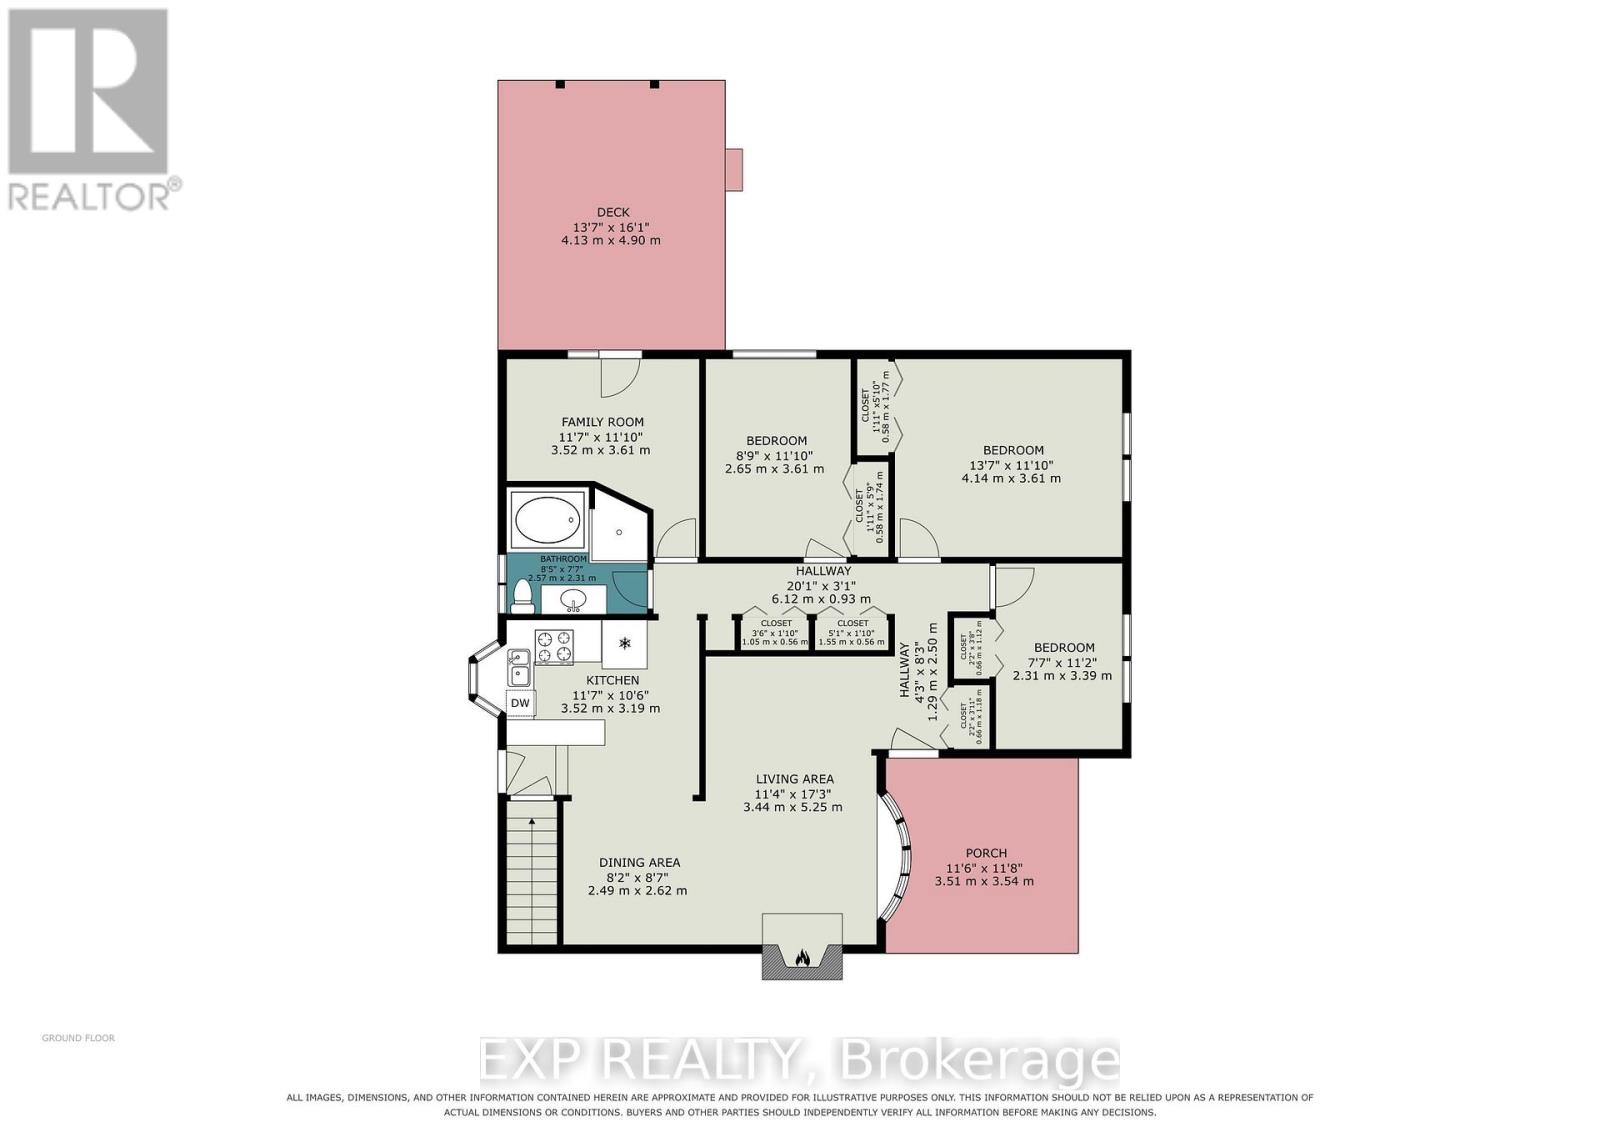
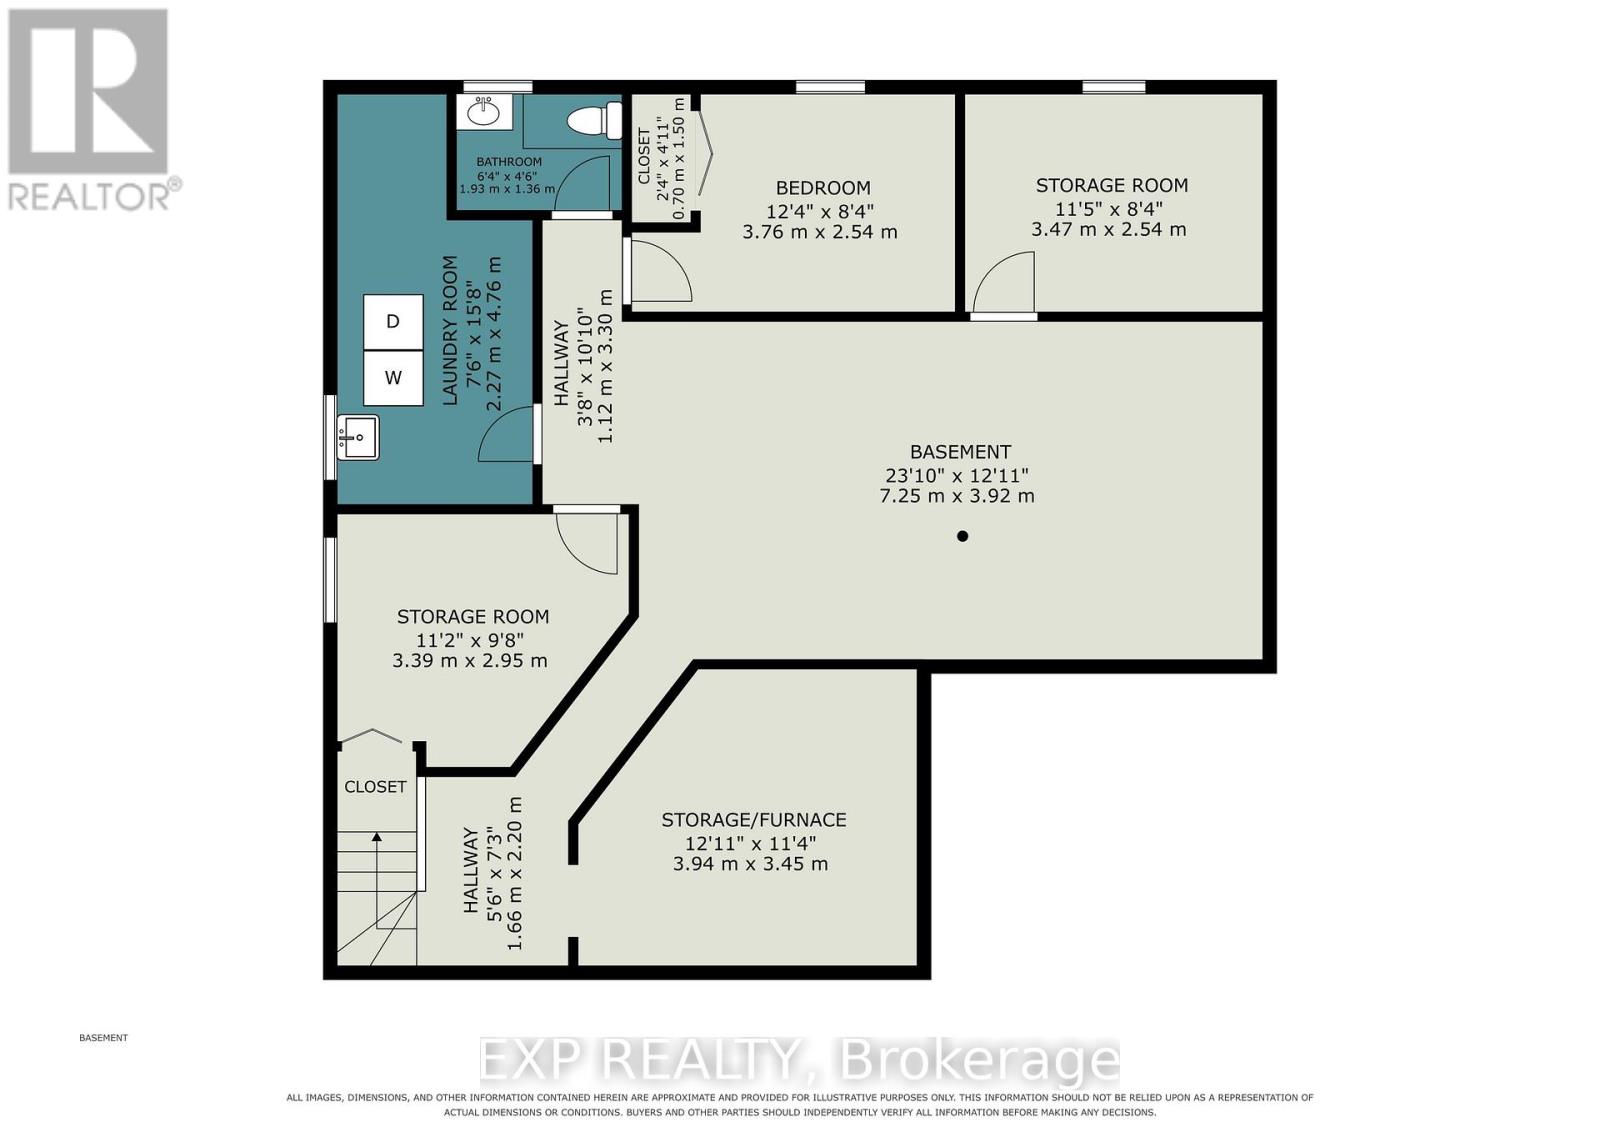
Located in the heart of a well-established Nepean neighbourhood, this 3 bedroom bungalow offers the convenience of nearby parks, schools, recreation facilities, shopping along Merivale and Baseline, public transit, and quick access to Highway 417 and downtown Ottawa. Set on a spacious corner lot surrounded by mature trees, this property presents an excellent opportunity for buyers looking to add their own personal touch. The main level features hardwood flooring throughout the principal living areas, ceramic tile in the kitchen and bathroom, a bright living room with a wood-burning fireplace, and a versatile den with convenient side yard access. Step outside to the small side deck, a great spot to enjoy your morning coffee or unwind while taking in the peaceful outdoor setting. The partially finished basement offers excellent potential for future expansion, with space that could accommodate two additional bedrooms, a recreation room, and plenty of storage. Additional features include a Venmar HEPA filtration system, 100-amp electrical service, furnace (2011), several windows replaced in 1999, and driveway parking for up to six vehicles. An excellent opportunity to customize a home in a sought-after, established community. Property is being sold as-is, where-is. (id:15069)
Property Details
| MLS® Number | X13571154 |
| Property Type | Single Family |
| Neigbourhood | College |
| Community Name | 7805 - Arbeatha Park |
| Parking Space Total | 6 |
| Structure | Deck |
Building
| Bathroom Total | 2 |
| Bedrooms Above Ground | 3 |
| Bedrooms Total | 3 |
| Amenities | Fireplace(s) |
| Appliances | Dishwasher, Dryer, Hood Fan, Stove, Washer, Refrigerator |
| Architectural Style | Bungalow |
| Basement Development | Partially Finished |
| Basement Type | Full (partially Finished) |
| Construction Style Attachment | Detached |
| Cooling Type | Central Air Conditioning |
| Exterior Finish | Brick, Vinyl Siding |
| Fireplace Present | Yes |
| Fireplace Total | 1 |
| Foundation Type | Poured Concrete |
| Half Bath Total | 1 |
| Heating Fuel | Natural Gas |
| Heating Type | Forced Air |
| Stories Total | 1 |
| Size Interior | 1,100 - 1,500 Sqft |
| Type | House |
| Utility Water | Municipal Water |
Parking
| No Garage |
Land
| Acreage | No |
| Sewer | Sanitary Sewer |
| Size Depth | 91 Ft |
| Size Frontage | 71 Ft |
| Size Irregular | 71 X 91 Ft |
| Size Total Text | 71 X 91 Ft |
Rooms
| Level | Type | Length | Width | Dimensions |
|---|---|---|---|---|
| Lower Level | Other | 3.47 m | 2.54 m | 3.47 m x 2.54 m |
| Lower Level | Laundry Room | 2.27 m | 4.76 m | 2.27 m x 4.76 m |
| Lower Level | Recreational, Games Room | 7.25 m | 3.92 m | 7.25 m x 3.92 m |
| Lower Level | Bedroom | 3.76 m | 2.54 m | 3.76 m x 2.54 m |
| Main Level | Living Room | 3.44 m | 5.25 m | 3.44 m x 5.25 m |
| Main Level | Dining Room | 2.49 m | 2.62 m | 2.49 m x 2.62 m |
| Main Level | Kitchen | 3.52 m | 3.19 m | 3.52 m x 3.19 m |
| Main Level | Primary Bedroom | 4.14 m | 3.61 m | 4.14 m x 3.61 m |
| Main Level | Bedroom 2 | 2.31 m | 3.39 m | 2.31 m x 3.39 m |
| Main Level | Bedroom 3 | 2.65 m | 3.61 m | 2.65 m x 3.61 m |
| Main Level | Family Room | 3.52 m | 3.61 m | 3.52 m x 3.61 m |
| Main Level | Other | 3.51 m | 3.54 m | 3.51 m x 3.54 m |
https://www.realtor.ca/real-estate/30041622/16-elmsley-crescent-ottawa-7805-arbeatha-park
Contact Us
Contact us for more information

This REALTOR.ca listing content is owned and licensed by REALTOR® members of The Canadian Real Estate Association
The trademarks REALTOR®, REALTORS®, and the REALTOR® logo are controlled by The Canadian Real Estate Association (CREA) and identify real estate professionals who are members of CREA. The trademarks MLS®, Multiple Listing Service® and the associated logos are owned by The Canadian Real Estate Association (CREA) and identify the quality of services provided by real estate professionals who are members of CREA. The trademark DDF® is owned by The Canadian Real Estate Association (CREA) and identifies CREA's Data Distribution Facility (DDF®)
July 16 2026 03:53:17
Ottawa Real Estate Board
Exp Realty