
16 Elkwood Drive Toronto, Ontario M1C 2C1

6 Bedroom
3 Bathroom
2,000 - 2,500 sqft
Fireplace
Central Air Conditioning
Forced Air
$1,329,900
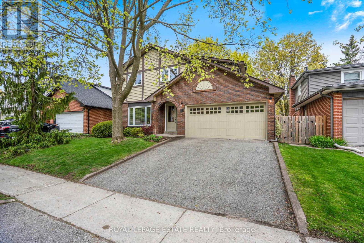
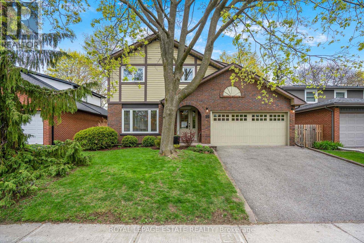
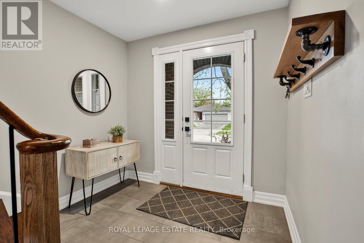
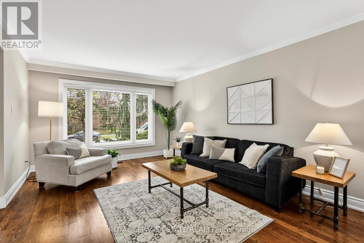
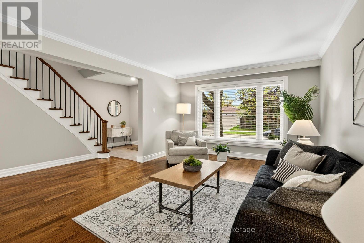
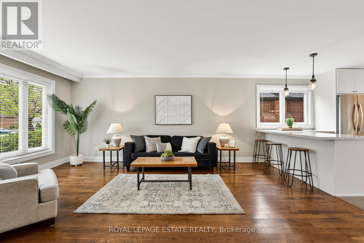
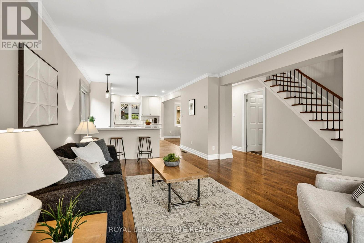
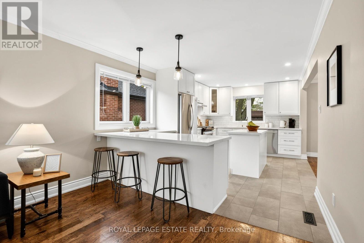
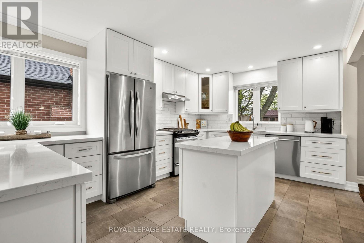
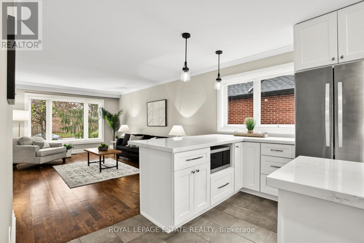
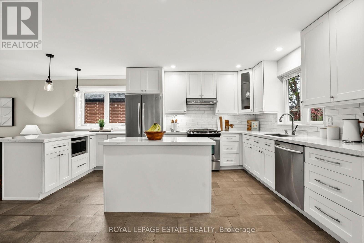
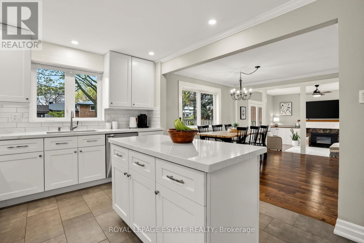
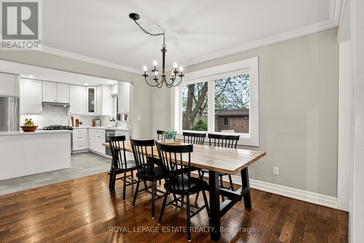
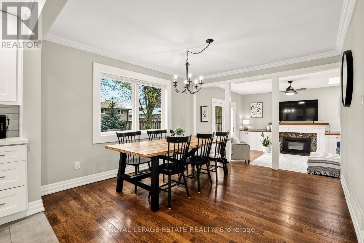
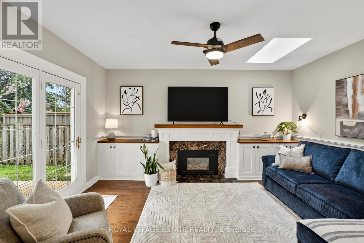
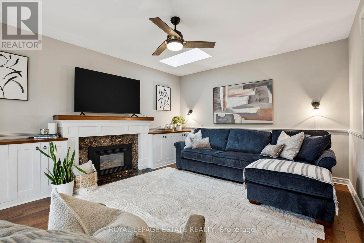
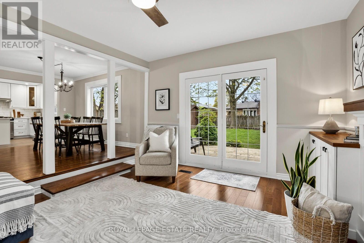
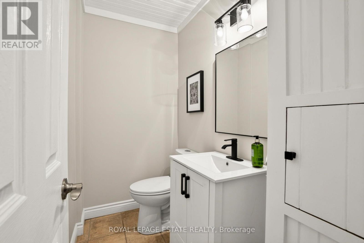
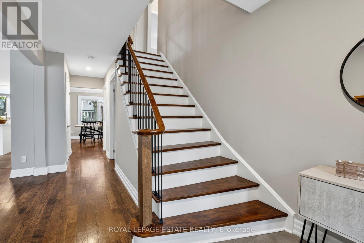
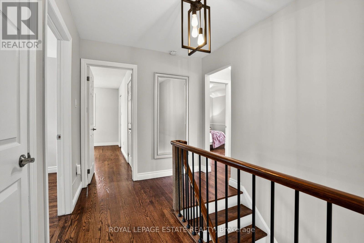
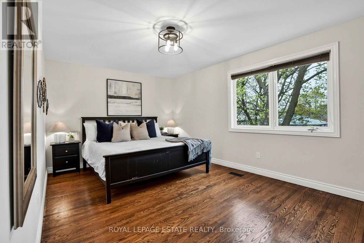
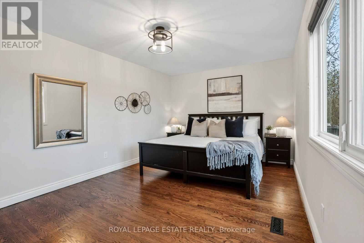
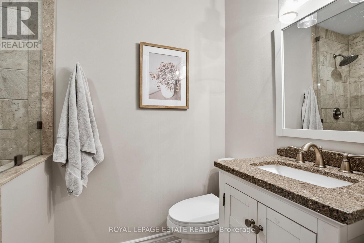
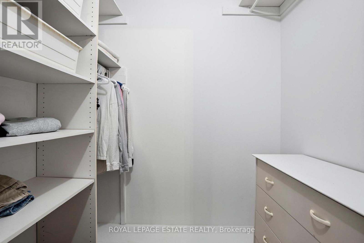
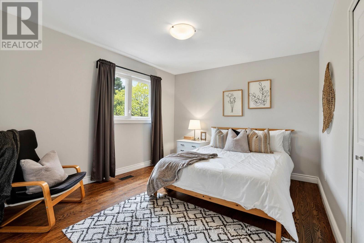
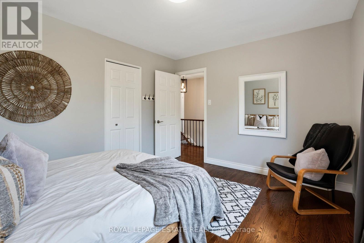
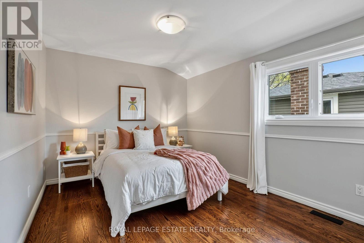
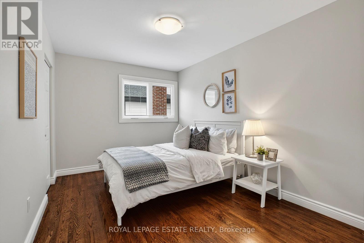
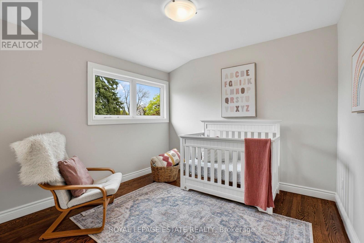
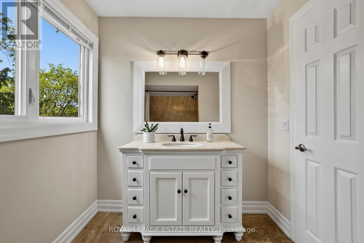
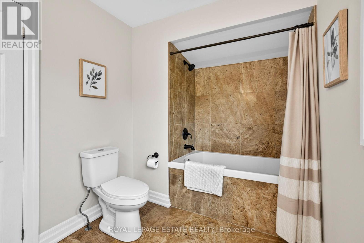
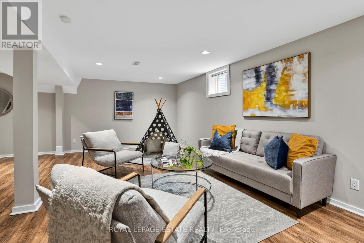
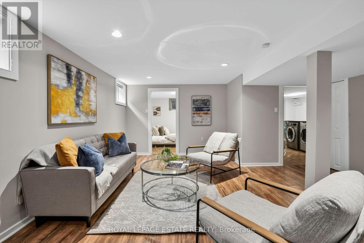
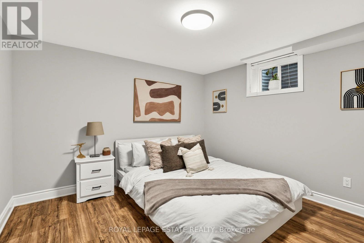
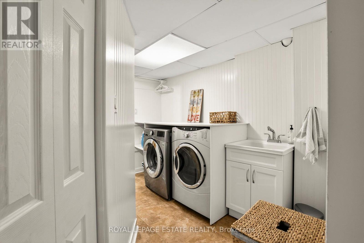
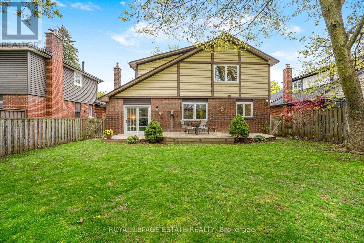
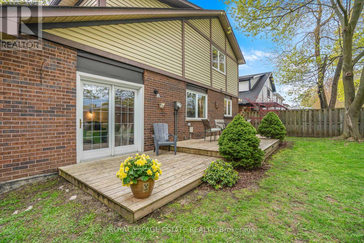
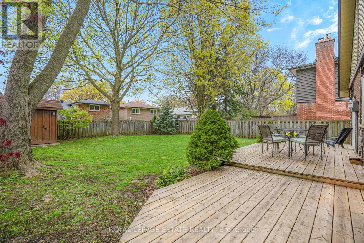
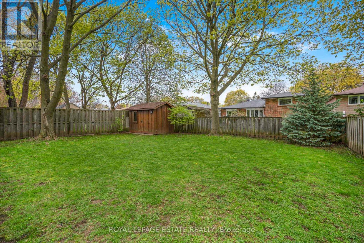
Beautifully Upgraded 5 Bedroom Family Home On A Coveted, Family-Friendly Street In The Highly Sought-After Centennial Community! From The Moment You Walk Through The Door, You'll Be Impressed By The Spacious Layout, Quality Upgrades, And Exceptional Natural Light Throughout. The Oversized Living Room Features Gleaming Hardwood Floors, Crown Moulding, And A Large Picture Window Overlooking The Front Yard. The Upgraded Kitchen Offers Abundant Counter Space And Storage, A Centre Prep Island, Quartz Countertops, Breakfast Bar Seating, Stainless Steel Appliances (Including Gas Stove), And A Timeless White Subway Tile Backsplash. The Adjacent Open Concept Dining Room Is Perfect For Entertaining And Features Hardwood Floors And Elegant Crown Moulding. Oversized Sunken Family Room Ideal For Everyday Living And Entertaining, Complete With Hardwood Floors, Crown Moulding, Skylight, Gas Fireplace, Built-Ins, And A Walk-Out To The Backyard. Convenient Main Floor Powder Room. Upstairs, The Spacious Primary Retreat Includes A Walk-In Closet And Private Ensuite, While Four Additional Generously Sized Bedrooms Offer Hardwood Floors, Large Windows, And Ample Closet Space. The Finished Basement Adds Valuable Living Space With A Large Rec Room, Additional Bedroom, And Dedicated Laundry Room With Laundry Tub. Step Outside To The Huge Fenced Backyard Featuring A Deck, Sprawling Green Space, And Storage Shed - An Ideal Setting For Kids, Pets, And Summer Entertaining. Ideally Situated In A Family-Friendly Scarborough Neighbourhood Just Minutes To TTC & GO Transit, Highway 401, Excellent Schools, Parks, Shopping, Waterfront Trails, & Everyday Amenities For Exceptional Convenience And Connectivity. Nearby Beautiful Port Union Waterfront Park With 3.8 Km Of Continuous Waterfront Trail. A Rare Opportunity To Own A Spacious Turnkey Family Home In An Incredible Neighbourhood! (id:15069)
Property Details
| MLS® Number | E13173322 |
| Property Type | Single Family |
| Community Name | Centennial Scarborough |
| Amenities Near By | Public Transit, Schools, Park |
| Community Features | Community Centre |
| Features | Carpet Free |
| Parking Space Total | 4 |
| Structure | Shed |
Building
| Bathroom Total | 3 |
| Bedrooms Above Ground | 5 |
| Bedrooms Below Ground | 1 |
| Bedrooms Total | 6 |
| Amenities | Fireplace(s) |
| Appliances | Dishwasher, Dryer, Water Heater, Microwave, Oven, Storage Shed, Gas Stove(s), Washer, Window Coverings, Refrigerator |
| Basement Development | Finished |
| Basement Type | Full (finished) |
| Construction Style Attachment | Detached |
| Cooling Type | Central Air Conditioning |
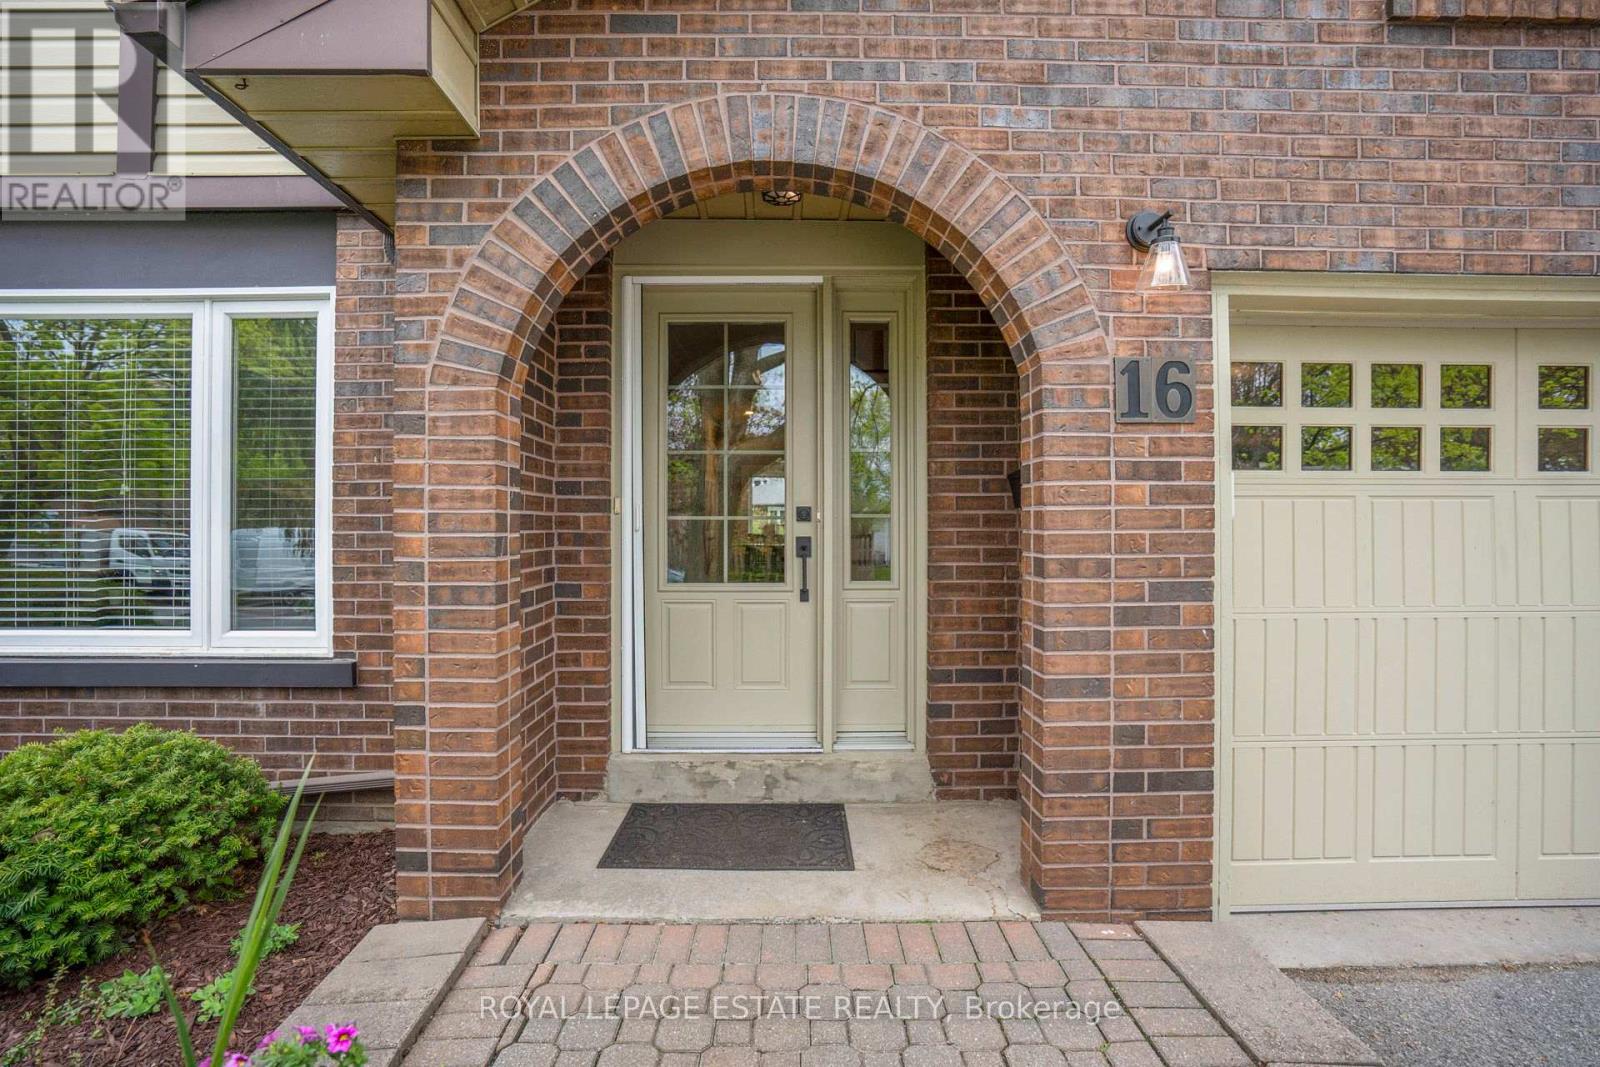
| Exterior Finish | Brick, Vinyl Siding |
| Fireplace Present | Yes |
| Flooring Type | Hardwood, Tile |
| Foundation Type | Concrete |
| Half Bath Total | 1 |
| Heating Fuel | Natural Gas |
| Heating Type | Forced Air |
| Stories Total | 2 |
| Size Interior | 2,000 - 2,500 Sqft |
| Type | House |
| Utility Water | Municipal Water |
Parking
| Attached Garage | |
| Garage |
Land
| Acreage | No |
| Land Amenities | Public Transit, Schools, Park |
| Sewer | Sanitary Sewer |
| Size Depth | 110 Ft |
| Size Frontage | 50 Ft |
| Size Irregular | 50 X 110 Ft |
| Size Total Text | 50 X 110 Ft |
Rooms
| Level | Type | Length | Width | Dimensions |
|---|---|---|---|---|
| Second Level | Primary Bedroom | 4.87 m | 4.38 m | 4.87 m x 4.38 m |
| Second Level | Bedroom 2 | 3.78 m | 3.37 m | 3.78 m x 3.37 m |
| Second Level | Bedroom 3 | 3.78 m | 2.83 m | 3.78 m x 2.83 m |
| Second Level | Bedroom 4 | 3.63 m | 3 m | 3.63 m x 3 m |
| Second Level | Bedroom 5 | 3.07 m | 3.01 m | 3.07 m x 3.01 m |
| Basement | Bedroom | 3.32 m | 3.31 m | 3.32 m x 3.31 m |
| Basement | Laundry Room | 3.09 m | 2.01 m | 3.09 m x 2.01 m |
| Basement | Recreational, Games Room | 6.38 m | 5.93 m | 6.38 m x 5.93 m |
| Main Level | Living Room | 5.08 m | 3.77 m | 5.08 m x 3.77 m |
| Main Level | Kitchen | 5.42 m | 3.37 m | 5.42 m x 3.37 m |
| Main Level | Dining Room | 3.95 m | 3.33 m | 3.95 m x 3.33 m |
| Main Level | Family Room | 4.67 m | 3.96 m | 4.67 m x 3.96 m |
Contact Us
Contact us for more information

This REALTOR.ca listing content is owned and licensed by REALTOR® members of The Canadian Real Estate Association
The trademarks REALTOR®, REALTORS®, and the REALTOR® logo are controlled by The Canadian Real Estate Association (CREA) and identify real estate professionals who are members of CREA. The trademarks MLS®, Multiple Listing Service® and the associated logos are owned by The Canadian Real Estate Association (CREA) and identify the quality of services provided by real estate professionals who are members of CREA. The trademark DDF® is owned by The Canadian Real Estate Association (CREA) and identifies CREA's Data Distribution Facility (DDF®)
May 30 2026 07:31:21
Toronto Regional Real Estate Board
Royal LePage Estate Realty