
16 Dayman Drive Ancaster, Ontario L9K 0J9

4 Bedroom
4 Bathroom
1,660 sqft
Central Air Conditioning
Forced Air
$759,997
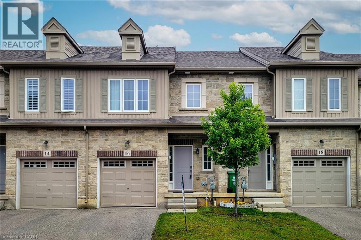
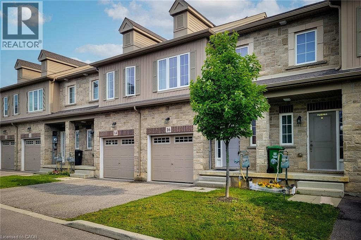
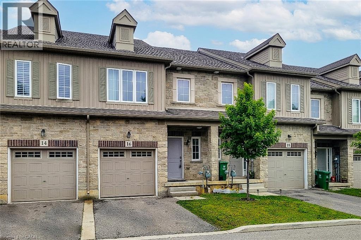
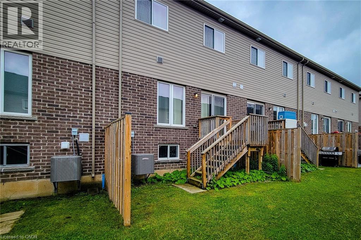
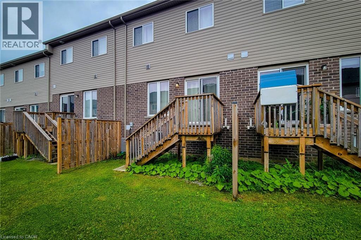
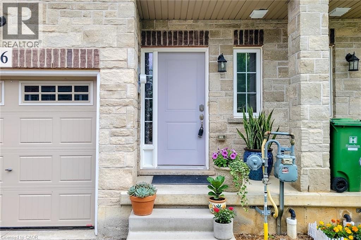
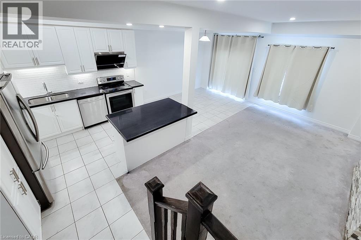
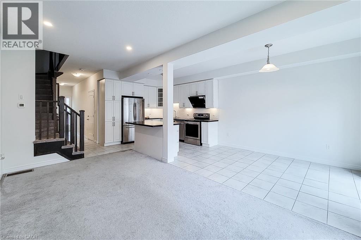
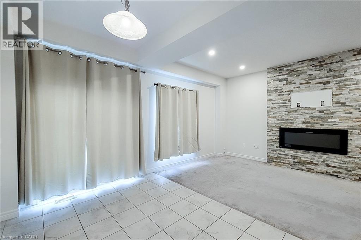
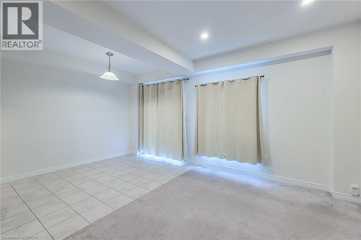
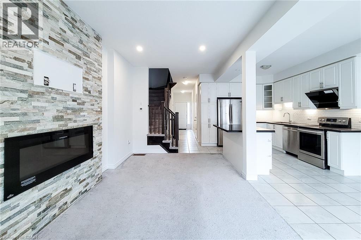
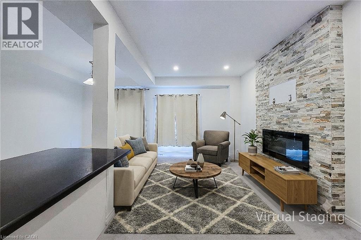
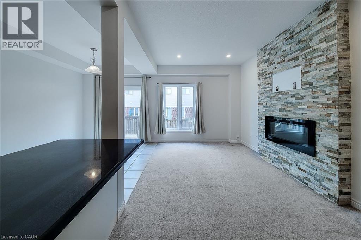
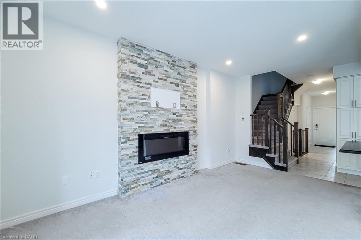
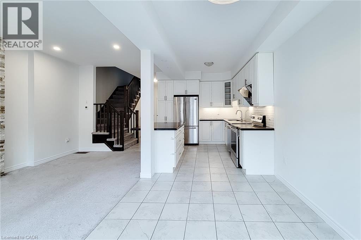
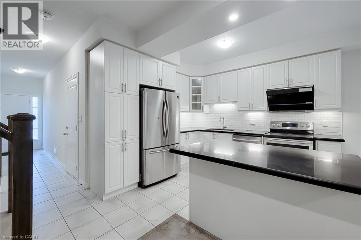
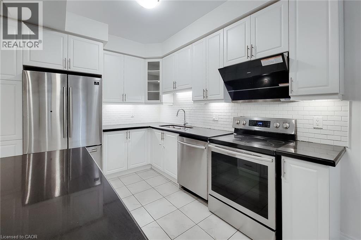
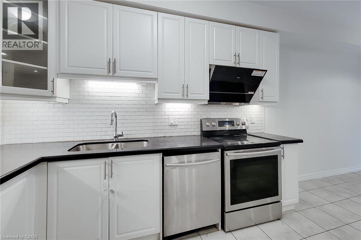
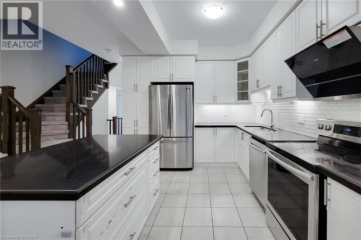
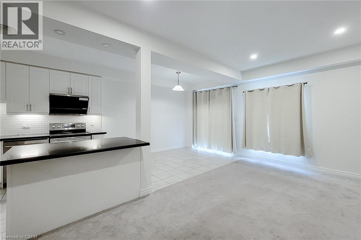
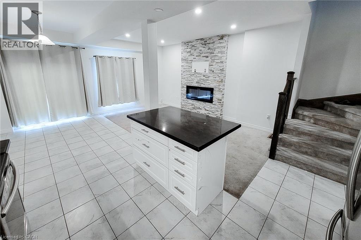
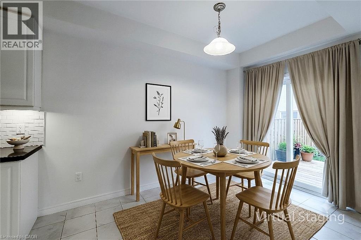
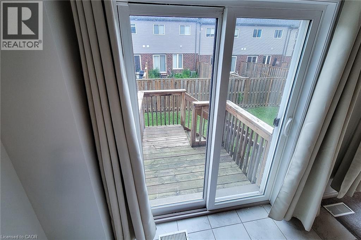
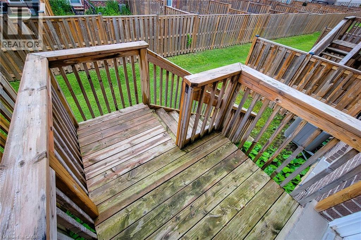
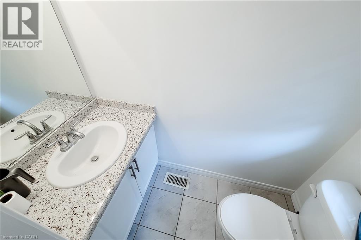
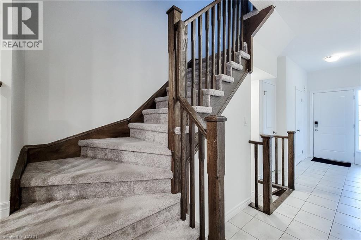
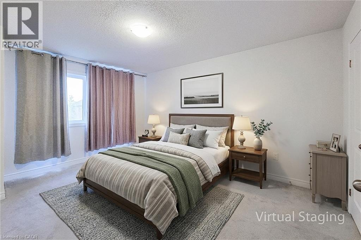
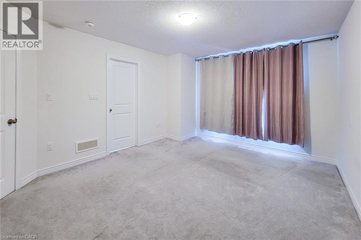
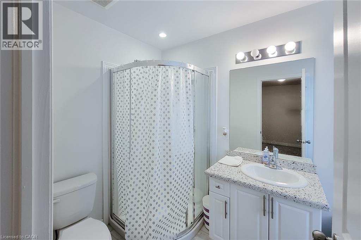
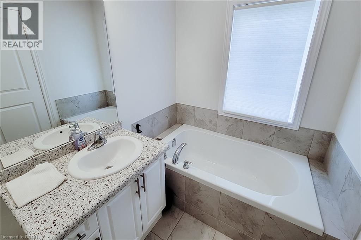
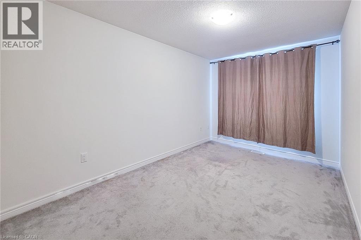
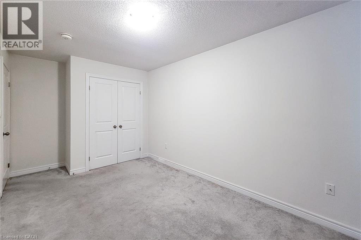
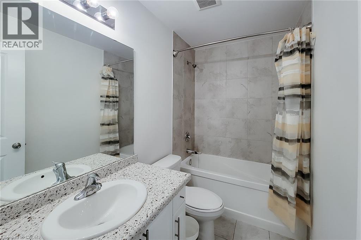
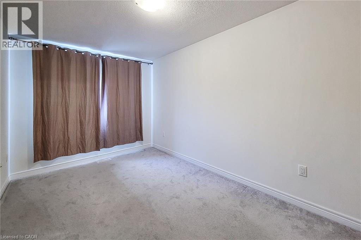
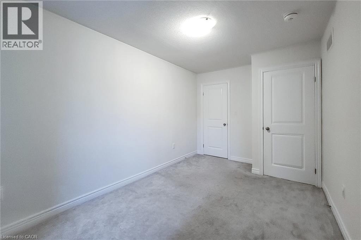
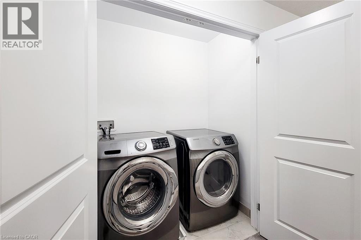
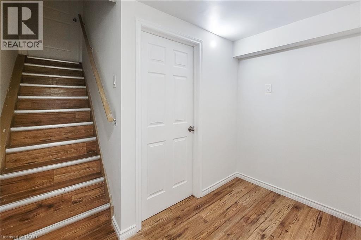
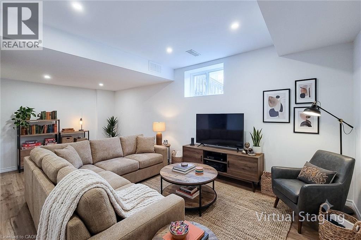
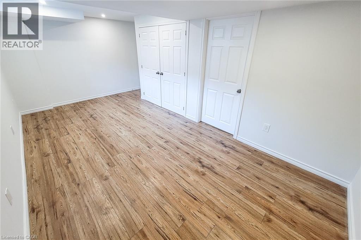
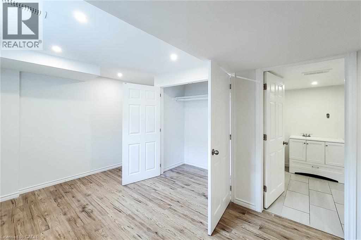
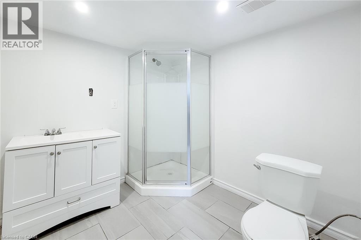
Welcome to this beautifully maintained freehold townhouse offering an impressive amount of finished living space with 4 total bedrooms and 4 total bathrooms, perfectly suited for growing families and busy professionals alike. Nestled in a desirable family-friendly neighbourhood, this home combines modern finishes with a functional layout designed for everyday living. Step inside to an inviting open-concept main floor featuring a spacious living room highlighted by a striking stone accent wall and cozy electric fireplace, creating the perfect setting for relaxing or entertaining guests. The bright eat-in kitchen is both stylish and practical, showcasing quartz countertops, a tiled backsplash, ample cabinetry, a convenient breakfast bar, and a separate dining area for family meals and special occasions. A walk-out leads directly to the backyard, providing seamless indoor-outdoor living. Upstairs, the generous primary bedroom offers a walk-in closet and a private 4-piece ensuite bath. Additional bedrooms are well-sized and share a full 4-piece main bathroom, while the convenience of bedroom-level laundry adds to the home's thoughtful design. The fully finished basement extends the living space with an additional bedroom and a full 3-piece bathroom, making it ideal for guests, a teenager's retreat, or a home office setup. Freshly painted throughout. Outside, enjoy the partially fenced backyard complete with a small wooden walk-out deck, offering the perfect space for summer barbecues or quiet evenings outdoors. Located in a sought-after community close to top schools, like Redeemer University & Tiffany Hills Elementary, parks, shopping, restaurants, and all major amenities, with easy highway access for commuters, this move-in ready home delivers comfort, style, and exceptional convenience in one outstanding package. (id:15069)
Property Details
| MLS® Number | 40839912 |
| Property Type | Single Family |
| Amenities Near By | Park, Place Of Worship, Playground, Schools, Shopping |
| Community Features | Quiet Area, School Bus |
| Equipment Type | Water Heater |
| Features | Paved Driveway, Shared Driveway, Sump Pump |
| Parking Space Total | 3 |
| Rental Equipment Type | Water Heater |
| Structure | Porch |
Building
| Bathroom Total | 4 |
| Bedrooms Above Ground | 3 |
| Bedrooms Below Ground | 1 |
| Bedrooms Total | 4 |
| Appliances | Central Vacuum, Dishwasher, Dryer, Refrigerator, Stove, Washer, Hood Fan, Window Coverings |
| Basement Development | Finished |
| Basement Type | Full (finished) |
| Constructed Date | 2019 |
| Construction Style Attachment | Attached |
| Cooling Type | Central Air Conditioning |
| Exterior Finish | Brick, Vinyl Siding |
| Foundation Type | Poured Concrete |
| Half Bath Total | 1 |
| Heating Fuel | Natural Gas |
| Heating Type | Forced Air |
| Stories Total | 2 |
| Size Interior | 1,660 Sqft |
| Type | Row / Townhouse |
| Utility Water | Municipal Water |
Parking
| Attached Garage |
Land
| Access Type | Highway Access, Highway Nearby |
| Acreage | No |
| Fence Type | Partially Fenced |
| Land Amenities | Park, Place Of Worship, Playground, Schools, Shopping |
| Sewer | Municipal Sewage System |
| Size Depth | 85 Ft |
| Size Frontage | 19 Ft |
| Size Total Text | Under 1/2 Acre |
| Zoning Description | Rm5-668 |
Rooms
| Level | Type | Length | Width | Dimensions |
|---|---|---|---|---|
| Second Level | 4pc Bathroom | Measurements not available | ||
| Second Level | Bedroom | 12'9'' x 8'10'' | ||
| Second Level | Bedroom | 13'10'' x 8'10'' | ||
| Second Level | Full Bathroom | Measurements not available | ||
| Second Level | Primary Bedroom | 14'9'' x 11'9'' | ||
| Basement | 3pc Bathroom | Measurements not available | ||
| Basement | Bedroom | 18'0'' x 9'0'' | ||
| Main Level | 2pc Bathroom | Measurements not available | ||
| Main Level | Dining Room | 11'7'' x 8'6'' | ||
| Main Level | Eat In Kitchen | 11'6'' x 8'7'' | ||
| Main Level | Living Room | 17'9'' x 9'7'' |
https://www.realtor.ca/real-estate/29904679/16-dayman-drive-ancaster
Contact Us
Contact us for more information

This REALTOR.ca listing content is owned and licensed by REALTOR® members of The Canadian Real Estate Association
The trademarks REALTOR®, REALTORS®, and the REALTOR® logo are controlled by The Canadian Real Estate Association (CREA) and identify real estate professionals who are members of CREA. The trademarks MLS®, Multiple Listing Service® and the associated logos are owned by The Canadian Real Estate Association (CREA) and identify the quality of services provided by real estate professionals who are members of CREA. The trademark DDF® is owned by The Canadian Real Estate Association (CREA) and identifies CREA's Data Distribution Facility (DDF®)
July 07 2026 01:48:56
REALTORS® Association of Hamilton-Burlington
New Era Real Estate