
16 Creedmore Court Vaughan, Ontario L4H 4E5

5 Bedroom
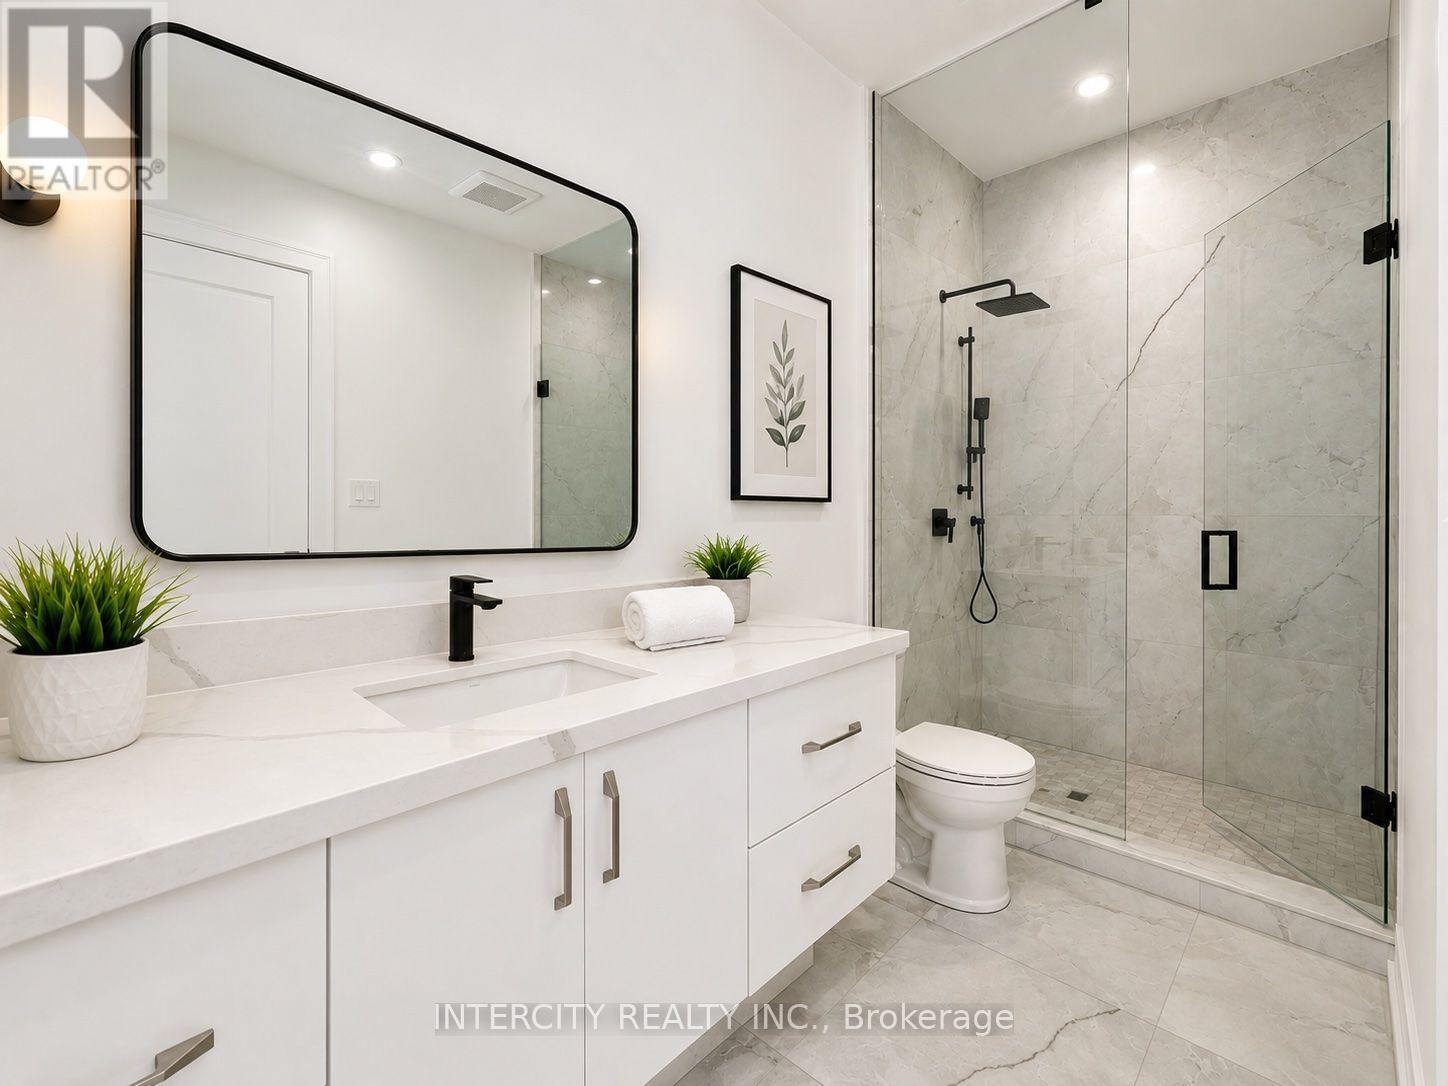
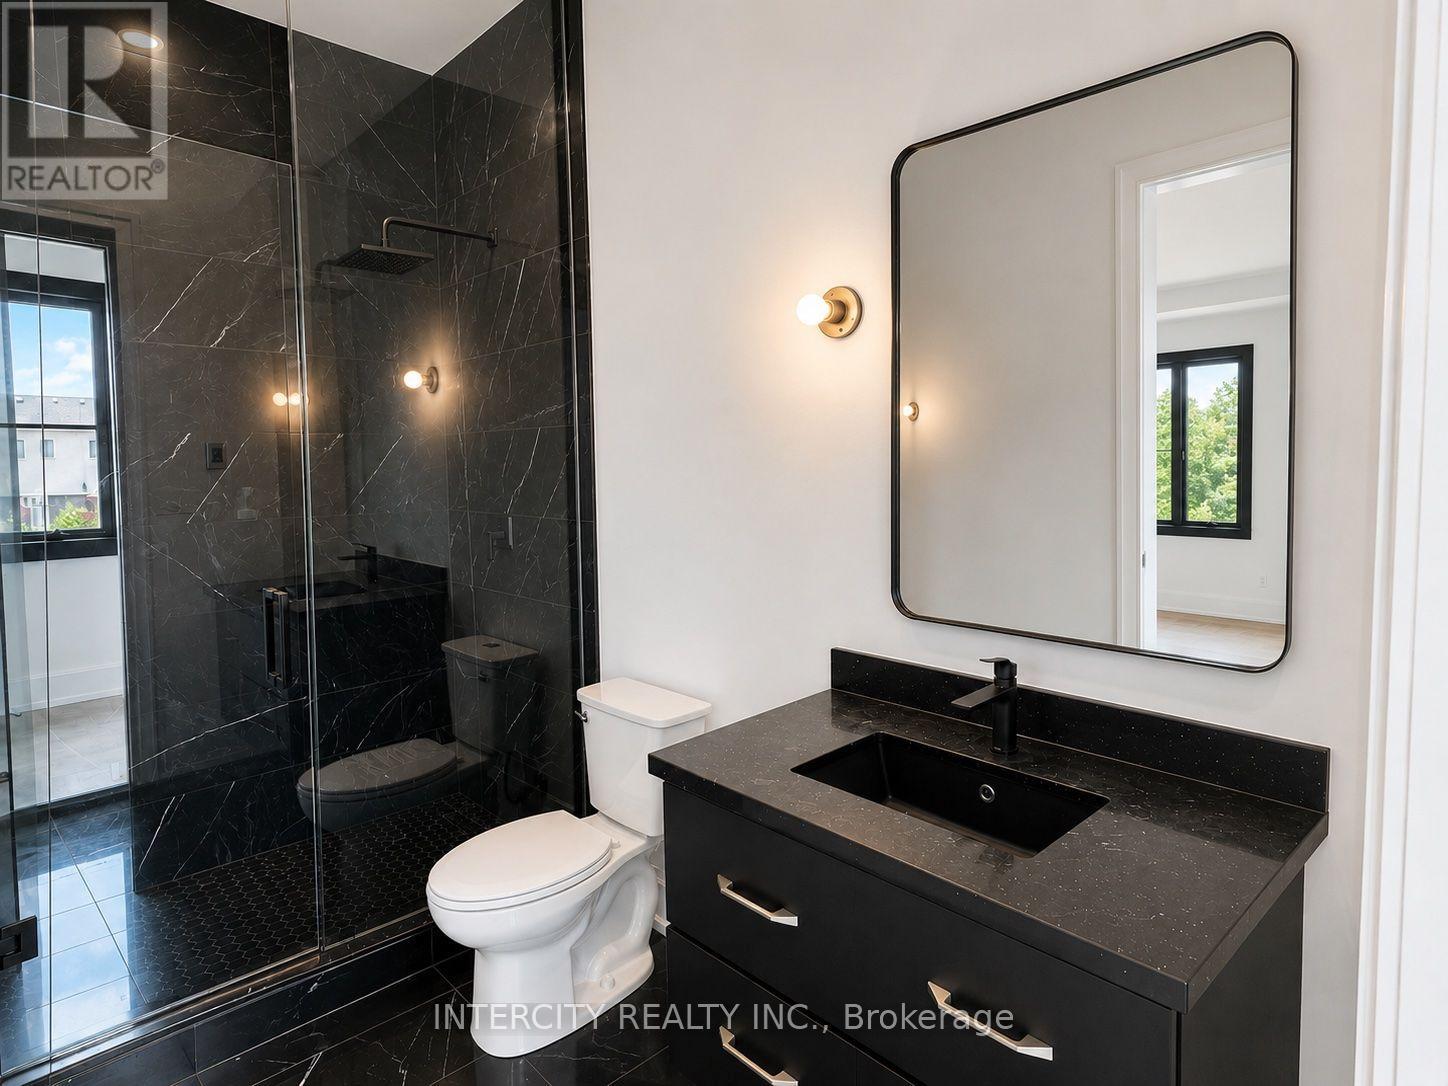
7 Bathroom
5,000 - 100,000 sqft
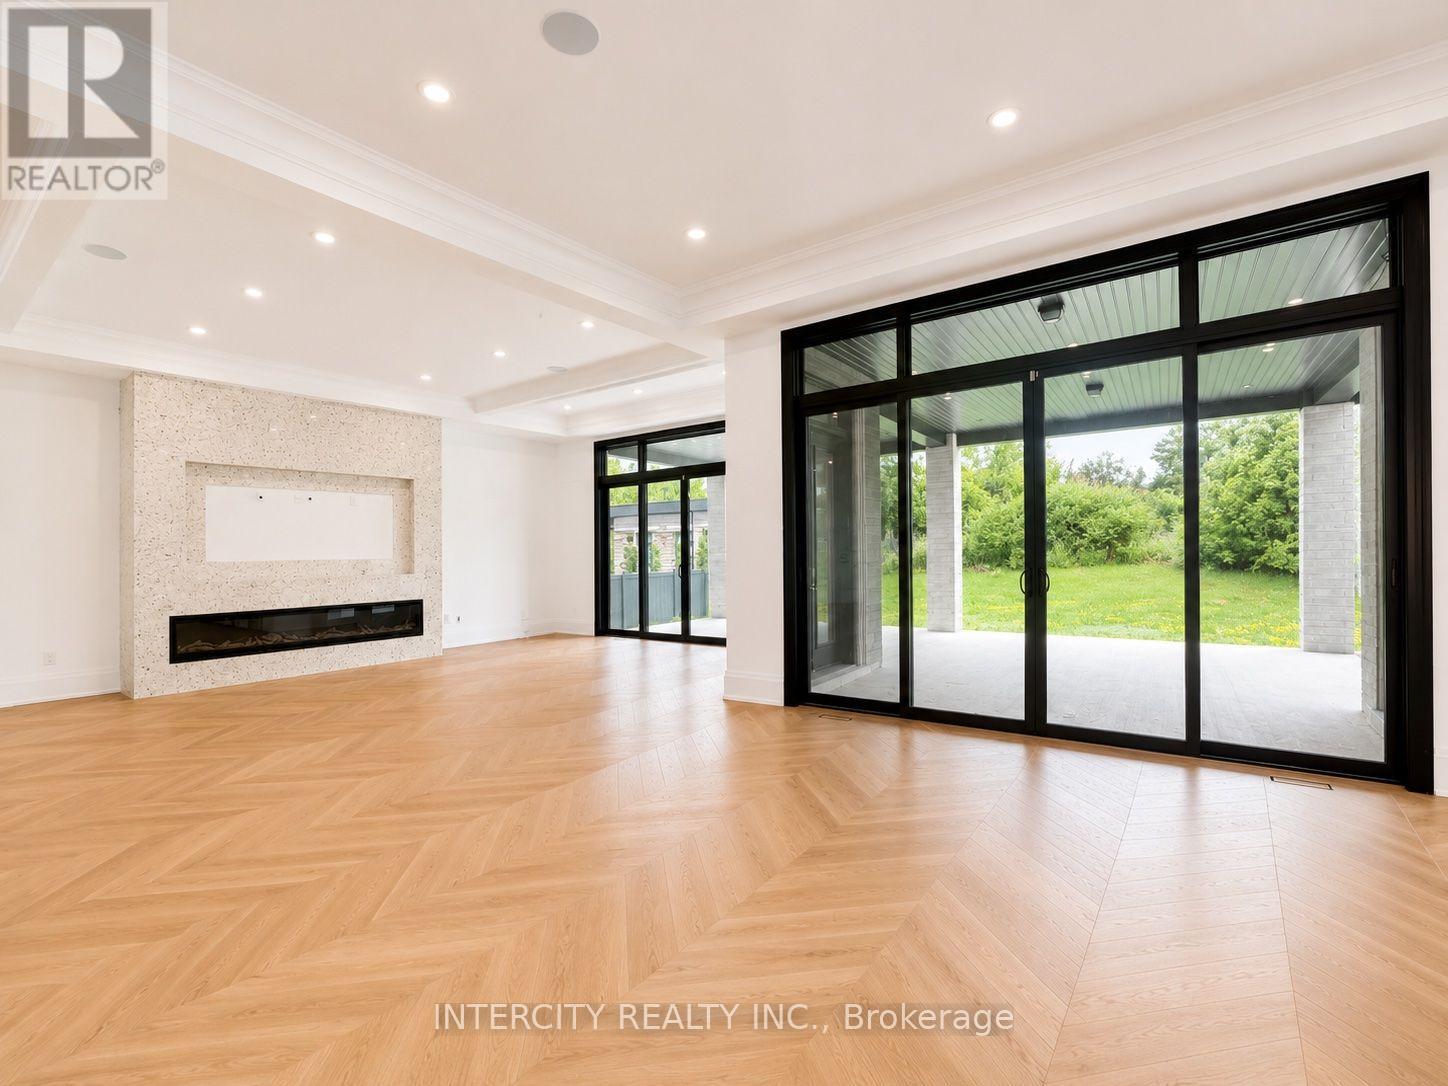
Fireplace
Central Air Conditioning
Forced Air
$5,799,000
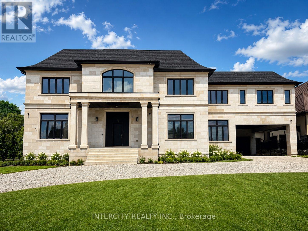
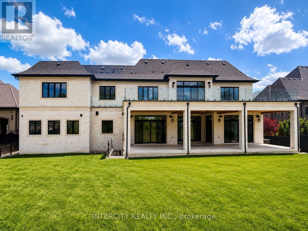
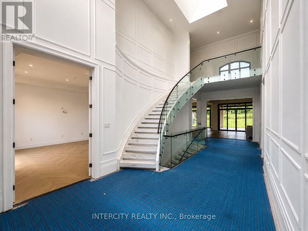
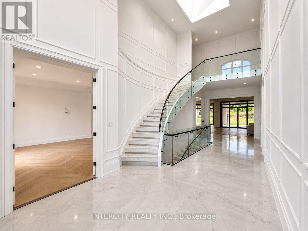
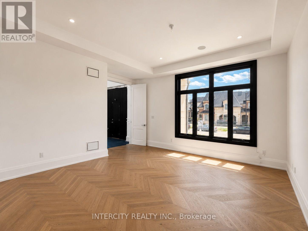
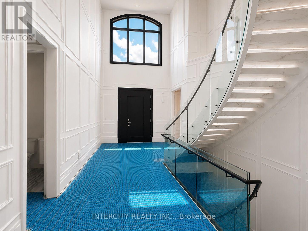
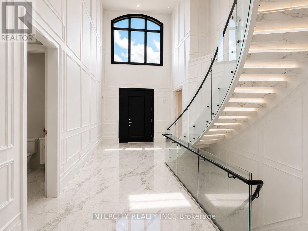
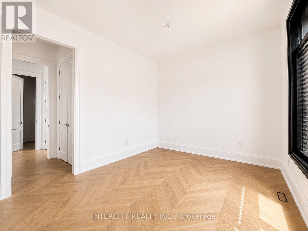
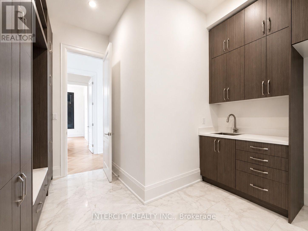
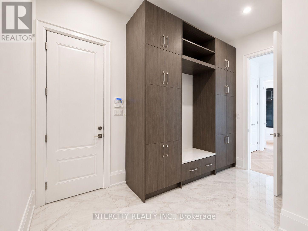
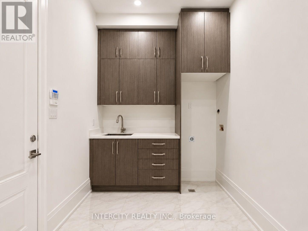
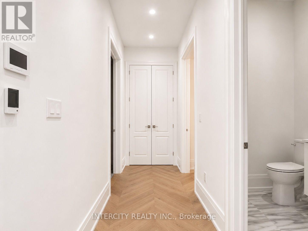
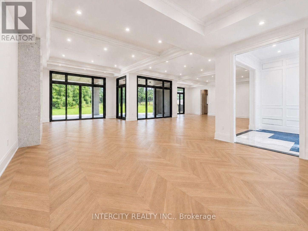
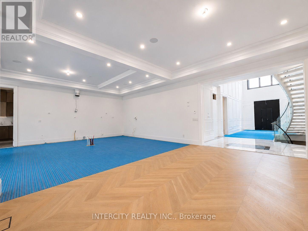
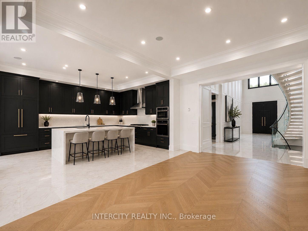
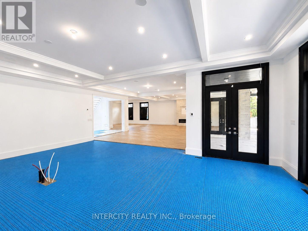
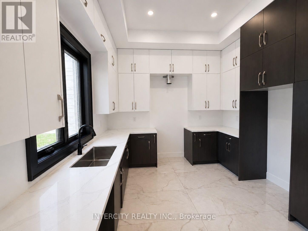
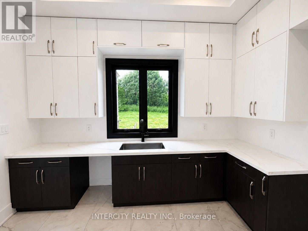
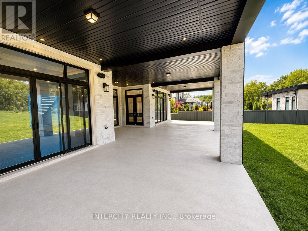
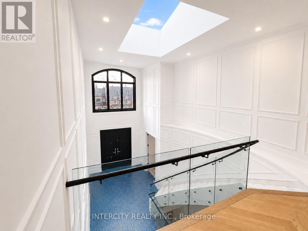
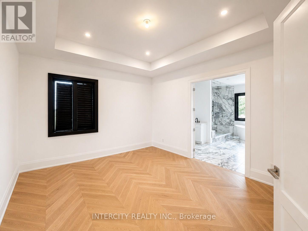
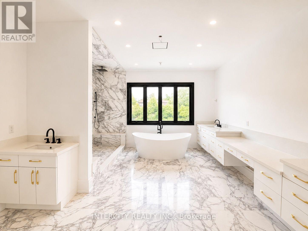
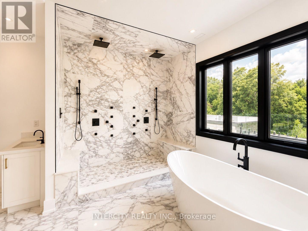
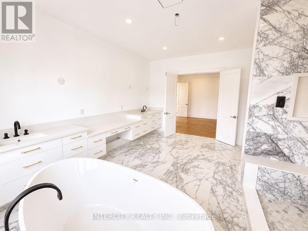
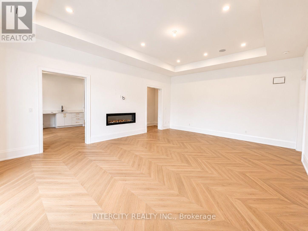
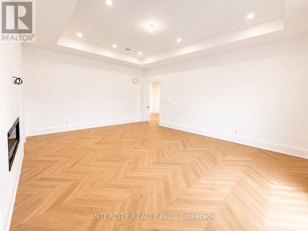
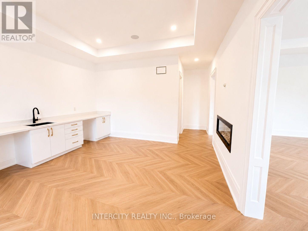
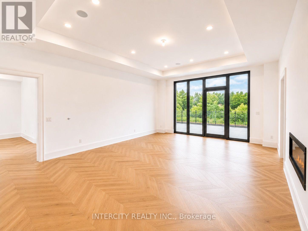
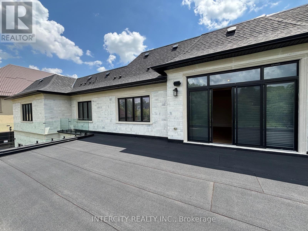
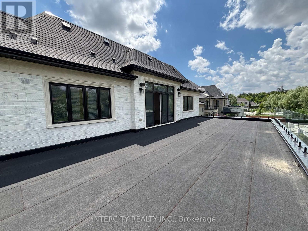
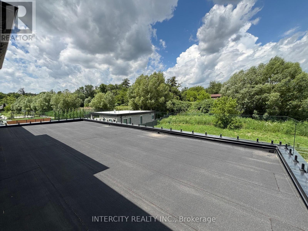
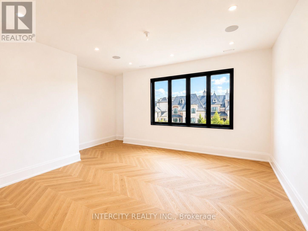
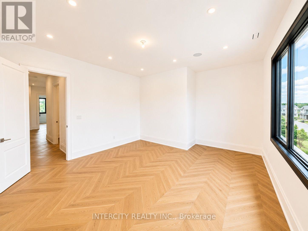
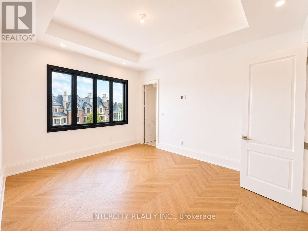
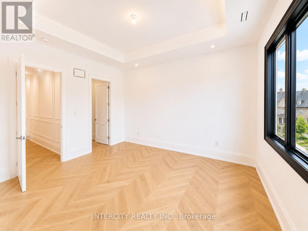
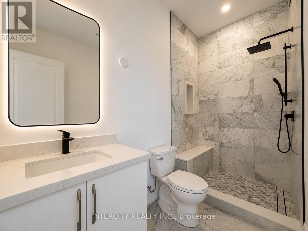
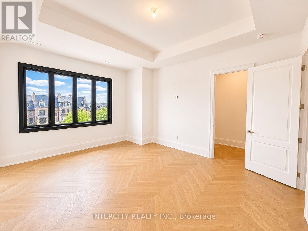
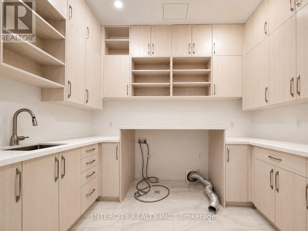
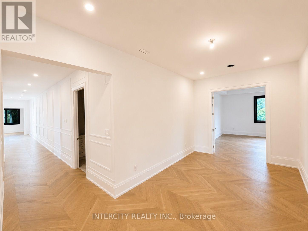
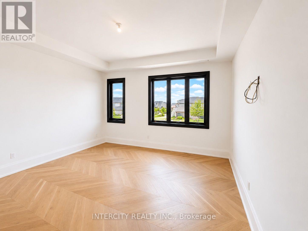
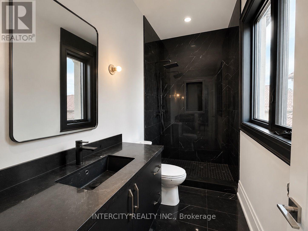
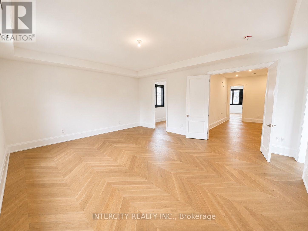
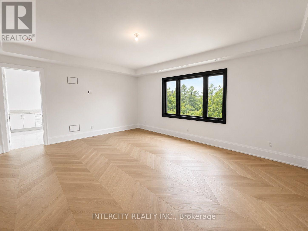
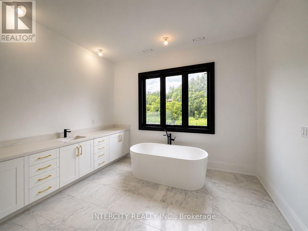
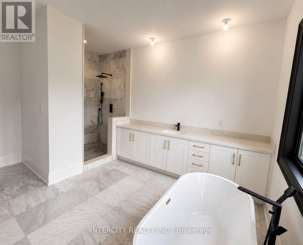
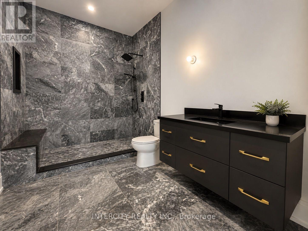
Experience refined luxury in this exceptional 6-bedroom, 7-bathroom custom-built residence in Kleinburg. Featuring over 8600sf of above grade living with wide-plank white oak herringbone flooring, soaring ceilings, oversized black-framed windows, 2 kitchens, a dedicated future elevator shaft, and an impressive open concept layout. Retreat to the spectacular primary suite complete with a spa-inspired ensuite, freestanding soaker tub, oversized walk-in shower, two custom dressing rooms, a lounge, kitchenette, and double-sided fireplace. Every bedroom offers generous proportions and beautiful ensuite bathrooms. A blank canvas waiting for your finishing touches, this extraordinary home allows you to personalize the final details while avoiding the major burden of construction. Ideally situated on a prestigious estate lot in one of Kleinburg's most sought-after enclaves, this exceptional home is just minutes from the charming Kleinburg Village, boutique shopping, fine dining, top rated schools, parks, golf courses, scenic trails, and convenient access to Highways 427 and 400, offering the perfect balance of luxury, privacy, and connectivity. An extraordinary home where timeless elegance meets modern luxury. (id:15069)
Property Details
| MLS® Number | N13571876 |
| Property Type | Single Family |
| Community Name | Kleinburg |
| Features | Carpet Free |
| Parking Space Total | 18 |
Building
| Bathroom Total | 7 |
| Bedrooms Above Ground | 5 |
| Bedrooms Total | 5 |
| Appliances | Central Vacuum |
| Basement Features | Walk-up |
| Basement Type | N/a |
| Construction Style Attachment | Detached |
| Cooling Type | Central Air Conditioning |
| Exterior Finish | Brick, Stone |
| Fireplace Present | Yes |
| Flooring Type | Hardwood, Tile |
| Foundation Type | Poured Concrete |
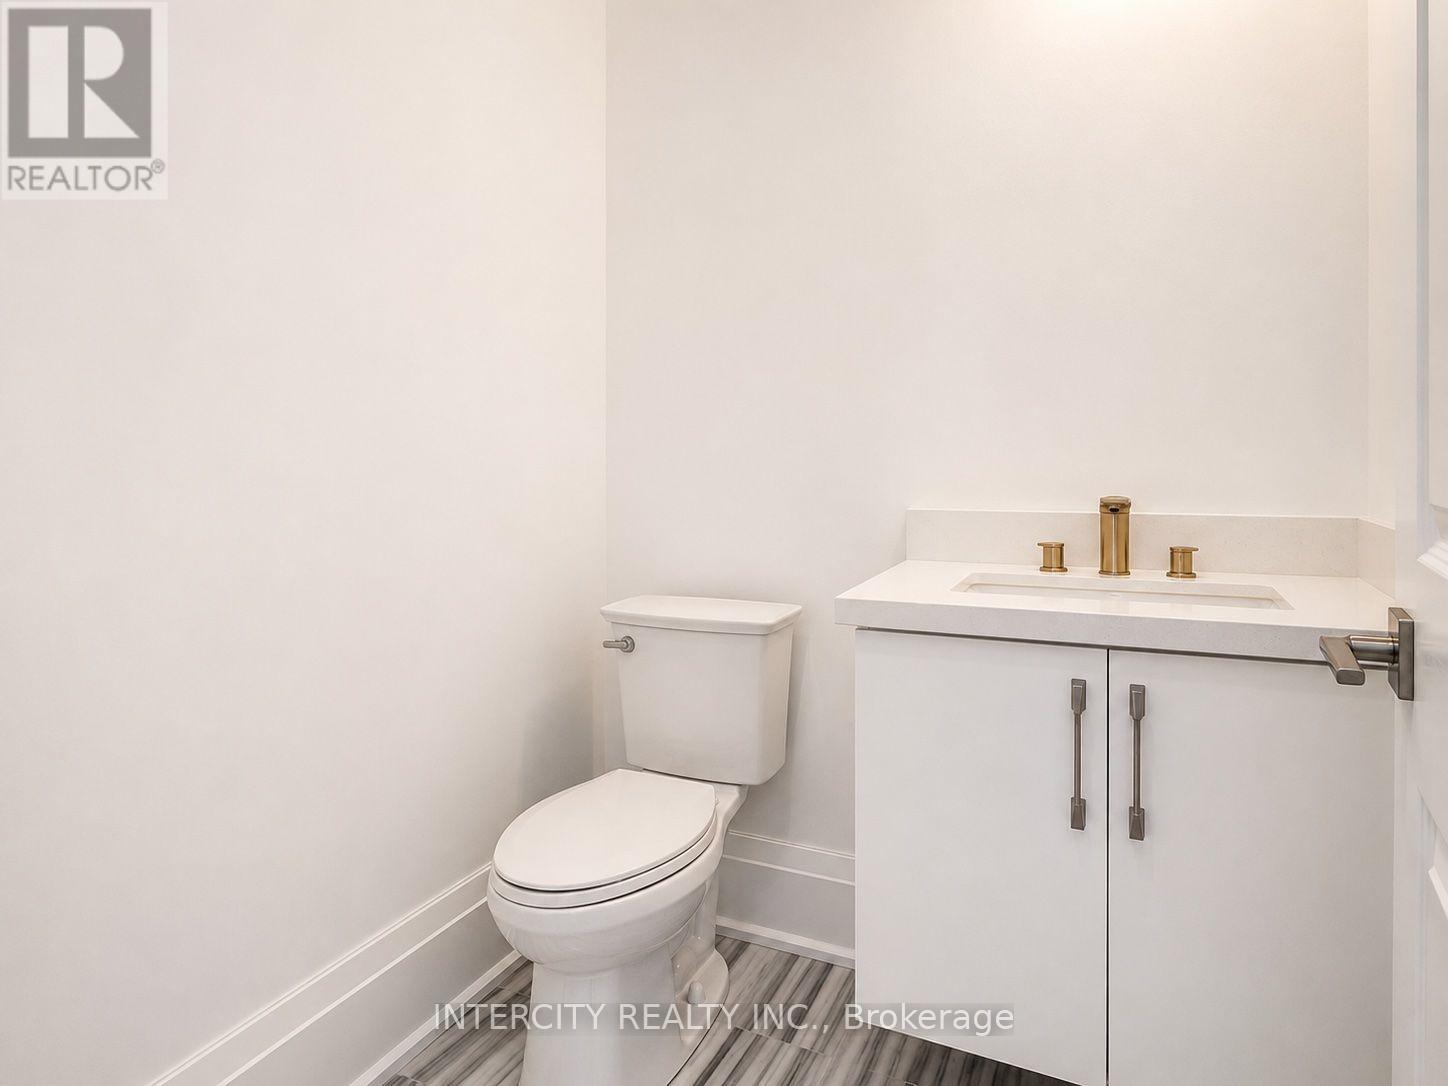
| Half Bath Total | 1 |
| Heating Fuel | Natural Gas |
| Heating Type | Forced Air |
| Stories Total | 2 |
| Size Interior | 5,000 - 100,000 Sqft |
| Type | House |
| Utility Water | Municipal Water |
Parking
| Garage |
Land
| Acreage | No |
| Size Depth | 221 Ft ,3 In |
| Size Frontage | 102 Ft ,7 In |
| Size Irregular | 102.6 X 221.3 Ft |
| Size Total Text | 102.6 X 221.3 Ft |
Rooms
| Level | Type | Length | Width | Dimensions |
|---|---|---|---|---|
| Second Level | Sitting Room | 4.27 m | 4.57 m | 4.27 m x 4.57 m |
| Second Level | Kitchen | 4.57 m | 4.88 m | 4.57 m x 4.88 m |
| Second Level | Bedroom 5 | 5.18 m | 6.1 m | 5.18 m x 6.1 m |
| Second Level | Other | 4.57 m | 4.57 m | 4.57 m x 4.57 m |
| Second Level | Bedroom 2 | 4.57 m | 3.96 m | 4.57 m x 3.96 m |
| Second Level | Bedroom 3 | 5.18 m | 4.27 m | 5.18 m x 4.27 m |
| Second Level | Bedroom 4 | 4.27 m | 4.27 m | 4.27 m x 4.27 m |
| Second Level | Family Room | 8.53 m | 5.18 m | 8.53 m x 5.18 m |
| Second Level | Primary Bedroom | 5.79 m | 7.62 m | 5.79 m x 7.62 m |
| Main Level | Foyer | 3.66 m | 11.58 m | 3.66 m x 11.58 m |
| Main Level | Office | 5.49 m | 4.57 m | 5.49 m x 4.57 m |
| Main Level | Mud Room | 3.35 m | 3.35 m | 3.35 m x 3.35 m |
| Main Level | Bedroom 2 | 3.96 m | 3.66 m | 3.96 m x 3.66 m |
| Main Level | Dining Room | 5.79 m | 5.49 m | 5.79 m x 5.49 m |
| Main Level | Living Room | 5.79 m | 3.35 m | 5.79 m x 3.35 m |
| Main Level | Kitchen | 8.53 m | 5.18 m | 8.53 m x 5.18 m |
| Main Level | Kitchen | 3.66 m | 3.35 m | 3.66 m x 3.35 m |
https://www.realtor.ca/real-estate/30042374/16-creedmore-court-vaughan-kleinburg-kleinburg
Contact Us
Contact us for more information

This REALTOR.ca listing content is owned and licensed by REALTOR® members of The Canadian Real Estate Association
The trademarks REALTOR®, REALTORS®, and the REALTOR® logo are controlled by The Canadian Real Estate Association (CREA) and identify real estate professionals who are members of CREA. The trademarks MLS®, Multiple Listing Service® and the associated logos are owned by The Canadian Real Estate Association (CREA) and identify the quality of services provided by real estate professionals who are members of CREA. The trademark DDF® is owned by The Canadian Real Estate Association (CREA) and identifies CREA's Data Distribution Facility (DDF®)
July 16 2026 04:34:54
Toronto Regional Real Estate Board
Intercity Realty Inc.