
16 Crampton Drive Carleton Place, Ontario K7C 4P7

2 Bedroom
2 Bathroom
700 - 1,100 sqft
Central Air Conditioning
Forced Air
$459,900
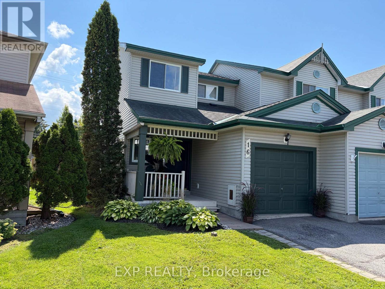
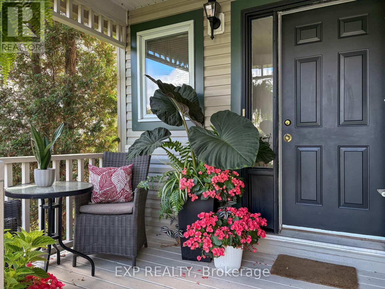
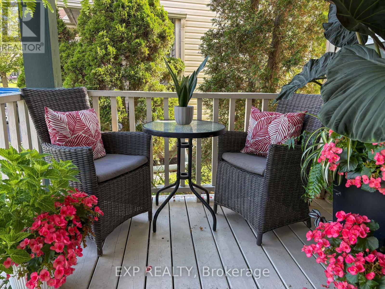
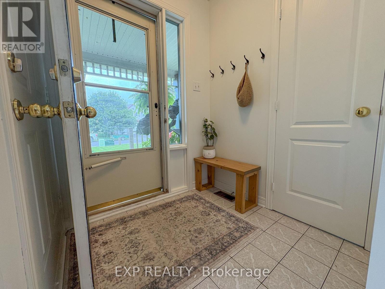
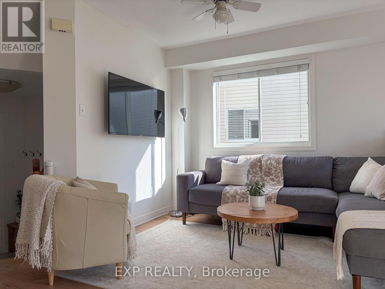
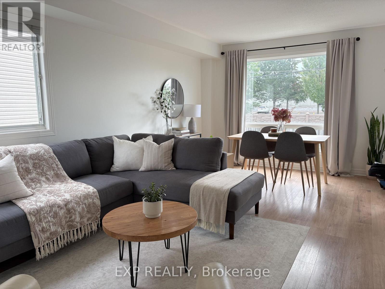
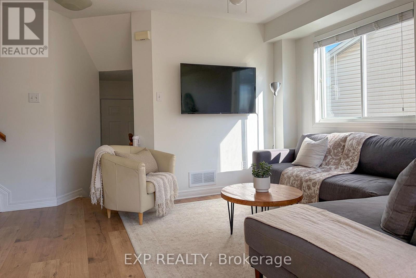
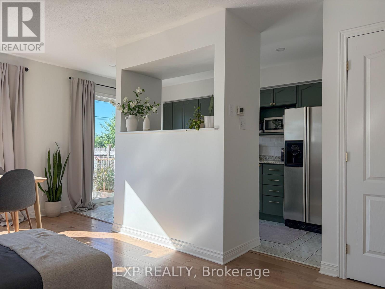
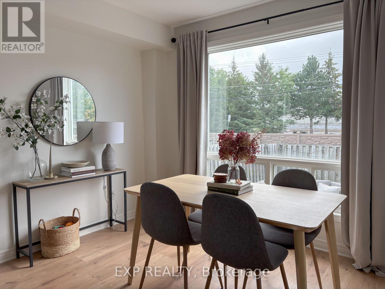
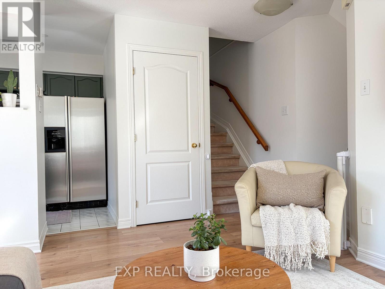
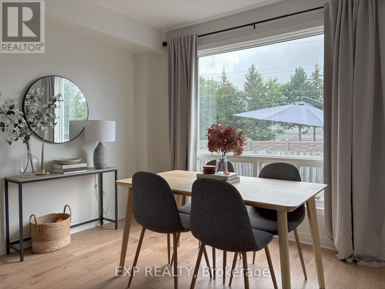
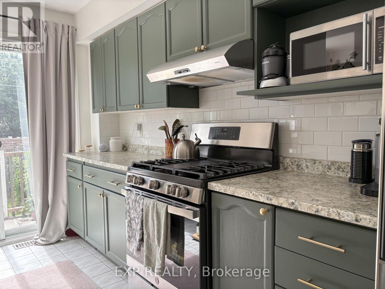
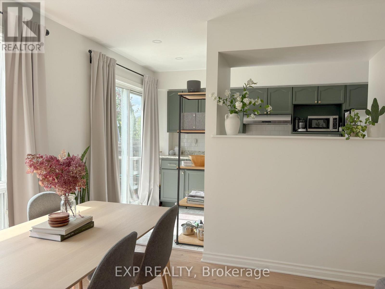
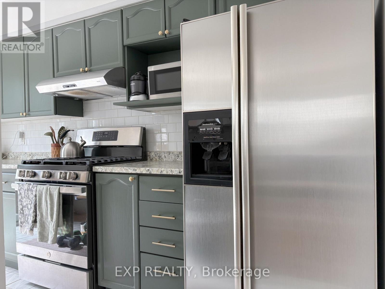
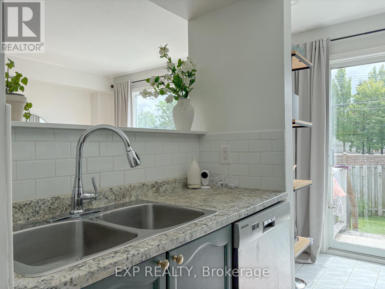
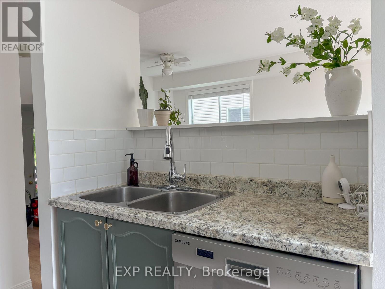
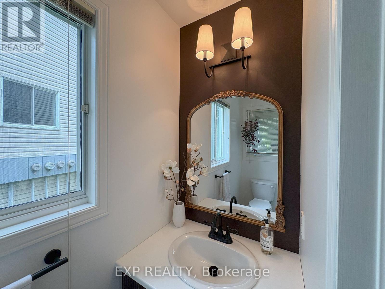
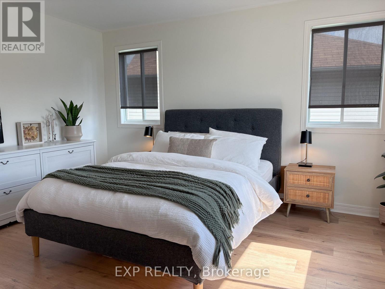
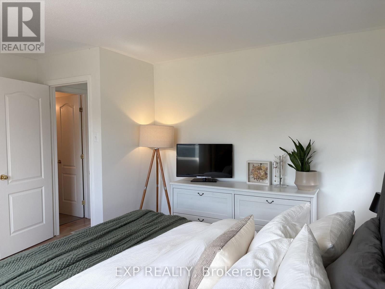
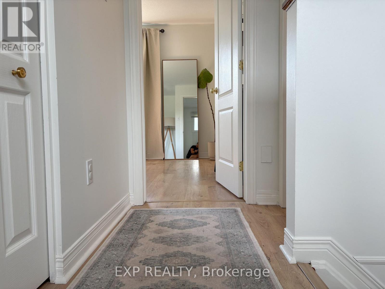
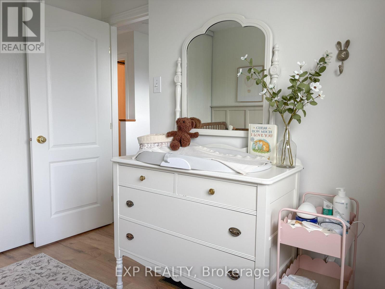
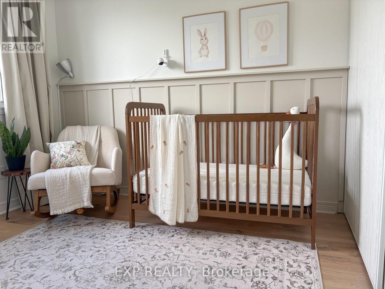
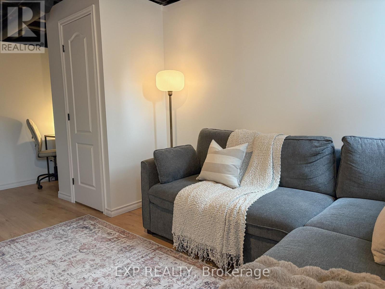
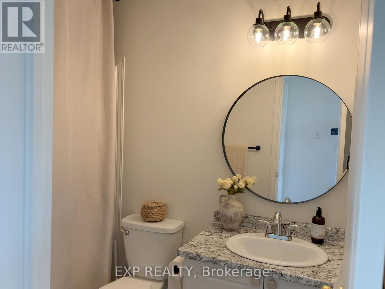
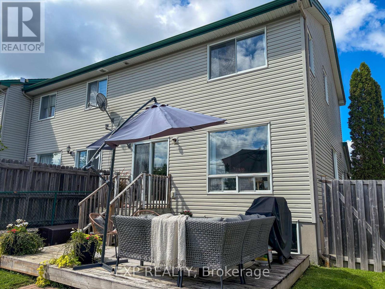
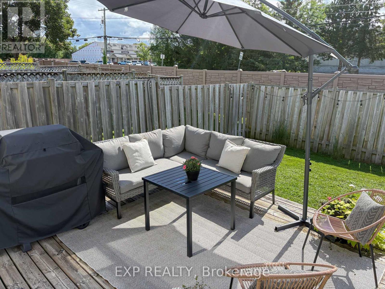
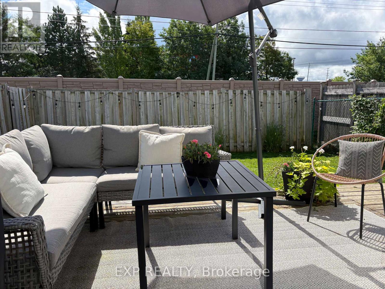
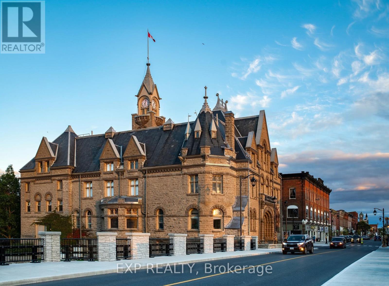
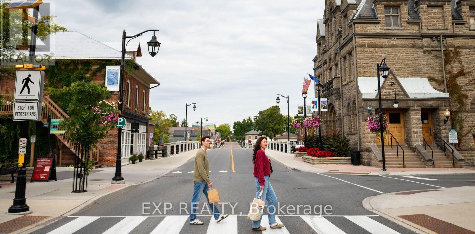
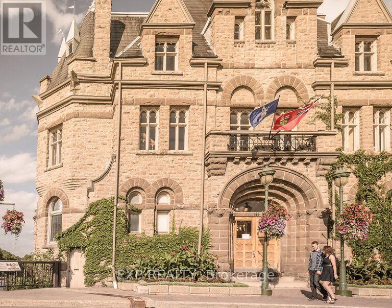
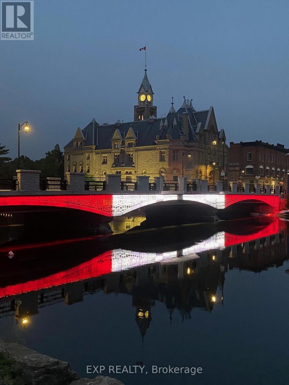
Easy living, thoughtful updates and the bonus of an end unit. 16 Crampton Drive offers great style, a comfortable layout and all the little details that make a home feel just right, with no back neighbours. A covered front veranda and striking black door set the tone before you even step inside. The welcoming foyer offers convenient inside access to the attached garage and an updated powder room with rich plum cabinetry and feature wall - a bold, sophisticated touch that gives this home its own personality. The main level is bright and open, with connected living and dining spaces and a refreshed kitchen featuring new countertops and backsplash, freshly painted cabinetry and a newer gas range. Upstairs, two comfortable bedrooms and a 4pc bath keep things simple and functional. Set in a convenient Carleton Place neighbourhood close to everyday amenities, walking trails and the Mississippi River, this is easy, stylish living with all the extras that make a townhouse feel like home. Come take a look - you may have just found home. (id:15069)
Property Details
| MLS® Number | X13712422 |
| Property Type | Single Family |
| Community Name | 909 - Carleton Place |
| Equipment Type | Water Heater |
| Parking Space Total | 3 |
| Rental Equipment Type | Water Heater |
Building
| Bathroom Total | 2 |
| Bedrooms Above Ground | 2 |
| Bedrooms Total | 2 |
| Appliances | Dishwasher, Dryer, Stove, Washer, Refrigerator |
| Basement Development | Finished |
| Basement Type | N/a (finished) |
| Construction Style Attachment | Attached |
| Cooling Type | Central Air Conditioning |
| Exterior Finish | Vinyl Siding |
| Foundation Type | Concrete |
| Half Bath Total | 1 |
| Heating Fuel | Natural Gas |
| Heating Type | Forced Air |
| Stories Total | 2 |
| Size Interior | 700 - 1,100 Sqft |
| Type | Row / Townhouse |
| Utility Water | Municipal Water |
Parking
| Attached Garage | |
| Garage |
Land
| Acreage | No |
| Sewer | Sanitary Sewer |
| Size Depth | 109 Ft ,10 In |
| Size Frontage | 20 Ft ,3 In |
| Size Irregular | 20.3 X 109.9 Ft |
| Size Total Text | 20.3 X 109.9 Ft |
Rooms
| Level | Type | Length | Width | Dimensions |
|---|---|---|---|---|
| Second Level | Primary Bedroom | 3.51 m | 4.21 m | 3.51 m x 4.21 m |
| Second Level | Bedroom 2 | 3.14 m | 2.99 m | 3.14 m x 2.99 m |
| Second Level | Bathroom | 1.62 m | 2.44 m | 1.62 m x 2.44 m |
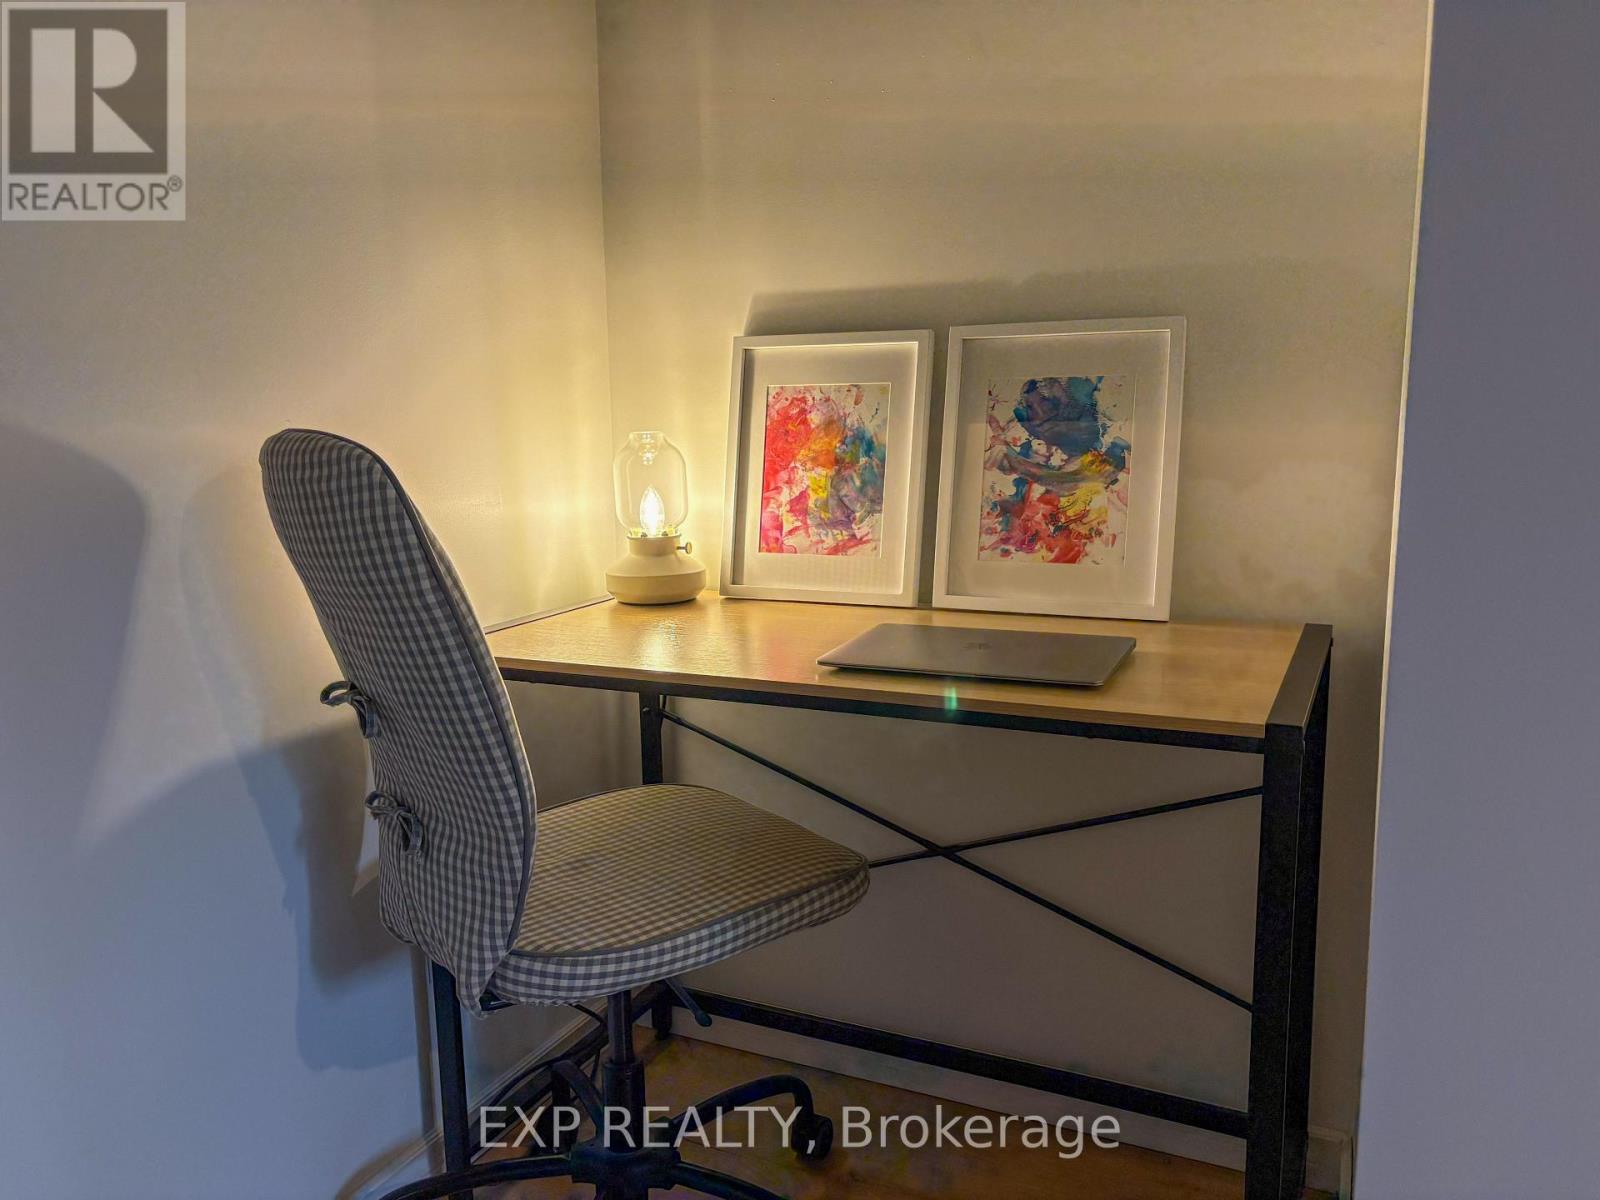
| Lower Level | Other | 2.26 m | 2.44 m | 2.26 m x 2.44 m |
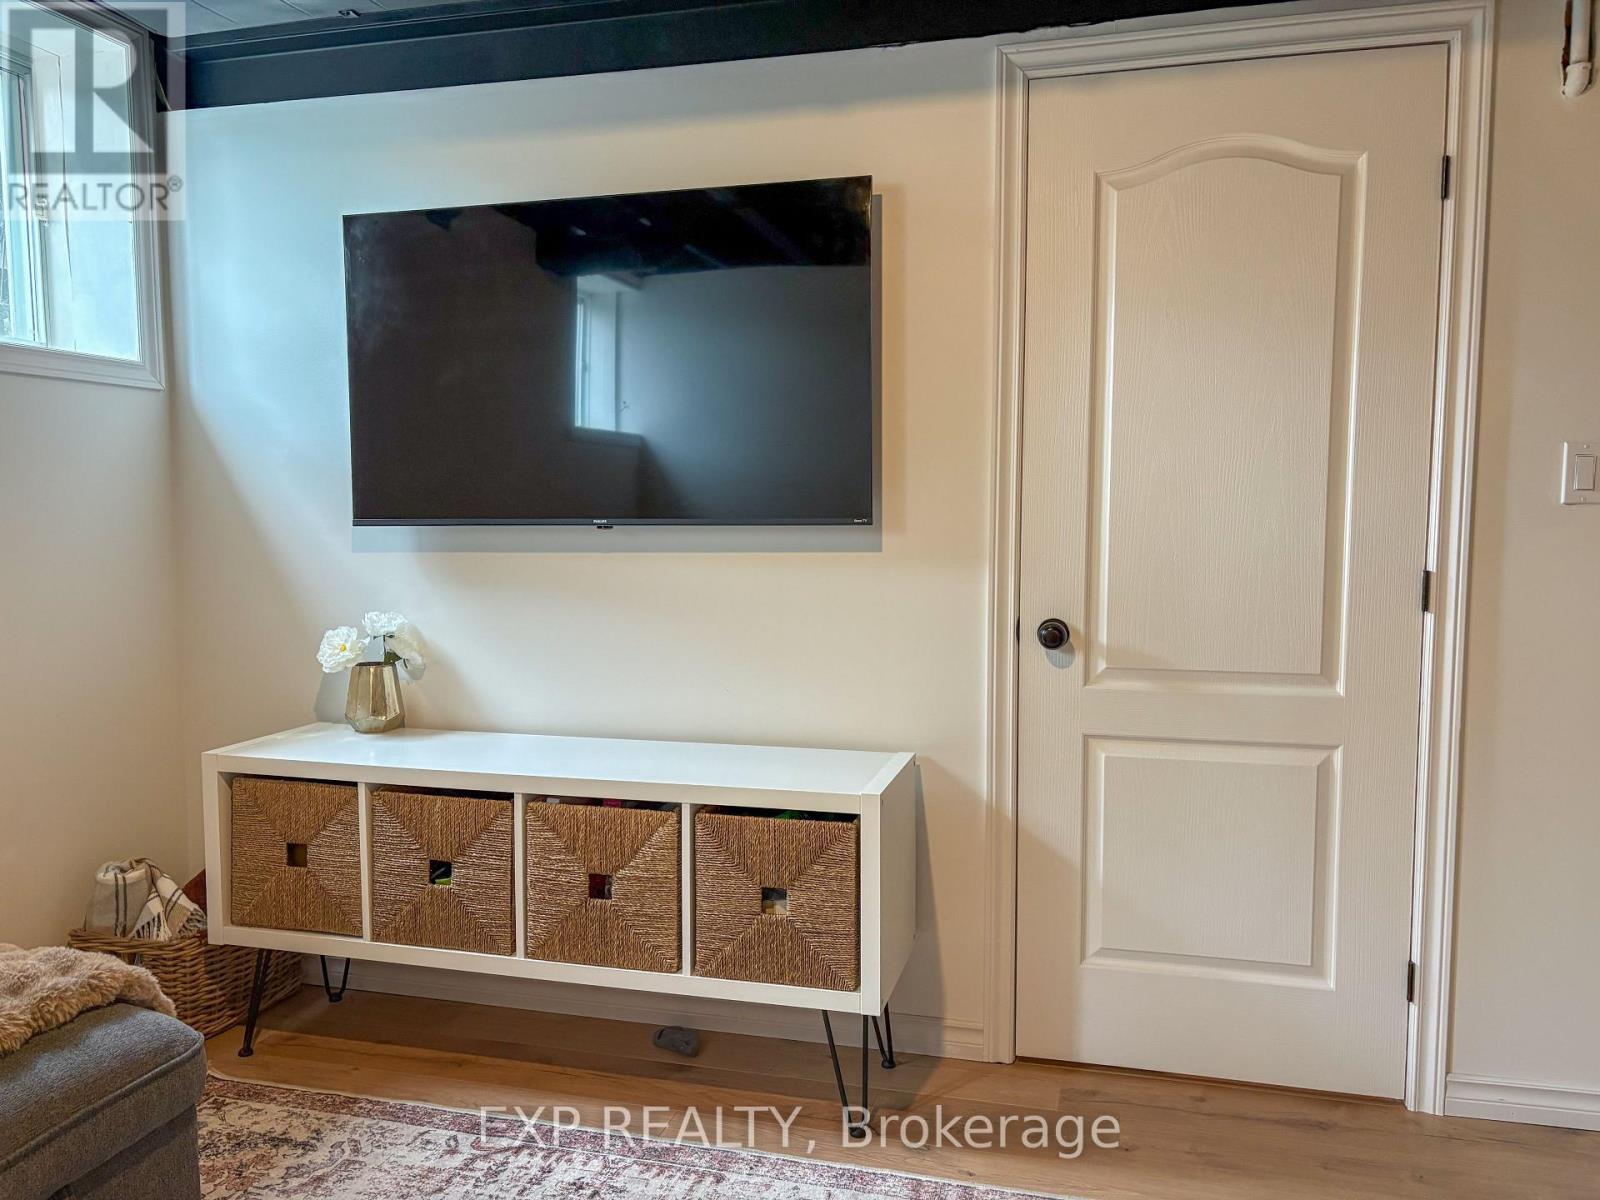
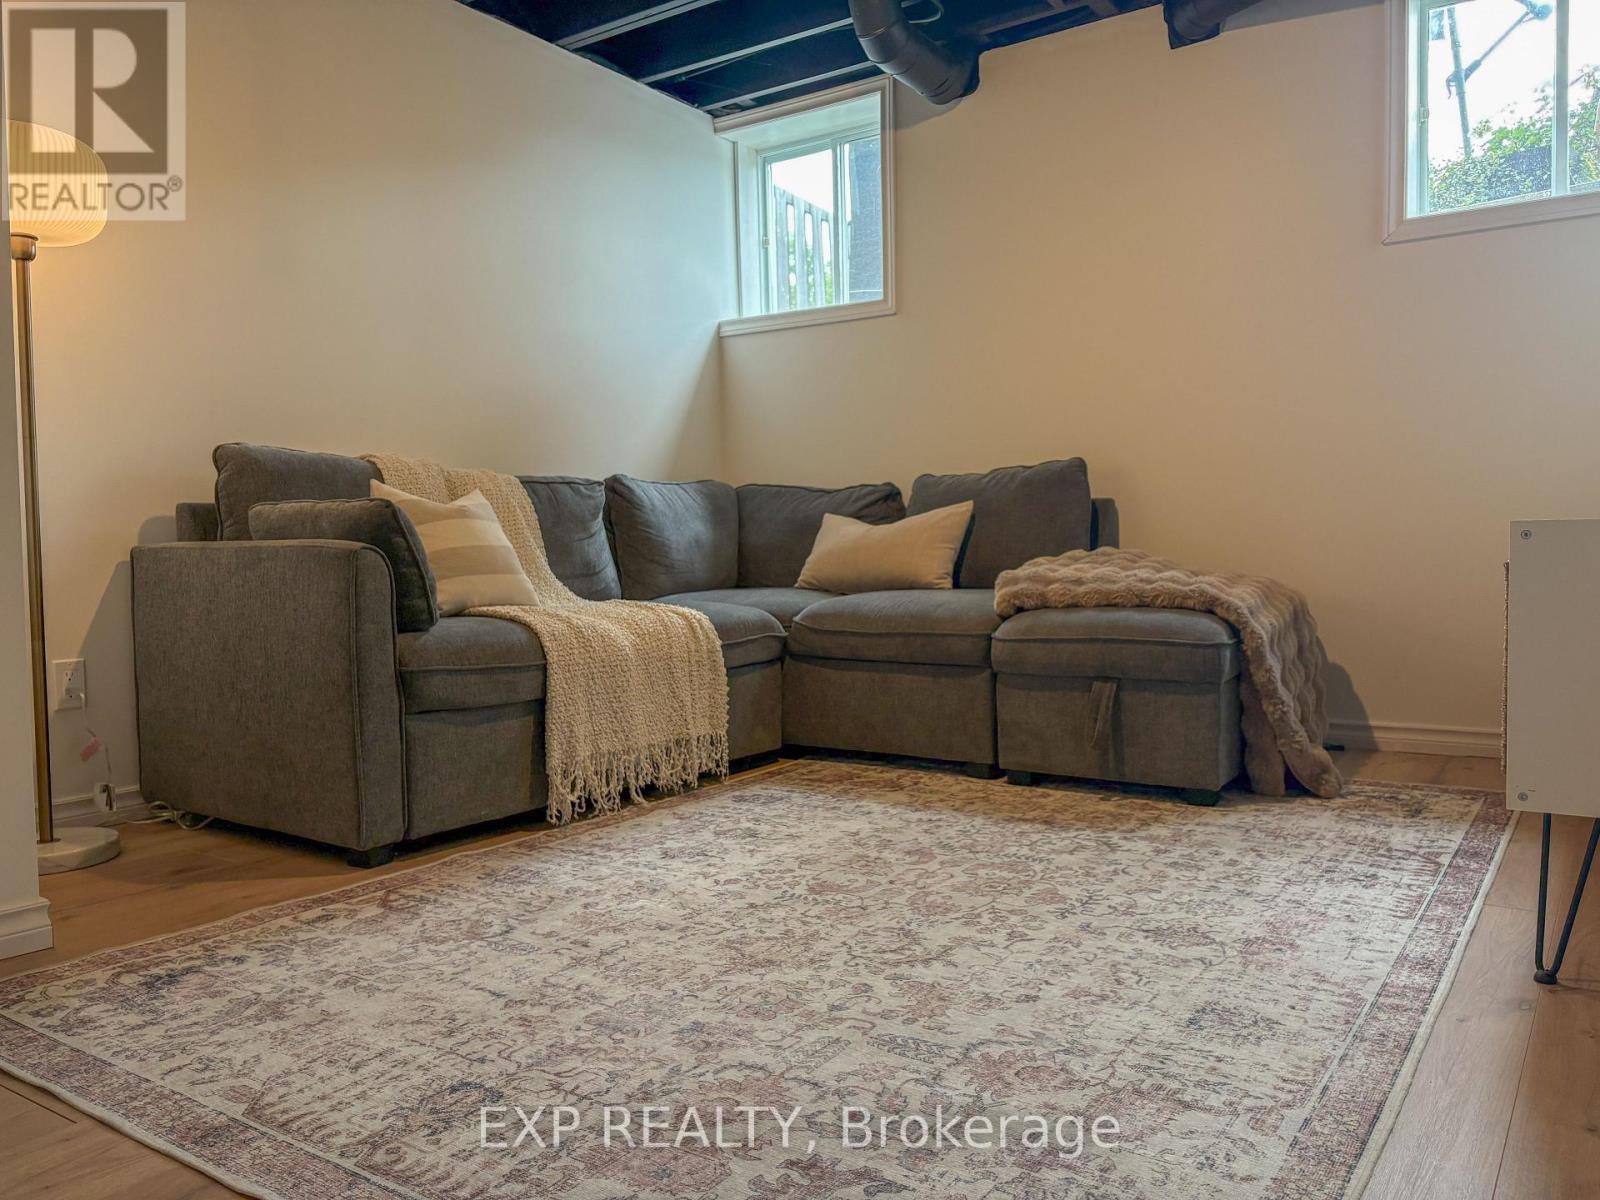
| Lower Level | Family Room | 5.3 m | 3.29 m | 5.3 m x 3.29 m |
| Lower Level | Utility Room | 3.35 m | 3.35 m | 3.35 m x 3.35 m |
| Main Level | Foyer | 2.13 m | 1.95 m | 2.13 m x 1.95 m |
| Main Level | Bathroom | 1.01 m | 2.23 m | 1.01 m x 2.23 m |
| Main Level | Living Room | 3.48 m | 3.54 m | 3.48 m x 3.54 m |
| Main Level | Dining Room | 3.54 m | 2.8 m | 3.54 m x 2.8 m |
| Main Level | Kitchen | 4.12 m | 2.44 m | 4.12 m x 2.44 m |
Utilities
| Electricity | Installed |
| Sewer | Installed |
https://www.realtor.ca/real-estate/30197587/16-crampton-drive-carleton-place-909-carleton-place
Contact Us
Contact us for more information

This REALTOR.ca listing content is owned and licensed by REALTOR® members of The Canadian Real Estate Association
The trademarks REALTOR®, REALTORS®, and the REALTOR® logo are controlled by The Canadian Real Estate Association (CREA) and identify real estate professionals who are members of CREA. The trademarks MLS®, Multiple Listing Service® and the associated logos are owned by The Canadian Real Estate Association (CREA) and identify the quality of services provided by real estate professionals who are members of CREA. The trademark DDF® is owned by The Canadian Real Estate Association (CREA) and identifies CREA's Data Distribution Facility (DDF®)
September 04 2026 06:52:12
Renfrew County Real Estate Board
Exp Realty