
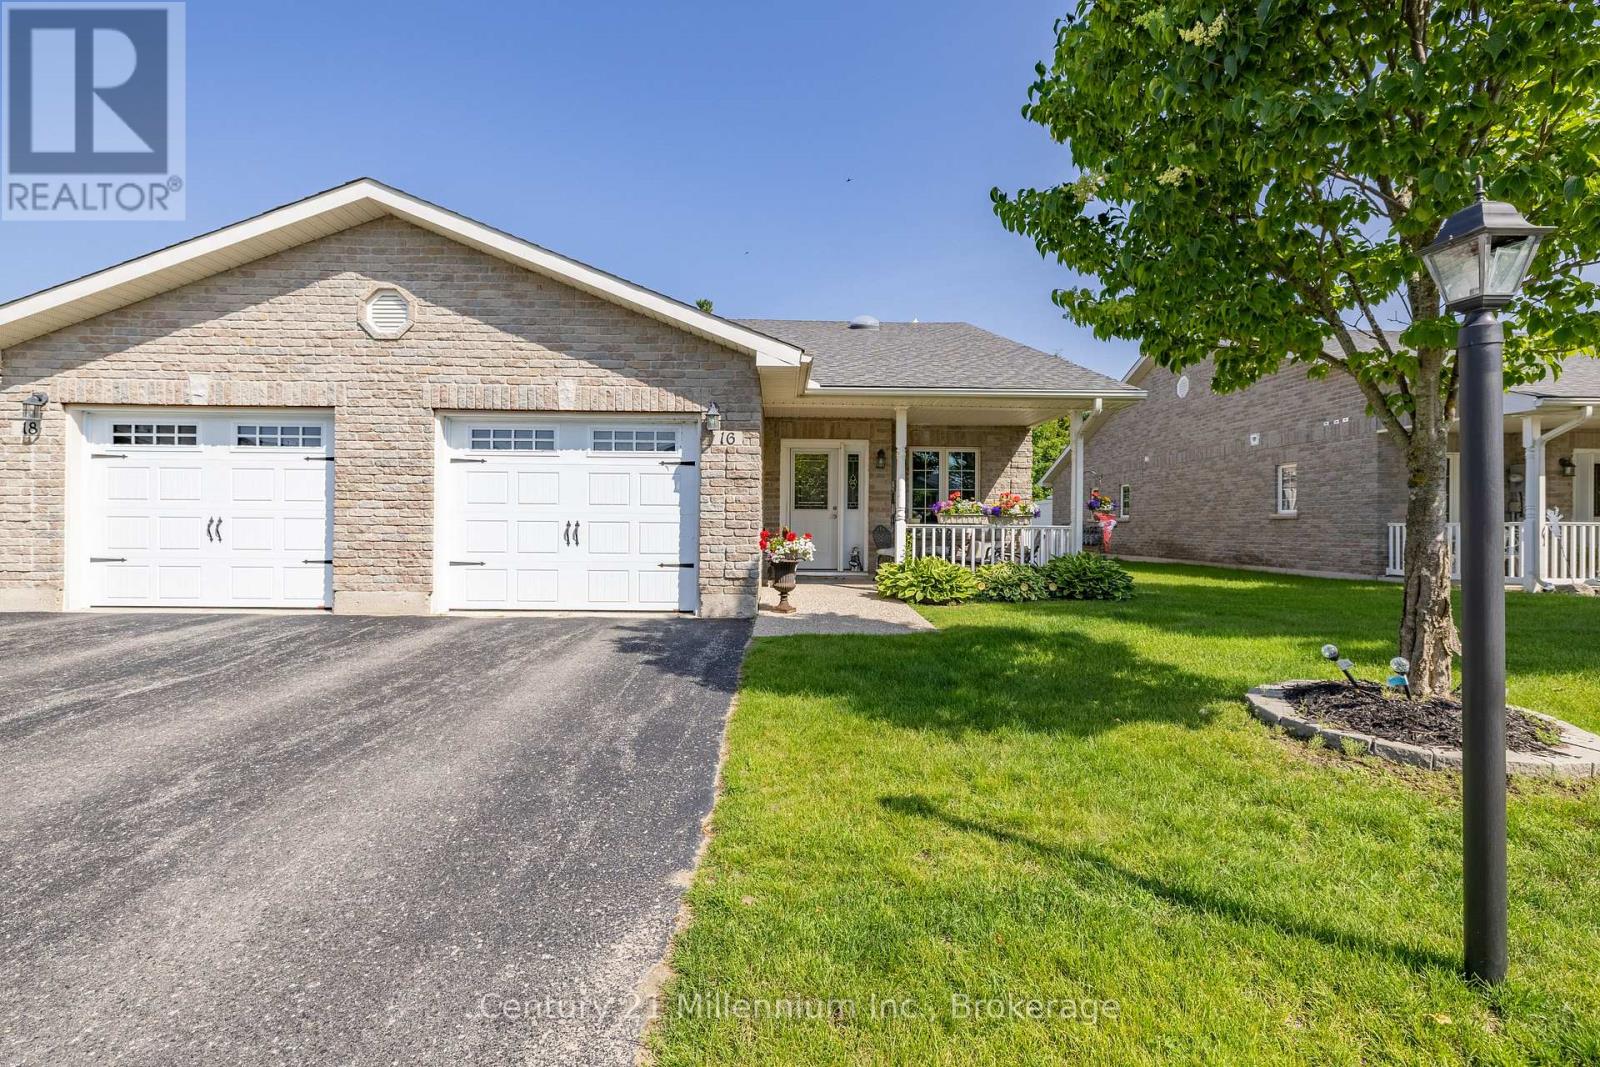
16 Clover Crescent Wasaga Beach, Ontario L9Z 0G4

2 Bedroom
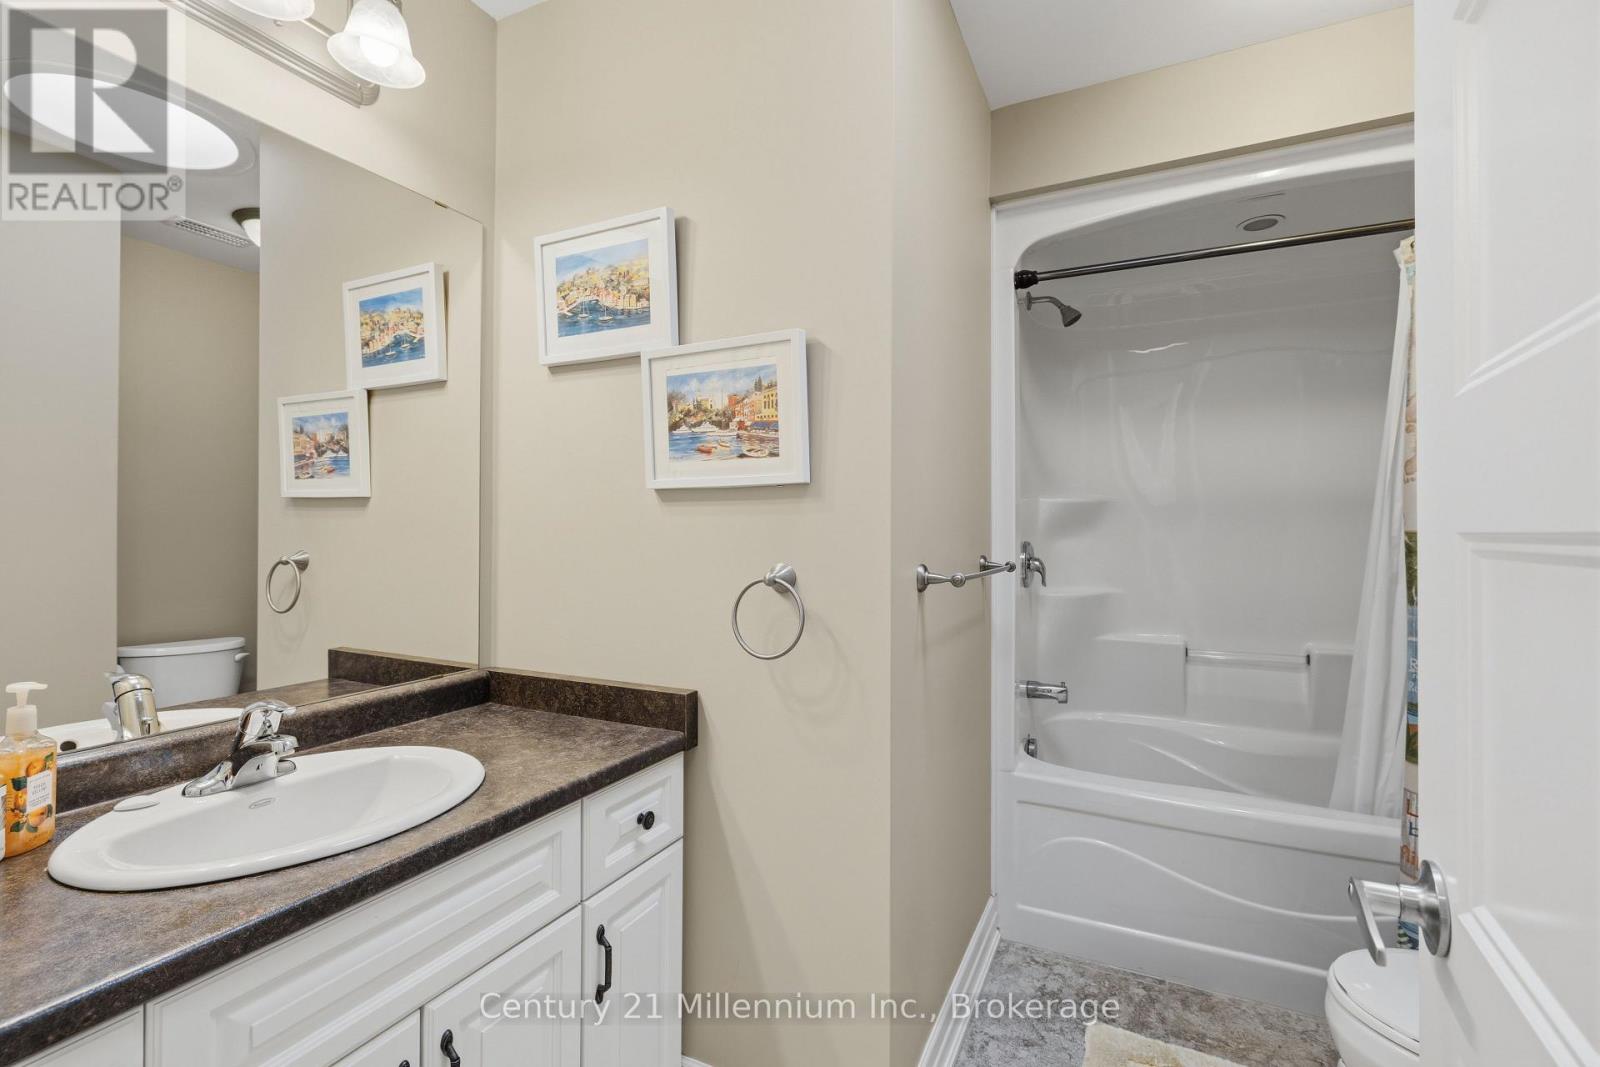
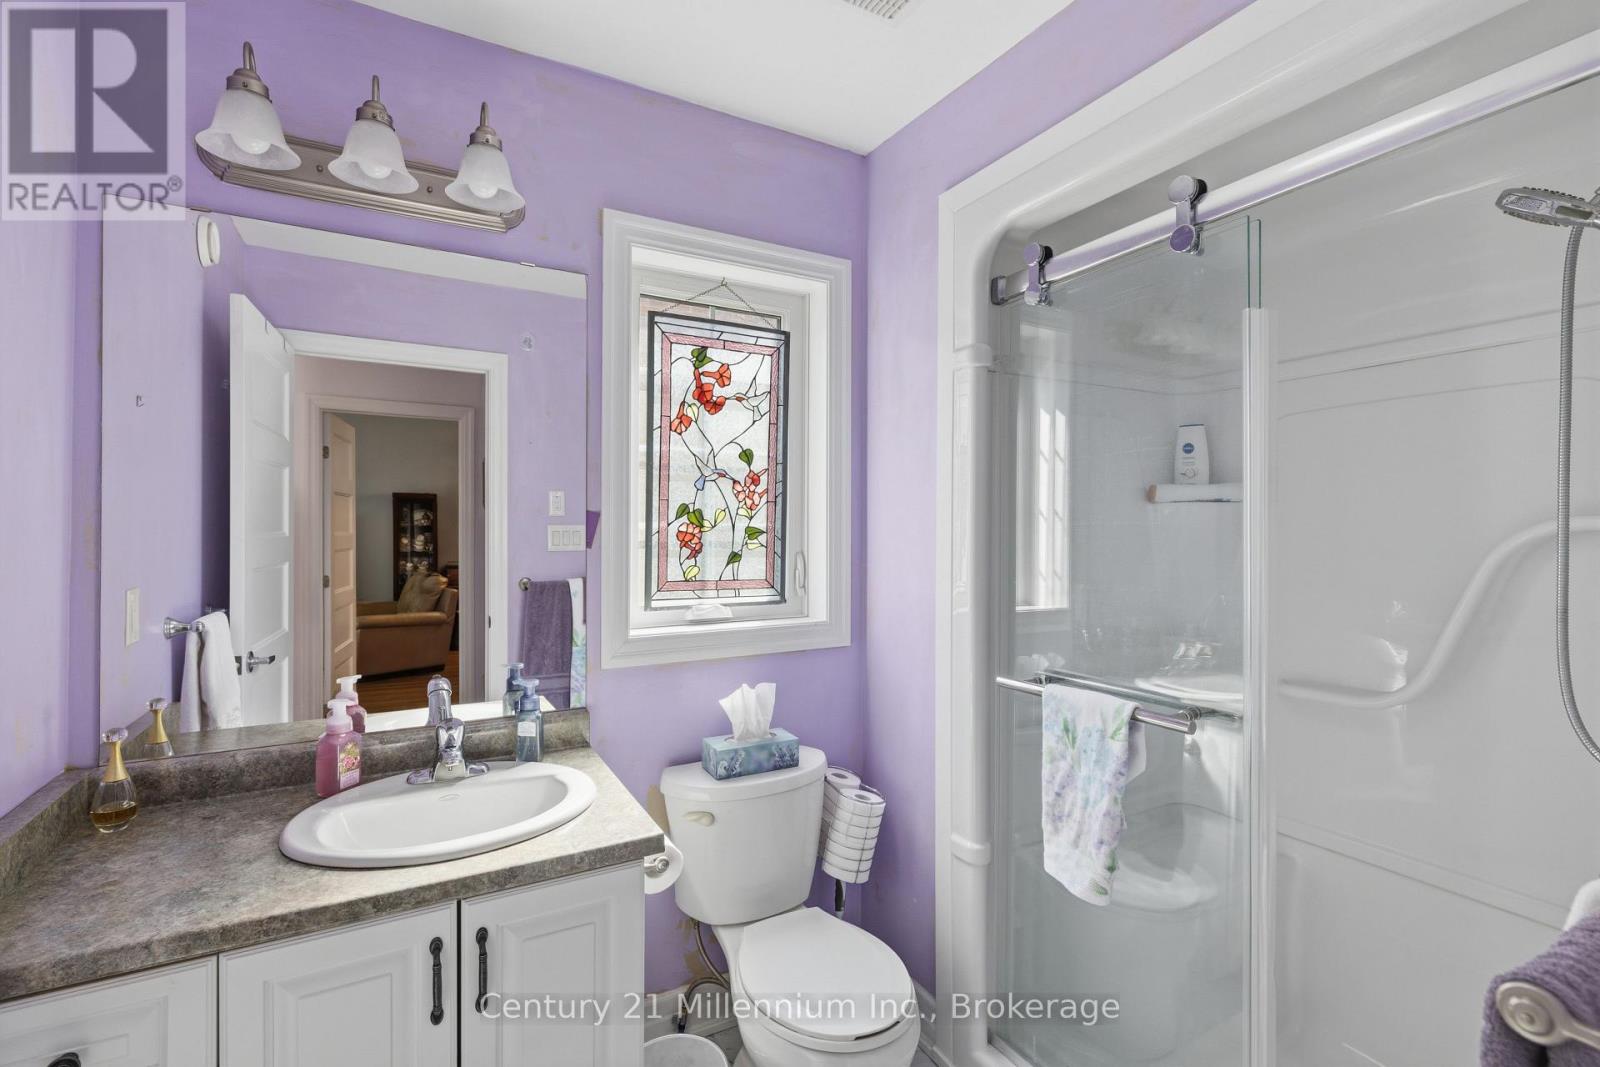
2 Bathroom
1,100 - 1,500 sqft
Bungalow
Central Air Conditioning, Air Exchanger
Forced Air
$429,900
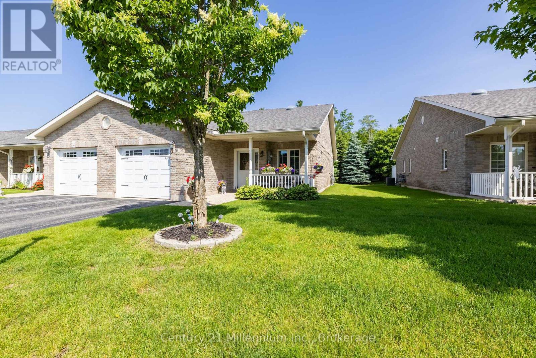
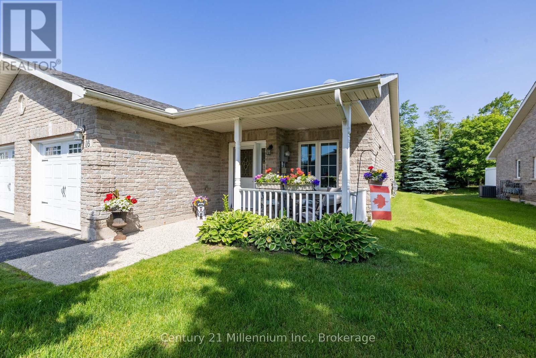
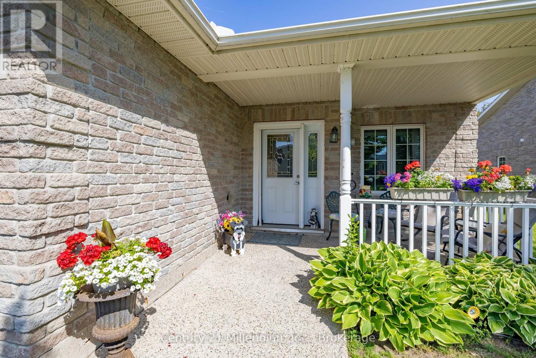
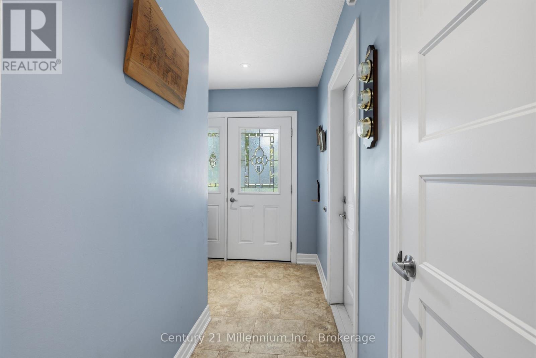
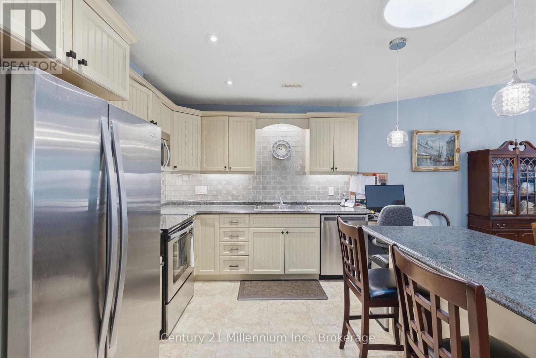
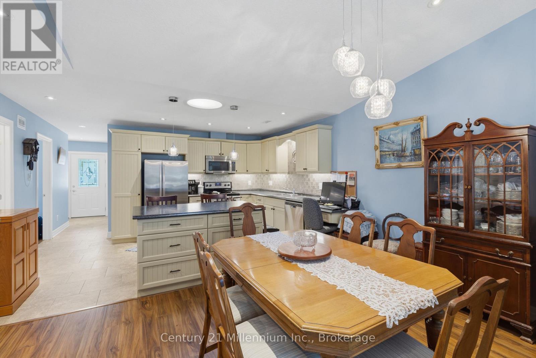
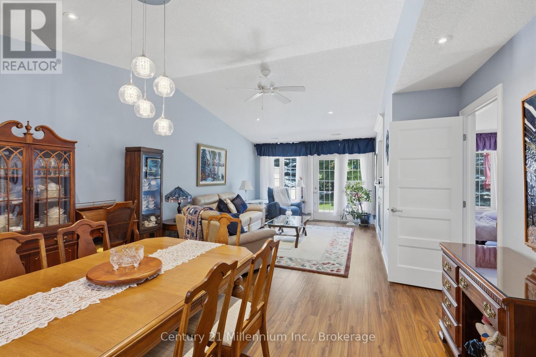
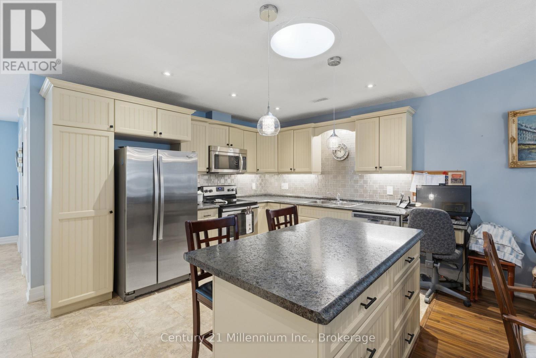
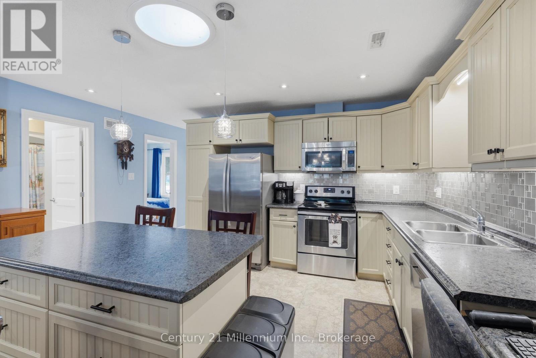
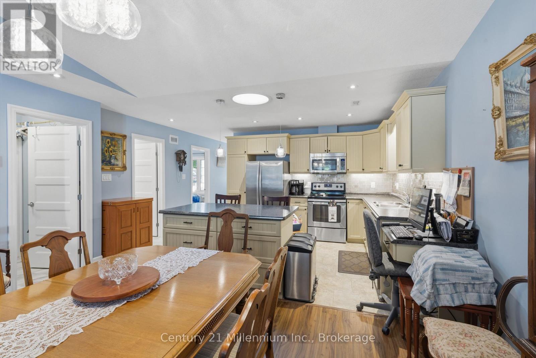
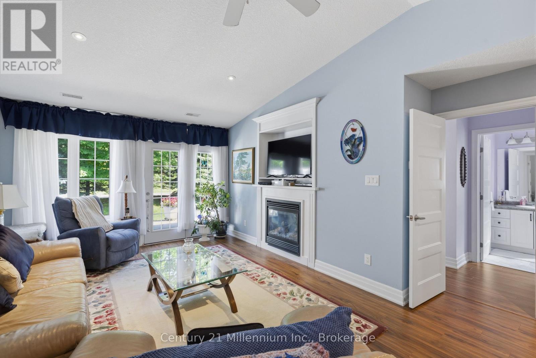
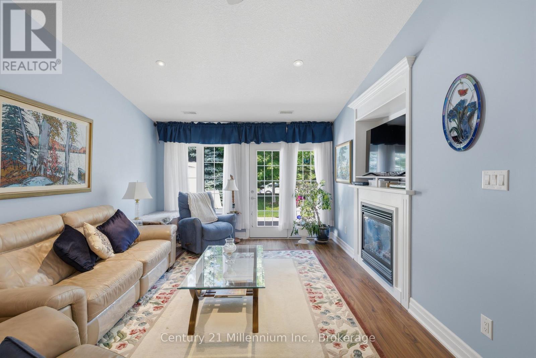
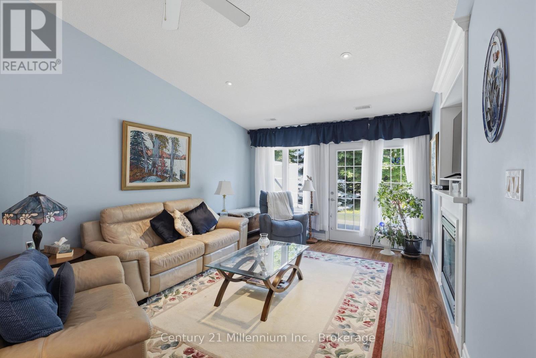
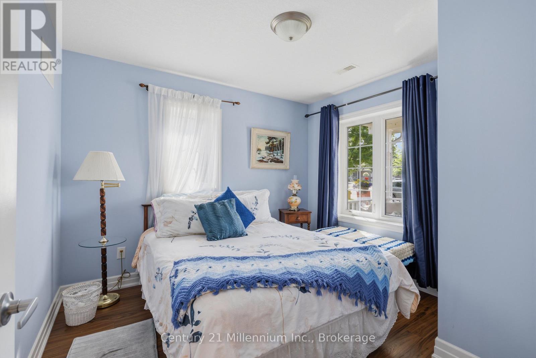
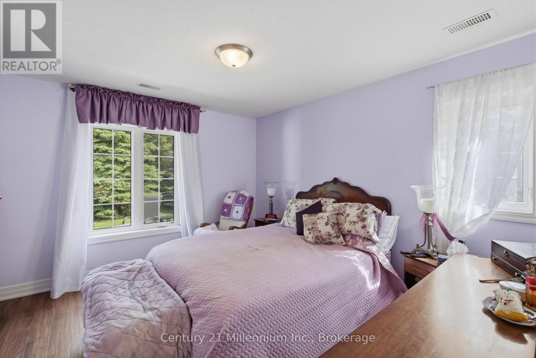
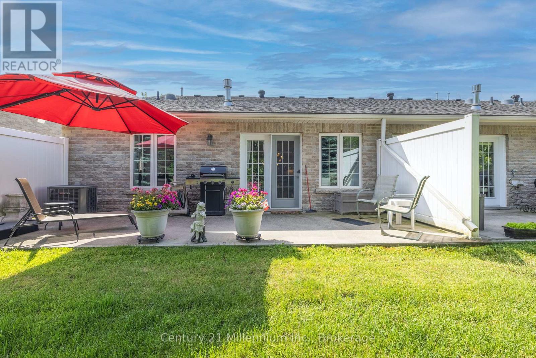
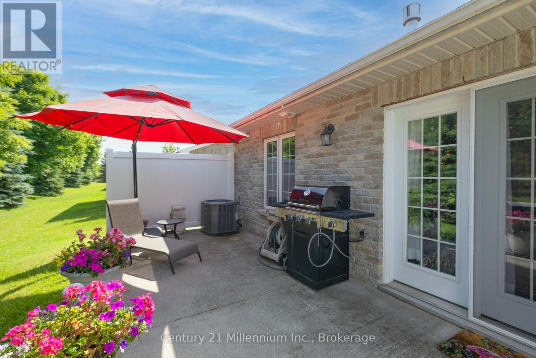
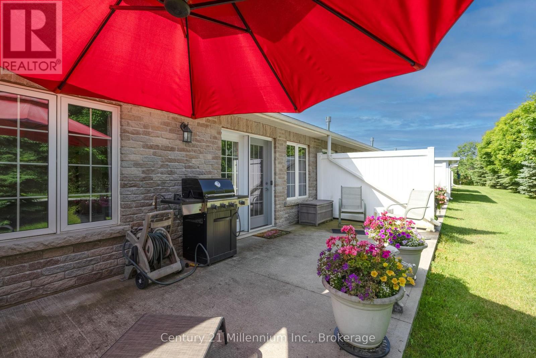
Welcome to this well maintained end unit 2 bedroom, 2 bathroom home located in adult-only community for residents aged 55 and over. Open concept plan features vaulted ceilings, pot lights, and sun tube over island for more natural light. Kitchen features abundant cabinets with crown moulding, custom backsplash, centre island, pot drawers, and built in desk. The primary bedroom includes a walk-in closet and a private 3-piece ensuite with walk-in shower. Large single garage with inside entry and garage door opener. New light fixtures over island and dining room table. Water heater is owned. Outdoor space includes private covered front porch and large back patio with BBQ hook-up. Residents enjoy access to a fantastic clubhouse with both indoor and outdoor pools, available for a small annual fee. Located close to the new twin-pad arena and within walking distance to shopping, restaurants, and more. Fees: Land Lease $825.00 + Structure Tax $153.14 + Lot Tax $50.99 = Total for new Buyer $1029.13 (id:15069)
Property Details
| MLS® Number | S13521040 |
| Property Type | Single Family |
| Community Name | Wasaga Beach |
| Amenities Near By | Beach, Golf Nearby, Marina, Place Of Worship, Public Transit |
| Equipment Type | None |
| Parking Space Total | 2 |
| Rental Equipment Type | None |
Building
| Bathroom Total | 2 |
| Bedrooms Above Ground | 2 |
| Bedrooms Total | 2 |
| Age | 6 To 15 Years |
| Appliances | Garage Door Opener Remote(s), Water Heater, Dryer, Garage Door Opener, Microwave, Stove, Washer, Window Coverings, Refrigerator |
| Architectural Style | Bungalow |
| Basement Type | None |
| Construction Style Attachment | Attached |
| Cooling Type | Central Air Conditioning, Air Exchanger |
| Exterior Finish | Brick |
| Foundation Type | Slab |
| Heating Fuel | Natural Gas |
| Heating Type | Forced Air |
| Stories Total | 1 |
| Size Interior | 1,100 - 1,500 Sqft |
| Type | Row / Townhouse |
| Utility Water | Municipal Water |
Parking
| Attached Garage | |
| Garage |
Land
| Acreage | No |
| Land Amenities | Beach, Golf Nearby, Marina, Place Of Worship, Public Transit |
| Sewer | Sanitary Sewer |
Rooms
| Level | Type | Length | Width | Dimensions |
|---|---|---|---|---|
| Main Level | Kitchen | 4.78 m | 3.13 m | 4.78 m x 3.13 m |
| Main Level | Dining Room | 4.46 m | 3.71 m | 4.46 m x 3.71 m |
| Main Level | Living Room | 3.74 m | 4.15 m | 3.74 m x 4.15 m |
| Main Level | Primary Bedroom | 3.85 m | 3.38 m | 3.85 m x 3.38 m |
| Main Level | Bedroom | 3.07 m | 3.24 m | 3.07 m x 3.24 m |
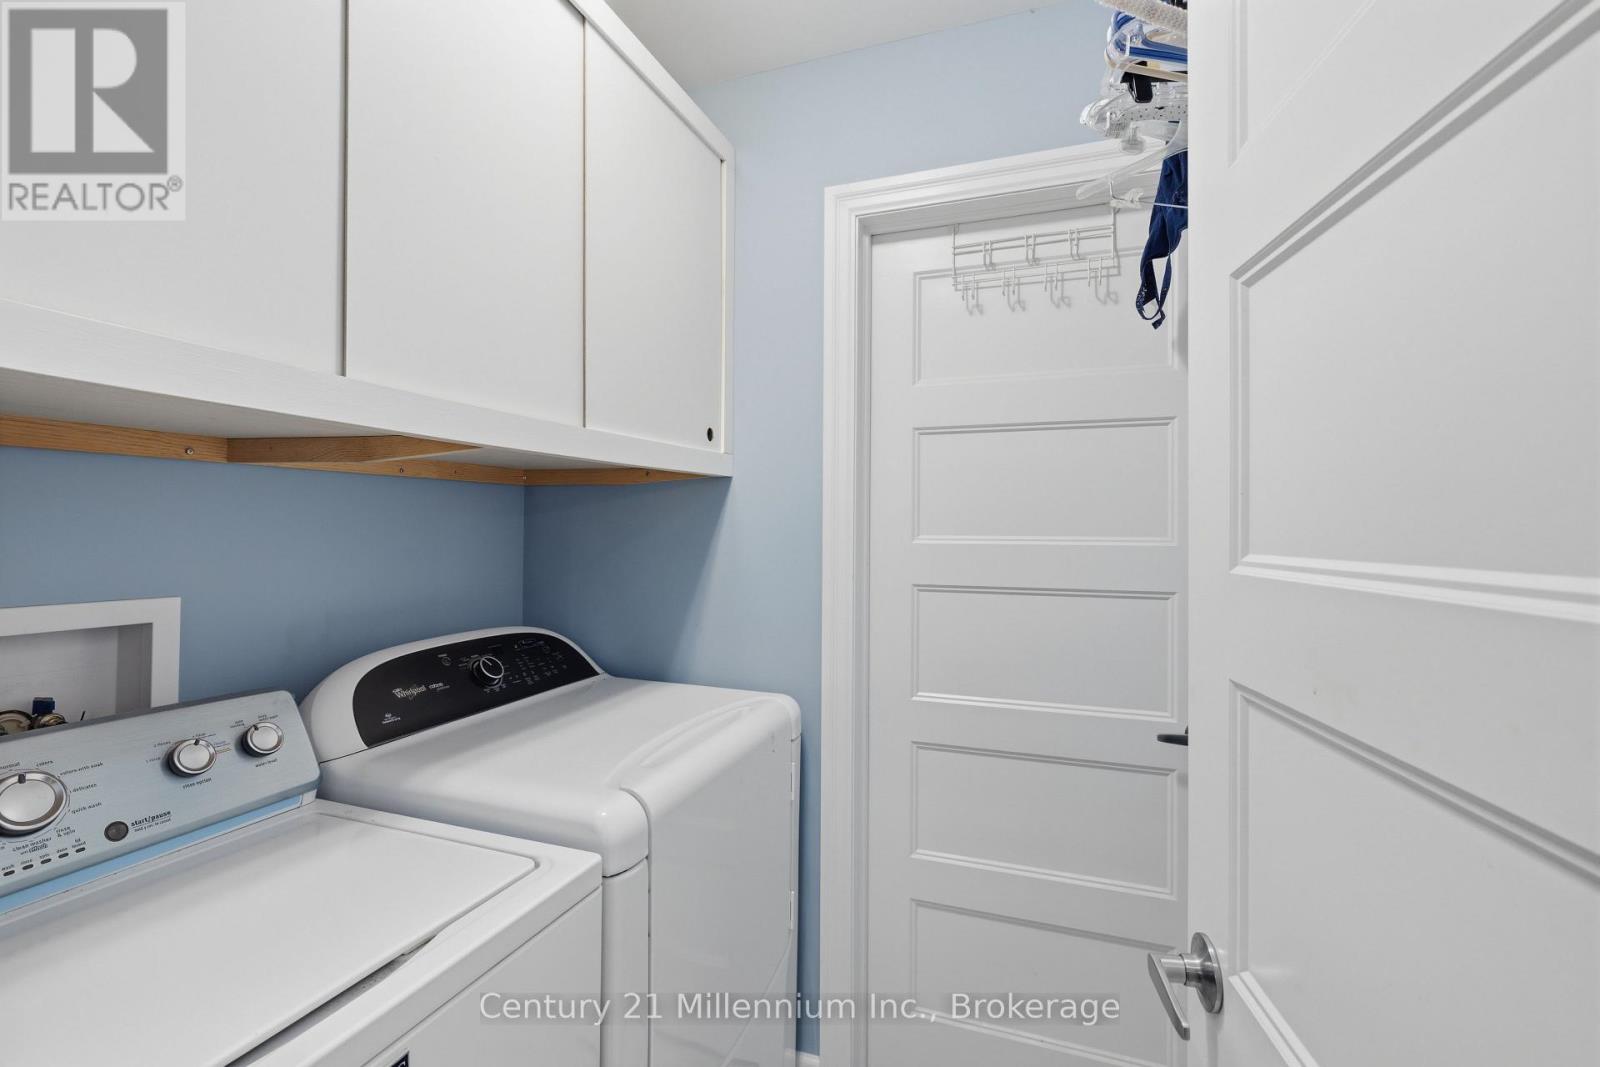
| Main Level | Laundry Room | 1.56 m | 1.8 m | 1.56 m x 1.8 m |
Utilities
| Cable | Installed |
| Electricity | Installed |
| Sewer | Installed |
https://www.realtor.ca/real-estate/29987582/16-clover-crescent-wasaga-beach-wasaga-beach
Contact Us
Contact us for more information

This REALTOR.ca listing content is owned and licensed by REALTOR® members of The Canadian Real Estate Association
The trademarks REALTOR®, REALTORS®, and the REALTOR® logo are controlled by The Canadian Real Estate Association (CREA) and identify real estate professionals who are members of CREA. The trademarks MLS®, Multiple Listing Service® and the associated logos are owned by The Canadian Real Estate Association (CREA) and identify the quality of services provided by real estate professionals who are members of CREA. The trademark DDF® is owned by The Canadian Real Estate Association (CREA) and identifies CREA's Data Distribution Facility (DDF®)
July 20 2026 01:57:44
The Lakelands Association of REALTORS®
Century 21 Millennium Inc.